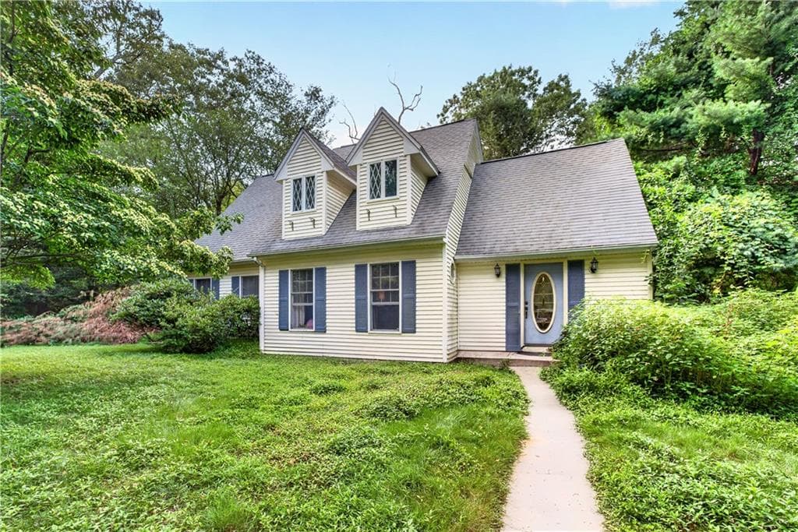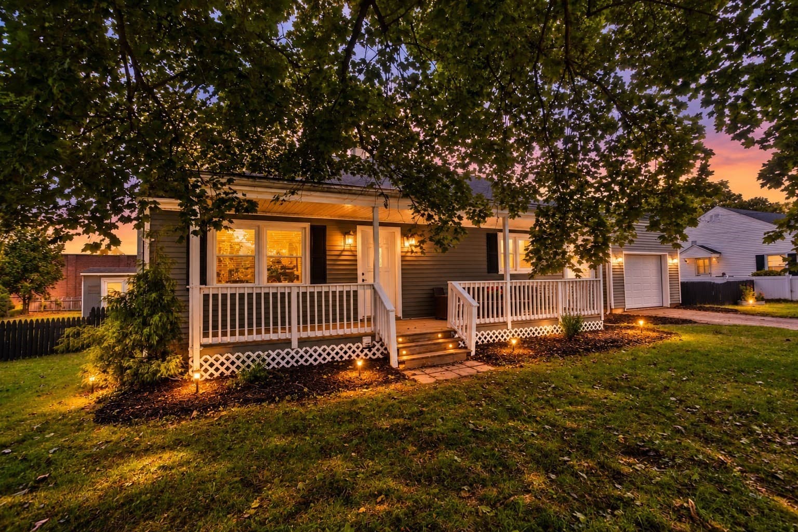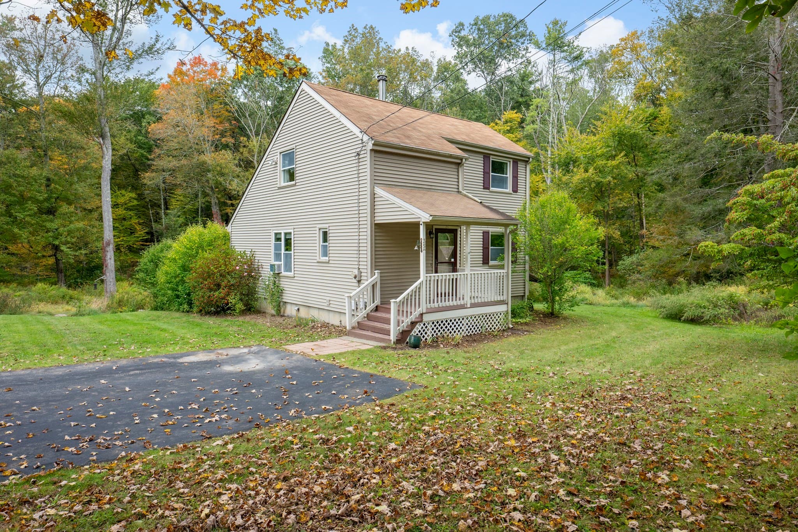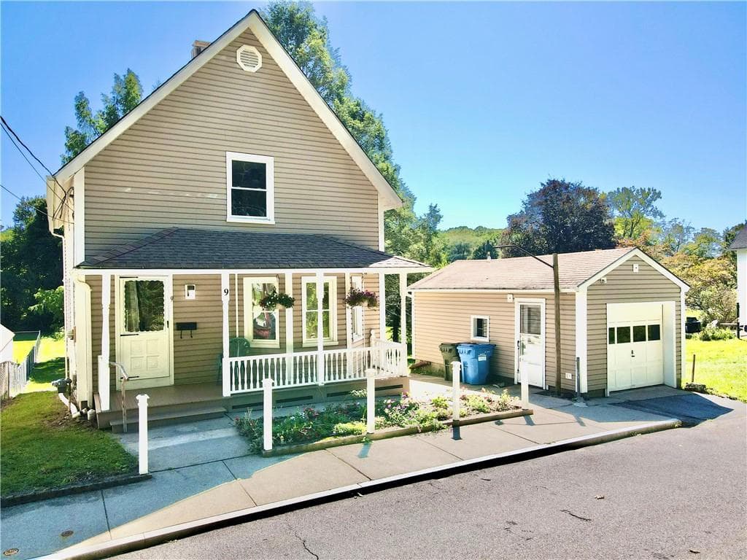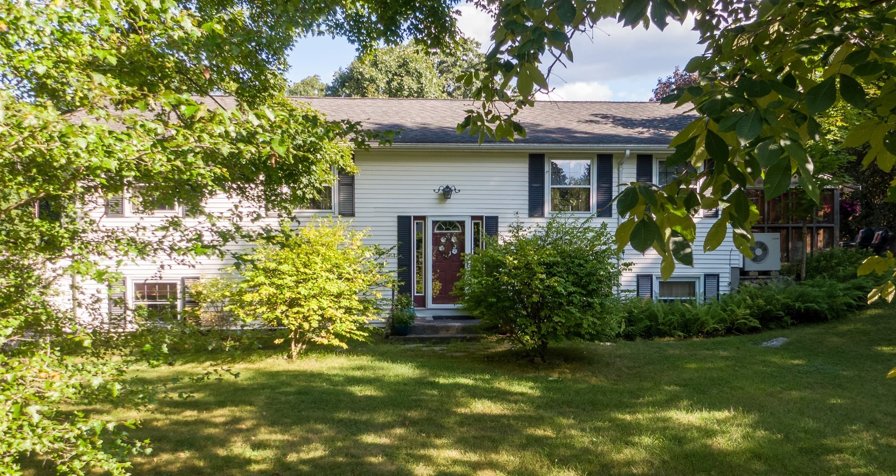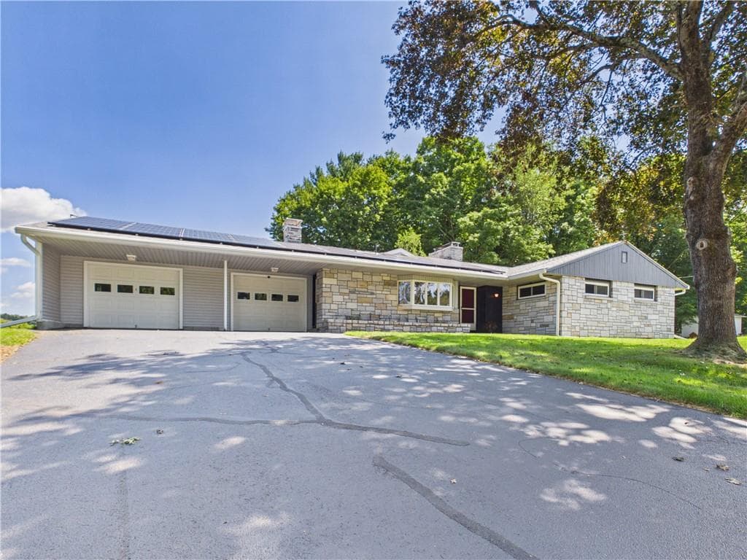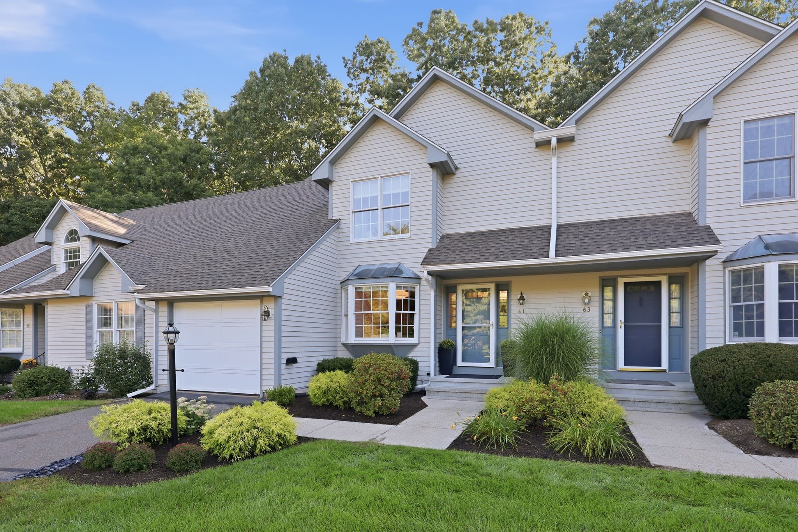
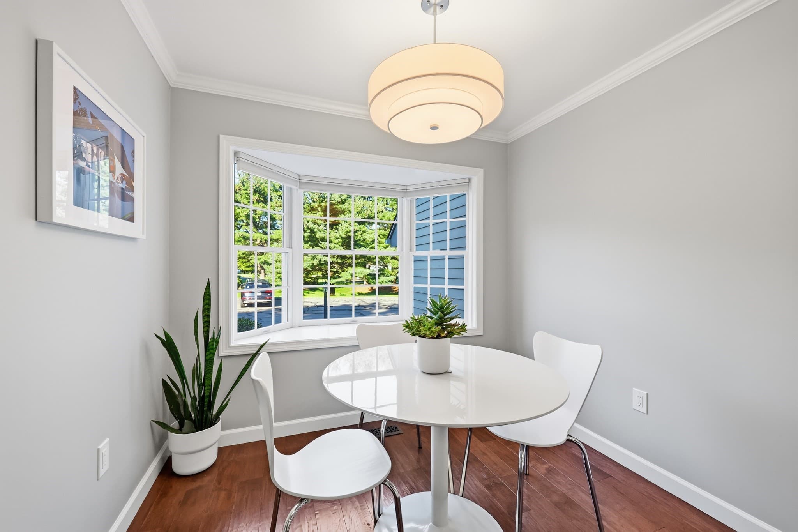
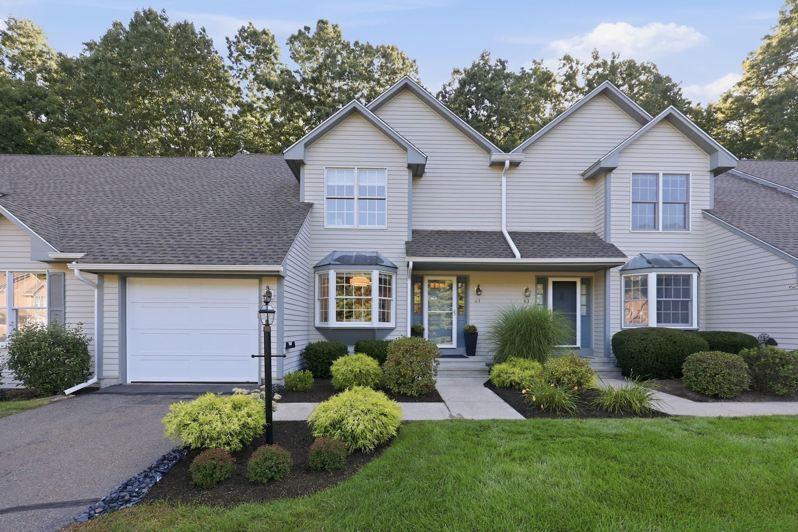
Condominium at 61 Dartmoor # 61, Enfield CT 06082
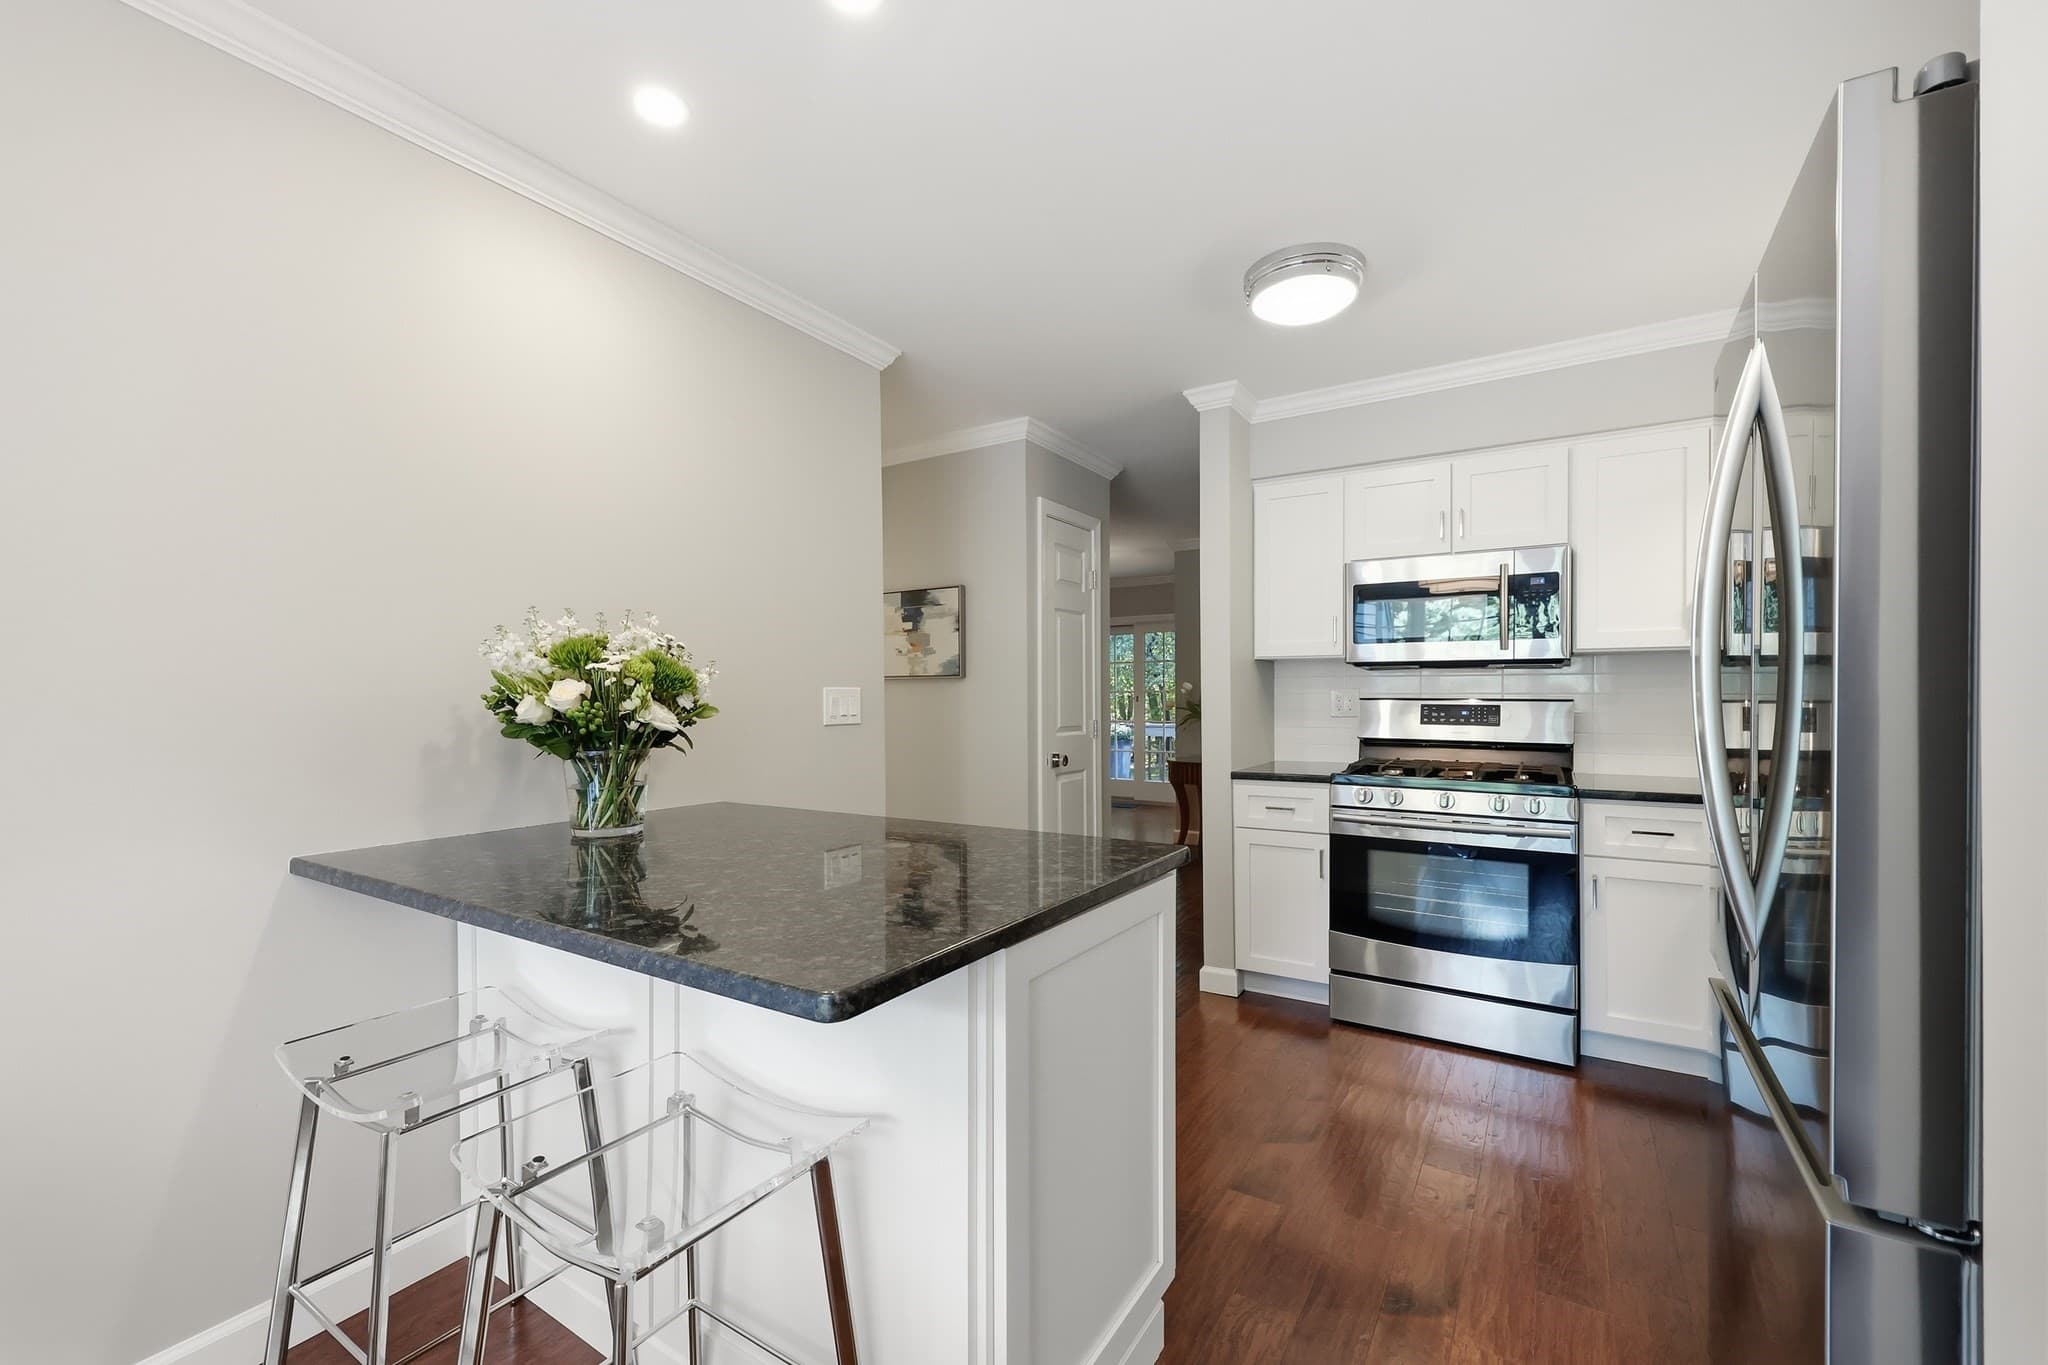
Condominium at 61 Dartmoor # 61, Enfield CT 06082, photo 2 of 38
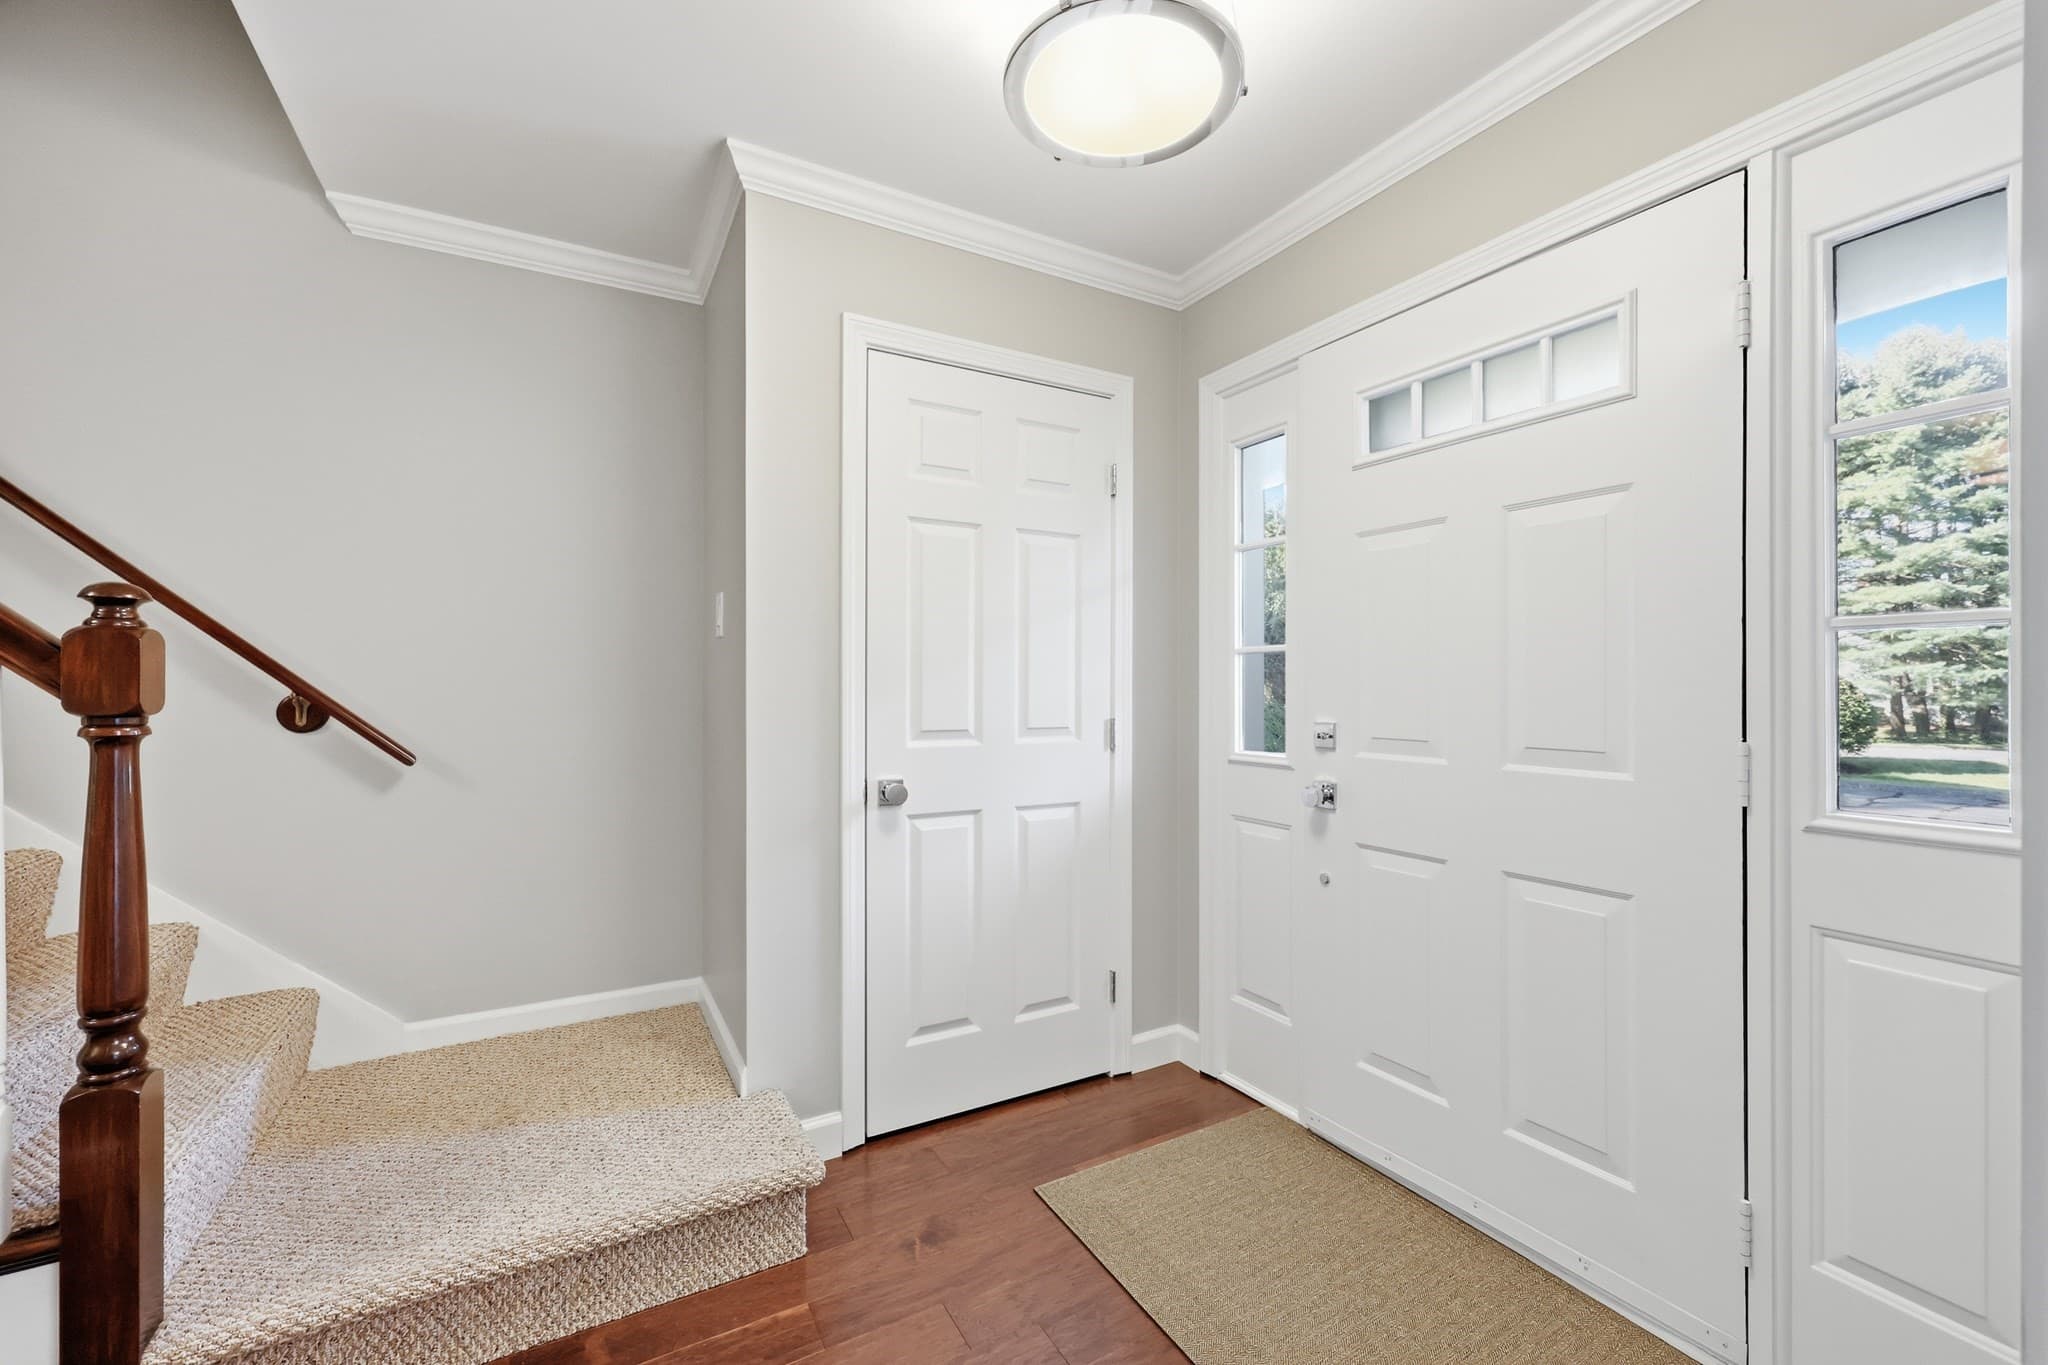
Condominium at 61 Dartmoor # 61, Enfield CT 06082, photo 3 of 38
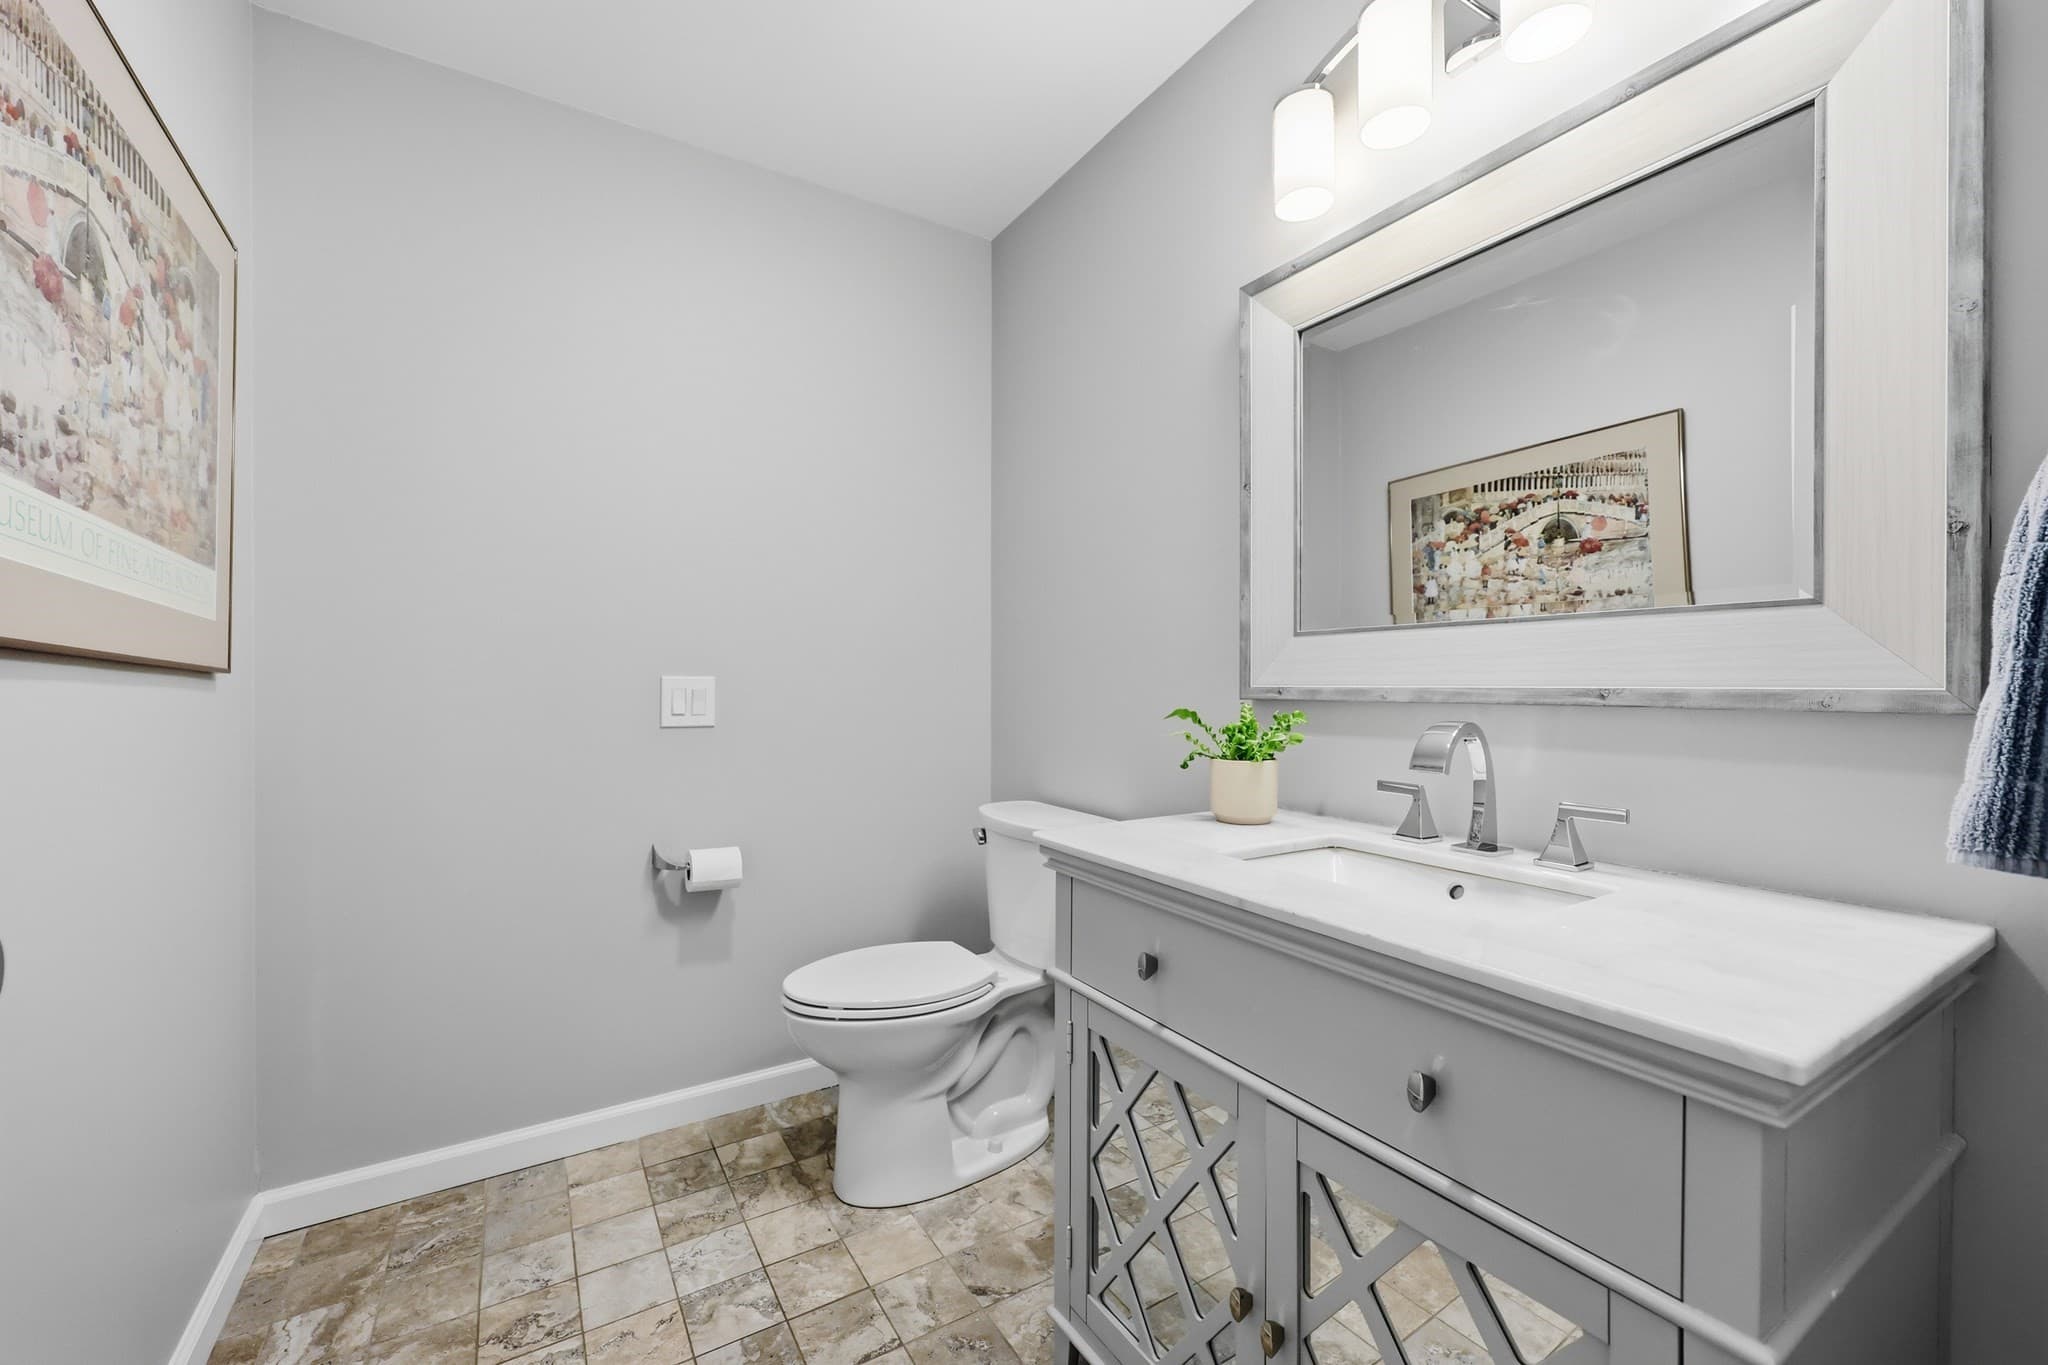
Condominium at 61 Dartmoor # 61, Enfield CT 06082, photo 4 of 38
Condominium at 61 Dartmoor # 61, Enfield CT 06082, photo 5 of 38
Condominium at 61 Dartmoor # 61, Enfield CT 06082, photo 6 of 38
Condominium at 61 Dartmoor # 61, Enfield CT 06082, photo 7 of 38
Condominium at 61 Dartmoor # 61, Enfield CT 06082, photo 8 of 38
Condominium at 61 Dartmoor # 61, Enfield CT 06082, photo 9 of 38
Condominium at 61 Dartmoor # 61, Enfield CT 06082, photo 10 of 38
Condominium at 61 Dartmoor # 61, Enfield CT 06082, photo 11 of 38
Condominium at 61 Dartmoor # 61, Enfield CT 06082, photo 12 of 38
Condominium at 61 Dartmoor # 61, Enfield CT 06082, photo 13 of 38
Condominium at 61 Dartmoor # 61, Enfield CT 06082, photo 14 of 38
Condominium at 61 Dartmoor # 61, Enfield CT 06082, photo 15 of 38
Condominium at 61 Dartmoor # 61, Enfield CT 06082, photo 16 of 38
Condominium at 61 Dartmoor # 61, Enfield CT 06082, photo 17 of 38
Condominium at 61 Dartmoor # 61, Enfield CT 06082, photo 18 of 38
Condominium at 61 Dartmoor # 61, Enfield CT 06082, photo 19 of 38
Condominium at 61 Dartmoor # 61, Enfield CT 06082, photo 20 of 38
Condominium at 61 Dartmoor # 61, Enfield CT 06082, photo 21 of 38
Condominium at 61 Dartmoor # 61, Enfield CT 06082, photo 22 of 38
Condominium at 61 Dartmoor # 61, Enfield CT 06082, photo 23 of 38
Condominium at 61 Dartmoor # 61, Enfield CT 06082, photo 24 of 38
Condominium at 61 Dartmoor # 61, Enfield CT 06082, photo 25 of 38
Condominium at 61 Dartmoor # 61, Enfield CT 06082, photo 26 of 38
Condominium at 61 Dartmoor # 61, Enfield CT 06082, photo 27 of 38
Condominium at 61 Dartmoor # 61, Enfield CT 06082, photo 28 of 38
Condominium at 61 Dartmoor # 61, Enfield CT 06082, photo 29 of 38
Condominium at 61 Dartmoor # 61, Enfield CT 06082, photo 30 of 38
Condominium at 61 Dartmoor # 61, Enfield CT 06082, photo 31 of 38
Condominium at 61 Dartmoor # 61, Enfield CT 06082, photo 32 of 38
Condominium at 61 Dartmoor # 61, Enfield CT 06082, photo 33 of 38
Condominium at 61 Dartmoor # 61, Enfield CT 06082, photo 34 of 38
Condominium at 61 Dartmoor # 61, Enfield CT 06082, photo 35 of 38
Condominium at 61 Dartmoor # 61, Enfield CT 06082, photo 36 of 38
Condominium at 61 Dartmoor # 61, Enfield CT 06082, photo 37 of 38
Condominium at 61 Dartmoor # 61, Enfield CT 06082, photo 38 of 38
38 photos

$419,900

61 Dartmoor # 61, Enfield CT 06082
Enfield, CT 06082
Listed by Kristin Fitzpatrick
Bedrooms
2
Bathrooms
2.5
Living area
2,259 sqft
Year built
1990

About this home

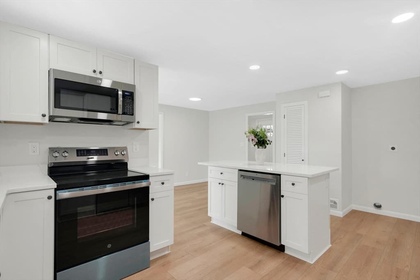
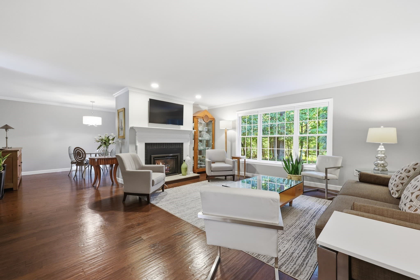
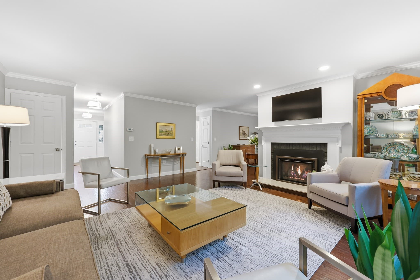
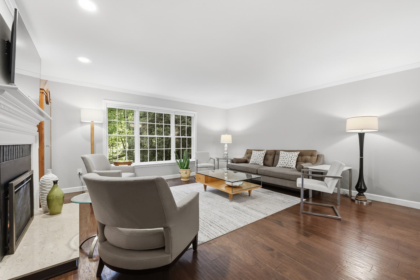
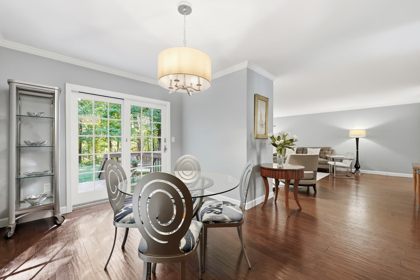
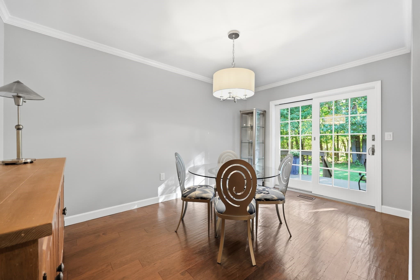
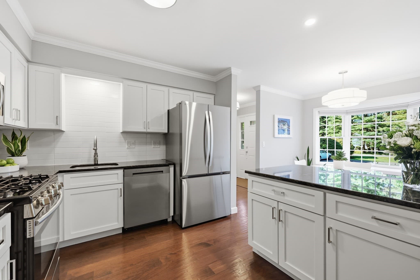
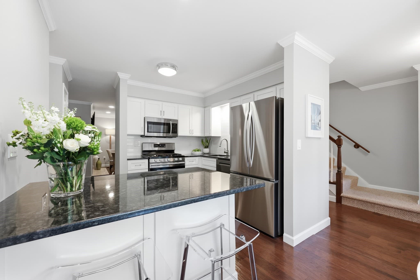
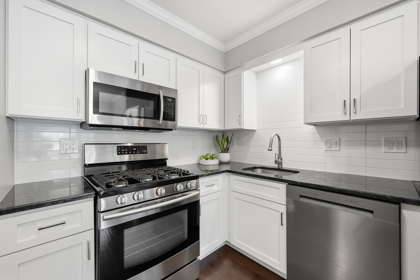
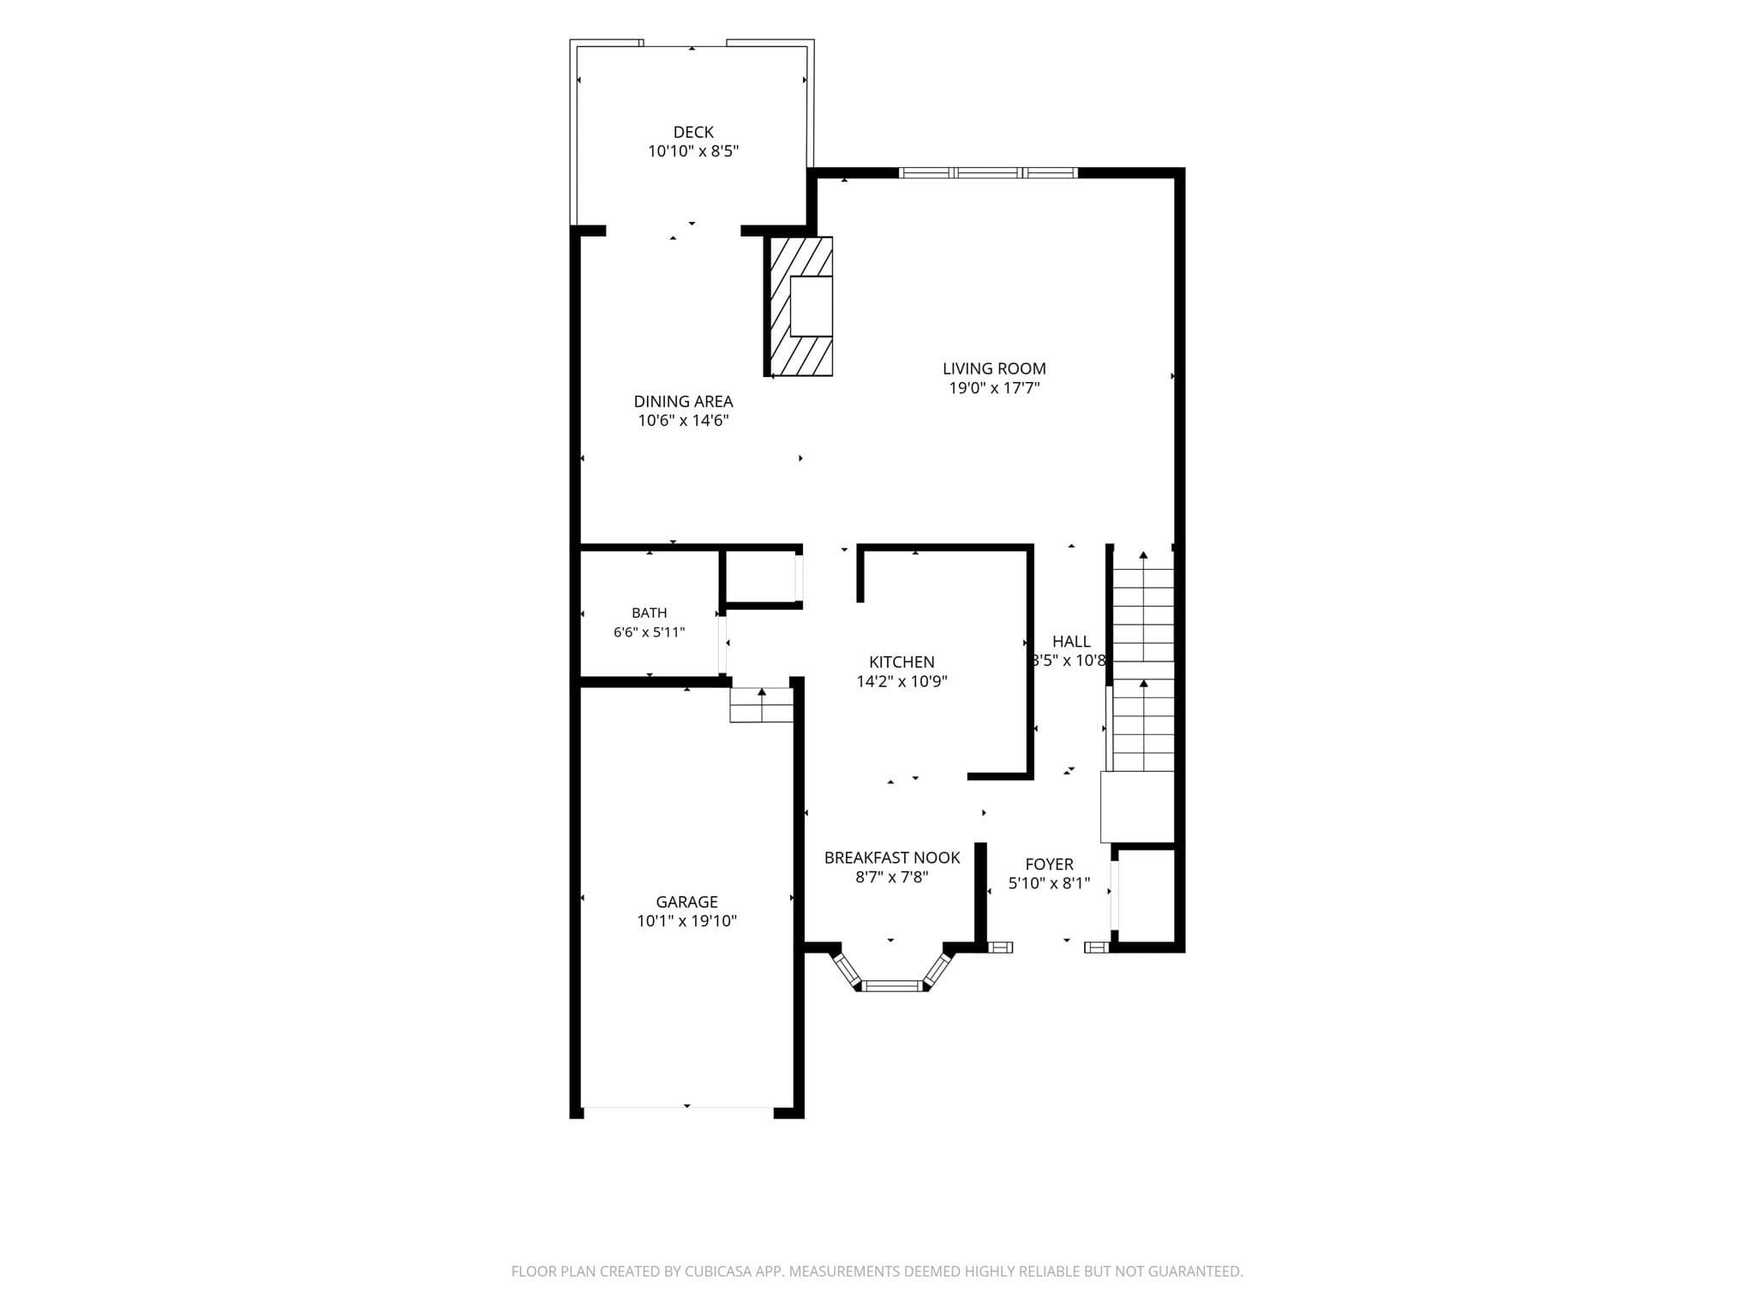
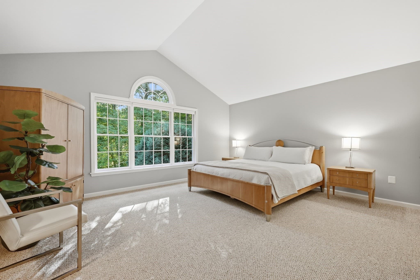
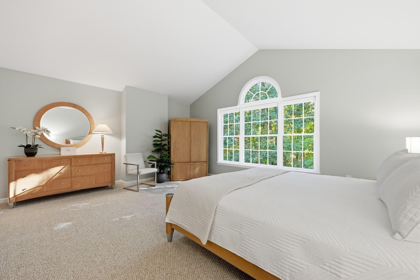
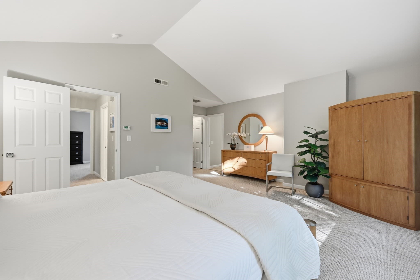
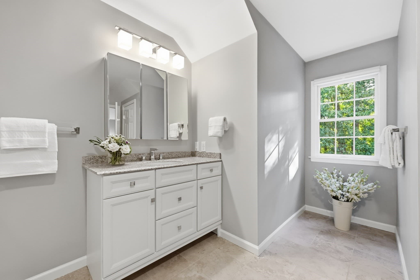
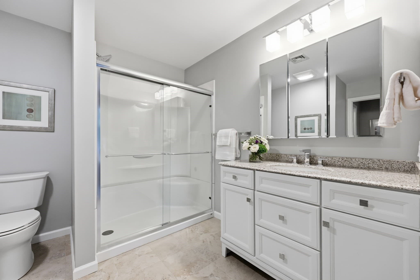
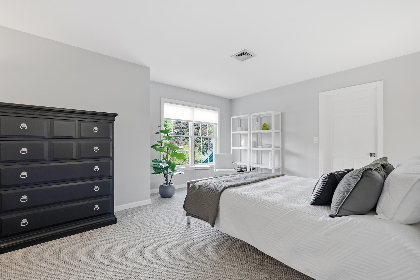
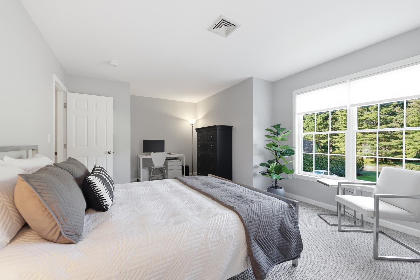
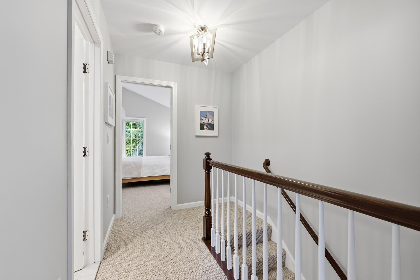
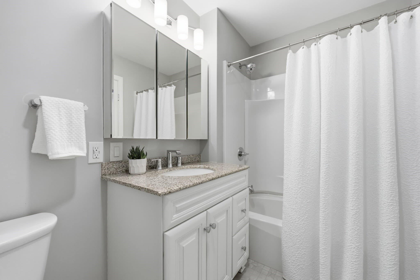
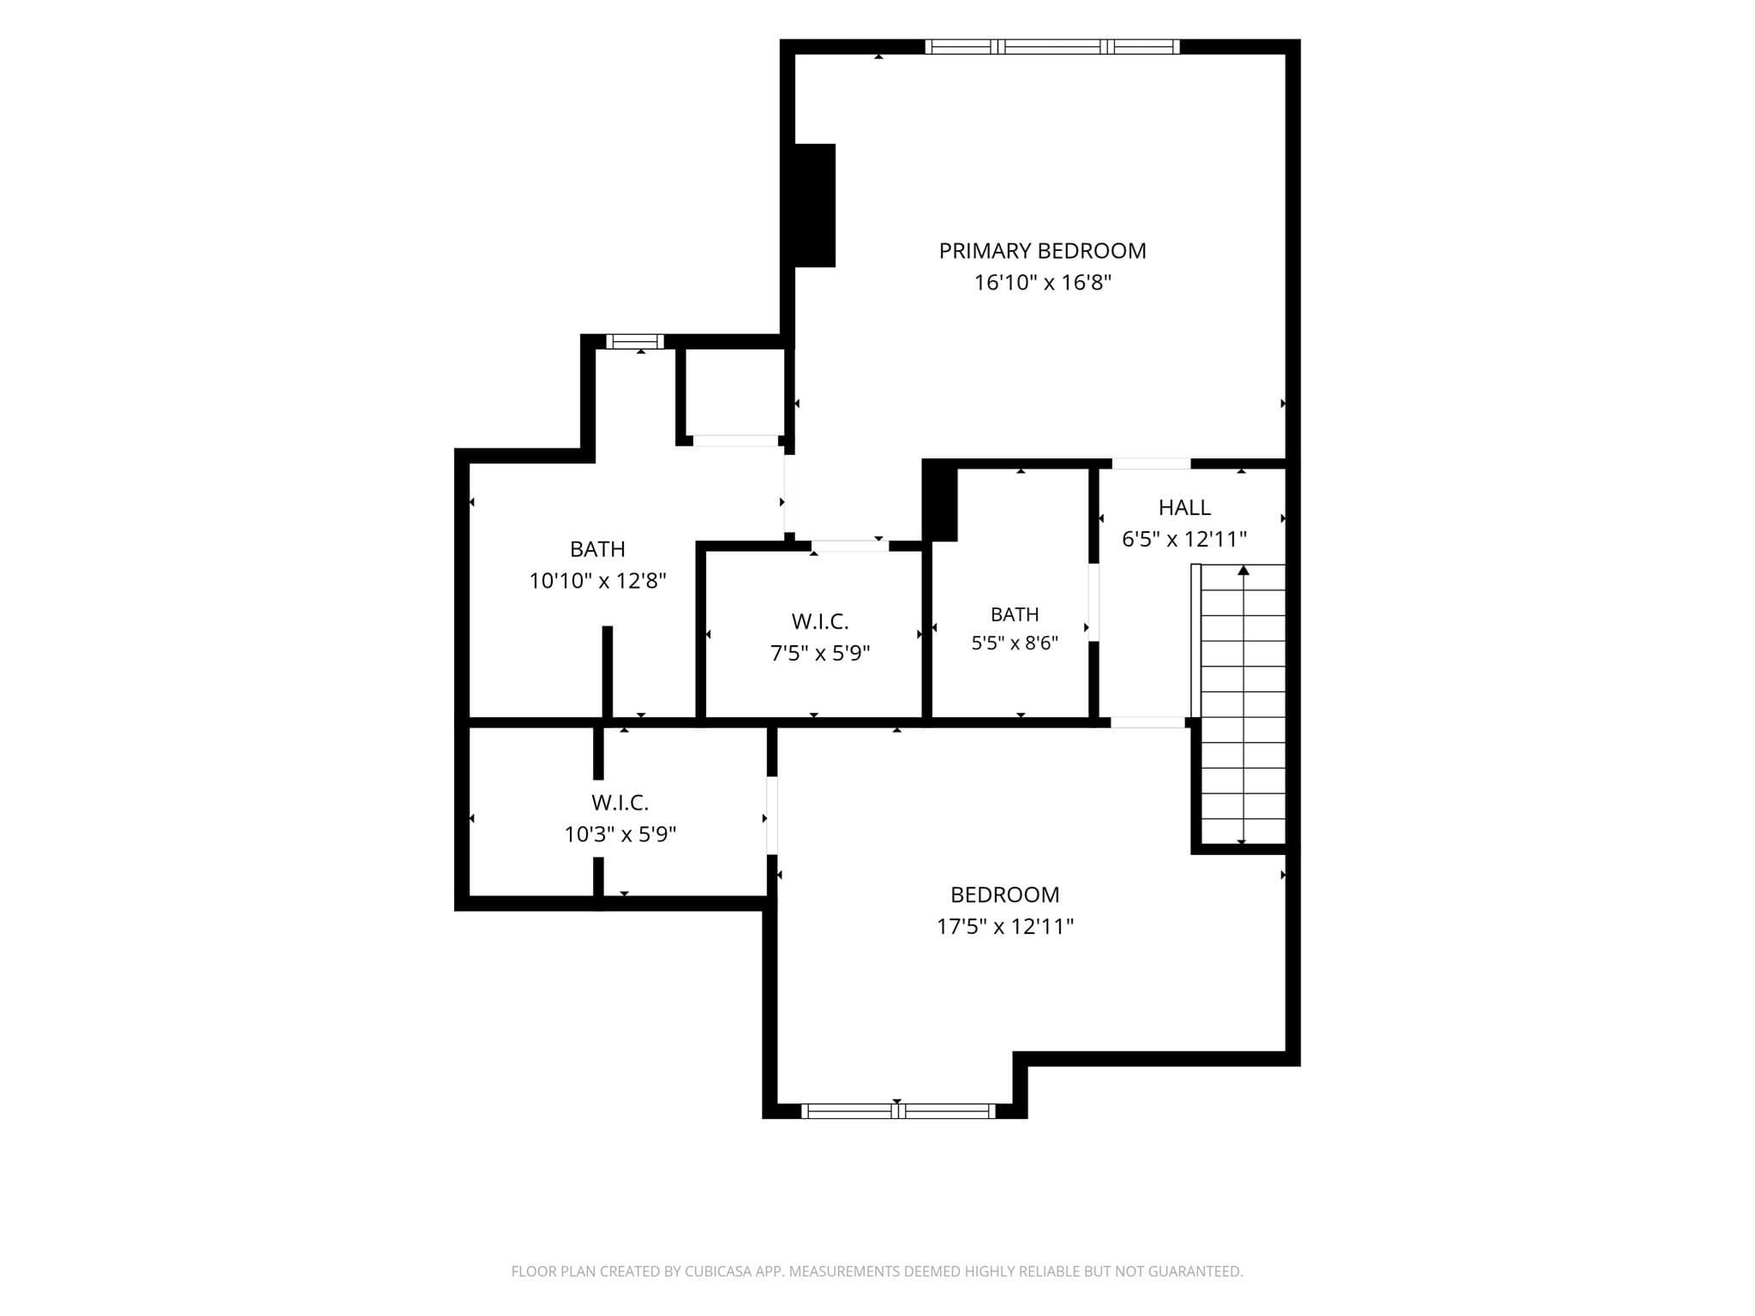
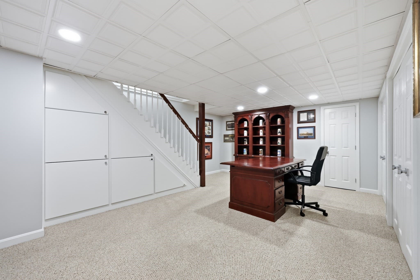
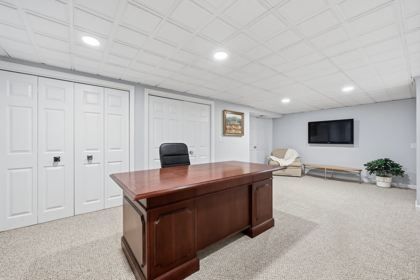
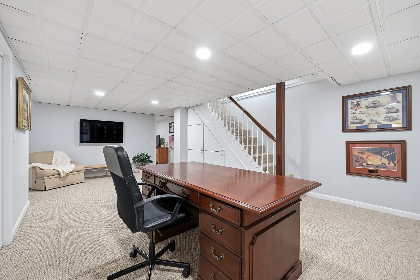
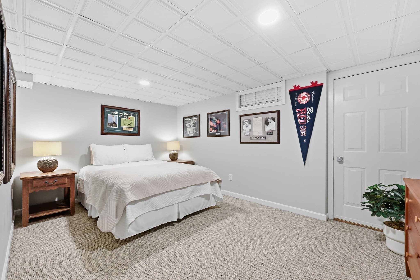
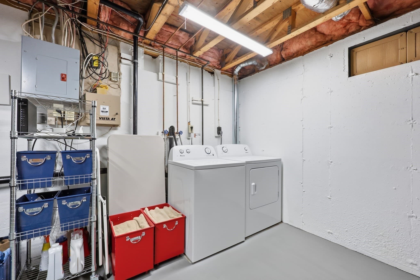
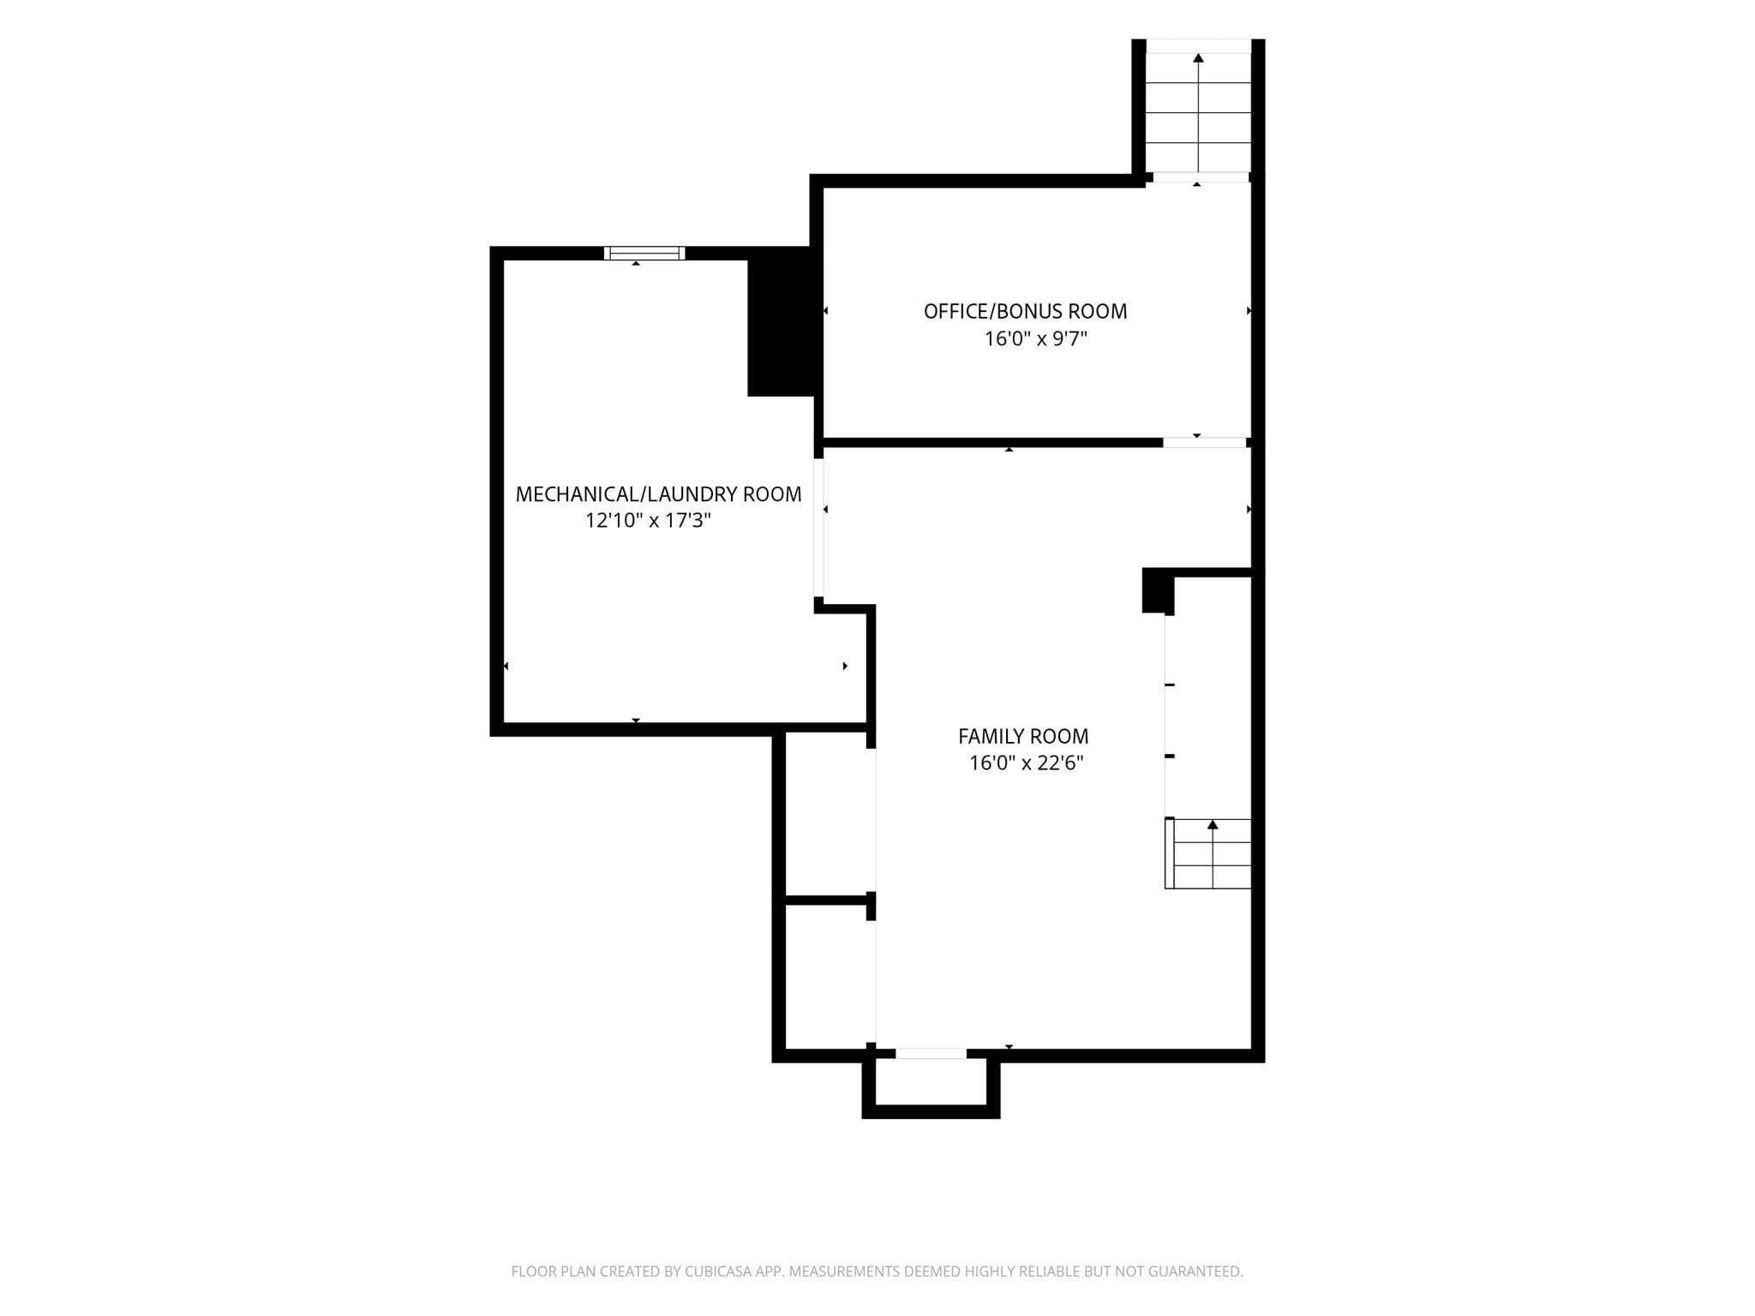
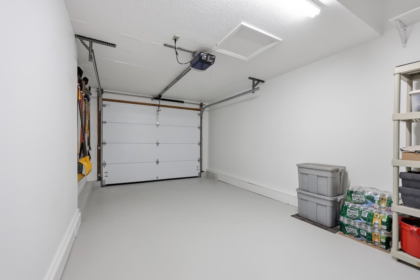
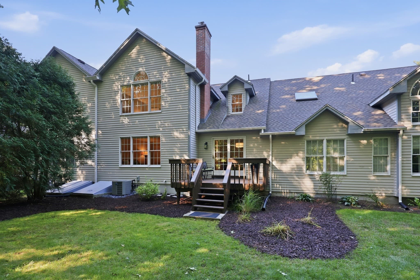
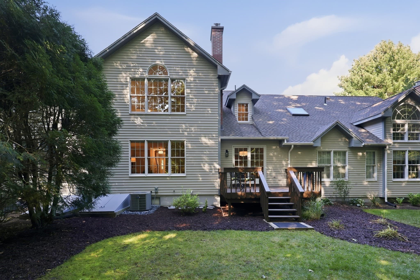
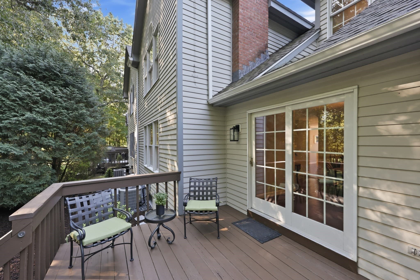
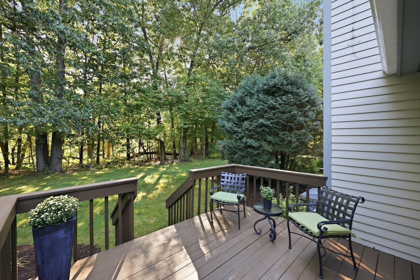
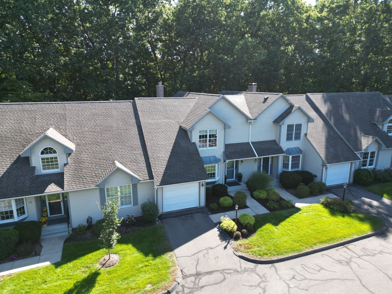
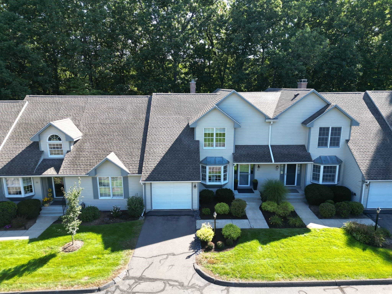
Immaculate Dartmoor condo, professionally renovated from top to bottom with a crisp, modern, and timeless aesthetic. Feel the exceptional quality of a home that's already done right. Premium finishes were carefully selected to create a consistent look and feel across the home, including flat-finish ceilings, custom lighting fixtures, and recessed LEDs throughout. Engineered hardwood across the entire first floor, freshly painted walls and trim, and new chrome hardware create a seamless, polished feel. The open living room and dining room center around a gas fireplace and spill onto a private deck overlooking peaceful woods—rare seclusion in a convenient location. The eat-in kitchen is both beautiful and functional, featuring soft-close Shaker cabinetry, granite counters, subway-tile backsplash, and brand-new refrigerator and dishwasher. Upstairs, the light-filled primary suite offers a soaring cathedral ceiling, walk-in closet, and spacious ensuite. A second bedroom with double walk-in closets and a full hall bath complete the level. The finished lower level adds a dedicated office with two closets, a flexible bonus room and laundry with abundant storage. Custom closet systems, updated baths, a new roof, and a new garage door finish this turnkey home.

Highlights

Fireplace

Property details

MLS
MLS Property Information Network
MLS #
73574896
Property type
Condominium
Subdivision
N/A
Status
Active
Days on market
41
On market date
September 10, 2026
Stories
3
Total bathrooms
2.5
Garage spaces
1
Parking spaces
2
Lot size
N/A
Loading map…

Nearby schools

Within 10 miles. School directory data from the National Center for Education Statistics (NCES), accessed via the Urban Institute Education Data API. Local Score is calculated by INNOVATE Real Estate; where a state rating is shown, it comes from that state's own official school report card.

Elementary
Wolf Swamp Road
1.03 mi away · Grades -1-5
Nearest school -- attendance-zone data not available here
5.0
Local Score (student-teacher ratio only (preliminary -- will incorporate state test-score data once available)) -- not an official state rating
Enrollment
412
Student:teacher ratio
11.1:1
District
Longmeadow
Middle
Glenbrook Middle
0.9 mi away · Grades 6-8
Nearest school -- attendance-zone data not available here
4.0
Local Score (student-teacher ratio only (preliminary -- will incorporate state test-score data once available)) -- not an official state rating
Enrollment
337
Student:teacher ratio
12.5:1
District
Longmeadow
High
Longmeadow High
1.78 mi away · Grades 9-12
Nearest school -- attendance-zone data not available here
5.0
Local Score (student-teacher ratio only (preliminary -- will incorporate state test-score data once available)) -- not an official state rating
Enrollment
911
Student:teacher ratio
11.0:1
District
Longmeadow

Mortgage calculator

Estimate only - actual rate and payment depend on your lender, credit, and loan program.

$
%
%
Adjust tax / insurance estimates
% / yr
$
/mo
Est. monthly payment
$2,679/mo
$83,980 down
$335,920 loan
Principal & interest$2,179
Property tax (est.)$350
Home insurance (est.)$150

Similar homes you might like

Data source: Listing information provided by MLS Property Information Network via Trestle/CoreLogic. Last updated 28 days ago.

Information herein deemed reliable but not guaranteed; all measurements, school assignments, HOA fees, taxes, and feature lists are approximate and should be independently verified. Equal Housing Opportunity.