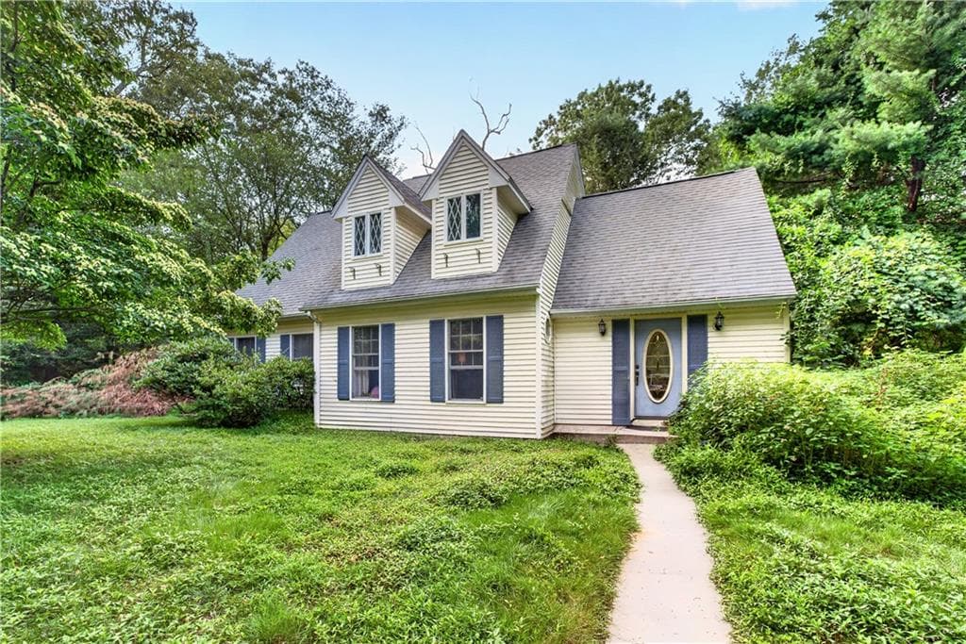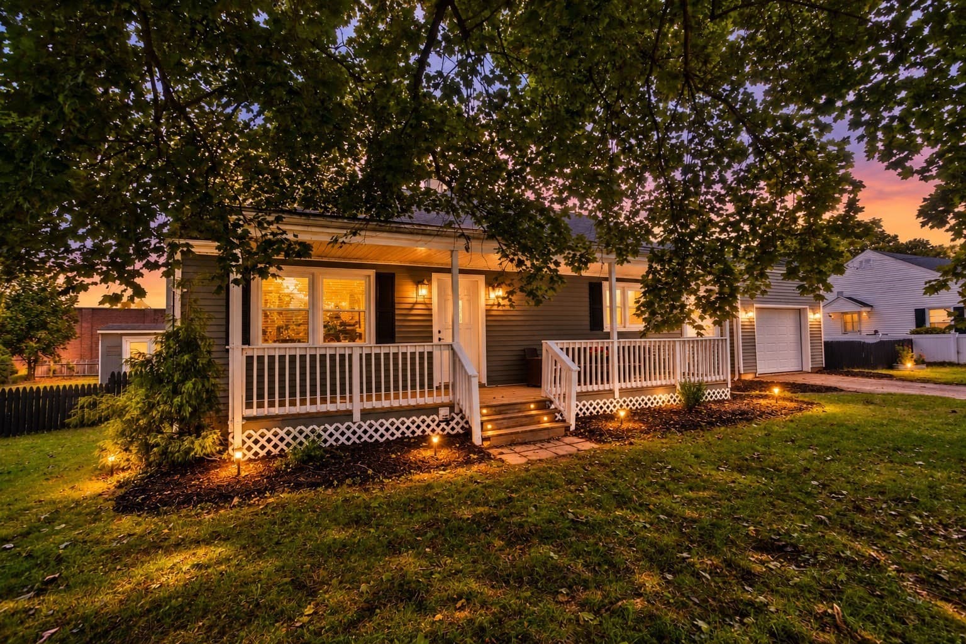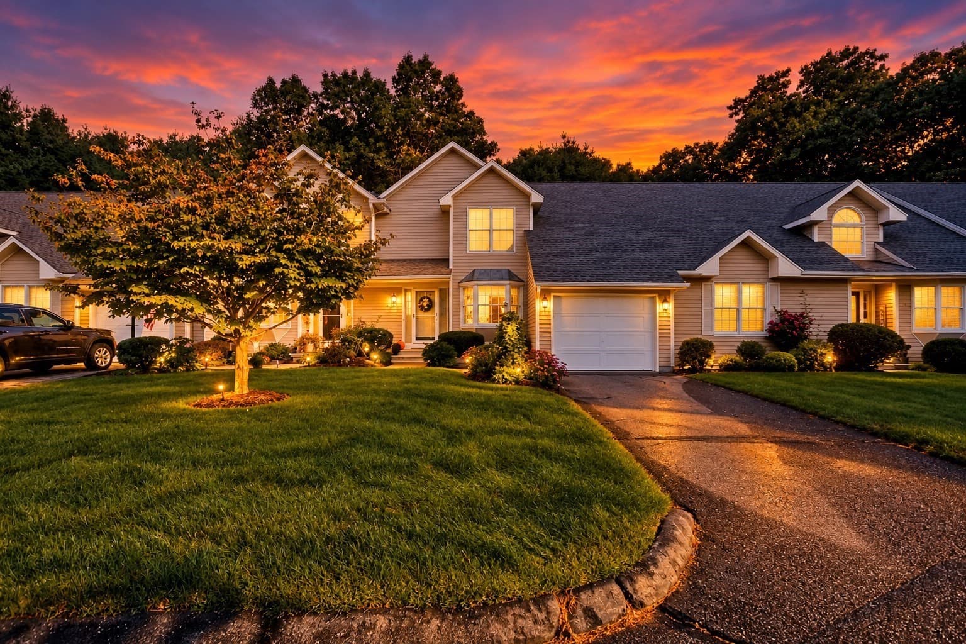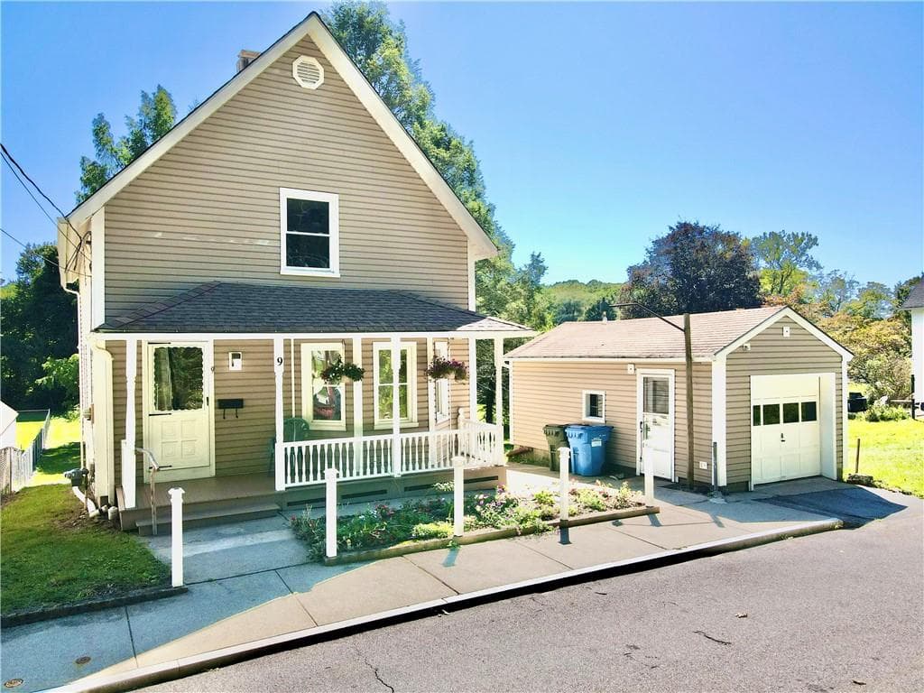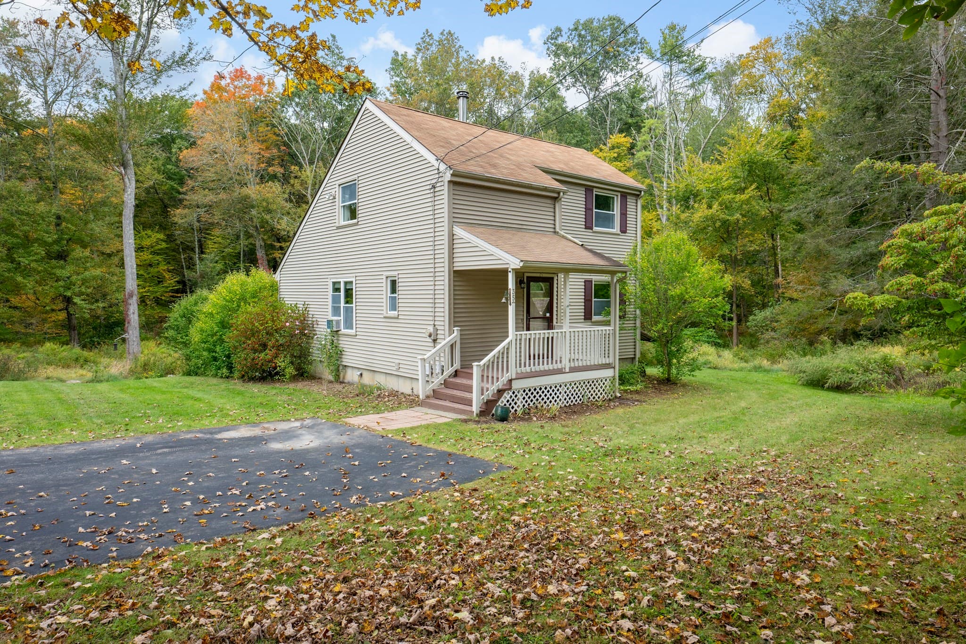


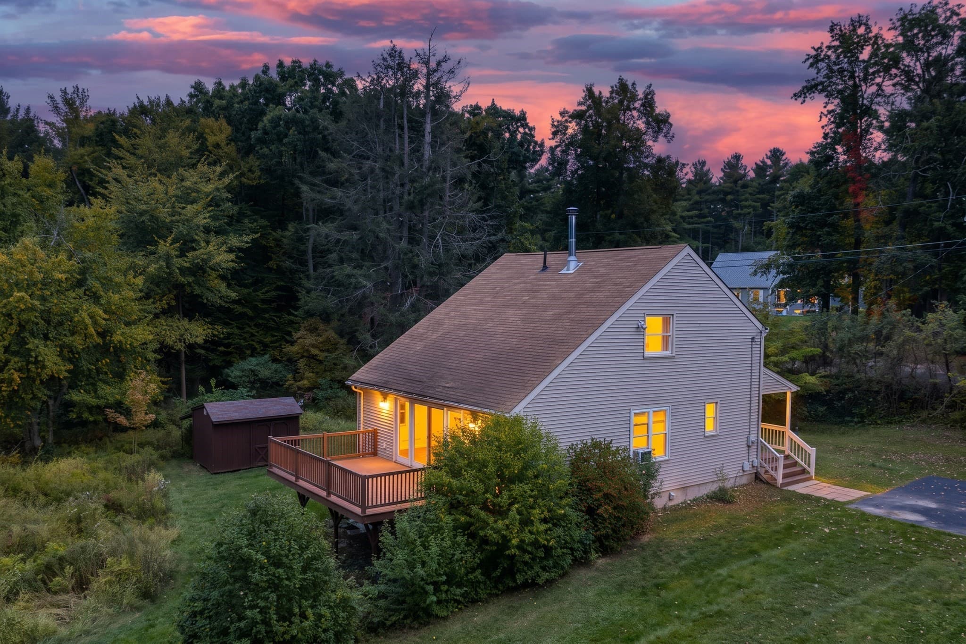
Single Family Residence at 35 Old Sawmill Rd, Woodstock CT 06281
Single Family Residence at 35 Old Sawmill Rd, Woodstock CT 06281, photo 2 of 36
Single Family Residence at 35 Old Sawmill Rd, Woodstock CT 06281, photo 3 of 36
Single Family Residence at 35 Old Sawmill Rd, Woodstock CT 06281, photo 4 of 36
Single Family Residence at 35 Old Sawmill Rd, Woodstock CT 06281, photo 5 of 36
Single Family Residence at 35 Old Sawmill Rd, Woodstock CT 06281, photo 6 of 36
Single Family Residence at 35 Old Sawmill Rd, Woodstock CT 06281, photo 7 of 36
Single Family Residence at 35 Old Sawmill Rd, Woodstock CT 06281, photo 8 of 36
Single Family Residence at 35 Old Sawmill Rd, Woodstock CT 06281, photo 9 of 36
Single Family Residence at 35 Old Sawmill Rd, Woodstock CT 06281, photo 10 of 36
Single Family Residence at 35 Old Sawmill Rd, Woodstock CT 06281, photo 11 of 36
Single Family Residence at 35 Old Sawmill Rd, Woodstock CT 06281, photo 12 of 36
Single Family Residence at 35 Old Sawmill Rd, Woodstock CT 06281, photo 13 of 36
Single Family Residence at 35 Old Sawmill Rd, Woodstock CT 06281, photo 14 of 36
Single Family Residence at 35 Old Sawmill Rd, Woodstock CT 06281, photo 15 of 36
Single Family Residence at 35 Old Sawmill Rd, Woodstock CT 06281, photo 16 of 36
Single Family Residence at 35 Old Sawmill Rd, Woodstock CT 06281, photo 17 of 36
Single Family Residence at 35 Old Sawmill Rd, Woodstock CT 06281, photo 18 of 36
Single Family Residence at 35 Old Sawmill Rd, Woodstock CT 06281, photo 19 of 36
Single Family Residence at 35 Old Sawmill Rd, Woodstock CT 06281, photo 20 of 36
Single Family Residence at 35 Old Sawmill Rd, Woodstock CT 06281, photo 21 of 36
Single Family Residence at 35 Old Sawmill Rd, Woodstock CT 06281, photo 22 of 36
Single Family Residence at 35 Old Sawmill Rd, Woodstock CT 06281, photo 23 of 36
Single Family Residence at 35 Old Sawmill Rd, Woodstock CT 06281, photo 24 of 36
Single Family Residence at 35 Old Sawmill Rd, Woodstock CT 06281, photo 25 of 36
Single Family Residence at 35 Old Sawmill Rd, Woodstock CT 06281, photo 26 of 36
Single Family Residence at 35 Old Sawmill Rd, Woodstock CT 06281, photo 27 of 36
Single Family Residence at 35 Old Sawmill Rd, Woodstock CT 06281, photo 28 of 36
Single Family Residence at 35 Old Sawmill Rd, Woodstock CT 06281, photo 29 of 36
Single Family Residence at 35 Old Sawmill Rd, Woodstock CT 06281, photo 30 of 36
Single Family Residence at 35 Old Sawmill Rd, Woodstock CT 06281, photo 31 of 36
Single Family Residence at 35 Old Sawmill Rd, Woodstock CT 06281, photo 32 of 36
Single Family Residence at 35 Old Sawmill Rd, Woodstock CT 06281, photo 33 of 36
Single Family Residence at 35 Old Sawmill Rd, Woodstock CT 06281, photo 34 of 36
Single Family Residence at 35 Old Sawmill Rd, Woodstock CT 06281, photo 35 of 36
Single Family Residence at 35 Old Sawmill Rd, Woodstock CT 06281, photo 36 of 36
36 photos

$379,900

35 Old Sawmill Rd, Woodstock CT 06281
Woodstock, CT 06281
Listed by Jeanne McHale
Bedrooms
3
Bathrooms
2
Living area
1,376 sqft
Year built
1988

About this home

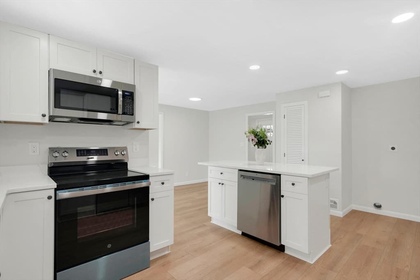
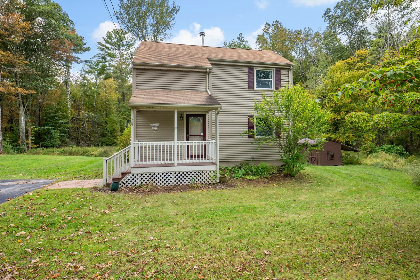
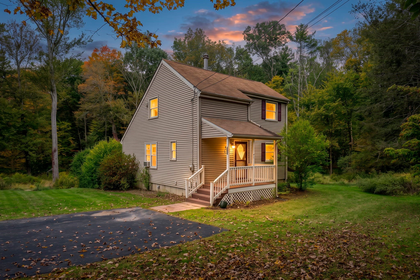
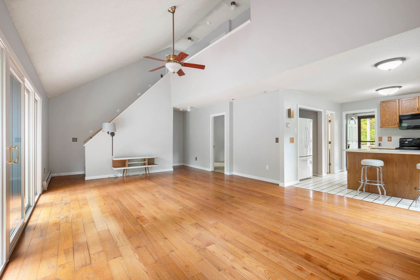
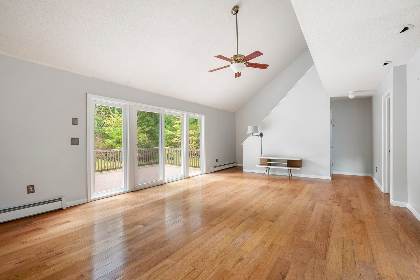
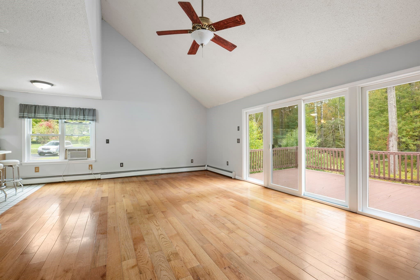
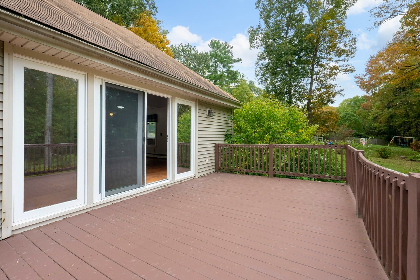
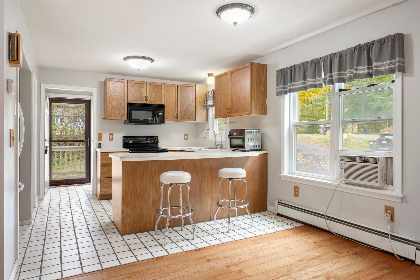
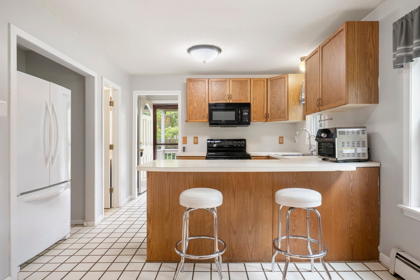
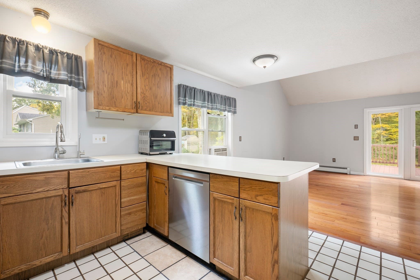
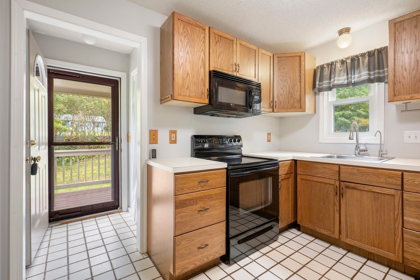
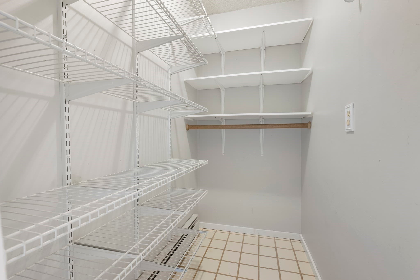
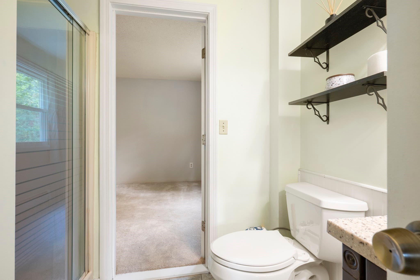
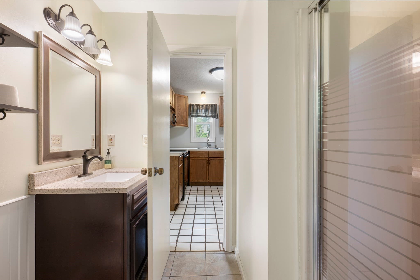
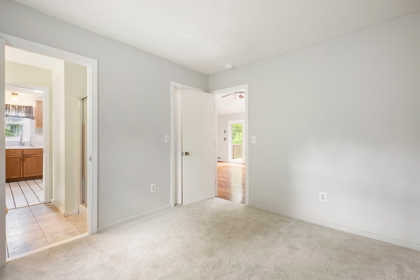
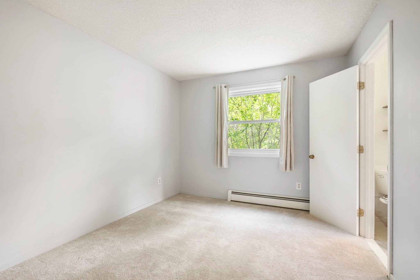
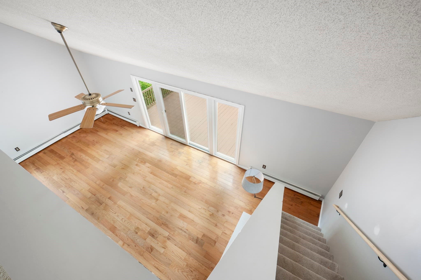
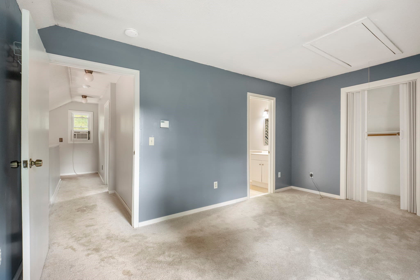
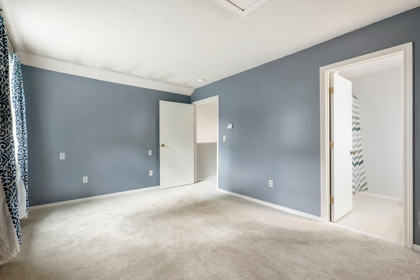
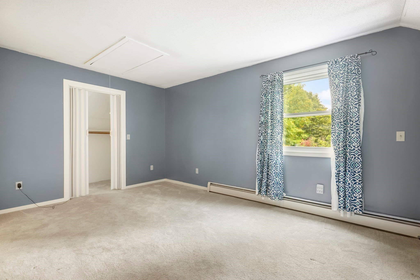
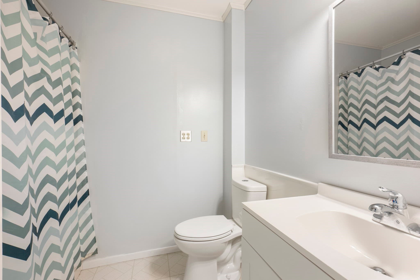
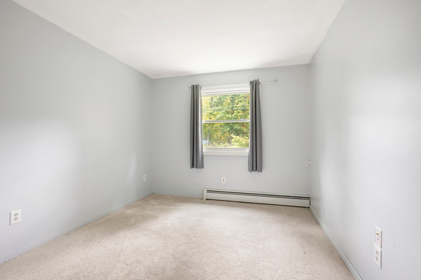
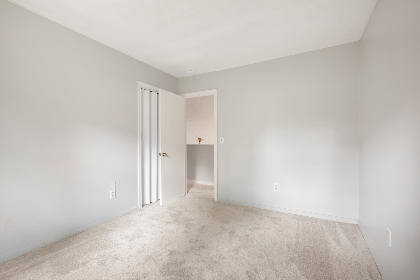
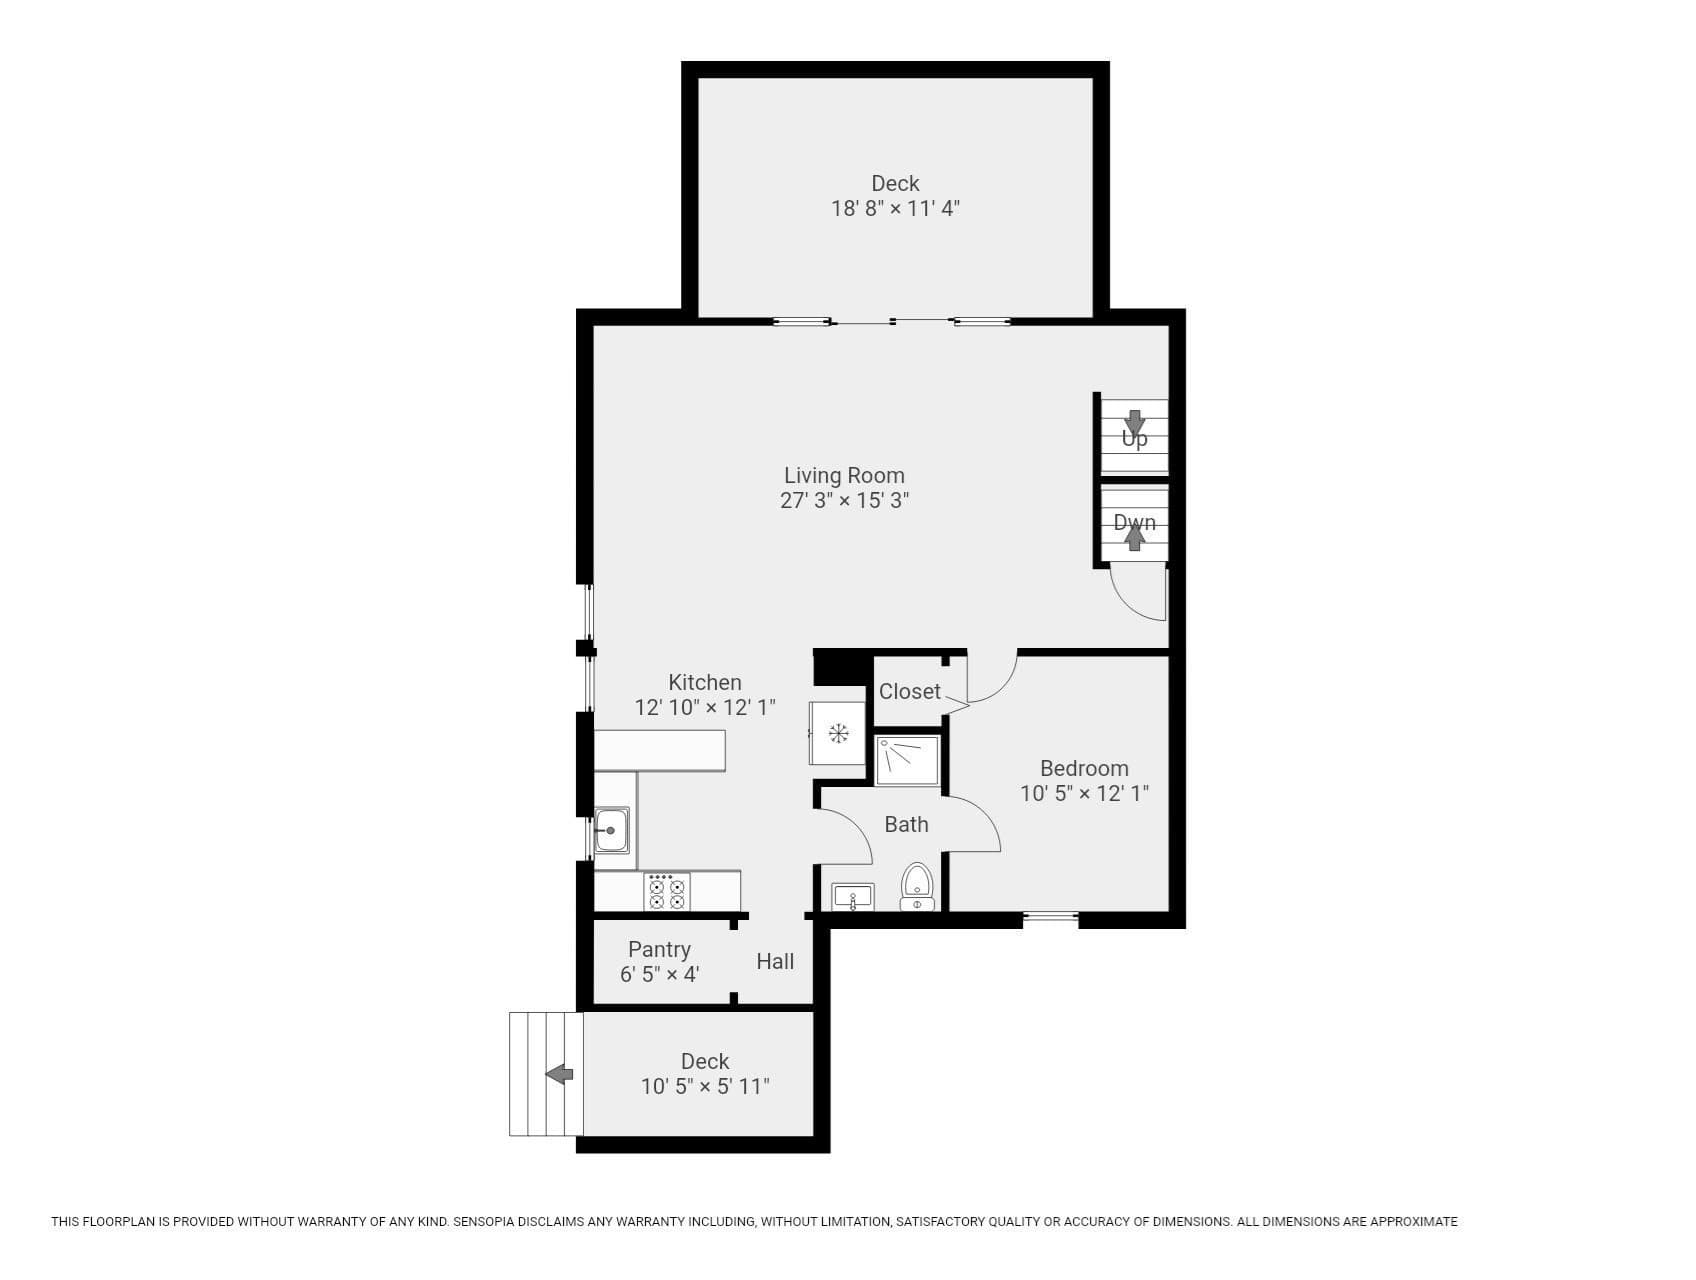
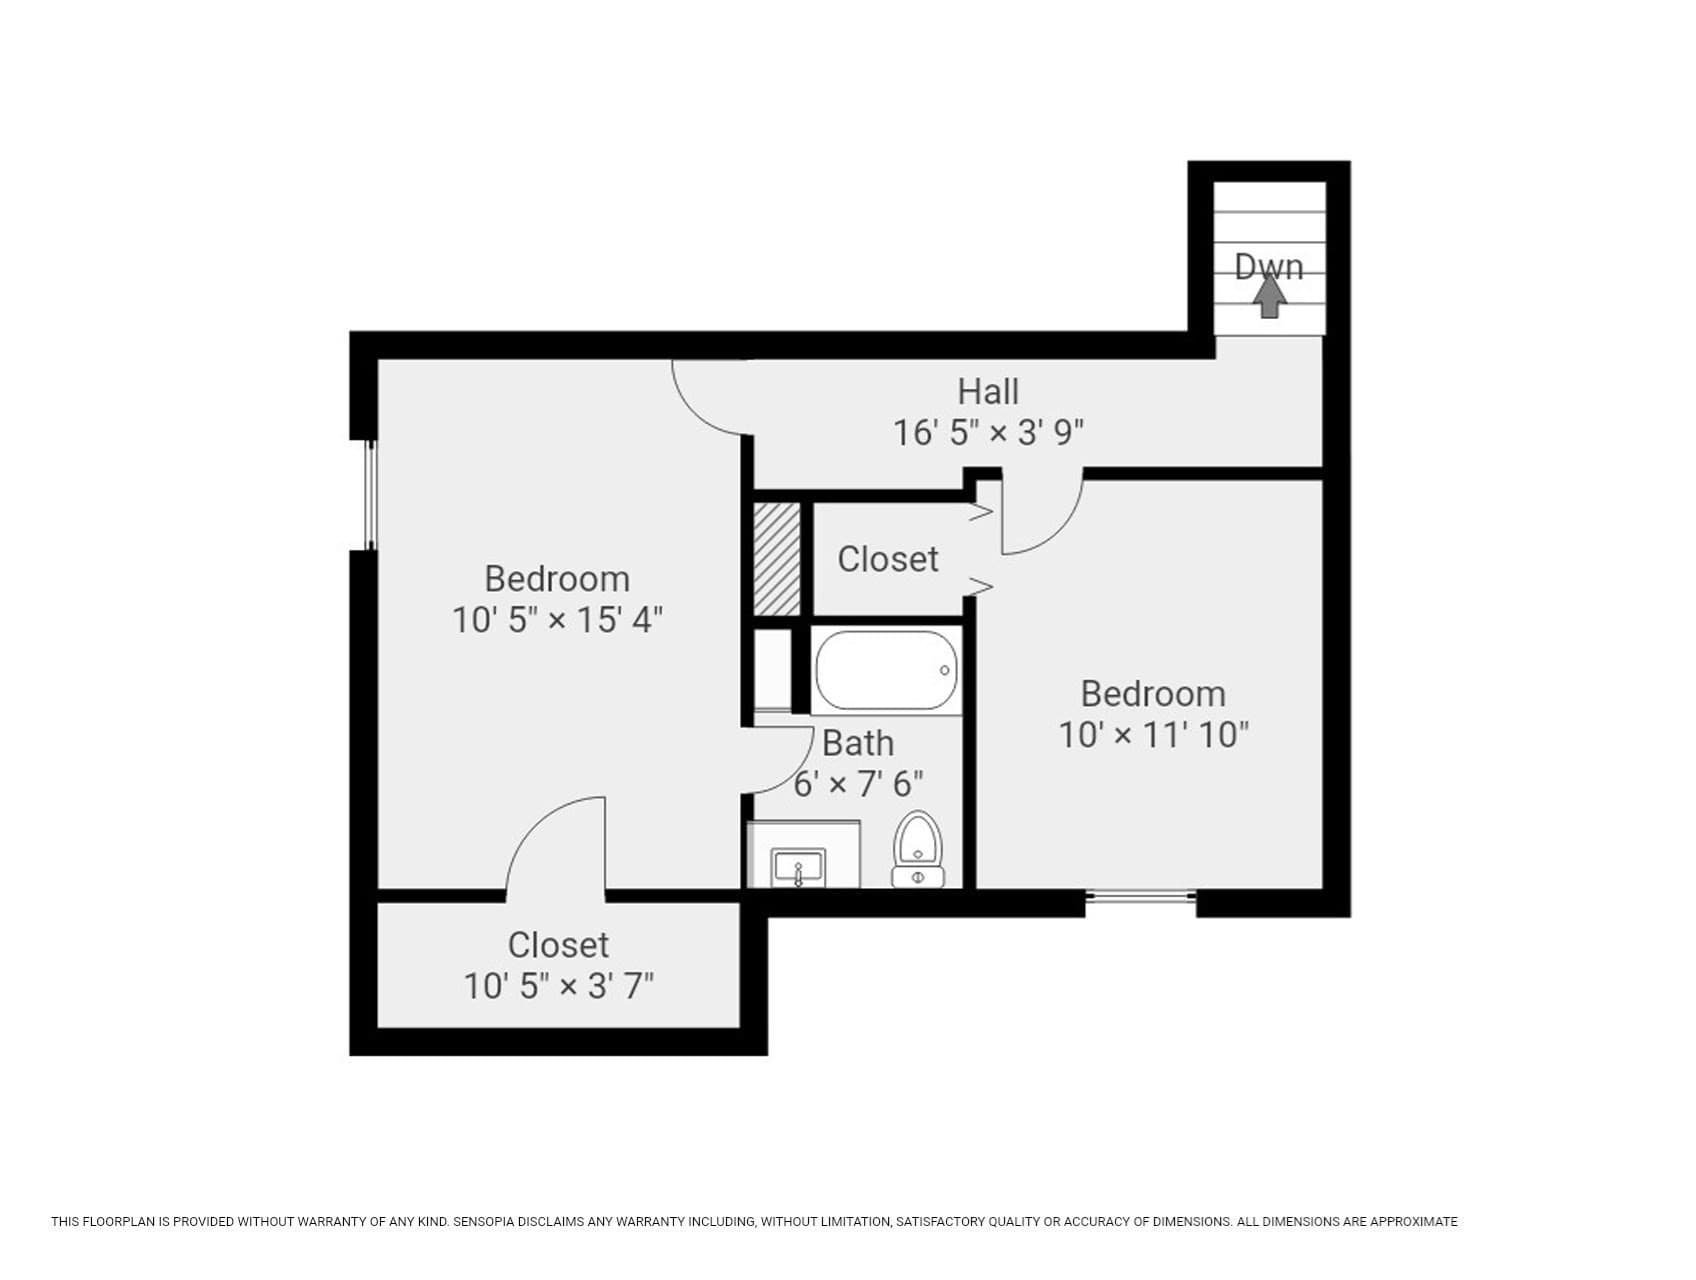
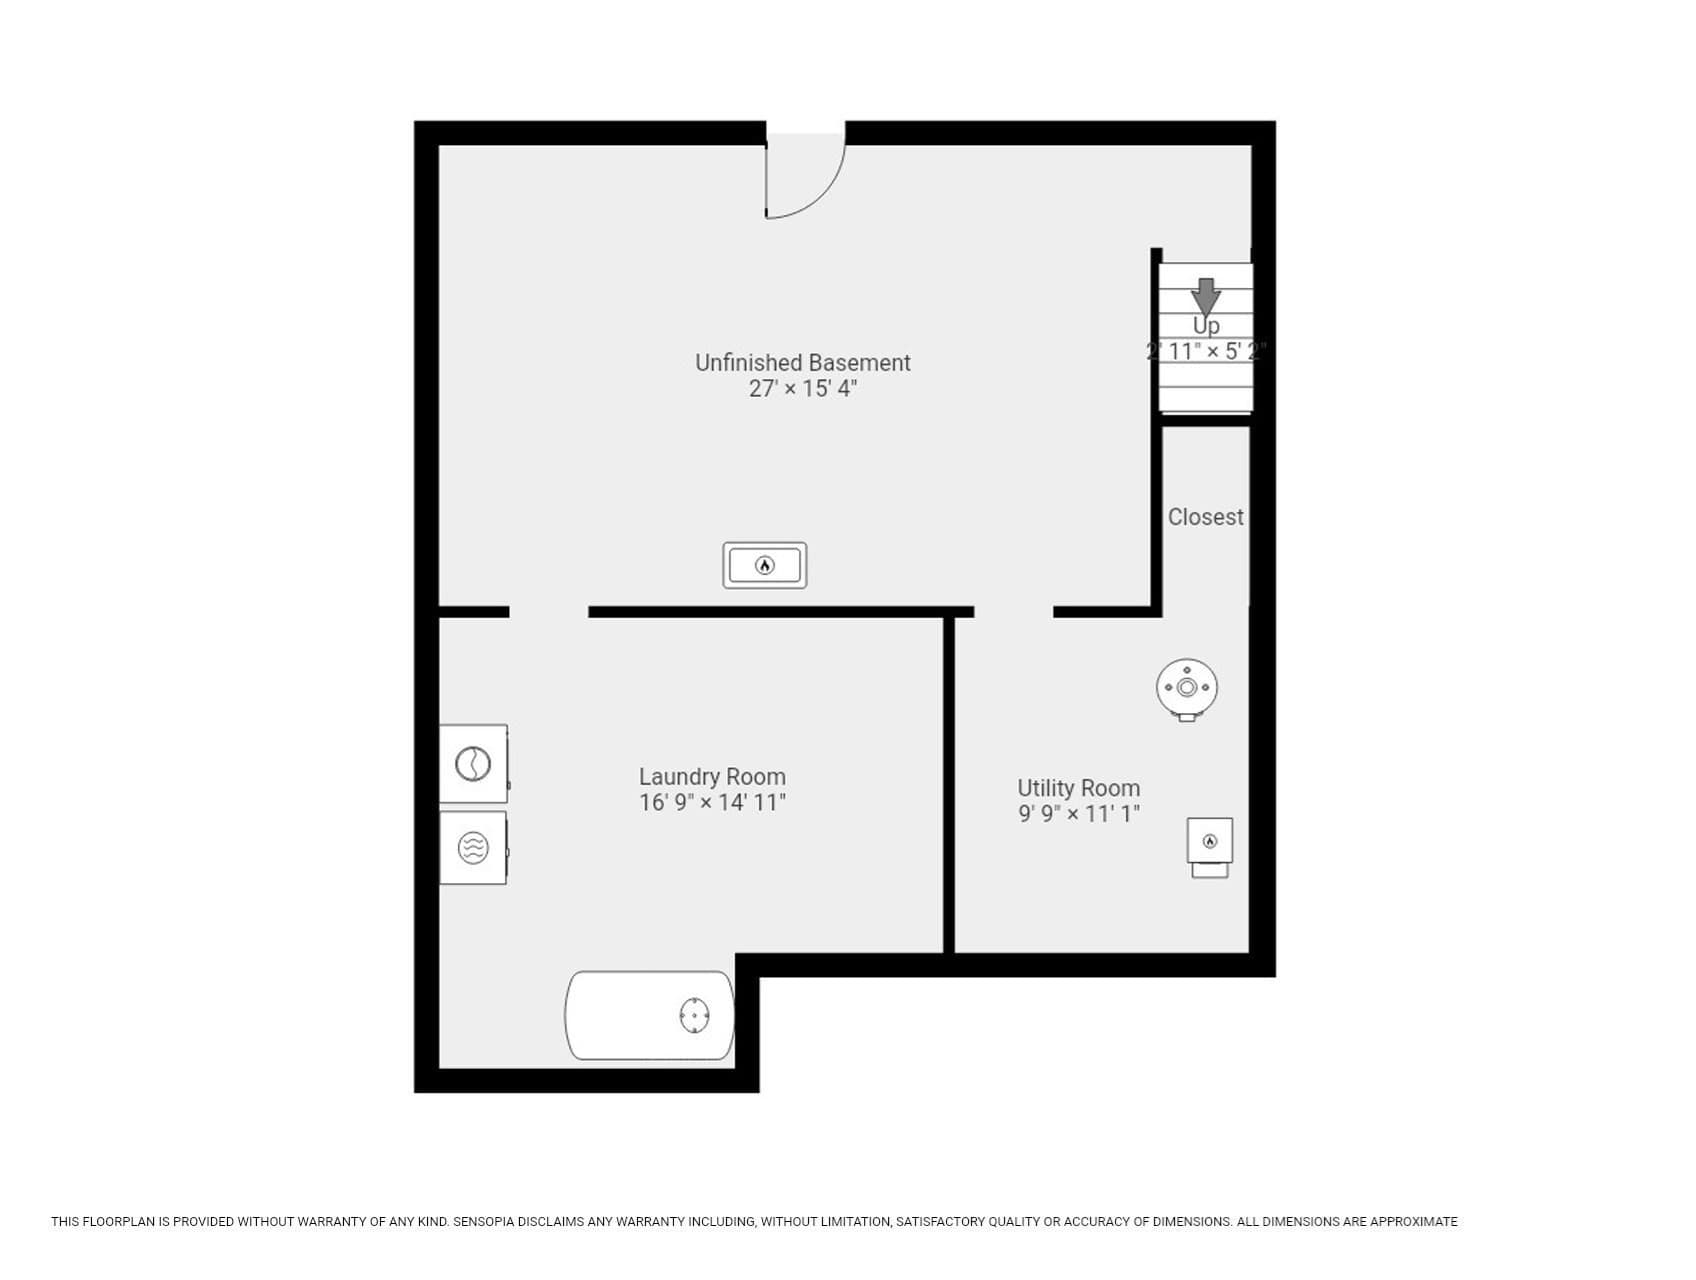
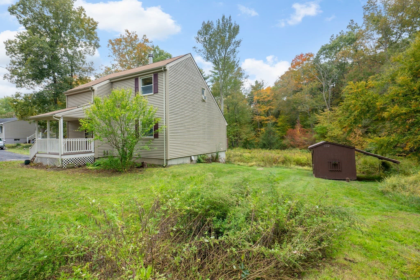
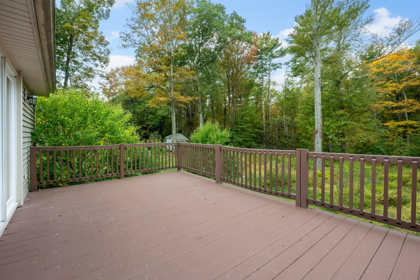
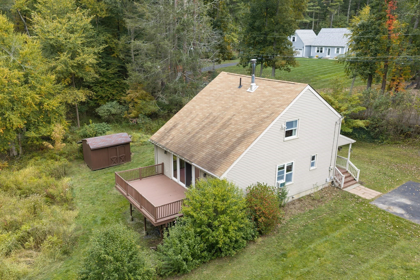
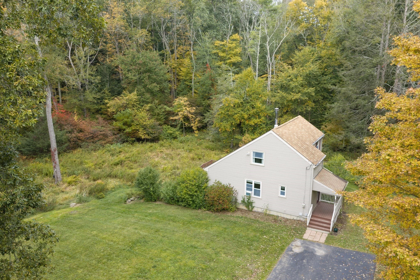
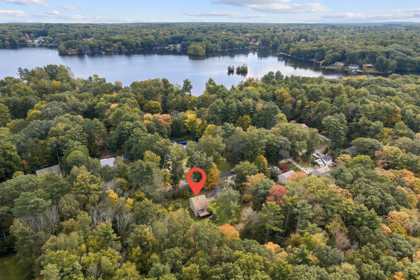
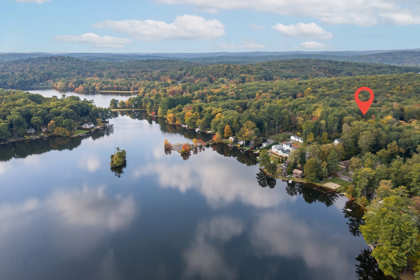
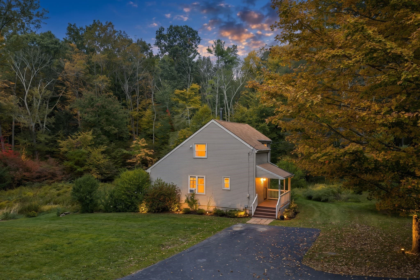
If you're looking for a place to be surrounded in all that nature has to offer, you'll want to call this home! This 3 bedroom, 2 bath, saltbox colonial is sited on a double lot, bordering Wyndham Land Trust. You'll love watching the deer and other wildlife from the 10'x20' deck. As a part of the private community of Lake Bunggee, you may also take a short stroll to the beaches to enjoy water rights and access. The lake is about 112 acres to enjoy boating, fishing, swimming and hiking areas. The light filled, open floor plan is perfect for entertaining; vaulted ceiling living room/dining area has hardwood flooring, an expansive wall of windows, and slider open to deck. Tiled kitchen has cozy breakfast bar and spacious walk-in pantry. 1st floor bedroom has ensuite bath with shower. 2nd floor primary also has ensuite bath with tub/shower unit and walk-in closet. Additional bedroom on second floor. Walk-out lower level has wood stove. Updates include newer hot water tank, septic system, and oil tank. Roof shingles 2015. Welcome Home!

Property details

MLS
MLS Property Information Network
MLS #
73586518
Property type
Single Family Residence
Subdivision
Lake community
Status
Active
Days on market
16
On market date
October 5, 2026
Stories
N/A
Total bathrooms
2
Garage spaces
N/A
Parking spaces
6
Lot size
0.7 acres
Loading map…

Nearby schools

Within 10 miles. School directory data from the National Center for Education Statistics (NCES), accessed via the Urban Institute Education Data API. Local Score is calculated by INNOVATE Real Estate; where a state rating is shown, it comes from that state's own official school report card.

Elementary
Eastford Road
7.8 mi away · Grades -1-1
Nearest school -- attendance-zone data not available here
4.0
Local Score (student-teacher ratio only (preliminary -- will incorporate state test-score data once available)) -- not an official state rating
Enrollment
319
Student:teacher ratio
12.8:1
District
Southbridge
Middle
Southbridge Middle School
9.24 mi away · Grades 6-8
Nearest school -- attendance-zone data not available here
5.0
Local Score (student-teacher ratio only (preliminary -- will incorporate state test-score data once available)) -- not an official state rating
Enrollment
407
Student:teacher ratio
12.0:1
District
Southbridge
High
Southbridge Academy
8.28 mi away · Grades 6-12
Nearest school -- attendance-zone data not available here
5.0
Local Score (student-teacher ratio only (preliminary -- will incorporate state test-score data once available)) -- not an official state rating
Enrollment
42
Student:teacher ratio
3.5:1
District
Southbridge

Mortgage calculator

Estimate only - actual rate and payment depend on your lender, credit, and loan program.

$
%
%
Adjust tax / insurance estimates
% / yr
$
/mo
Est. monthly payment
$2,438/mo
$75,980 down
$303,920 loan
Principal & interest$1,971
Property tax (est.)$317
Home insurance (est.)$150

Similar homes you might like

Data source: Listing information provided by MLS Property Information Network via Trestle/CoreLogic. Last updated 13 days ago.

Information herein deemed reliable but not guaranteed; all measurements, school assignments, HOA fees, taxes, and feature lists are approximate and should be independently verified. Equal Housing Opportunity.