$329,500
About this home
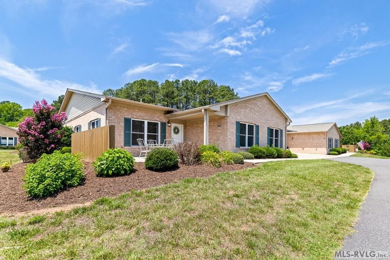
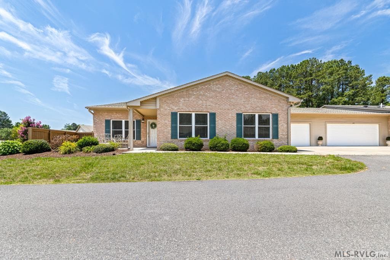
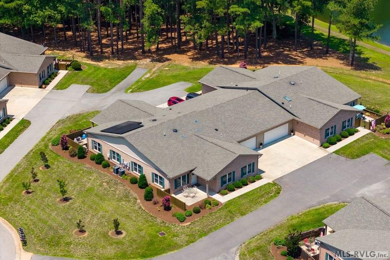
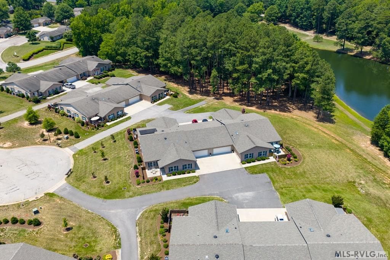
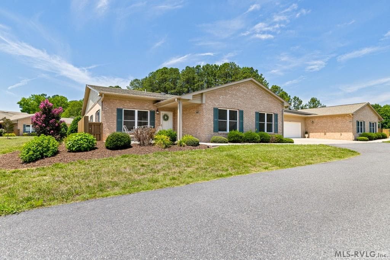
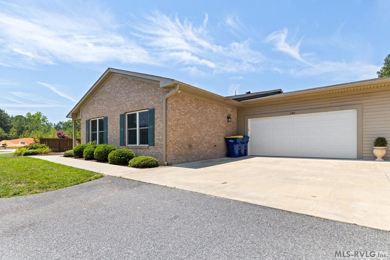
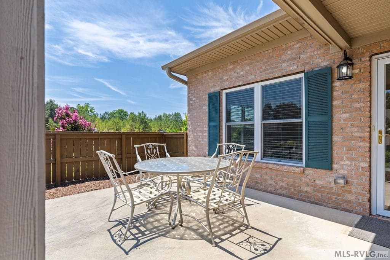
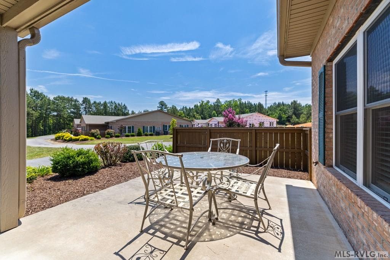
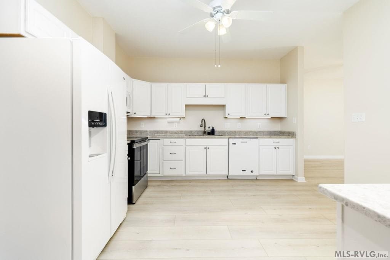
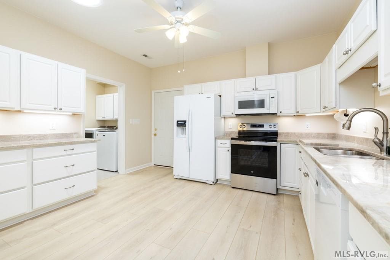
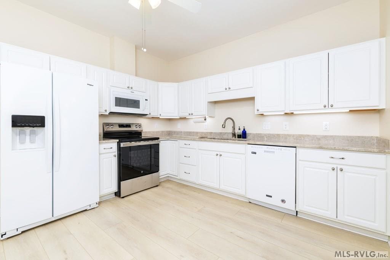
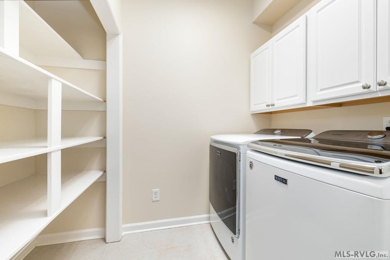
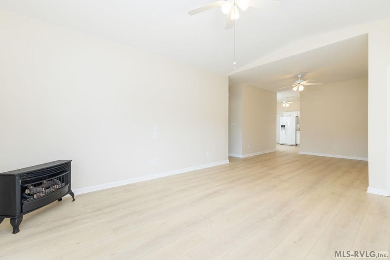
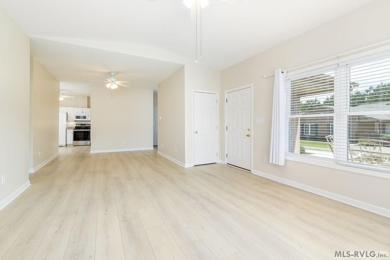
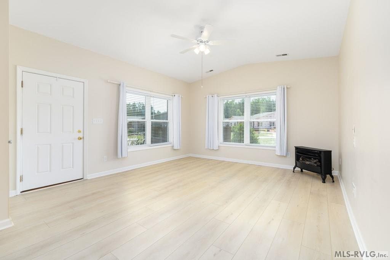
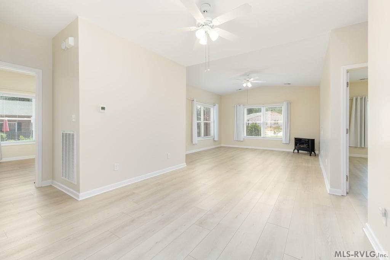
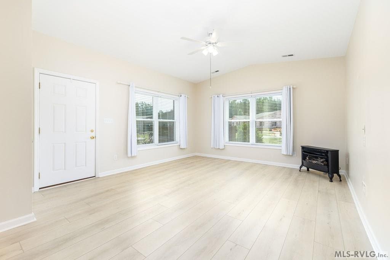
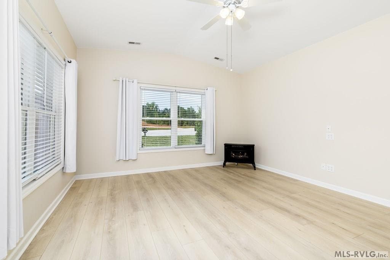
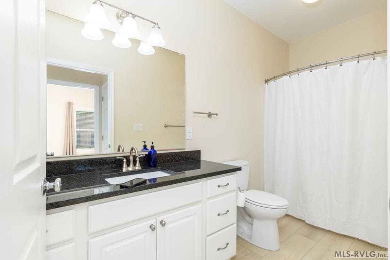
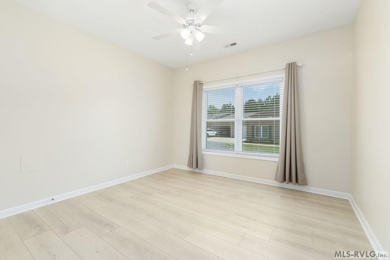
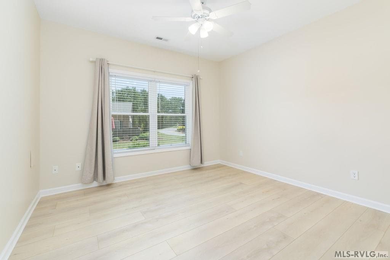
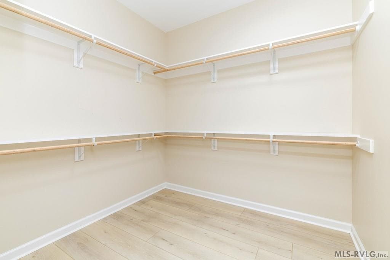
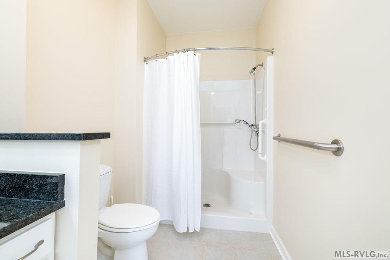
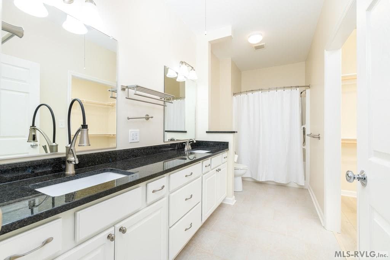
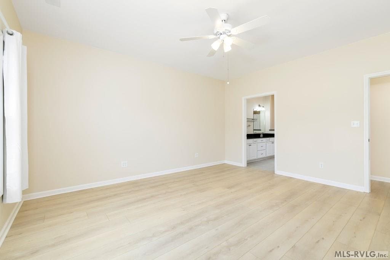
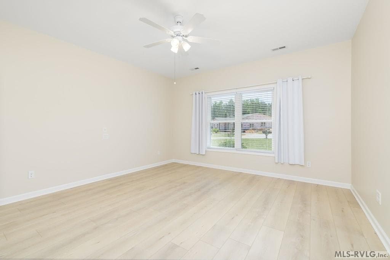
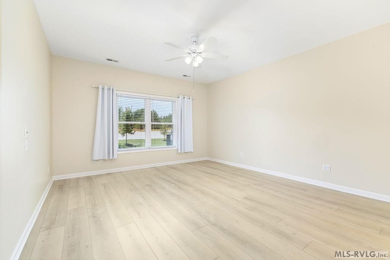
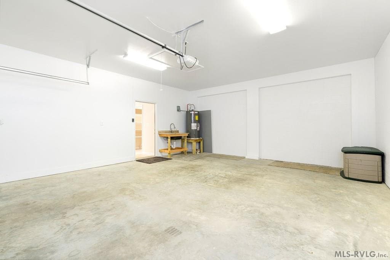
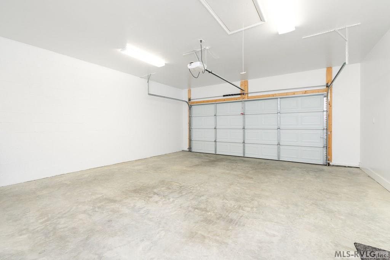
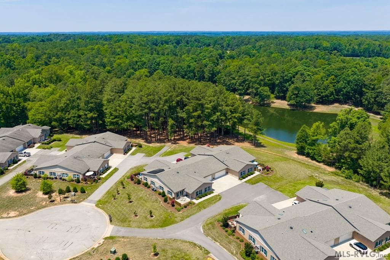
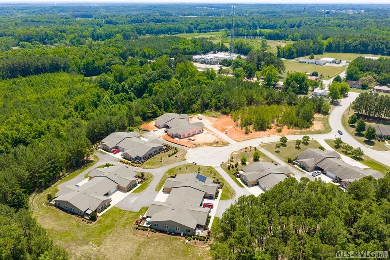
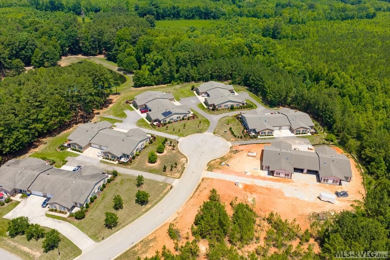
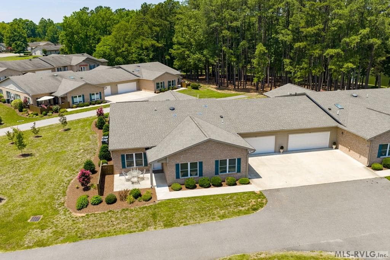
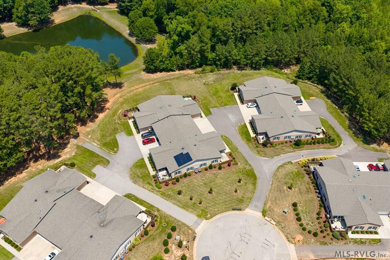
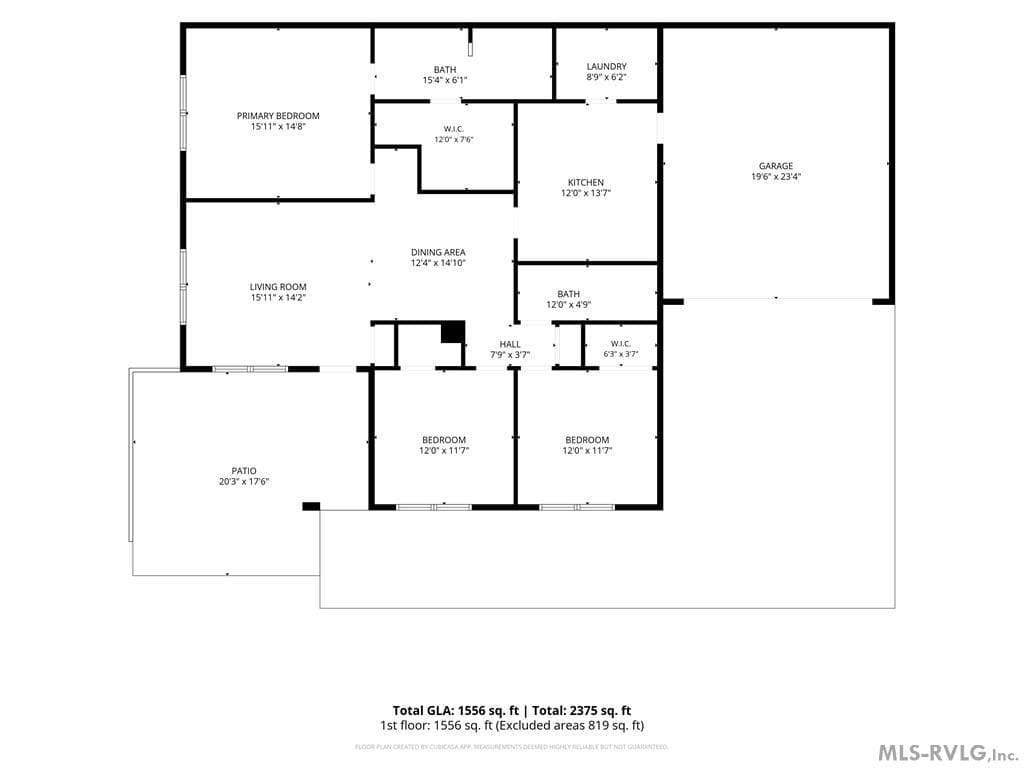
Immaculate! Move-in ready, this one-level townhome offers exceptional upgrades and low-maintenance living in the highly desirable Beaver Creek community in South Hill. Conveniently located just minutes from shopping, dining, medical facilities, and I-85, this home combines comfort, functionality, and style. The spacious living and dining areas provide an inviting setting for everyday living and entertaining. The well-appointed kitchen features beautiful Brazilian quartzite countertops, an upgraded Lazy Susan corner cabinet, and abundant storage while maintaining space for a breakfast area. Solatube daylighting systems in the kitchen, laundry room, and primary closet bring natural light into areas that are typically the darkest parts of a home. The primary suite offers a large walk-in closet, double vanities, and a custom walk-in shower with accessibility handholds. Both bathrooms showcase striking Blue in the Night granite countertops and comfort-height ADA-compliant Toto toilets. Neutral paint throughout creates a fresh backdrop suitable for any dcor style. Additional upgrades include 2-inch plantation blinds, blackout window treatments, upgraded ceiling fans, premium gutter guards, and a dual-fuel propane stove capable of providing heat during power outages. A private concrete patio offers the perfect place to relax and enjoy the outdoors. The attached two-car garage includes a utility sink and pull-down attic access for additional storage. A new GE freestanding range and Maytag washer and dryer convey. Thoughtful upgrades, accessibility features, abundant natural light, and a prime location make this exceptional residence a rare opportunity for low-maintenance living in one of South Hill's most desirable communities.
Highlights
Property details
- MLS #
- 142394
- Property type
- Townhouse/Condo,Residential/Vacation
- Subdivision
- Beaver Creek
- Status
- Active
- Days on market
- 1
- On market date
- N/A
- Stories
- N/A
- Garage spaces
- N/A
- Lot size
- 0.08 acres
Location
Get directions →Nearby schools
Within 10 miles · public school directory data (NCES)
- Enrollment
- 749
- Student:teacher ratio
- 14.1:1
- District
- MECKLENBURG CO PBLC SCHS
- Enrollment
- 504
- Student:teacher ratio
- 10.7:1
- District
- MECKLENBURG CO PBLC SCHS
- Enrollment
- 842
- Student:teacher ratio
- 12.2:1
- District
- MECKLENBURG CO PBLC SCHS
Mortgage calculator
Estimate only - actual rate and payment depend on your lender, credit, and loan program.
Adjust tax / insurance estimates
Similar homes you might like
Data source: Listing information provided by Roanoke Valley Lake Gaston via Trestle/CoreLogic. Last updated June 23, 2026.
Information herein deemed reliable but not guaranteed; all measurements, school assignments, HOA fees, taxes, and feature lists are approximate and should be independently verified. Equal Housing Opportunity.