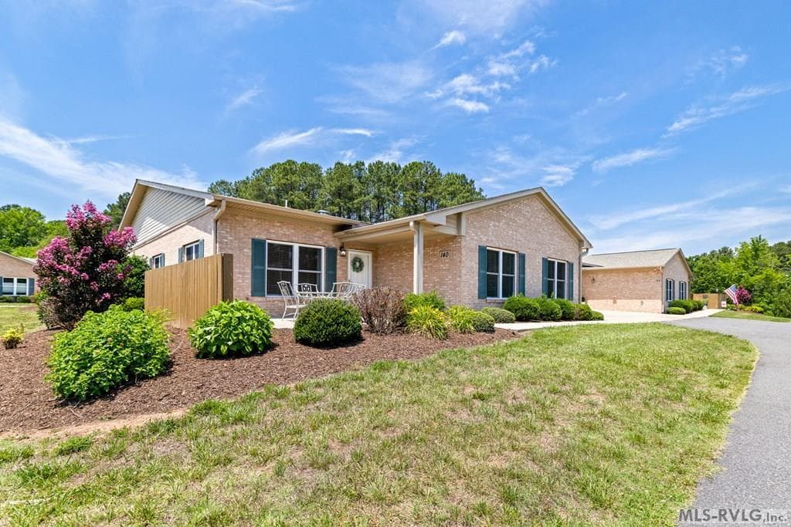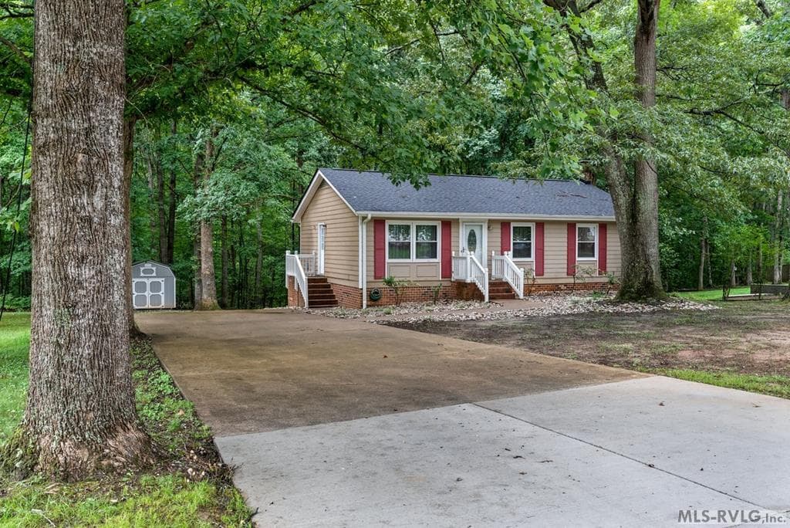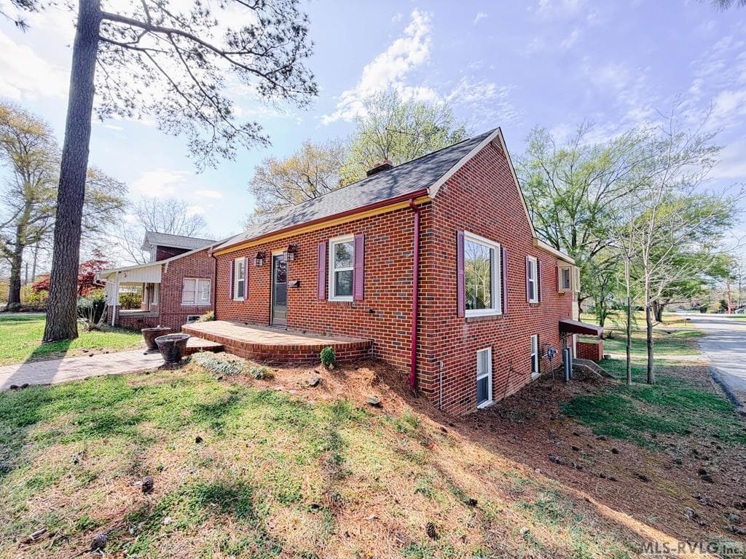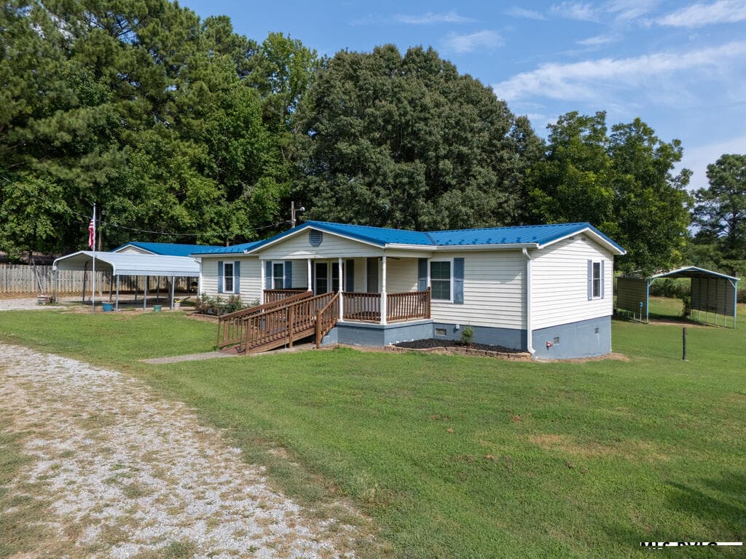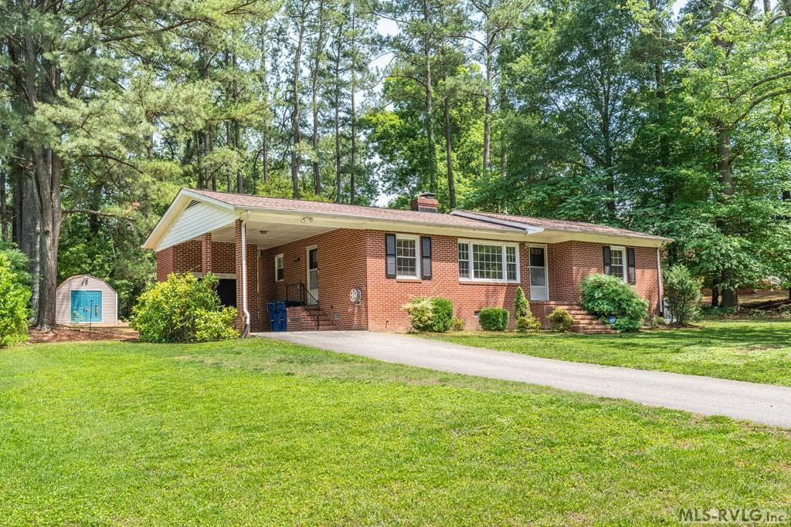
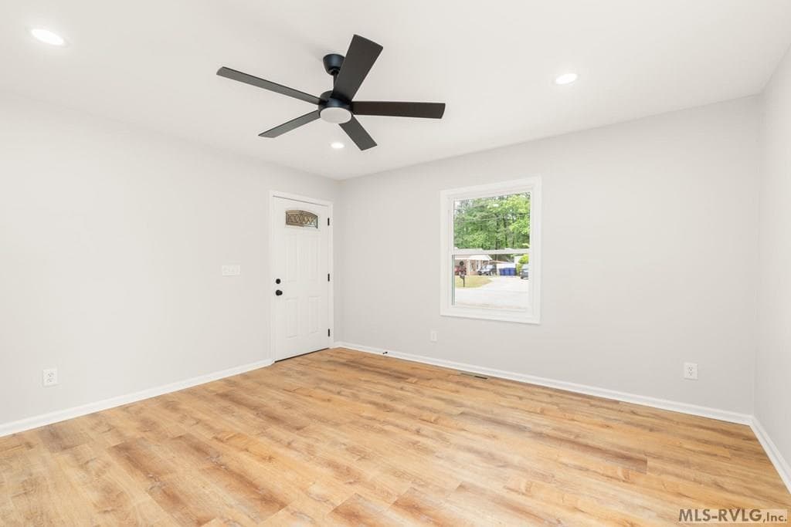
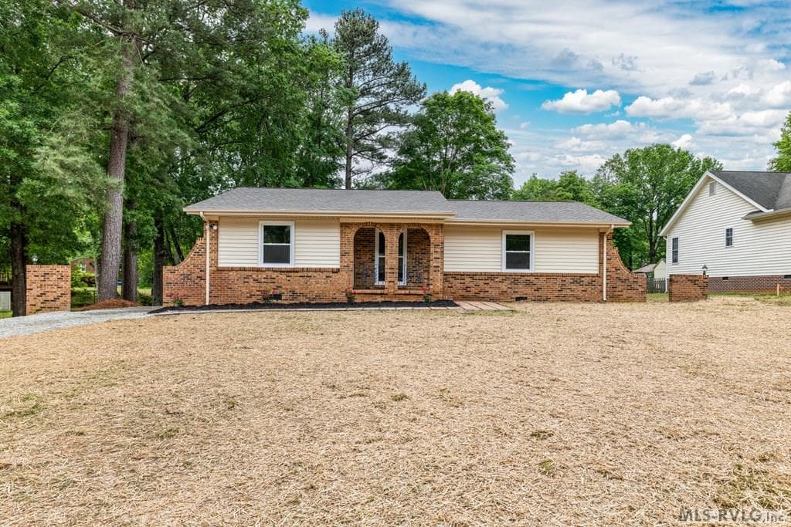
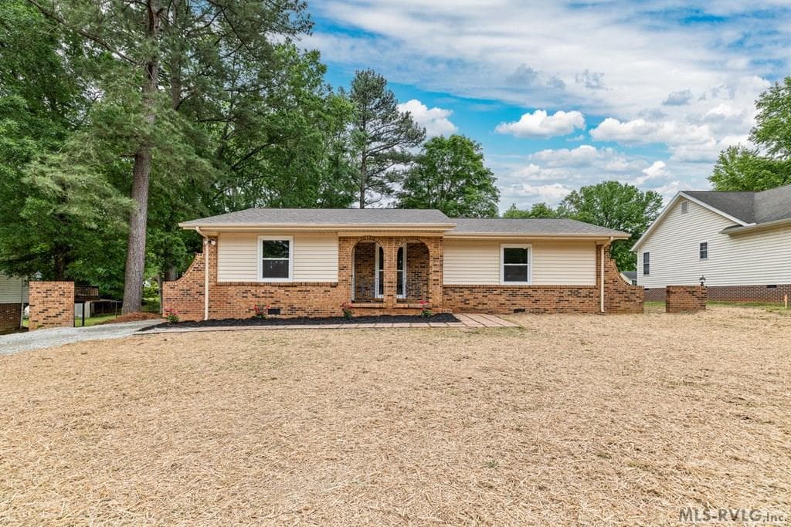
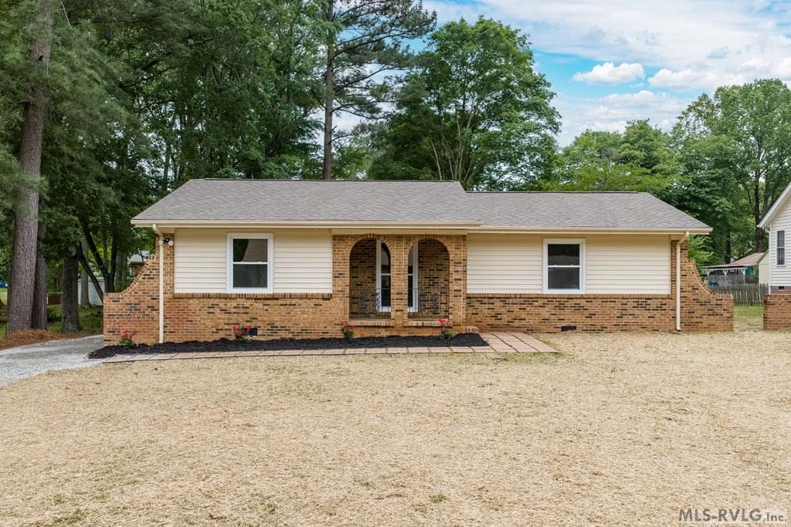
Main View
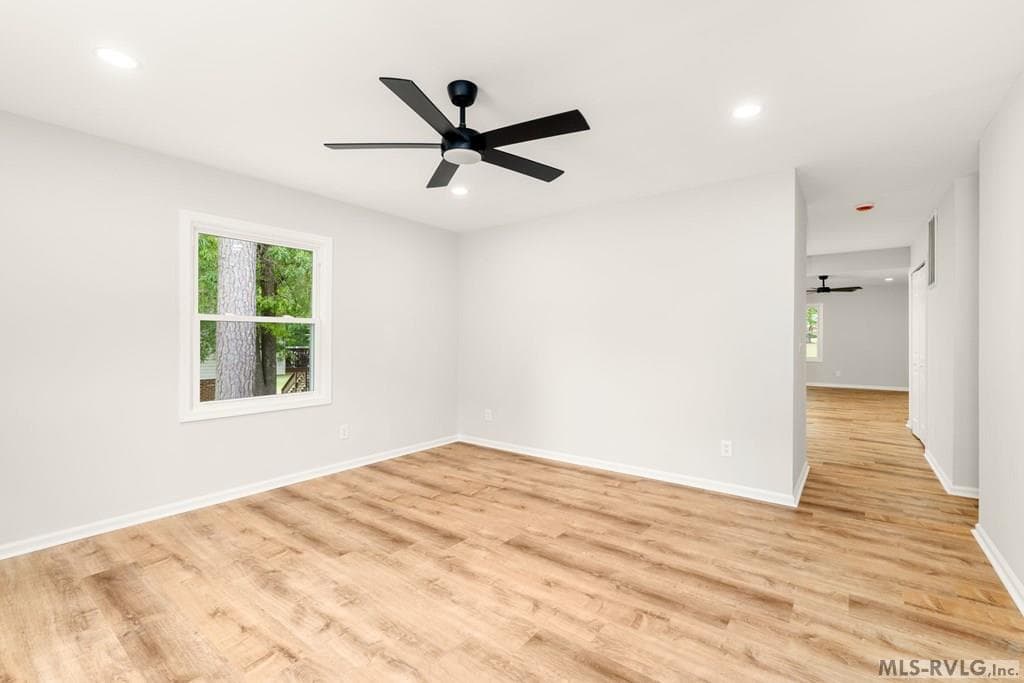
730 Hite Street, South Hill VA 23970 photo 2
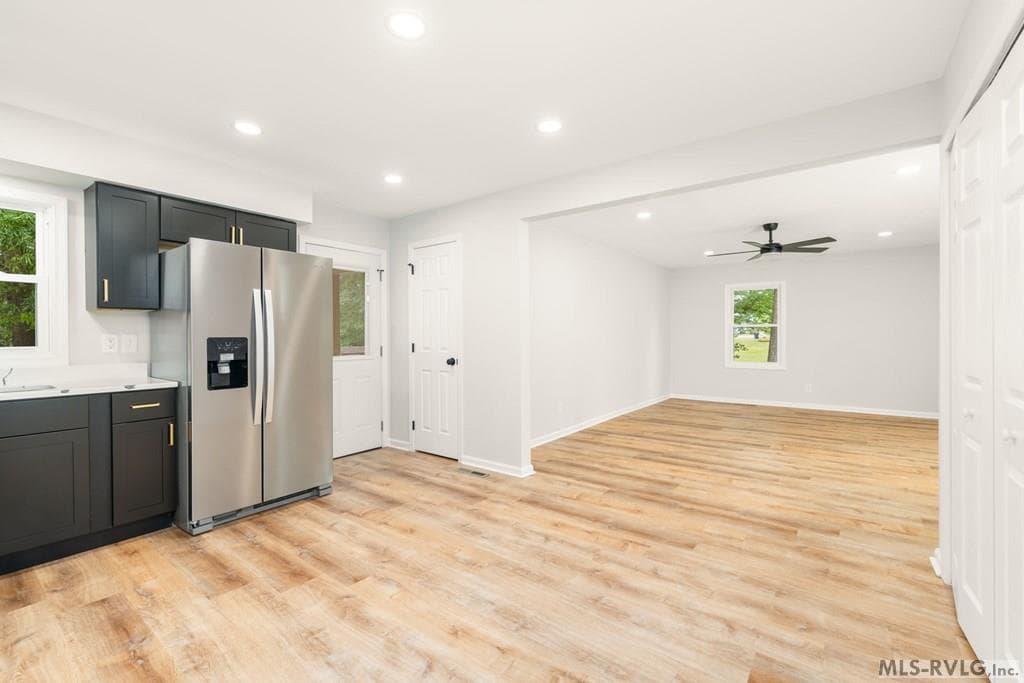
730 Hite Street, South Hill VA 23970 photo 3
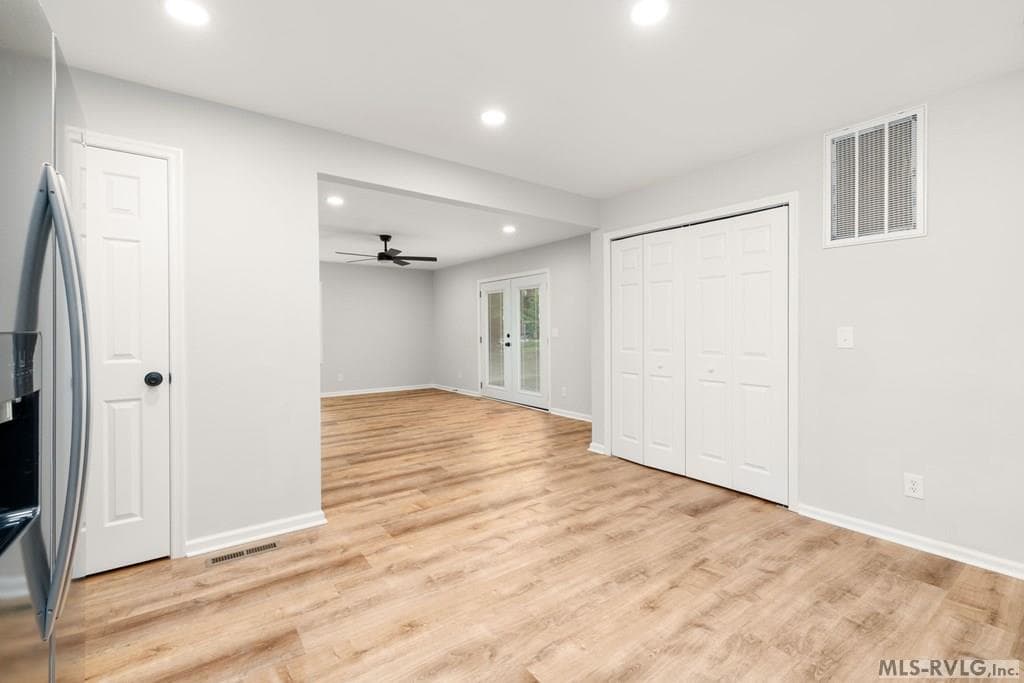
730 Hite Street, South Hill VA 23970 photo 4
730 Hite Street, South Hill VA 23970 photo 5
730 Hite Street, South Hill VA 23970 photo 6
730 Hite Street, South Hill VA 23970 photo 7
730 Hite Street, South Hill VA 23970 photo 8
730 Hite Street, South Hill VA 23970 photo 9
730 Hite Street, South Hill VA 23970 photo 10
730 Hite Street, South Hill VA 23970 photo 11
730 Hite Street, South Hill VA 23970 photo 12
730 Hite Street, South Hill VA 23970 photo 13
730 Hite Street, South Hill VA 23970 photo 14
730 Hite Street, South Hill VA 23970 photo 15
730 Hite Street, South Hill VA 23970 photo 16
730 Hite Street, South Hill VA 23970 photo 17
730 Hite Street, South Hill VA 23970 photo 18
730 Hite Street, South Hill VA 23970 photo 19
730 Hite Street, South Hill VA 23970 photo 20
730 Hite Street, South Hill VA 23970 photo 21
730 Hite Street, South Hill VA 23970 photo 22
730 Hite Street, South Hill VA 23970 photo 23
730 Hite Street, South Hill VA 23970 photo 24
730 Hite Street, South Hill VA 23970 photo 25
730 Hite Street, South Hill VA 23970 photo 26
730 Hite Street, South Hill VA 23970 photo 27
730 Hite Street, South Hill VA 23970 photo 28
730 Hite Street, South Hill VA 23970 photo 29
730 Hite Street, South Hill VA 23970 photo 30
730 Hite Street, South Hill VA 23970 photo 31
730 Hite Street, South Hill VA 23970 photo 32
730 Hite Street, South Hill VA 23970 photo 33
730 Hite Street, South Hill VA 23970 photo 34
34 photos

$289,000

730 Hite Street, South Hill VA 23970
South Hill, VA 23970
Listed by Alyssa Harper-Hayes · The Pointe Realty Group (Littleton)
Bedrooms
3
Bathrooms
2
Living area
1,520 sqft
Year built
1973

About this home

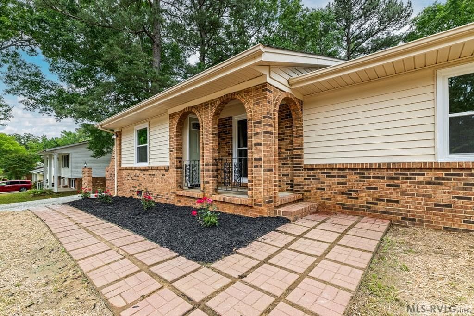
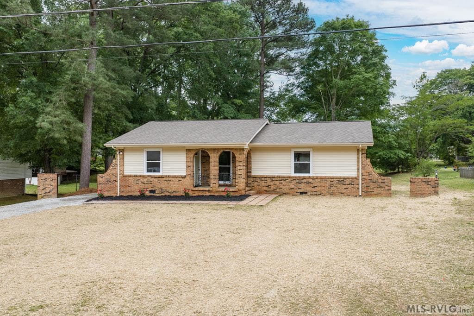
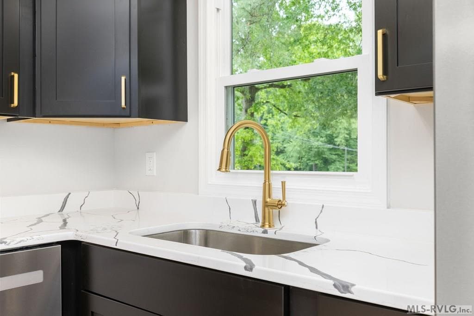
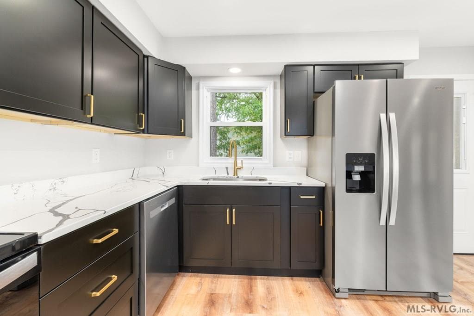
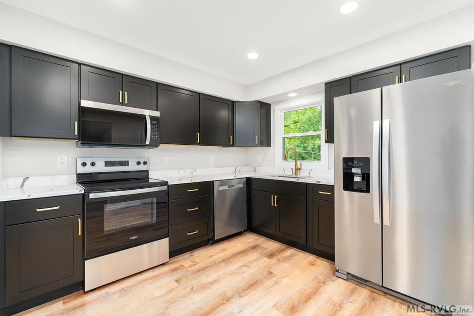
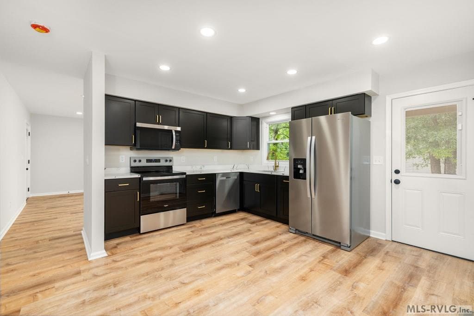
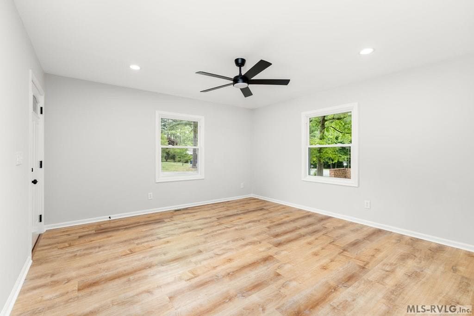
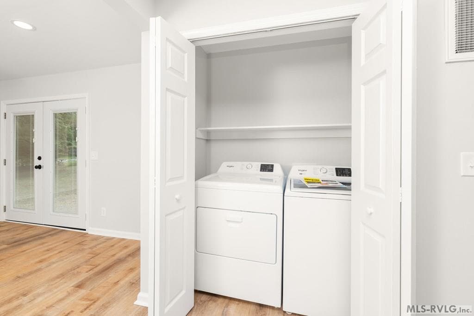
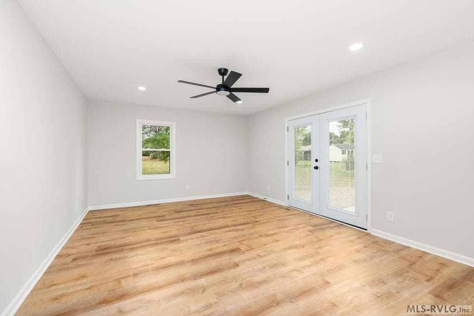
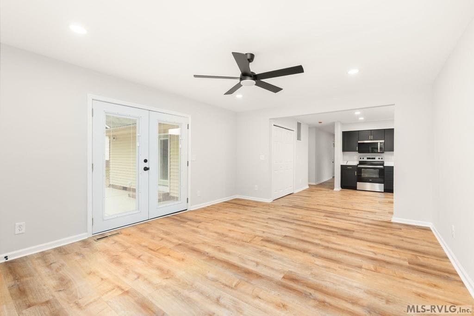
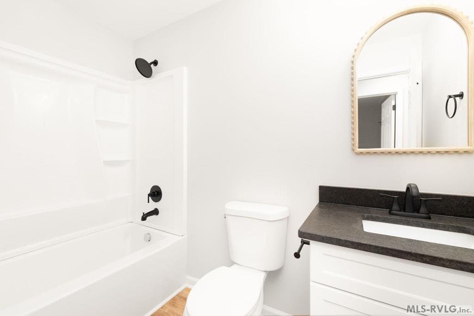
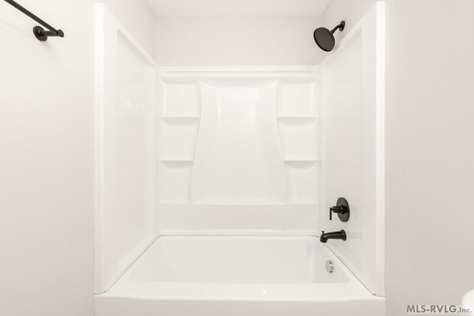
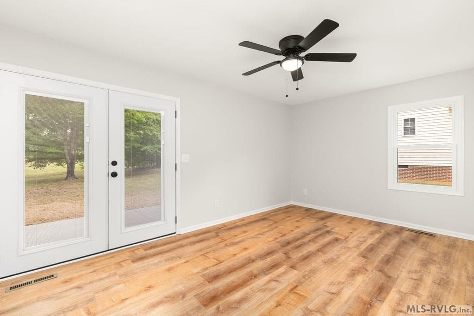
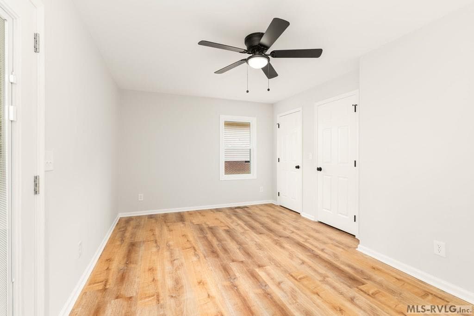
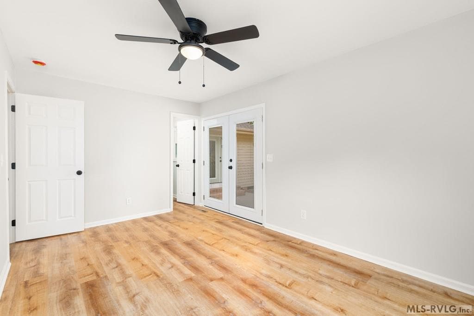
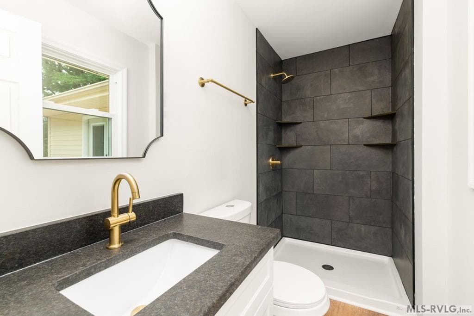
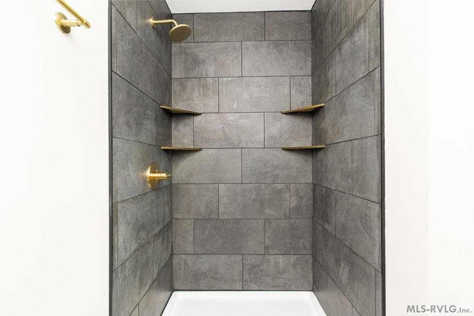
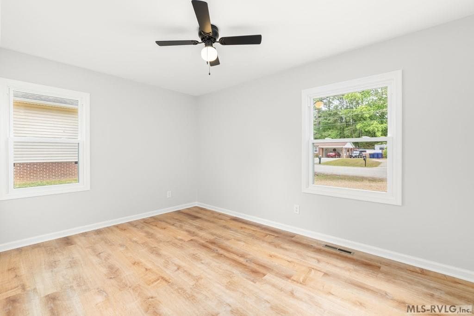
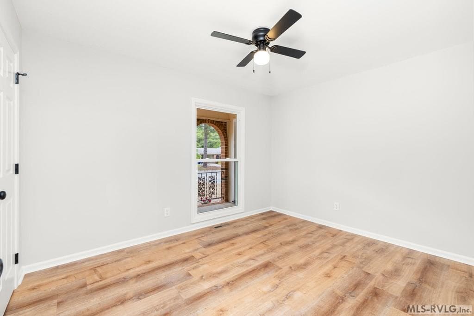
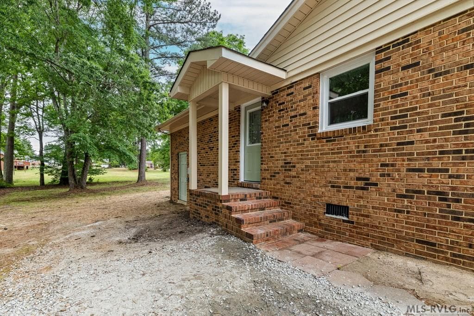
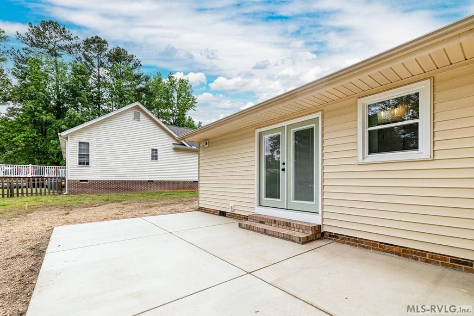
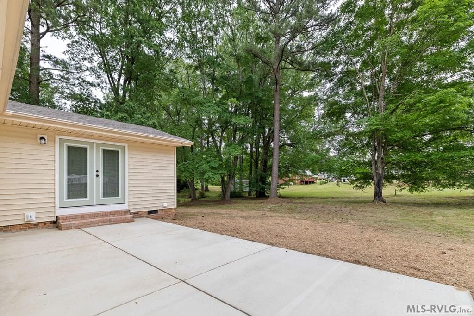
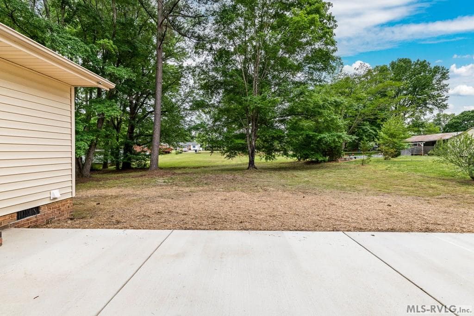
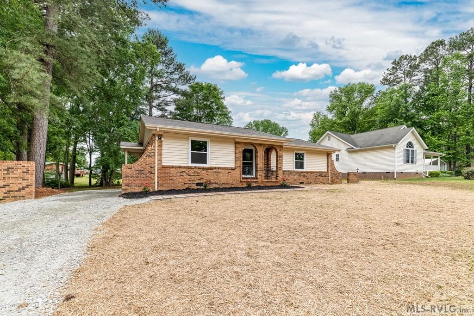
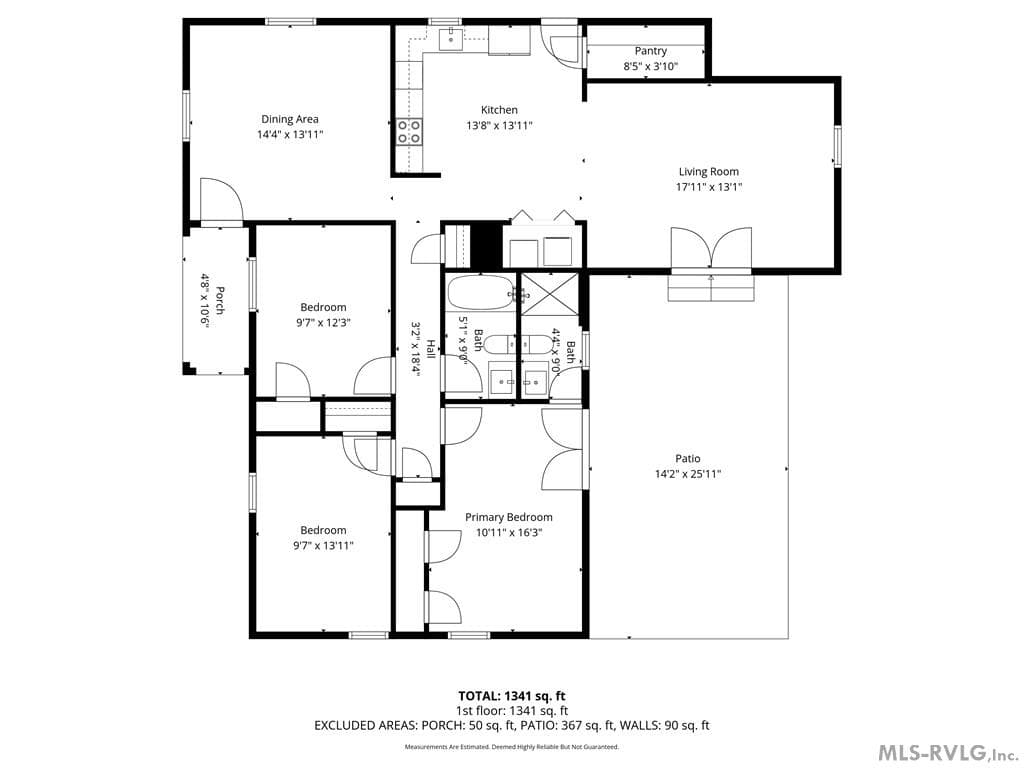
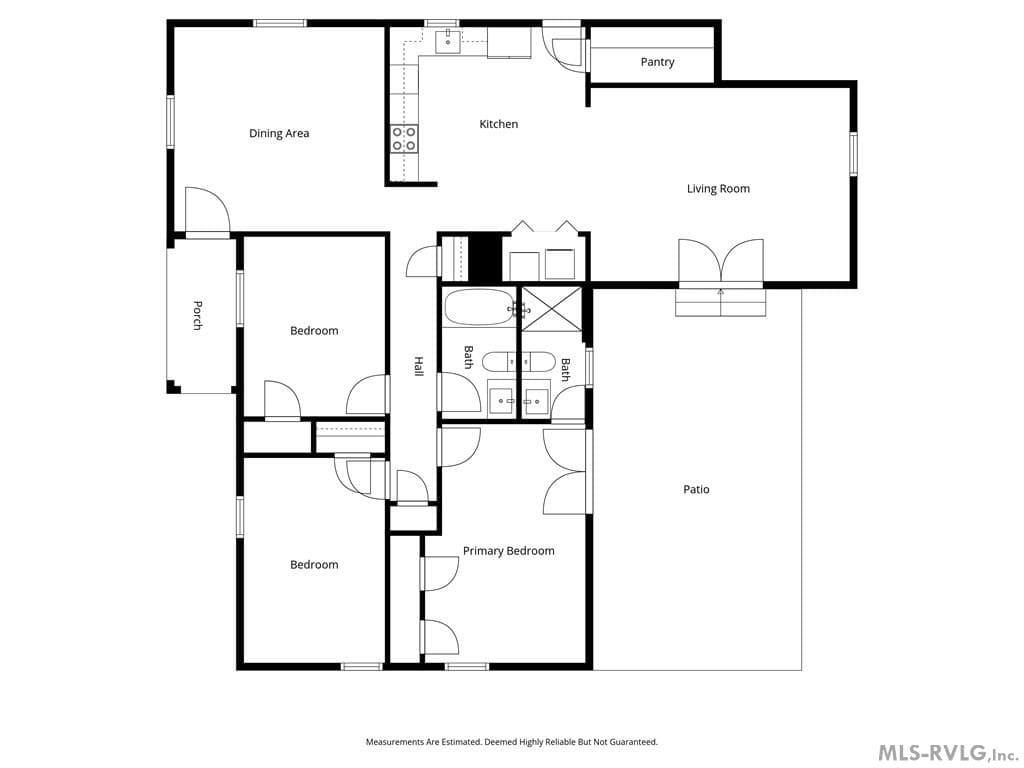
Welcome to 730 Hite St, nestled in the highly sought-after South Hill area. This home has been meticulously designed to ensure each buyer feels right at home. Featuring a brand-new kitchen, renovated bathrooms, all new flooring, a lovely back patio, updated light fixtures, some new windows and more, it's truly move-in ready! I'm particularly fond of its original charm, like the brick arches out front! Equipped with new modern stainless steel appliances and a washer and dryer, all you need to do is pack your bags! In addition to the inviting living room, there's a separate space that can be utilized as a family room, dining room, office, or tailored to your specific needs! Conveniently located just minutes away from Microsoft campuses and VCU CMH Hospital. Schedule your tour today!

Highlights

View

Property details

MLS #
142113
Property type
Residential/Vacation
Subdivision
Northington Heights
Status
Active
Days on market
50
On market date
N/A
Stories
N/A
Garage spaces
N/A
Lot size
0.41 acres
Loading map…

Nearby schools

Within 10 miles · public school directory data (NCES)

Elementary
SOUTH HILL ELEM
2.49 mi away · Grades -1-5
Nearest school -- attendance-zone data not available here
4.0
Local Score (student-teacher ratio only (preliminary -- will incorporate state test-score data once available)) -- not an official state rating
Enrollment
749
Student:teacher ratio
14.1:1
District
MECKLENBURG CO PBLC SCHS
Middle
PARK VIEW MIDDLE
5.08 mi away · Grades 6-8
Nearest school -- attendance-zone data not available here
5.0
Local Score (student-teacher ratio only (preliminary -- will incorporate state test-score data once available)) -- not an official state rating
Enrollment
504
Student:teacher ratio
10.7:1
District
MECKLENBURG CO PBLC SCHS
High
PARK VIEW HIGH
3.99 mi away · Grades 9-12
Nearest school -- attendance-zone data not available here
4.0
Local Score (student-teacher ratio only (preliminary -- will incorporate state test-score data once available)) -- not an official state rating
Enrollment
842
Student:teacher ratio
12.2:1
District
MECKLENBURG CO PBLC SCHS

Mortgage calculator

Estimate only - actual rate and payment depend on your lender, credit, and loan program.

$
%
%
Adjust tax / insurance estimates
% / yr
$
/mo
Est. monthly payment
$1,890/mo
$57,800 down
$231,200 loan
Principal & interest$1,500
Property tax (est.)$241
Home insurance (est.)$150

Similar homes you might like

Data source: Listing information provided by Roanoke Valley Lake Gaston via Trestle/CoreLogic. Last updated June 19, 2026.

Information herein deemed reliable but not guaranteed; all measurements, school assignments, HOA fees, taxes, and feature lists are approximate and should be independently verified. Equal Housing Opportunity.