$364,900
About this home

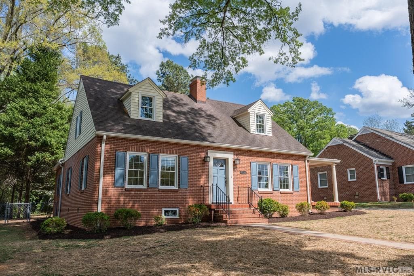
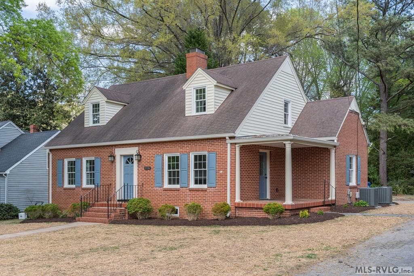
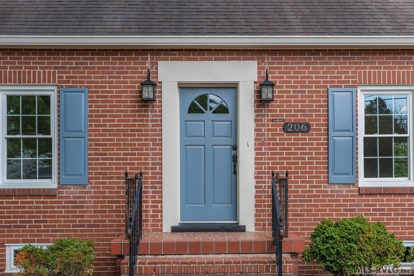
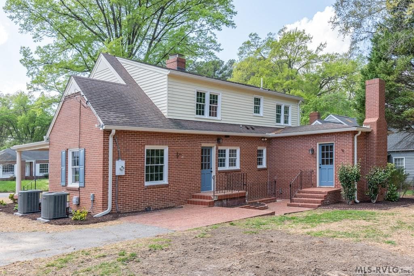
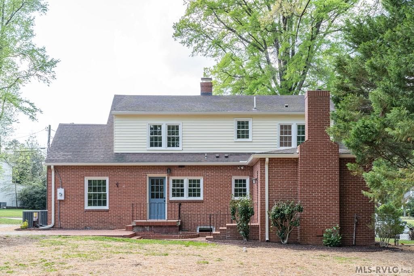
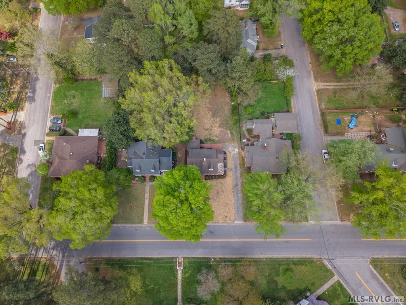
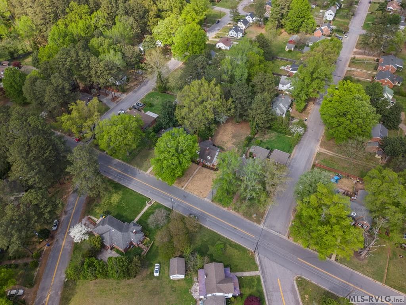
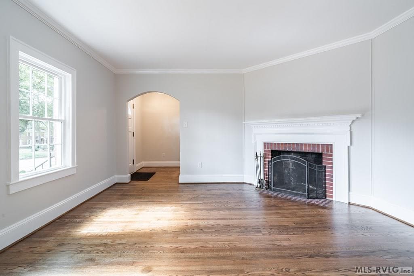
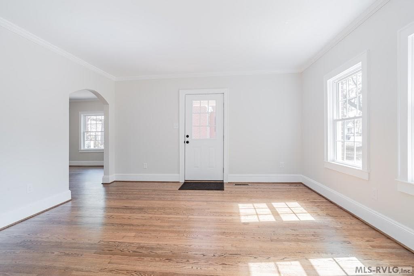
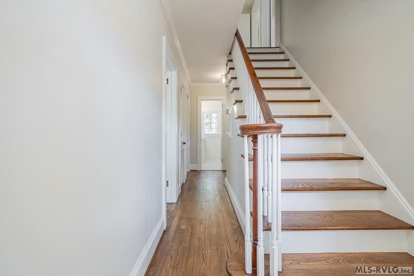
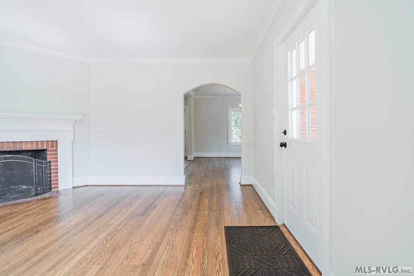
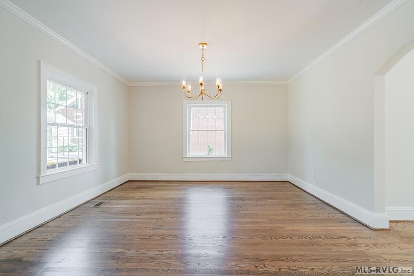
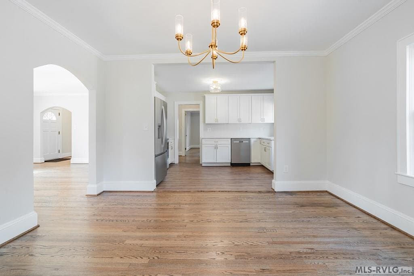
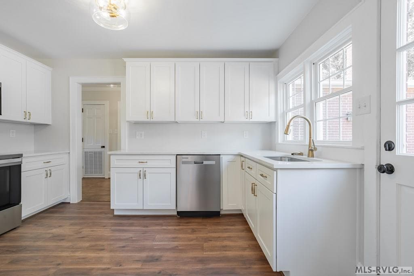
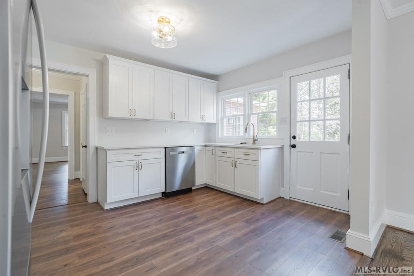
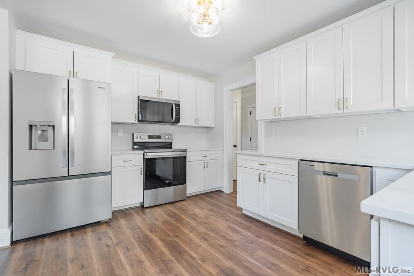
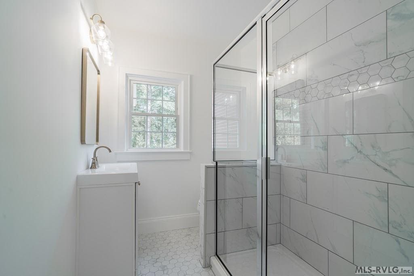
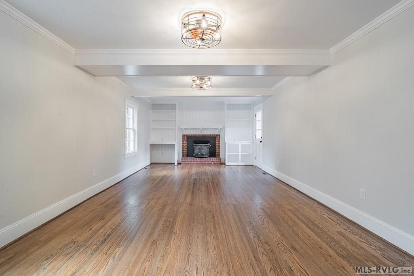
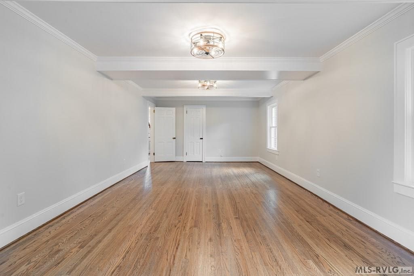
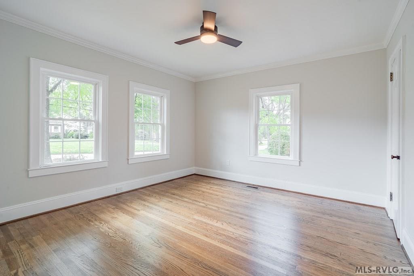
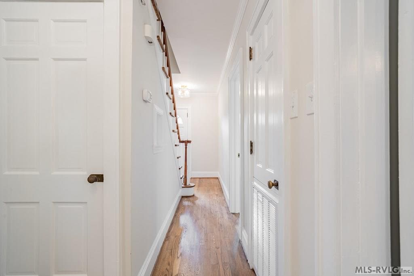
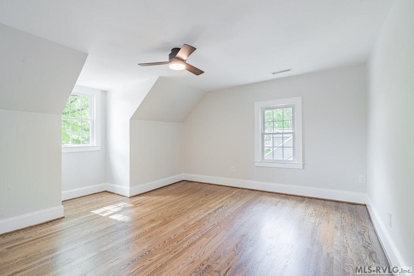
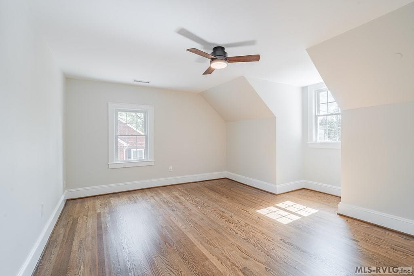
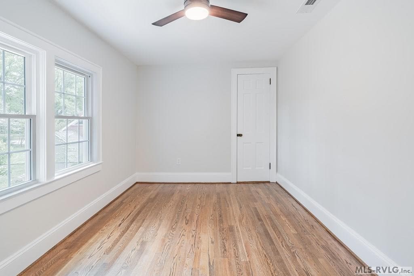
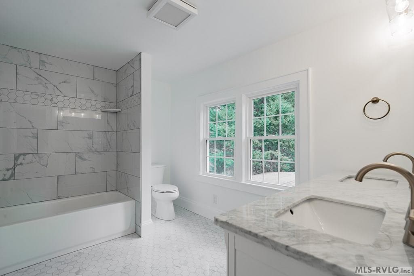
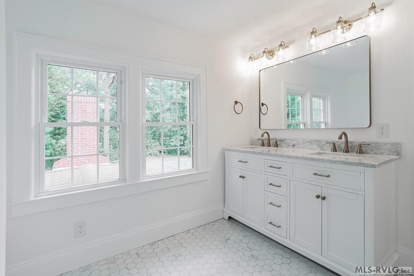
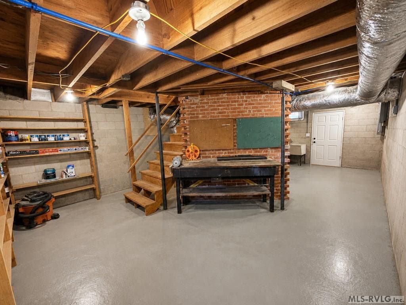
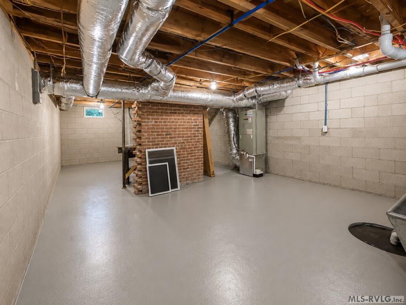
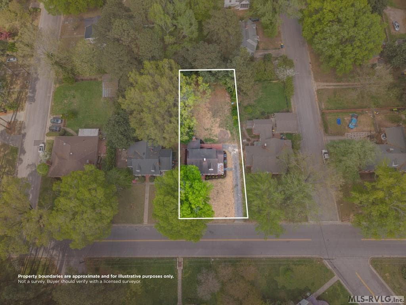
Looking for space, style, and peace of mind? Welcome to this beautifully renovated South Hill home, thoughtfully updated to offer modern comfort while maintaining timeless appeal. Featuring 4 spacious bedrooms and 2 beautifully updated full bathrooms, this move-in-ready home offers plenty of room to live, work, and entertain. Enjoy added peace of mind with all-new windows and a brand-new HVAC system. The designer-inspired bathrooms feature stunning tiled shower surrounds, while the open-concept kitchen and dining area create a welcoming space for everyday living and gatherings. The inviting living room centers around a cozy fireplace, while the spacious bonus room adds incredible flexibility. With decorative box-beam tray-style ceiling details, this versatile space could serve as a second living area, media room, home office, playroom, or potential 5th bedroom. The unfinished basement provides abundant storage, workshop space, or the opportunity for future expansion. Outside, enjoy a generous front and backyard, paved asphalt driveway, private rear patio, and covered side porch offering convenient, weather-protected access. Thoughtfully renovated and full of possibilities, this South Hill gem combines space, functionality, modern updates, and everyday comfort in one exceptional home.
Highlights
Property details
- MLS #
- 141932
- Property type
- Residential/Vacation
- Subdivision
- .NON-Subdivision
- Status
- Active
- Days on market
- 138
- On market date
- N/A
- Stories
- N/A
- Garage spaces
- N/A
- Lot size
- 0.389 acres
Location
Get directions →Nearby schools
Within 10 miles · public school directory data (NCES)
- Enrollment
- 749
- Student:teacher ratio
- 14.1:1
- District
- MECKLENBURG CO PBLC SCHS
- Enrollment
- 504
- Student:teacher ratio
- 10.7:1
- District
- MECKLENBURG CO PBLC SCHS
- Enrollment
- 842
- Student:teacher ratio
- 12.2:1
- District
- MECKLENBURG CO PBLC SCHS
Mortgage calculator
Estimate only - actual rate and payment depend on your lender, credit, and loan program.
Adjust tax / insurance estimates
Similar homes you might like
Data source: Listing information provided by Roanoke Valley Lake Gaston via Trestle/CoreLogic. Last updated 4 days ago.
Information herein deemed reliable but not guaranteed; all measurements, school assignments, HOA fees, taxes, and feature lists are approximate and should be independently verified. Equal Housing Opportunity.