
$550,000
About this home
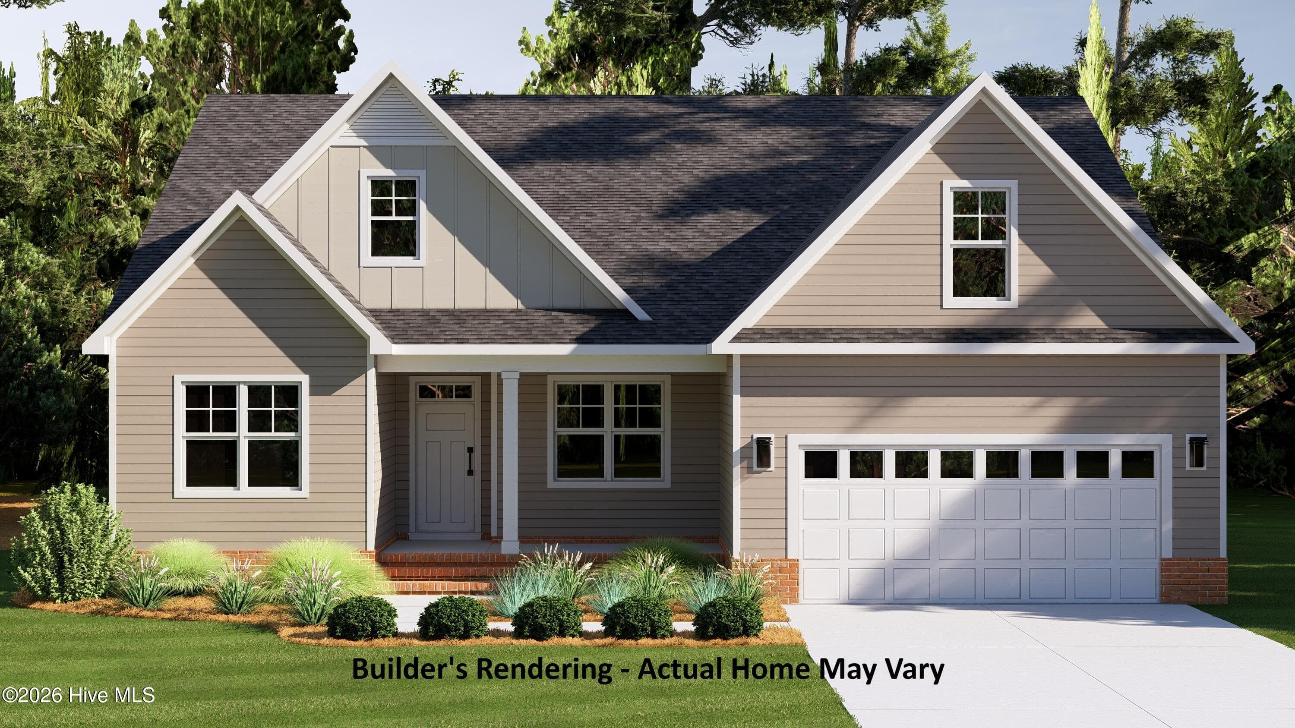
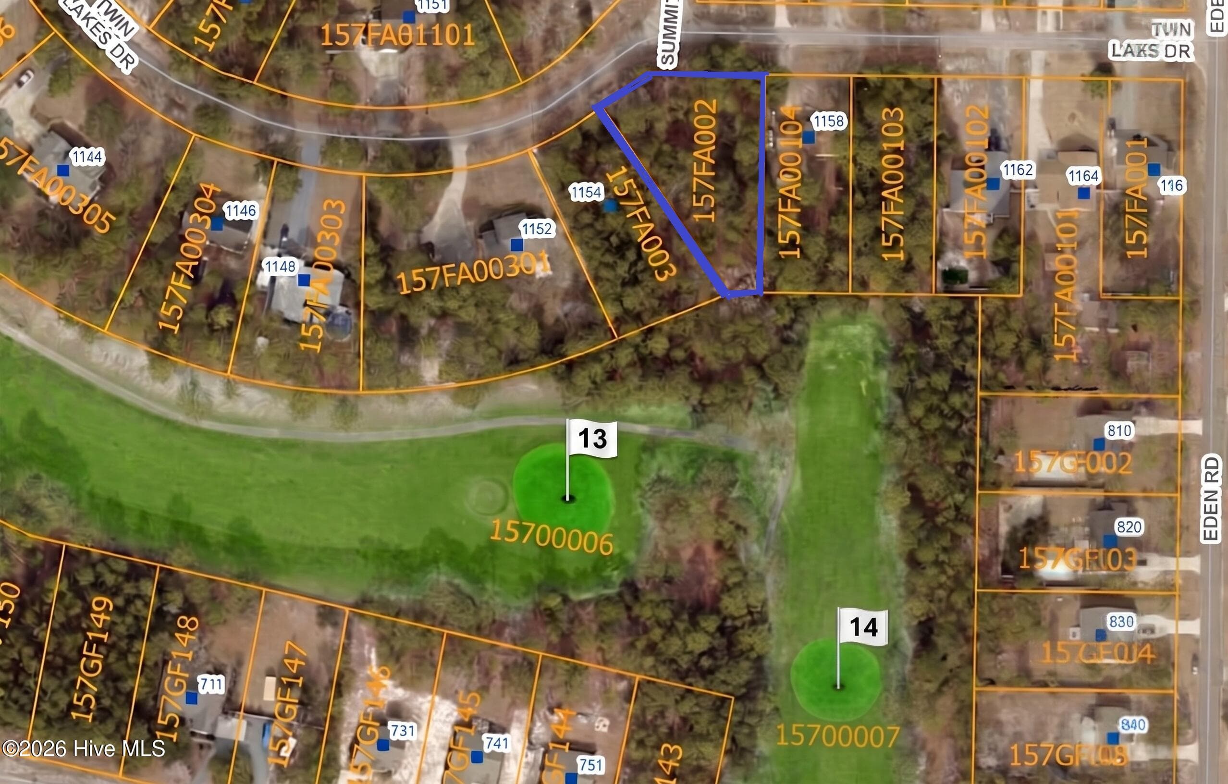
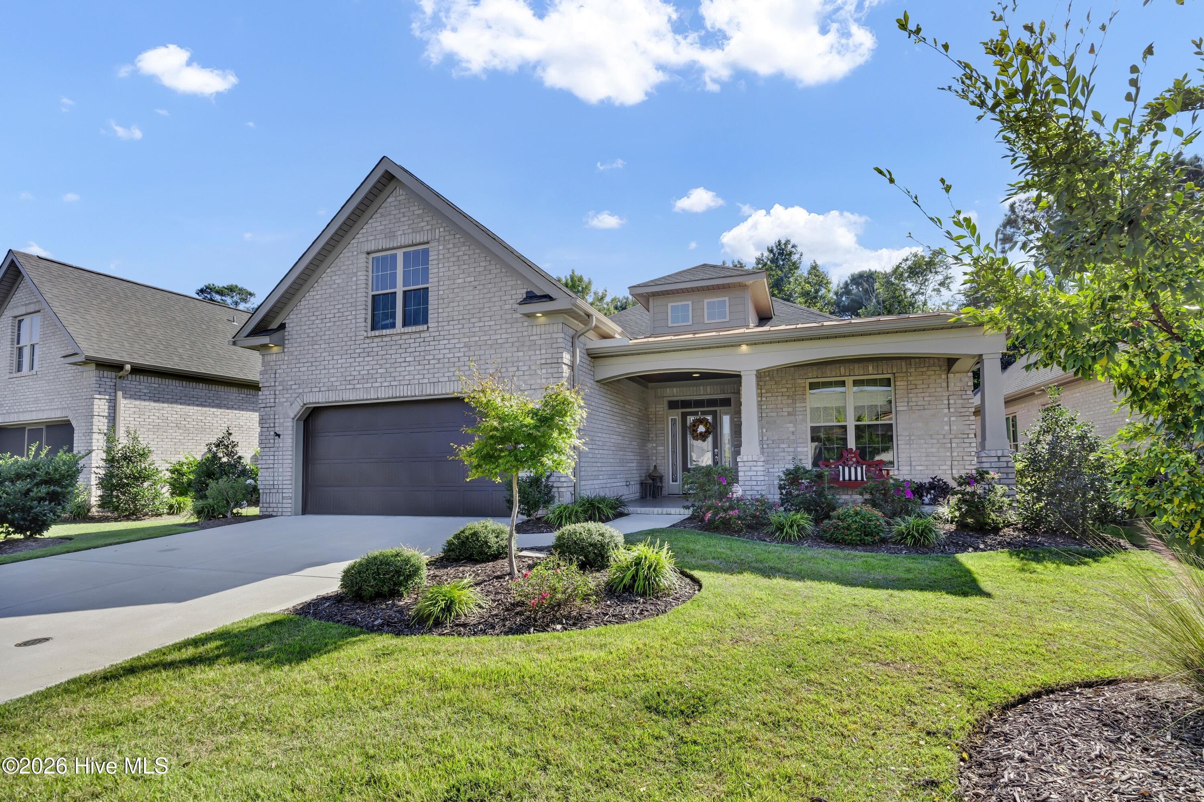
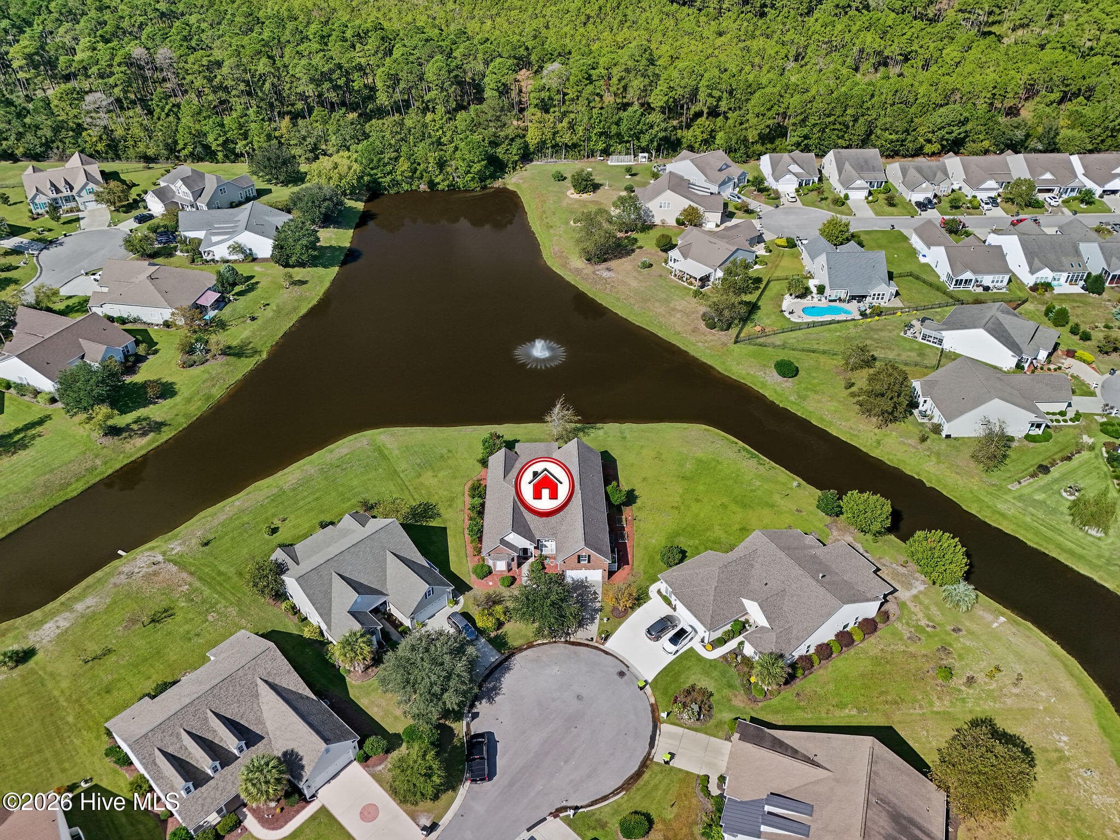
Foundation is in! What does a brand-new home look like when four generations of Langbeen Builders, Inc. put their experience into every detail? Introducing the Luna Plan in Boiling Spring Lakes, thoughtfully designed for comfortable, easy living with an open floor plan, vaulted ceilings, 9' ceilings throughout, and a versatile bonus room. And the lot backs up to The Lakes Golf Club - hole #13 and #14! Start your morning at the kitchen's center island, featuring Level 2 granite, a white subway tile backsplash, and a sunny breakfast nook. At the end of the day, retreat to the spacious owner's suite with a generous walk-in closet, dual vanities, and a full-tile, frameless walk-in shower. Luxury vinyl plank flooring flows throughout the living areas and bedrooms, with tile in the bathrooms and laundry room. Carpet adds comfort to the stairs and bonus room. An 8' three-lite Craftsman front door, 1x6 finger-jointed baseboards, and carefully selected finishes add thoughtful character throughout. Ready for some fresh air? Choose between the covered front porch and rear screened-in porch overlooking a fully sodded and irrigated yard. A paved driveway, 2-car garage, and 1-year builder warranty add everyday convenience and peace of mind. And the location puts coastal living within easy reach. You're just minutes from Oak Island beaches and historic Southport, while Boiling Spring Lakes offers seven parks, lakes and ponds, golf, fishing, boating, kayaking, pickleball, tennis, basketball, and more. Some amenities require fees, and some are currently limited while the dam is being restored, with restoration estimated for Spring 2027. New construction. Four generations of craftsmanship. A thoughtfully designed home with the details and the lifestyle you've been looking for.
Highlights
Property details
- MLS
- Hive MLS
- MLS #
- 100600656
- Property type
- Single Family Residence
- Subdivision
- Boiling Spring Lakes
- Status
- Active
- Days on market
- 45
- On market date
- September 2, 2026
- Stories
- N/A
- Total bathrooms
- 3
- Garage spaces
- 2
- Parking spaces
- 2
- Lot size
- 0.44 acres
Location
Get directions →Nearby schools
Within 10 miles. School directory data from the National Center for Education Statistics (NCES), accessed via the Urban Institute Education Data API. Local Score is calculated by INNOVATE Real Estate; where a state rating is shown, it comes from that state's own official school report card.
- Enrollment
- 455
- Student:teacher ratio
- 13.4:1
- District
- Brunswick County Schools
- Enrollment
- 636
- Student:teacher ratio
- 17.2:1
- District
- Brunswick County Schools
- Enrollment
- 365
- Student:teacher ratio
- 33.2:1
- District
- Brunswick County Schools
Walkability
Blended score for Southport's center, calculated by INNOVATE Real Estate from two sources: the EPA's National Walkability Index (street network, transit, land-use mix) and Google Places amenity data (what's actually reachable on foot from this point). EPA National Walkability Index only -- nearby-amenity data not cached yet for this area.
Mortgage calculator
Estimate only - actual rate and payment depend on your lender, credit, and loan program.
Adjust tax / insurance estimates
Similar homes you might like
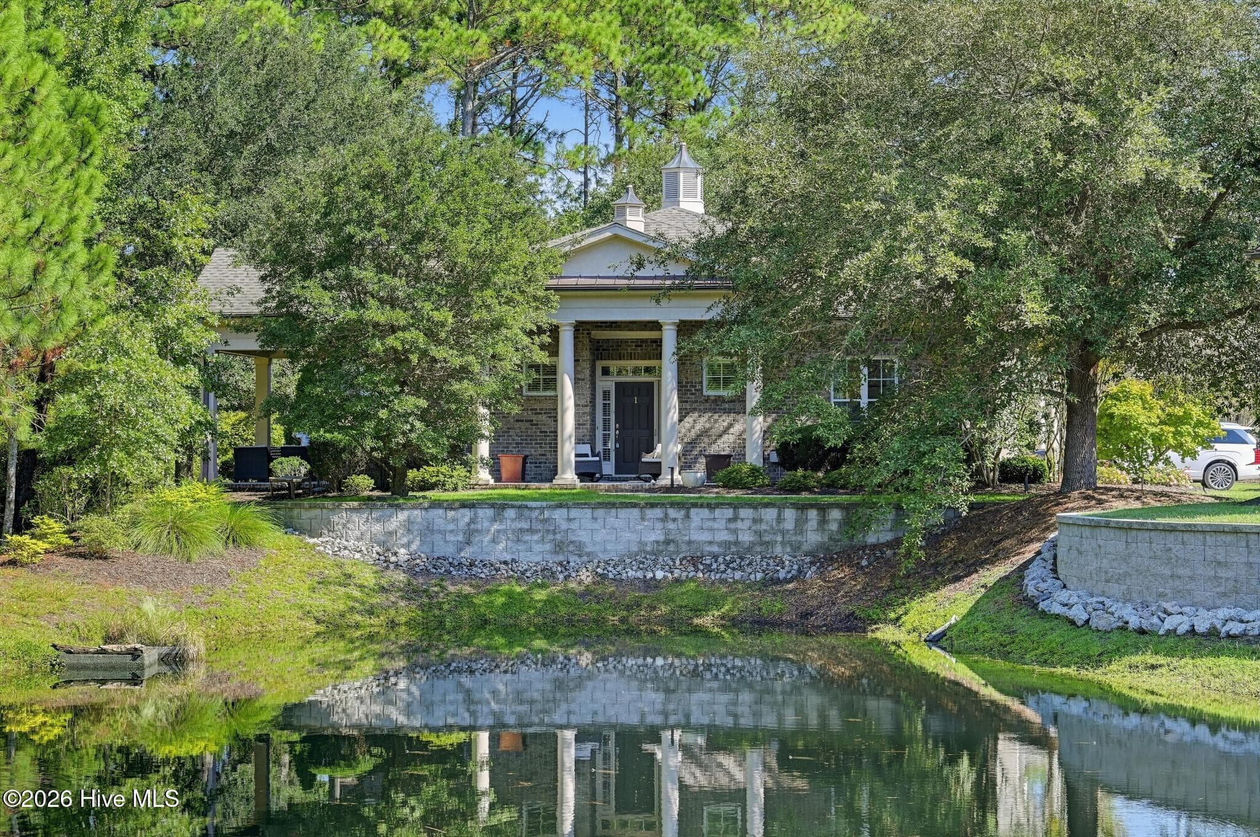
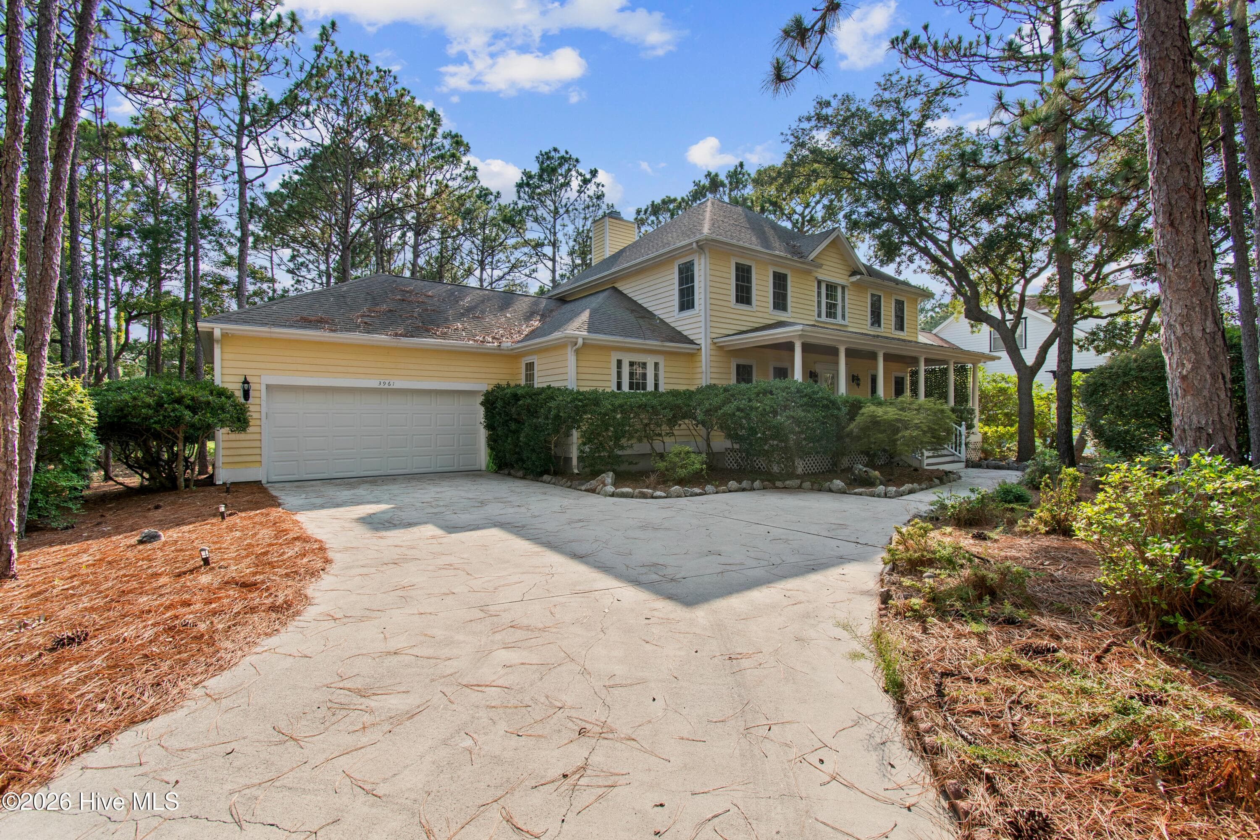
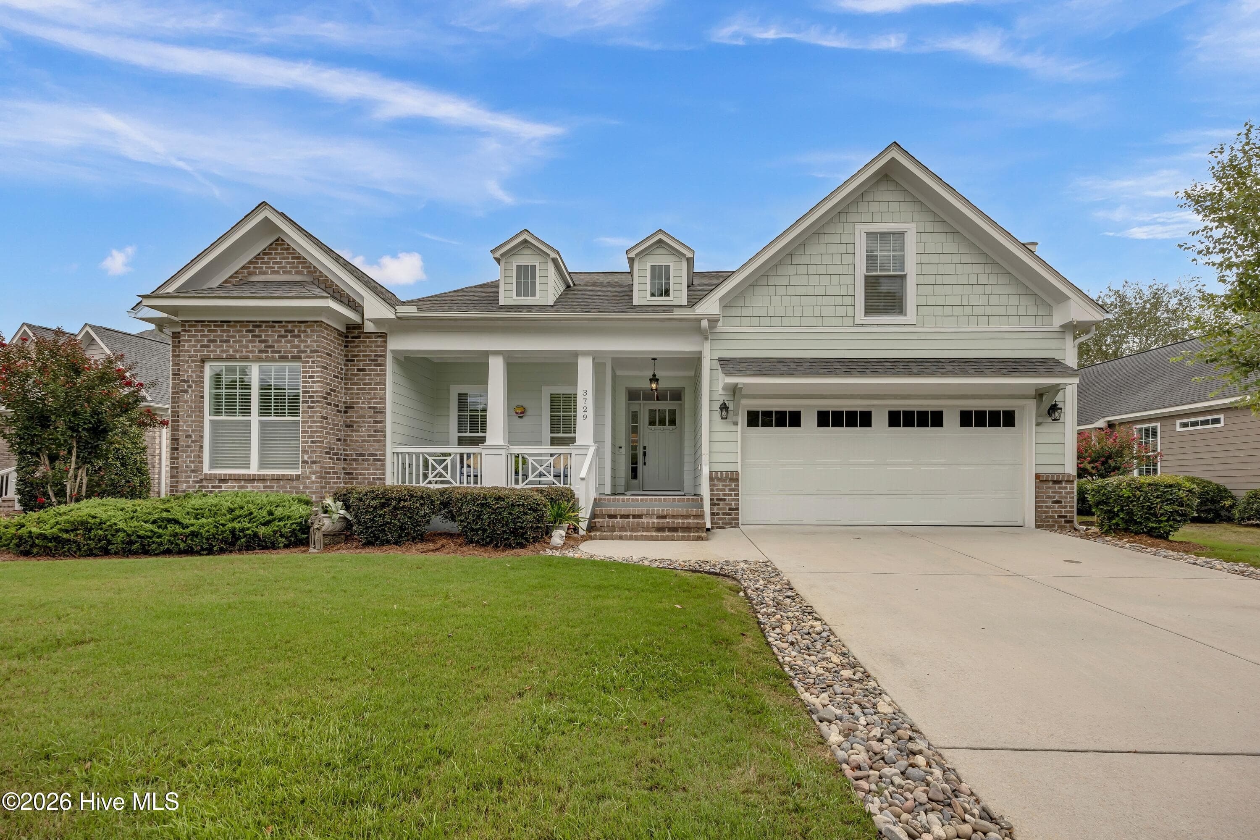
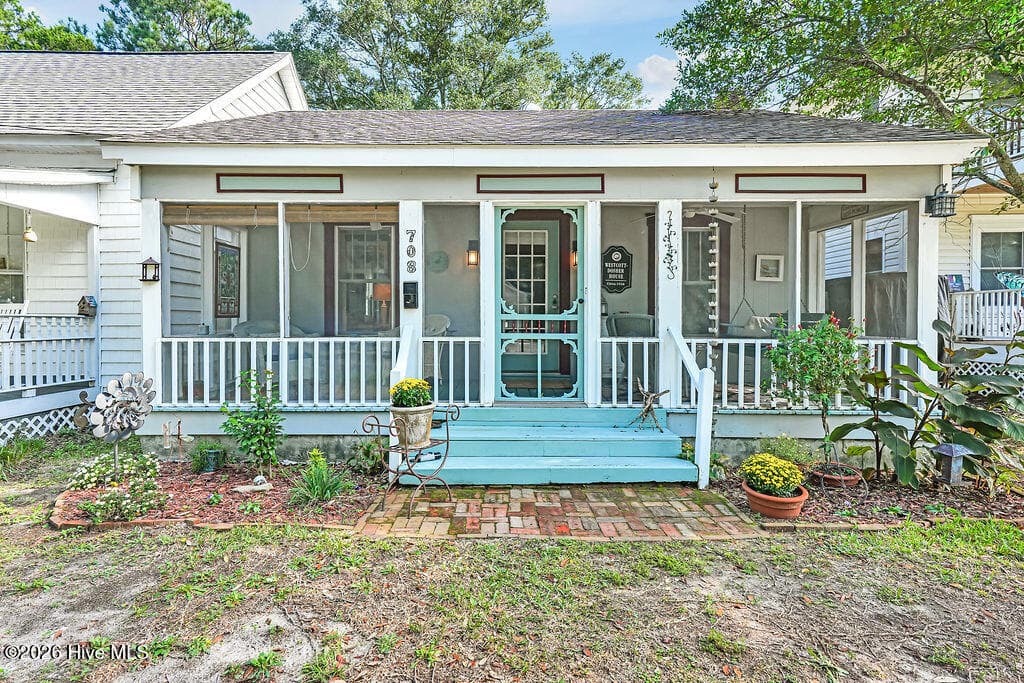
Data source: Listing information provided by Hive MLS via Trestle/CoreLogic. Last updated September 7, 2026.
Information herein deemed reliable but not guaranteed; all measurements, school assignments, HOA fees, taxes, and feature lists are approximate and should be independently verified. Equal Housing Opportunity.