
$599,000
About this home
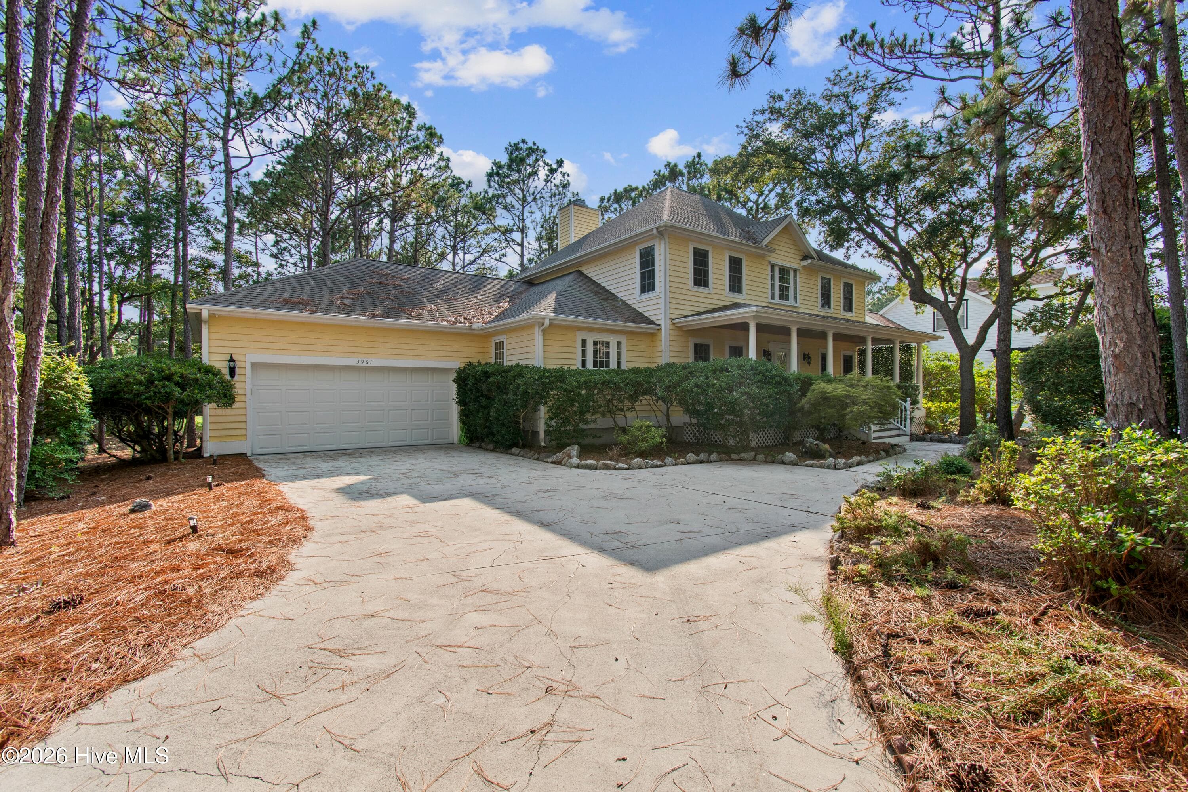
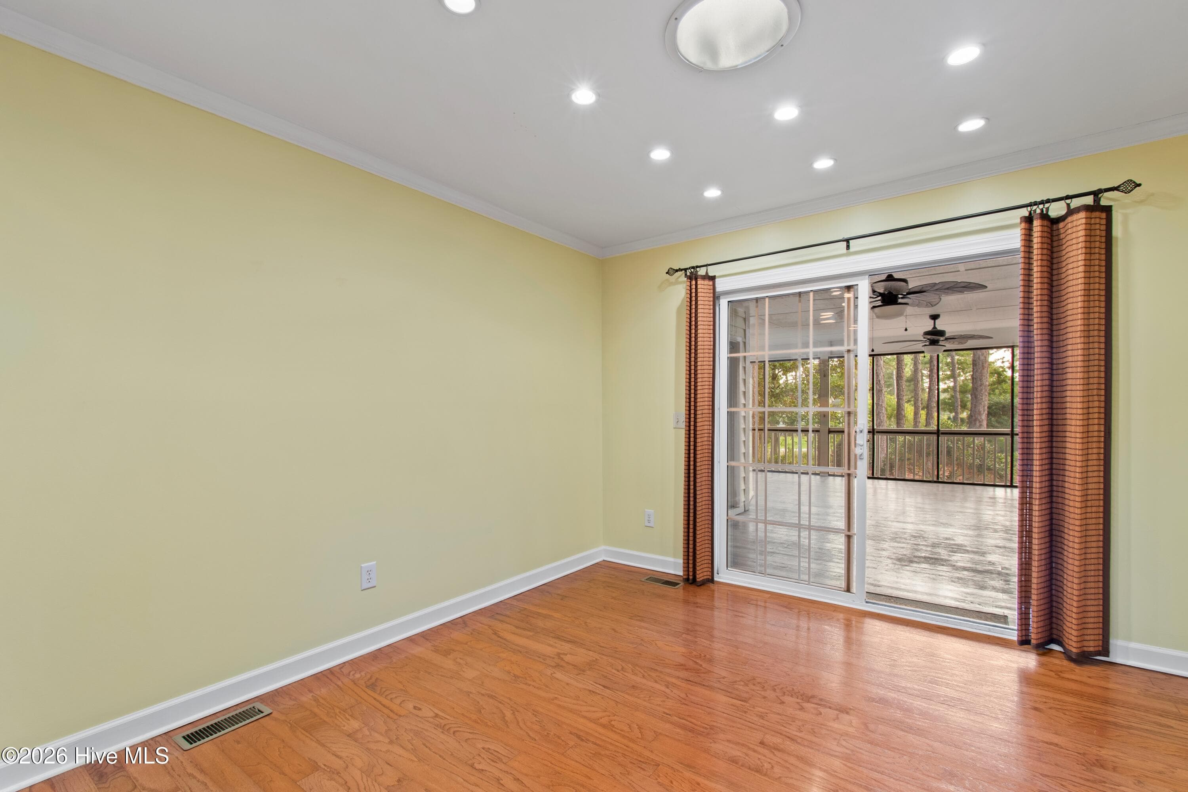
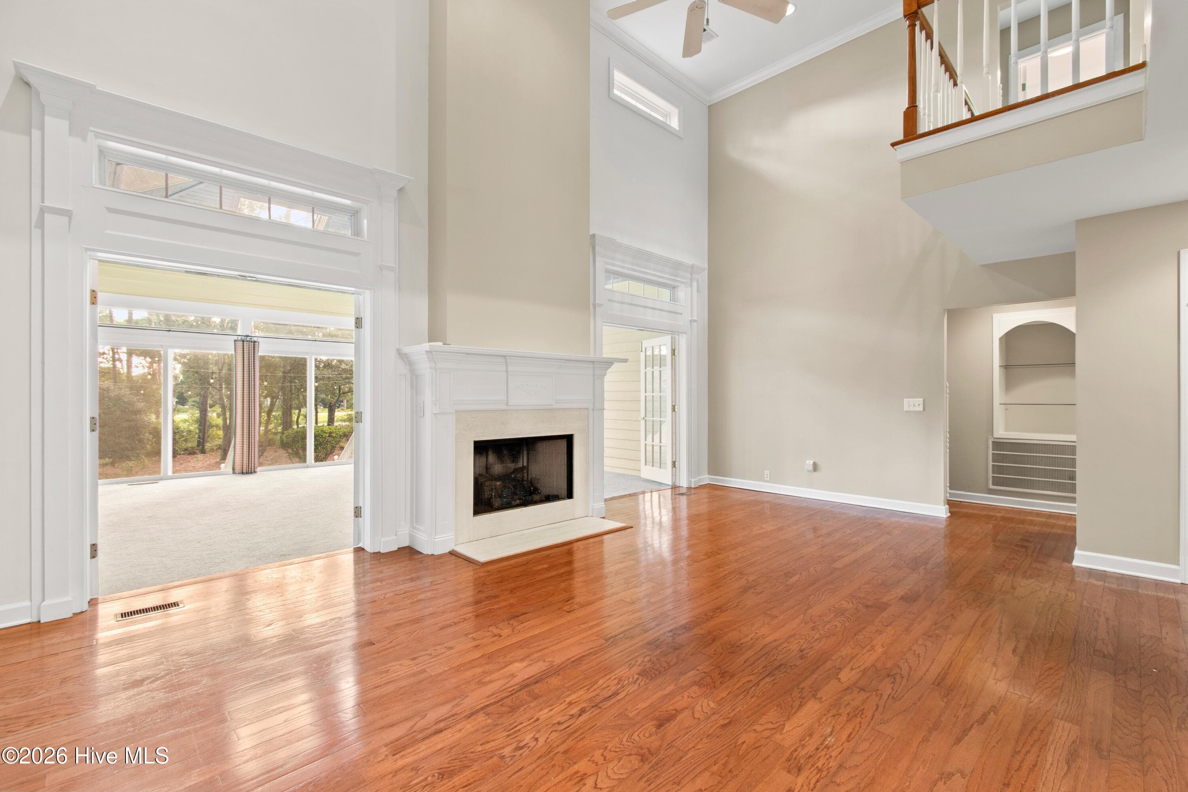
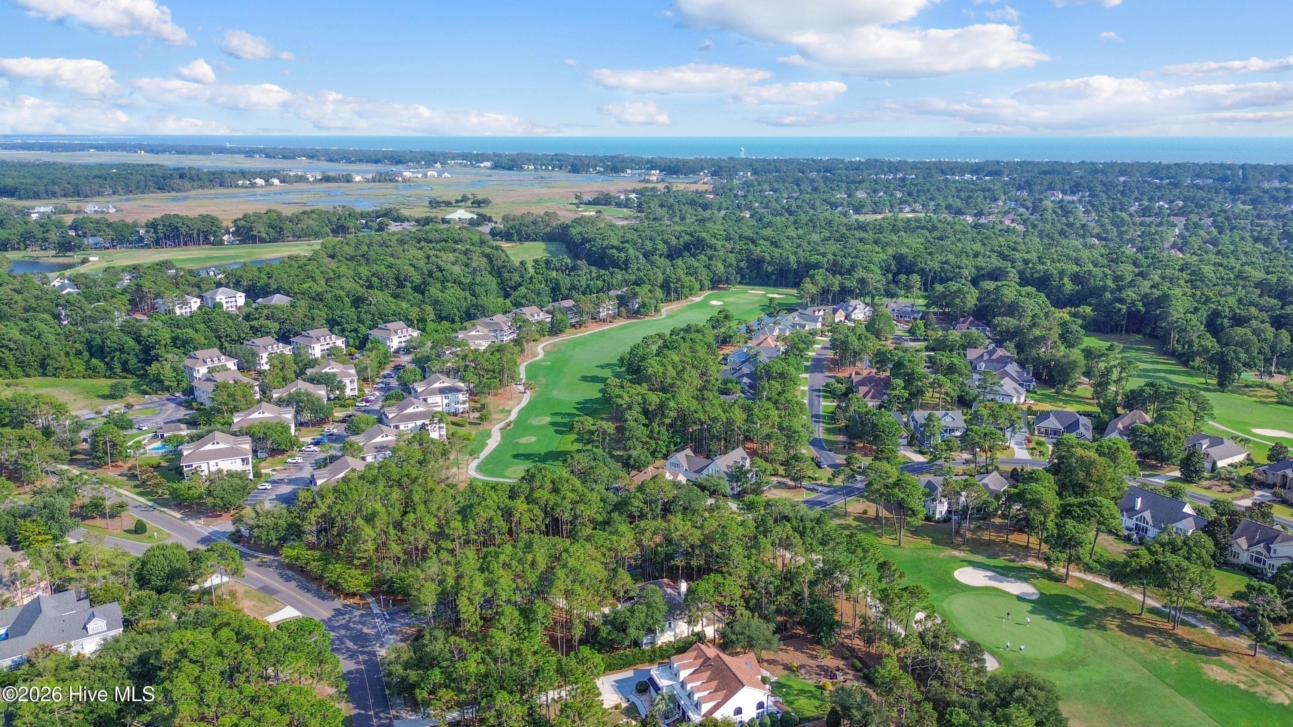
Nestled beneath mature Loblolly Pines and Live Oaks on a beautifully landscaped corner lot, this exceptional home offers privacy, timeless Southern charm, and picturesque views. The dramatic great room features soaring vaulted ceilings, abundant natural light, and a cozy fireplace that creates an inviting gathering space. The spacious kitchen is equipped with updated appliances, generous cabinetry, and a sunny breakfast area, while the formal dining room is ideal for hosting family and friends. A stunning Carolina room and oversized screened porch provide seamless indoor-outdoor living. The main-level primary suite offers comfort and privacy, while additional bedrooms and flexible living spaces easily accommodate guests, a home office, or hobby room. Set on an oversized lot with mature landscaping and outstanding curb appeal, this home offers the tranquility and lifestyle St. James Plantation is known for. Enjoy world-class community amenities, including championship golf, fitness centers, indoor and outdoor pools, tennis and pickleball courts, walking and biking trails, a full-service marina, restaurants, and a private oceanfront beach club. The Members Club features an 18-hole Hale Irwin course, a 9-hole Tim Cate course, dining, fitness facilities, and athletic amenities. Finally, the owners' active golf membership for Clubs of St. James could save the next owner up to $10,000 in fees!
Highlights
Property details
- MLS
- Hive MLS
- MLS #
- 100591447
- Property type
- Single Family Residence
- Subdivision
- St James
- Status
- Active
- Days on market
- 64
- On market date
- October 16, 2026
- Stories
- N/A
- Total bathrooms
- 2.5
- Garage spaces
- 2
- Parking spaces
- 2
- Lot size
- 0.59 acres
Location
Get directions →Nearby schools
Within 10 miles. School directory data from the National Center for Education Statistics (NCES), accessed via the Urban Institute Education Data API. Local Score is calculated by INNOVATE Real Estate; where a state rating is shown, it comes from that state's own official school report card.
- Enrollment
- 499
- Student:teacher ratio
- 15.1:1
- District
- Brunswick County Schools
- Enrollment
- 636
- Student:teacher ratio
- 17.2:1
- District
- Brunswick County Schools
- Enrollment
- 365
- Student:teacher ratio
- 33.2:1
- District
- Brunswick County Schools
Walkability
Blended score for Southport's center, calculated by INNOVATE Real Estate from two sources: the EPA's National Walkability Index (street network, transit, land-use mix) and Google Places amenity data (what's actually reachable on foot from this point). EPA National Walkability Index only -- nearby-amenity data not cached yet for this area.
Mortgage calculator
Estimate only - actual rate and payment depend on your lender, credit, and loan program.
Adjust tax / insurance estimates
Similar homes you might like
Data source: Listing information provided by Hive MLS via Trestle/CoreLogic. Last updated 7 hr ago.
Information herein deemed reliable but not guaranteed; all measurements, school assignments, HOA fees, taxes, and feature lists are approximate and should be independently verified. Equal Housing Opportunity.