
$600,000
About this home
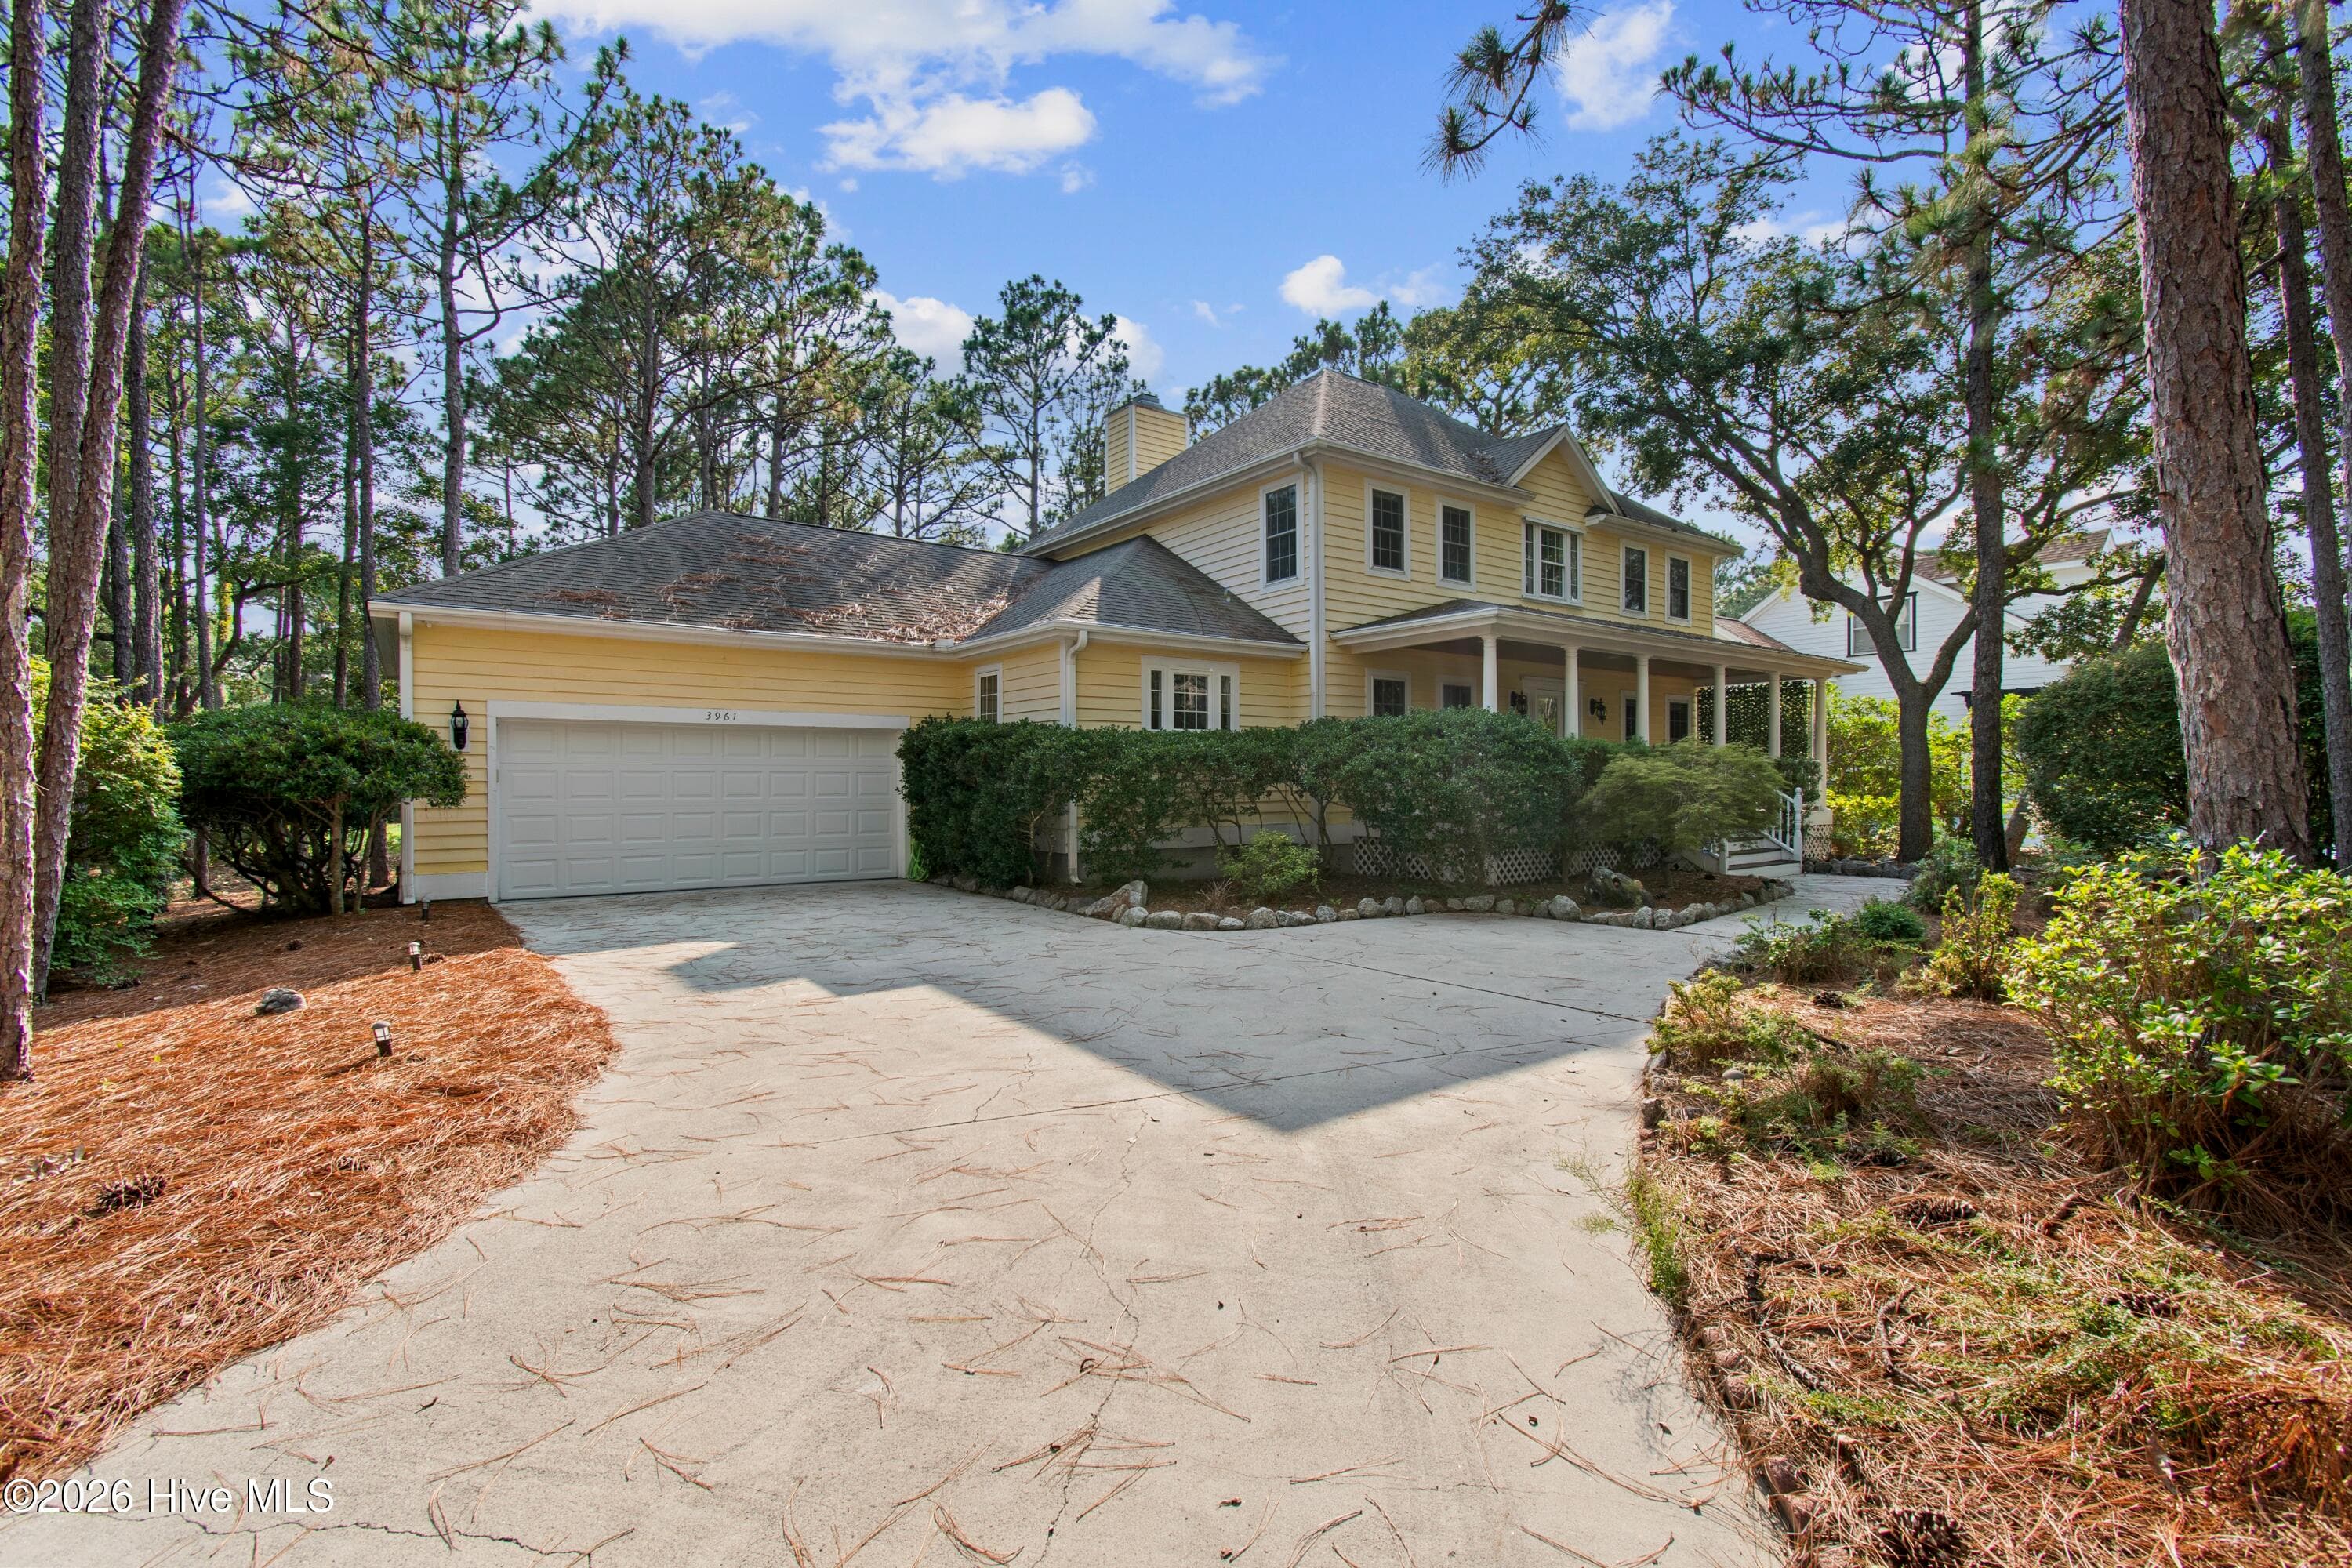
Privately situated on a cul-de-sac in the desirable Rivermist community, this spacious home enjoys expansive pond views with an attractive fountain providing a picturesque backdrop. Offering 3,513 square feet of heated living space, including an impressive 3,073 square feet on the main level, the floor plan is exceptional, with generously sized rooms, soaring ceilings, and two expansive sunrooms that take full advantage of the waterfront setting. The home offers a tremendous opportunity for buyers looking to make it their own. Simply by adding new flooring, fresh interior paint, and updated countertops, this property has the potential to become something truly special. Major improvements include a roof replaced in 2018, a new main-level HVAC system in 2023, an upstairs HVAC system replaced in 2018, and a mini-split heating and cooling system installed in 2015. Stepping inside, the impressive foyer introduces the architectural details found throughout the home, with soaring ceilings, decorative columns, and detailed trim work. The foyer opens into the expansive great room, where a dramatic vaulted ceiling creates tremendous volume. A fireplace and custom built-ins complement the room, while large windows and glass doors across the back lead toward the incredible pond views. Just off the foyer, the formal dining room features a vaulted ceiling, decorative columns, detailed molding, and a large arched window, providing plenty of space for family dinners and larger gatherings. The spacious kitchen offers an abundance of cabinetry and countertop space, with a large, raised breakfast bar overlooking the great room and a pantry for additional storage. With its generous size and open connection to the main living areas, the kitchen offers an excellent opportunity for updating to suit a buyer's personal taste. Across the back of the home, two expansive enclosed living areas provide an incredible amount of additional space. The first is a generously sized family room with a vaulted ceiling, tile flooring, and plenty of windows overlooking the backyard. Just beyond, the impressive sunroom features a vaulted beadboard ceiling, tile flooring, and walls of windows that capture panoramic views of the pond and fountain. Outside, the expansive backyard is one of the property's standout features. A large, open lawn extends toward the pond, with an unusually wide stretch of waterfront and sweeping views across the water. The attractive fountain adds to the setting, while the size of the backyard provides plenty of room for outdoor activities. The cul-de-sac location and generous spacing between neighboring homes make this an especially appealing property within Rivermist. The spacious primary suite features a tray ceiling, multiple windows, and plenty of room for a sitting area. The primary bathroom includes separate vanities, a soaking tub, walk-in shower, and generous closet space. A second primary suite, also located on the main level, offers its own full bathroom, making it ideal for extended family or overnight guests. The third bedroom is generously sized and conveniently located near another full bathroom, which also serves the front office. With French doors, a tray ceiling, and an entire wall of built-in cabinetry and shelving, the office provides an impressive space for working from home. Upstairs, the expansive bonus room provides an additional 440 square feet of heated living space, complete with a full bathroom. With its vaulted ceiling and generous dimensions, this versatile space is ideal for a media room, game room, hobby area, or additional guest accommodations. The oversized two-car garage offers plenty of additional space for storage, tools, and projects. Rivermist is an established waterfront community in Southport offering a clubhouse, outdoor swimming pool, fitness center, tennis courts, and walking trails. Conveniently located just minutes from historic downtown Southport and the sandy beaches of Oak Island.
Highlights
Property details
- MLS
- Hive MLS
- MLS #
- 100610601
- Property type
- Single Family Residence
- Subdivision
- Rivermist at Dutchma
- Status
- Active
- Days on market
- 2
- On market date
- October 15, 2026
- Stories
- N/A
- Total bathrooms
- 4.5
- Garage spaces
- 2
- Parking spaces
- 2
- Lot size
- 0.33 acres
Location
Get directions →Nearby schools
Within 10 miles. School directory data from the National Center for Education Statistics (NCES), accessed via the Urban Institute Education Data API. Local Score is calculated by INNOVATE Real Estate; where a state rating is shown, it comes from that state's own official school report card.
- Enrollment
- 432
- Student:teacher ratio
- 13.9:1
- District
- Brunswick County Schools
- Enrollment
- 636
- Student:teacher ratio
- 17.2:1
- District
- Brunswick County Schools
- Enrollment
- 365
- Student:teacher ratio
- 33.2:1
- District
- Brunswick County Schools
Walkability
Blended score for Southport's center, calculated by INNOVATE Real Estate from two sources: the EPA's National Walkability Index (street network, transit, land-use mix) and Google Places amenity data (what's actually reachable on foot from this point). 60% EPA National Walkability Index + 40% nearby-amenity density (Google Places).
Mortgage calculator
Estimate only - actual rate and payment depend on your lender, credit, and loan program.
Adjust tax / insurance estimates
Similar homes you might like
Data source: Listing information provided by Hive MLS via Trestle/CoreLogic. Last updated 1 days ago.
Information herein deemed reliable but not guaranteed; all measurements, school assignments, HOA fees, taxes, and feature lists are approximate and should be independently verified. Equal Housing Opportunity.