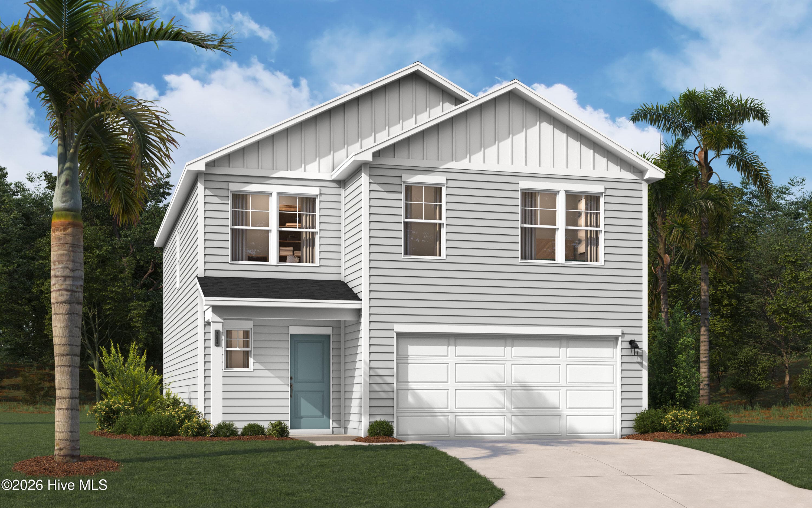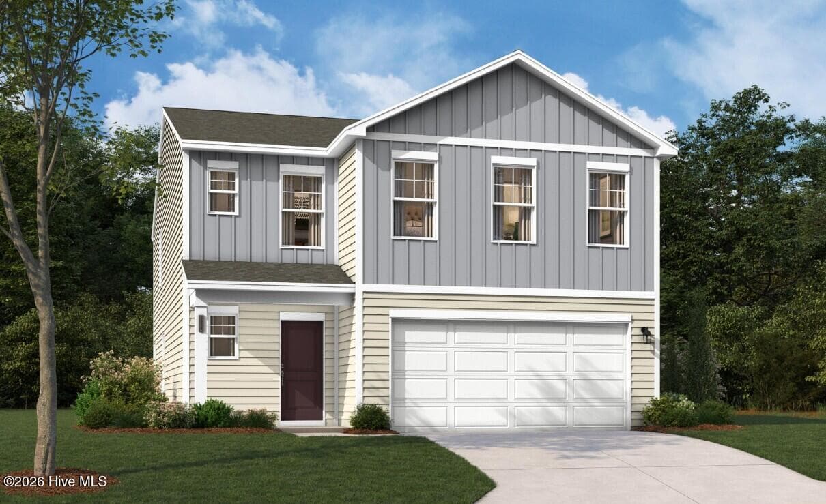
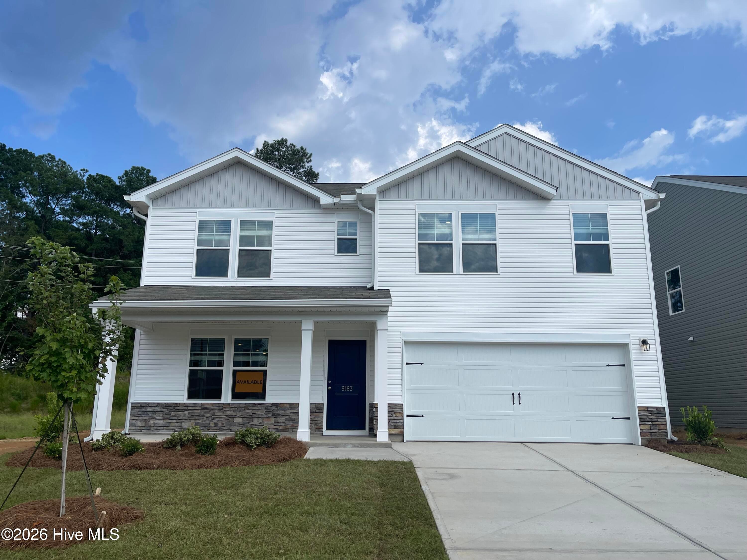
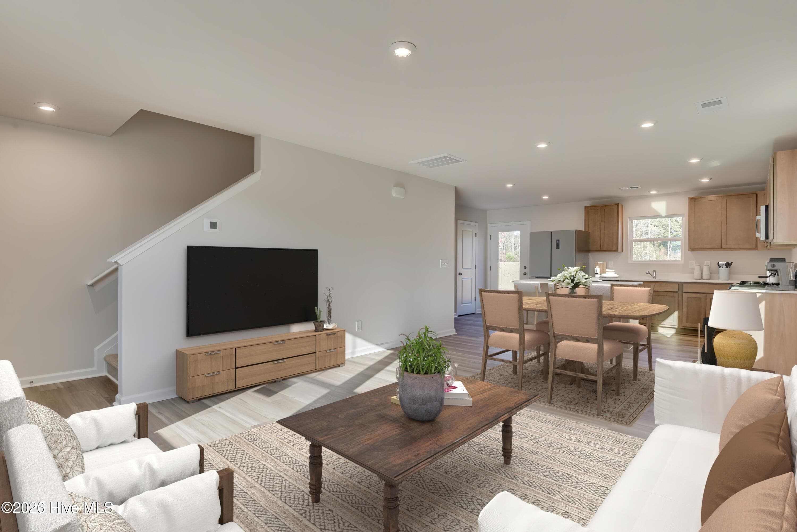
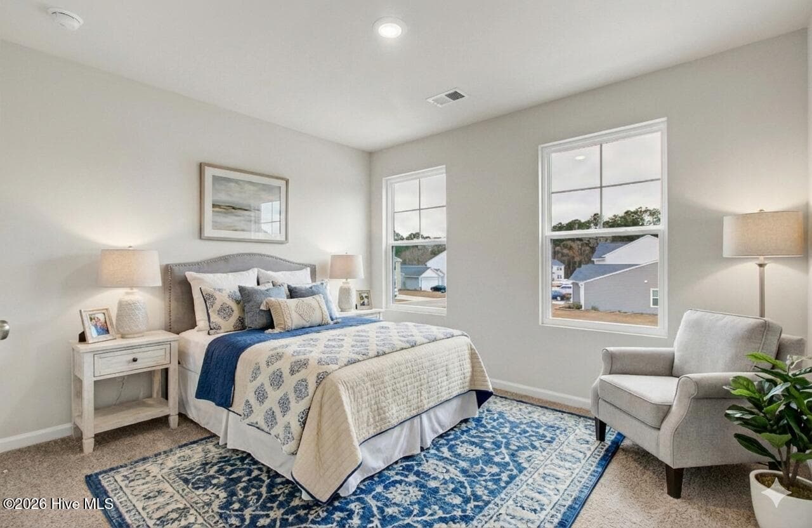
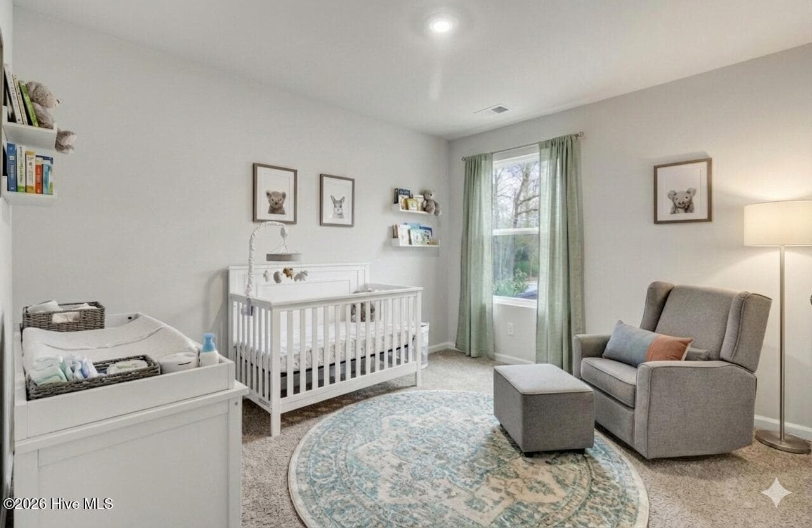
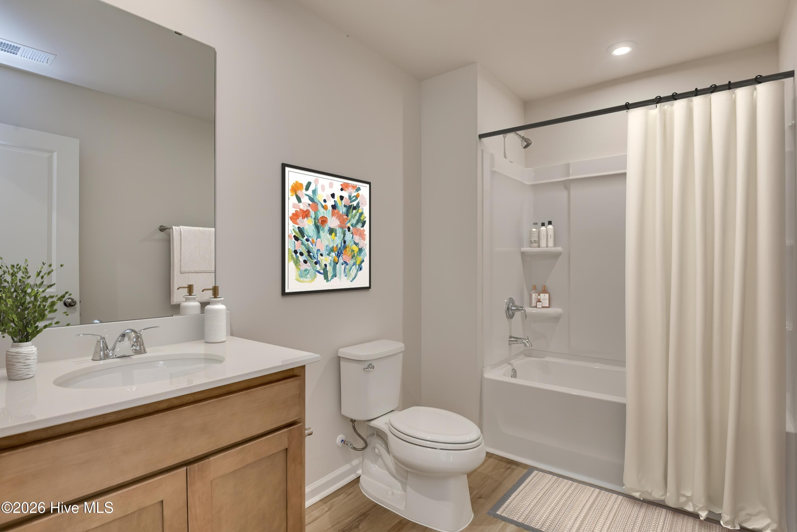
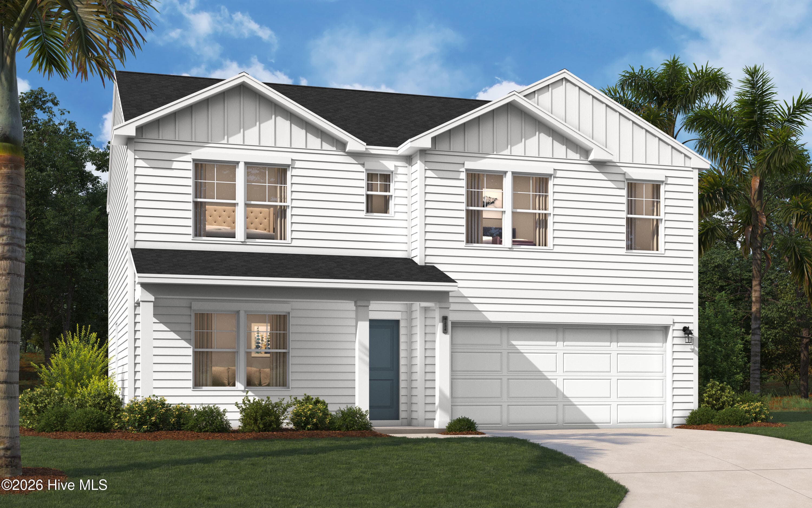
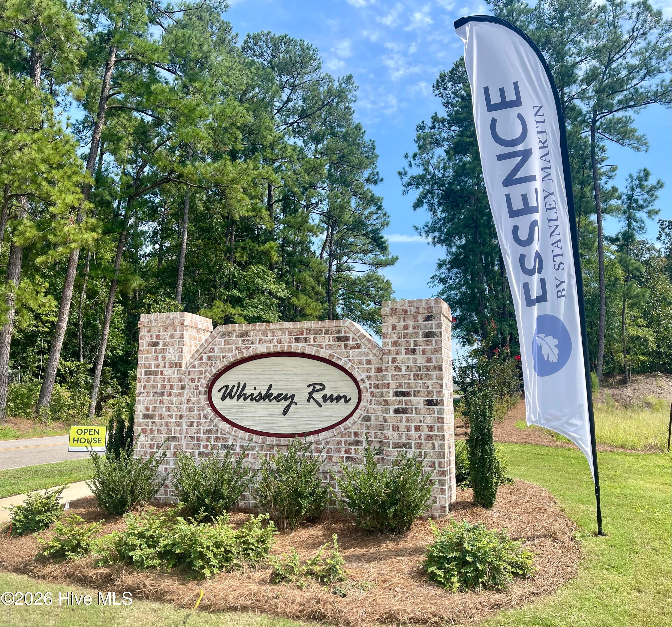






Single Family Residence at 8183 Smooth Whiskey Circle, New Ellenton, SC 29809
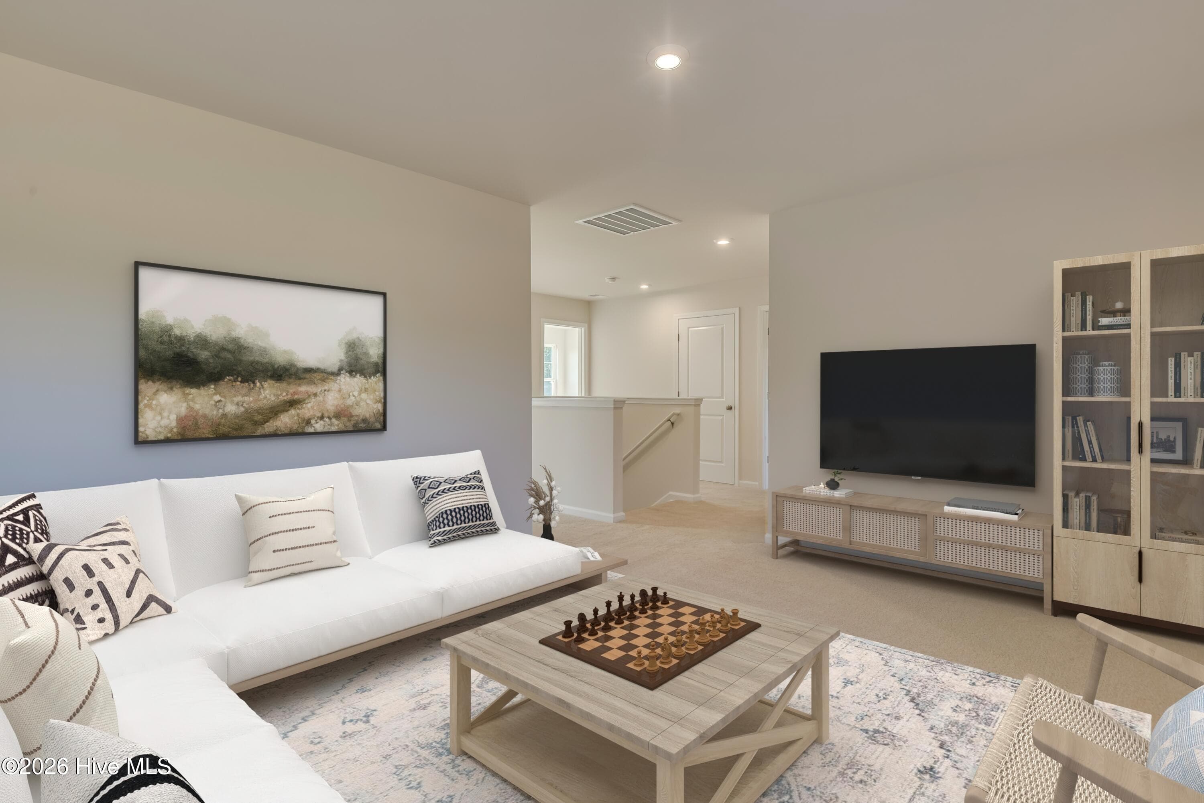
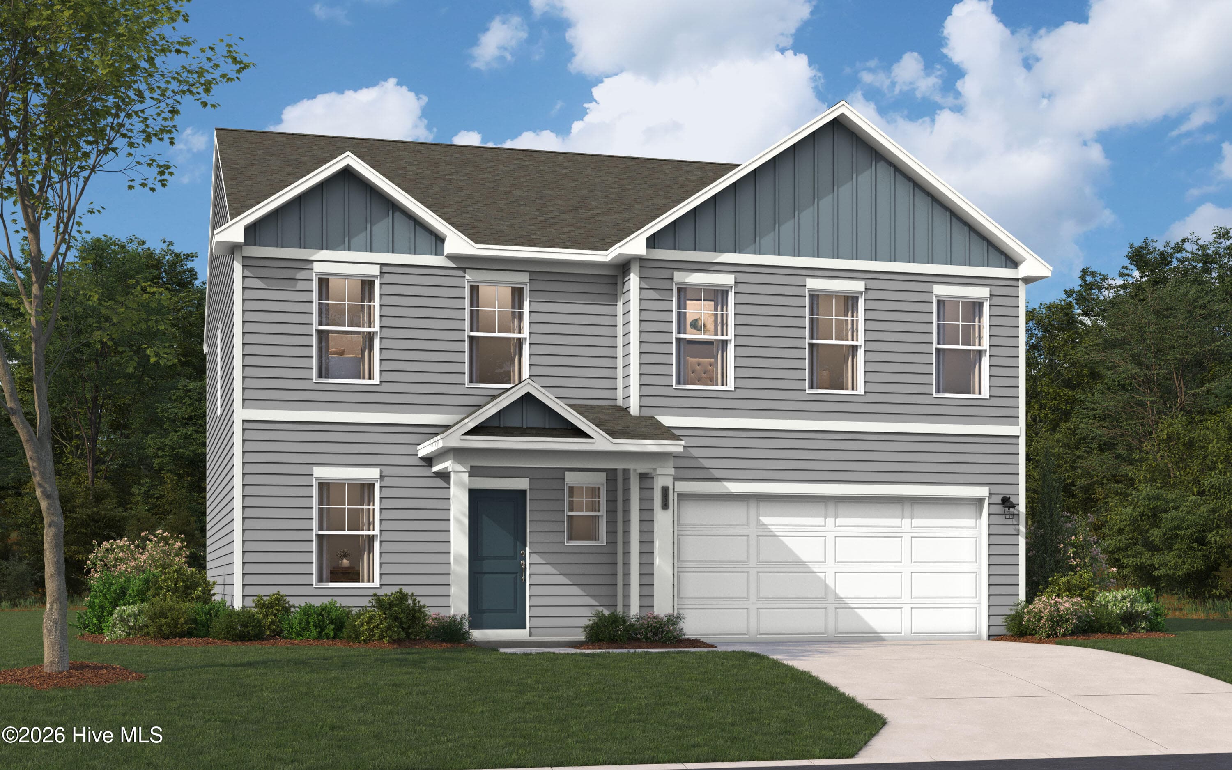
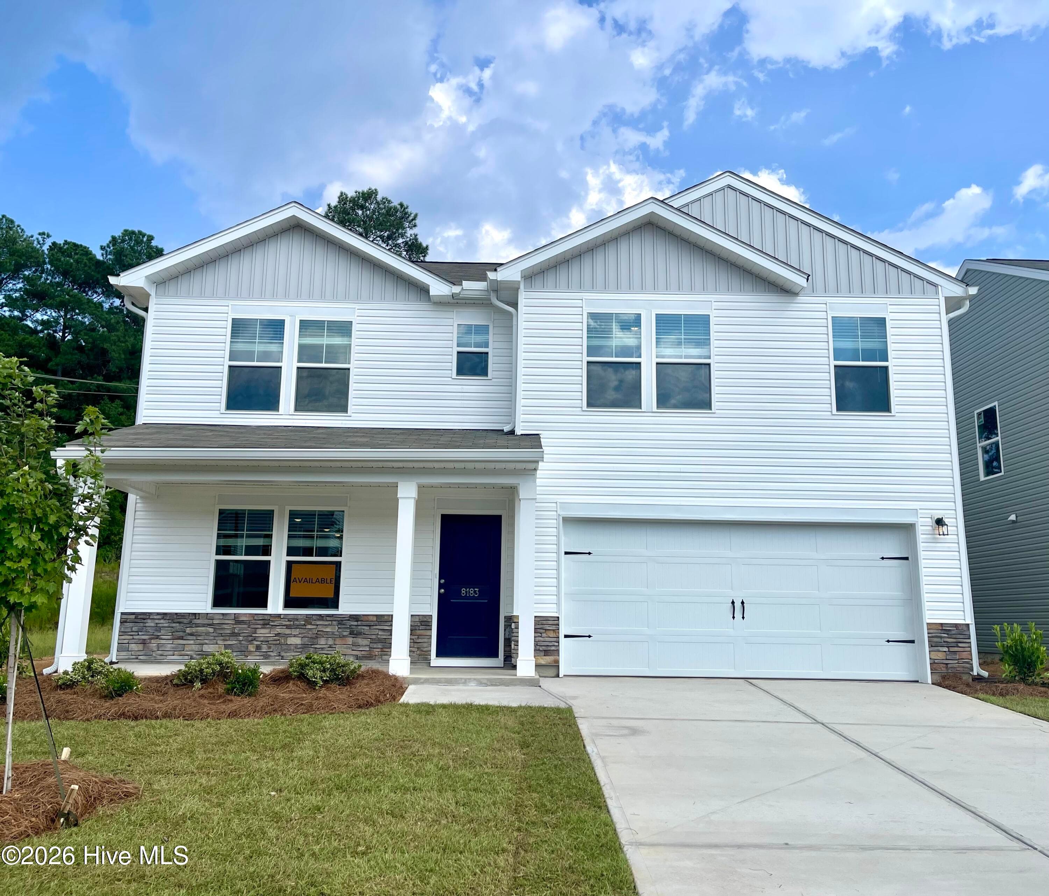
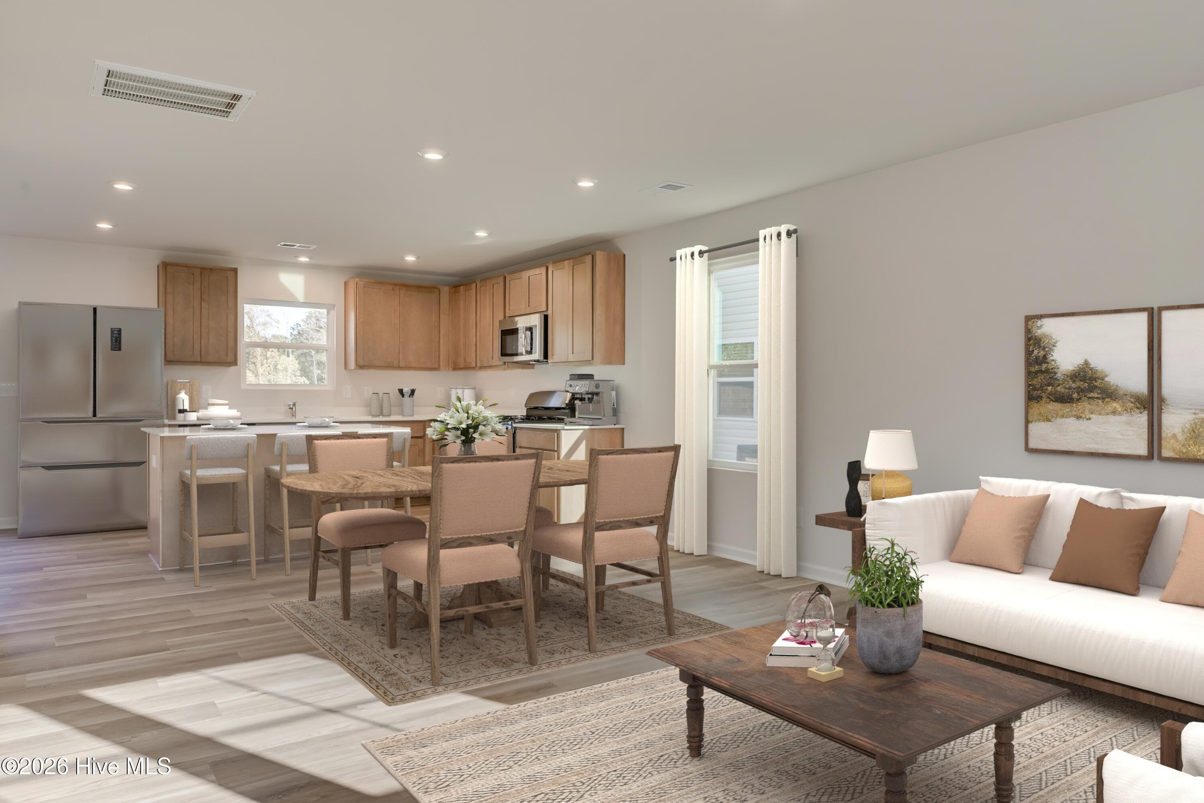
Single Family Residence at 8183 Smooth Whiskey Circle, New Ellenton, SC 29809, photo 2 of 24
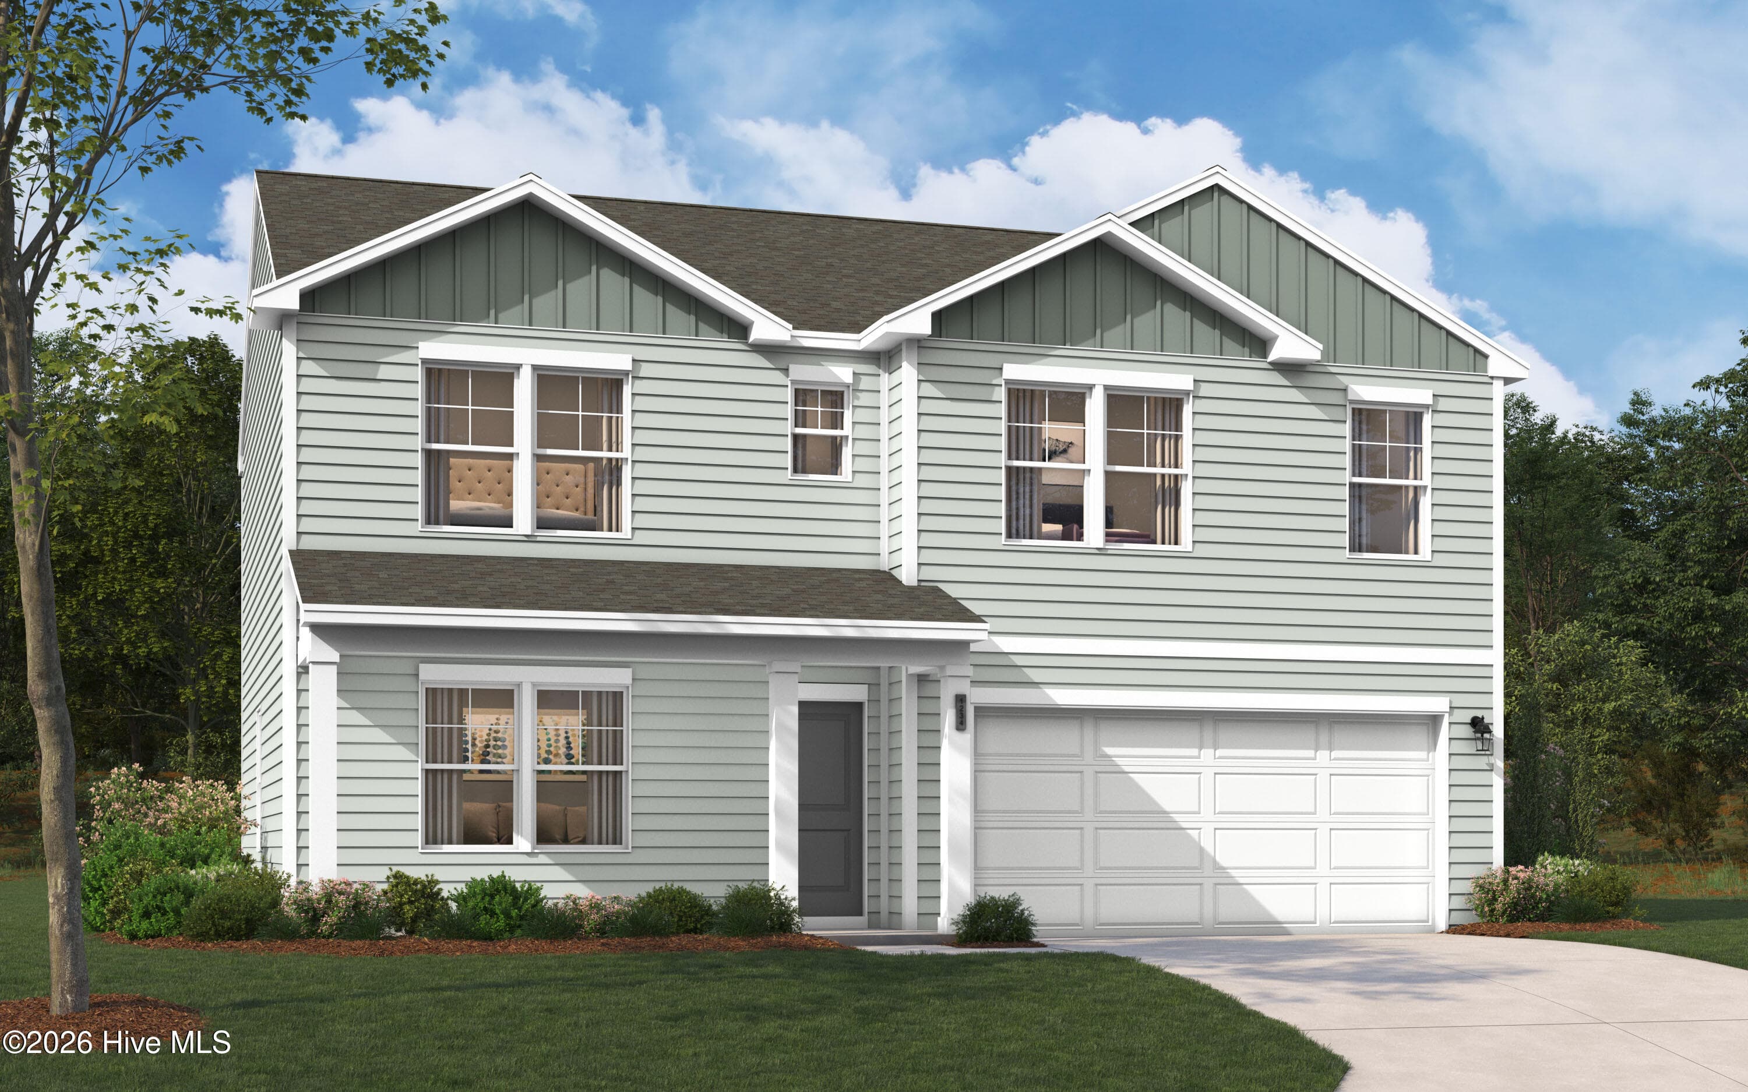
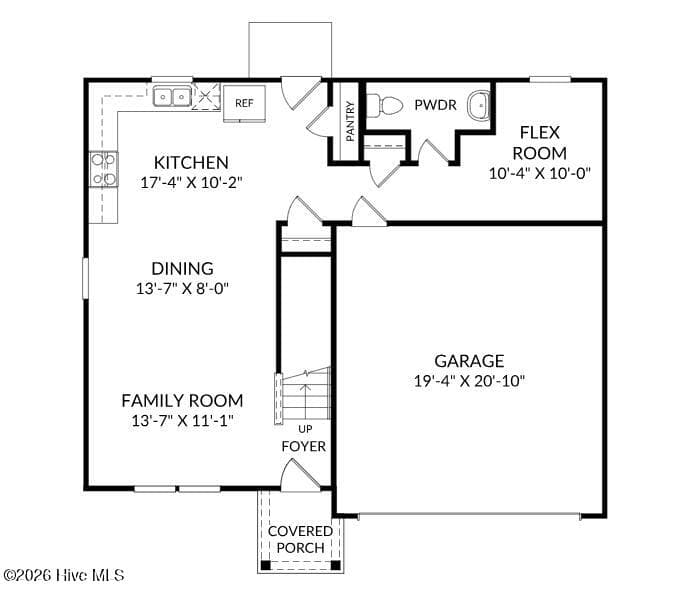
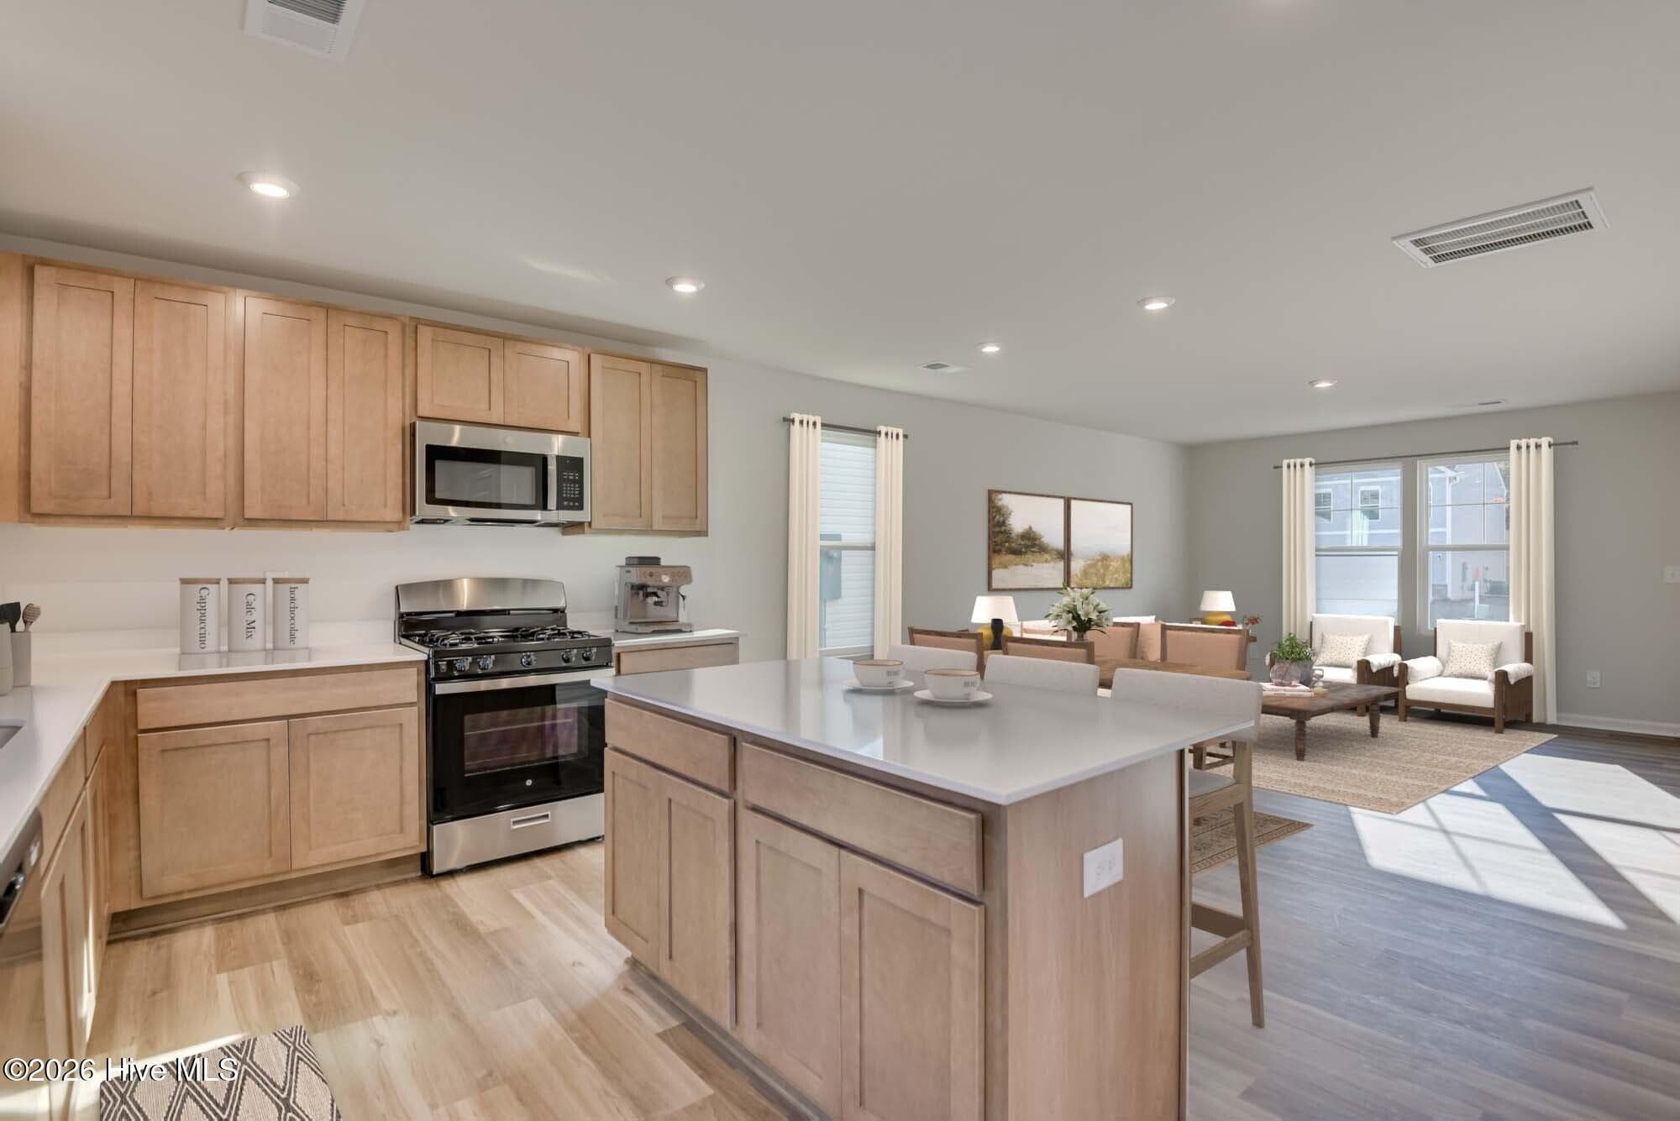
Single Family Residence at 8183 Smooth Whiskey Circle, New Ellenton, SC 29809, photo 3 of 24
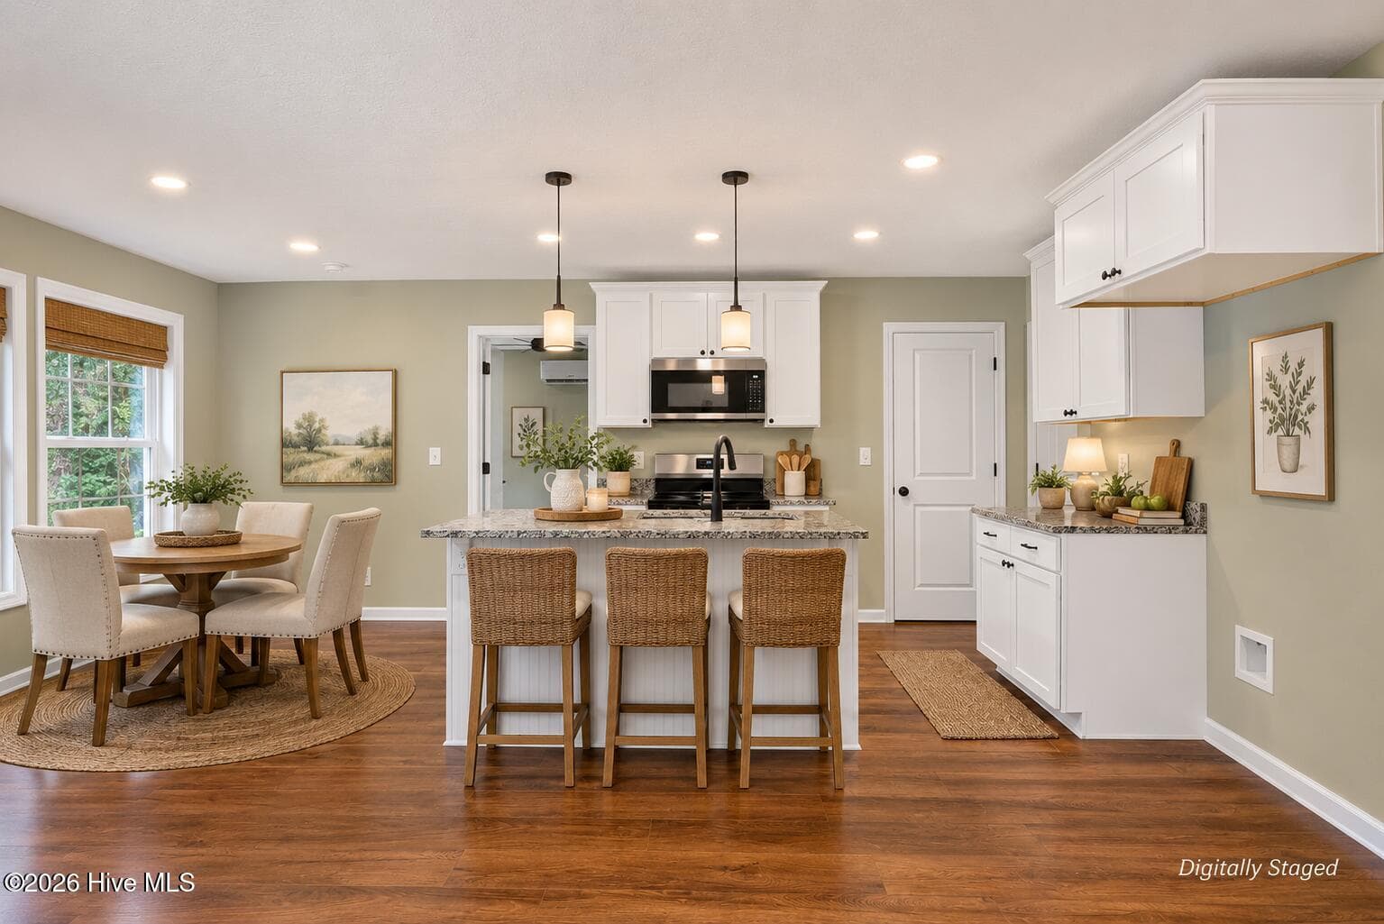
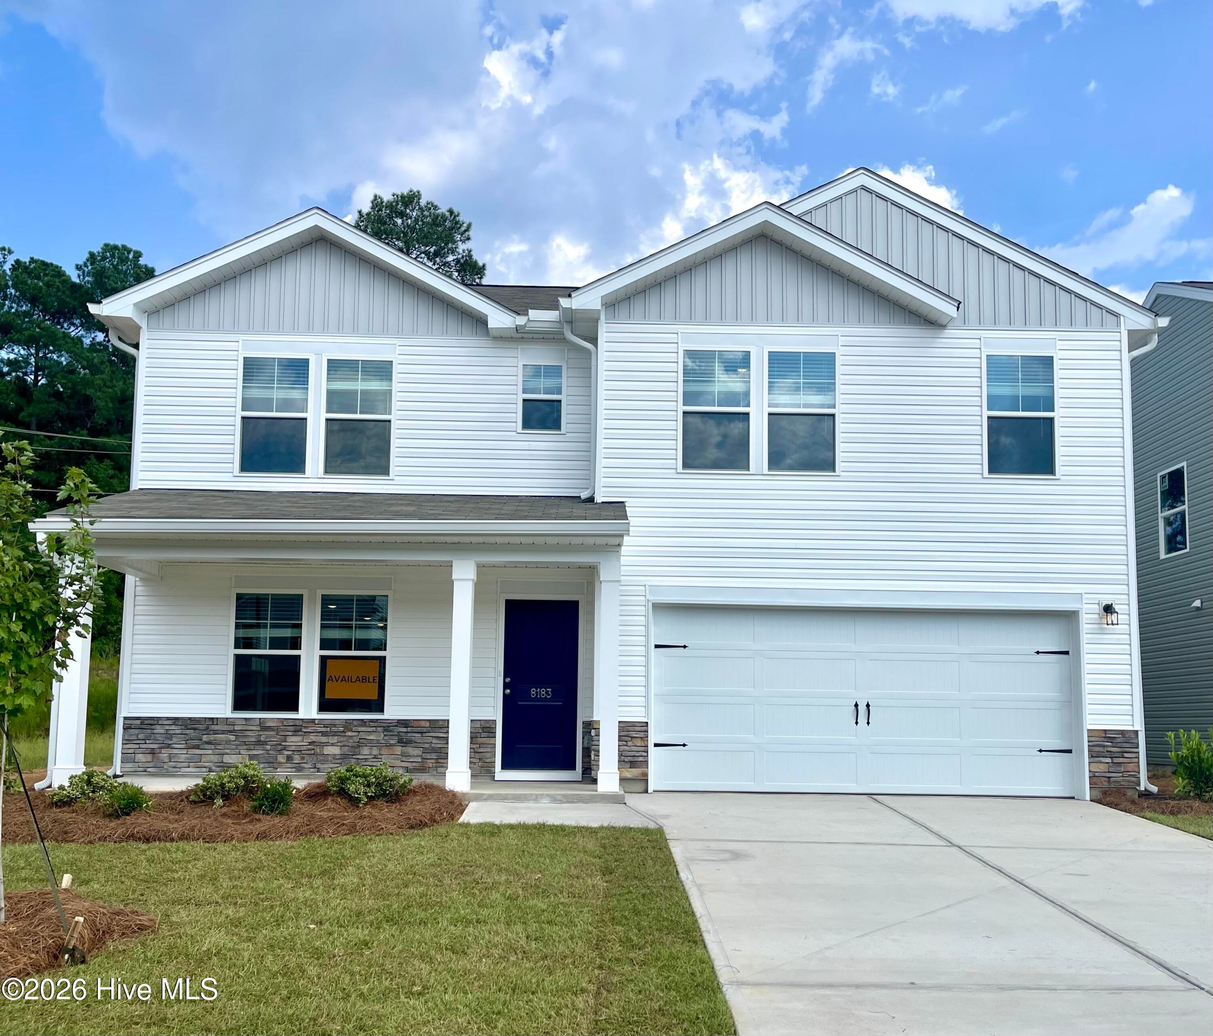
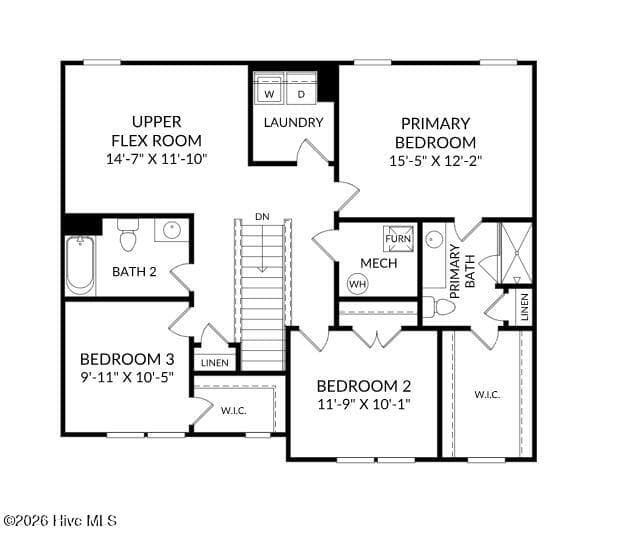
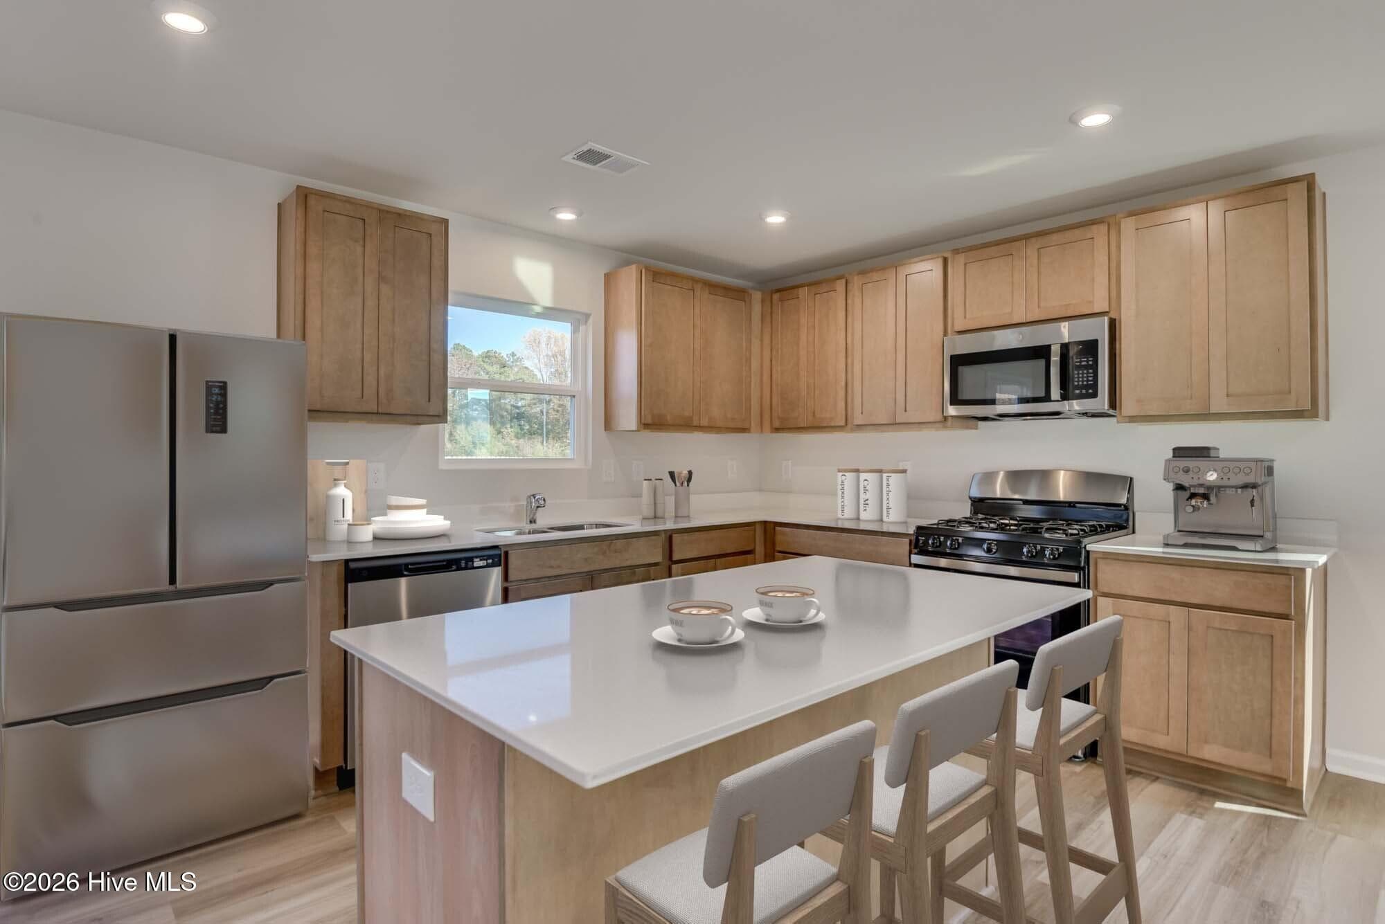
Single Family Residence at 8183 Smooth Whiskey Circle, New Ellenton, SC 29809, photo 4 of 24
Single Family Residence at 8183 Smooth Whiskey Circle, New Ellenton, SC 29809, photo 5 of 24
Single Family Residence at 8183 Smooth Whiskey Circle, New Ellenton, SC 29809, photo 6 of 24
Single Family Residence at 8183 Smooth Whiskey Circle, New Ellenton, SC 29809, photo 7 of 24
Single Family Residence at 8183 Smooth Whiskey Circle, New Ellenton, SC 29809, photo 8 of 24
Single Family Residence at 8183 Smooth Whiskey Circle, New Ellenton, SC 29809, photo 9 of 24
Single Family Residence at 8183 Smooth Whiskey Circle, New Ellenton, SC 29809, photo 10 of 24
Single Family Residence at 8183 Smooth Whiskey Circle, New Ellenton, SC 29809, photo 11 of 24
Single Family Residence at 8183 Smooth Whiskey Circle, New Ellenton, SC 29809, photo 12 of 24
Single Family Residence at 8183 Smooth Whiskey Circle, New Ellenton, SC 29809, photo 13 of 24
Single Family Residence at 8183 Smooth Whiskey Circle, New Ellenton, SC 29809, photo 14 of 24
Single Family Residence at 8183 Smooth Whiskey Circle, New Ellenton, SC 29809, photo 15 of 24
Single Family Residence at 8183 Smooth Whiskey Circle, New Ellenton, SC 29809, photo 16 of 24
Single Family Residence at 8183 Smooth Whiskey Circle, New Ellenton, SC 29809, photo 17 of 24
Single Family Residence at 8183 Smooth Whiskey Circle, New Ellenton, SC 29809, photo 18 of 24
Single Family Residence at 8183 Smooth Whiskey Circle, New Ellenton, SC 29809, photo 19 of 24
Single Family Residence at 8183 Smooth Whiskey Circle, New Ellenton, SC 29809, photo 20 of 24
Single Family Residence at 8183 Smooth Whiskey Circle, New Ellenton, SC 29809, photo 21 of 24
Single Family Residence at 8183 Smooth Whiskey Circle, New Ellenton, SC 29809, photo 22 of 24
Single Family Residence at 8183 Smooth Whiskey Circle, New Ellenton, SC 29809, photo 23 of 24
Single Family Residence at 8183 Smooth Whiskey Circle, New Ellenton, SC 29809, photo 24 of 24
24 photos

$239,900

8183 Smooth Whiskey Circle, New Ellenton, SC 29809
New Ellenton, SC 29809
Listed by CASEY WILLIAMS* · Stanley Martin GA/SC Brokerage LLC
Bedrooms
3
Bathrooms
2.5
Living area
1,939 sqft
Year built
2026

About this home

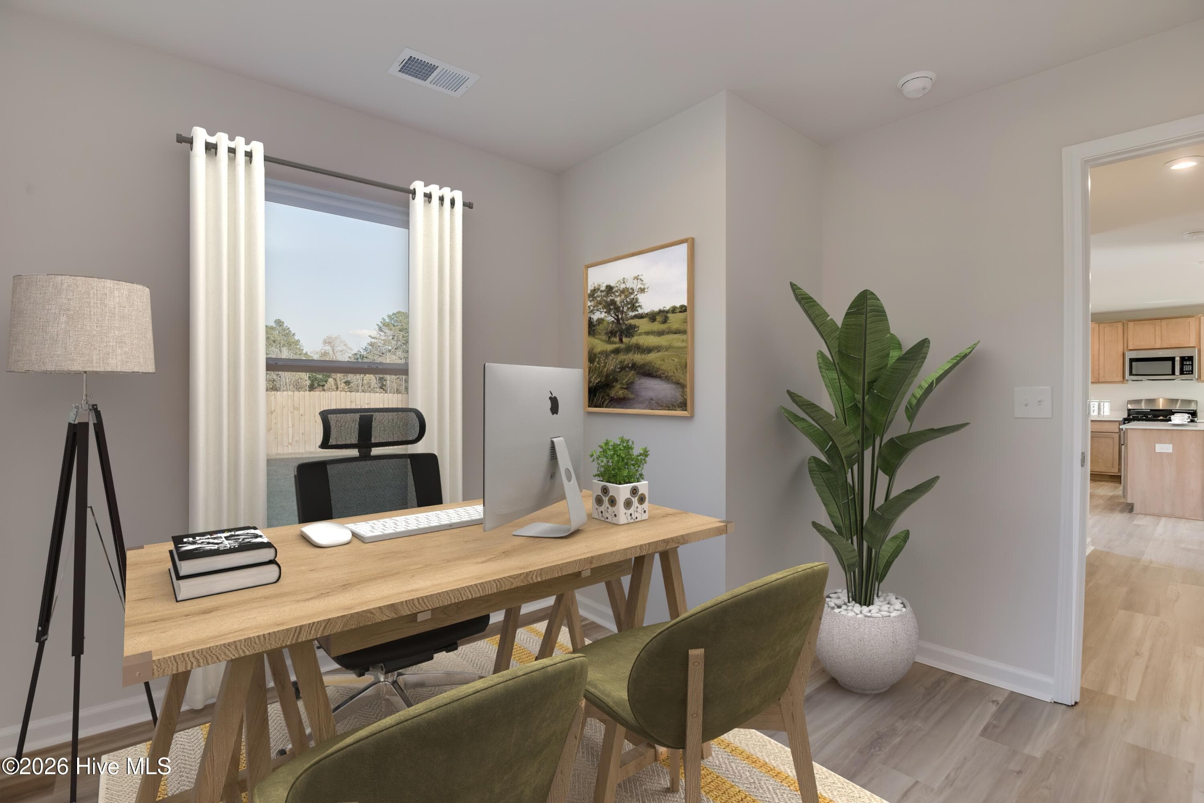
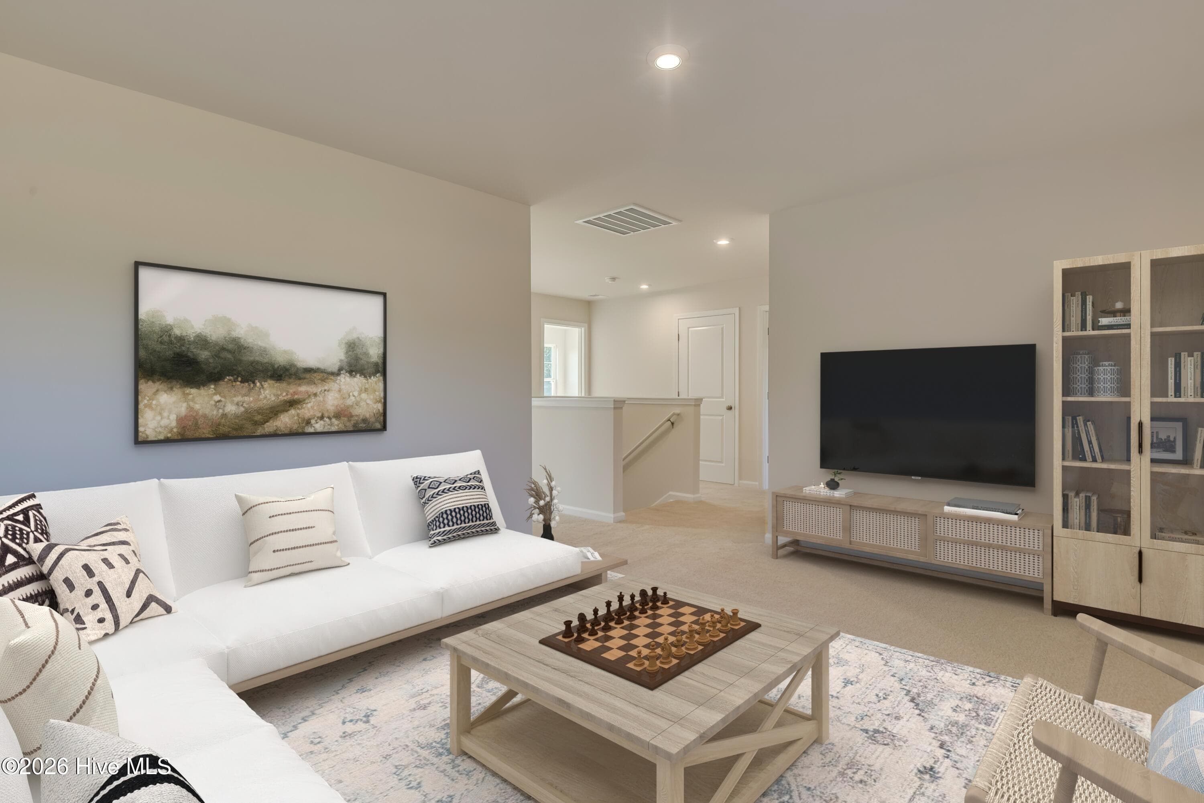
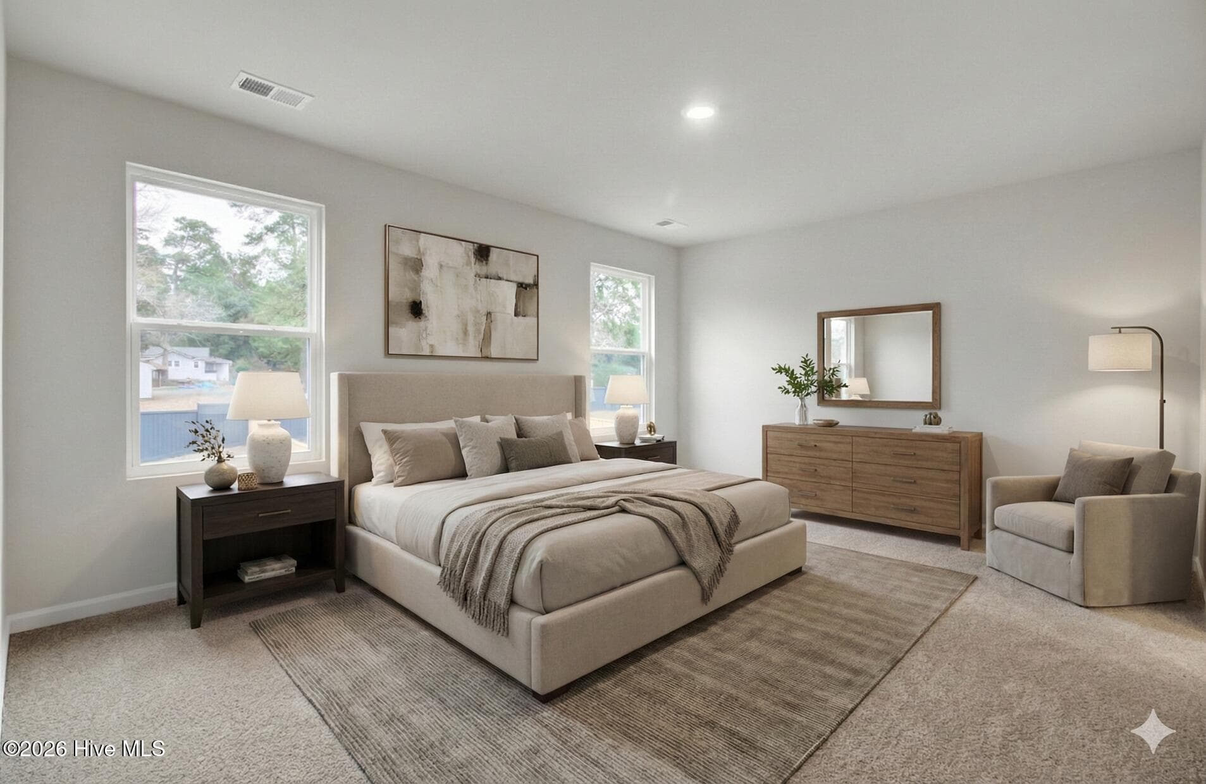
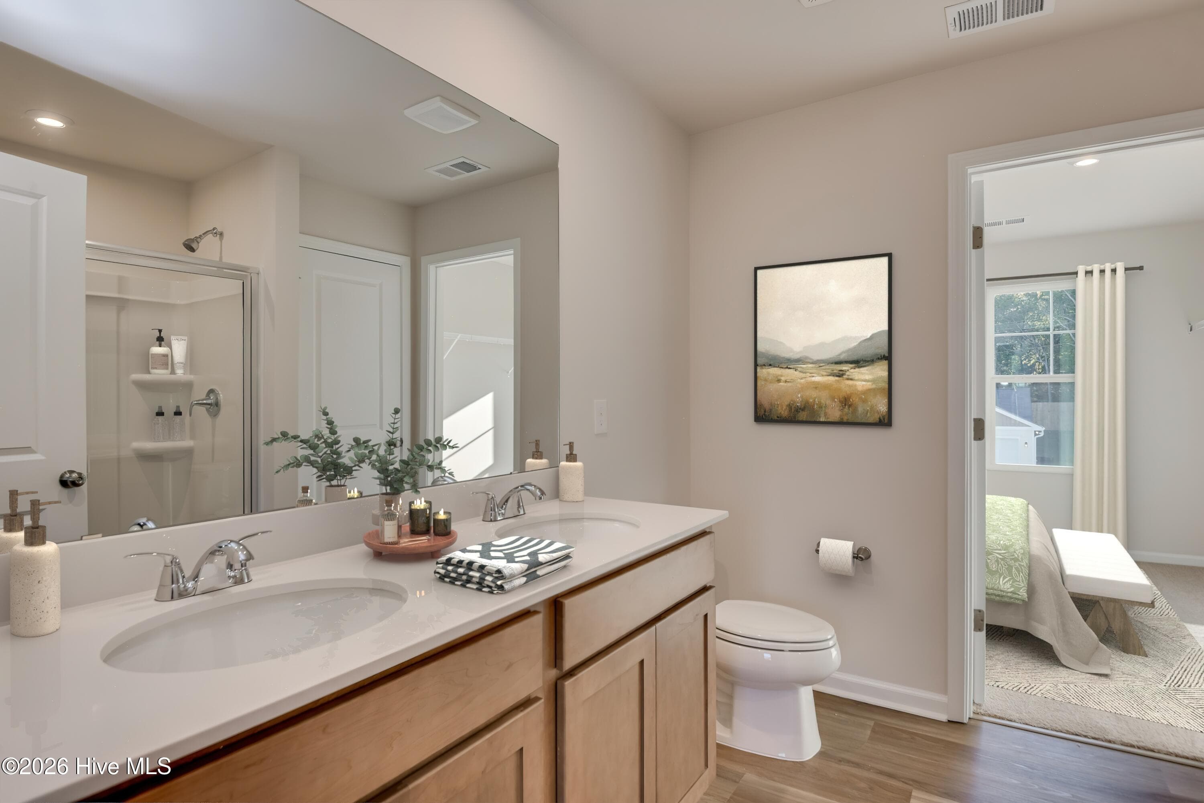
*UP to 10,000 Closing Cost Assistance with the use of preferred lender!!! Home includes a refrigerator, washer/dryer, and whole house blinds!!! Plus $2,000 Heroes Discount for qualified buyers (Active and Retired Military, First Responders, and Teachers) Welcome to The Teagan, a beautifully crafted single-family home in the vibrant Essence at Whiskey Run community in New Ellenton, South Carolina. With 1,939 square feet of thoughtfully designed space, The Teagan offers three spacious bedrooms and two and a half baths, making it ideal for families or anyone seeking extra room to grow. Step inside and discover an inviting family room that flows seamlessly into a chef-inspired kitchen featuring a large island, perfect for casual meals or entertaining guests. Upstairs, the primary suite becomes your private retreat, complete with a double-sink vanity in the en-suite bath and a generous walk-in closet. Two additional bedrooms and a flexible upper-level room provide space for guests, hobbies, or a home office. Plus, the convenience of a bedroom-level laundry room makes everyday living easier. Distinctive details like a stone water table exterior add timeless curb appeal, while inside, a dedicated study offers the perfect spot for work or organization. Located just minutes from SRS and a short commute to Augusta, GA, Whiskey Run combines tranquility with accessibility. Soon, you'll enjoy a connected lifestyle you'll love. Photos are from a similar home. Contact the Neighborhood Sales Manager today! Some selected options include: kitchen island, 2nd sink in primary, study, stone water table, covered porch

Highlights

New construction

Property details

MLS
Hive MLS
MLS #
100588136
Property type
Single Family Residence
Subdivision
Whiskey Run
Status
Active
Days on market
104
On market date
July 10, 2026
Stories
N/A
Total bathrooms
2.5
Garage spaces
2
Parking spaces
2
Lot size
0.14 acres
Loading map…

Nearby schools

Within 10 miles. School directory data from the National Center for Education Statistics (NCES), accessed via the Urban Institute Education Data API. Local Score is calculated by INNOVATE Real Estate; where a state rating is shown, it comes from that state's own official school report card.

Elementary
Greendale Elementary
0.66 mi away · Grades -1-5
Zoned school (attendance boundary, 2015-16 data)
3.3
Local Score (state rating (2025) blended 70/30 with student-teacher ratio) -- not an official state rating
State rating: Average (2025)
Enrollment
374
Student:teacher ratio
13.4:1
District
Aiken 01
Middle
New Ellenton STEAM Magnet Middle
0.65 mi away · Grades 6-8
Zoned school (attendance boundary, 2015-16 data)
3.0
Local Score (state rating (2025) blended 70/30 with student-teacher ratio) -- not an official state rating
State rating: Average (2025)
Enrollment
295
Student:teacher ratio
15.5:1
District
Aiken 01
High
Silver Bluff High
4.22 mi away · Grades 9-12
Zoned school (attendance boundary, 2015-16 data)
3.0
Local Score (student-teacher ratio only (preliminary -- will incorporate state test-score data once available)) -- not an official state rating
Enrollment
624
Student:teacher ratio
16.4:1
District
Aiken 01

Walkability

Blended score for New Ellenton's center, calculated by INNOVATE Real Estate from two sources: the EPA's National Walkability Index (street network, transit, land-use mix) and Google Places amenity data (what's actually reachable on foot from this point). 60% EPA National Walkability Index + 40% nearby-amenity density (Google Places).

22
Car-dependent
out of 100
EPA National Walkability Index
5.7 / 20 -- Least walkable
Google Places amenity density
13 / 100
Restaurants & cafes3
Grocery stores0
Parks0
Schools1
Transit stops0
Pharmacies0

Mortgage calculator

Estimate only - actual rate and payment depend on your lender, credit, and loan program.

$
%
%
Adjust tax / insurance estimates
% / yr
$
/mo
Est. monthly payment
$1,595/mo
$47,980 down
$191,920 loan
Principal & interest$1,245
Property tax (est.)$200
Home insurance (est.)$150

Similar homes you might like

Data source: Listing information provided by Hive MLS via Trestle/CoreLogic. Last updated 1 days ago.

Information herein deemed reliable but not guaranteed; all measurements, school assignments, HOA fees, taxes, and feature lists are approximate and should be independently verified. Equal Housing Opportunity.