



$278,675
About this home
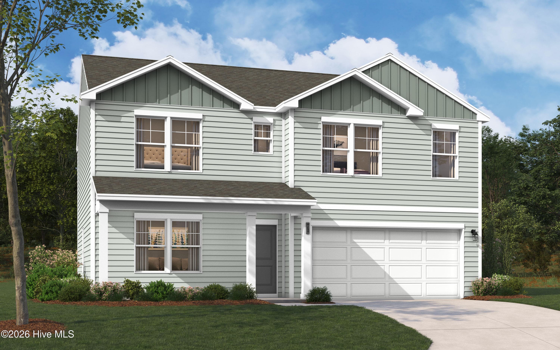
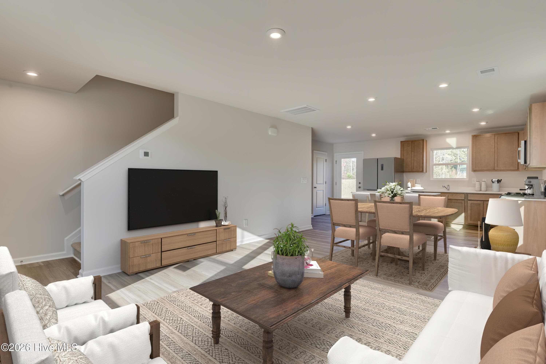
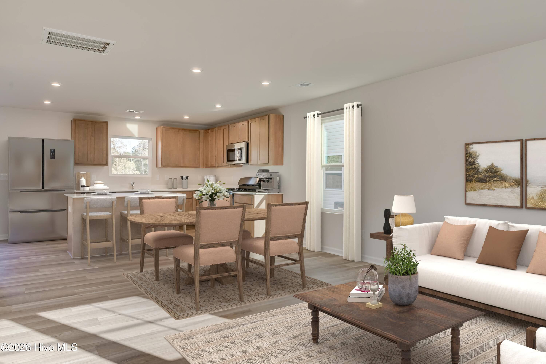
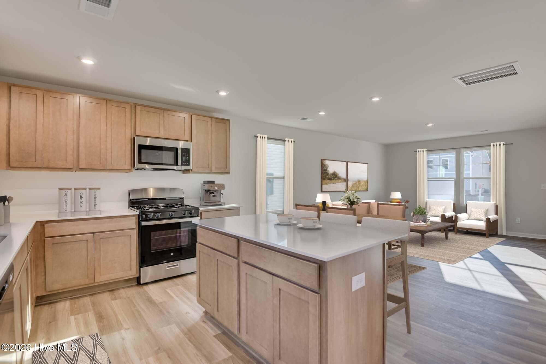
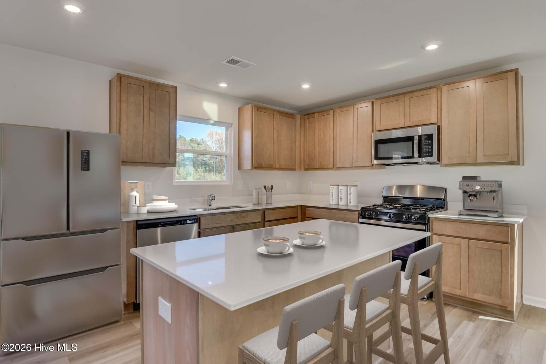
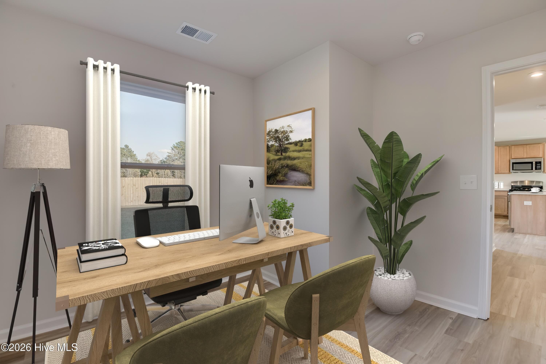
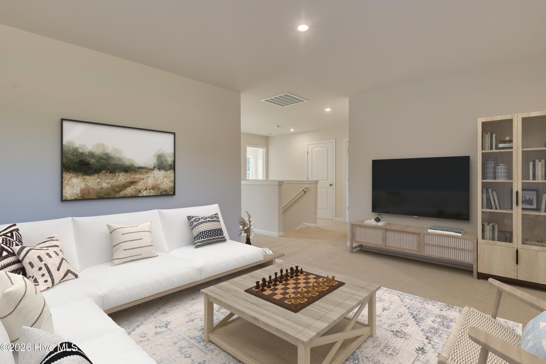
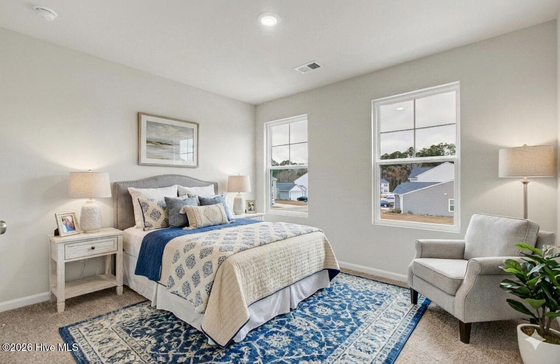
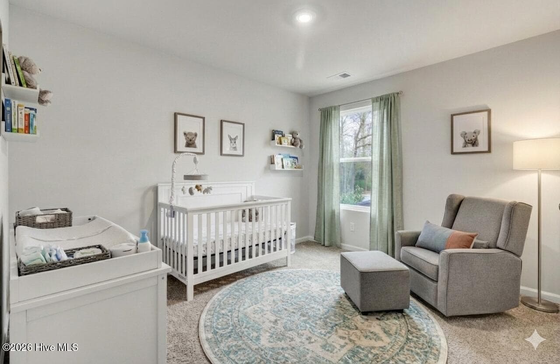
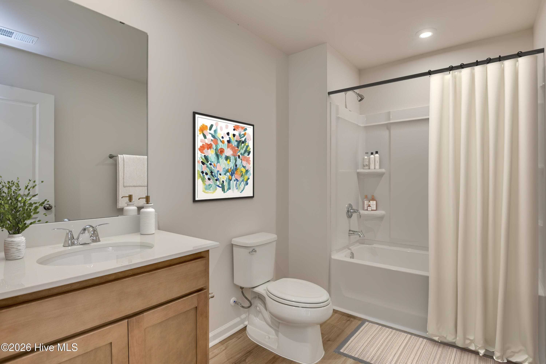
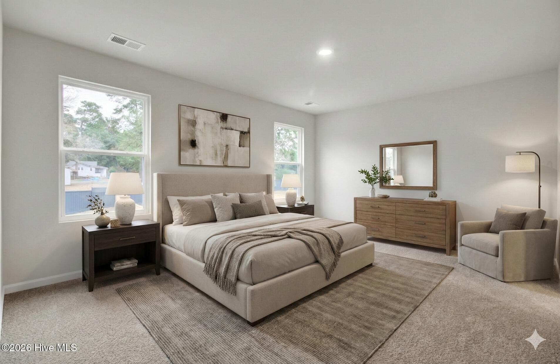
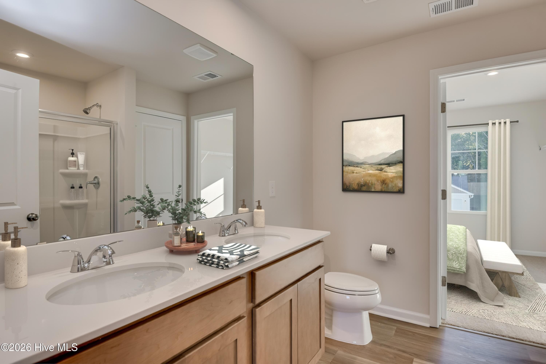
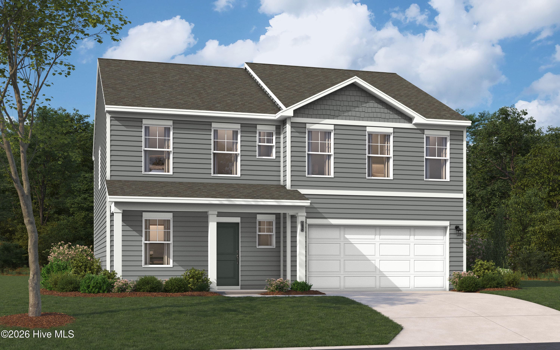
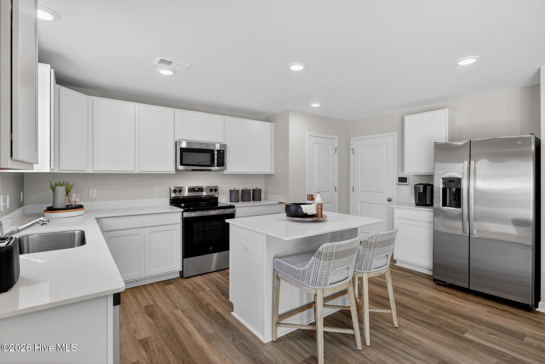
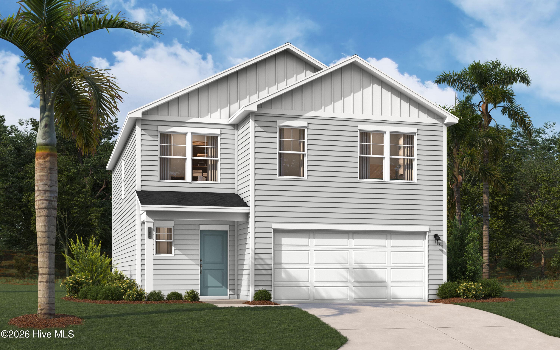
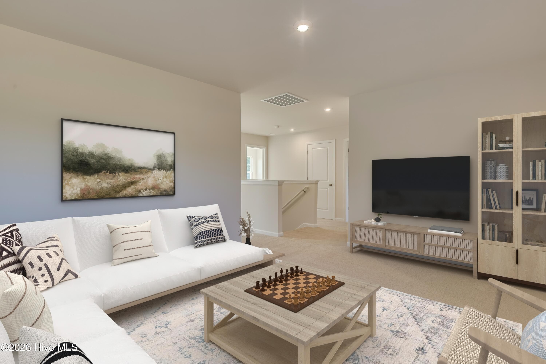
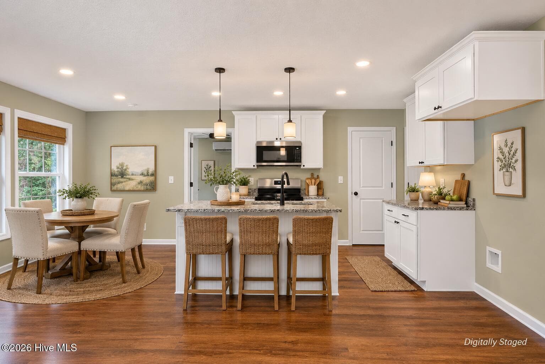
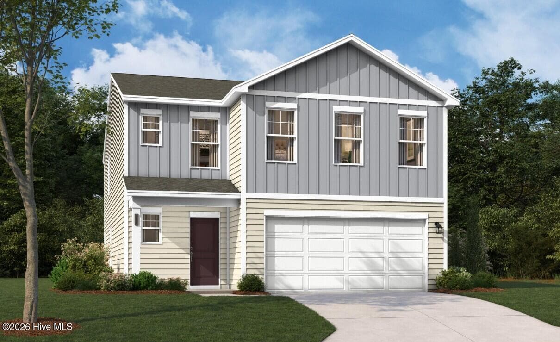
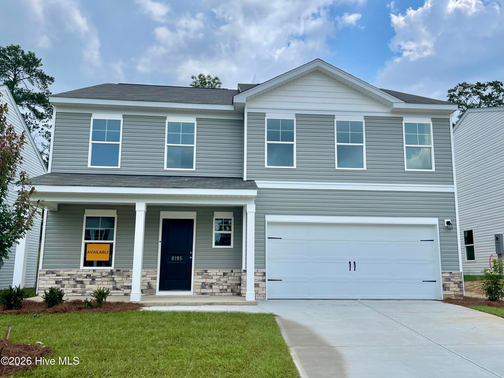
Fridge, blinds, washer, dryer package included plus $15,000 closing cost incentive! (UNDER CONSTRUCTION) Contact sales manager for timeline. The Teagan spans 1,939 square feet across two floors, with three bedrooms, two full baths, a powder room, and a two-car garage. The main level opens into a spacious family room that flows back to the kitchen, where grey cabinetry pairs with Frost White quartz countertops, stainless GE gas appliances, and an island that handles both meal prep and quick weeknight dinners. Vinyl plank flooring carries through the kitchen, dining, and living areas. A private flex room sits off the main level, and a patio extends the living space outside. Upstairs, the primary suite includes a walk-in closet and a dual-vanity bath, while two additional bedrooms and bedroom-level laundry round out the floor. Carpet runs through all bedrooms and the staircase. The kitchen island keeps prep and serving on the same surface, so getting dinner on the table stays straightforward even on the busiest evenings.
Highlights
Property details
- MLS
- Hive MLS
- MLS #
- 100603269
- Property type
- Single Family Residence
- Subdivision
- Whiskey Run
- Status
- Active
- Days on market
- 37
- On market date
- September 13, 2026
- Stories
- N/A
- Total bathrooms
- 2.5
- Garage spaces
- 2
- Parking spaces
- 2
- Lot size
- 0.15 acres
Location
Get directions →Nearby schools
Within 10 miles. School directory data from the National Center for Education Statistics (NCES), accessed via the Urban Institute Education Data API. Local Score is calculated by INNOVATE Real Estate; where a state rating is shown, it comes from that state's own official school report card.
- Enrollment
- 374
- Student:teacher ratio
- 13.4:1
- District
- Aiken 01
- Enrollment
- 295
- Student:teacher ratio
- 15.5:1
- District
- Aiken 01
- Enrollment
- 624
- Student:teacher ratio
- 16.4:1
- District
- Aiken 01
Walkability
Blended score for New Ellenton's center, calculated by INNOVATE Real Estate from two sources: the EPA's National Walkability Index (street network, transit, land-use mix) and Google Places amenity data (what's actually reachable on foot from this point). 60% EPA National Walkability Index + 40% nearby-amenity density (Google Places).
Mortgage calculator
Estimate only - actual rate and payment depend on your lender, credit, and loan program.
Adjust tax / insurance estimates
Similar homes you might like

Data source: Listing information provided by Hive MLS via Trestle/CoreLogic. Last updated 2 days ago.
Information herein deemed reliable but not guaranteed; all measurements, school assignments, HOA fees, taxes, and feature lists are approximate and should be independently verified. Equal Housing Opportunity.