








$249,900
About this home
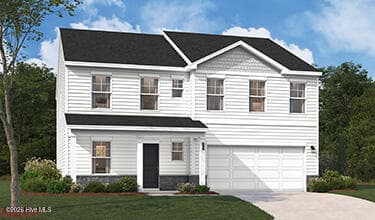
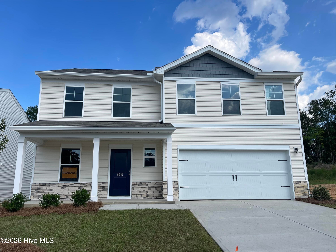
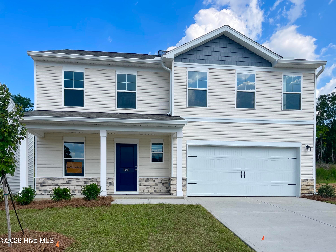
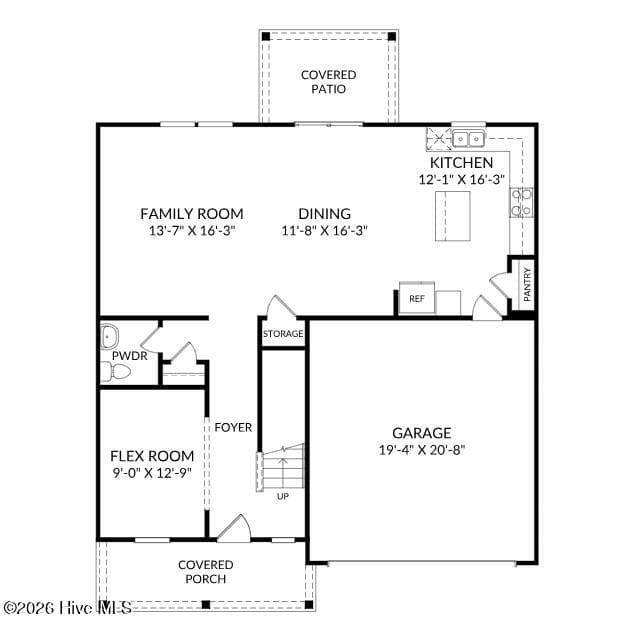
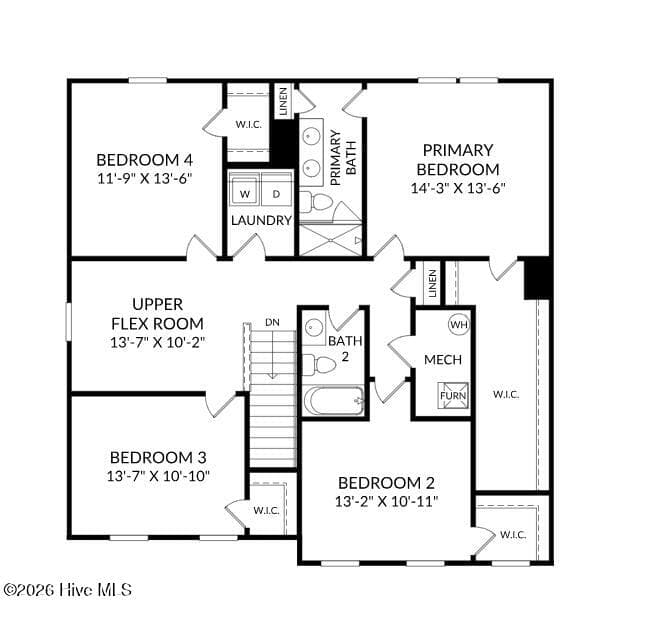
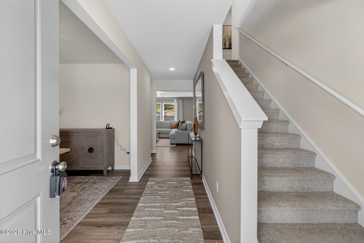
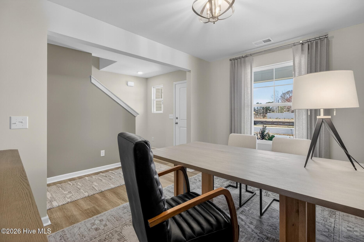
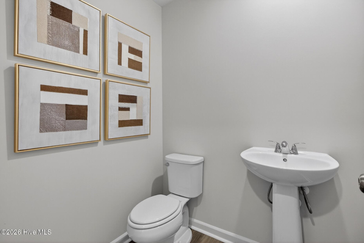
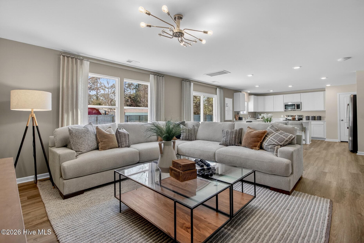
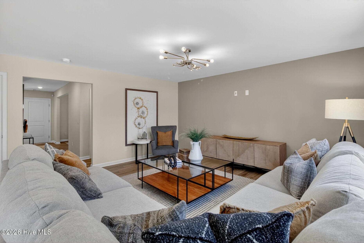
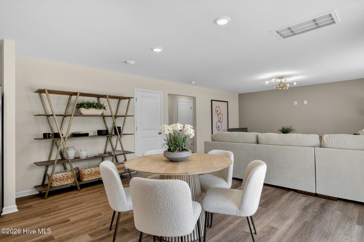
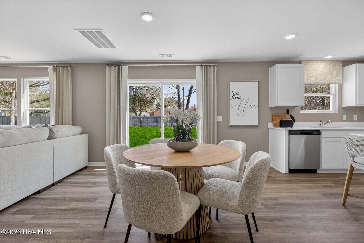
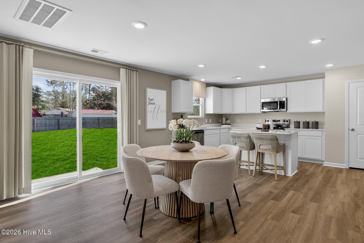
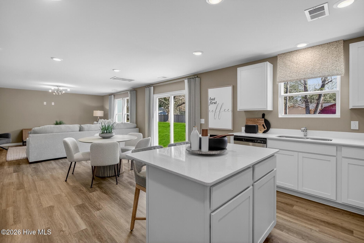
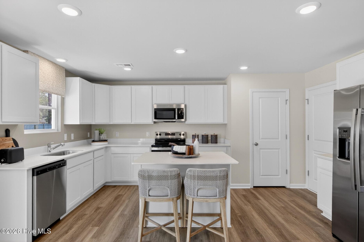
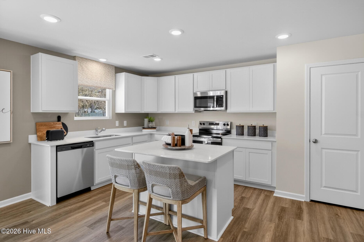
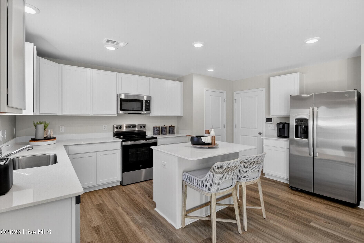
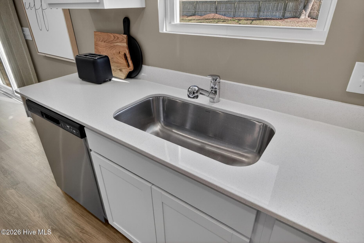
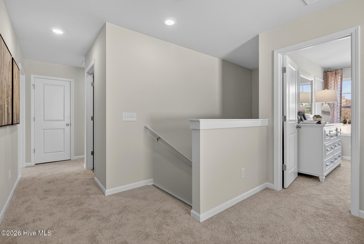
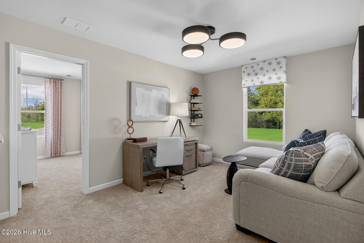
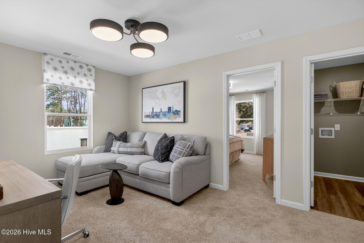
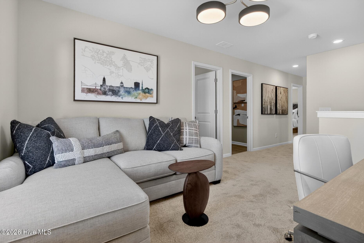
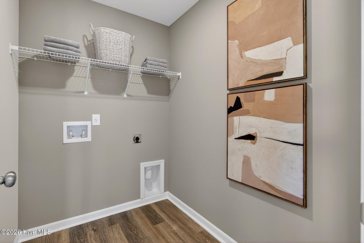
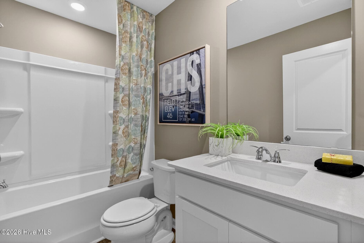
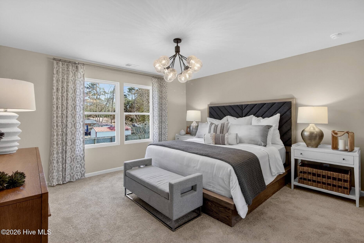
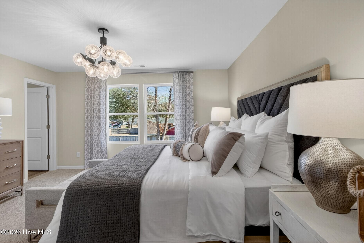
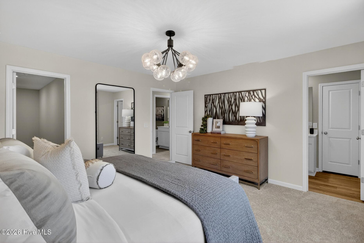
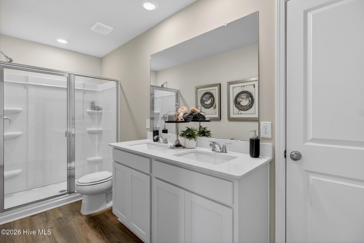
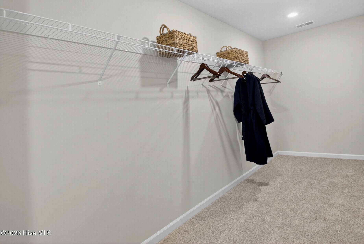
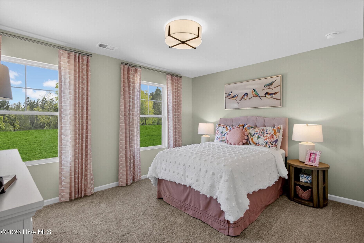
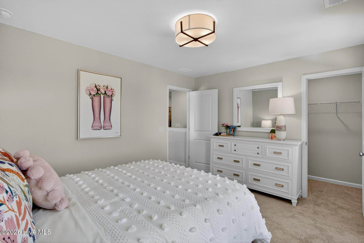
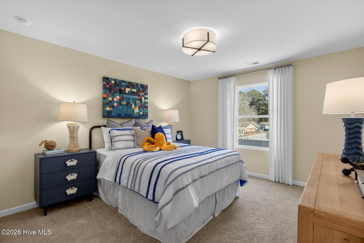
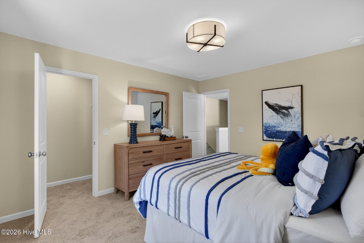
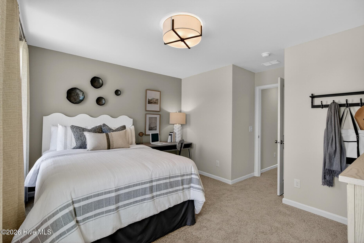
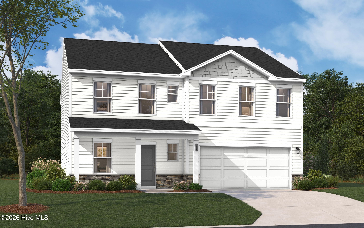
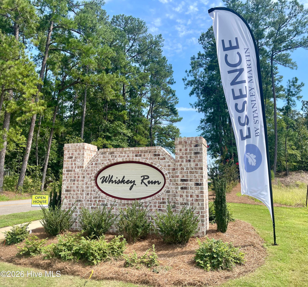
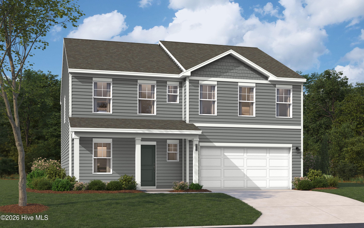
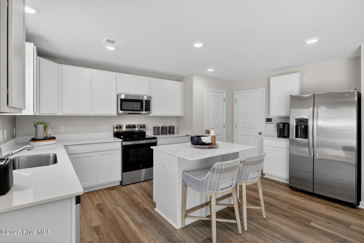
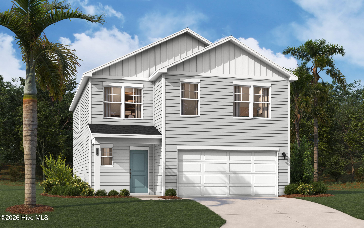
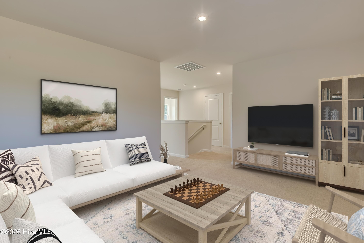
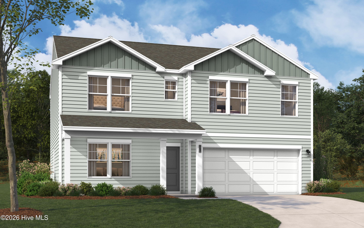
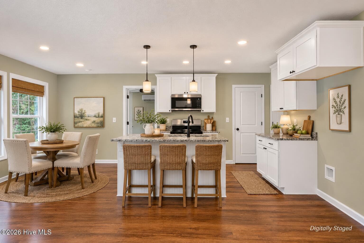
*UP to 10,000 Closing Cost Assistance NOW AVAILABLE with use of preferred lender!!! Home includes a Move-In-Pkg with a Refrigerator, washer/dryer, and whole house blinds! Also, $2,000 Heroes Discount Available for qualified buyers (Active and Retired Military, First Responders and Teachers). Welcome to the Upton at Essence at Whiskey Run. This Upton delivers approximately 2,400 square feet across two floors, with four bedrooms, two full baths, a powder room, and a two-car garage. On the main level, the kitchen, dining, and living areas connect in one open arrangement, with the kitchen island at the center where prep and conversation share the same space. GE gas appliances handle weeknight dinners and weekend cooking with equal ease. Upstairs, four bedrooms give everyone room, and the primary suite includes a dual vanity bath that keeps busy mornings from stacking up. After a long day out, the kitchen island becomes the natural landing point where groceries get unloaded on one side and plates get set on the other. Key features include: The primary bath includes a dual vanity for side-by-side morning routines. GE gas appliances are standard throughout the kitchen. A kitchen island adds prep and seating space to the main level. Opportunities like this move quickly. Reserve your private tour and discover everything this home has to offer.
Highlights
Property details
- MLS
- Hive MLS
- MLS #
- 100588276
- Property type
- Single Family Residence
- Subdivision
- Whiskey Run
- Status
- Active
- Days on market
- 103
- On market date
- July 11, 2026
- Stories
- N/A
- Total bathrooms
- 2.5
- Garage spaces
- 2
- Parking spaces
- 2
- Lot size
- 0.14 acres
Location
Get directions →Nearby schools
Within 10 miles. School directory data from the National Center for Education Statistics (NCES), accessed via the Urban Institute Education Data API. Local Score is calculated by INNOVATE Real Estate; where a state rating is shown, it comes from that state's own official school report card.
- Enrollment
- 374
- Student:teacher ratio
- 13.4:1
- District
- Aiken 01
- Enrollment
- 295
- Student:teacher ratio
- 15.5:1
- District
- Aiken 01
- Enrollment
- 624
- Student:teacher ratio
- 16.4:1
- District
- Aiken 01
Walkability
Blended score for New Ellenton's center, calculated by INNOVATE Real Estate from two sources: the EPA's National Walkability Index (street network, transit, land-use mix) and Google Places amenity data (what's actually reachable on foot from this point). 60% EPA National Walkability Index + 40% nearby-amenity density (Google Places).
Mortgage calculator
Estimate only - actual rate and payment depend on your lender, credit, and loan program.
Adjust tax / insurance estimates
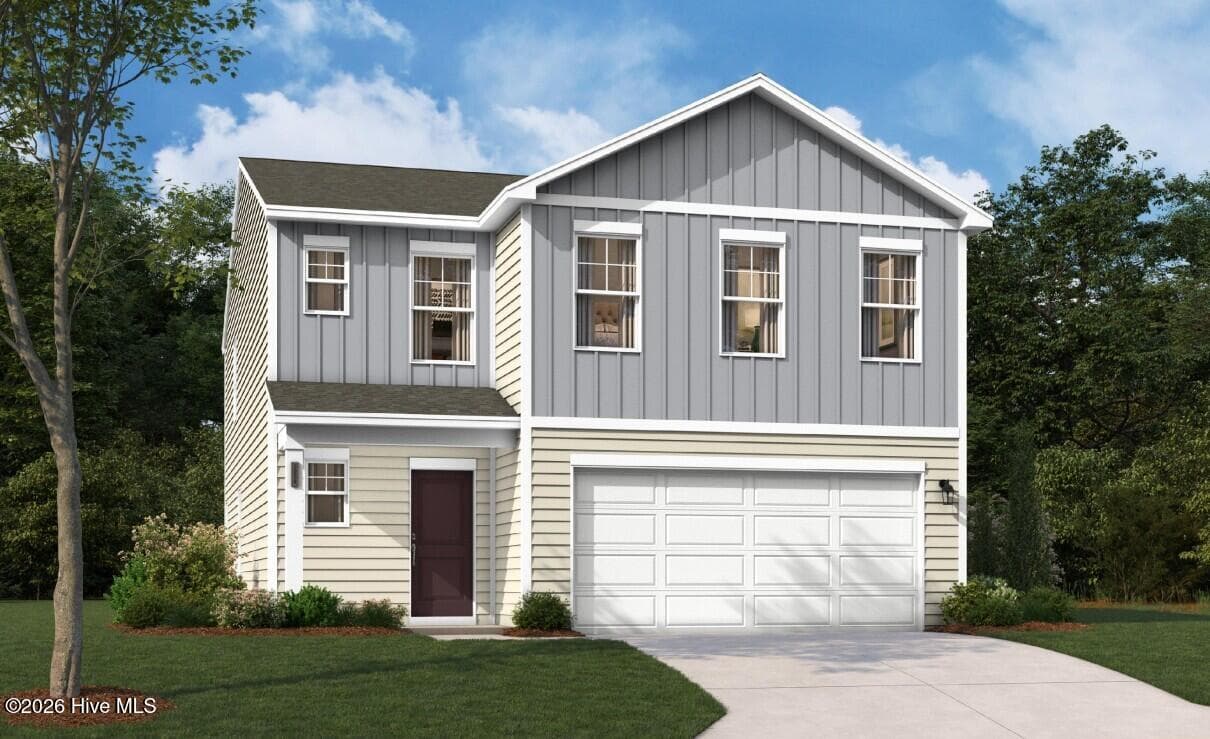
Similar homes you might like

Data source: Listing information provided by Hive MLS via Trestle/CoreLogic. Last updated 1 days ago.
Information herein deemed reliable but not guaranteed; all measurements, school assignments, HOA fees, taxes, and feature lists are approximate and should be independently verified. Equal Housing Opportunity.