
$1,379,000
About this home
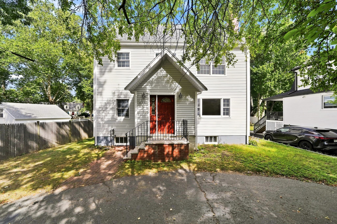
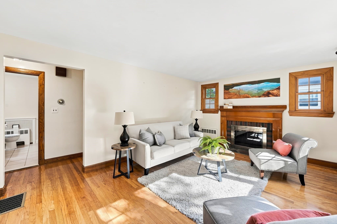
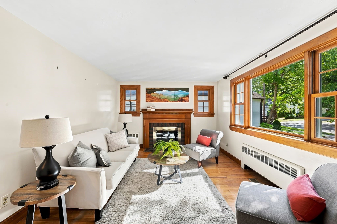
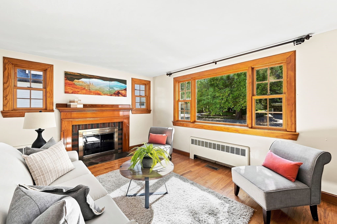
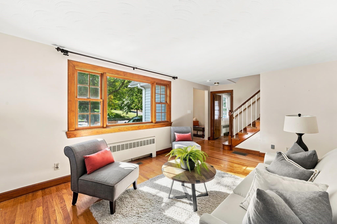
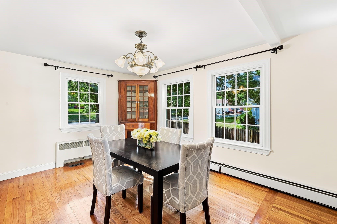
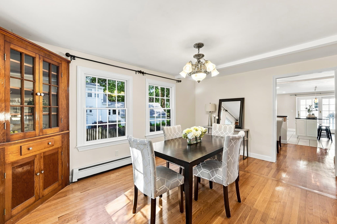
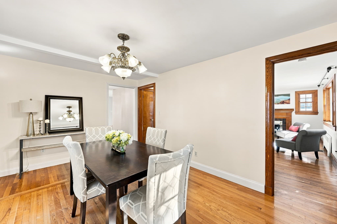
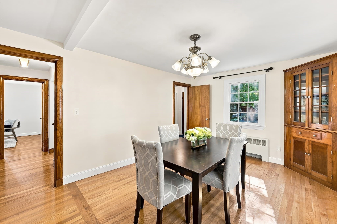
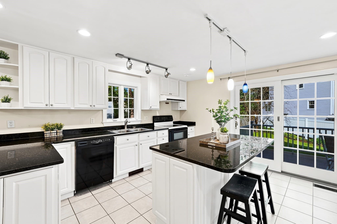
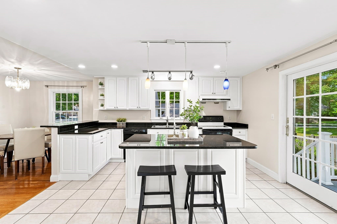
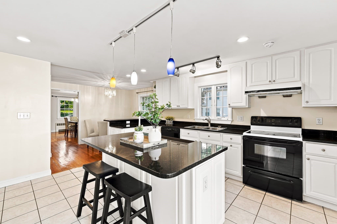
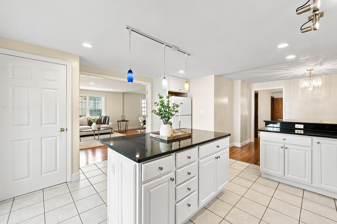
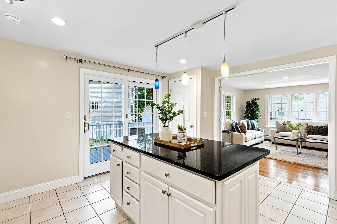
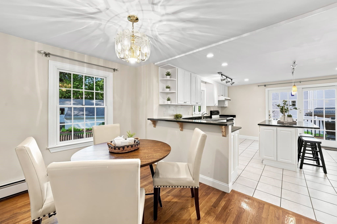
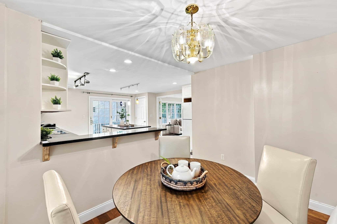
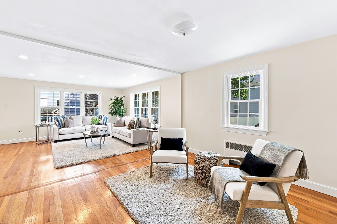
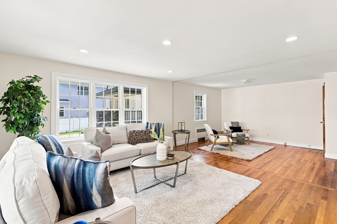
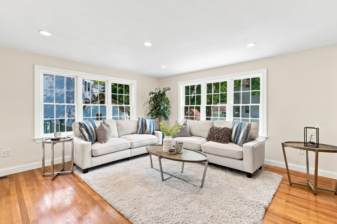
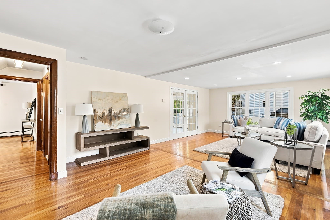
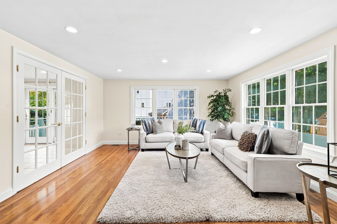
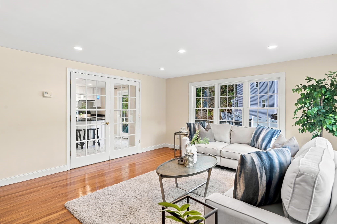
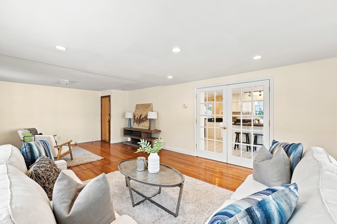
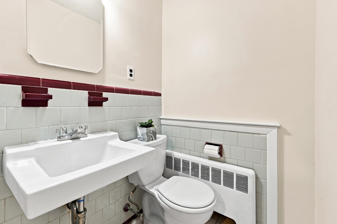
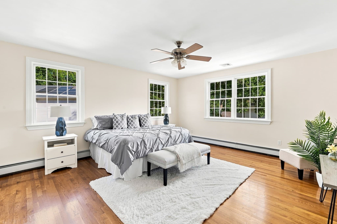
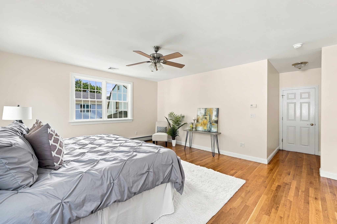
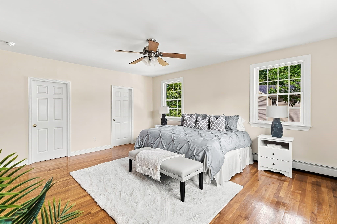
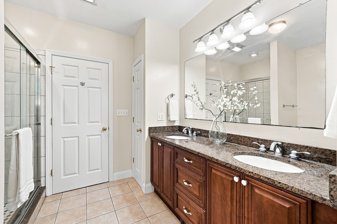
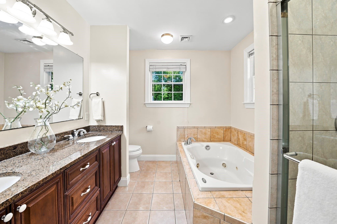
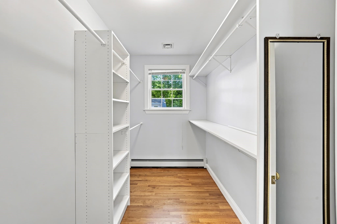
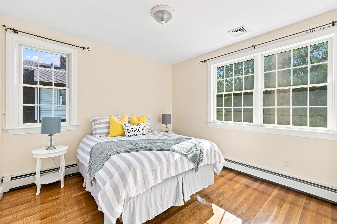
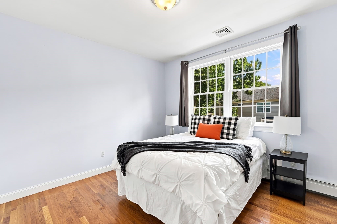
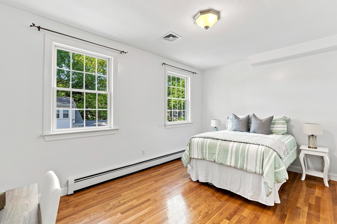
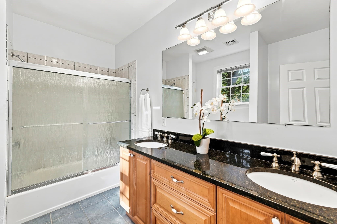
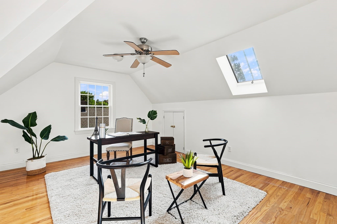
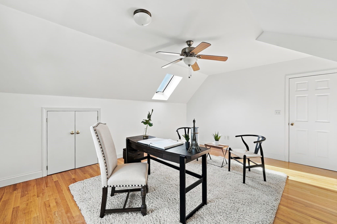
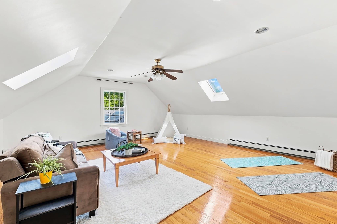
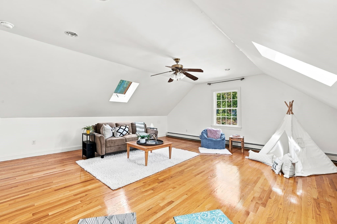
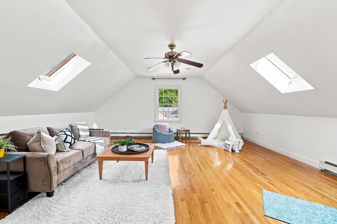
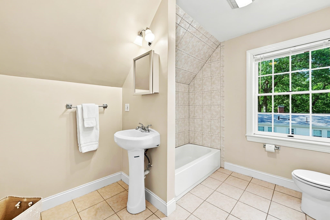
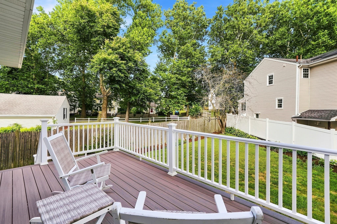
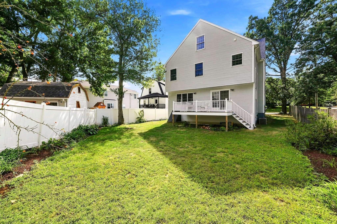
A thoughtfully updated and expanded Colonial you will love coming home to, 438 Waltham Street offers an impressive combination of modern style, generous living spaces, and everyday convenience. A circular driveway provides easy access in and out, while the home’s convenient location puts Clarke Middle School, tennis and pickleball courts, conservation land, shopping, dining, the town center, and everyday amenities all within easy reach. The welcoming foyer opens gradually into the sun-filled living room, where hardwood floors, a large picture window, and wood-burning fireplace create a warm and inviting atmosphere, perfect for entertaining or simply relaxing at home. Entertain in style in the formal dining room, featuring hardwood floors, a built-in corner cabinet, and plenty of space to accommodate friends and family. Everyone will love gathering in the stunning, open-concept kitchen featuring granite countertops, a breakfast bar island, pendant and recessed lighting, and a ceramic tile floor. The adjoining informal dining area sets the stage for easy everyday meals. A glass slider opens to the deck and backyard beyond, perfect for soaking up a little sunshine or enjoying the spacious, level yard. The spacious family room, set behind French doors, offers the perfect blend of comfort and practicality. Flowing easily from the kitchen and filled with natural light, this inviting space features recessed lighting and hardwood flooring, creating a comfortable setting for movie nights, gatherings, or simply unwinding at the end of the day. A half bathroom completes the main level. Comfort and style continue on the second level with the primary suite, three additional bedrooms, and a full family bathroom off the main hall. The oversized primary bedroom offers a walk-in closet for plenty of storage and organization. The primary bathroom is updated with a tiled shower, Jacuzzi tub, and a dual sink vanity. The cheerful family bedrooms are filled with natural light and feature hardwood floors and ample closet space, all with easy access to the family bathroom with a tiled tub and shower and a dual sink vanity. Retreat to the third level to discover two spacious and versatile rooms, both featuring hardwood floors and skylights, and full bathroom. Whether you envision a secondary family room, exercise area, private office, hobby space, or a combination of uses, this flexible level is ready to adapt to your needs. Move right in!
Highlights
Property details
- MLS #
- 73575429
- Property type
- Single Family Residence
- Subdivision
- N/A
- Status
- Active
- Days on market
- 14
- On market date
- September 10, 2026
- Stories
- N/A
- Total bathrooms
- 3.5
- Garage spaces
- N/A
- Parking spaces
- 3
- Lot size
- 0.14 acres
Location
Get directions →Nearby schools
Within 10 miles · public school directory data (NCES)
- Enrollment
- 360
- Student:teacher ratio
- 10.3:1
- District
- Lexington
- Enrollment
- 829
- Student:teacher ratio
- 9.9:1
- District
- Lexington
- Enrollment
- 2,273
- Student:teacher ratio
- 12.4:1
- District
- Lexington
Walkability
Blended score for Lexington's center: EPA's National Walkability Index (street network, transit, land-use mix) combined with nearby-amenity density. 60% EPA National Walkability Index + 40% nearby-amenity density (Google Places).
Market position
How this listing compares to current activity in Lexington, from live MLS data.
Mortgage calculator
Estimate only - actual rate and payment depend on your lender, credit, and loan program.
Adjust tax / insurance estimates
Similar homes you might like
Data source: Listing information provided by MLS Property Information Network via Trestle/CoreLogic. Last updated 11 days ago.
Information herein deemed reliable but not guaranteed; all measurements, school assignments, HOA fees, taxes, and feature lists are approximate and should be independently verified. Equal Housing Opportunity.