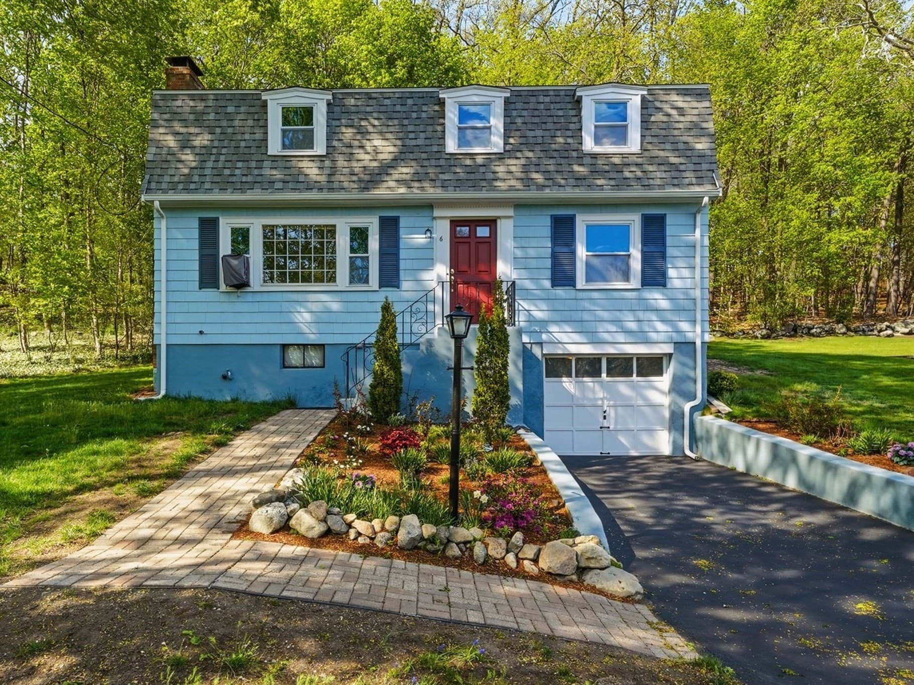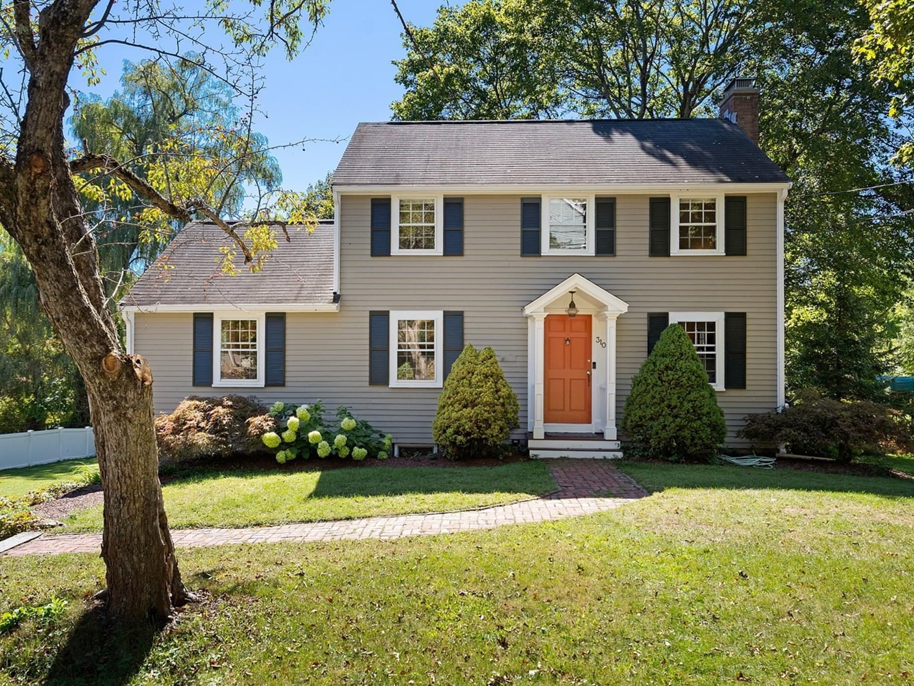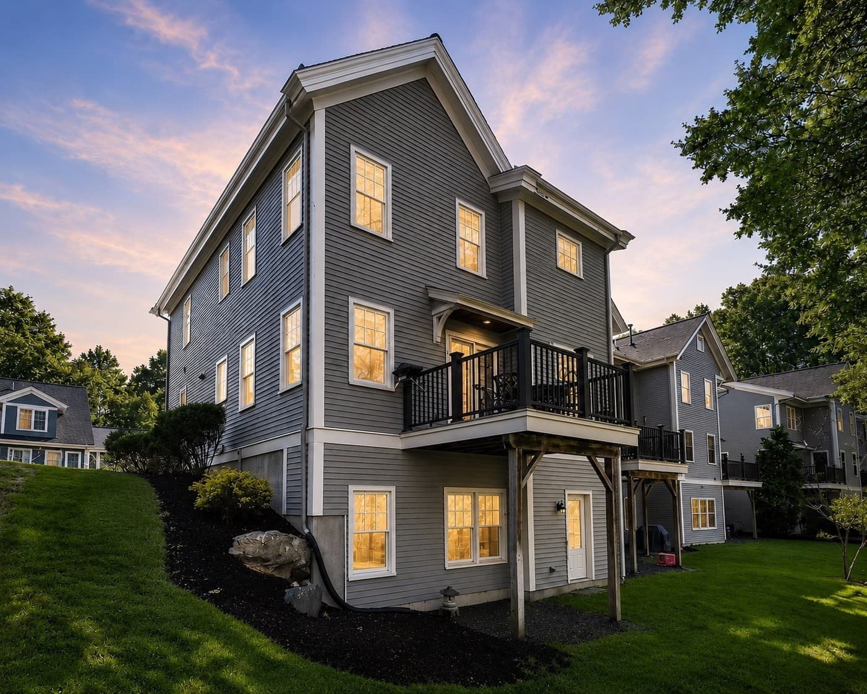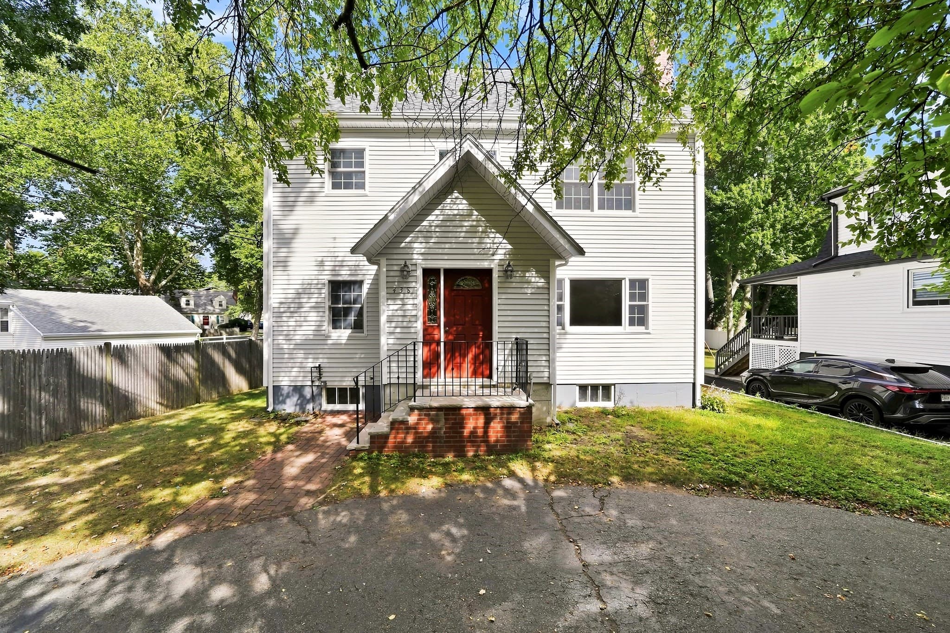
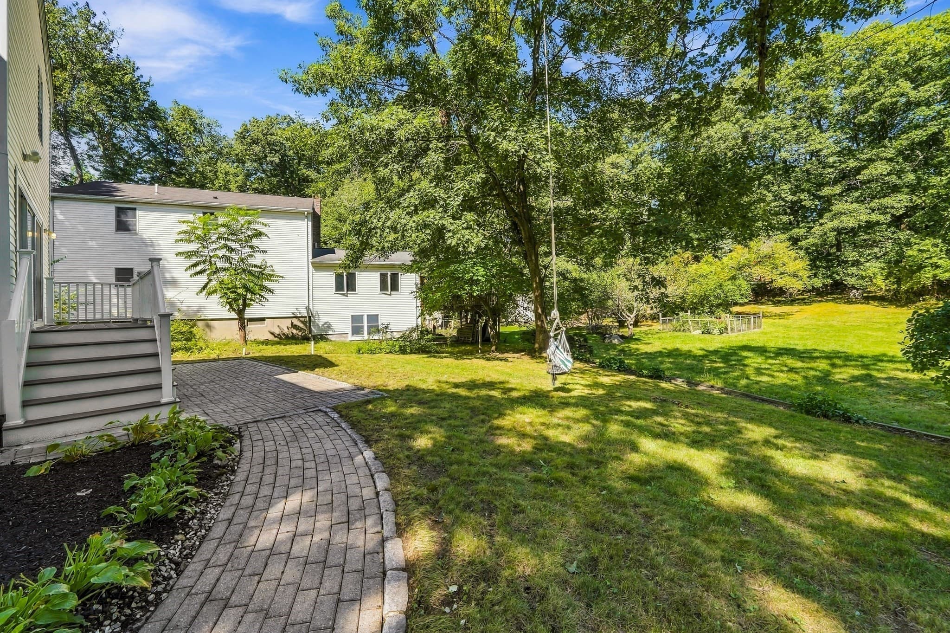
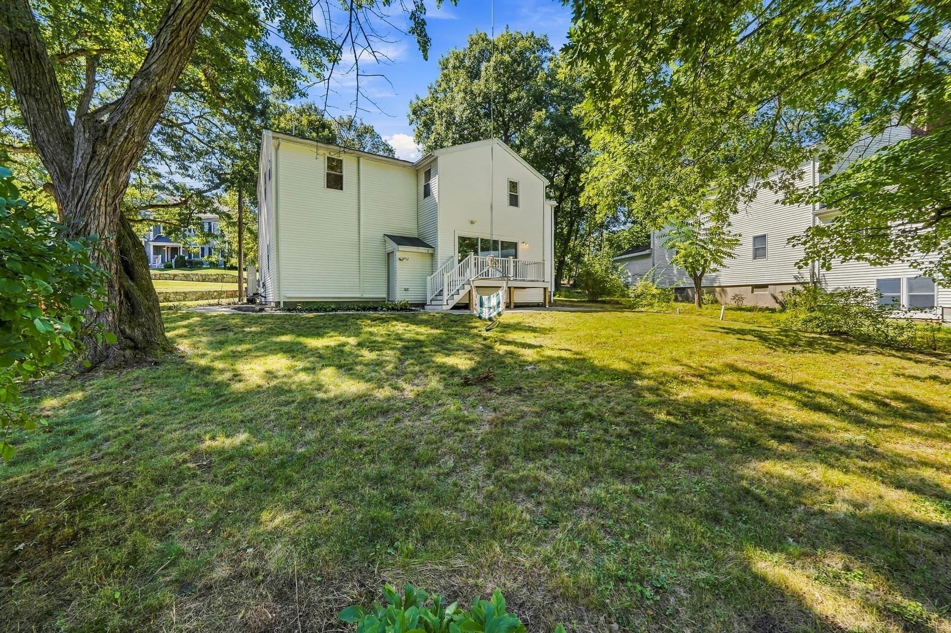
Single Family Residence at 8 Rangeway, Lexington MA 02420, Lexington
Single Family Residence at 8 Rangeway, Lexington MA 02420, Lexington, photo 2 of 42
Single Family Residence at 8 Rangeway, Lexington MA 02420, Lexington, photo 3 of 42
Single Family Residence at 8 Rangeway, Lexington MA 02420, Lexington, photo 4 of 42
Single Family Residence at 8 Rangeway, Lexington MA 02420, Lexington, photo 5 of 42
Single Family Residence at 8 Rangeway, Lexington MA 02420, Lexington, photo 6 of 42
Single Family Residence at 8 Rangeway, Lexington MA 02420, Lexington, photo 7 of 42
Single Family Residence at 8 Rangeway, Lexington MA 02420, Lexington, photo 8 of 42
Single Family Residence at 8 Rangeway, Lexington MA 02420, Lexington, photo 9 of 42
Single Family Residence at 8 Rangeway, Lexington MA 02420, Lexington, photo 10 of 42
Single Family Residence at 8 Rangeway, Lexington MA 02420, Lexington, photo 11 of 42
Single Family Residence at 8 Rangeway, Lexington MA 02420, Lexington, photo 12 of 42
Single Family Residence at 8 Rangeway, Lexington MA 02420, Lexington, photo 13 of 42
Single Family Residence at 8 Rangeway, Lexington MA 02420, Lexington, photo 14 of 42
Single Family Residence at 8 Rangeway, Lexington MA 02420, Lexington, photo 15 of 42
Single Family Residence at 8 Rangeway, Lexington MA 02420, Lexington, photo 16 of 42
Single Family Residence at 8 Rangeway, Lexington MA 02420, Lexington, photo 17 of 42
Single Family Residence at 8 Rangeway, Lexington MA 02420, Lexington, photo 18 of 42
Single Family Residence at 8 Rangeway, Lexington MA 02420, Lexington, photo 19 of 42
Single Family Residence at 8 Rangeway, Lexington MA 02420, Lexington, photo 20 of 42
Single Family Residence at 8 Rangeway, Lexington MA 02420, Lexington, photo 21 of 42
Single Family Residence at 8 Rangeway, Lexington MA 02420, Lexington, photo 22 of 42
Single Family Residence at 8 Rangeway, Lexington MA 02420, Lexington, photo 23 of 42
Single Family Residence at 8 Rangeway, Lexington MA 02420, Lexington, photo 24 of 42
Single Family Residence at 8 Rangeway, Lexington MA 02420, Lexington, photo 25 of 42
Single Family Residence at 8 Rangeway, Lexington MA 02420, Lexington, photo 26 of 42
Single Family Residence at 8 Rangeway, Lexington MA 02420, Lexington, photo 27 of 42
Single Family Residence at 8 Rangeway, Lexington MA 02420, Lexington, photo 28 of 42
Single Family Residence at 8 Rangeway, Lexington MA 02420, Lexington, photo 29 of 42
Single Family Residence at 8 Rangeway, Lexington MA 02420, Lexington, photo 30 of 42
Single Family Residence at 8 Rangeway, Lexington MA 02420, Lexington, photo 31 of 42
Single Family Residence at 8 Rangeway, Lexington MA 02420, Lexington, photo 32 of 42
Single Family Residence at 8 Rangeway, Lexington MA 02420, Lexington, photo 33 of 42
Single Family Residence at 8 Rangeway, Lexington MA 02420, Lexington, photo 34 of 42
Single Family Residence at 8 Rangeway, Lexington MA 02420, Lexington, photo 35 of 42
Single Family Residence at 8 Rangeway, Lexington MA 02420, Lexington, photo 36 of 42
Single Family Residence at 8 Rangeway, Lexington MA 02420, Lexington, photo 37 of 42
Single Family Residence at 8 Rangeway, Lexington MA 02420, Lexington, photo 38 of 42
Single Family Residence at 8 Rangeway, Lexington MA 02420, Lexington, photo 39 of 42
Single Family Residence at 8 Rangeway, Lexington MA 02420, Lexington, photo 40 of 42
Single Family Residence at 8 Rangeway, Lexington MA 02420, Lexington, photo 41 of 42
Single Family Residence at 8 Rangeway, Lexington MA 02420, Lexington, photo 42 of 42
42 photos

$1,300,000

8 Rangeway, Lexington MA 02420
Lexington, MA 02420
Listed by Danielle Fleming
Bedrooms
4
Bathrooms
2.5
Living area
2,390 sqft
Year built
1920

About this home

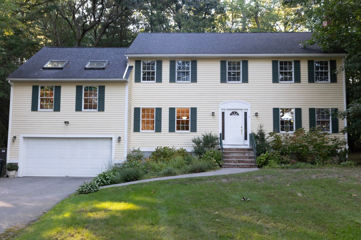
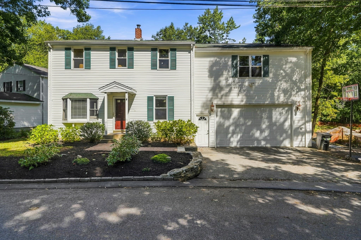
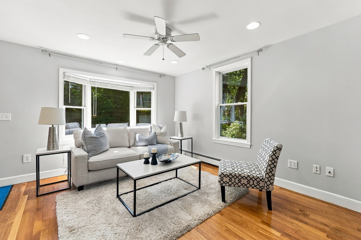
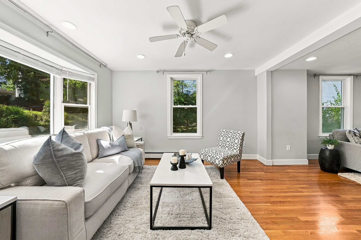
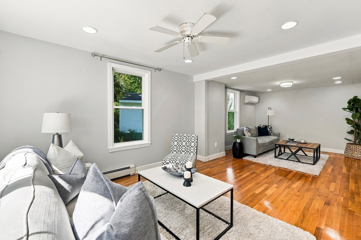
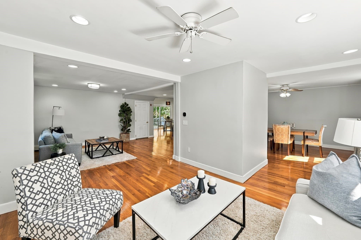
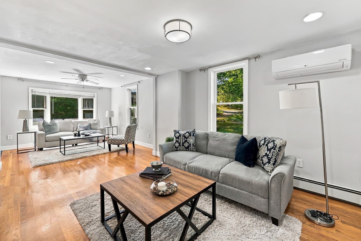
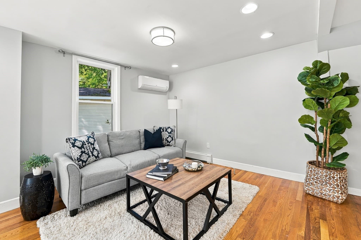
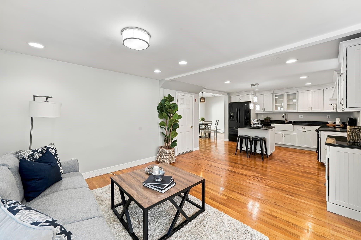
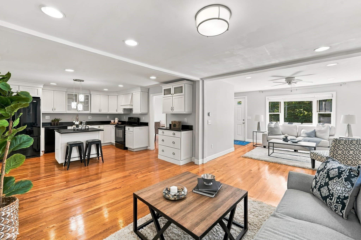
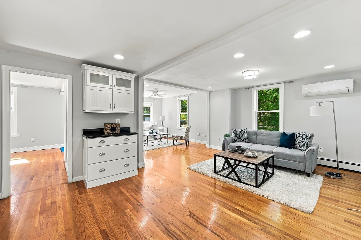
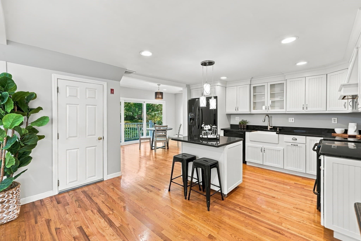
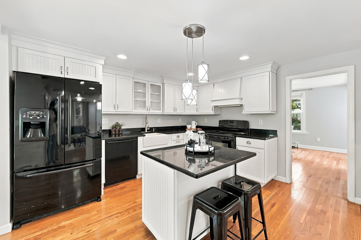
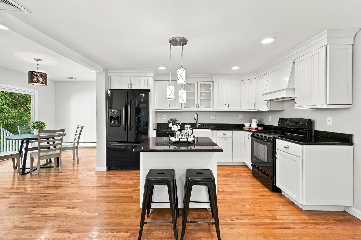
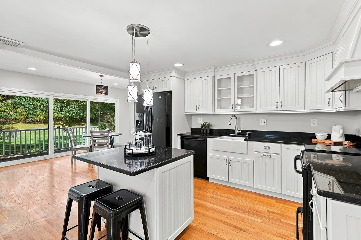
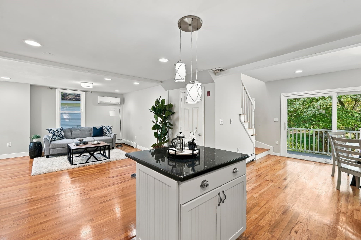
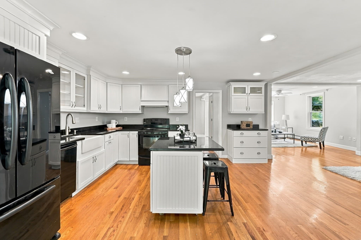
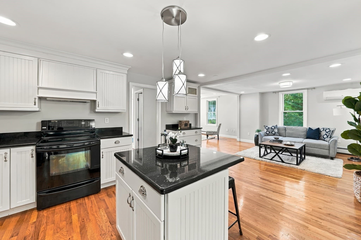
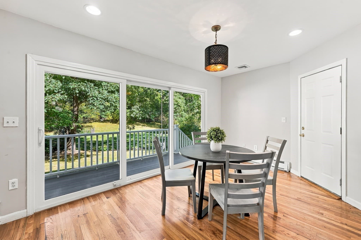
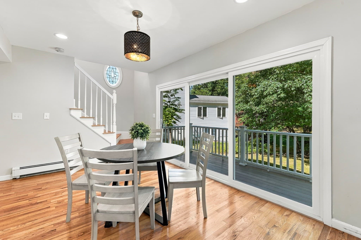
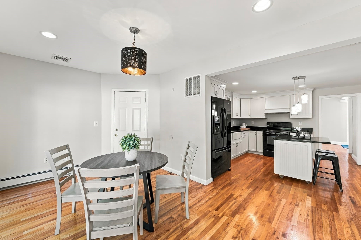
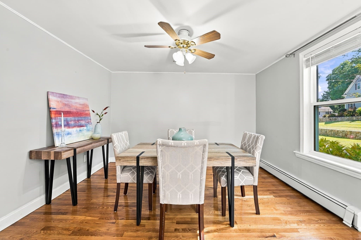
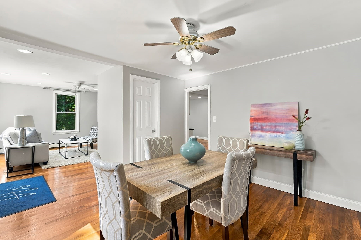
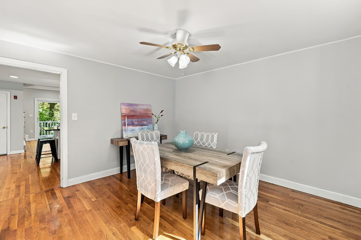
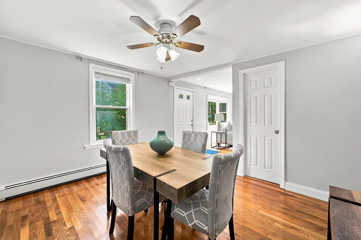
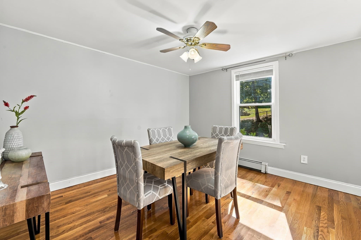
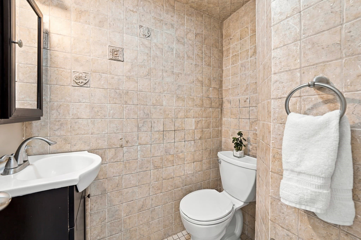
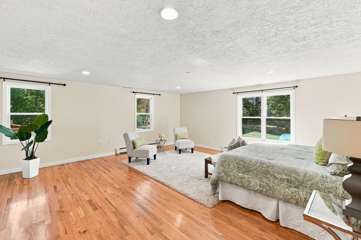
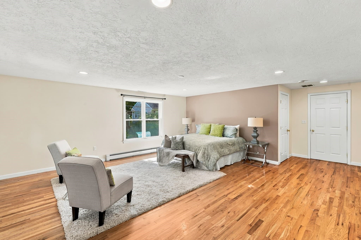
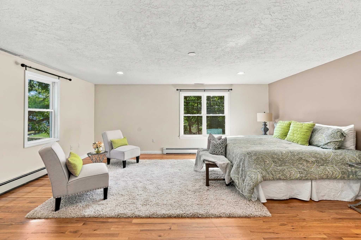
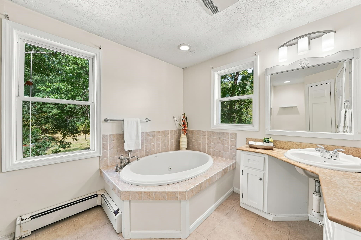
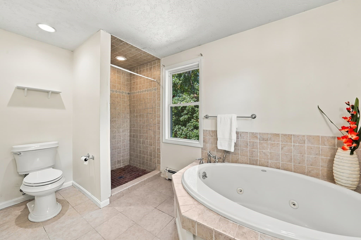
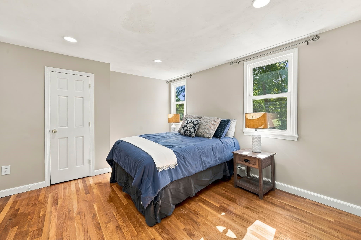
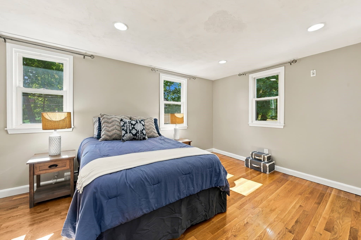
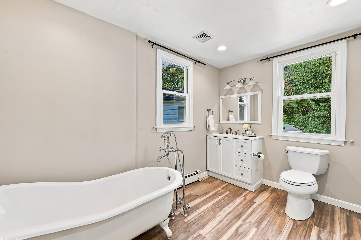
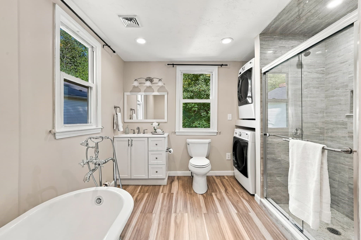
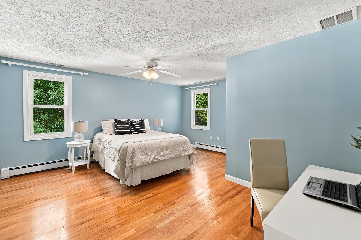
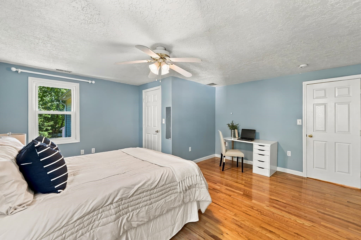
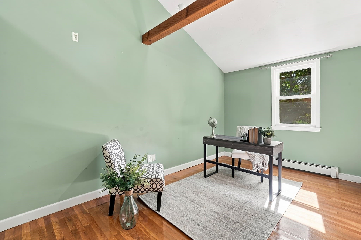
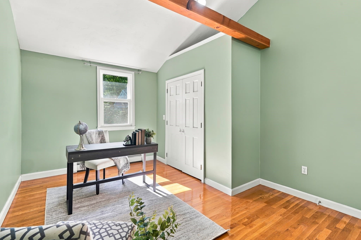
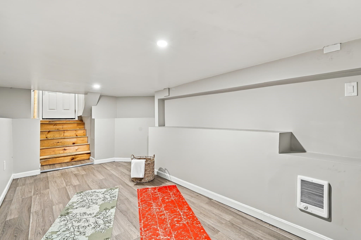
Move right into this stylishly renovated and meticulously maintained Colonial, delivering a versatile, open concept layout that is guaranteed to fit your family’s needs. The quiet, low-traffic street offers peace and privacy, set in a desirable neighborhood that is perfect for leisurely walks and enjoying a close connection with nature. The open concept living room provides a wonderful place to greet guests or simply spend time with family, featuring a large bay window and a seamless flow to the family room and kitchen beyond. The open concept, custom-designed kitchen is sure to inspire the chef with a brand-new stove, black granite counters, stylish white beadboard cabinetry, a breakfast bar island, recessed and pendant lighting, and a farmer’s sink. An oversized glass slider from the kitchen’s dining area welcomes the sunshine and delightful views, while opening to the deck, patio, and private backyard, perfect for easy outdoor living and recreation. This area also provides direct access to the garage for families managing an active lifestyle. The primary suite is a welcoming sanctuary at the end of a long day, featuring two large walk-in closets and a spa-like bathroom complete with a Jacuzzi tub, a tiled shower, and a modern white vanity. The family bedrooms are full of natural light and ample closet space, sharing the updated bathroom with a clawfoot soaking tub, a tiled shower, and a laundry area, adding to the home’s everyday ease. A finished room in the basement offers potential as a play area, exercise space, or additional storage. Commuters will appreciate convenient access to major highway routes and public transportation, while the Lexpress bus service nearby provides easy travel throughout Lexington and to the Burlington Mall. The town center and Minuteman Bikeway are a short drive from home. Outdoor enthusiasts will love having several conservation areas close by, offering wonderful opportunities for hiking and exploring the natural surroundings. Enjoy all this while being part of the highly desirable Lexington community.

Property details

MLS #
73579096
Property type
Single Family Residence
Subdivision
N/A
Status
Active
Days on market
7
On market date
September 17, 2026
Stories
N/A
Total bathrooms
2.5
Garage spaces
2
Parking spaces
4
Lot size
0.16 acres
Loading map…

Nearby schools

Within 10 miles · public school directory data (NCES)

Elementary
Joseph Estabrook
0.53 mi away · Grades 0-5
Nearest school -- attendance-zone data not available here
4.0
Local Score (student-teacher ratio only (preliminary -- will incorporate state test-score data once available)) -- not an official state rating
Enrollment
524
Student:teacher ratio
13.4:1
District
Lexington
Middle
Wm Diamond Middle
1.62 mi away · Grades 6-8
Nearest school -- attendance-zone data not available here
5.0
Local Score (student-teacher ratio only (preliminary -- will incorporate state test-score data once available)) -- not an official state rating
Enrollment
919
Student:teacher ratio
9.9:1
District
Lexington
High
Bedford High
2.15 mi away · Grades 9-12
Nearest school -- attendance-zone data not available here
5.0
Local Score (student-teacher ratio only (preliminary -- will incorporate state test-score data once available)) -- not an official state rating
Enrollment
849
Student:teacher ratio
10.6:1
District
Bedford

Walkability

Blended score for Lexington's center: EPA's National Walkability Index (street network, transit, land-use mix) combined with nearby-amenity density. EPA National Walkability Index only -- nearby-amenity data not cached yet for this area.

56
Somewhat walkable
out of 100
EPA National Walkability Index
11.2 / 20 -- Above average walkable

Market position

How this listing compares to current activity in Lexington, from live MLS data.

On the market 7 days -- 109 fewer days than Lexington's current average of 116 days.
For reference, the median list price across 258 active listings in Lexington right now is $1,162,000.

Mortgage calculator

Estimate only - actual rate and payment depend on your lender, credit, and loan program.

$
%
%
Adjust tax / insurance estimates
% / yr
$
/mo
Est. monthly payment
$7,979/mo
$260,000 down
$1,040,000 loan
Principal & interest$6,745
Property tax (est.)$1,083
Home insurance (est.)$150

Similar homes you might like

Data source: Listing information provided by MLS Property Information Network via Trestle/CoreLogic. Last updated 3 days ago.

Information herein deemed reliable but not guaranteed; all measurements, school assignments, HOA fees, taxes, and feature lists are approximate and should be independently verified. Equal Housing Opportunity.