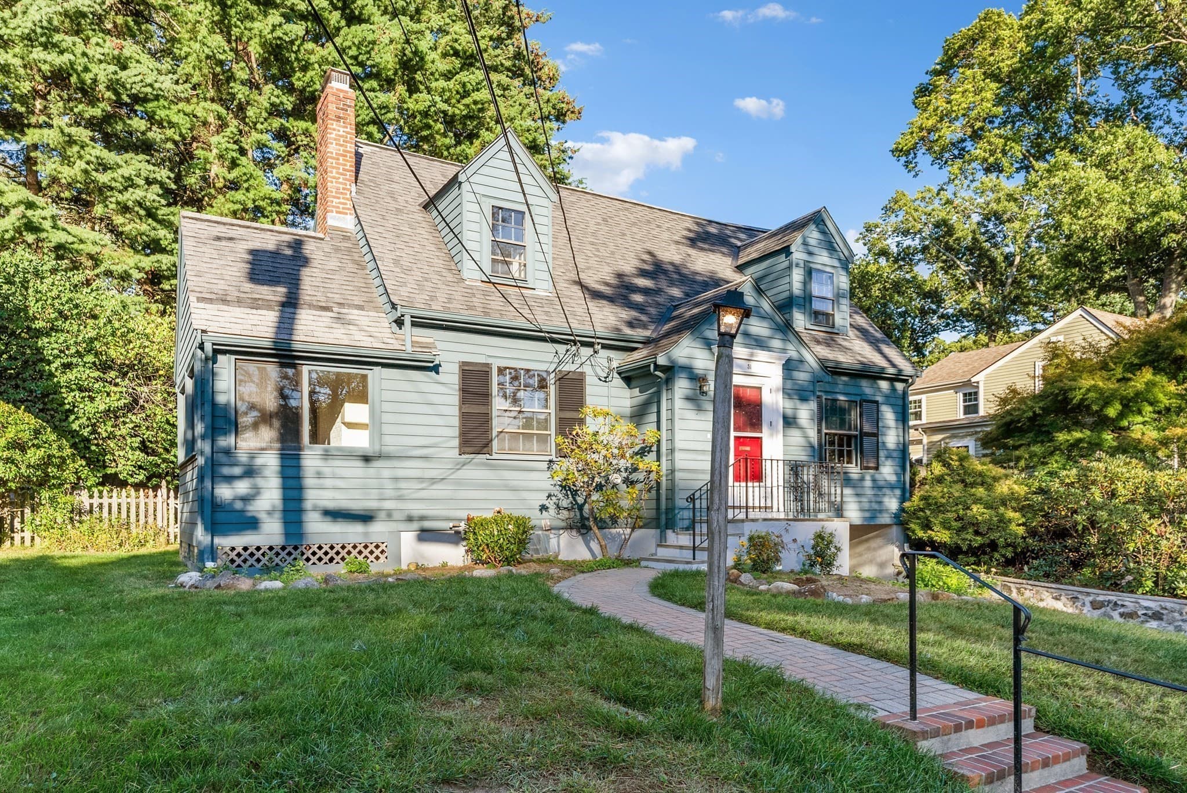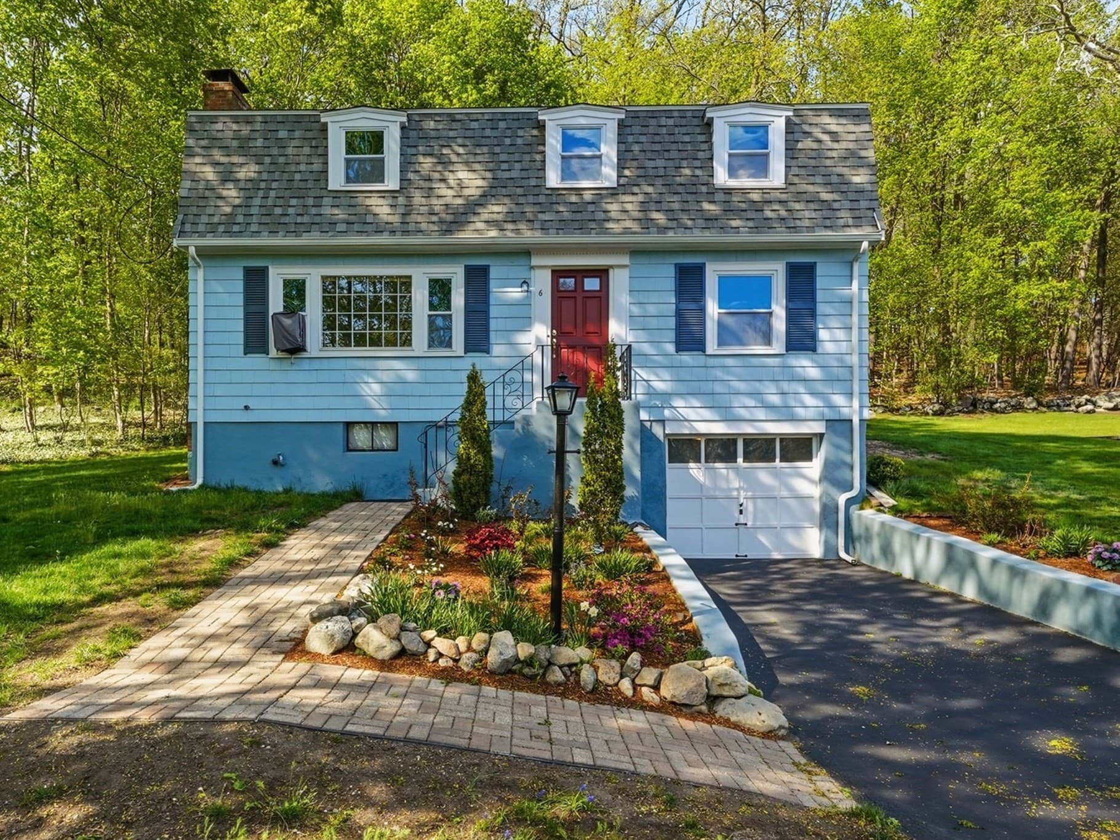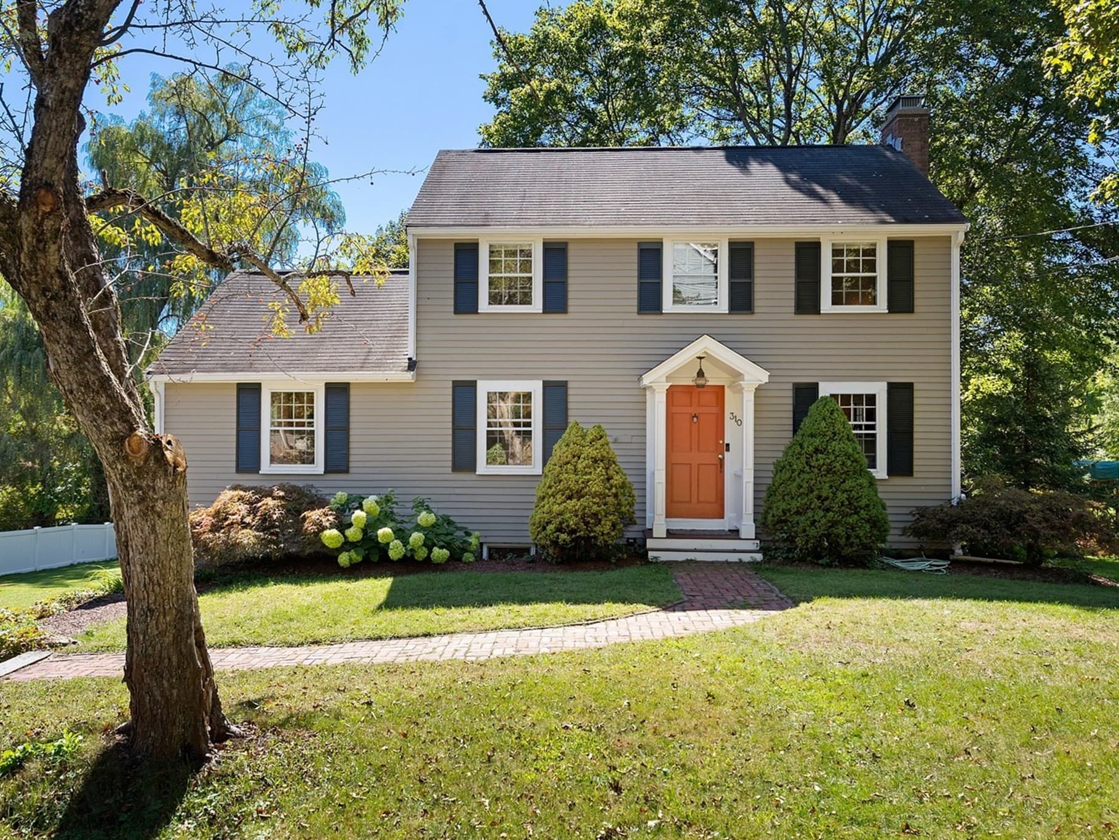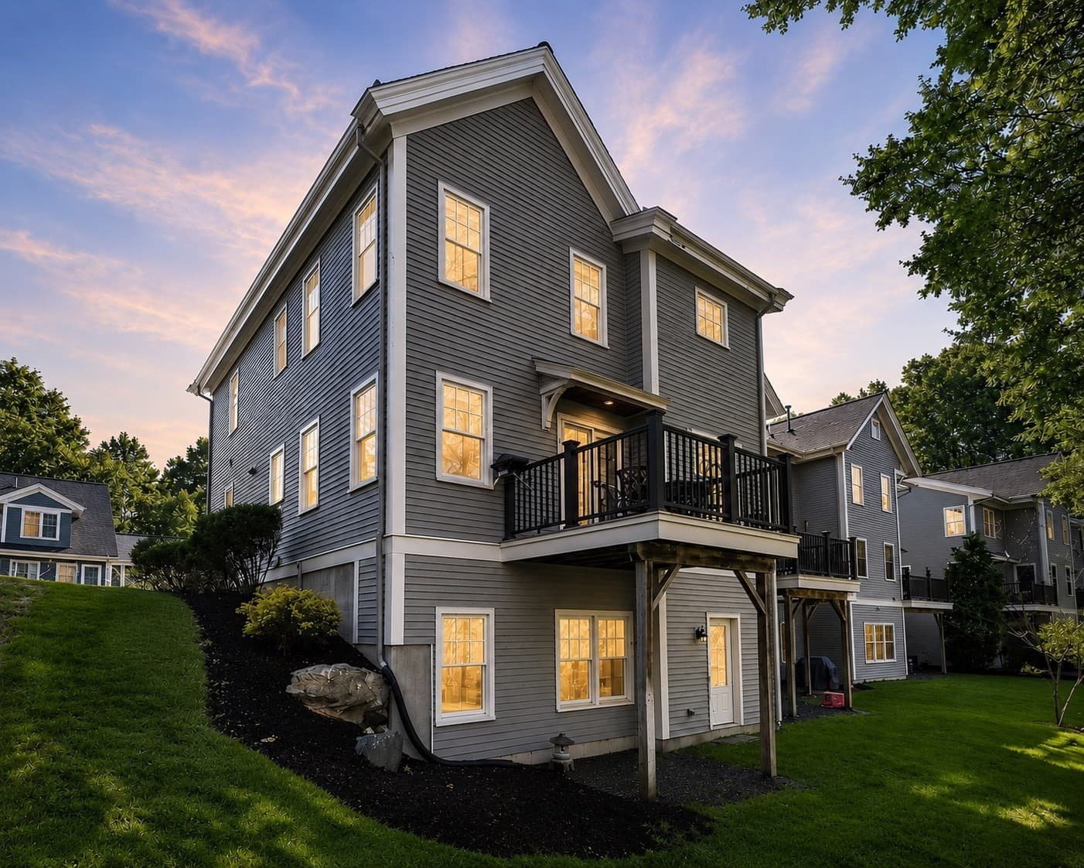
Single Family Residence at 106 N Hancock St, Lexington MA 02420, Lexington
Single Family Residence at 106 N Hancock St, Lexington MA 02420, Lexington, photo 2 of 42
Single Family Residence at 106 N Hancock St, Lexington MA 02420, Lexington, photo 3 of 42
Single Family Residence at 106 N Hancock St, Lexington MA 02420, Lexington, photo 4 of 42
Single Family Residence at 106 N Hancock St, Lexington MA 02420, Lexington, photo 5 of 42
Single Family Residence at 106 N Hancock St, Lexington MA 02420, Lexington, photo 6 of 42
Single Family Residence at 106 N Hancock St, Lexington MA 02420, Lexington, photo 7 of 42
Single Family Residence at 106 N Hancock St, Lexington MA 02420, Lexington, photo 8 of 42
Single Family Residence at 106 N Hancock St, Lexington MA 02420, Lexington, photo 9 of 42
Single Family Residence at 106 N Hancock St, Lexington MA 02420, Lexington, photo 10 of 42
Single Family Residence at 106 N Hancock St, Lexington MA 02420, Lexington, photo 11 of 42
Single Family Residence at 106 N Hancock St, Lexington MA 02420, Lexington, photo 12 of 42
Single Family Residence at 106 N Hancock St, Lexington MA 02420, Lexington, photo 13 of 42
Single Family Residence at 106 N Hancock St, Lexington MA 02420, Lexington, photo 14 of 42
Single Family Residence at 106 N Hancock St, Lexington MA 02420, Lexington, photo 15 of 42
Single Family Residence at 106 N Hancock St, Lexington MA 02420, Lexington, photo 16 of 42
Single Family Residence at 106 N Hancock St, Lexington MA 02420, Lexington, photo 17 of 42
Single Family Residence at 106 N Hancock St, Lexington MA 02420, Lexington, photo 18 of 42
Single Family Residence at 106 N Hancock St, Lexington MA 02420, Lexington, photo 19 of 42
Single Family Residence at 106 N Hancock St, Lexington MA 02420, Lexington, photo 20 of 42
Single Family Residence at 106 N Hancock St, Lexington MA 02420, Lexington, photo 21 of 42
Single Family Residence at 106 N Hancock St, Lexington MA 02420, Lexington, photo 22 of 42
Single Family Residence at 106 N Hancock St, Lexington MA 02420, Lexington, photo 23 of 42
Single Family Residence at 106 N Hancock St, Lexington MA 02420, Lexington, photo 24 of 42
Single Family Residence at 106 N Hancock St, Lexington MA 02420, Lexington, photo 25 of 42
Single Family Residence at 106 N Hancock St, Lexington MA 02420, Lexington, photo 26 of 42
Single Family Residence at 106 N Hancock St, Lexington MA 02420, Lexington, photo 27 of 42
Single Family Residence at 106 N Hancock St, Lexington MA 02420, Lexington, photo 28 of 42
Single Family Residence at 106 N Hancock St, Lexington MA 02420, Lexington, photo 29 of 42
Single Family Residence at 106 N Hancock St, Lexington MA 02420, Lexington, photo 30 of 42
Single Family Residence at 106 N Hancock St, Lexington MA 02420, Lexington, photo 31 of 42
Single Family Residence at 106 N Hancock St, Lexington MA 02420, Lexington, photo 32 of 42
Single Family Residence at 106 N Hancock St, Lexington MA 02420, Lexington, photo 33 of 42
Single Family Residence at 106 N Hancock St, Lexington MA 02420, Lexington, photo 34 of 42
Single Family Residence at 106 N Hancock St, Lexington MA 02420, Lexington, photo 35 of 42
Single Family Residence at 106 N Hancock St, Lexington MA 02420, Lexington, photo 36 of 42
Single Family Residence at 106 N Hancock St, Lexington MA 02420, Lexington, photo 37 of 42
Single Family Residence at 106 N Hancock St, Lexington MA 02420, Lexington, photo 38 of 42
Single Family Residence at 106 N Hancock St, Lexington MA 02420, Lexington, photo 39 of 42
Single Family Residence at 106 N Hancock St, Lexington MA 02420, Lexington, photo 40 of 42
Single Family Residence at 106 N Hancock St, Lexington MA 02420, Lexington, photo 41 of 42
Single Family Residence at 106 N Hancock St, Lexington MA 02420, Lexington, photo 42 of 42
42 photos

$1,335,000

106 N Hancock St, Lexington MA 02420
Lexington, MA 02420
Listed by Danielle Fleming
Bedrooms
3
Bathrooms
3
Living area
3,018 sqft
Year built
1963

About this home

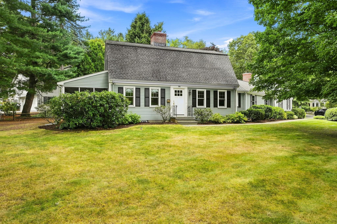
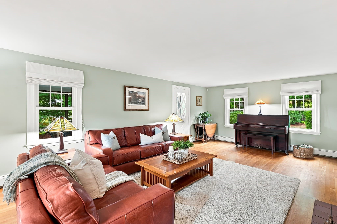
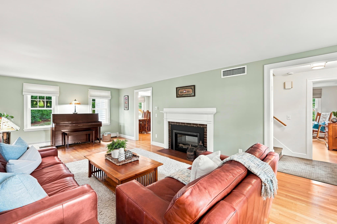
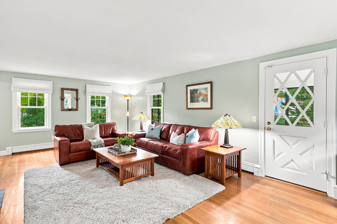
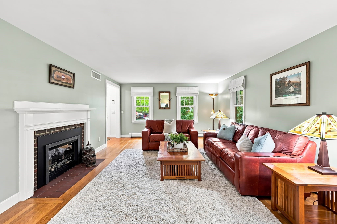
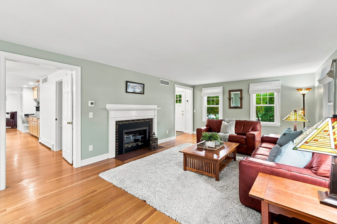
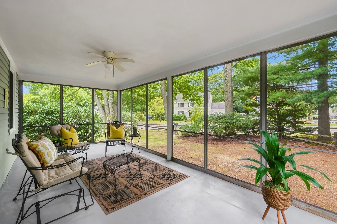
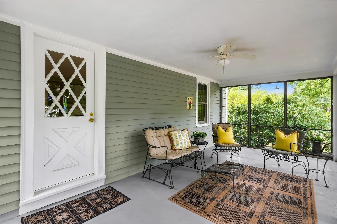
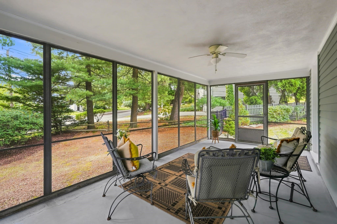
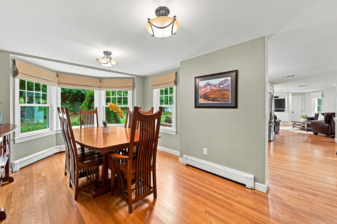
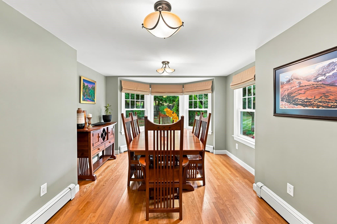
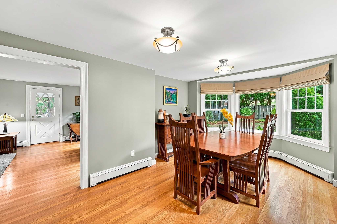
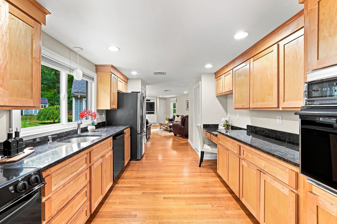
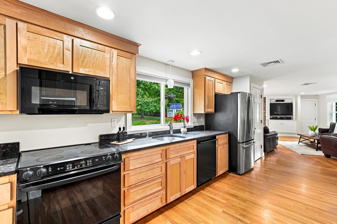
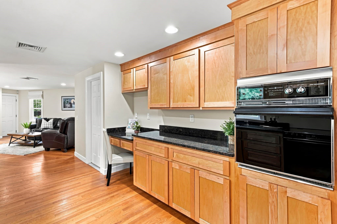
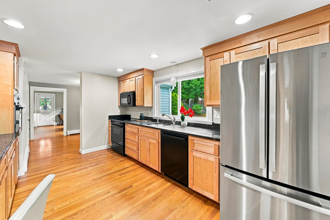
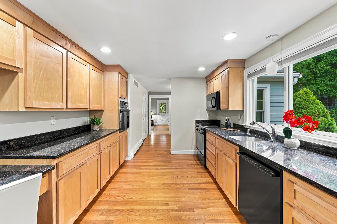
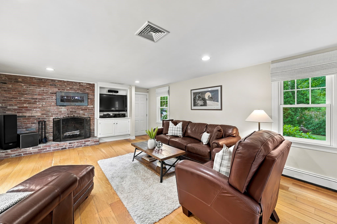
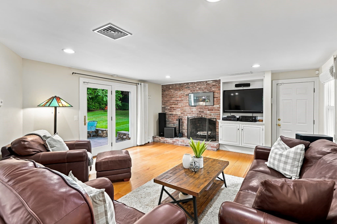
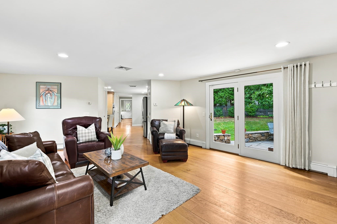
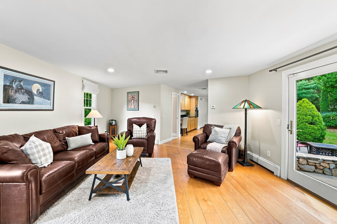
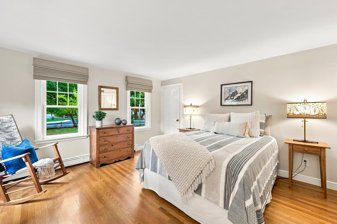
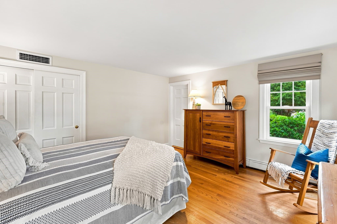
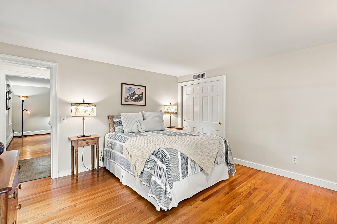
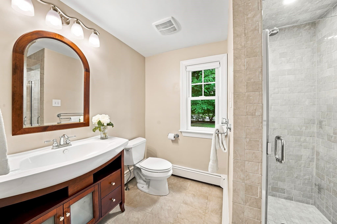
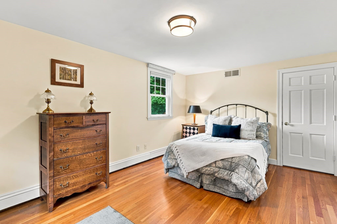
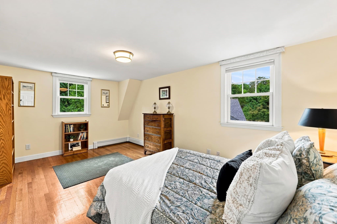
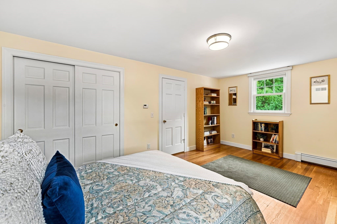
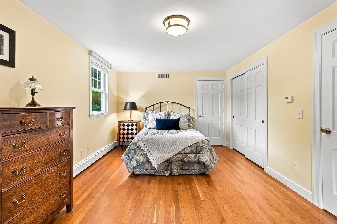
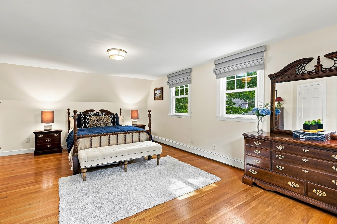
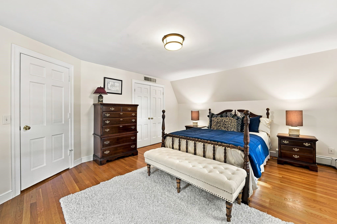
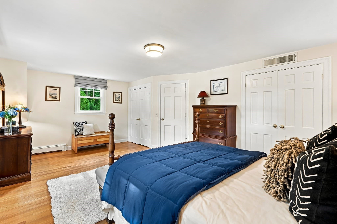
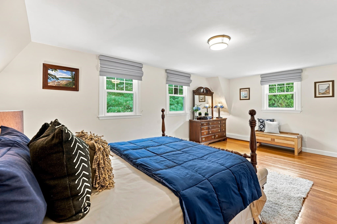
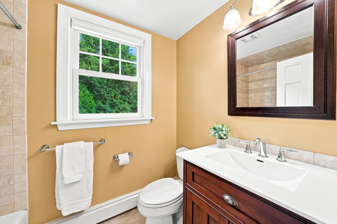
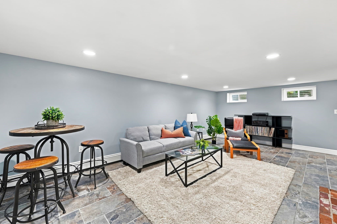
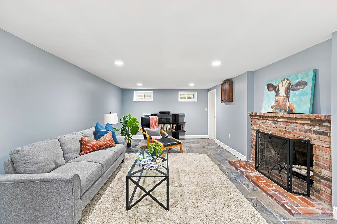
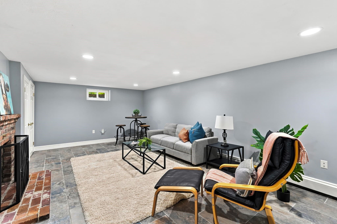
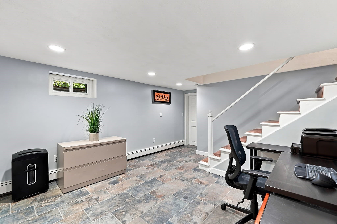
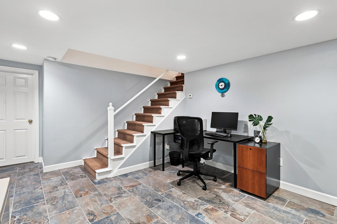
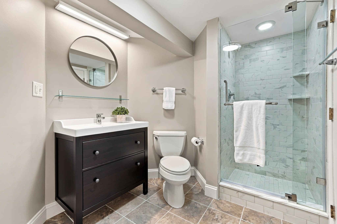
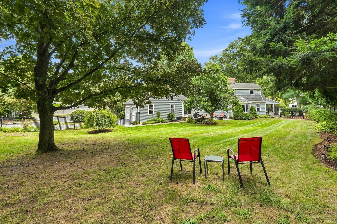
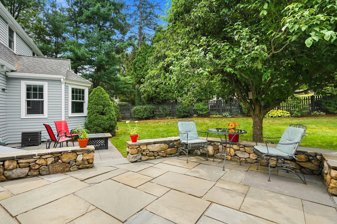
Meticulously maintained and bursting with pride of ownership, 106 North Hancock Street is ready for its next chapter. This spacious Royal Barry Wills Grand Cape is set back from the street on a large corner lot in Lexington’s desirable Manor neighborhood. Mature trees and established landscaping create wonderful curb appeal while offering a sense of privacy right in the heart of the neighborhood. Less than a mile from Lexington Center and the historic Battle Green, and just steps to Diamond Middle School, the Minuteman Bike Path, and Parker Meadow, the location is hard to beat. Commuters will appreciate convenient access to highway routes along with multiple options for reaching Alewife and Boston. The home’s sprawling layout and large rooms distinguish this Grand Cape from a more traditional Cape-style floor plan, offering versatility for a variety of living arrangements. The formal living room offers a fireplace with an electric insert and direct access to the three-season sunroom, a delightful retreat for morning coffee, relaxing at the end of the day, or simply taking in the changing seasons. The updated kitchen, featuring granite counters, recessed lighting, a desk area, and a built-in microwave, connects seamlessly with the dining and family rooms, creating a comfortable hub for daily life and entertaining. The formal dining room offers a bay of windows overlooking the backyard and plenty of space for hosting friends and family. The bright and sunny family room with a fireplace provides direct access to the patio and fully fenced yard beyond, while expansive views of the backyard bring the outdoors in. Whether hosting summer gatherings, relaxing around the firepit, gardening, or enjoying a quiet afternoon beneath the trees, the backyard feels like a private oasis. A first-floor bedroom suite adds flexibility, offering the potential for a main-level primary suite or a comfortable space for guests or extended family. Upstairs, two generous front-to-back bedrooms provide more options, including the possibility of a second-floor primary bedroom with a full bath conveniently located nearby. The beautifully updated bathroom features a tiled tub and shower, while the other large bedroom offers an ample double closet and lots of natural light. The finished lower level offers a dedicated private office, another updated full bathroom, and a multi-purpose game room perfect for movie nights, exercise or guest accommodations. Nothing left to do but move right in!

Highlights

Fireplace

Property details

MLS #
73575439
Property type
Single Family Residence
Subdivision
The Manor
Status
Active
Days on market
14
On market date
September 10, 2026
Stories
N/A
Total bathrooms
3
Garage spaces
2
Parking spaces
6
Lot size
0.55 acres
Loading map…

Nearby schools

Within 10 miles · public school directory data (NCES)

Elementary
Fiske
0.74 mi away · Grades 0-5
Nearest school -- attendance-zone data not available here
5.0
Local Score (student-teacher ratio only (preliminary -- will incorporate state test-score data once available)) -- not an official state rating
Enrollment
342
Student:teacher ratio
9.0:1
District
Lexington
Middle
Wm Diamond Middle
0.25 mi away · Grades 6-8
Nearest school -- attendance-zone data not available here
5.0
Local Score (student-teacher ratio only (preliminary -- will incorporate state test-score data once available)) -- not an official state rating
Enrollment
919
Student:teacher ratio
9.9:1
District
Lexington
High
Lexington High
1.39 mi away · Grades 9-12
Nearest school -- attendance-zone data not available here
4.0
Local Score (student-teacher ratio only (preliminary -- will incorporate state test-score data once available)) -- not an official state rating
Enrollment
2,273
Student:teacher ratio
12.4:1
District
Lexington

Walkability

Blended score for Lexington's center: EPA's National Walkability Index (street network, transit, land-use mix) combined with nearby-amenity density. 60% EPA National Walkability Index + 40% nearby-amenity density (Google Places).

59
Somewhat walkable
out of 100
EPA National Walkability Index
12.8 / 20 -- Above average walkable
Nearby-amenity density
50 / 100
Restaurants & cafes4
Grocery stores0
Parks20
Schools5
Transit stops20
Pharmacies0

Market position

How this listing compares to current activity in Lexington, from live MLS data.

On the market 14 days -- 102 fewer days than Lexington's current average of 116 days.
For reference, the median list price across 258 active listings in Lexington right now is $1,162,000.

Mortgage calculator

Estimate only - actual rate and payment depend on your lender, credit, and loan program.

$
%
%
Adjust tax / insurance estimates
% / yr
$
/mo
Est. monthly payment
$8,190/mo
$267,000 down
$1,068,000 loan
Principal & interest$6,927
Property tax (est.)$1,113
Home insurance (est.)$150

Similar homes you might like

Data source: Listing information provided by MLS Property Information Network via Trestle/CoreLogic. Last updated 10 days ago.

Information herein deemed reliable but not guaranteed; all measurements, school assignments, HOA fees, taxes, and feature lists are approximate and should be independently verified. Equal Housing Opportunity.