
$1,149,500
About this home
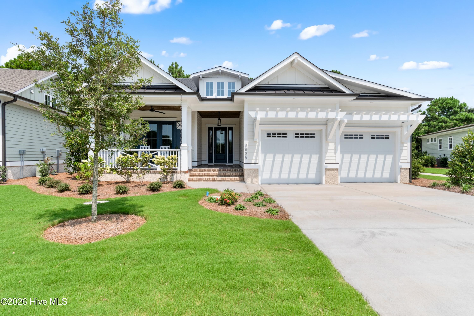
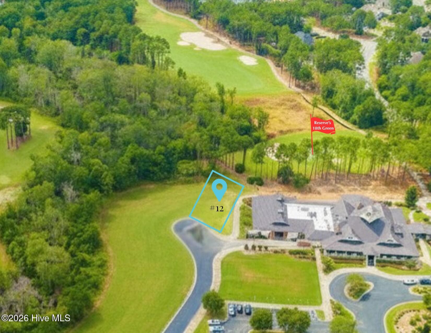
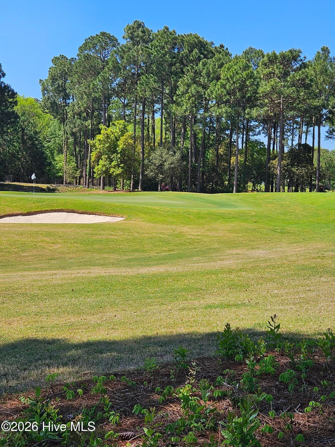
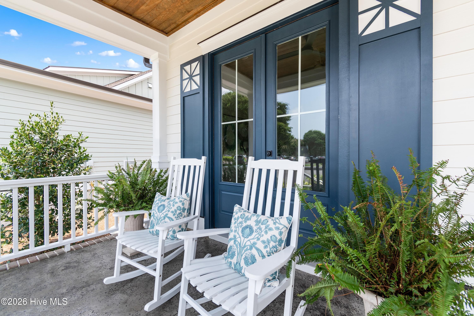
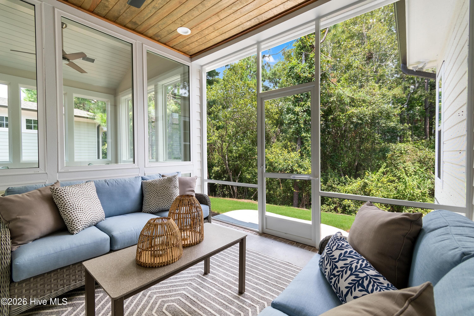
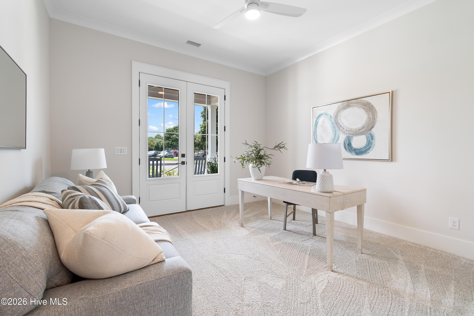
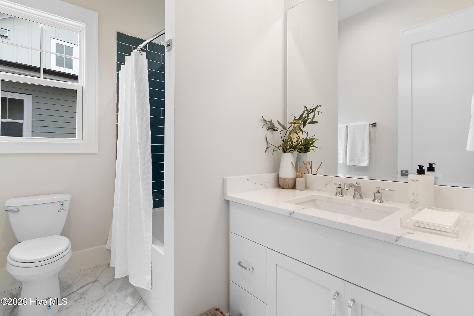
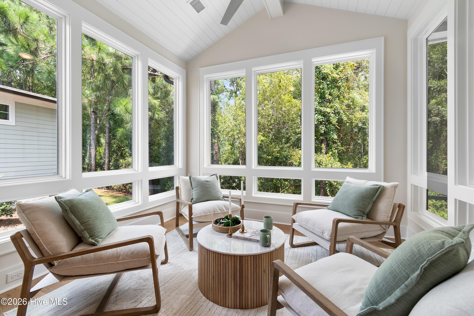
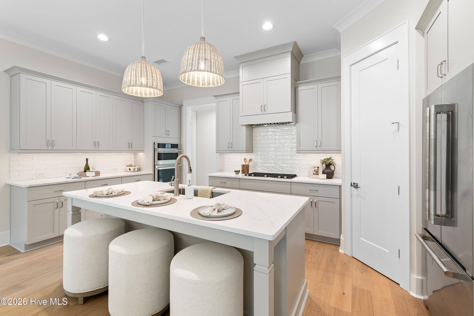
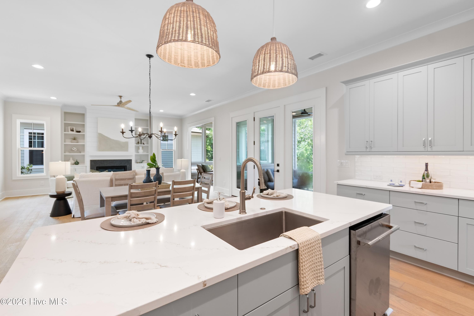
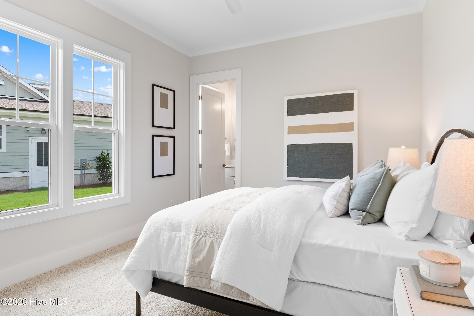
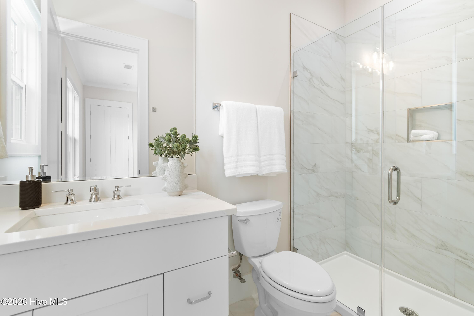
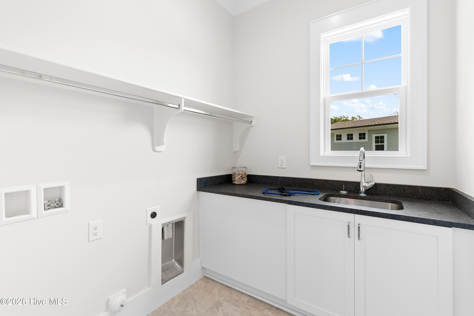
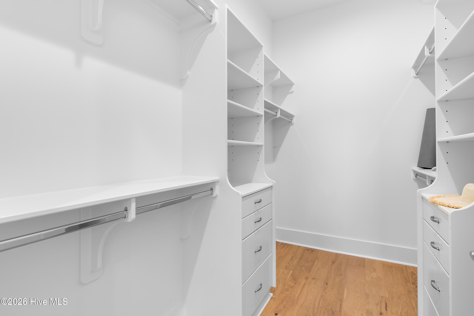
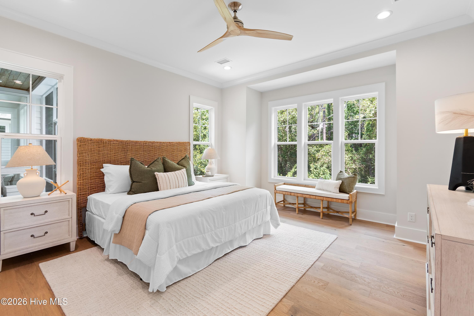
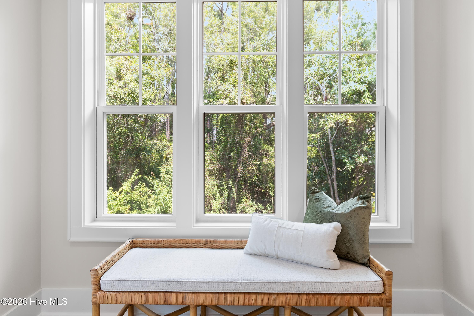
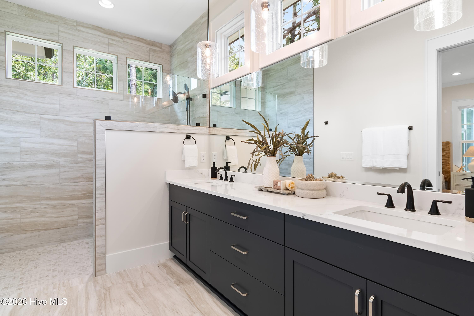
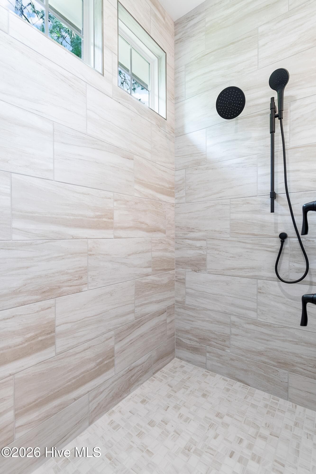
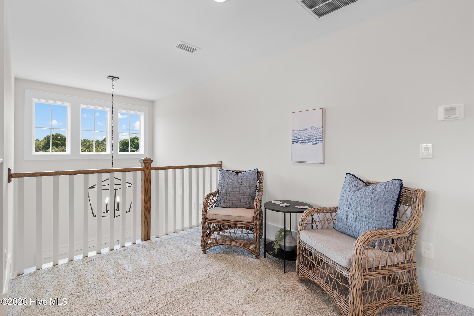
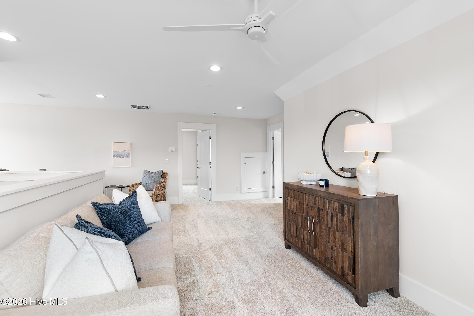
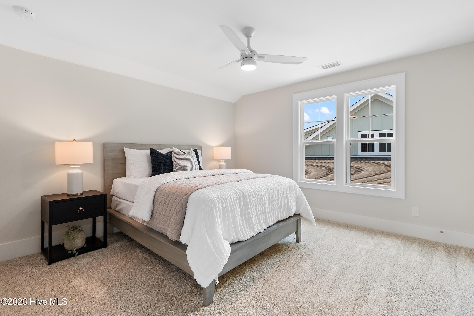
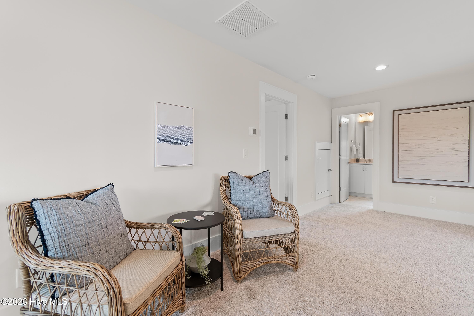
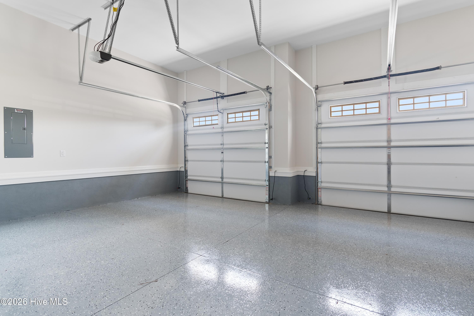
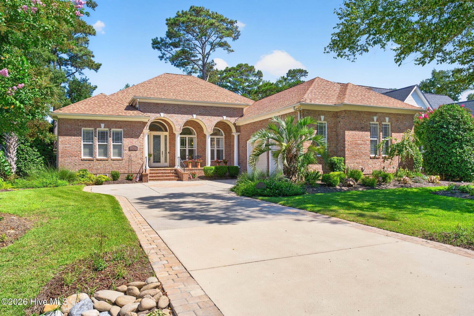
Views of #18 Green on Reserve Course. Situated on the largest homesite in the Reserve Club Cottages, this property offers enhanced outdoor living opportunities and an exceptional setting overlooking the Reserve Club's 18th green. New construction in one of the most sought-after neighborhoods in St. James Plantation, The Reserve. Steps from your door is The Reserve Club, which offers an unrivaled setting in a vibrant community with convenient access. This home boasts 2,767 heated square feet of luxurious living space, including three bedrooms and three baths on the main floor, with upgraded amenities and a custom trim package. The second floor provides one more bedroom and bath, offering a retreat for guests. RiverBrook Builders has carefully crafted these homes with every detail in mind. An Owners' Association is responsible for yard maintenance, leaving you more time to enjoy your new coastal lifestyle. Step inside to discover the elegance of quartz countertops covering every surface, complemented by the warmth of engineered hardwood floors that flow seamlessly from room to room. Indulge your culinary passions in the gourmet kitchen equipped with BOSCH appliances, making meal preparation a pleasure. Included are custom-designed cabinetry with soft-close doors and drawers. The primary suite boasts a zero-entry floor-to-ceiling tiled shower and motion-activated lighting. The architectural shingles, paired with standing-seam metal accents, enhance the exterior's curb appeal and ensure long-lasting durability. Low-E windows, James Hardie fiber-cement siding, fascia, and soffit ensure energy efficiency and durability, while pine tongue-and-groove porch ceilings add a touch of cottage charm. Inside, solid core 8' doors and 10' ceilings on the first floor, custom crown molding, and LED lighting create an ambiance of luxury and sophistication. This home will have an upgraded landscape plan and a rear patio featuring a fire bowl overlooking the 18th green. The seller is offering a $10,000 Introductory social membership to The Clubs at St. James. NOTE: Colors and finishes may vary. Estimated completion May 2027. NOTE: Photos depict a finished home, listed home is unfinished; colors and finishes may vary.
Highlights
Property details
- MLS
- Hive MLS
- MLS #
- 100584645
- Property type
- Single Family Residence
- Subdivision
- St James
- Status
- Active
- Days on market
- 4
- On market date
- October 14, 2026
- Stories
- N/A
- Total bathrooms
- 4
- Garage spaces
- 2
- Parking spaces
- 2
- Lot size
- 0.46 acres
Location
Get directions →Nearby schools
Within 10 miles. School directory data from the National Center for Education Statistics (NCES), accessed via the Urban Institute Education Data API. Local Score is calculated by INNOVATE Real Estate; where a state rating is shown, it comes from that state's own official school report card.
- Enrollment
- 499
- Student:teacher ratio
- 15.1:1
- District
- Brunswick County Schools
- Enrollment
- 636
- Student:teacher ratio
- 17.2:1
- District
- Brunswick County Schools
- Enrollment
- 365
- Student:teacher ratio
- 33.2:1
- District
- Brunswick County Schools
Walkability
Blended score for Southport's center, calculated by INNOVATE Real Estate from two sources: the EPA's National Walkability Index (street network, transit, land-use mix) and Google Places amenity data (what's actually reachable on foot from this point). EPA National Walkability Index only -- nearby-amenity data not cached yet for this area.
Mortgage calculator
Estimate only - actual rate and payment depend on your lender, credit, and loan program.
Adjust tax / insurance estimates
Similar homes you might like



Data source: Listing information provided by Hive MLS via Trestle/CoreLogic. Last updated 3 days ago.
Information herein deemed reliable but not guaranteed; all measurements, school assignments, HOA fees, taxes, and feature lists are approximate and should be independently verified. Equal Housing Opportunity.