
$939,000
About this home
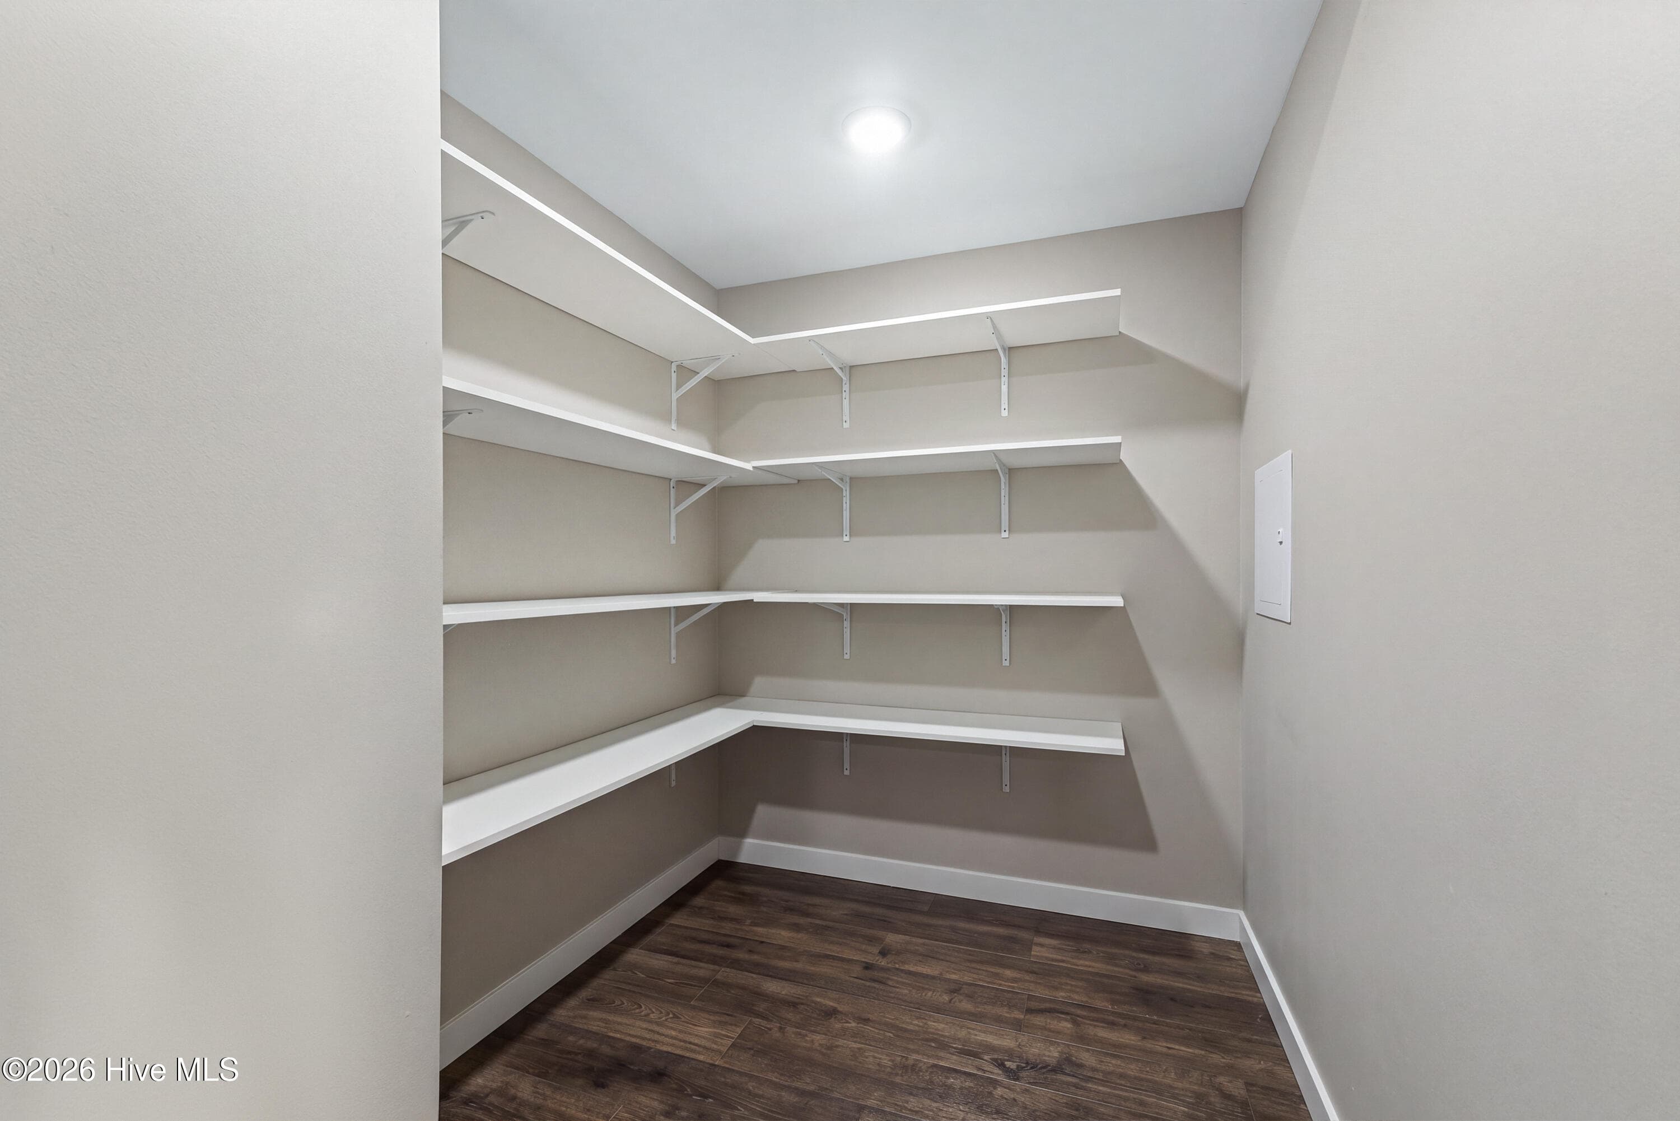
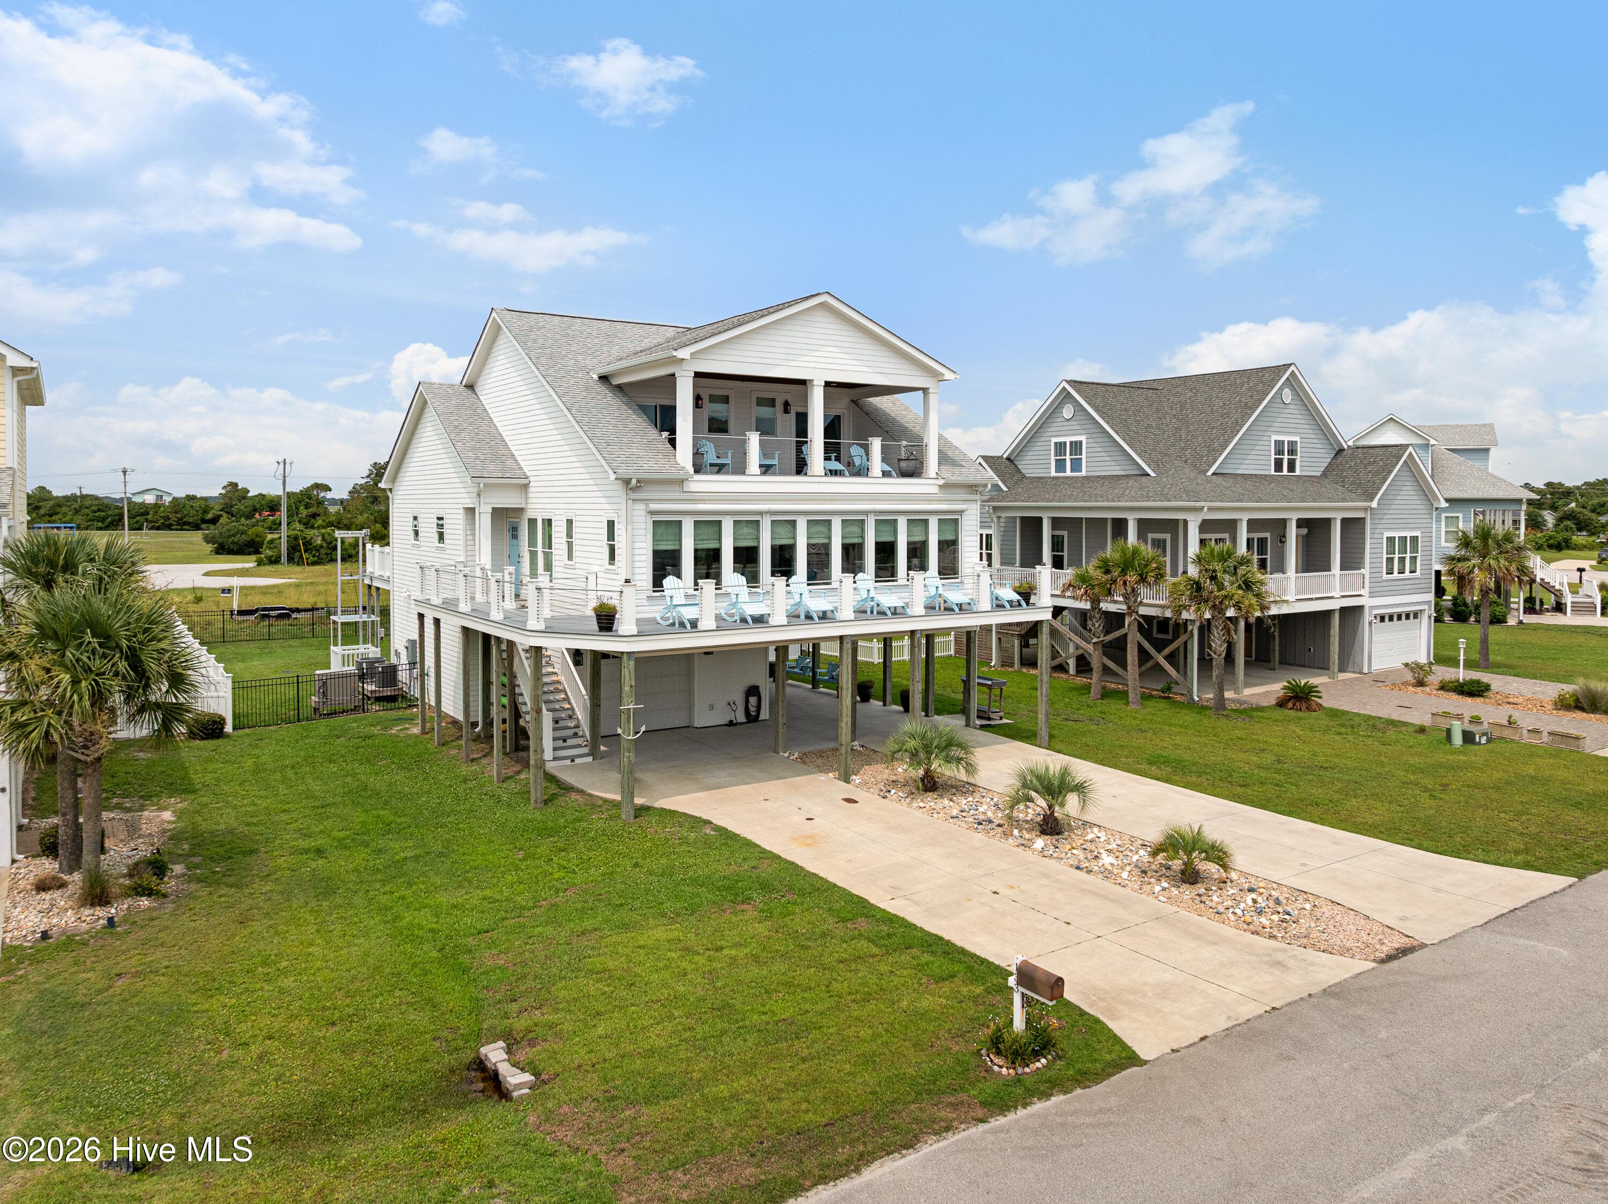
Quality craftsmanship and exceptional finishes are showcased throughout this second row 3-bedroom, 3-full-bath, 2-half-bath home with media/flex room offering stunning views of Back Sound from every level. Expansive windows fill the home with natural light, while the open floor plan creates the perfect setting for everyday living and entertaining. The ground level features LVP throughout, a single-car garage, carport, and a convenient half bath. The main level features a gourmet kitchen, which is beautifully appointed with abundant cabinetry, granite countertops, a tile backsplash, stainless steel appliances including a gas cooktop, and a large center island with seating. A coffee bar leads into the large walk-in pantry. A wet bar complete with an icemaker makes entertaining effortless. The living area is anchored by a double-sided fireplace that opens to the spacious sunroom, where water views create the perfect backdrop for both the dining and sitting areas. A second fireplace adds warmth and charm to the sitting area. The primary suite features a spa-inspired ensuite with a dramatic glass-enclosed shower showcasing a waterfall showerhead, dual vanities and a luxurious walk-in closet/dressing room. A second half bath and laundry room complete the main level. Upstairs, two guest bedrooms & baths provide comfortable accommodations, including one with a private ensuite bath. A bunk room/media room is currently used as an additional sleeping area with custom, built-in bunks and the large walk-in storage closet offers exceptional flexibility. Step onto the second-floor fortified deck to take in the beautiful water views. Additional highlights include a whole-house generator, fenced backyard, hot tub, outdoor shower, and local woodwork throughout crafted from a local mill. Enjoy easy access to the neighborhood beach, making it simple to embrace the best of coastal living.
Highlights
Property details
- MLS
- Hive MLS
- MLS #
- 100589672
- Property type
- Single Family Residence
- Subdivision
- Cape Point Village
- Status
- Active
- Days on market
- 92
- On market date
- July 17, 2026
- Stories
- N/A
- Total bathrooms
- 4
- Garage spaces
- 1
- Parking spaces
- 1
- Lot size
- 0.23 acres
Location
Get directions →Nearby schools
Within 10 miles. School directory data from the National Center for Education Statistics (NCES), accessed via the Urban Institute Education Data API. Local Score is calculated by INNOVATE Real Estate; where a state rating is shown, it comes from that state's own official school report card.
- Enrollment
- 257
- Student:teacher ratio
- 11.2:1
- District
- Carteret County Public Schools
- Enrollment
- 242
- Student:teacher ratio
- 11.5:1
- District
- Carteret County Public Schools
- Enrollment
- 550
- Student:teacher ratio
- 13.8:1
- District
- Carteret County Public Schools
Walkability
Blended score for Harkers Island's center, calculated by INNOVATE Real Estate from two sources: the EPA's National Walkability Index (street network, transit, land-use mix) and Google Places amenity data (what's actually reachable on foot from this point). 60% EPA National Walkability Index + 40% nearby-amenity density (Google Places).
Mortgage calculator
Estimate only - actual rate and payment depend on your lender, credit, and loan program.
Adjust tax / insurance estimates
Similar homes you might like


Data source: Listing information provided by Hive MLS via Trestle/CoreLogic. Last updated 15 days ago.
Information herein deemed reliable but not guaranteed; all measurements, school assignments, HOA fees, taxes, and feature lists are approximate and should be independently verified. Equal Housing Opportunity.