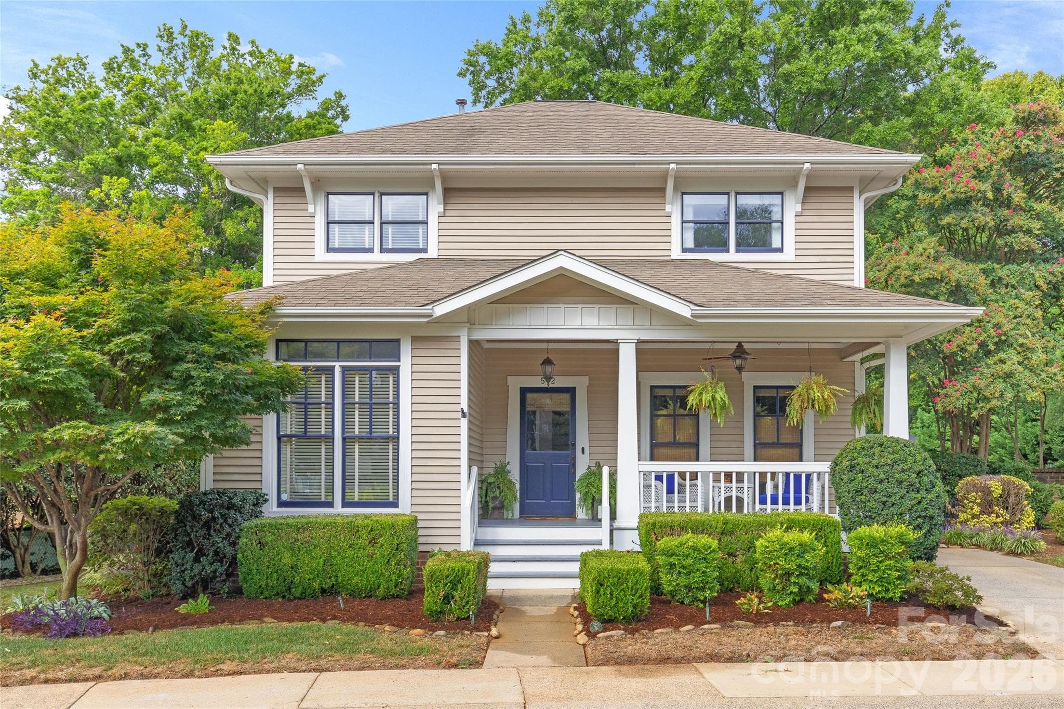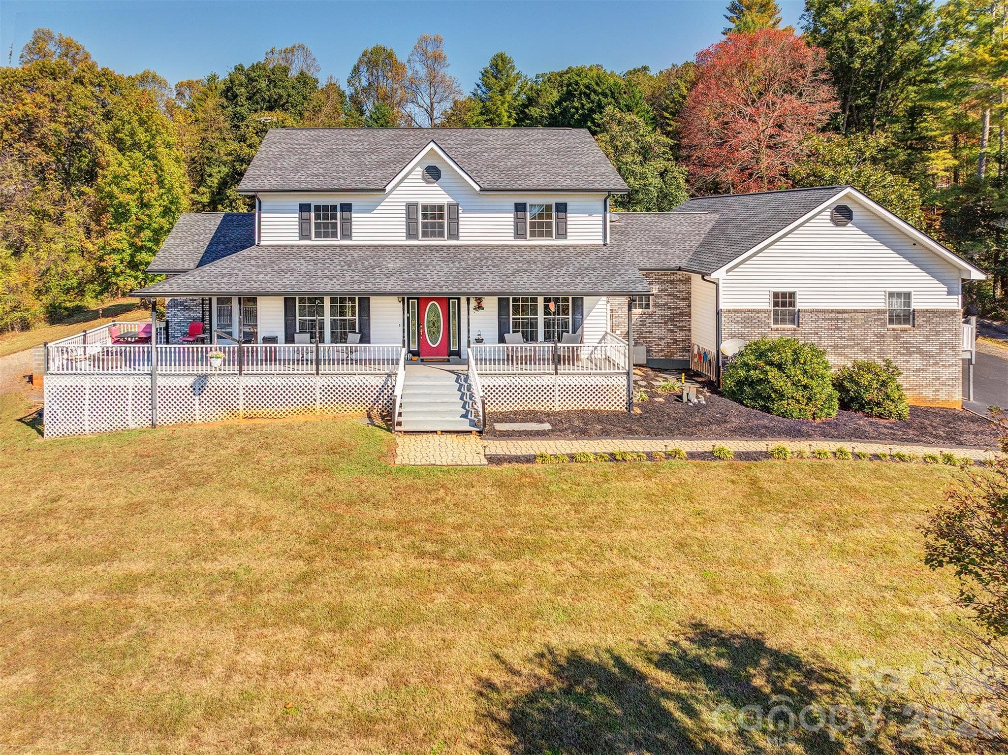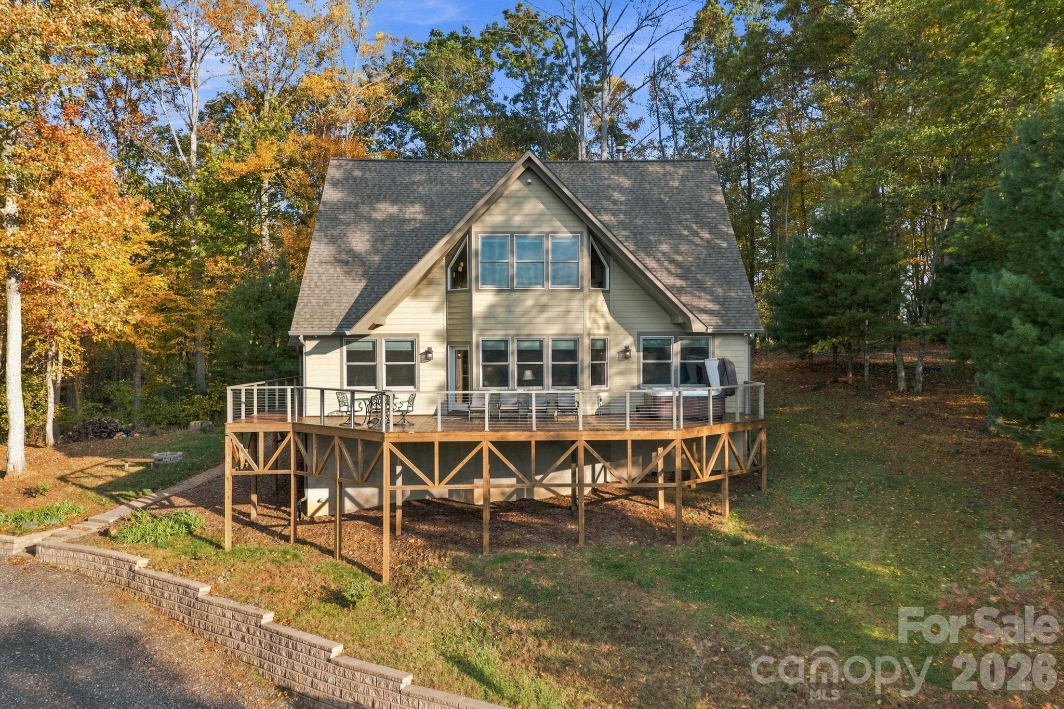
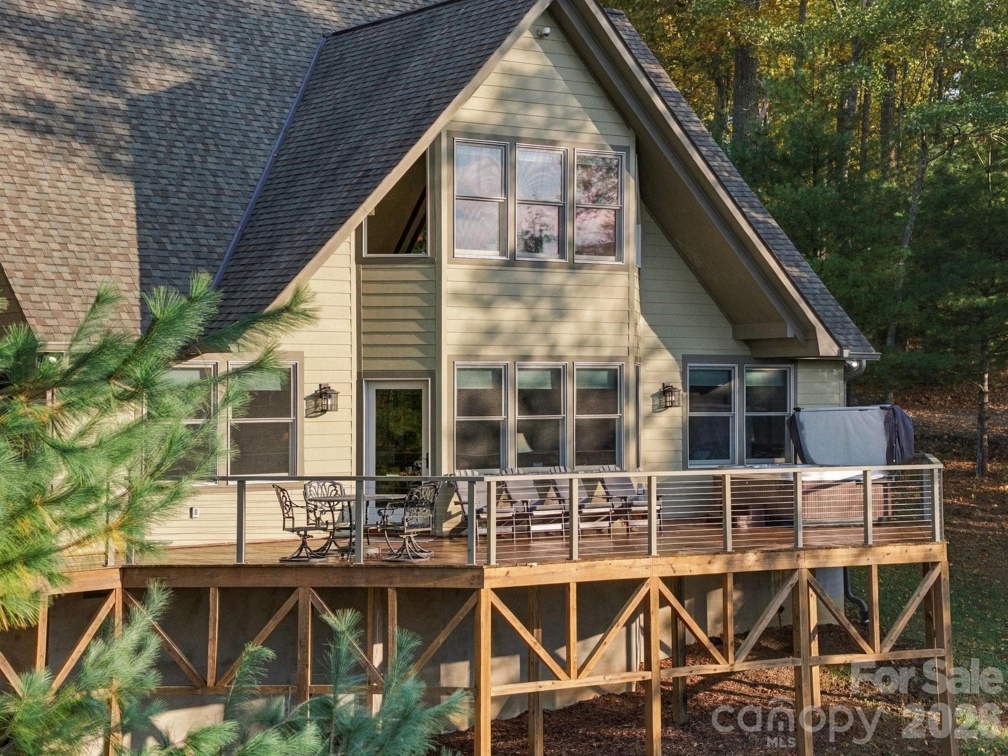

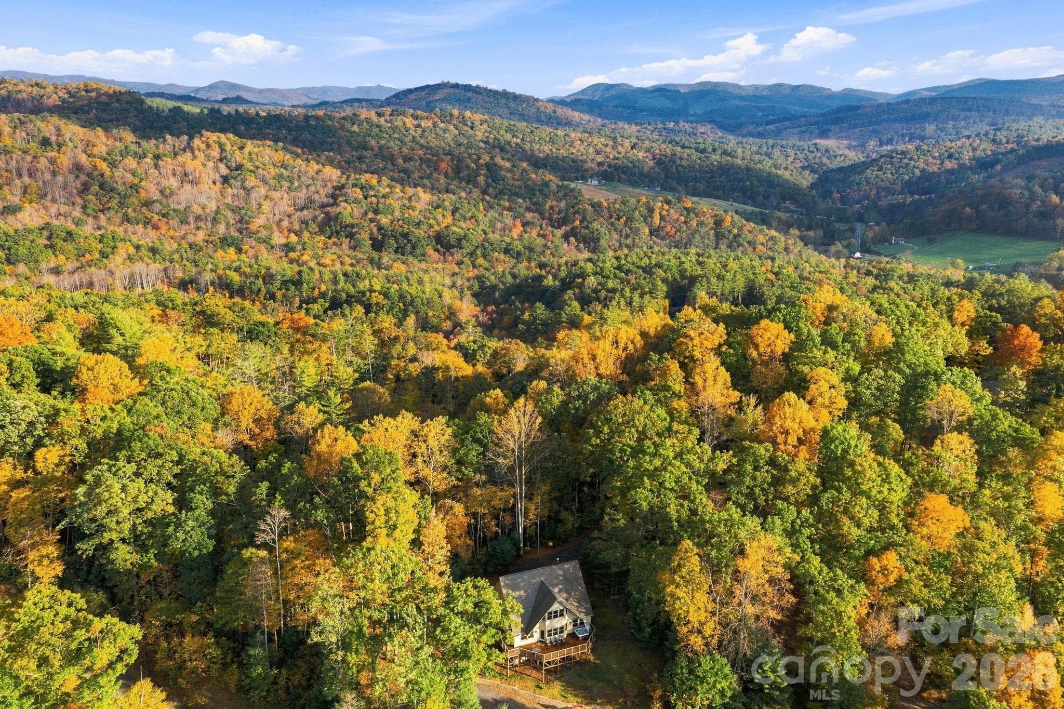
Front of the home with a new stained wrap around porch and hot tub - 1206 River Stone Drive, Laurel Springs
Closer view of the front of the home - 1206 River Stone Drive, Laurel Springs
Areial view of the Blueridge mountains - 1206 River Stone Drive, Laurel Springs
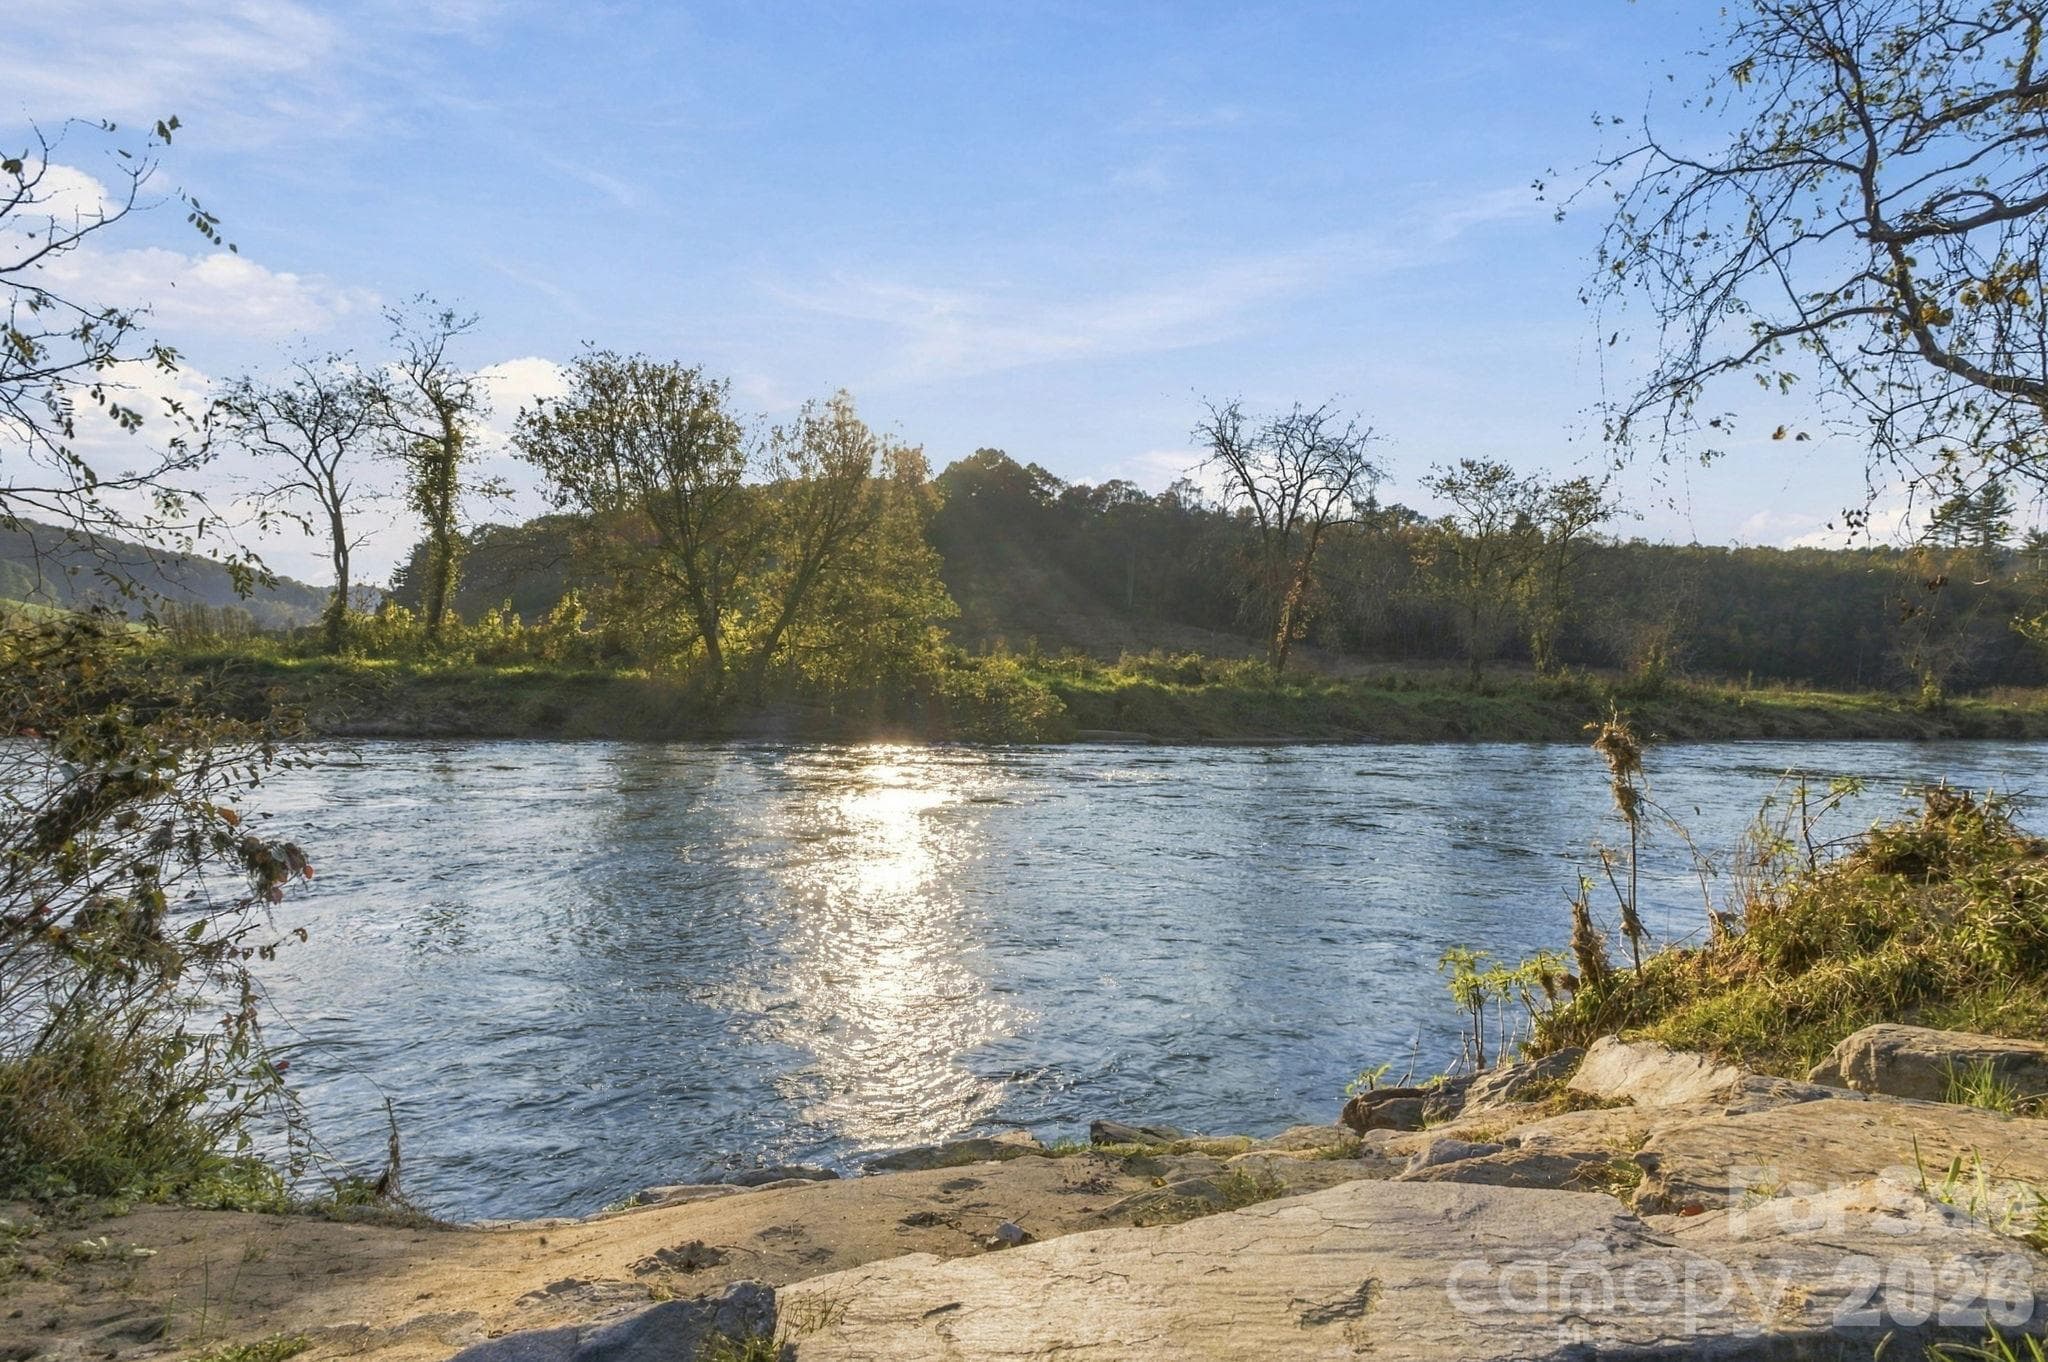
Community access to the New River - 1206 River Stone Drive, Laurel Springs
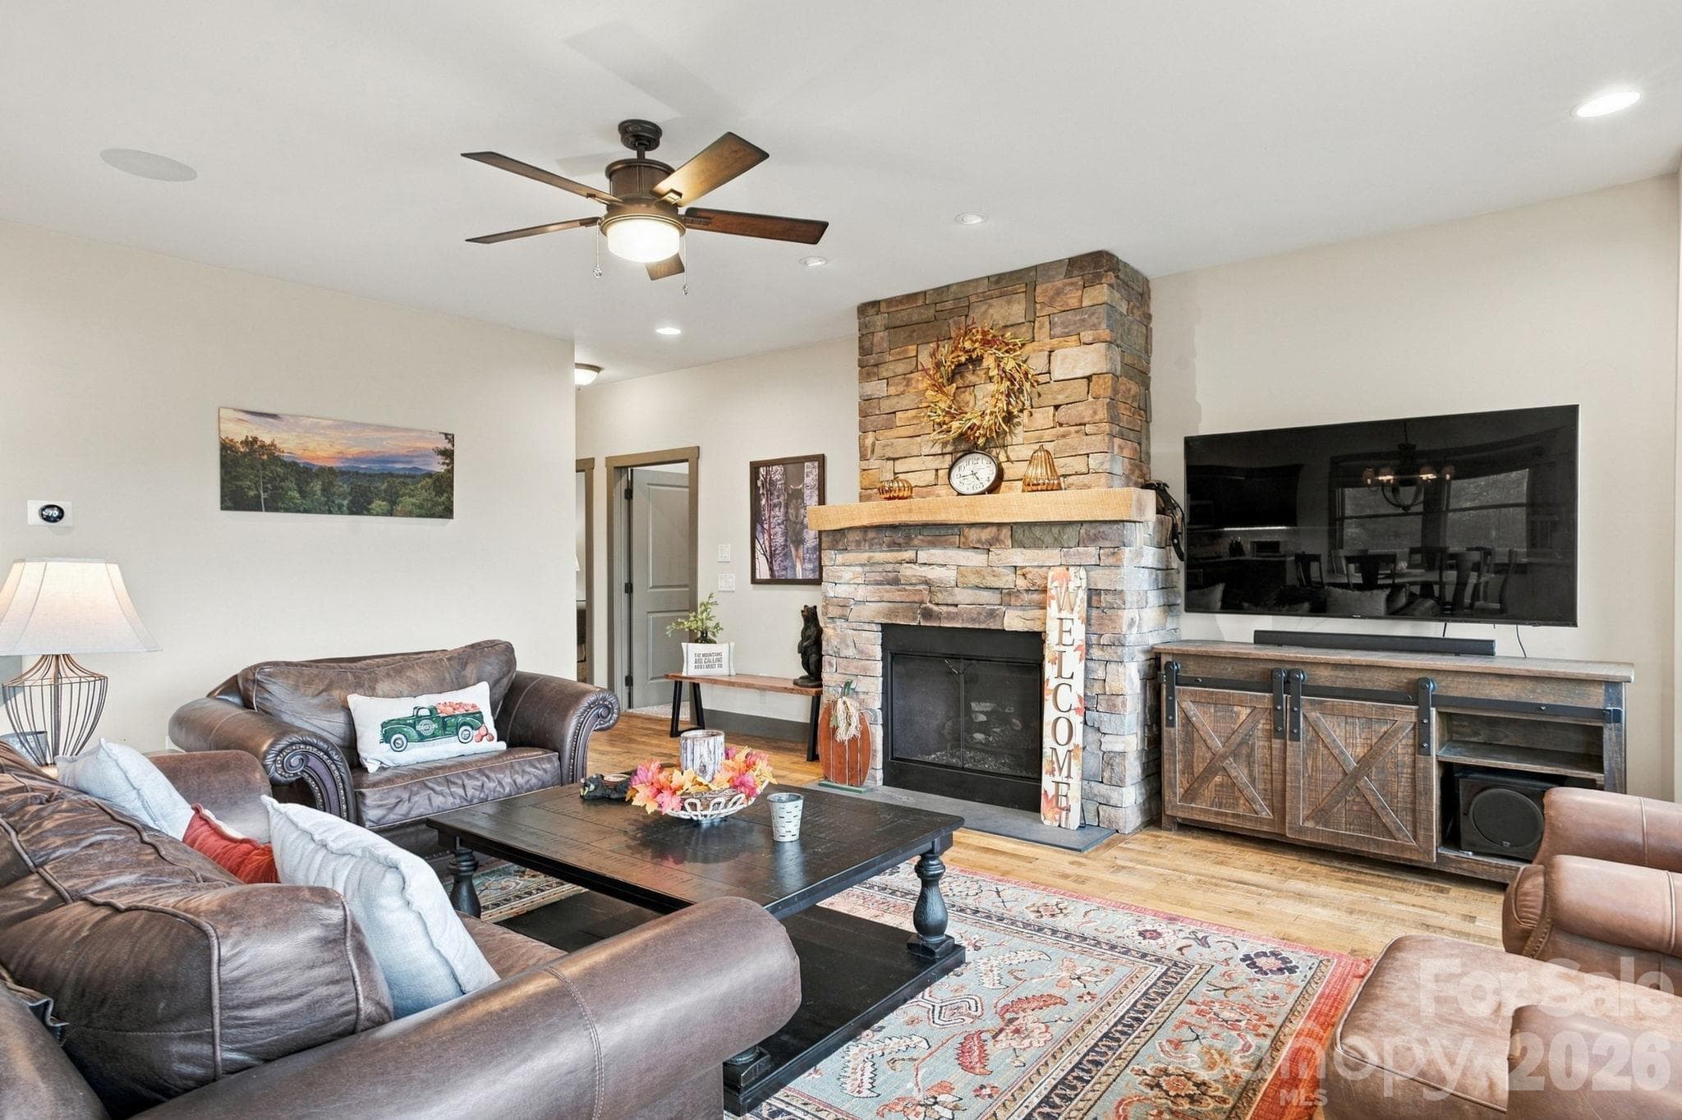
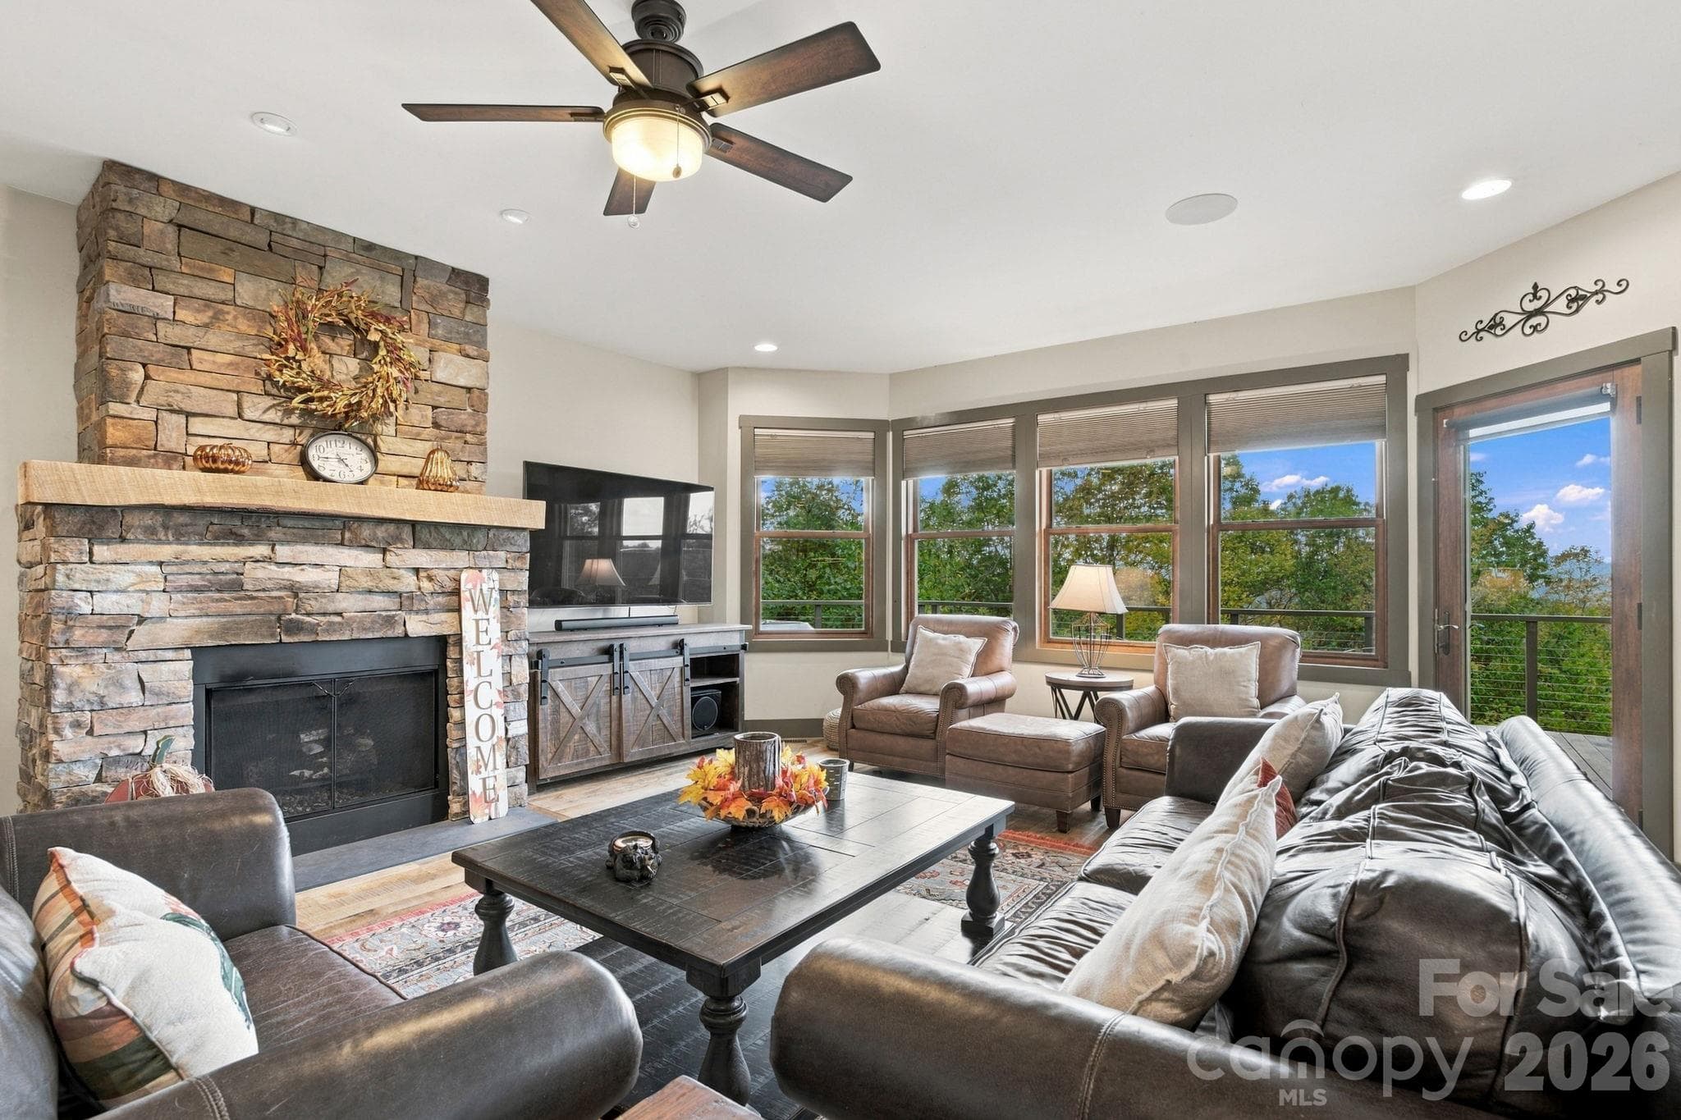
Living room with stone fireplace and ceiling fan - 1206 River Stone Drive, Laurel Springs
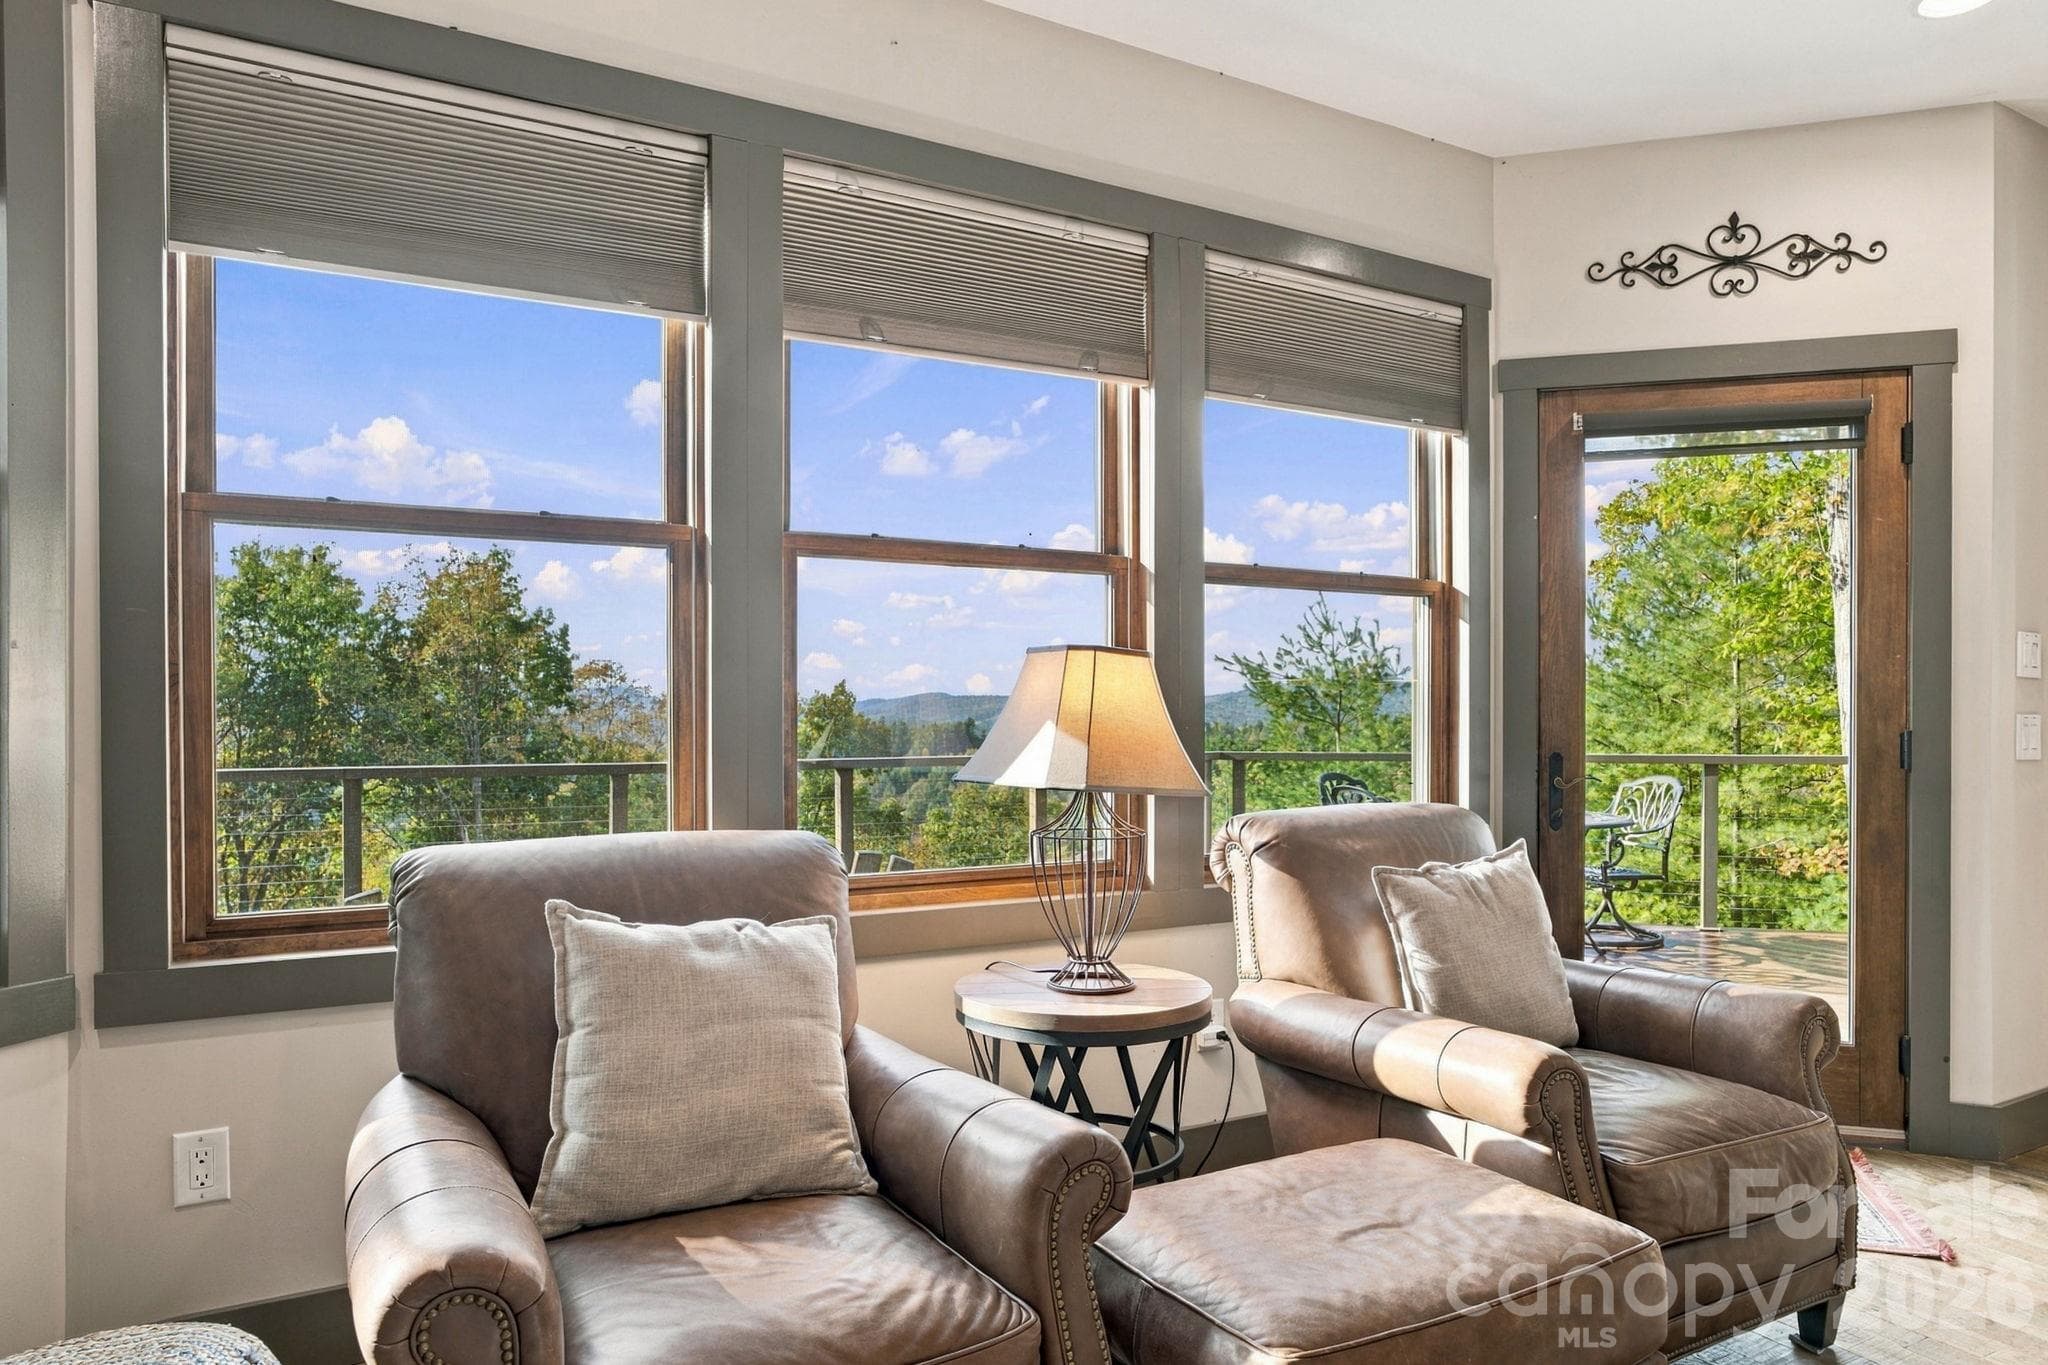
Living room with a view - 1206 River Stone Drive, Laurel Springs
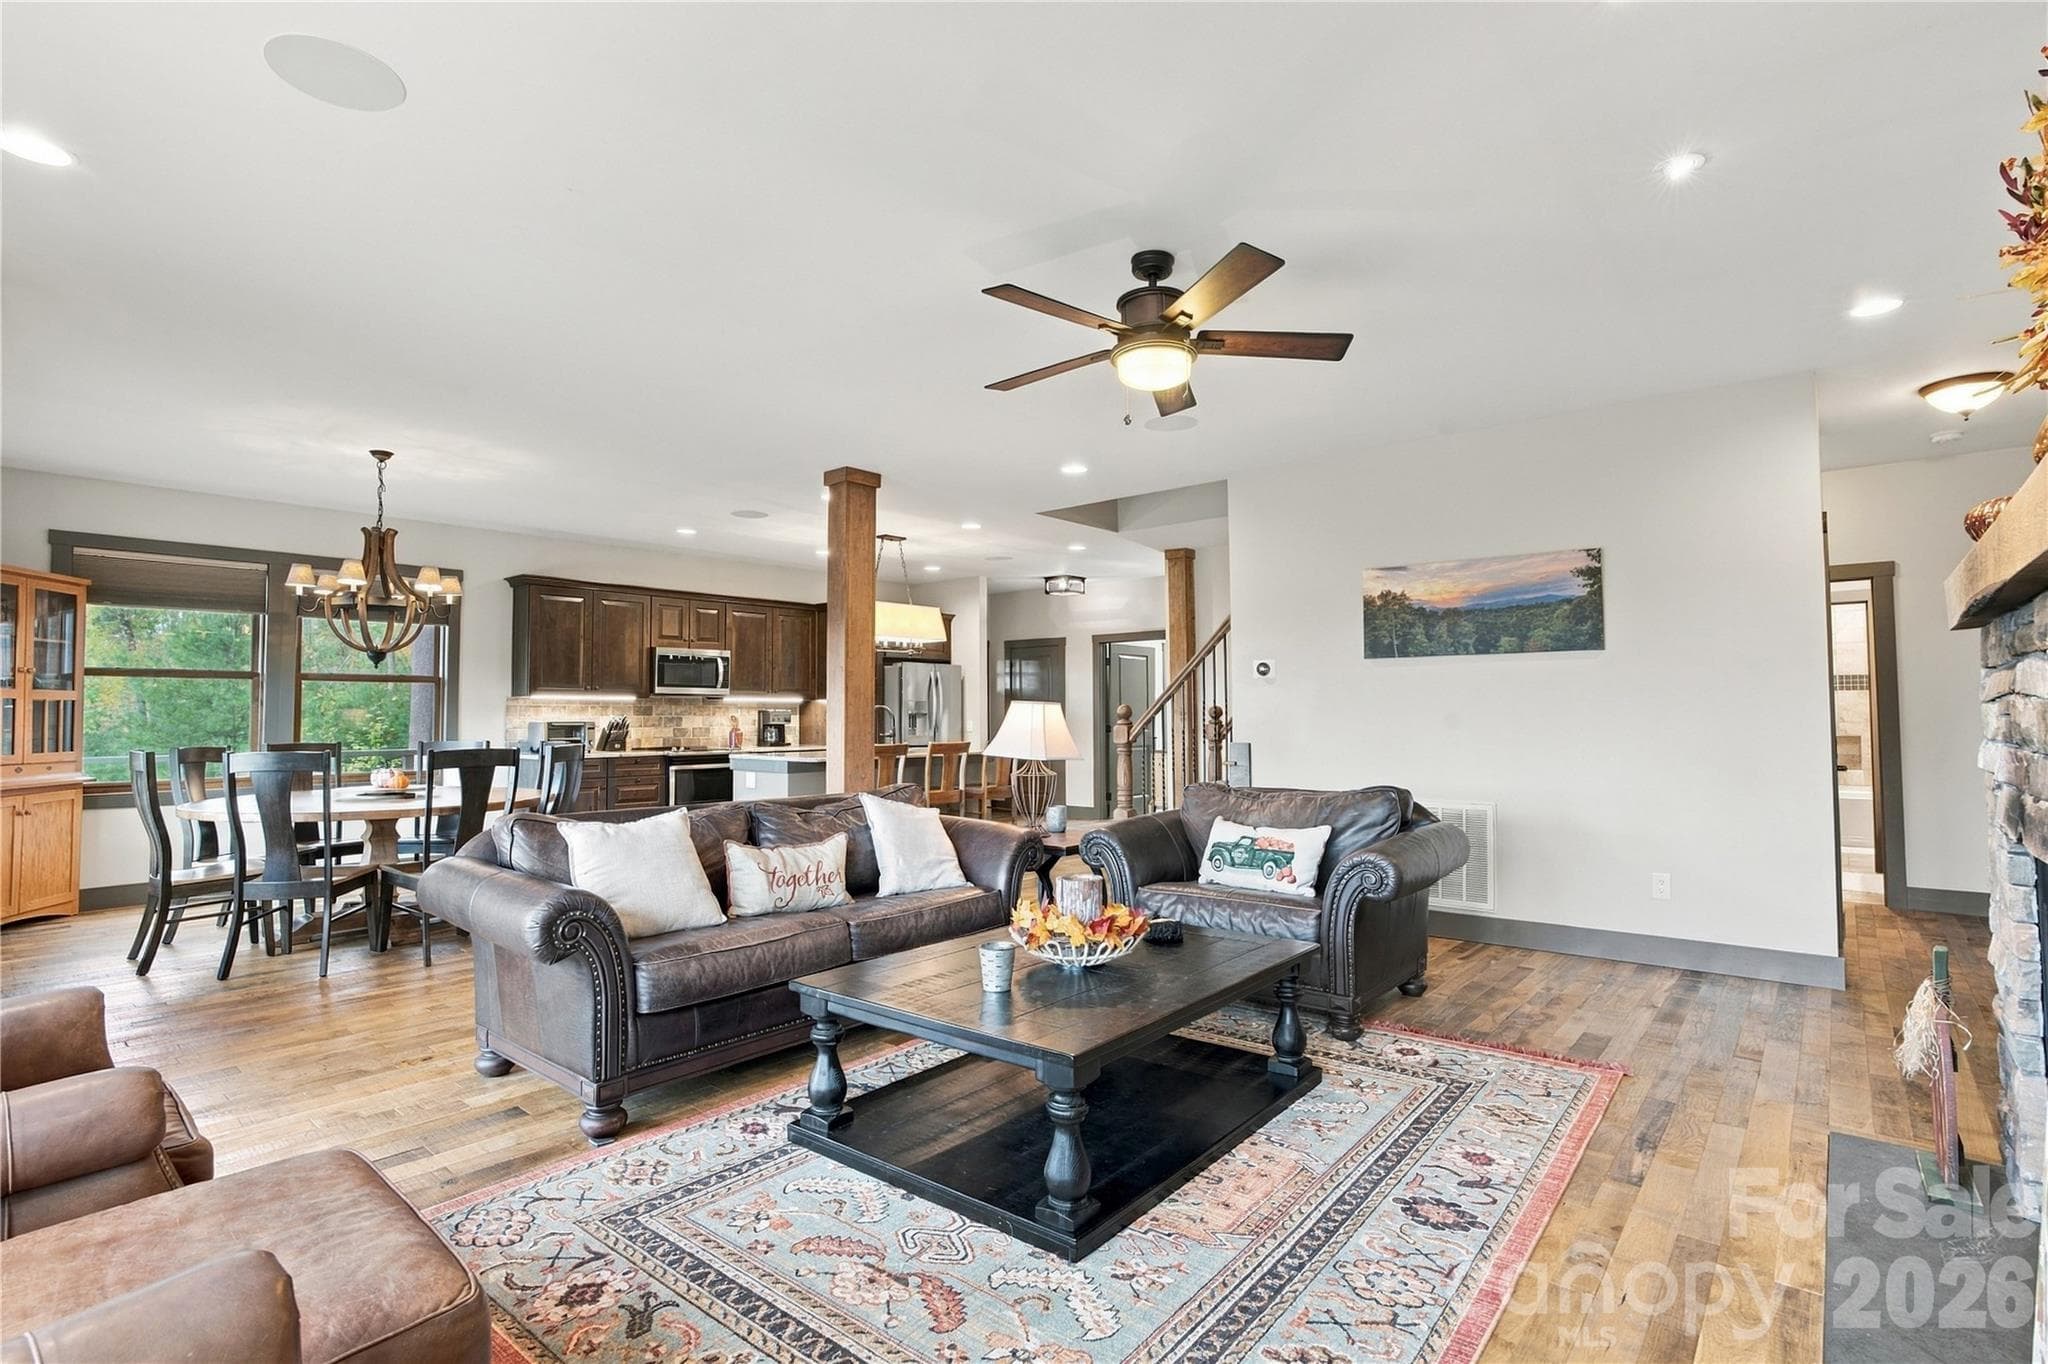
Open concept living with view into the dining/kitchen area - 1206 River Stone Drive, Laurel Springs
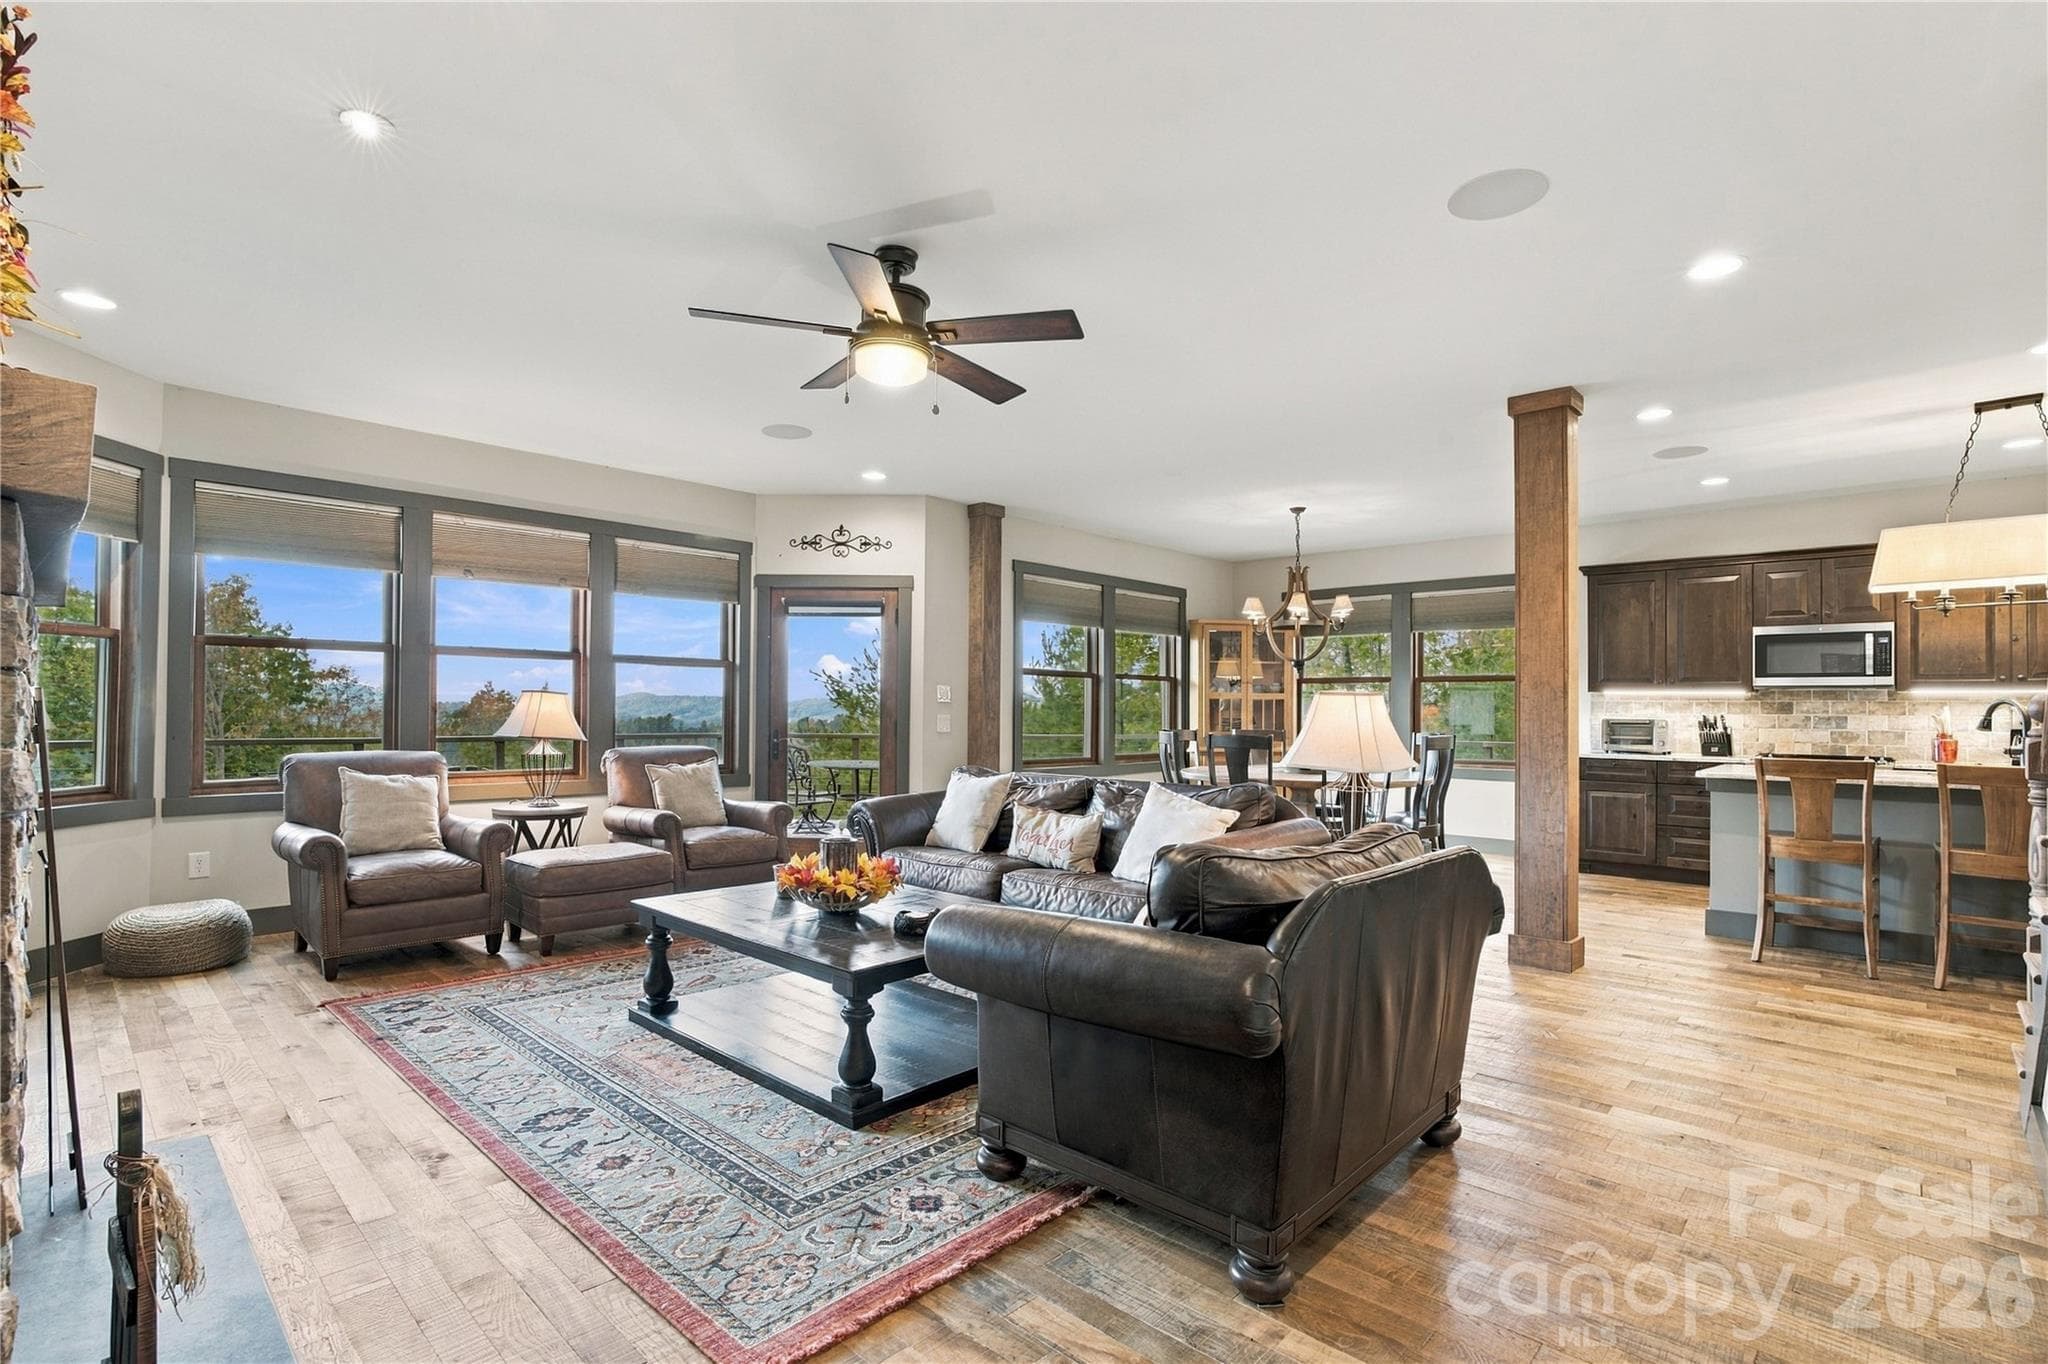
Another view of living room area - 1206 River Stone Drive, Laurel Springs
Living room with door out to the porch - 1206 River Stone Drive, Laurel Springs
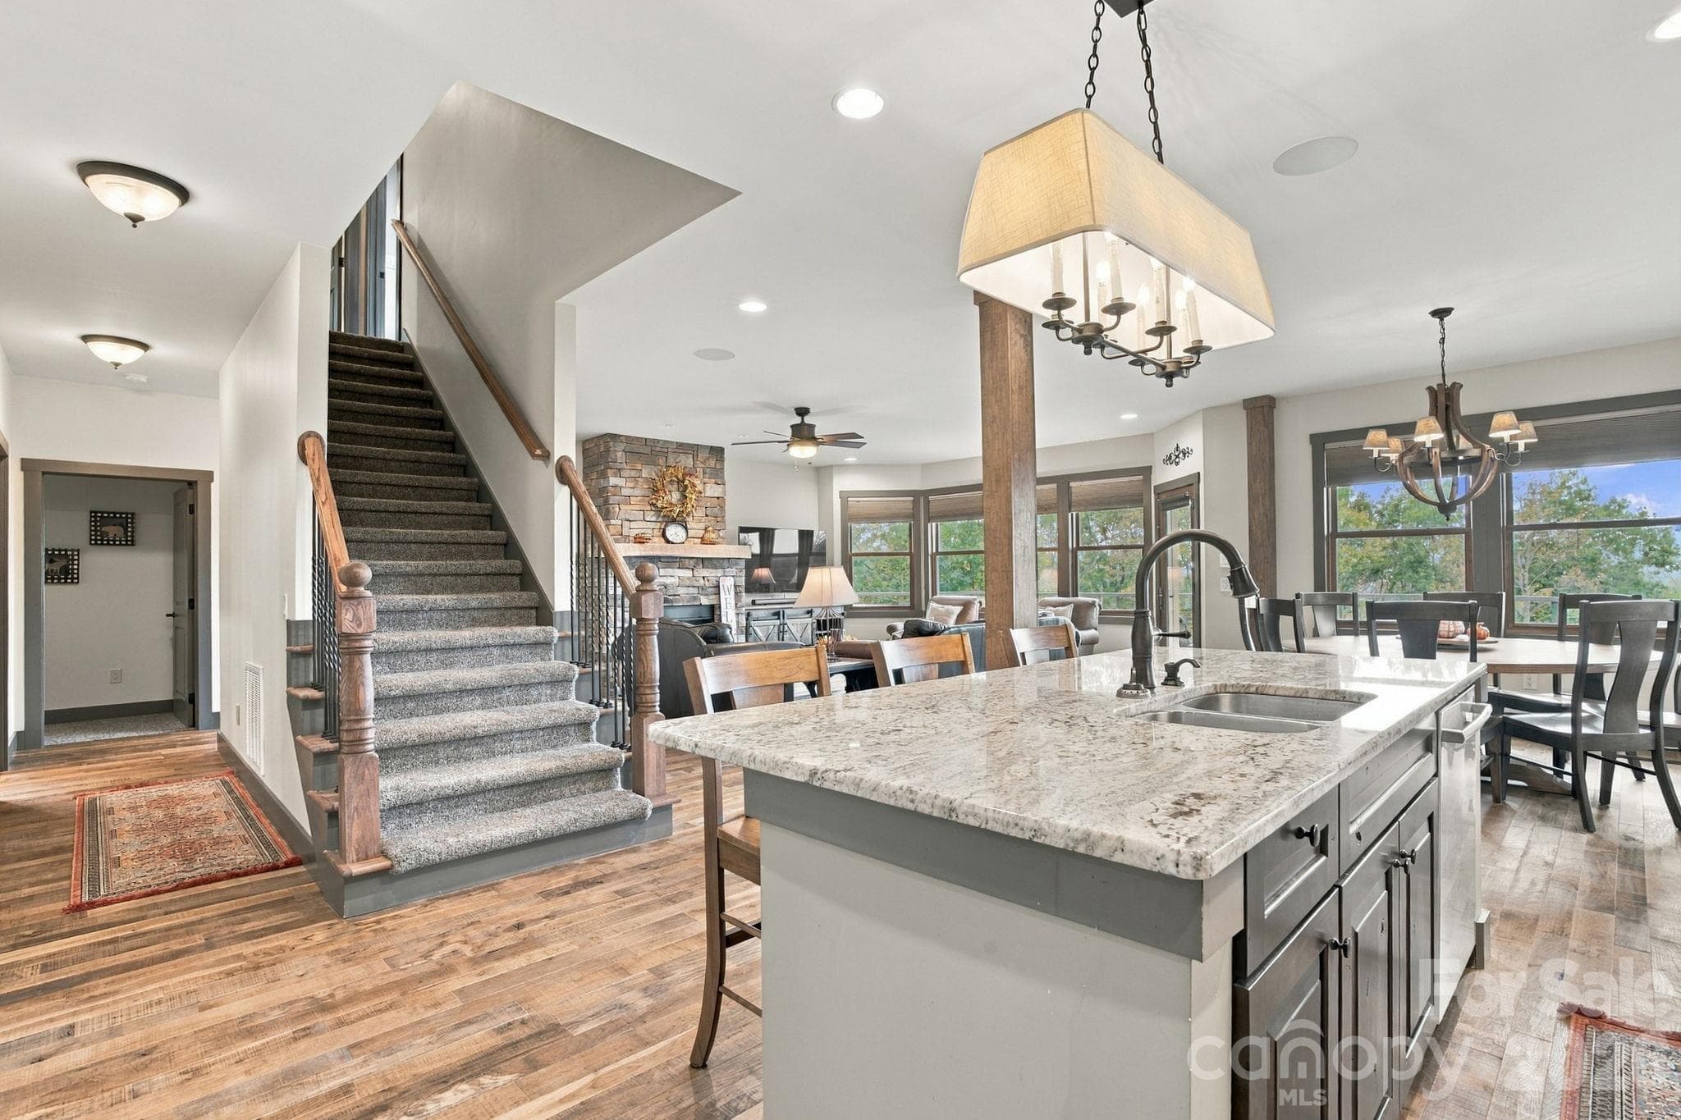
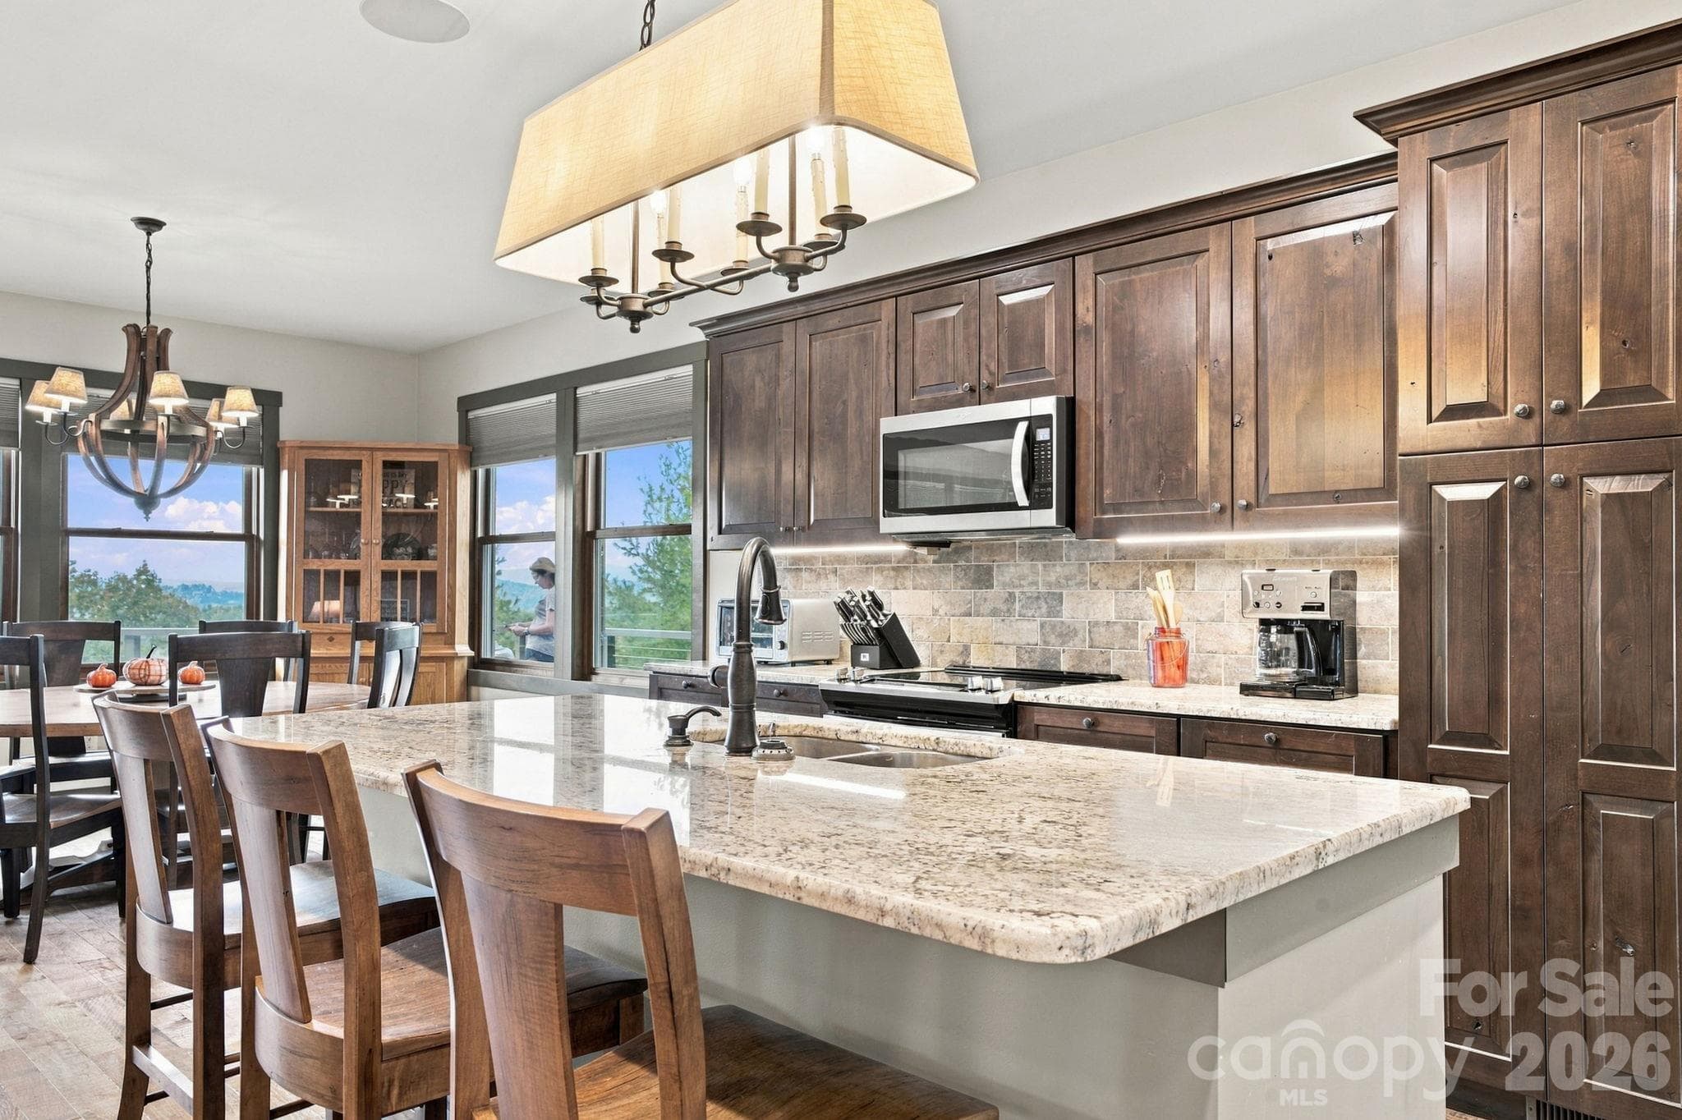
Entry way open floor plan with beautiful hardwood floors and kitchen bar area with stools - 1206 River Stone Drive, Laurel Springs
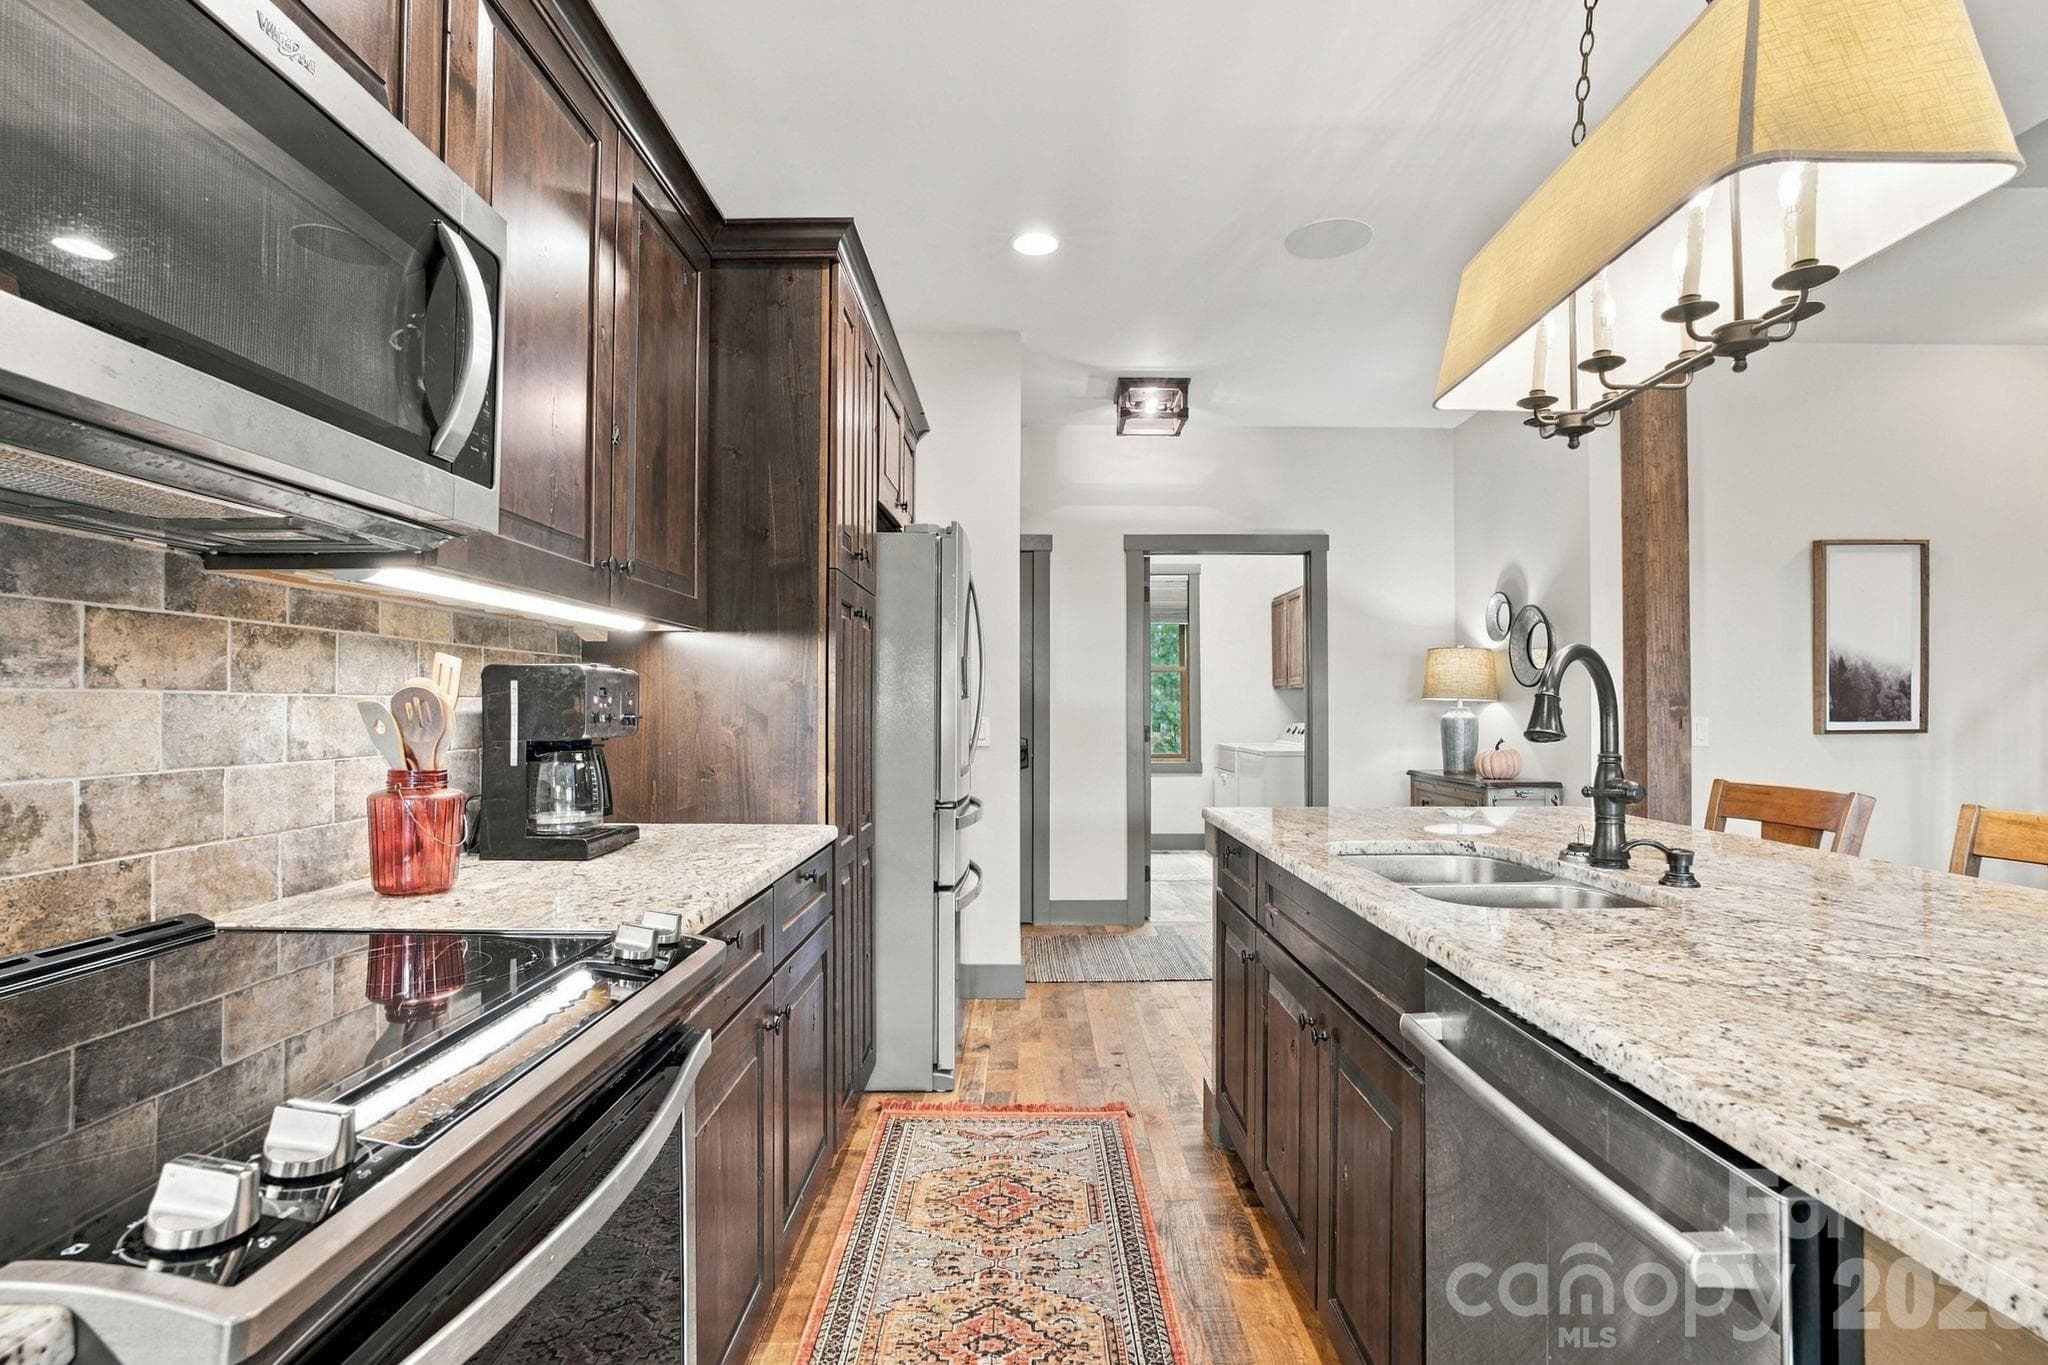
Kitchen with a view into the laundry room - 1206 River Stone Drive, Laurel Springs
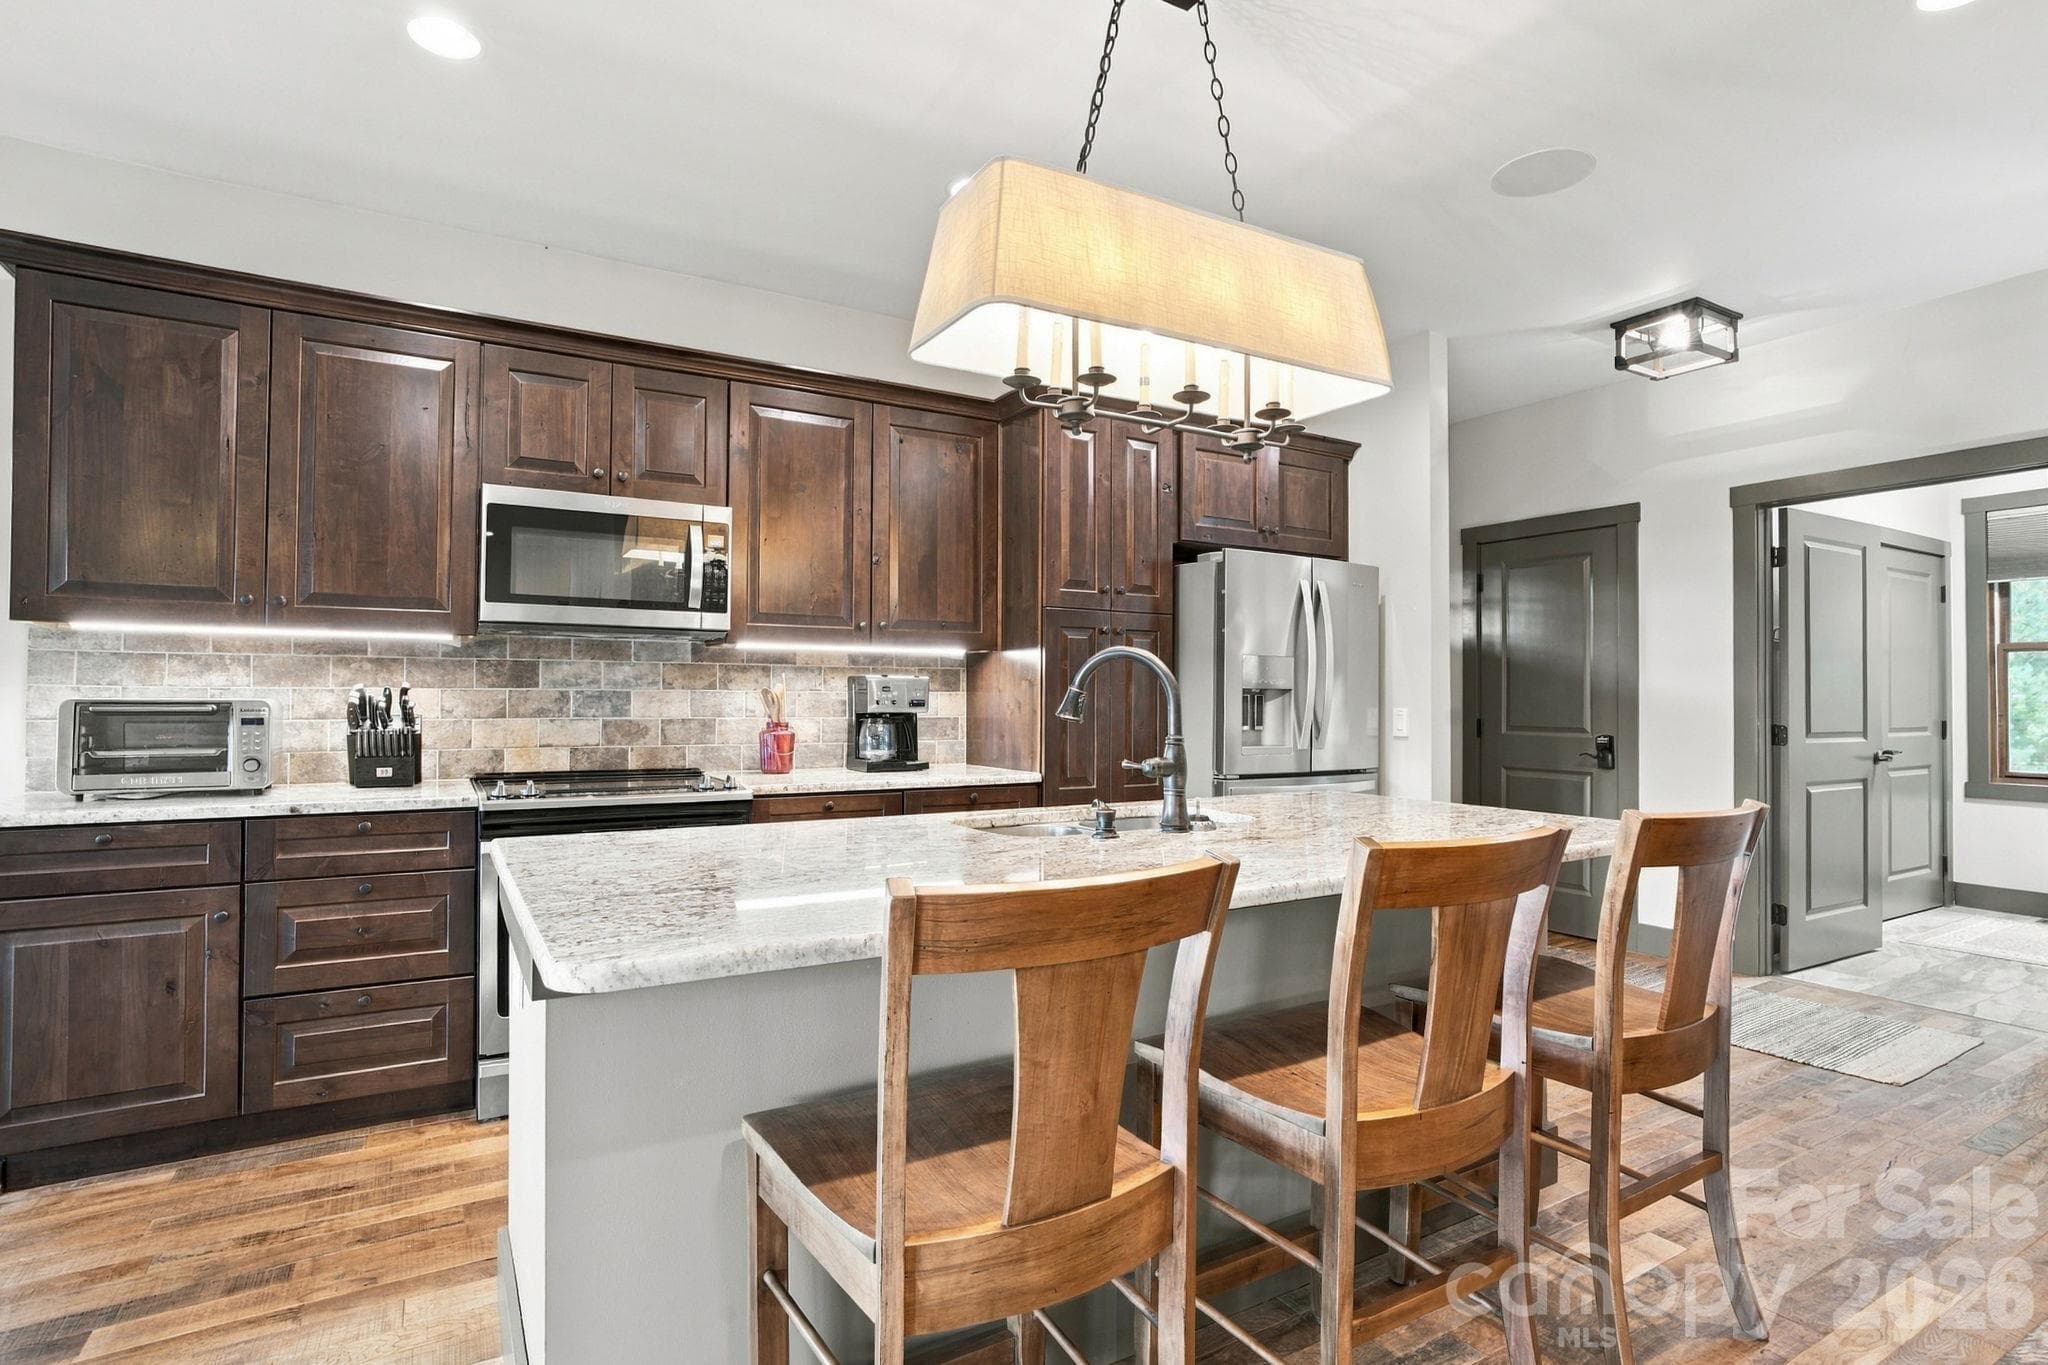
Kitchen with refrigerator, electric stove/oven, dishwasher and microwave - 1206 River Stone Drive, Laurel Springs
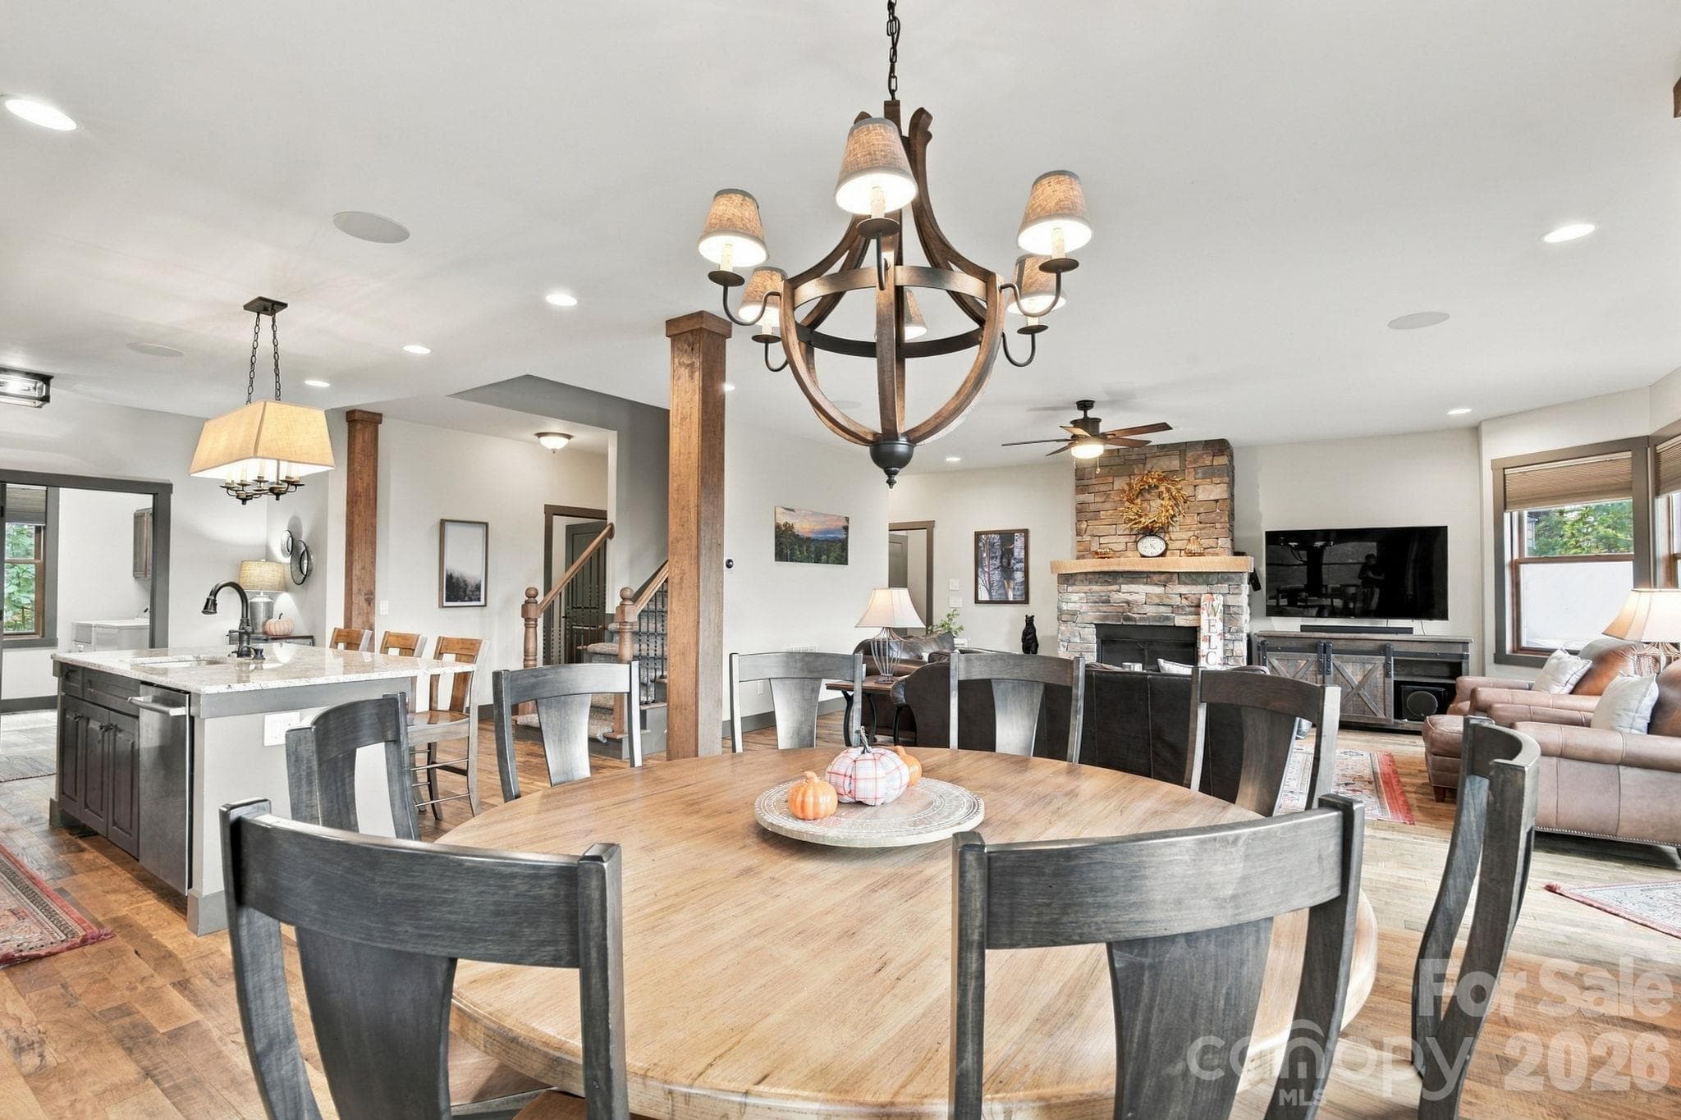
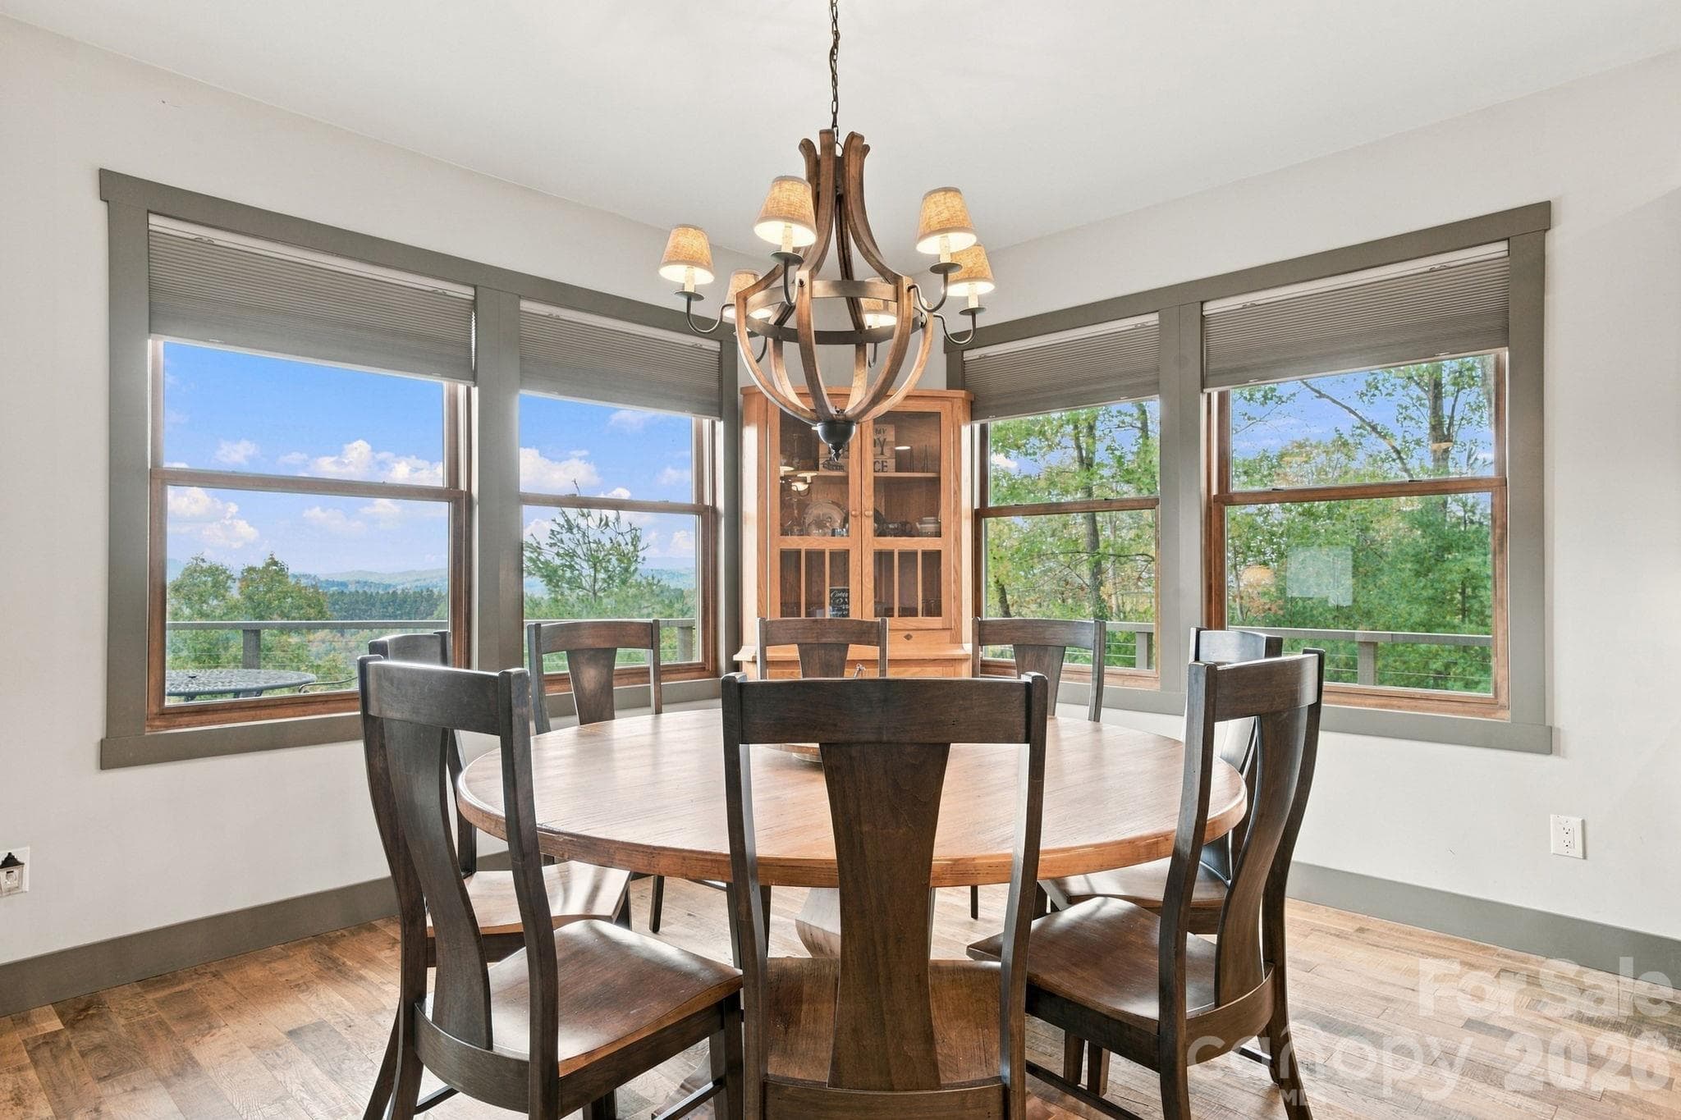
Beautiful round dining room that seats 8 looking into the living room area with beautiful hardwood pillar accents. - 1206 River Stone Drive, Laurel Springs
Oak corner cabinet in the dining room with a great view of the mountains as you sit at the bar area or dining room table. - 1206 River Stone Drive, Laurel Springs
Dining room with a view of the mountains - 1206 River Stone Drive, Laurel Springs
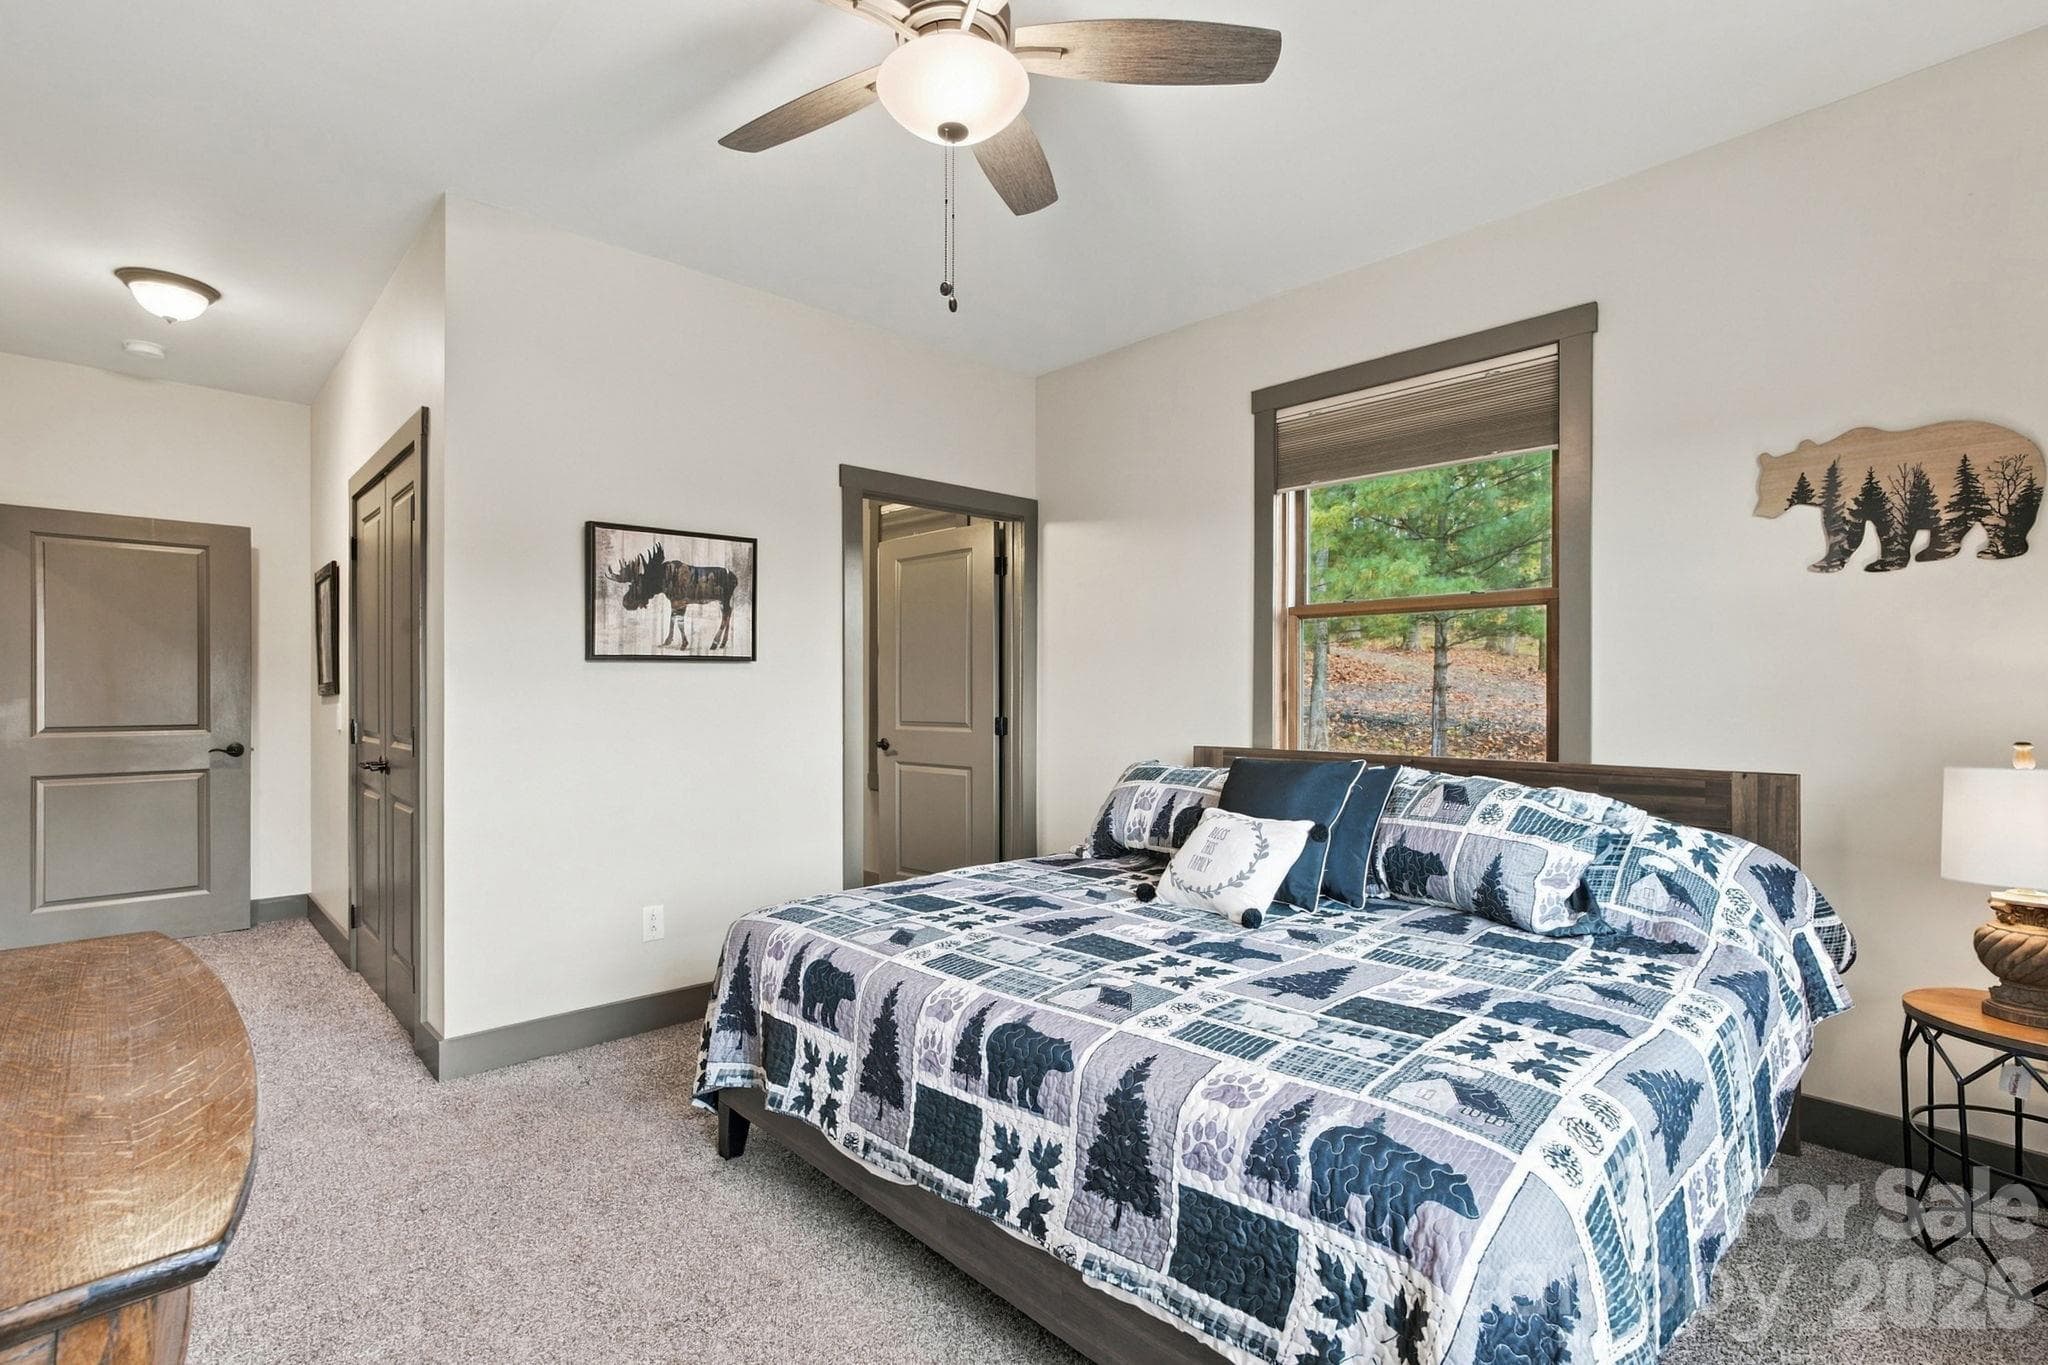
Spacious primary bedroom on the main floor with ceiling fan, double door closet, and plush carpet - 1206 River Stone Drive, Laurel Springs
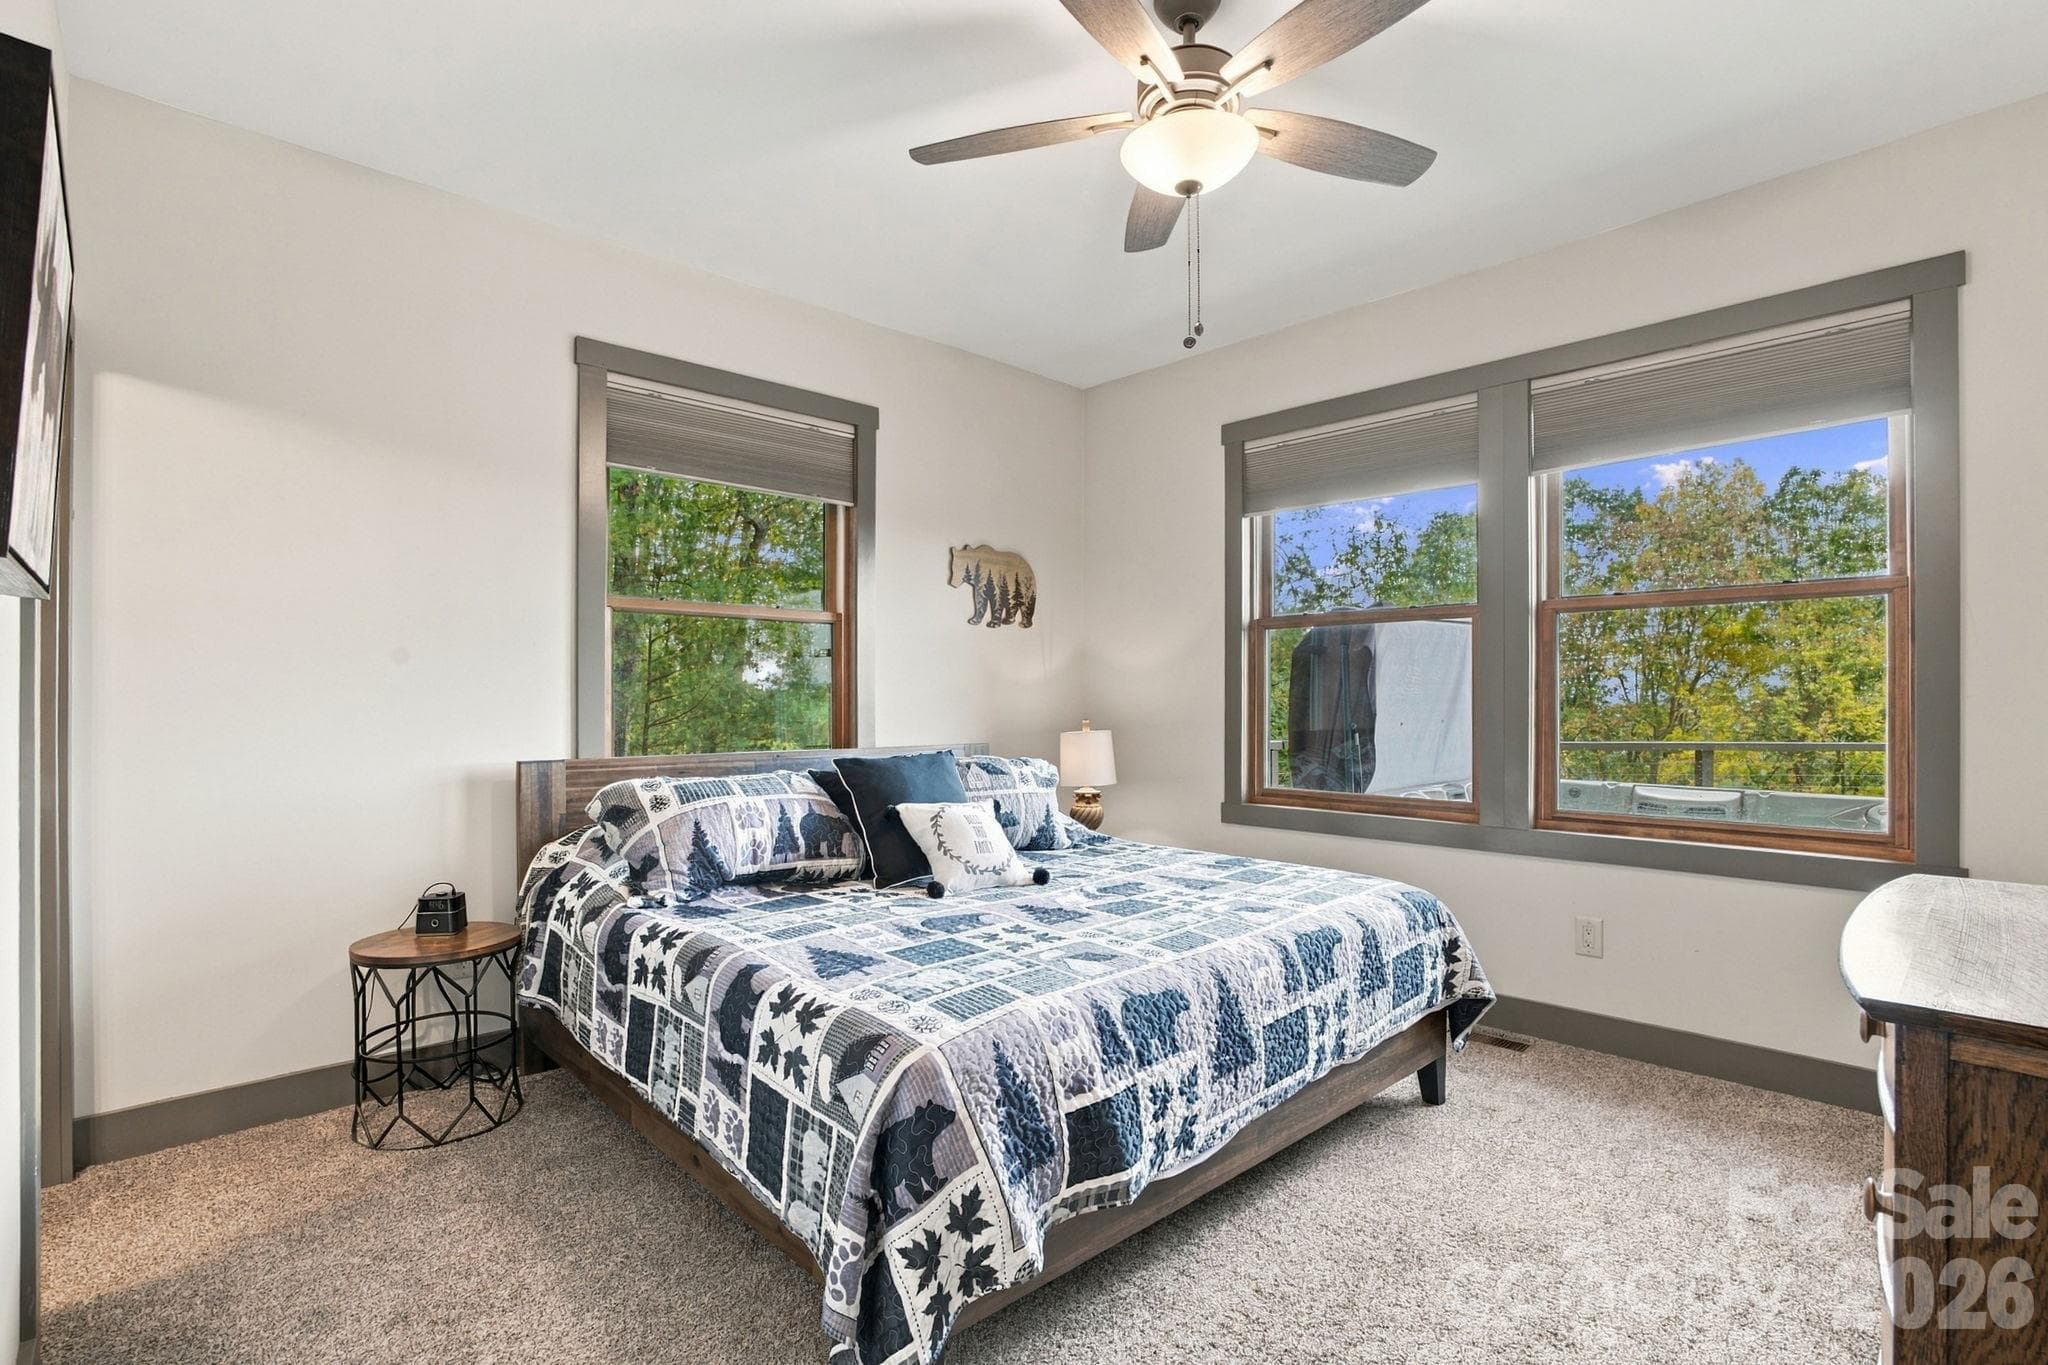
Another view of the primary bedroom - 1206 River Stone Drive, Laurel Springs
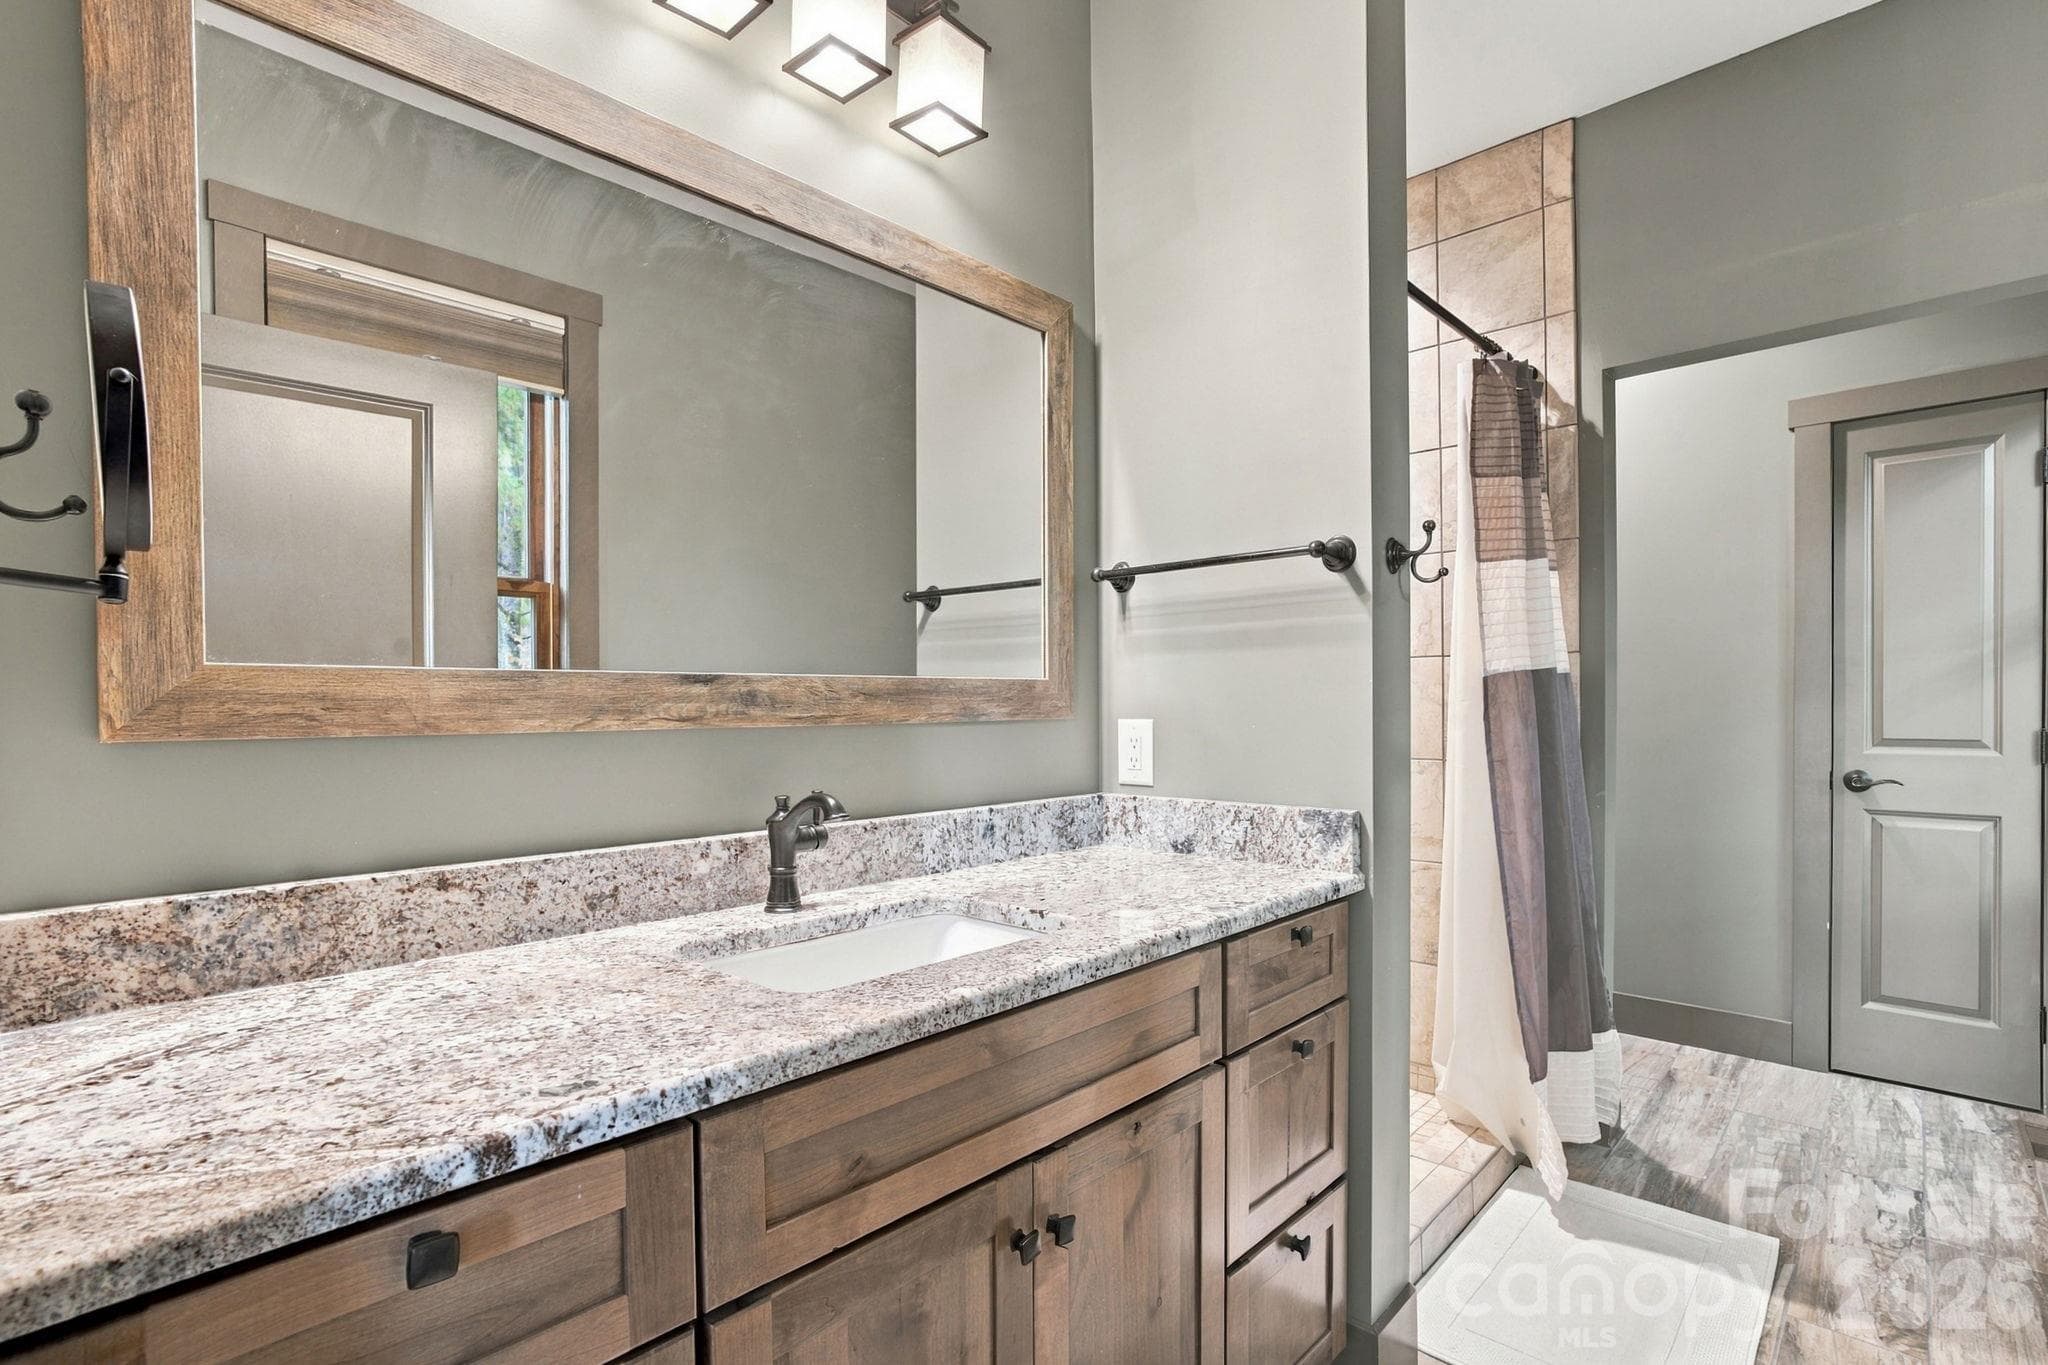
Primary bathroom with granite vanity and tiled shower with linen closet - 1206 River Stone Drive, Laurel Springs
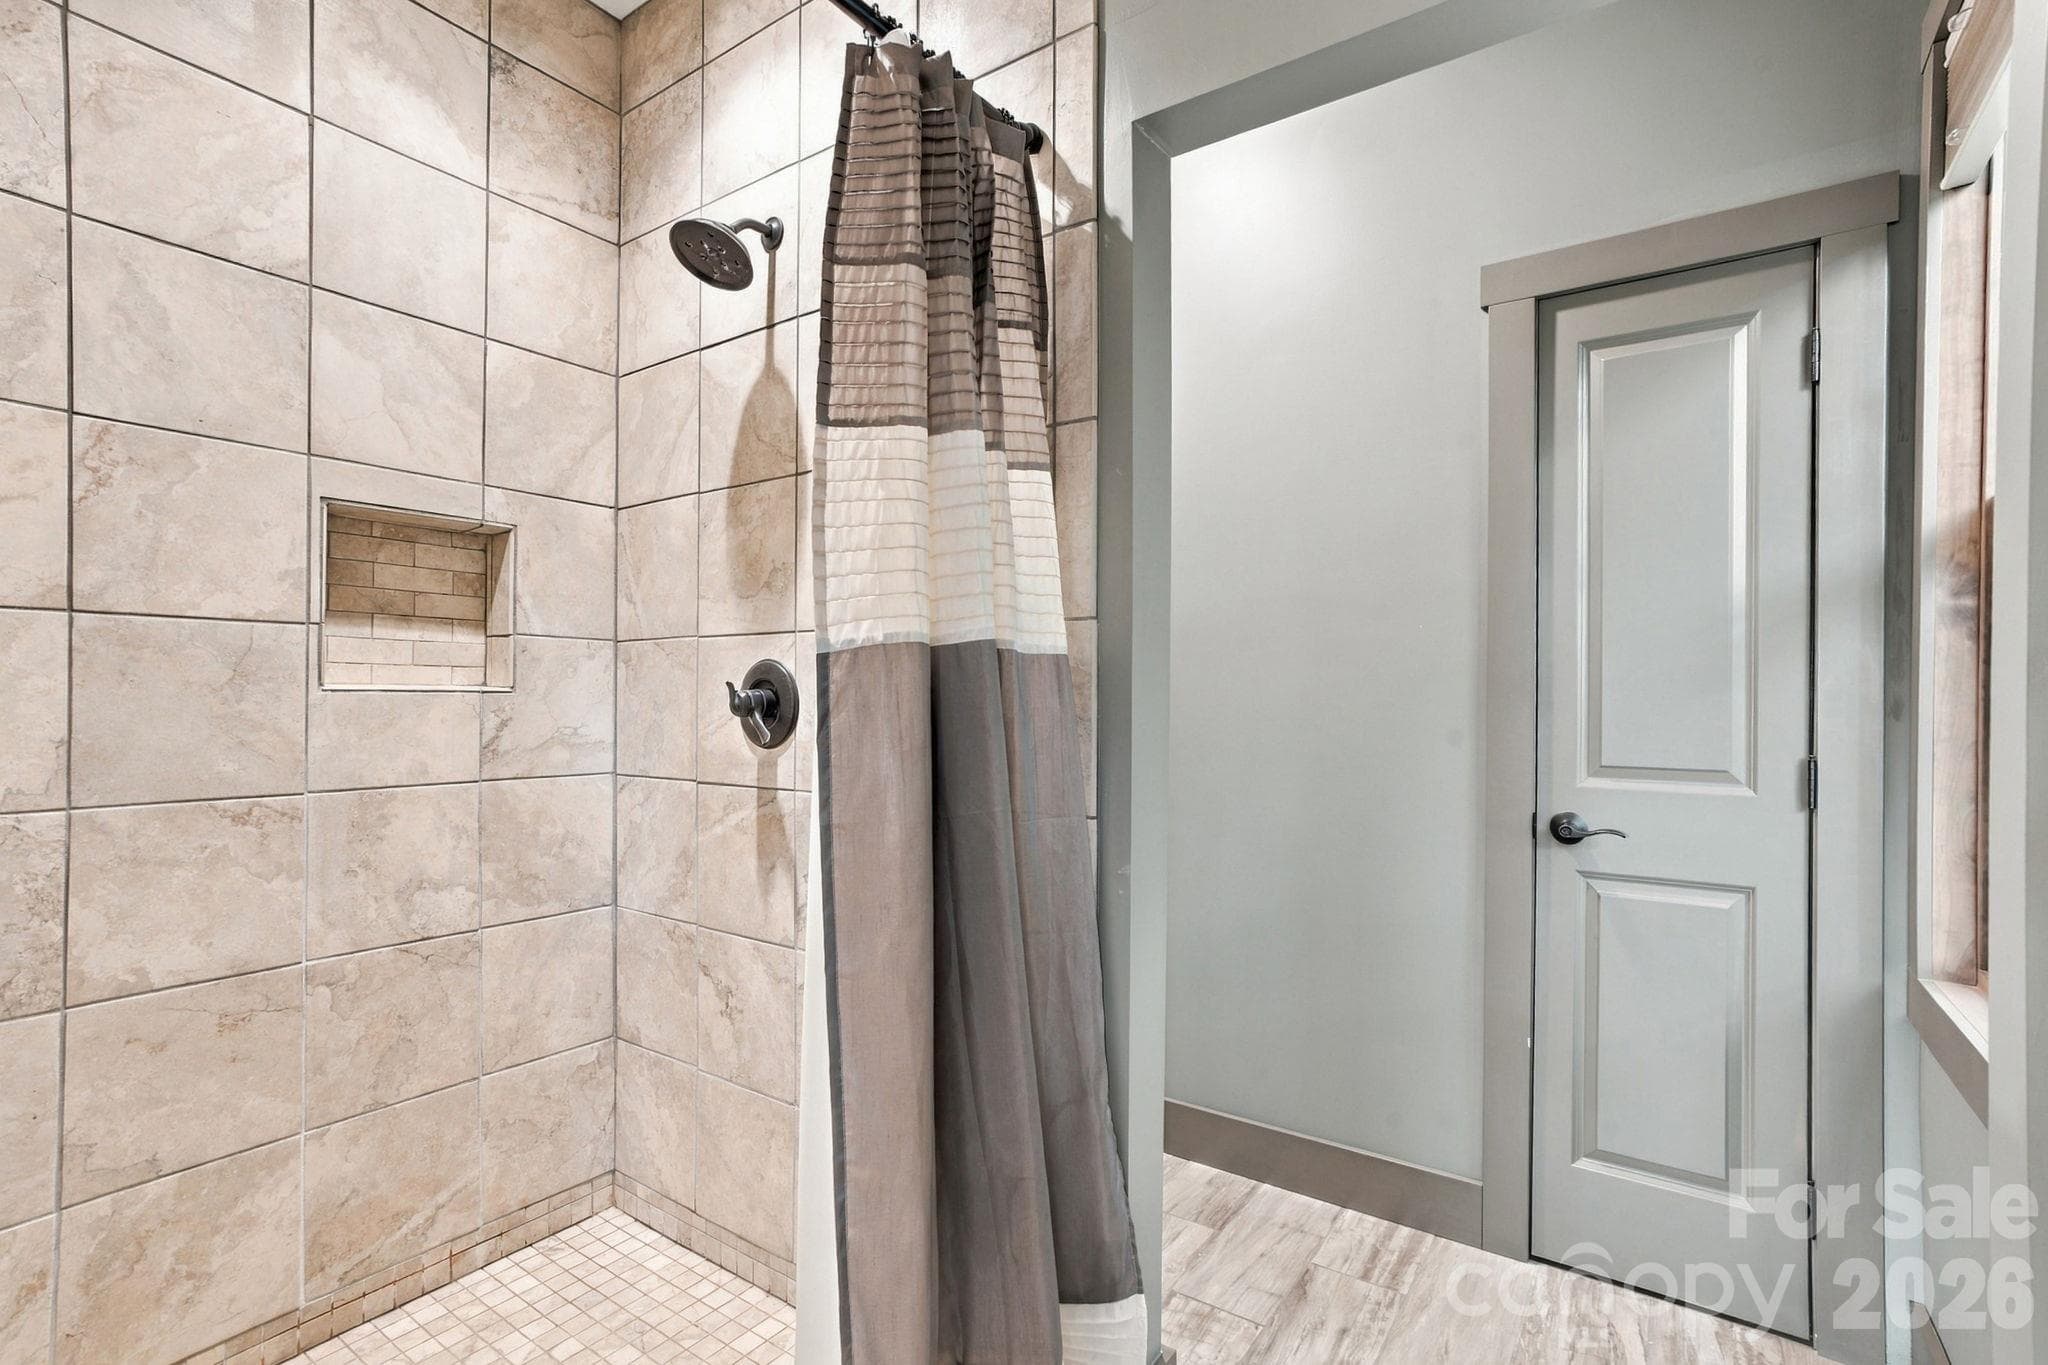
Tiled shower in primary bedroom - 1206 River Stone Drive, Laurel Springs
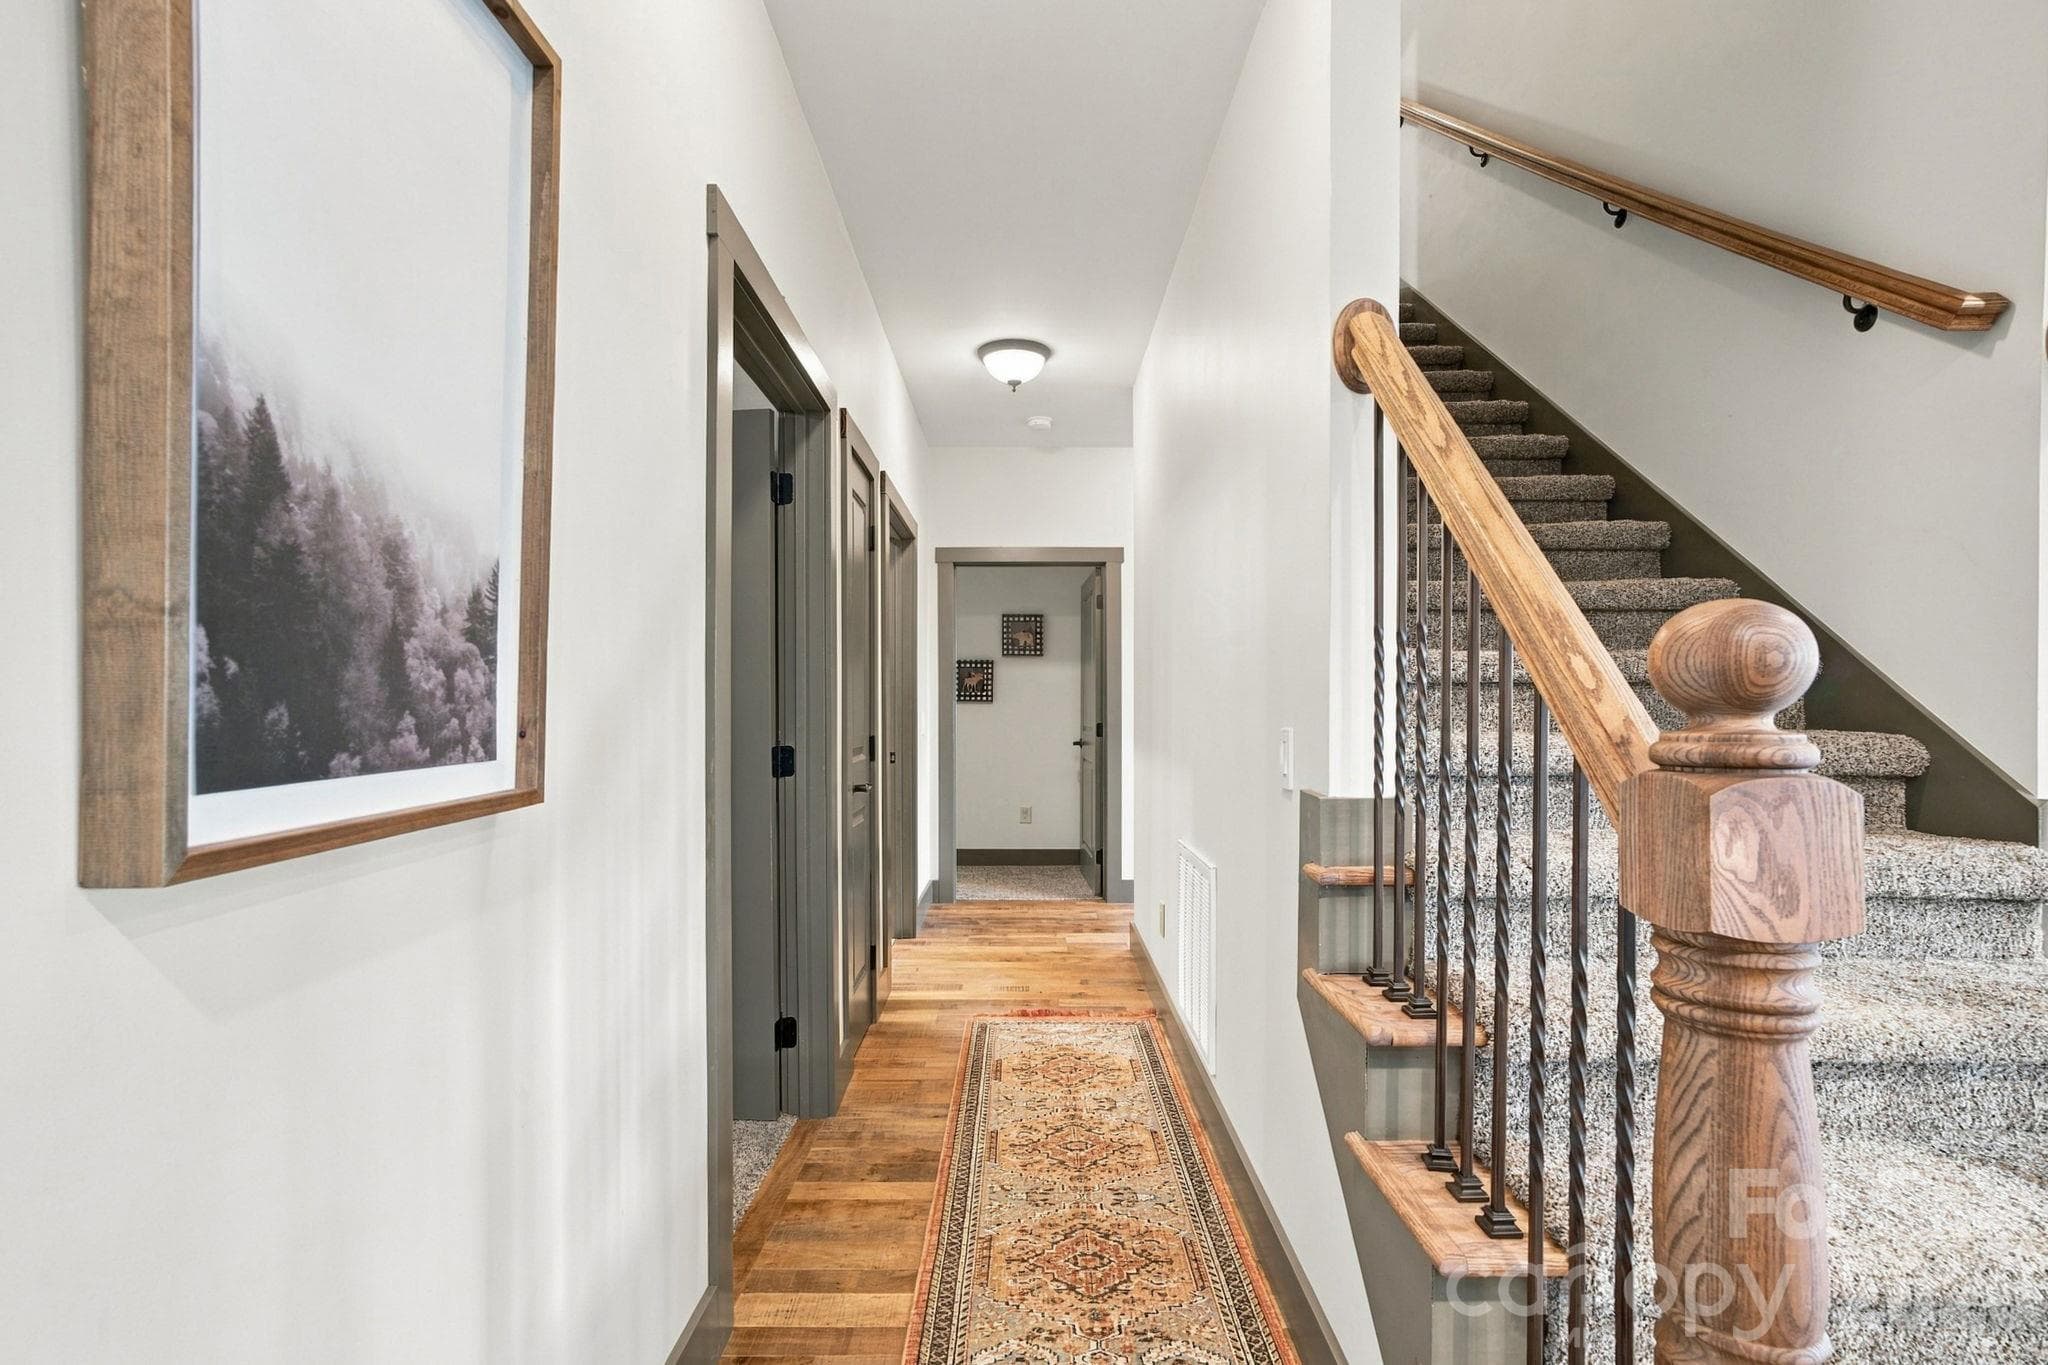
Hallway to bedrooms - 1206 River Stone Drive, Laurel Springs
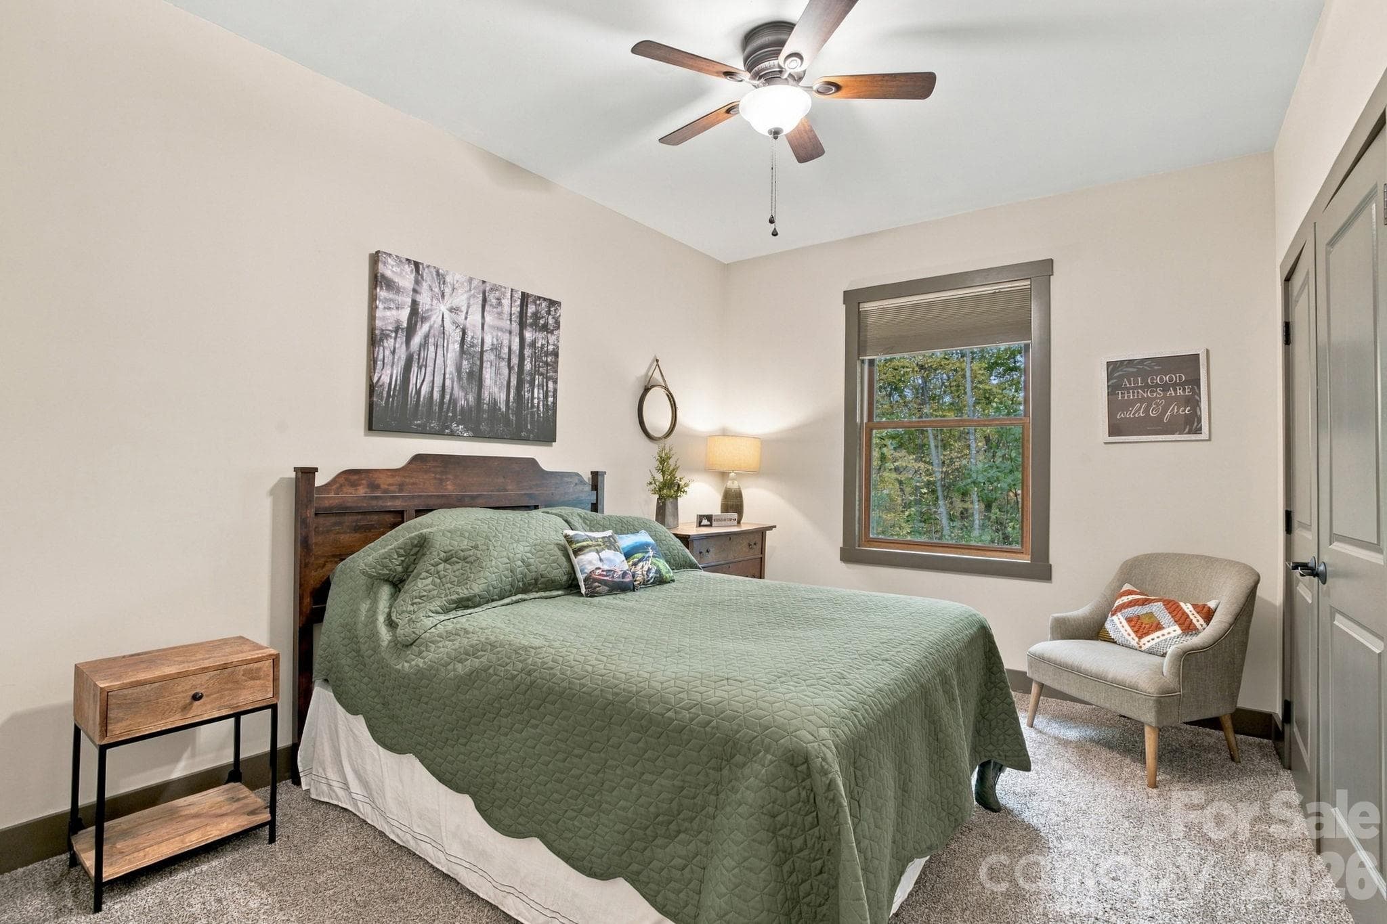
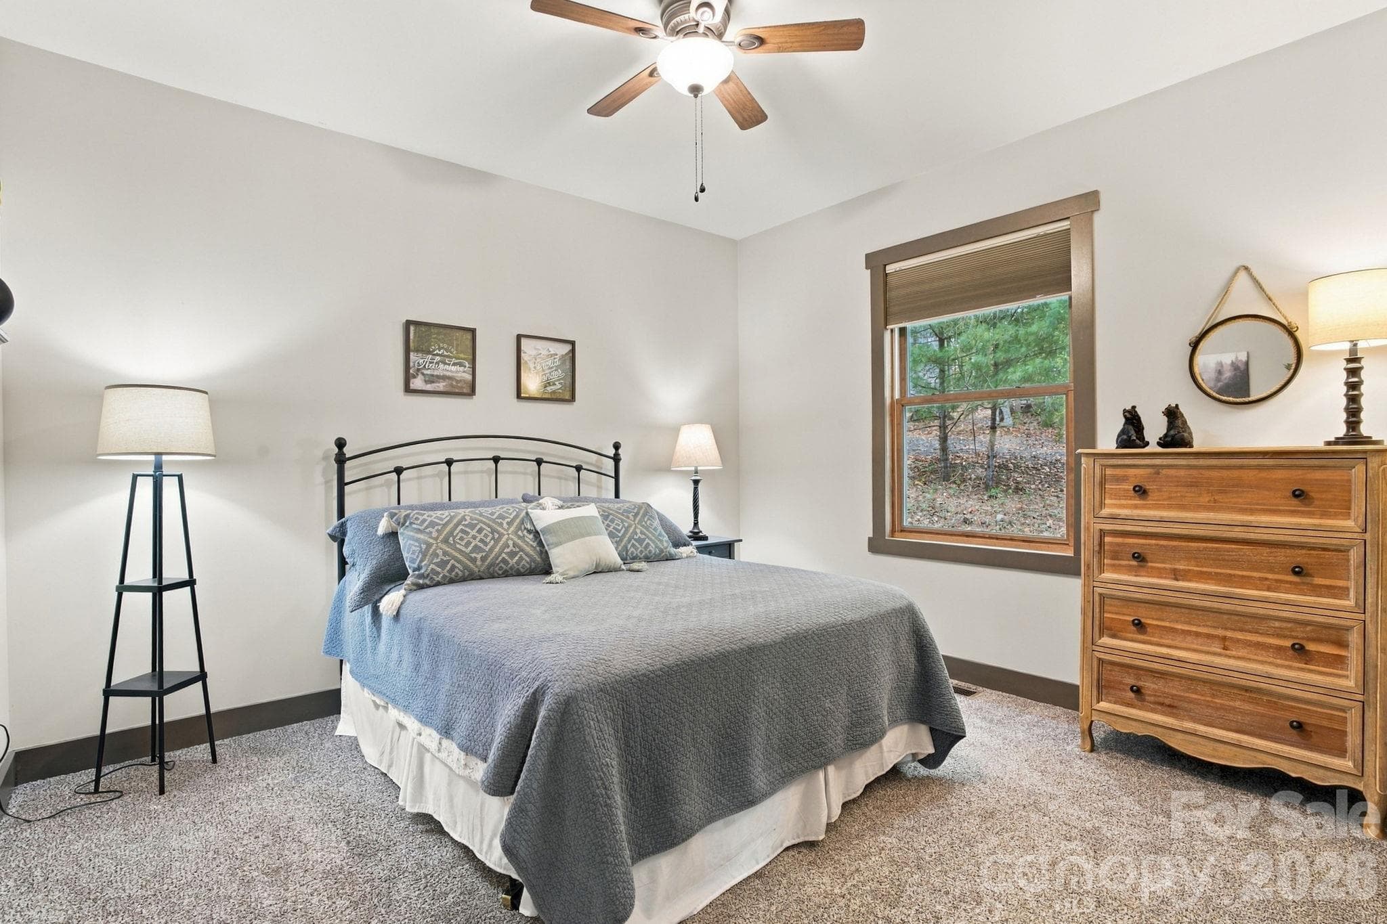
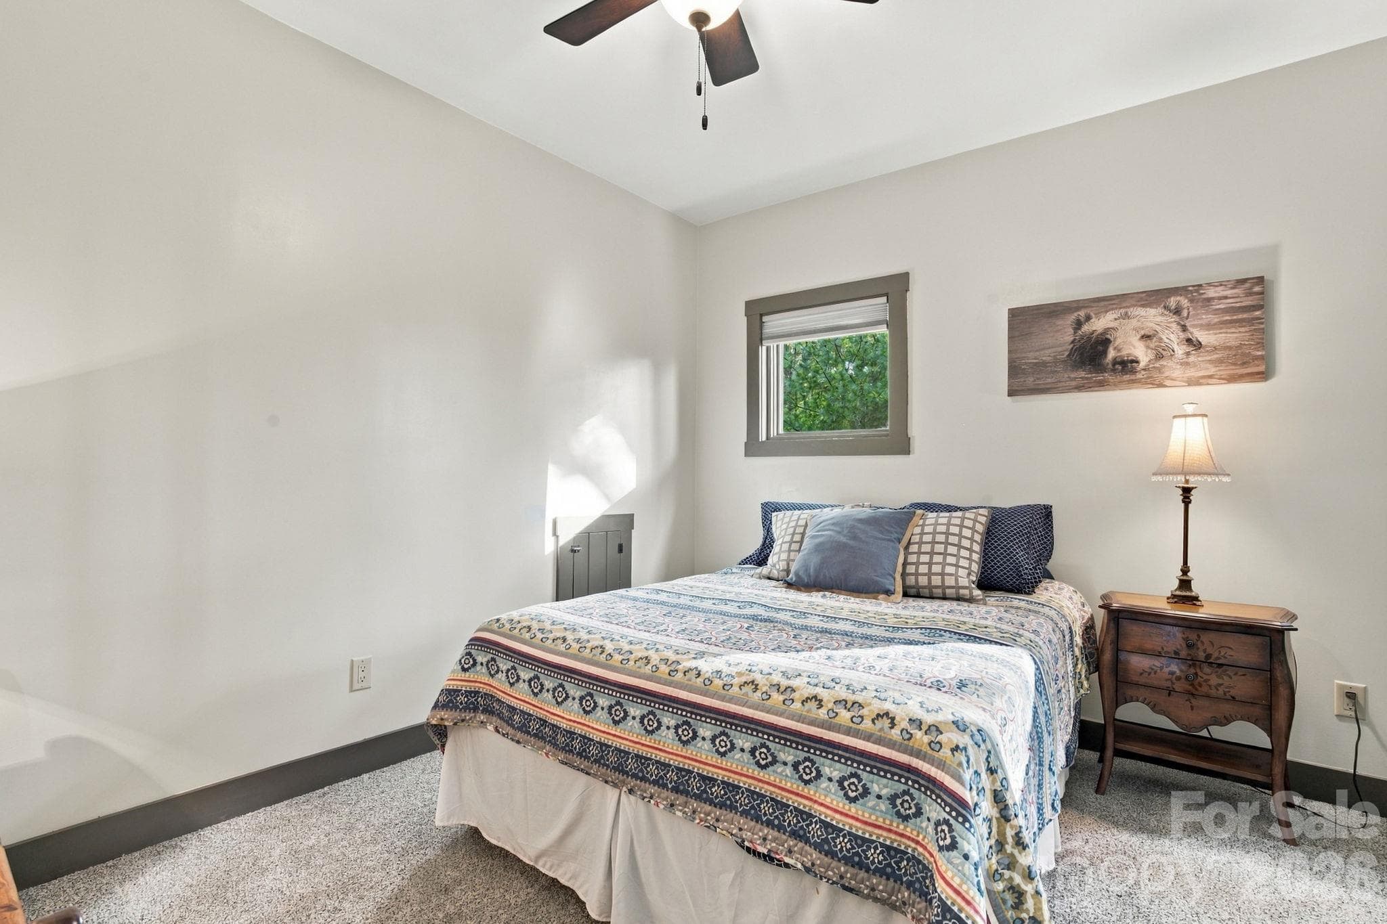
Second bedroom with ceiling fan, double door closet blinds, and plus carpet - 1206 River Stone Drive, Laurel Springs
Third bedroom on the main floor with ceiling fan, double door closet, blinds, and plush carpet - 1206 River Stone Drive, Laurel Springs
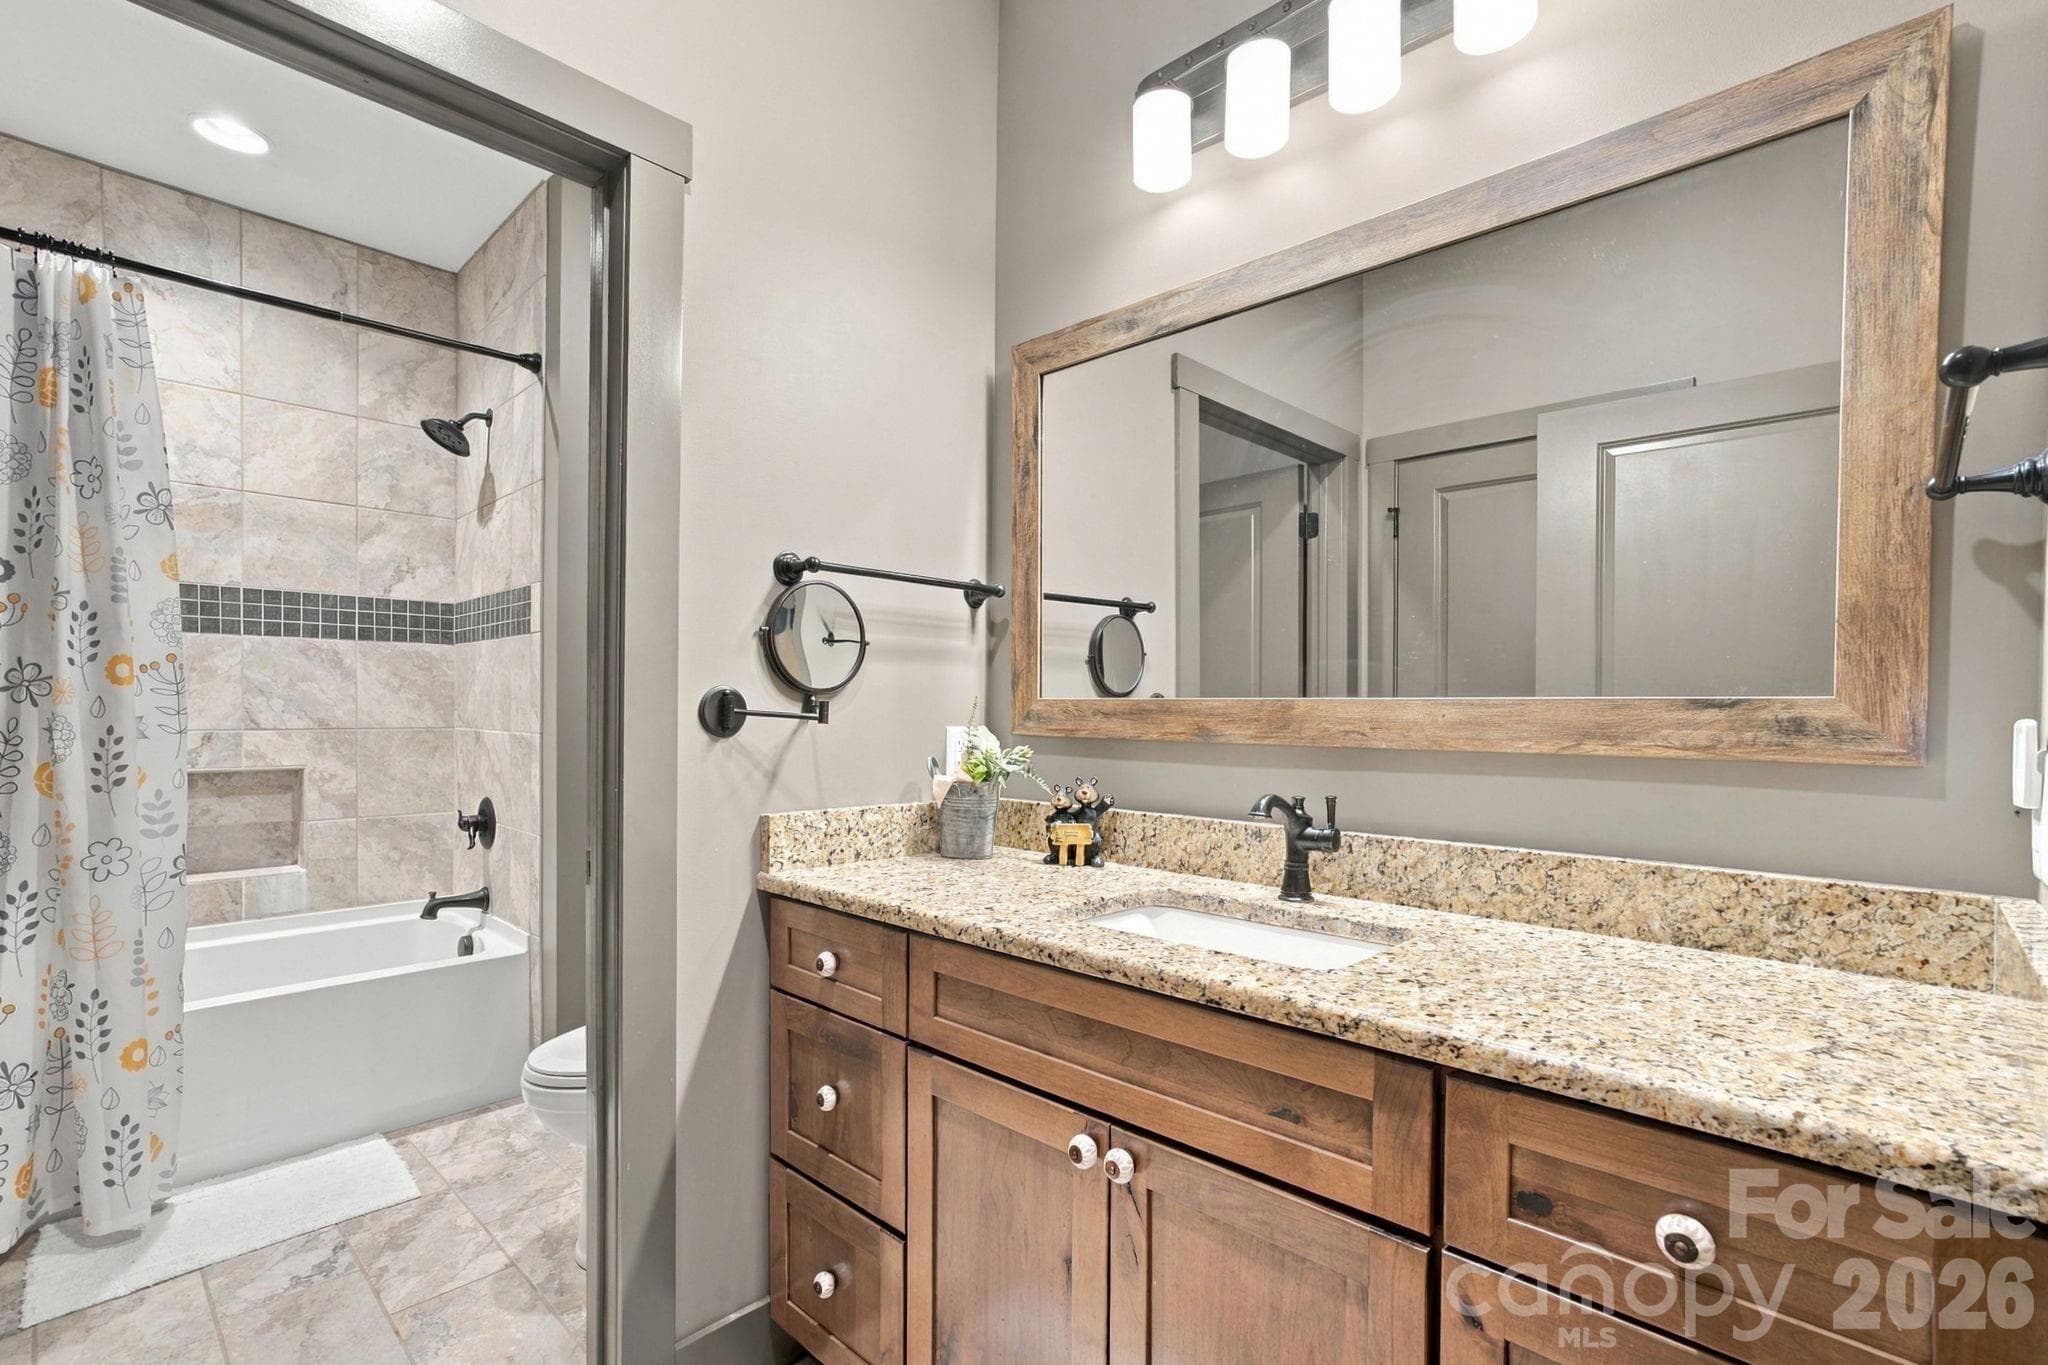
Shared full bathroom on main floor with bedroom 2 and 3 - 1206 River Stone Drive, Laurel Springs
Fourth bedroom upstairs with ceiling fan and blinds - 1206 River Stone Drive, Laurel Springs
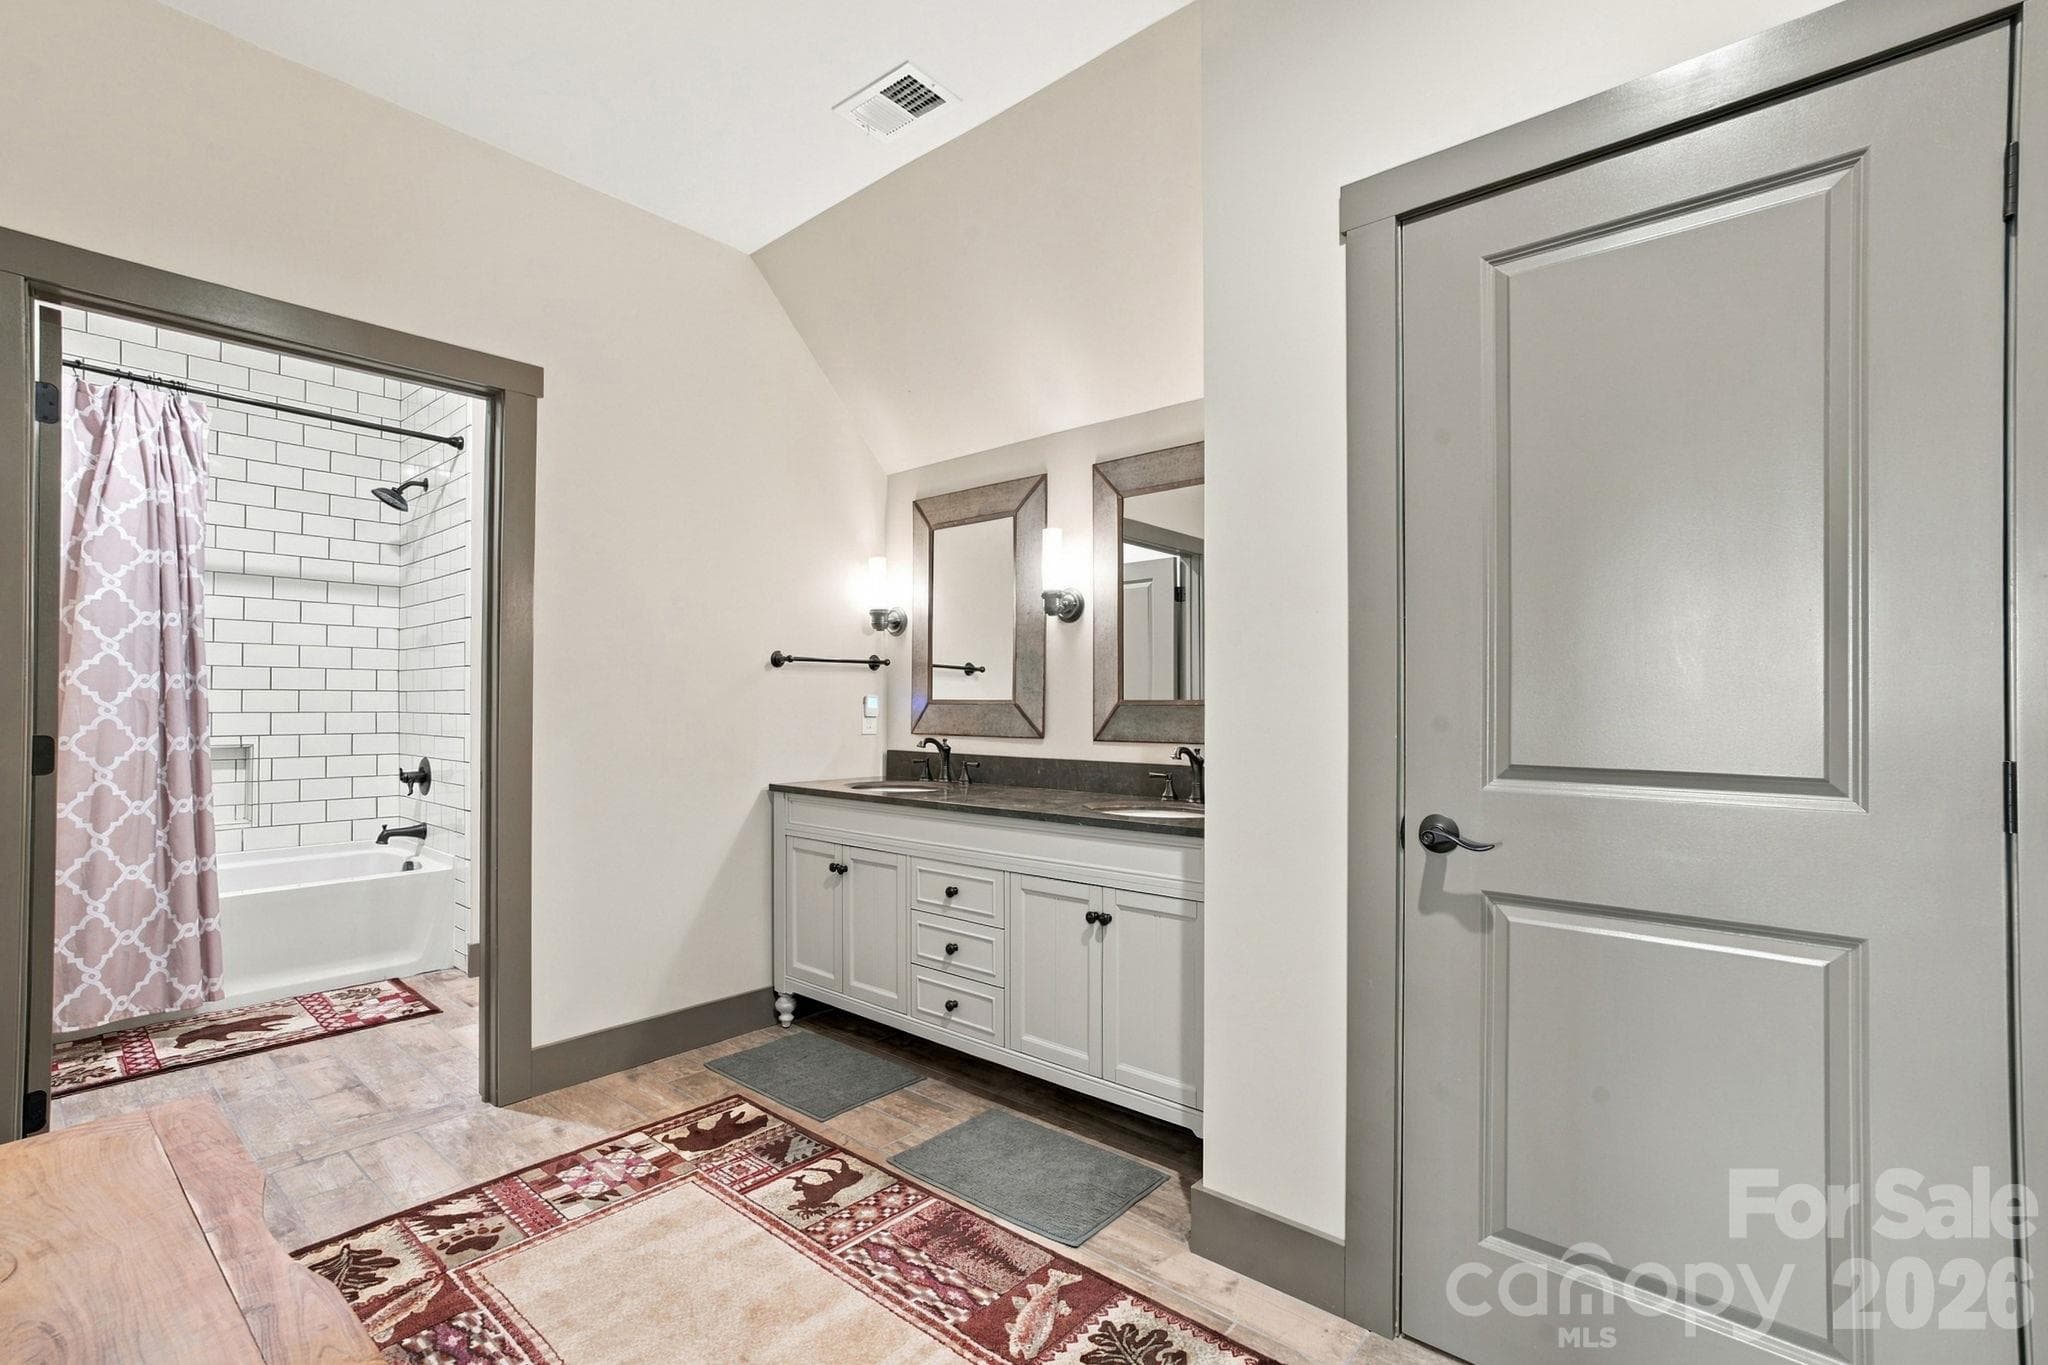
Upstairs full bathroom with tub/shower and linen closet - 1206 River Stone Drive, Laurel Springs
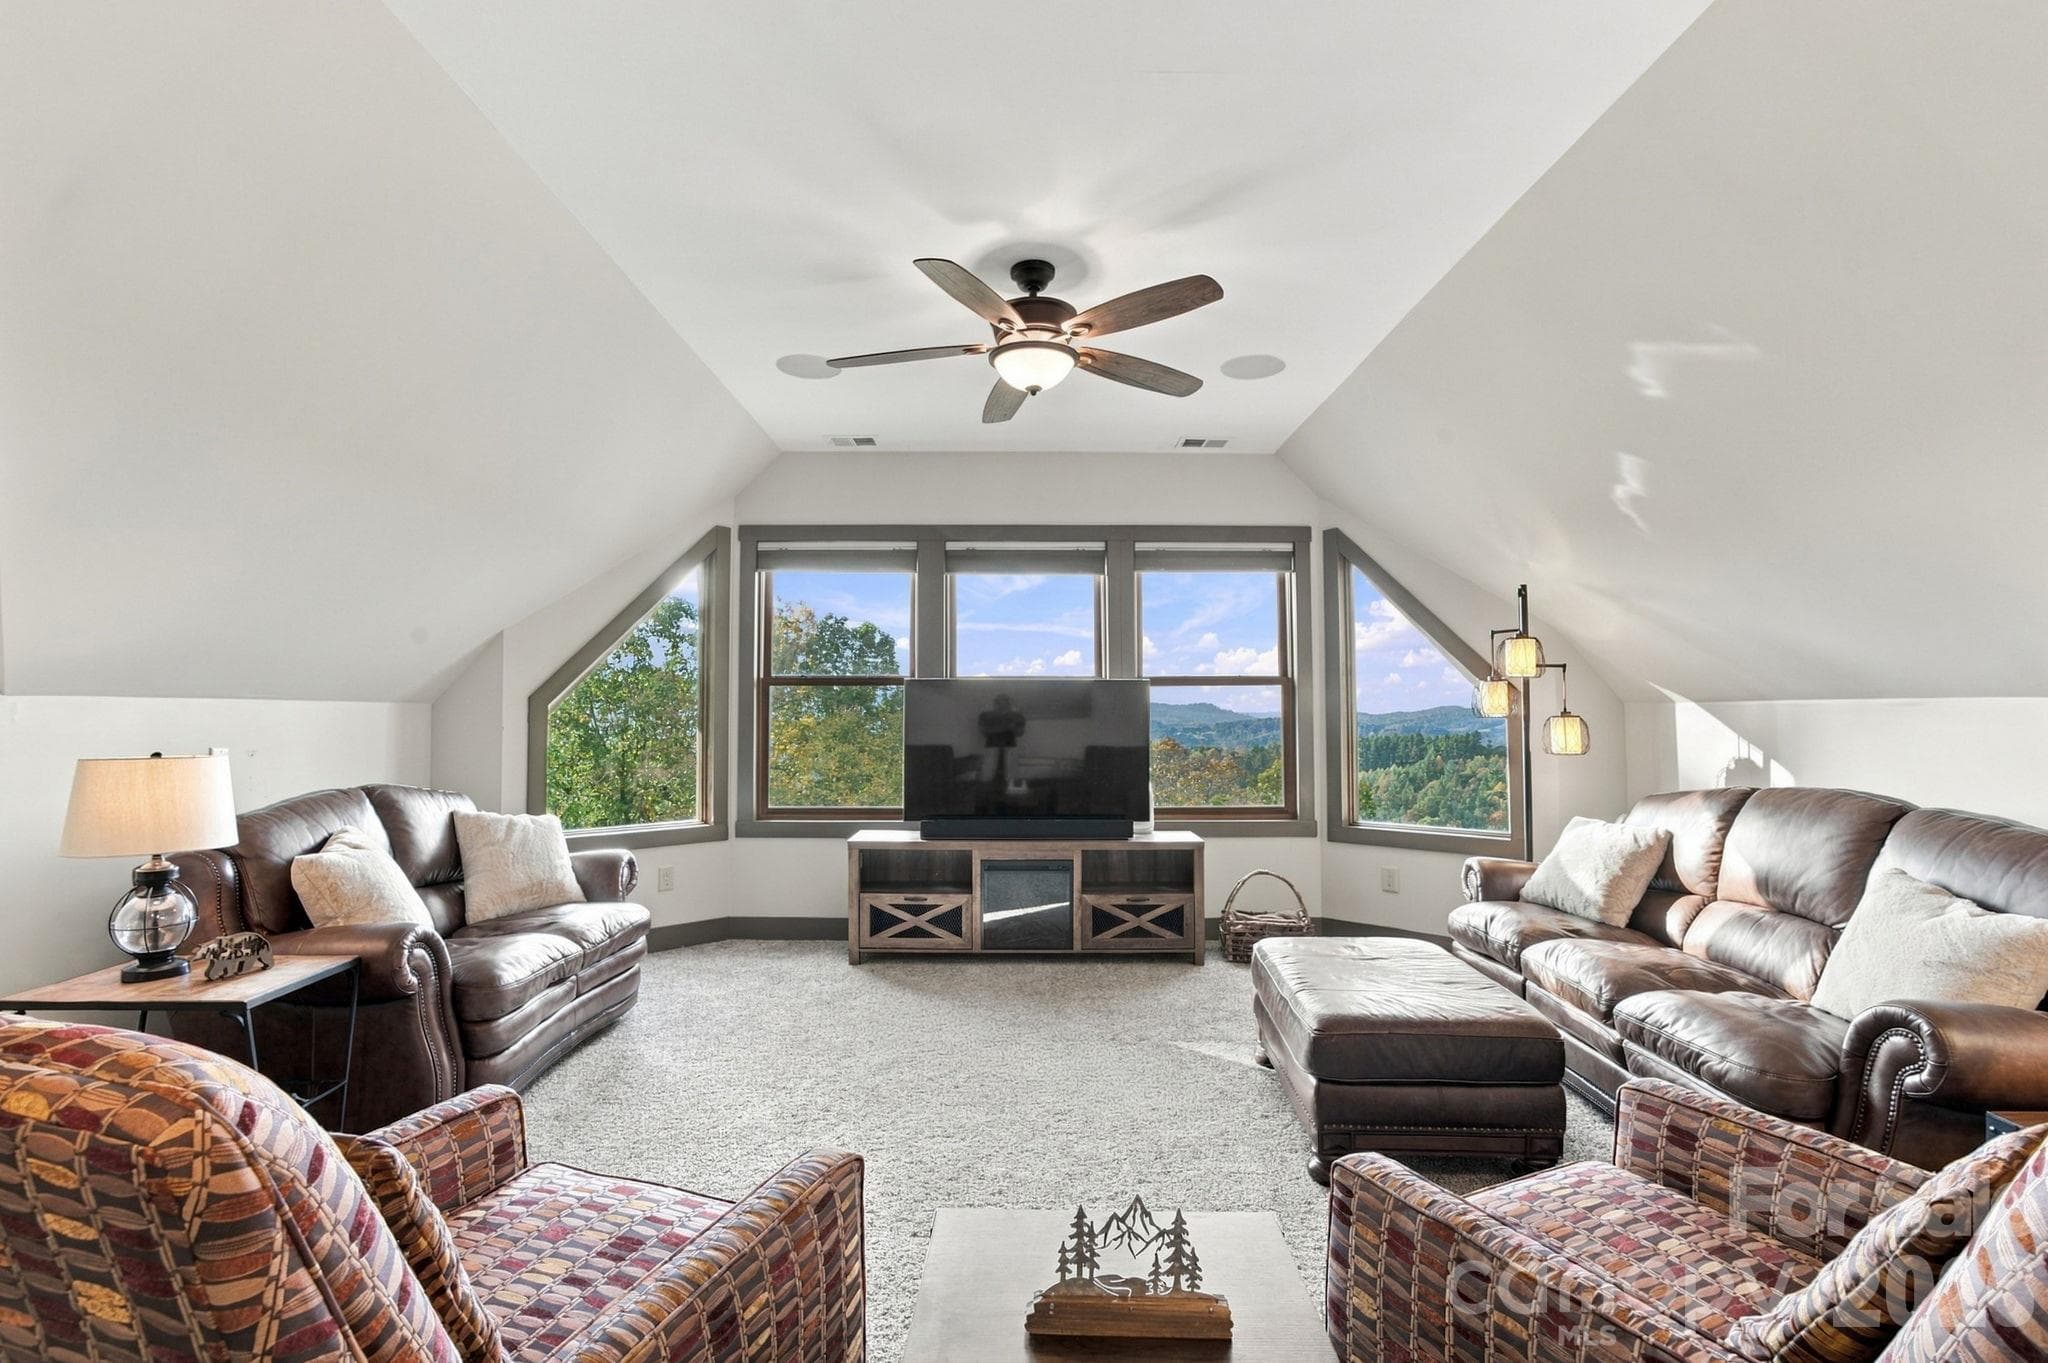
Bonus room upstairs with mountain view - 1206 River Stone Drive, Laurel Springs
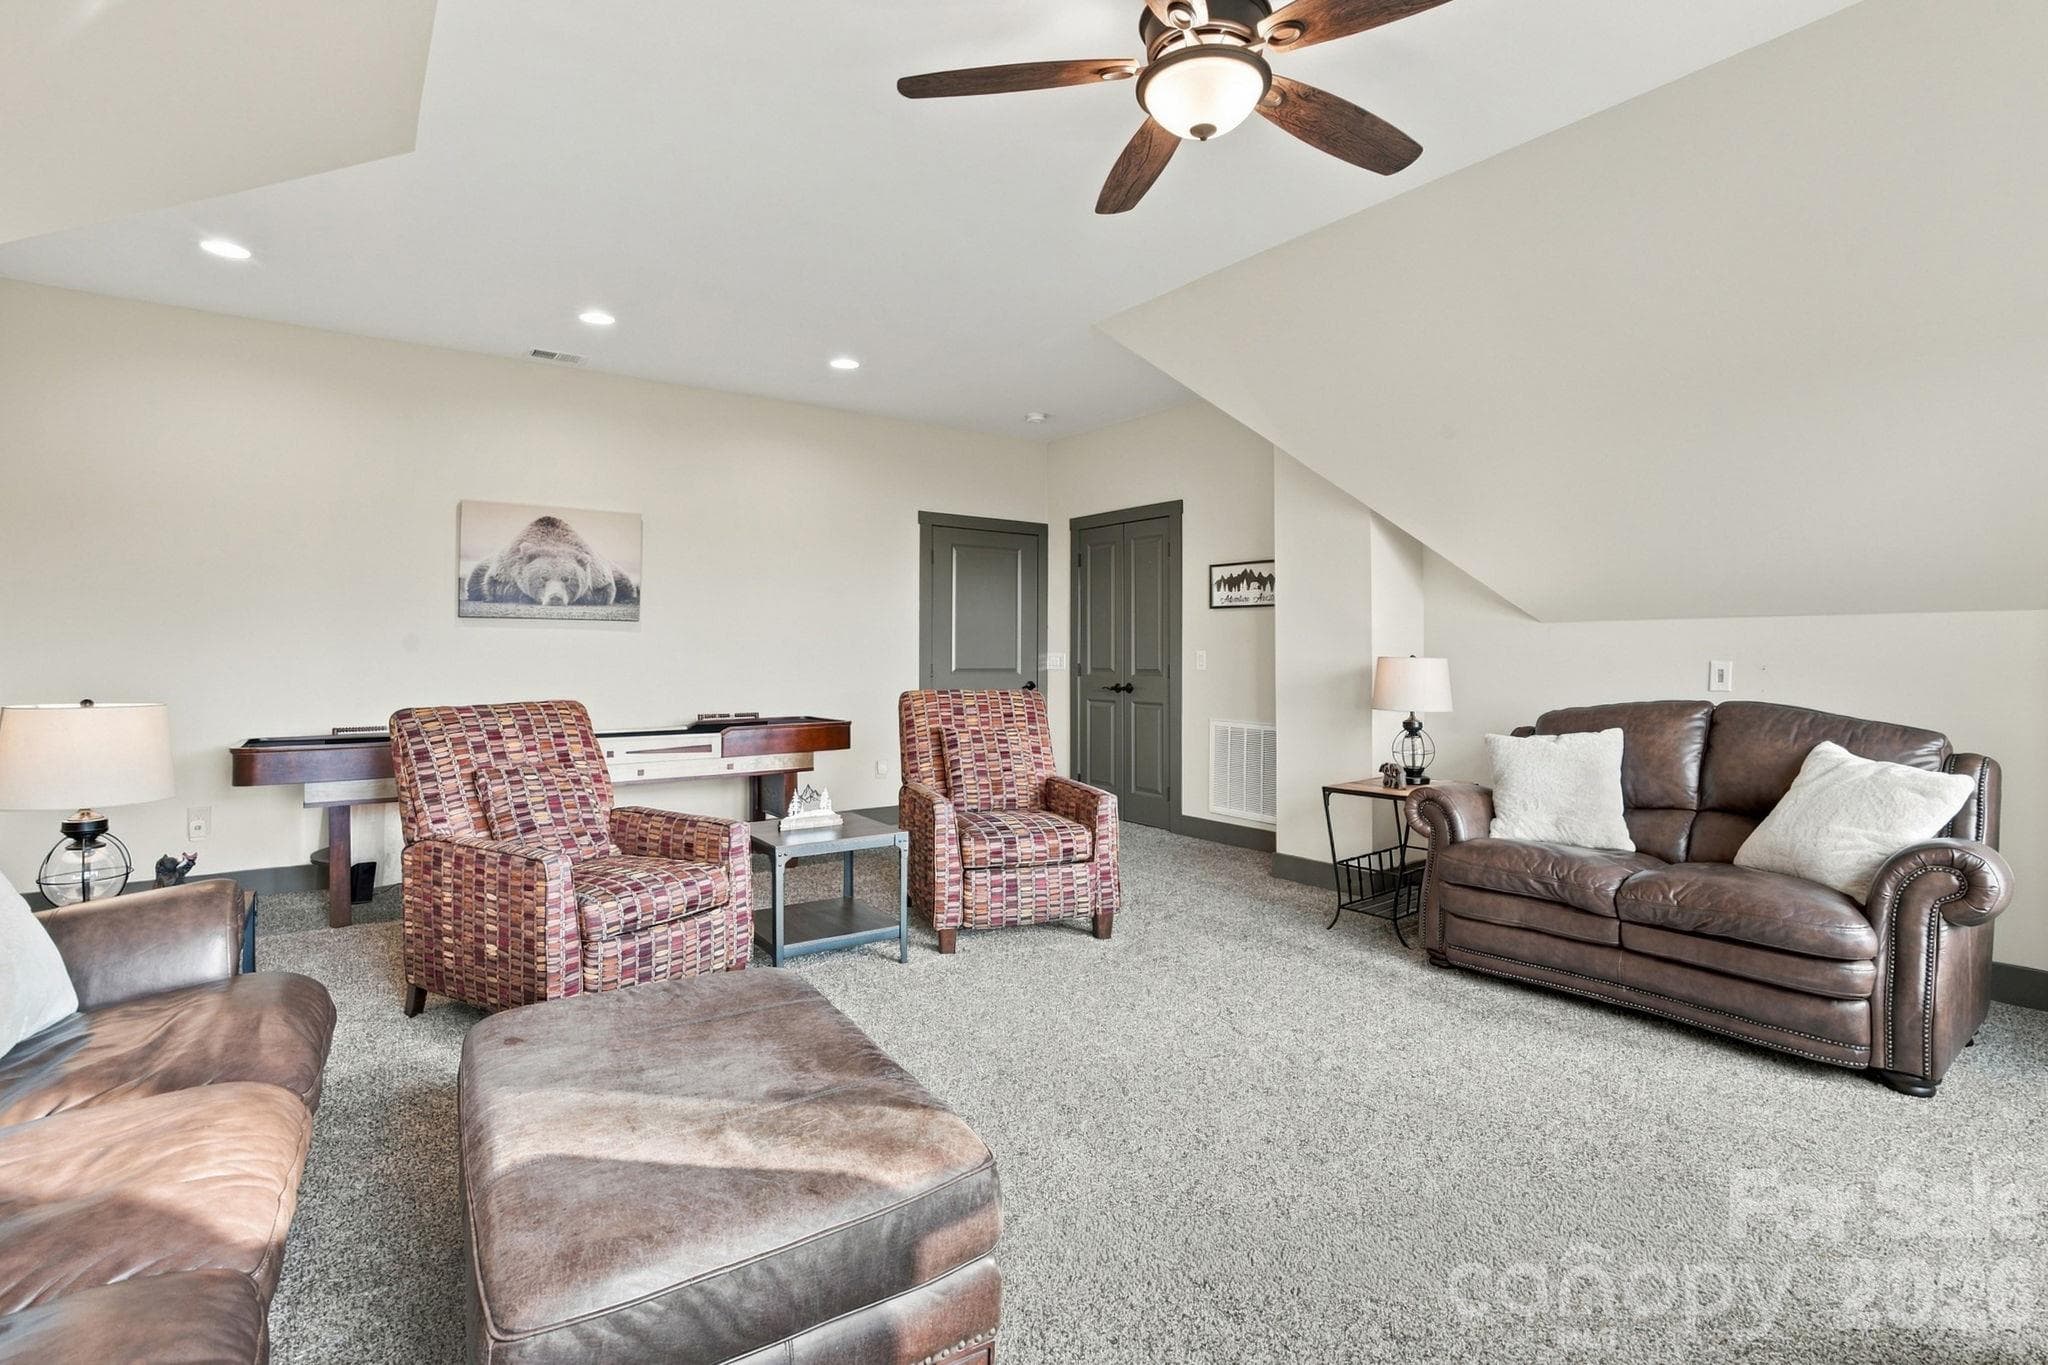
Bonus room on second floor with ceiling fan, plus carpet, and a shuffleboard game table. Plus, closet for 4th bedroom - 1206 River Stone Drive, Laurel Springs
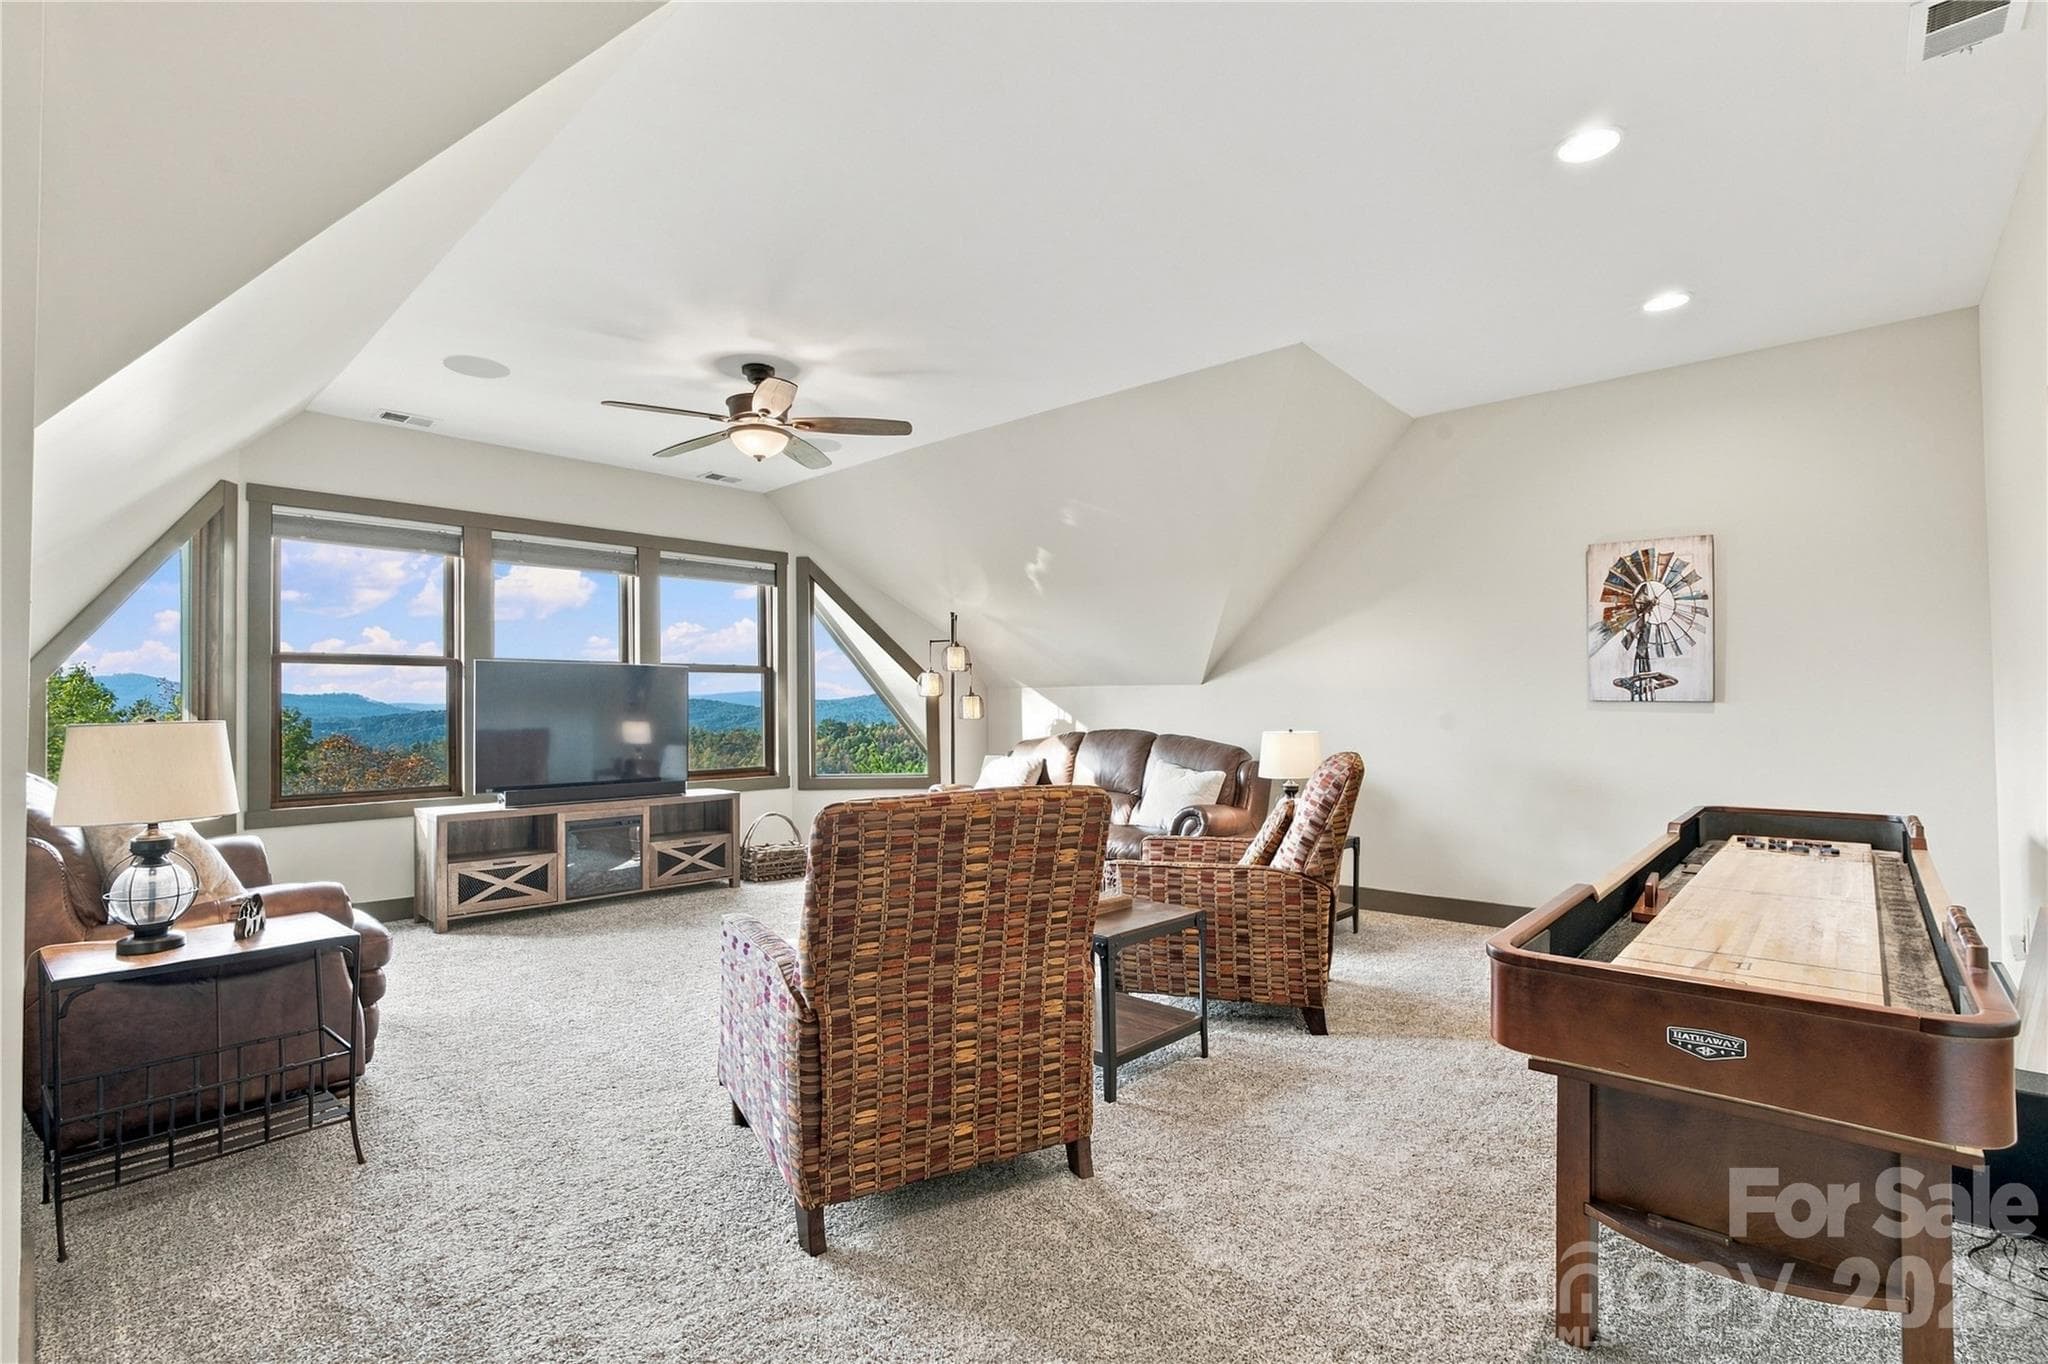
Another view of the bonus room - 1206 River Stone Drive, Laurel Springs
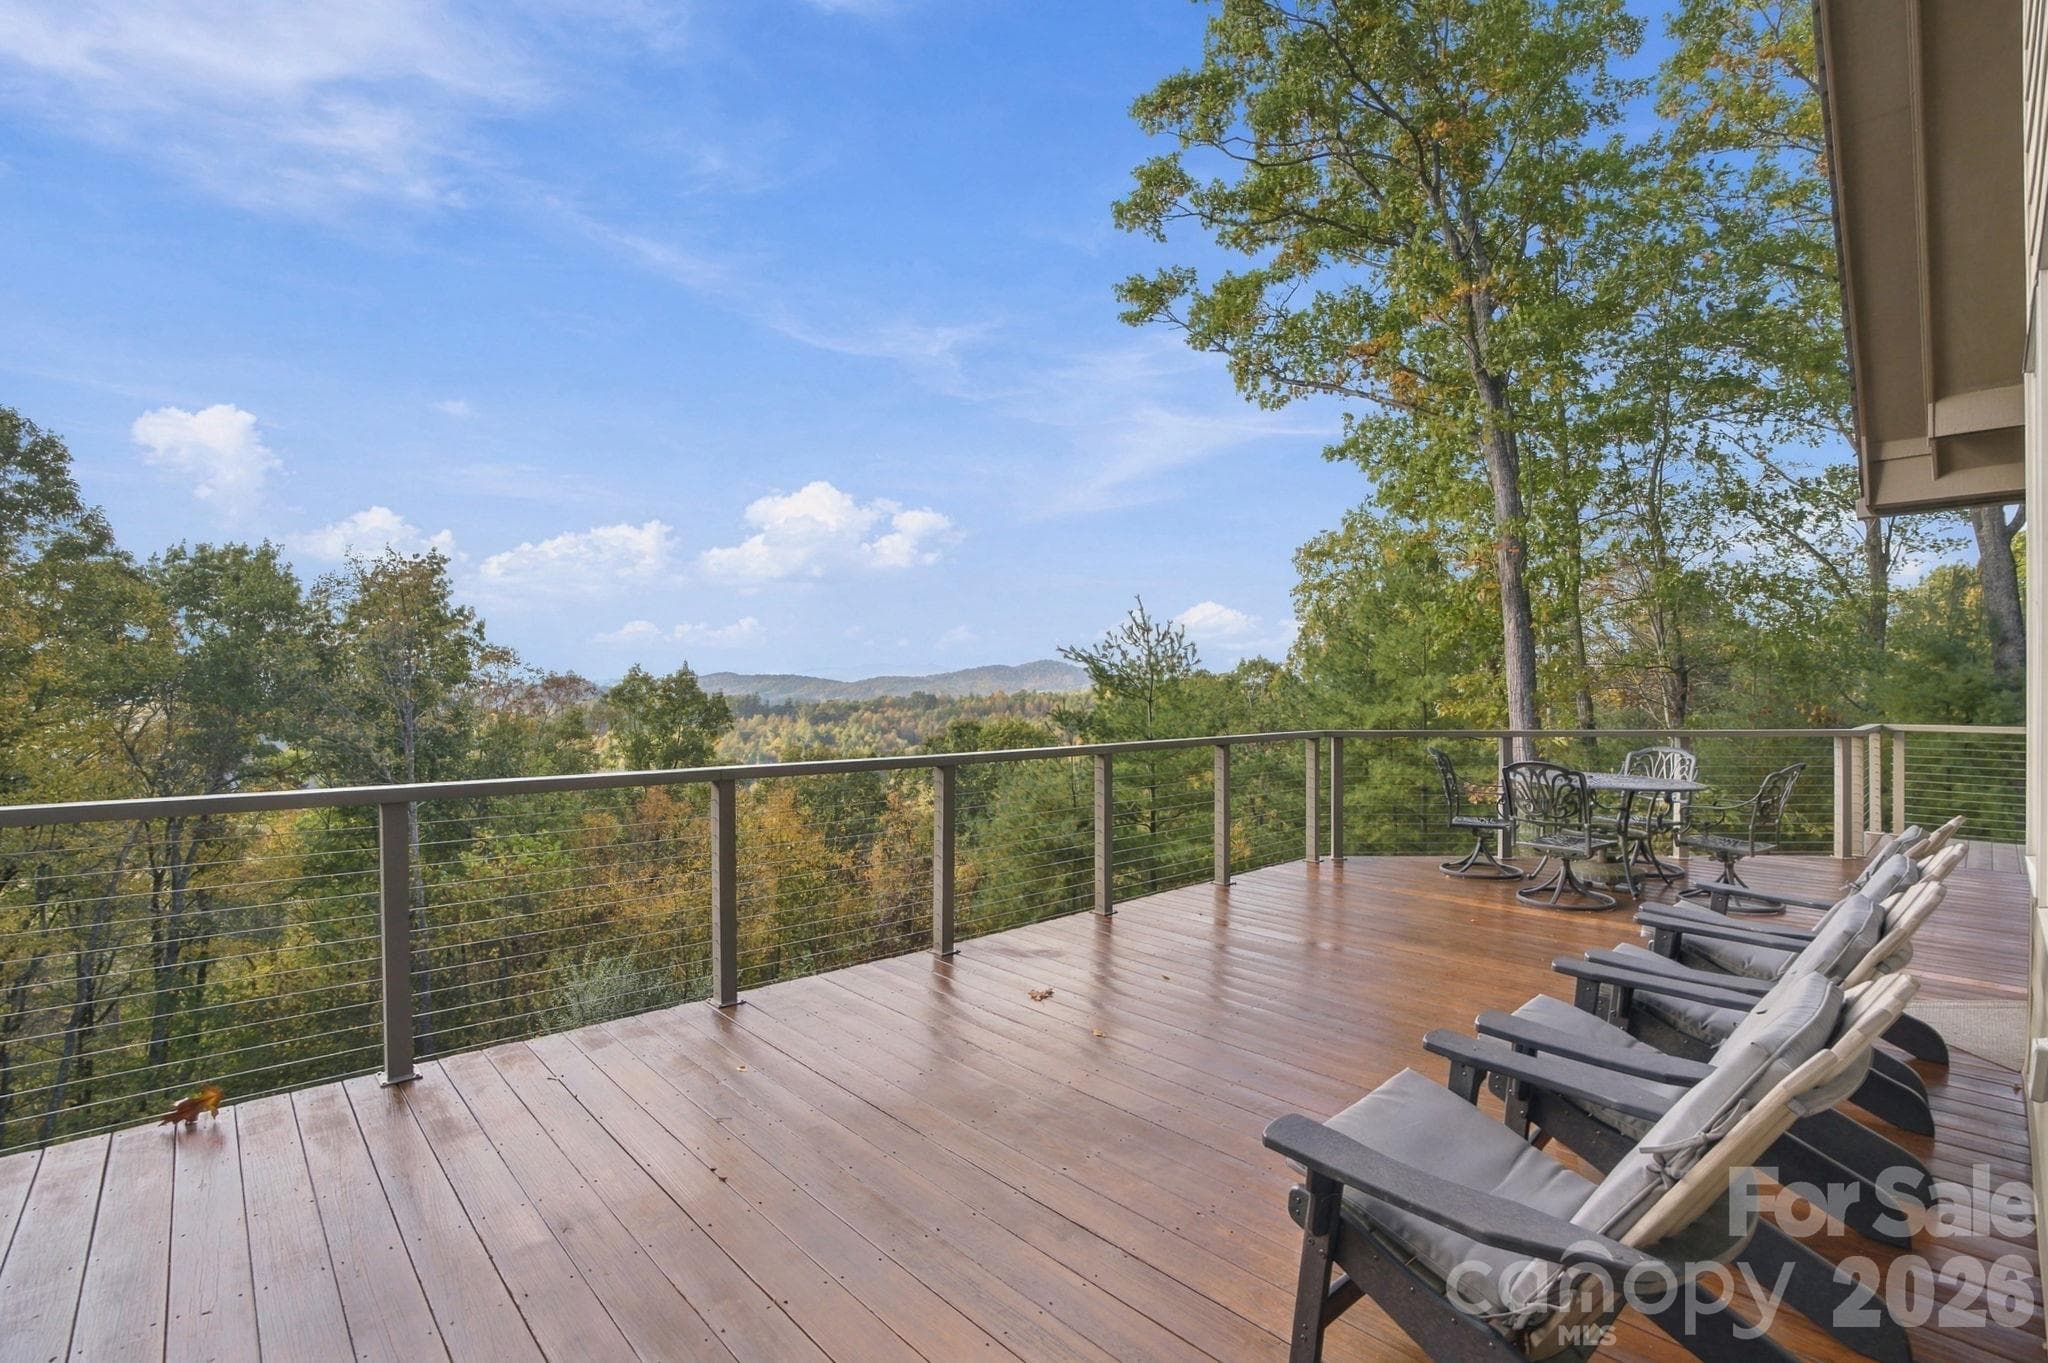
Porch with mountain views - 1206 River Stone Drive, Laurel Springs
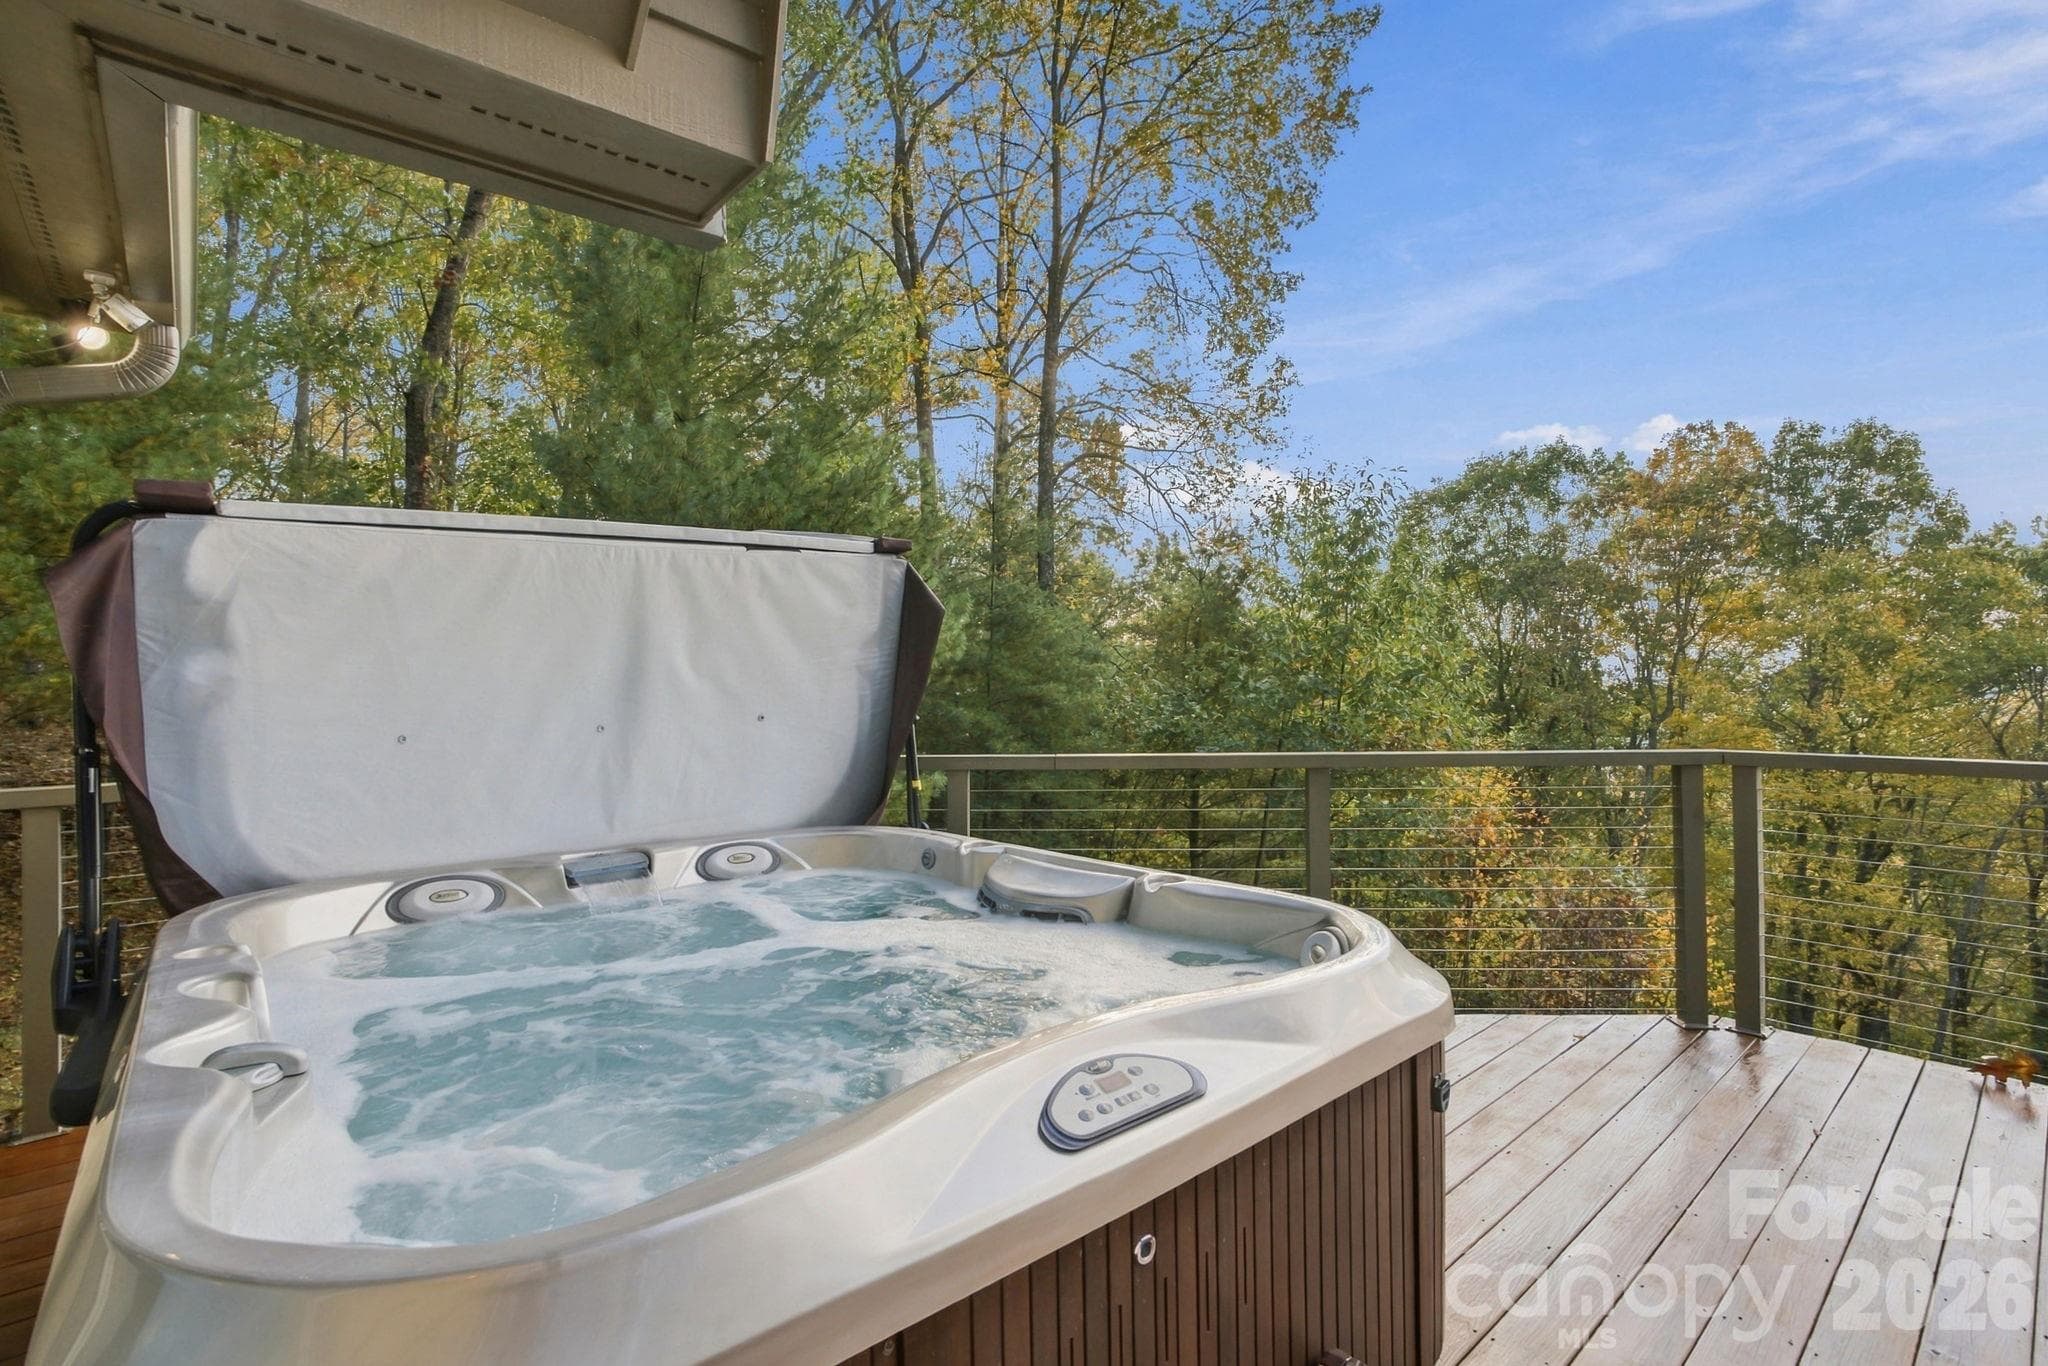
Hot tub to sit and enjoy the mountain views - 1206 River Stone Drive, Laurel Springs
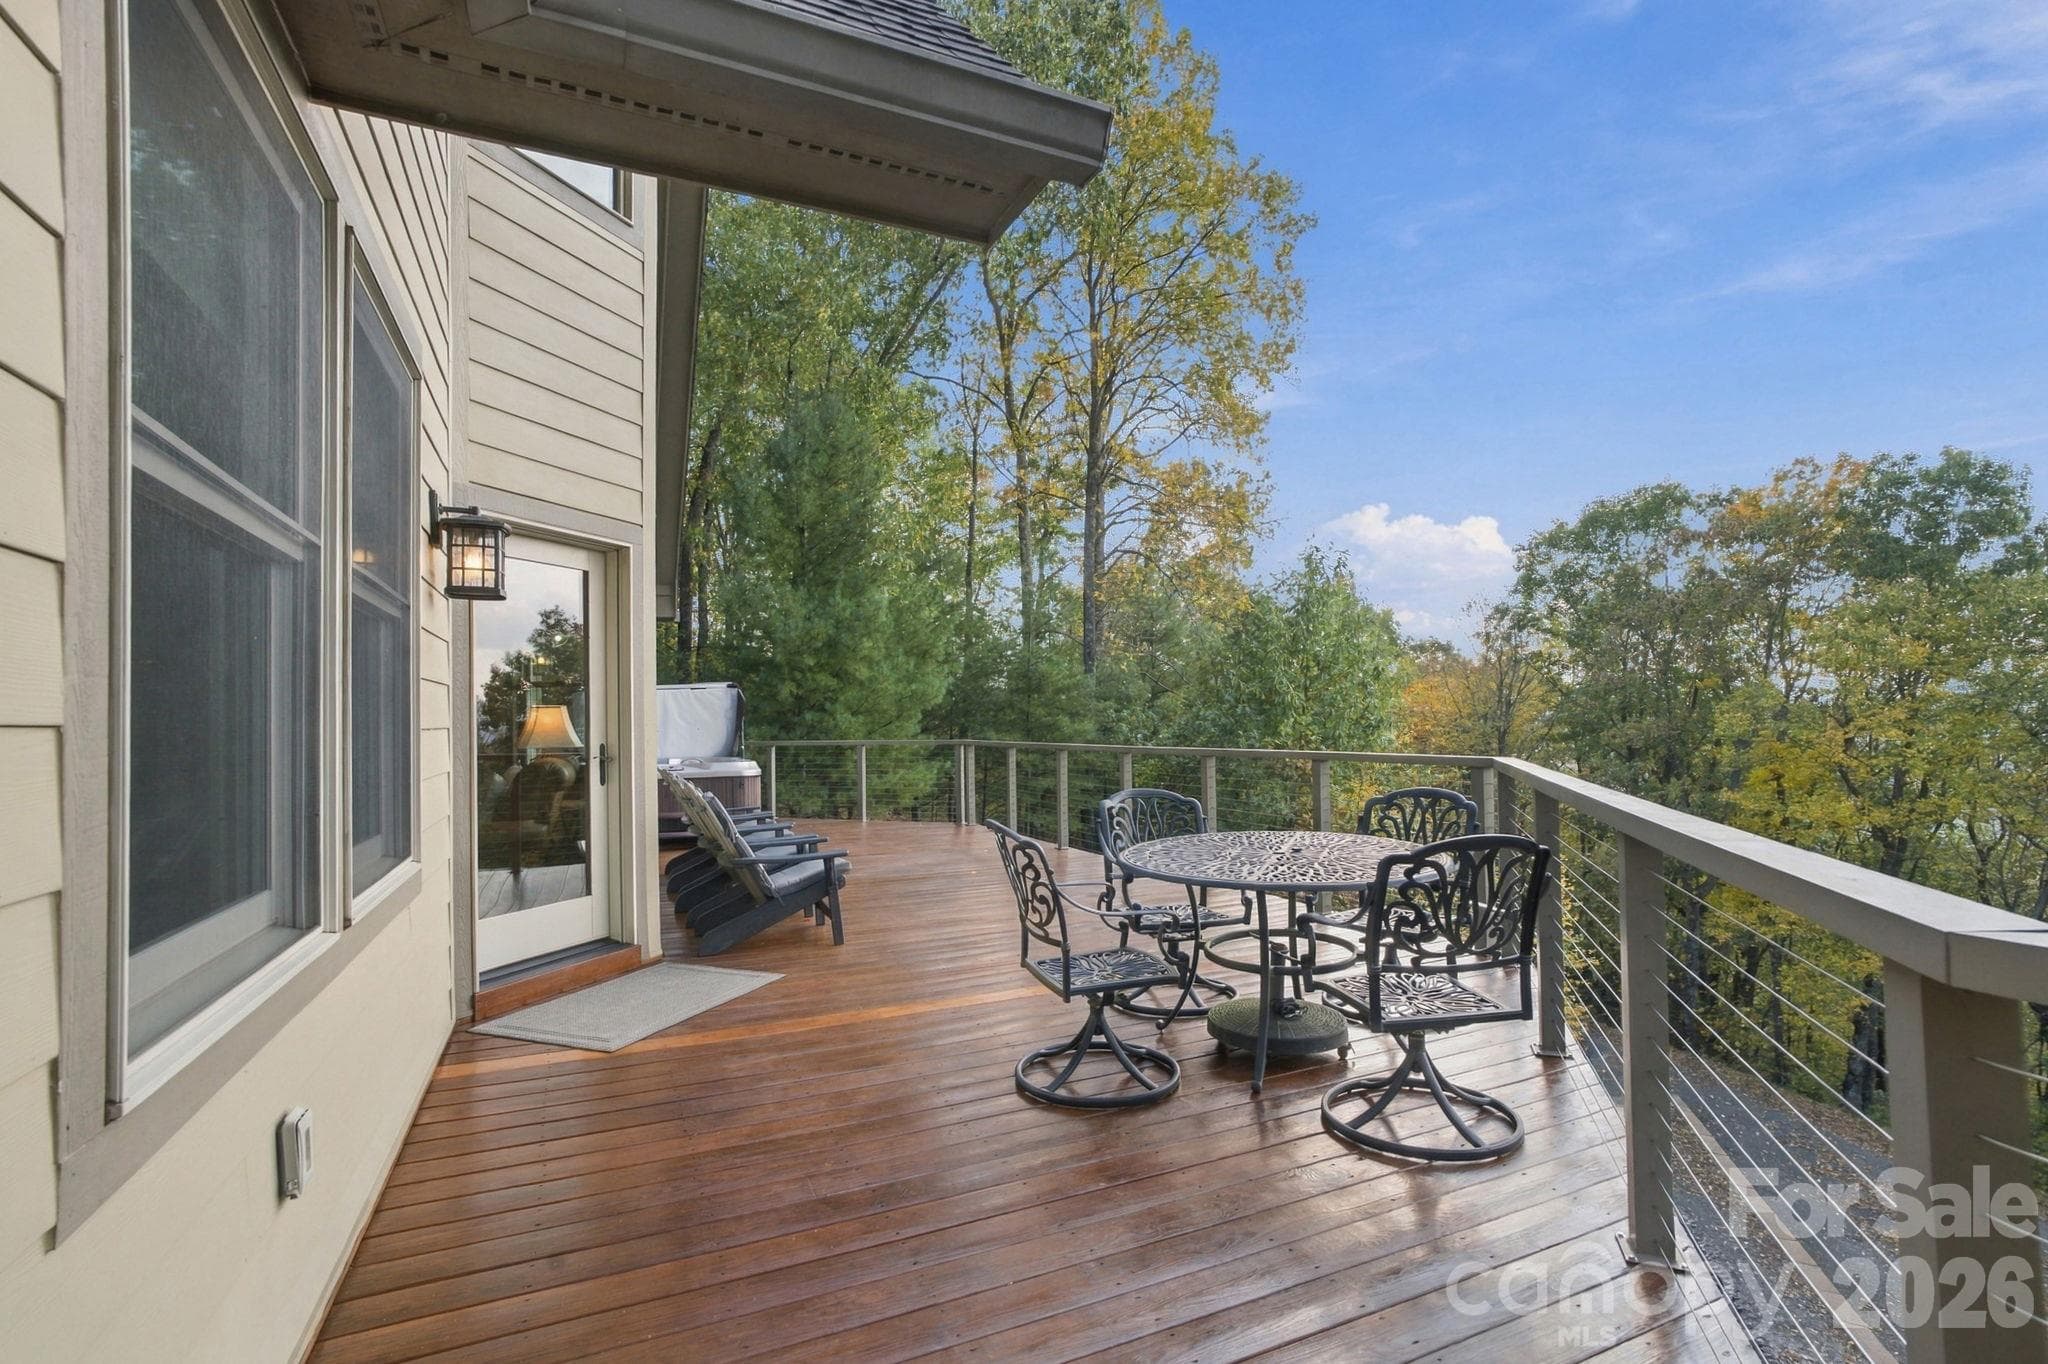
Huge porch with amazing views - 1206 River Stone Drive, Laurel Springs
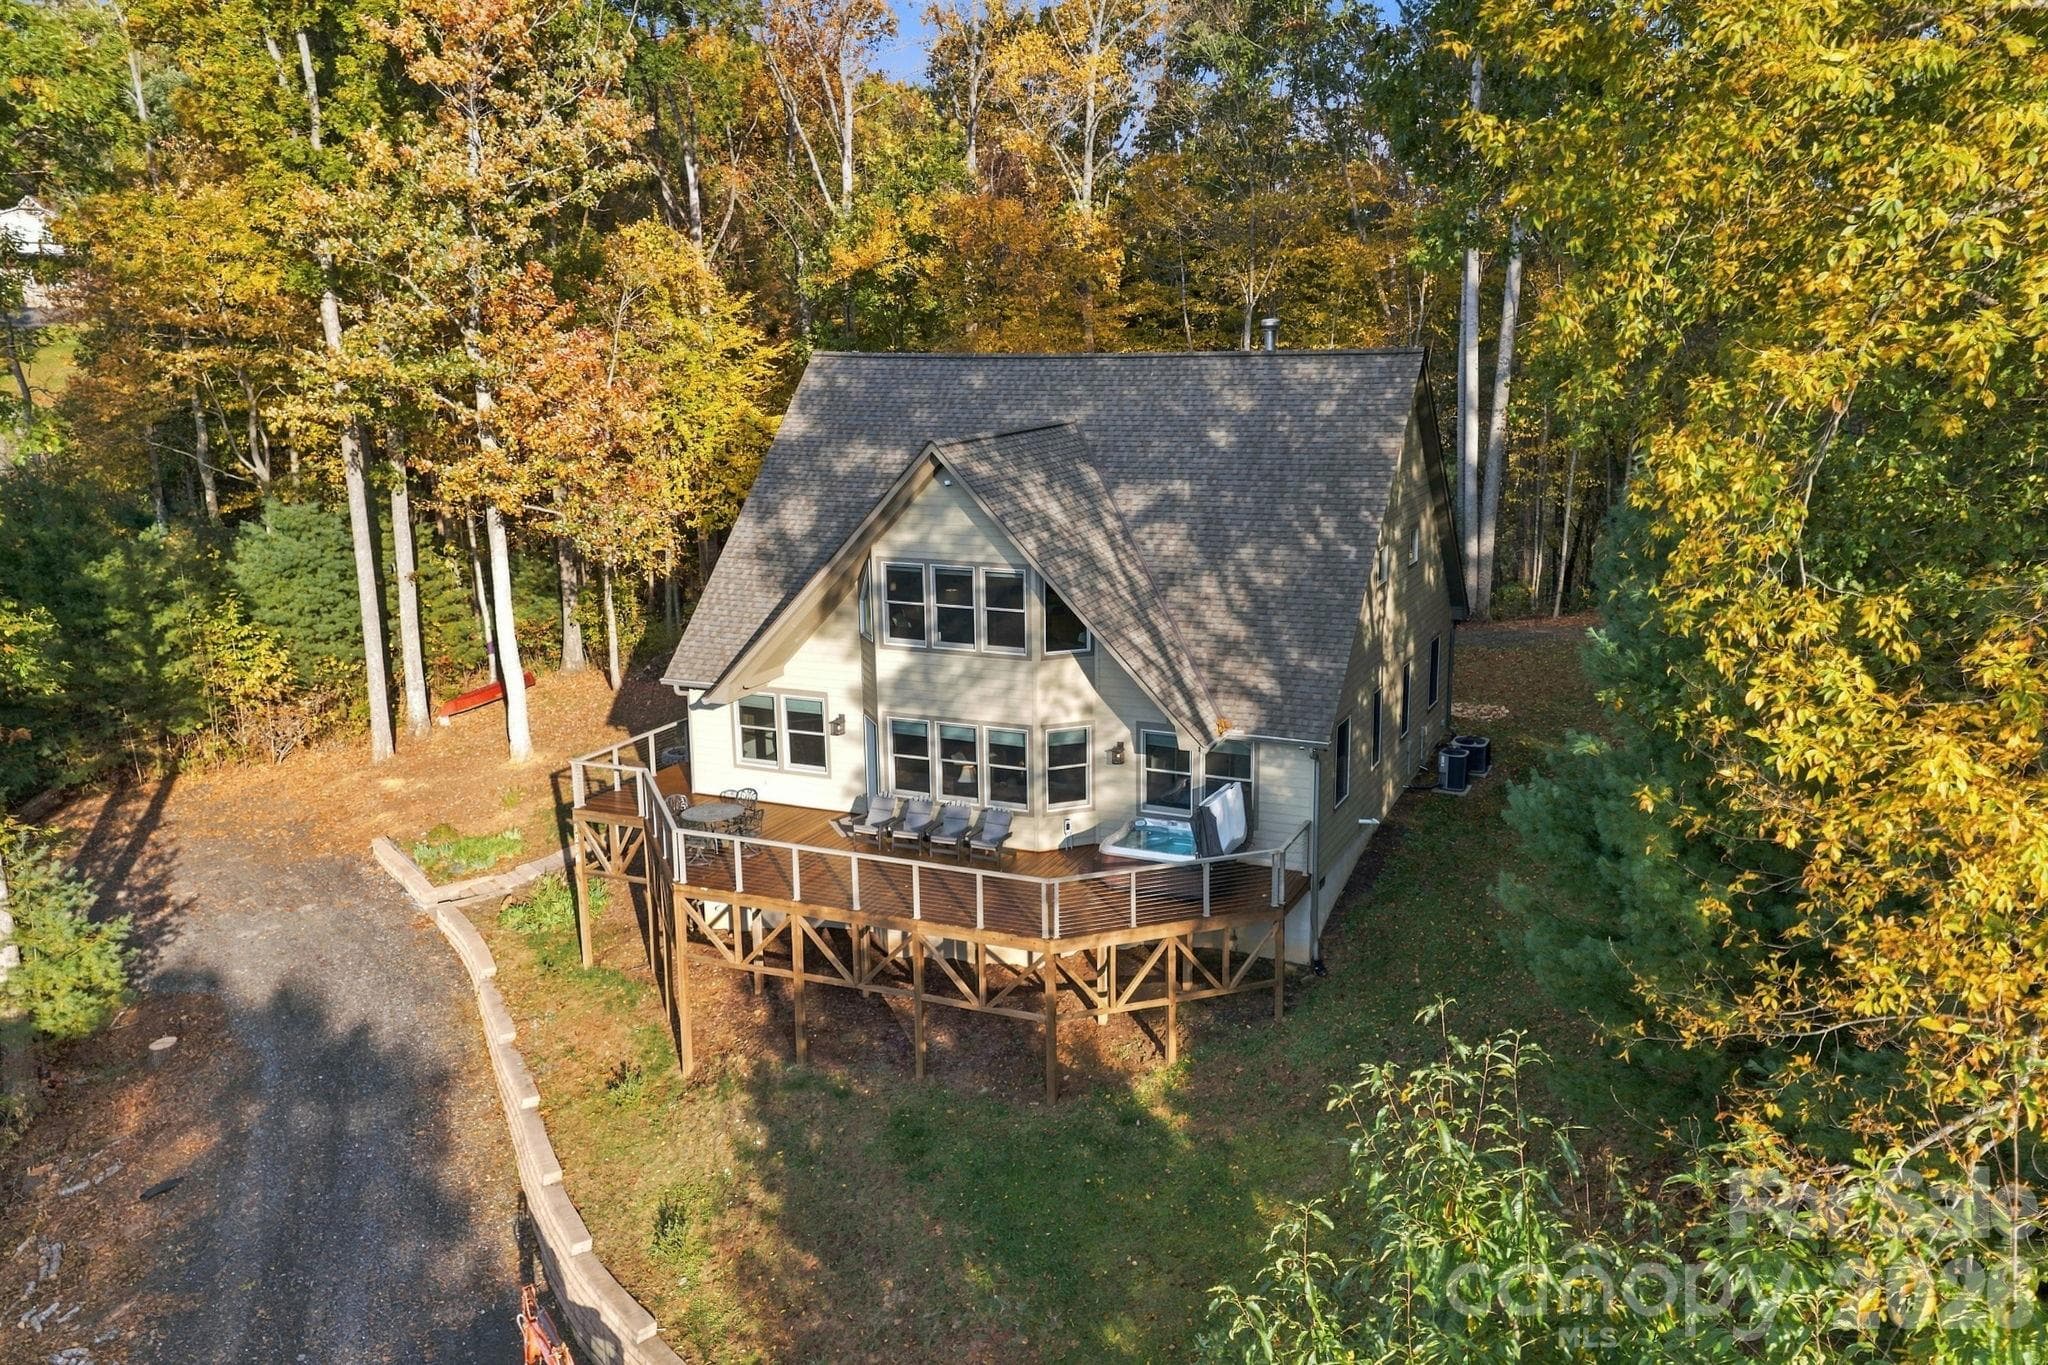
Aerial view - 1206 River Stone Drive, Laurel Springs
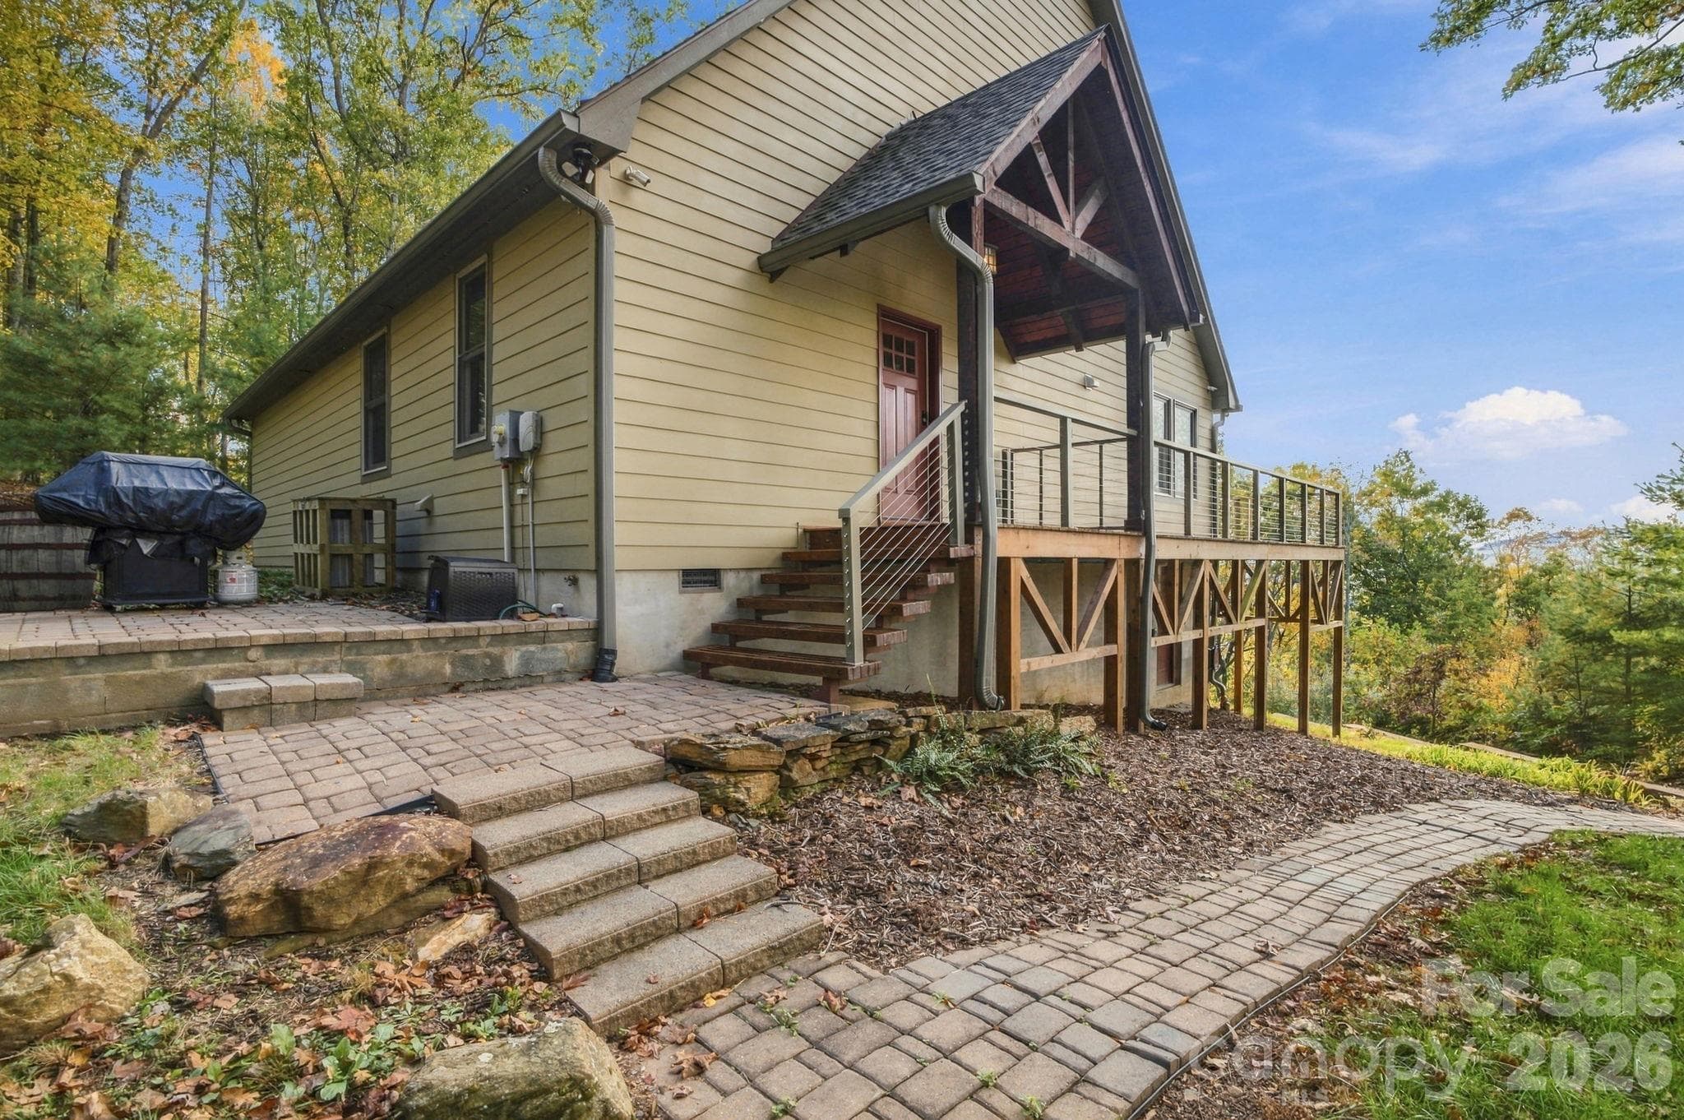
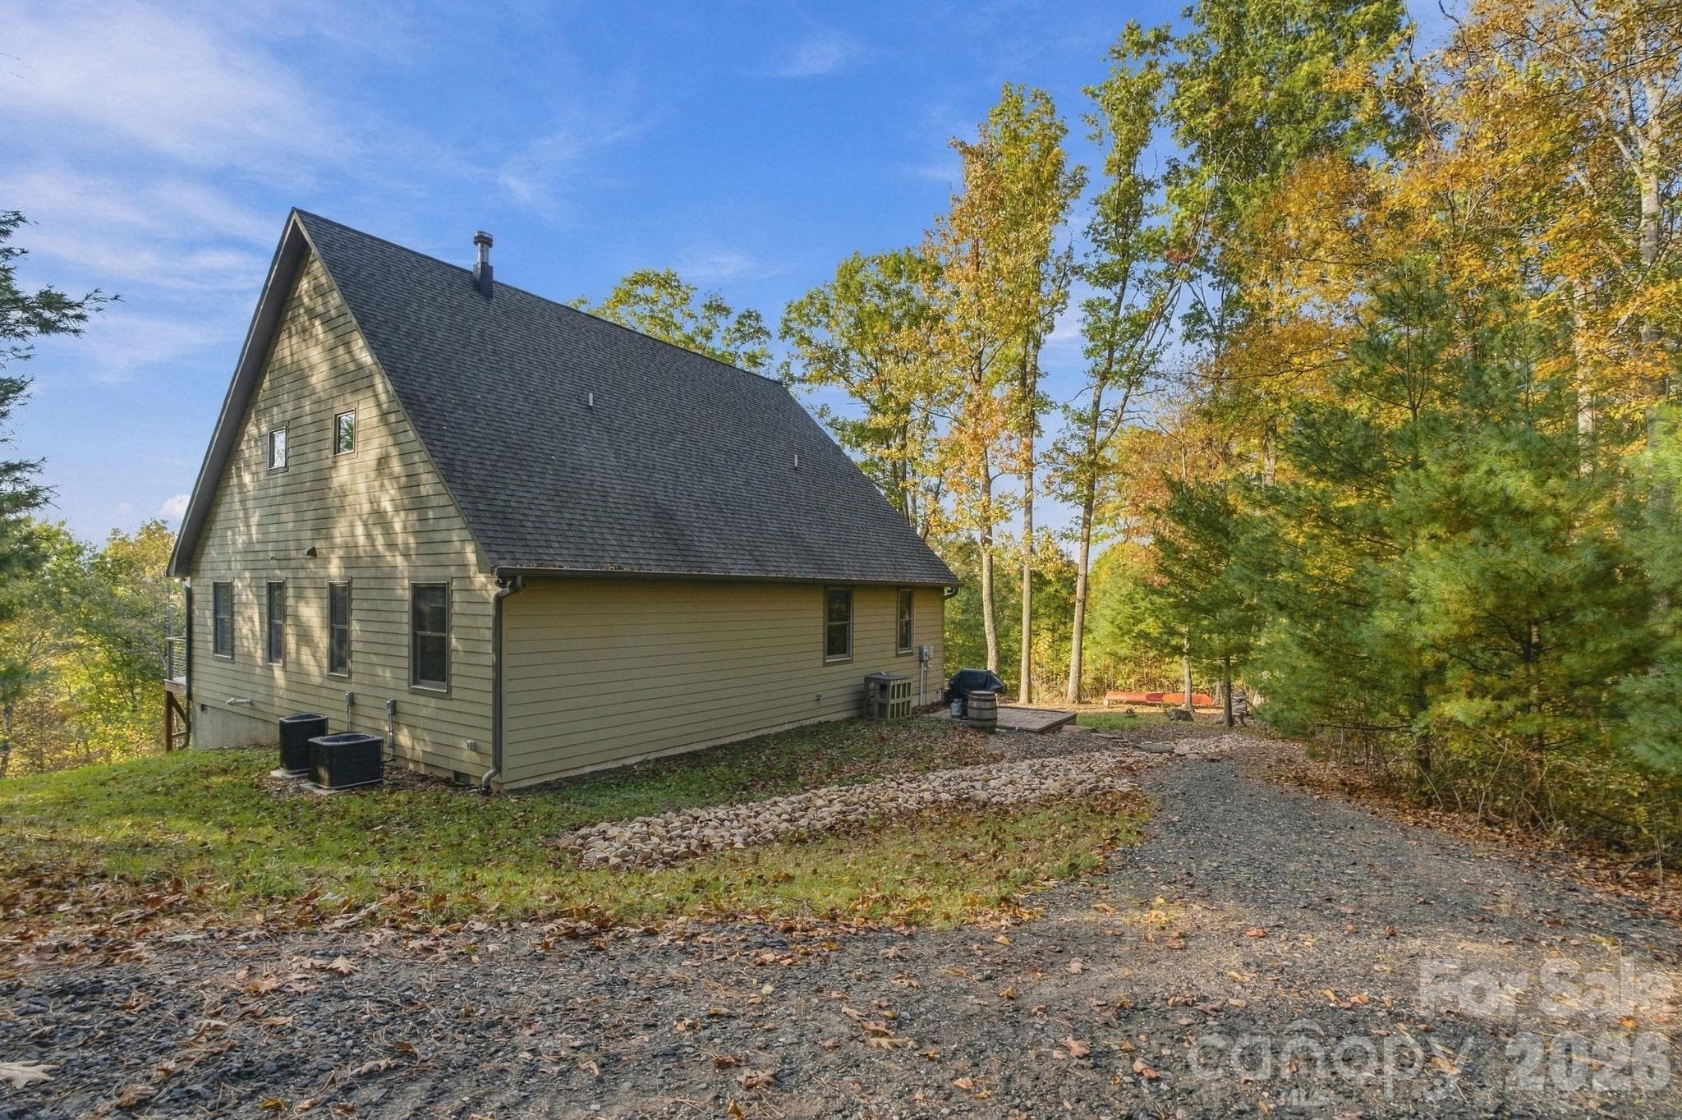
Side porch with grilling area below - 1206 River Stone Drive, Laurel Springs
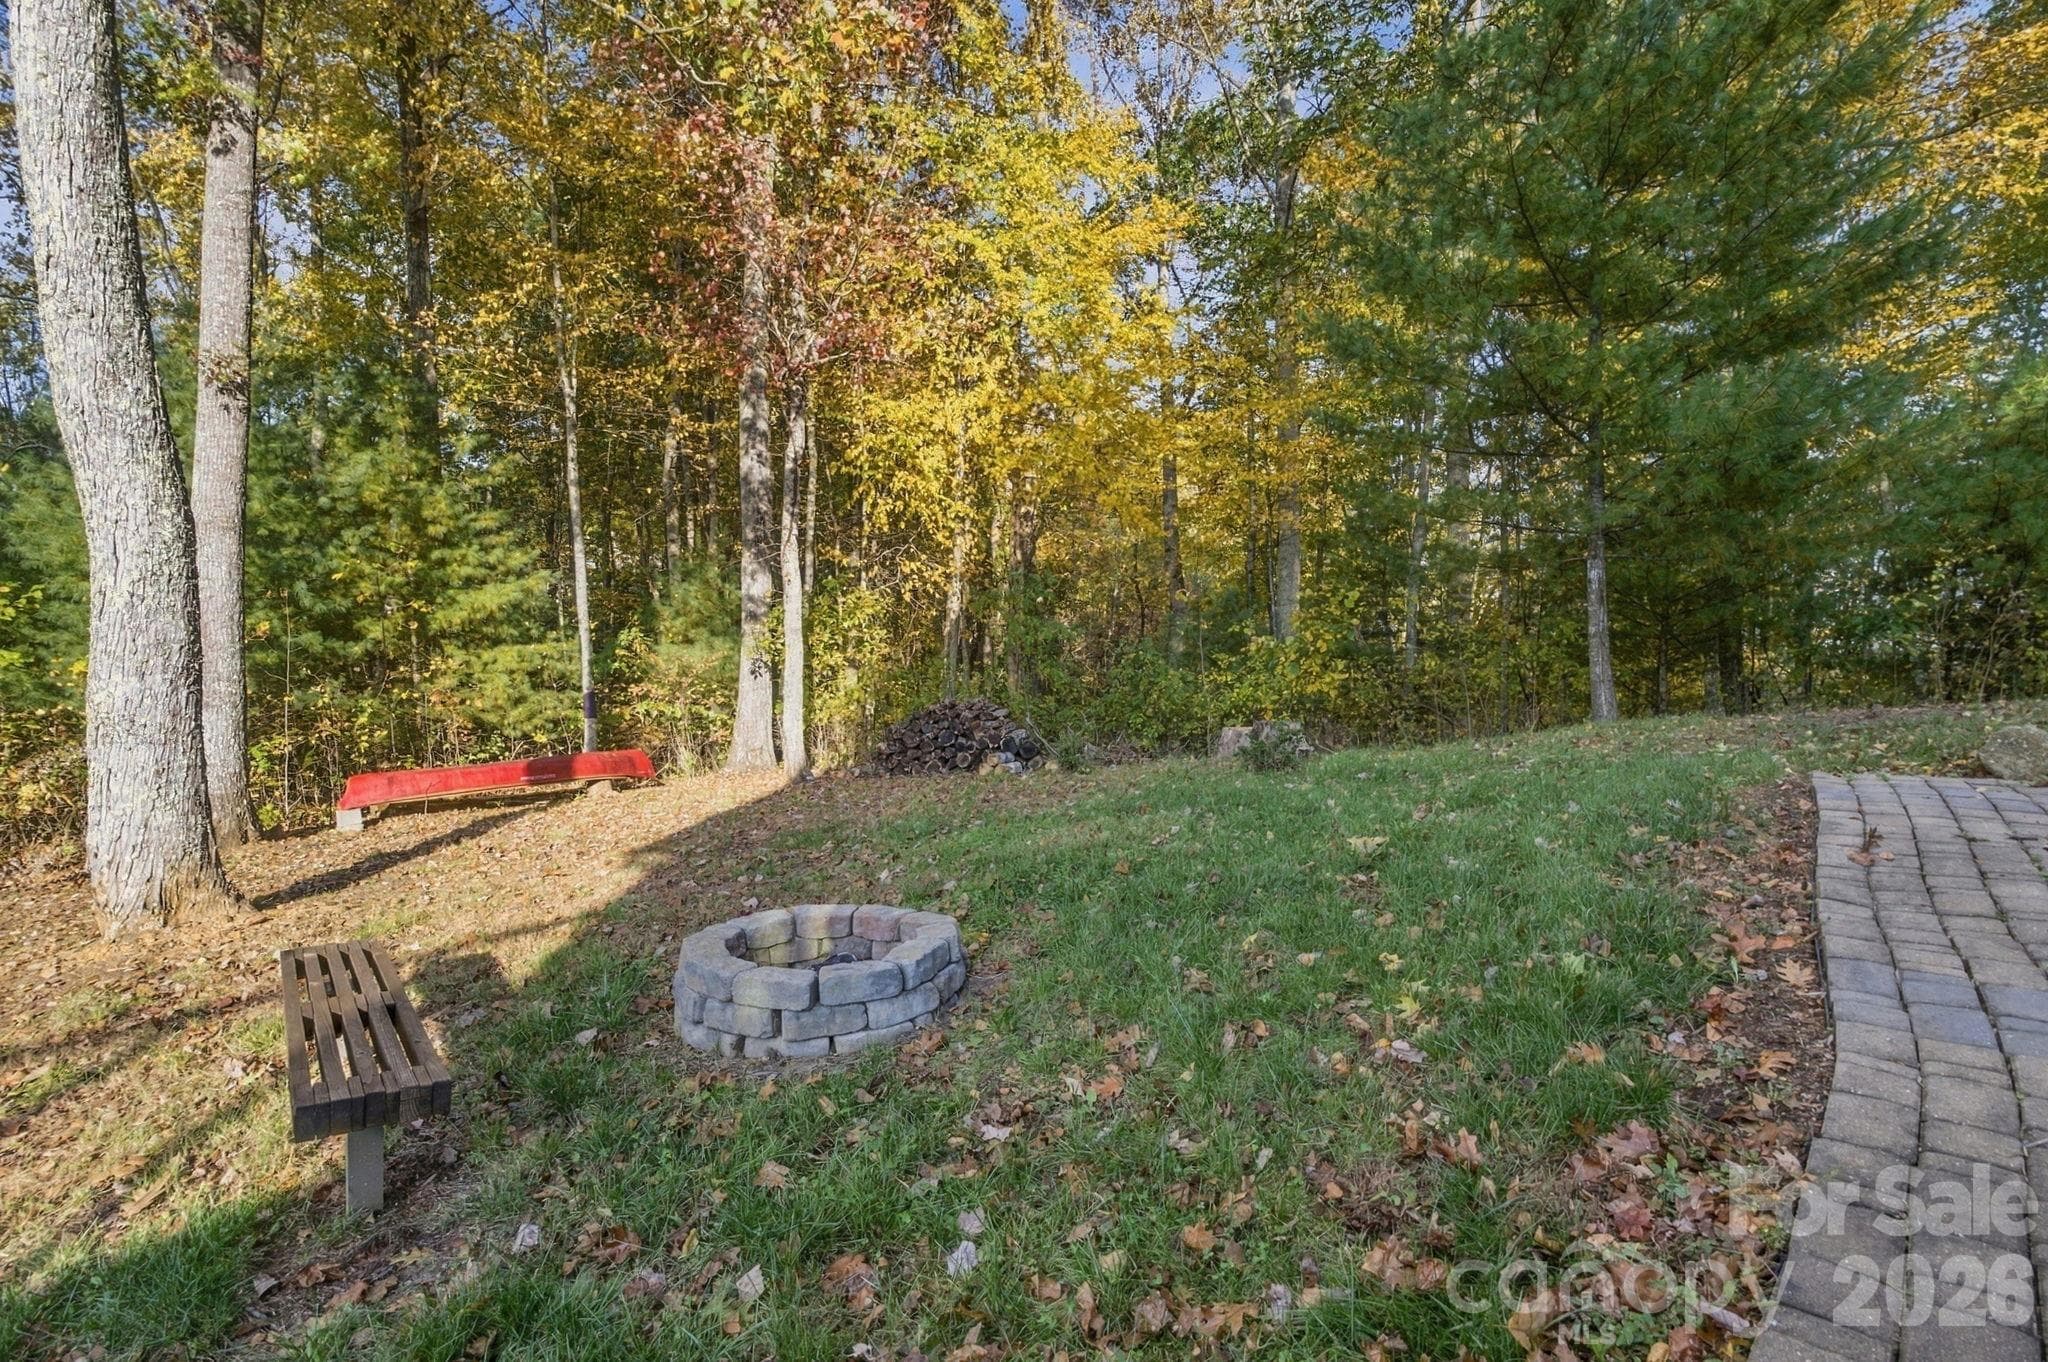
Firepit area - 1206 River Stone Drive, Laurel Springs
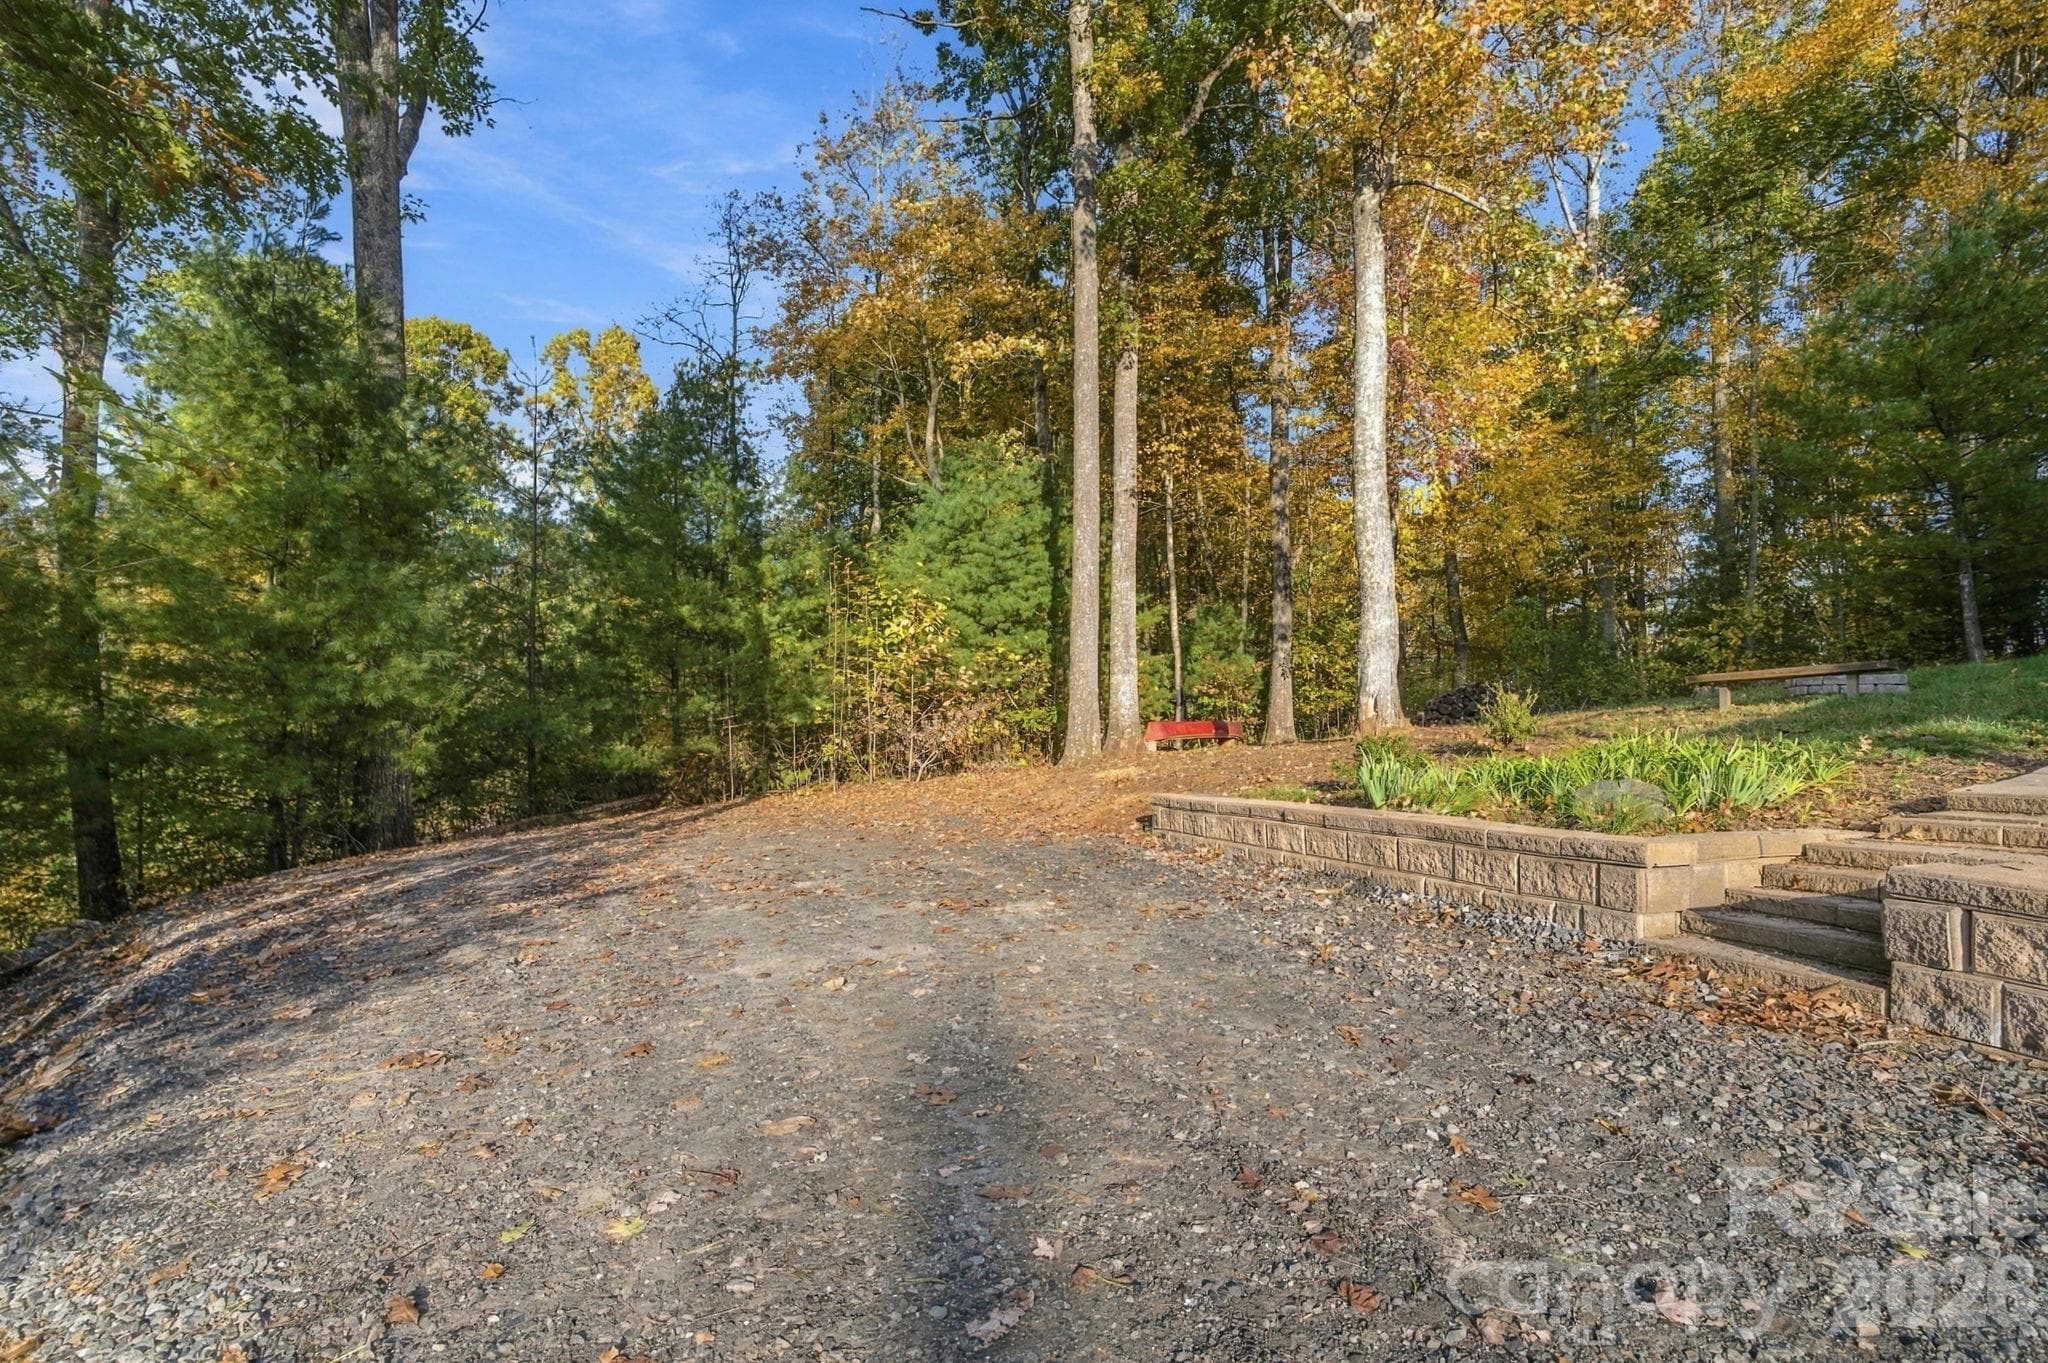
Second driveway - 1206 River Stone Drive, Laurel Springs
Main driveway with parking - 1206 River Stone Drive, Laurel Springs
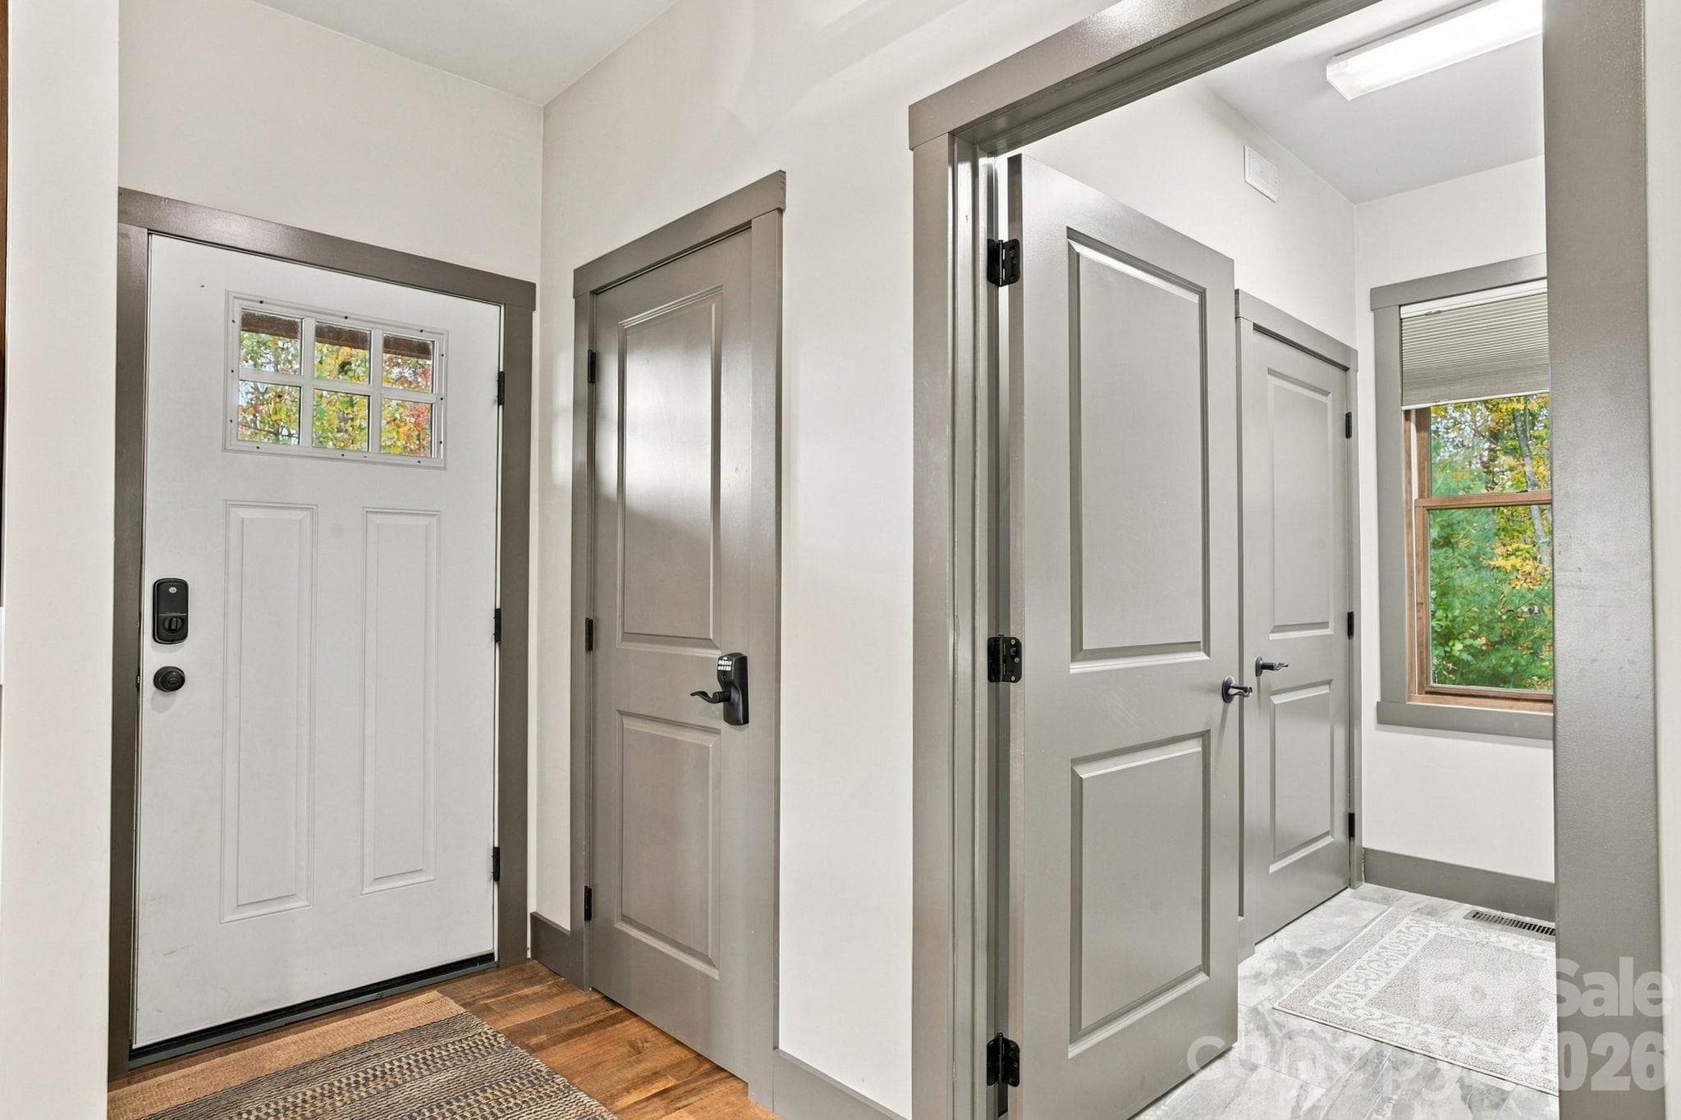
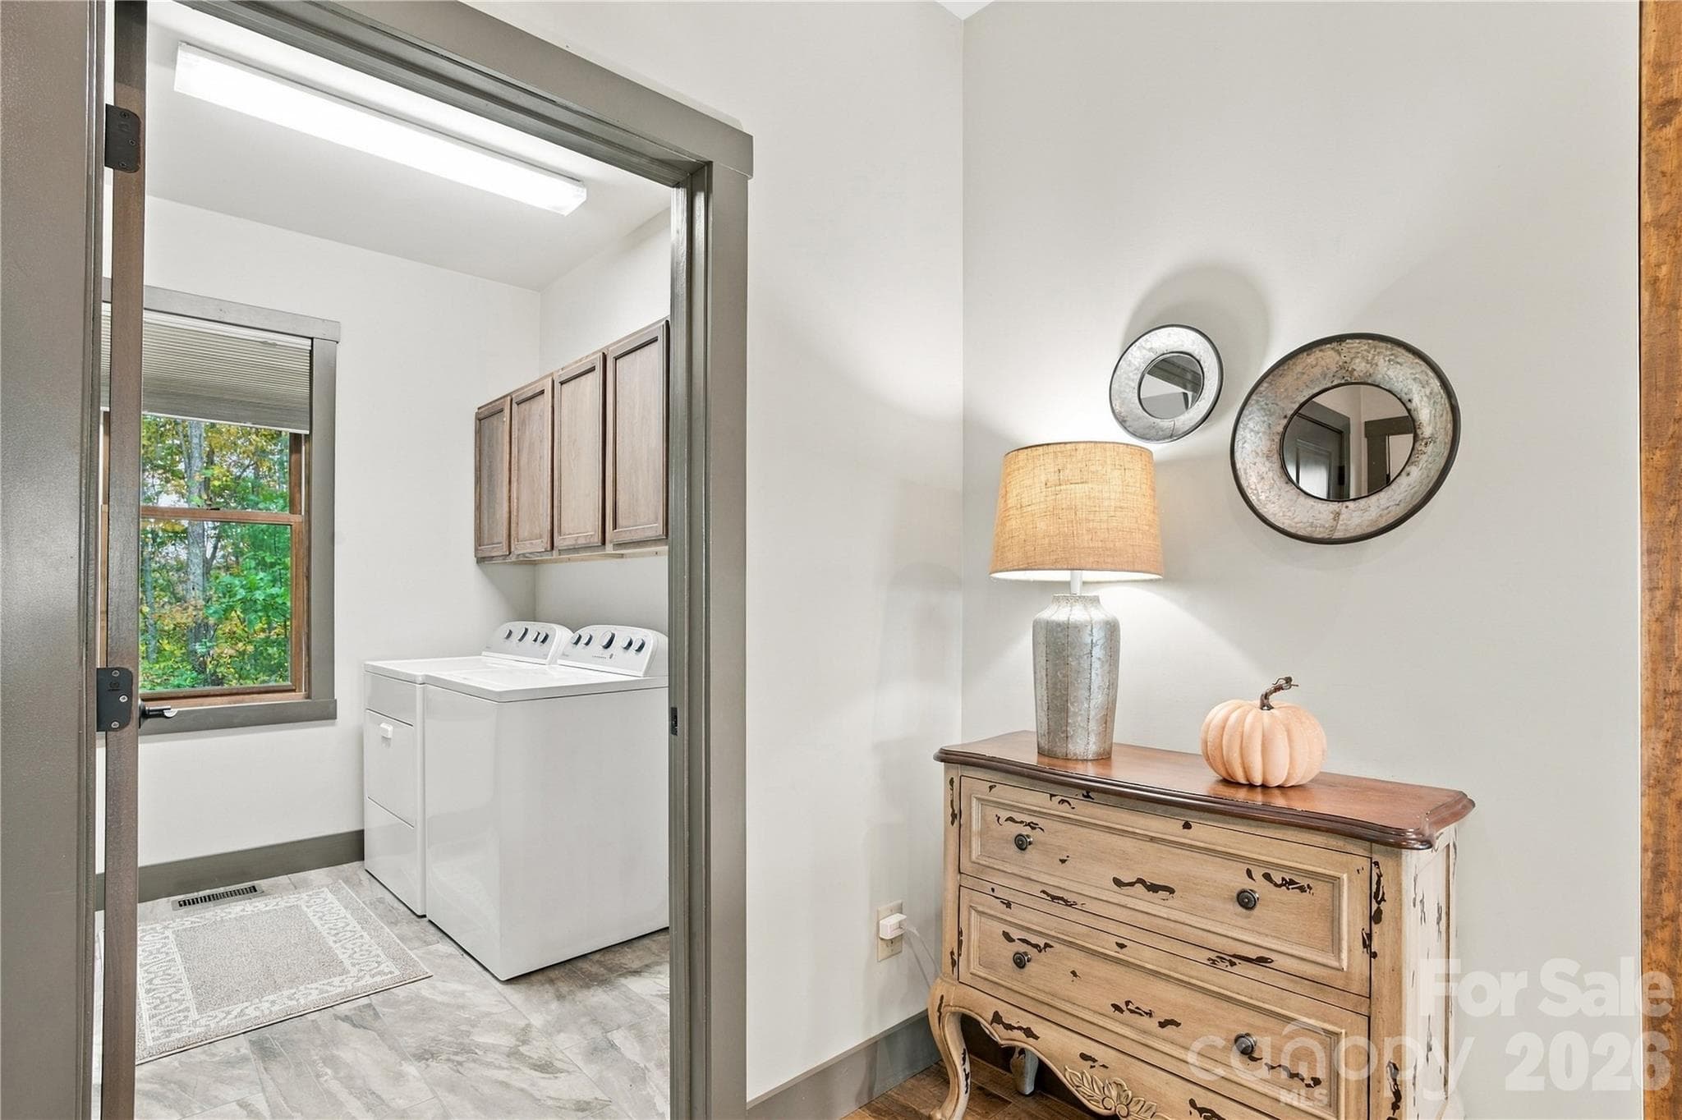
Foyer with walk in pantry and laundry room - 1206 River Stone Drive, Laurel Springs
Foyer - 1206 River Stone Drive, Laurel Springs
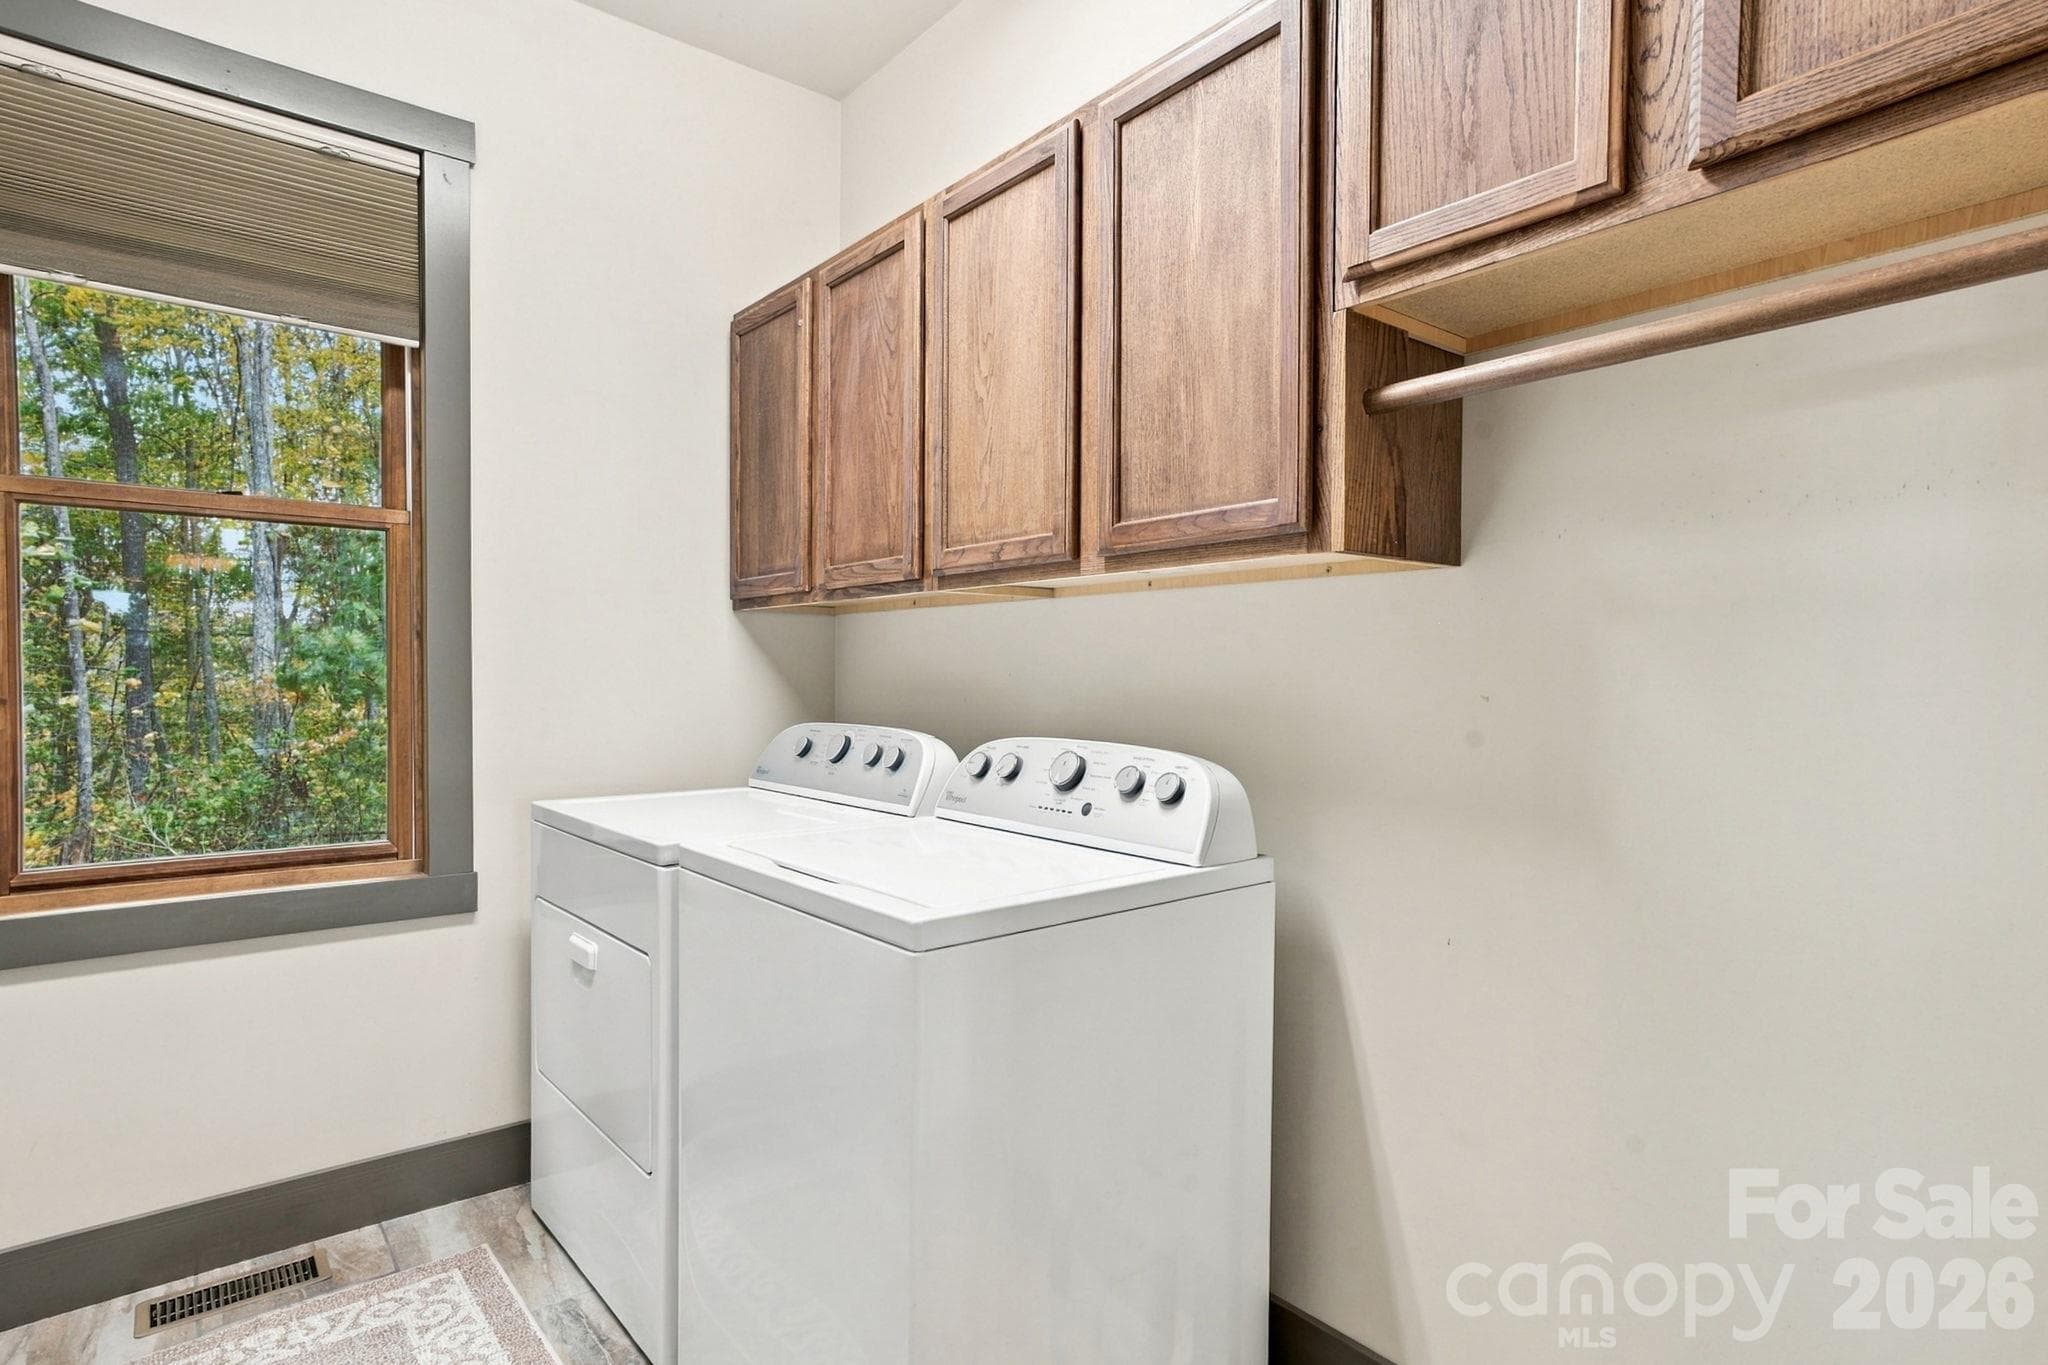
Laundry room with utility closet - 1206 River Stone Drive, Laurel Springs
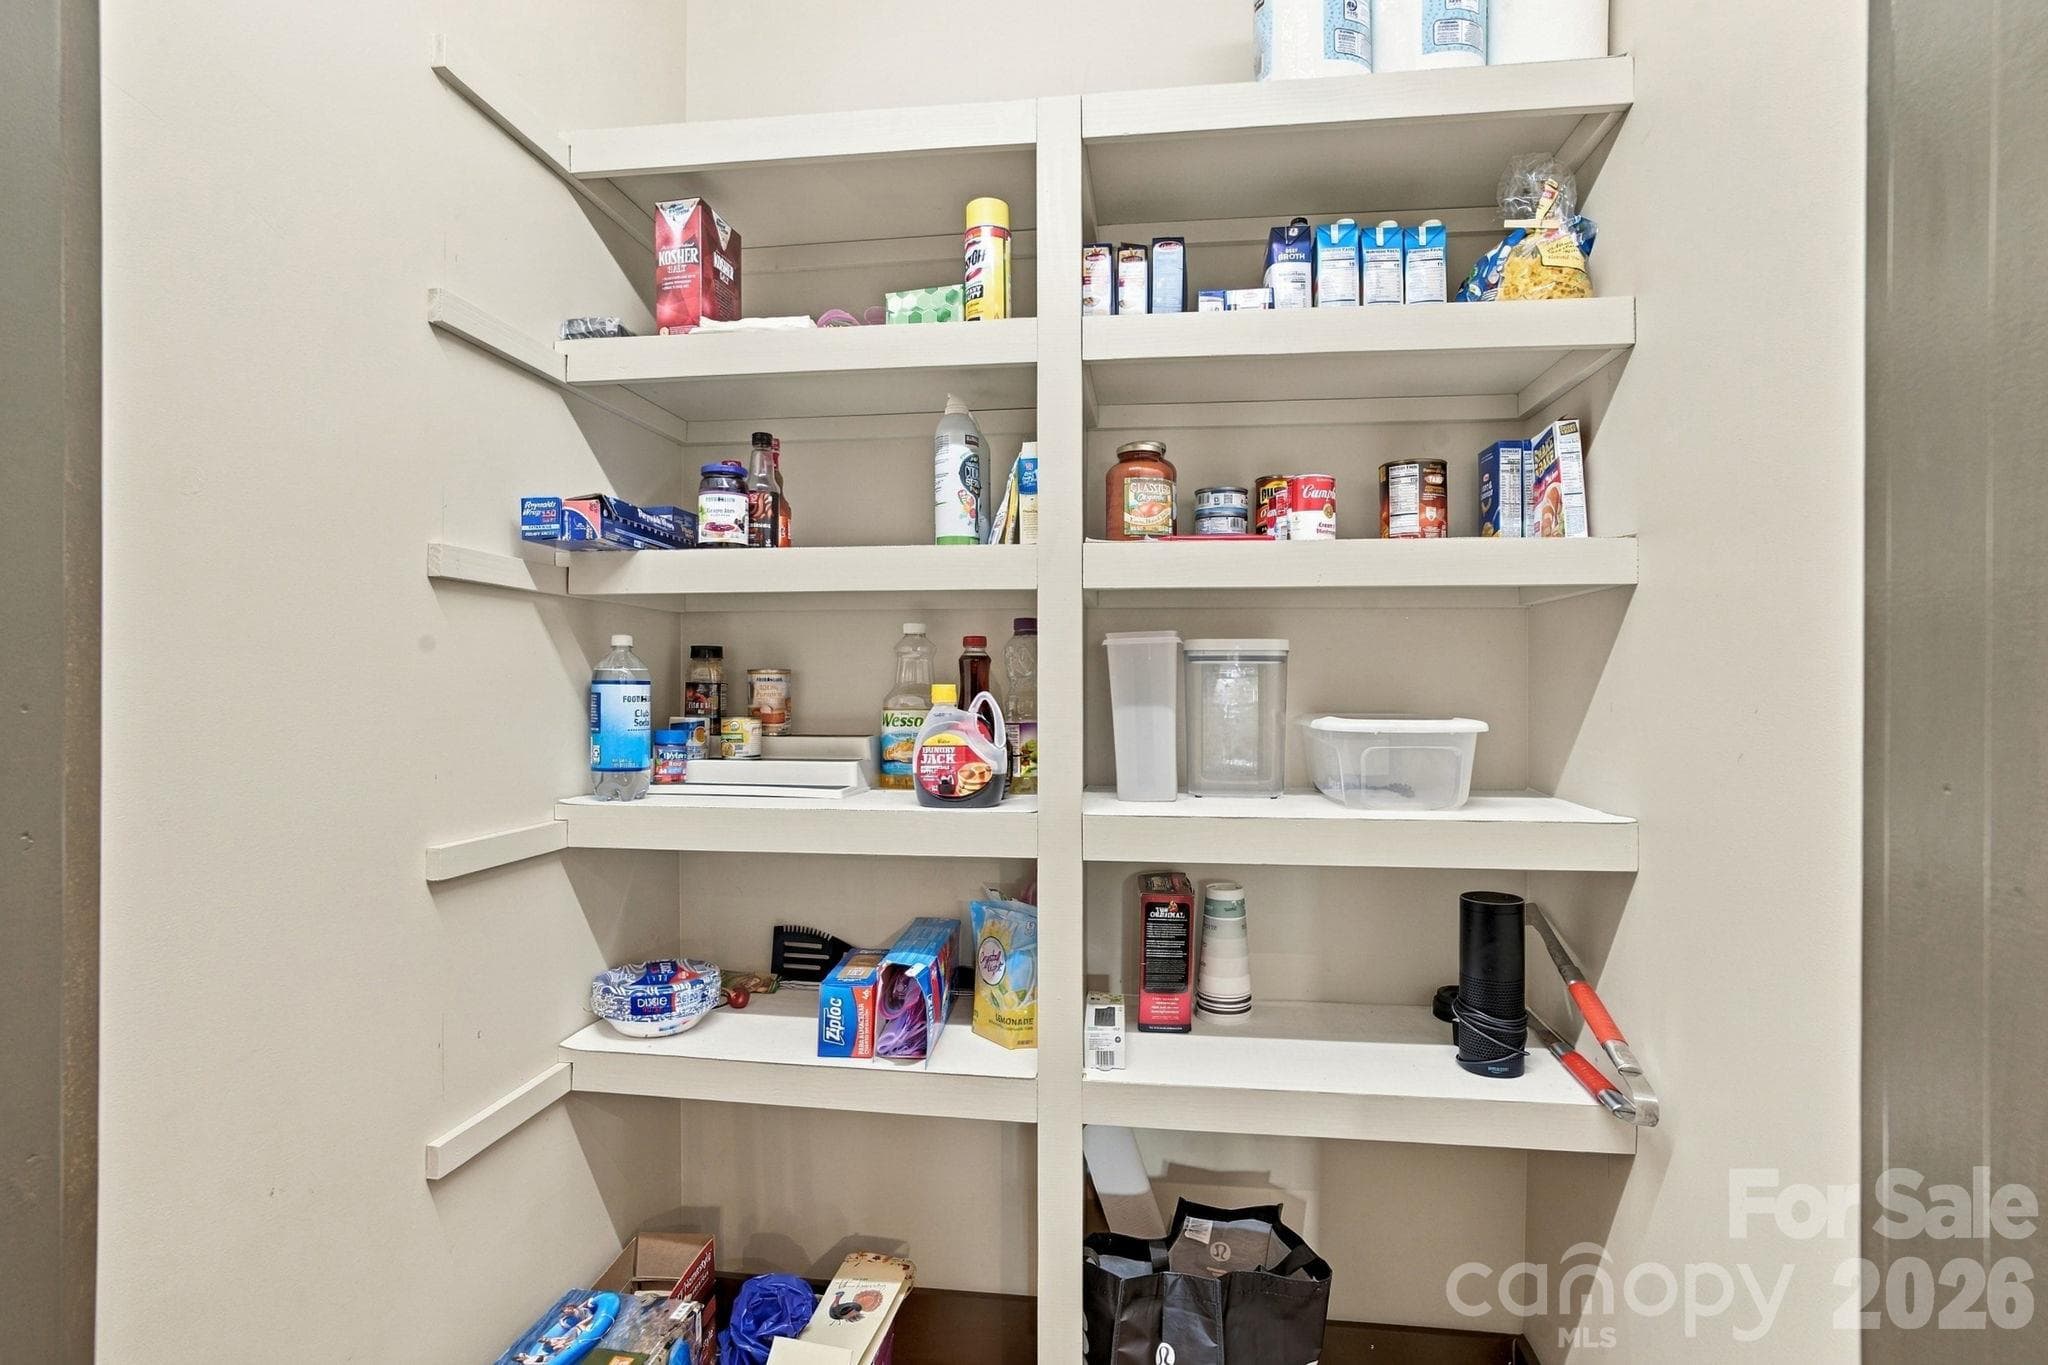
Walk in pantry - 1206 River Stone Drive, Laurel Springs
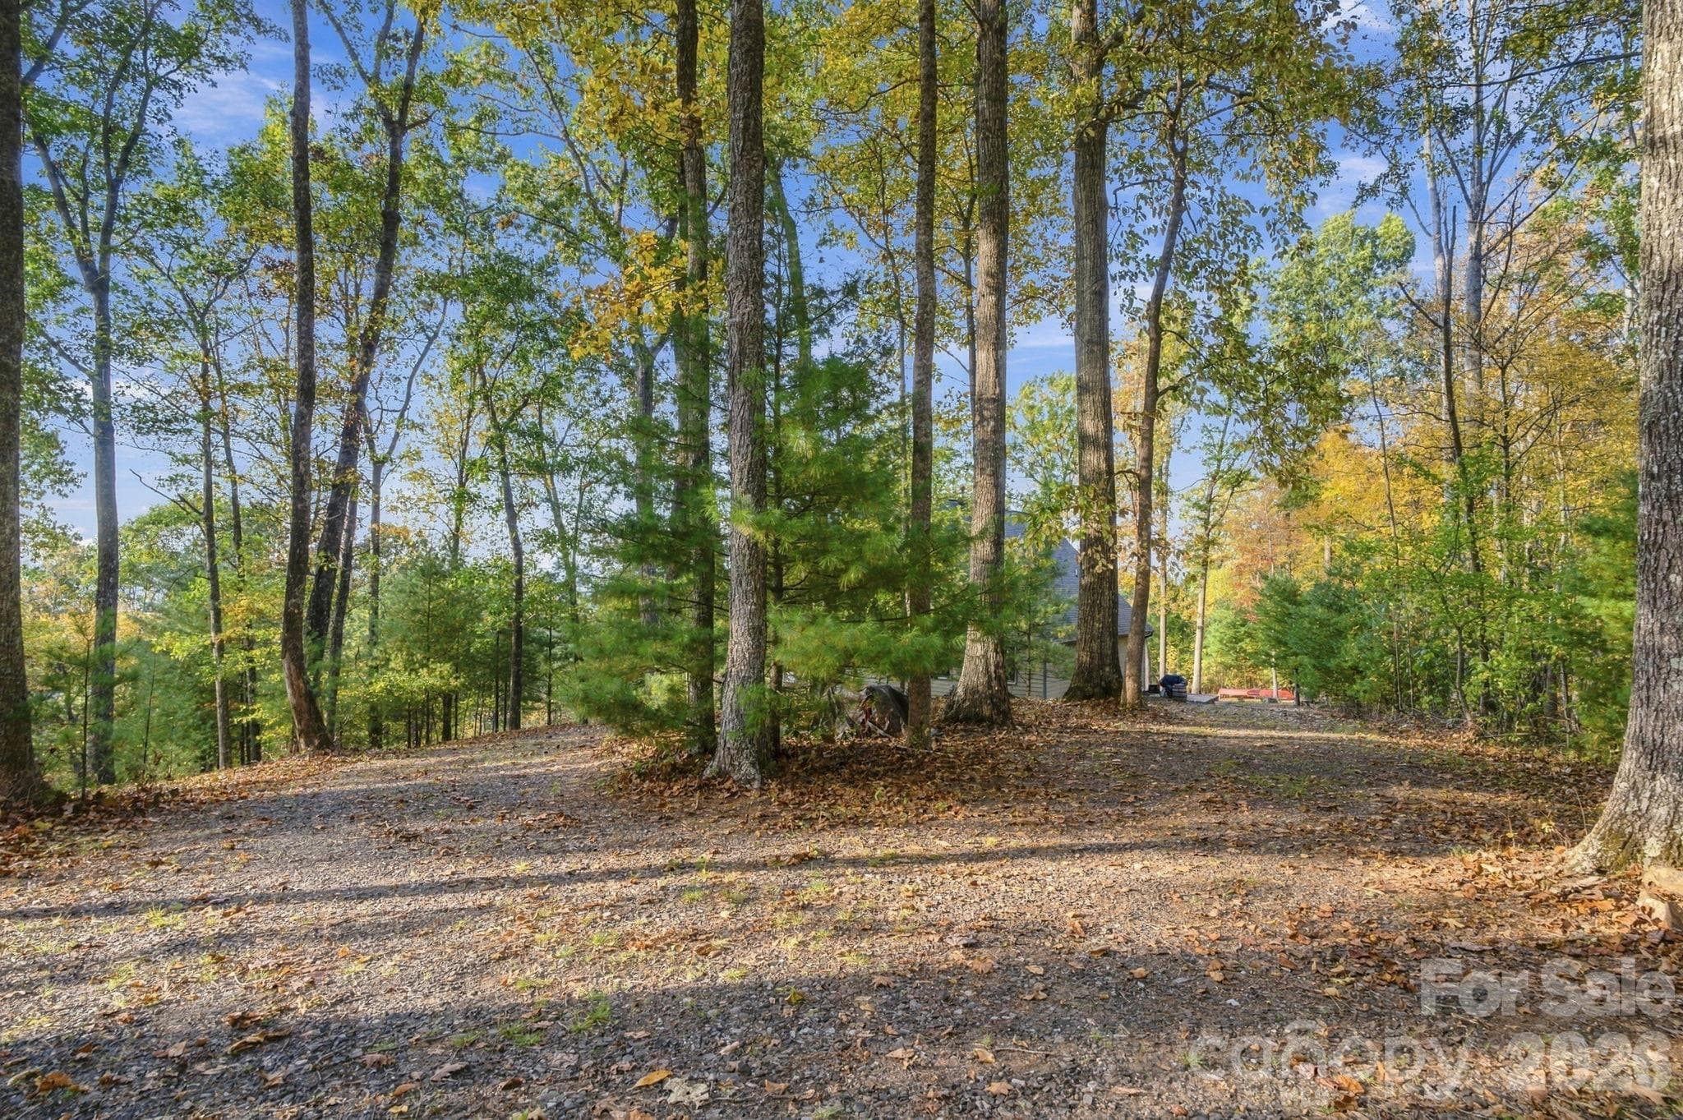
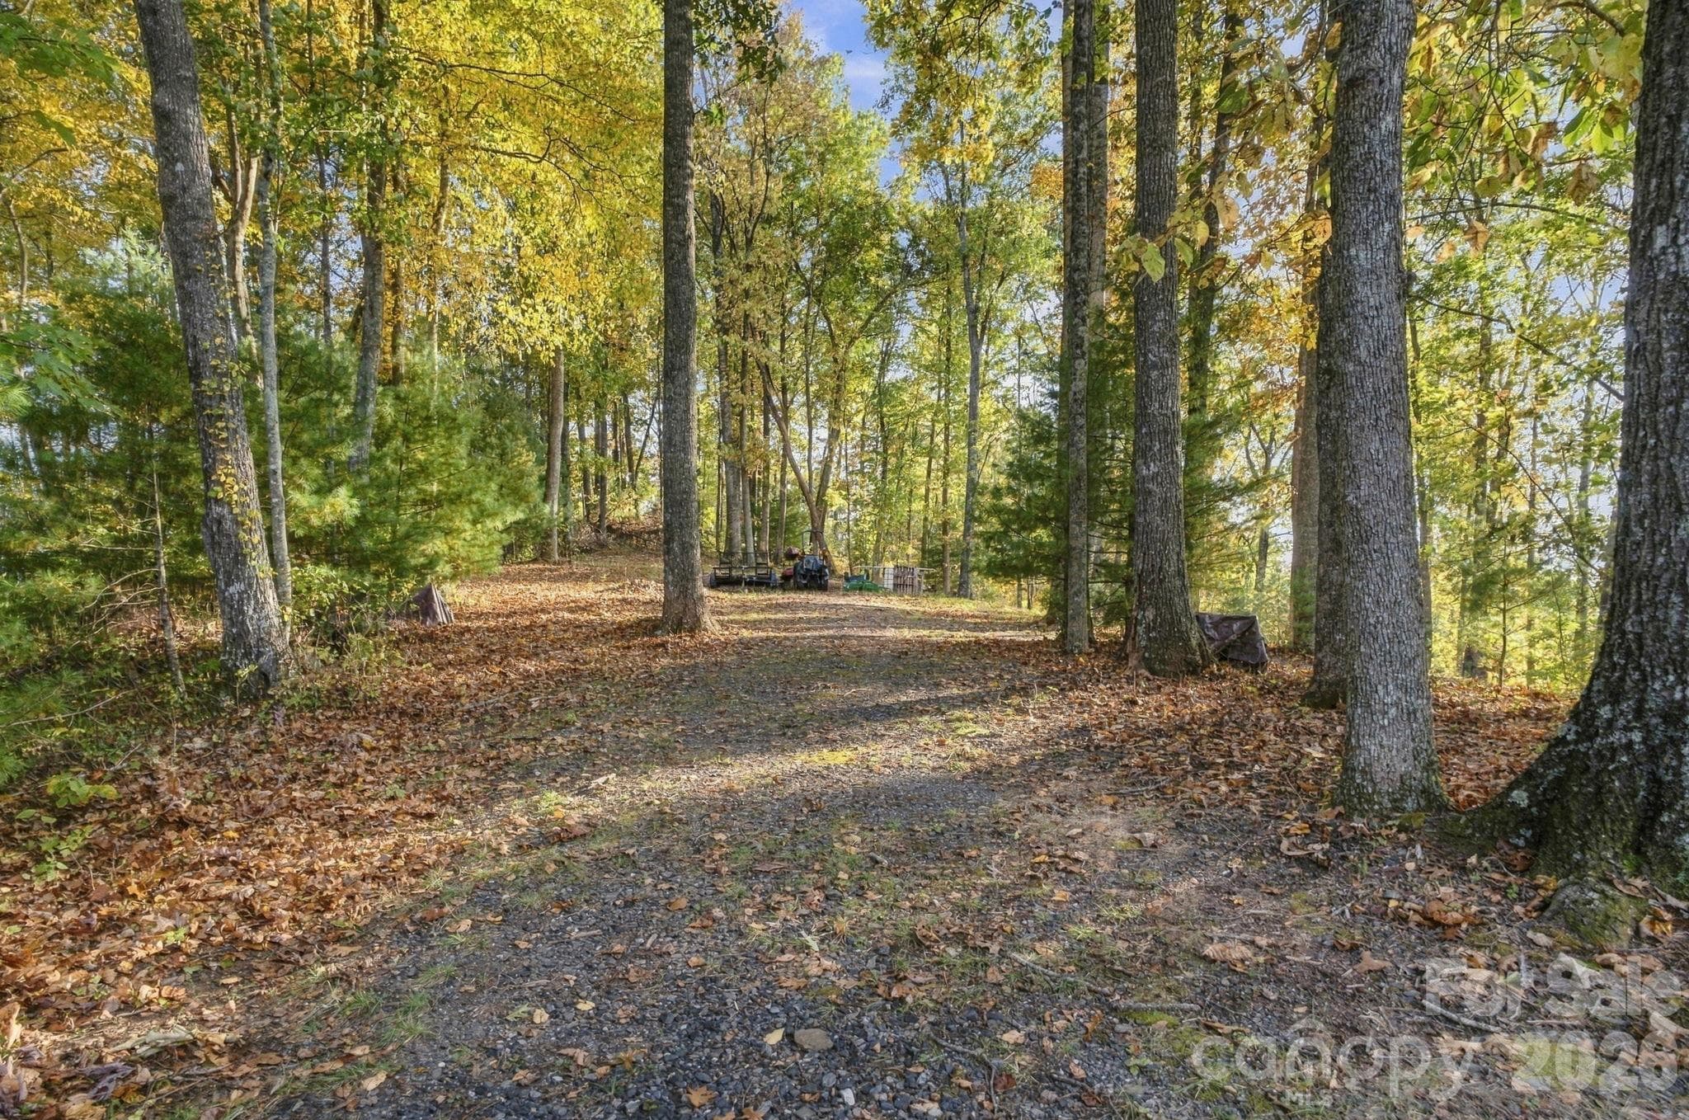
Other cleared lot for privacy or to build a garage - 1206 River Stone Drive, Laurel Springs
Cleared lot - 1206 River Stone Drive, Laurel Springs
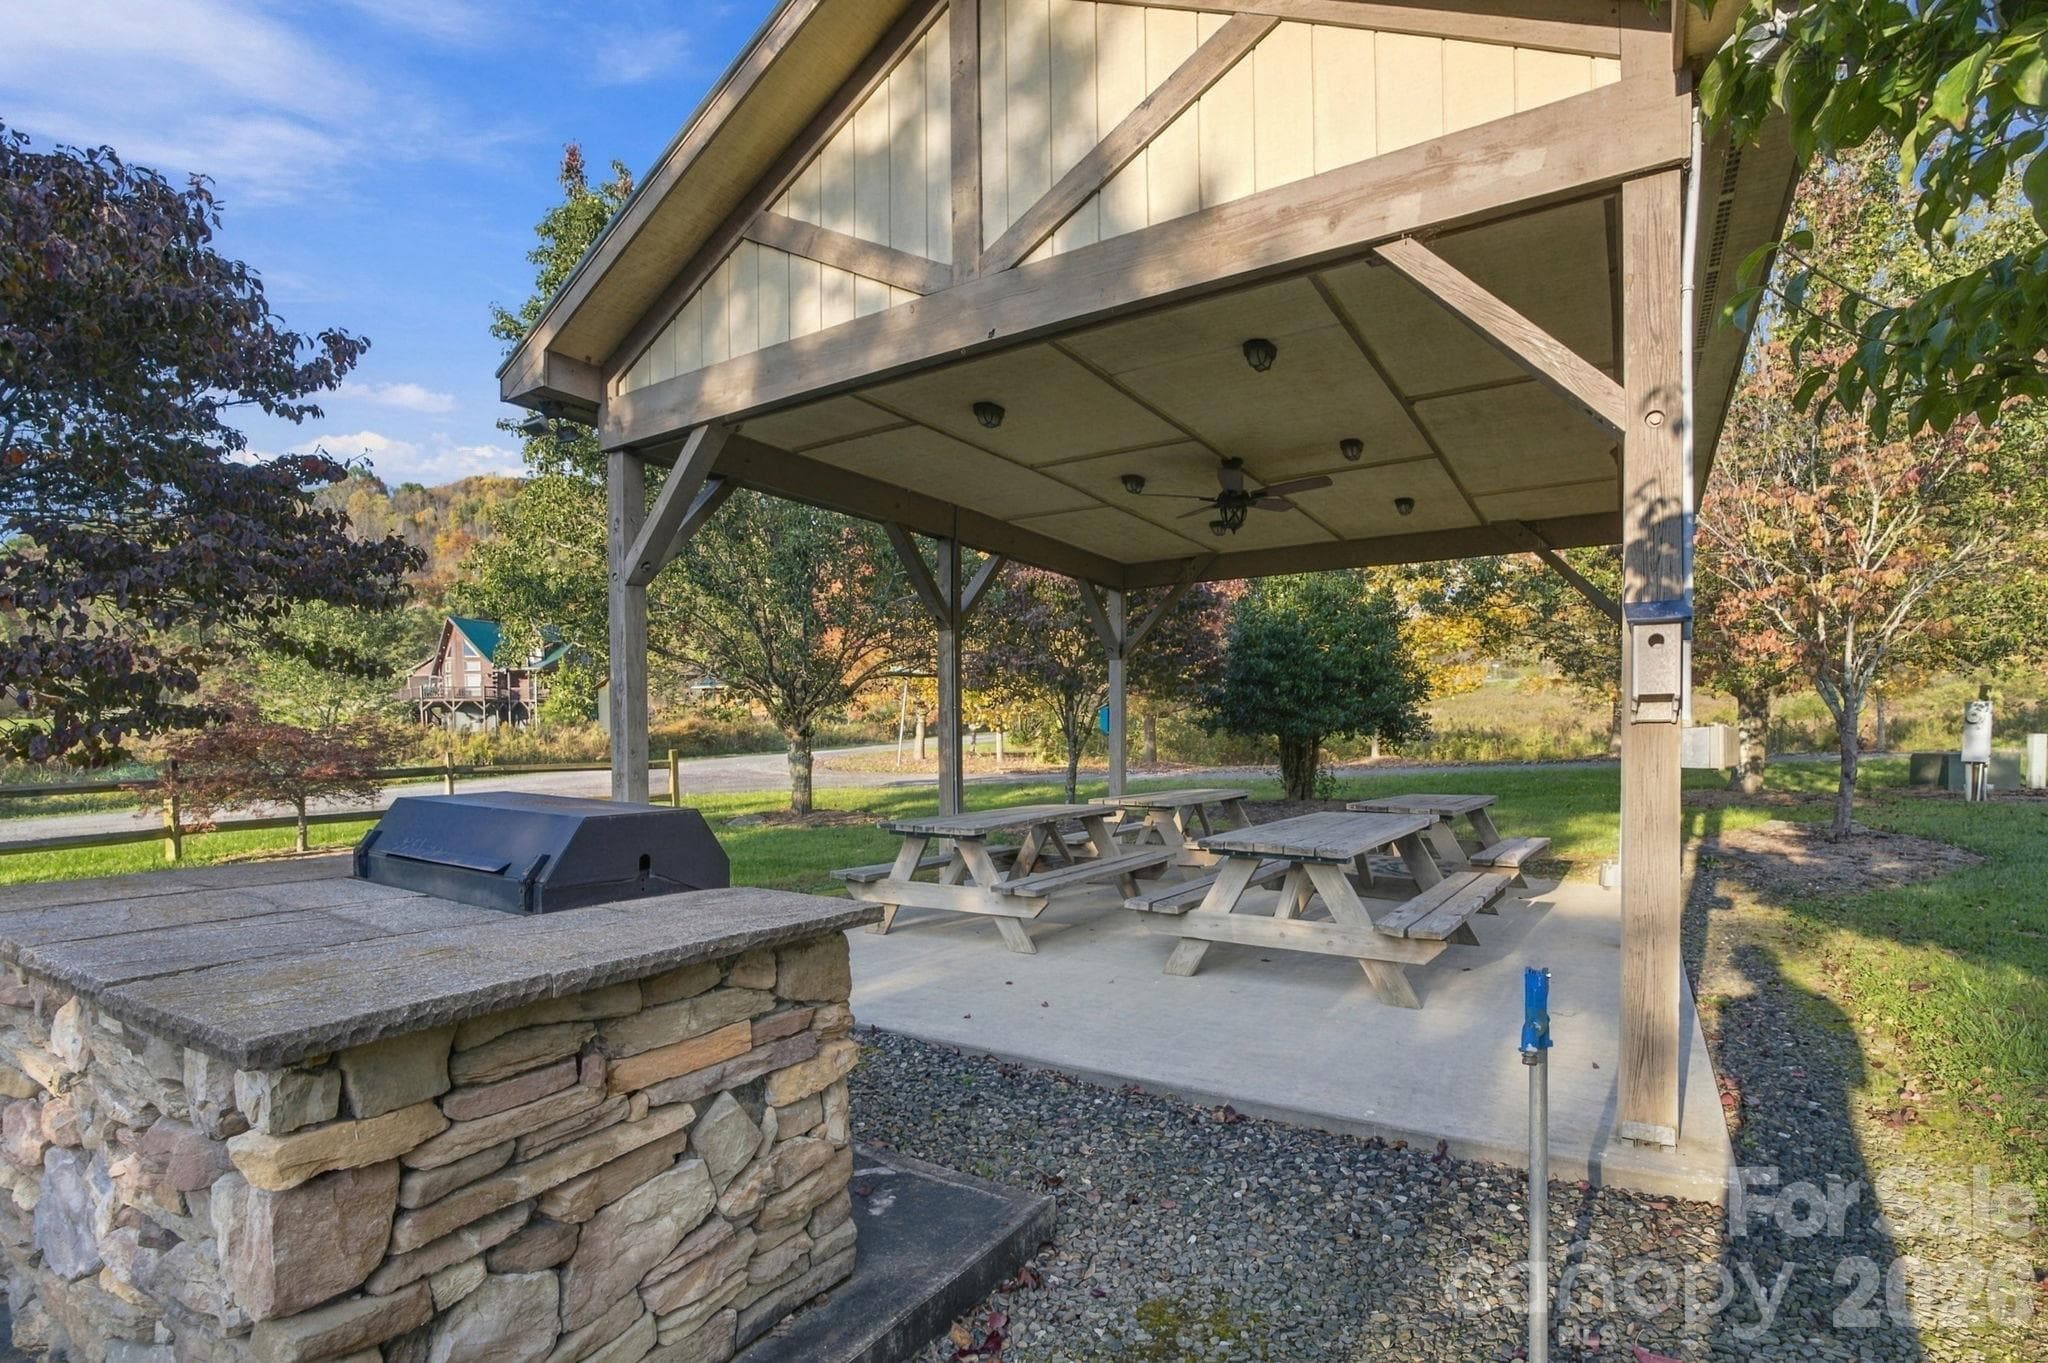
Community pavilion picnic area with grill - 1206 River Stone Drive, Laurel Springs
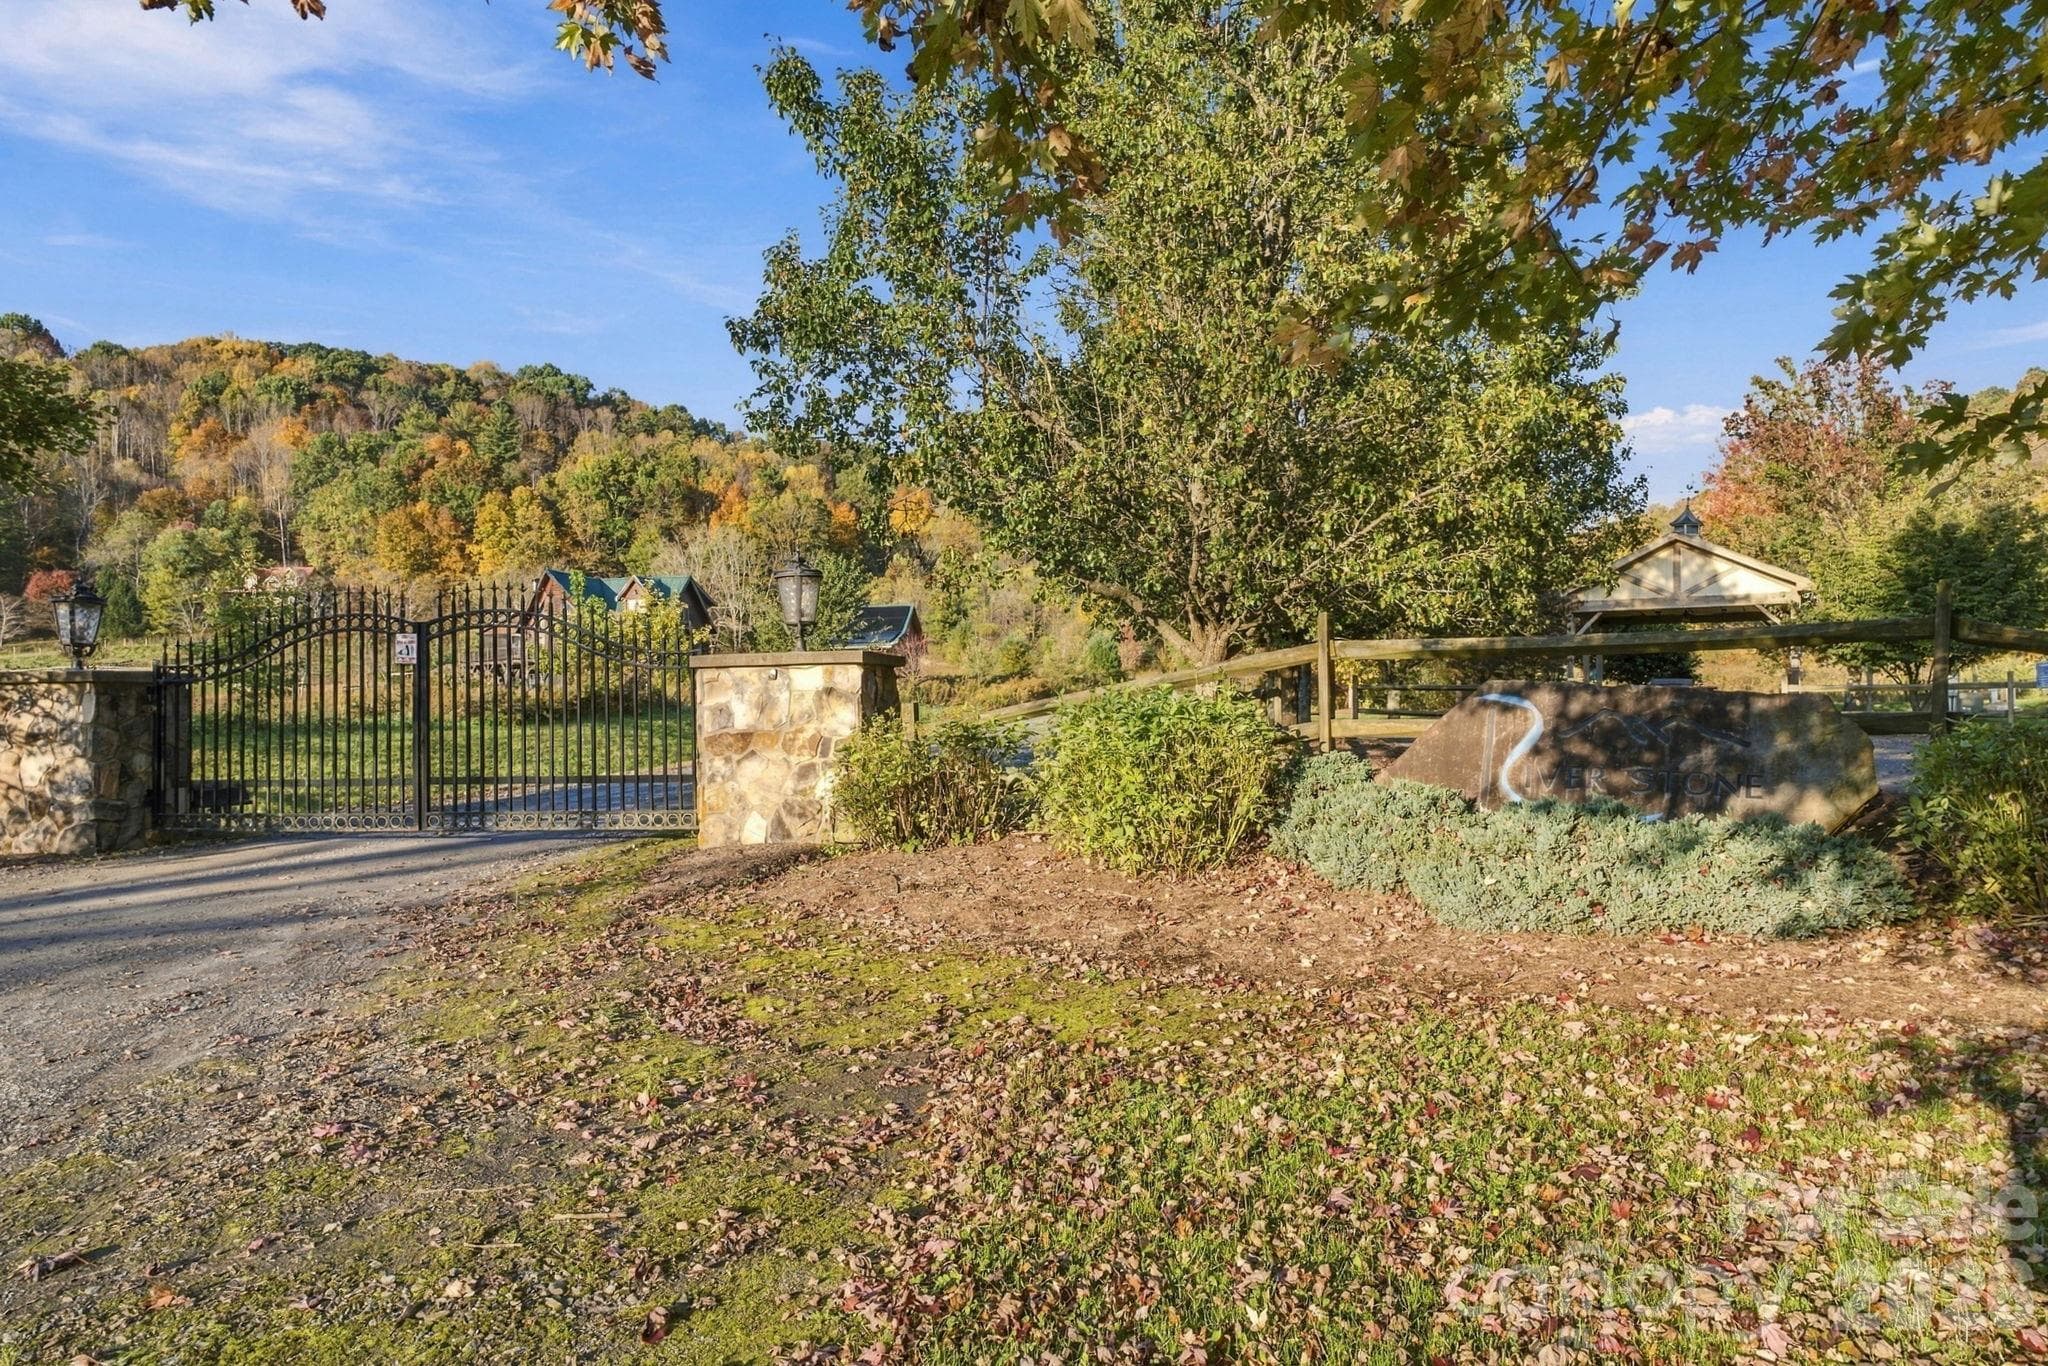
River Stone gated community - 1206 River Stone Drive, Laurel Springs
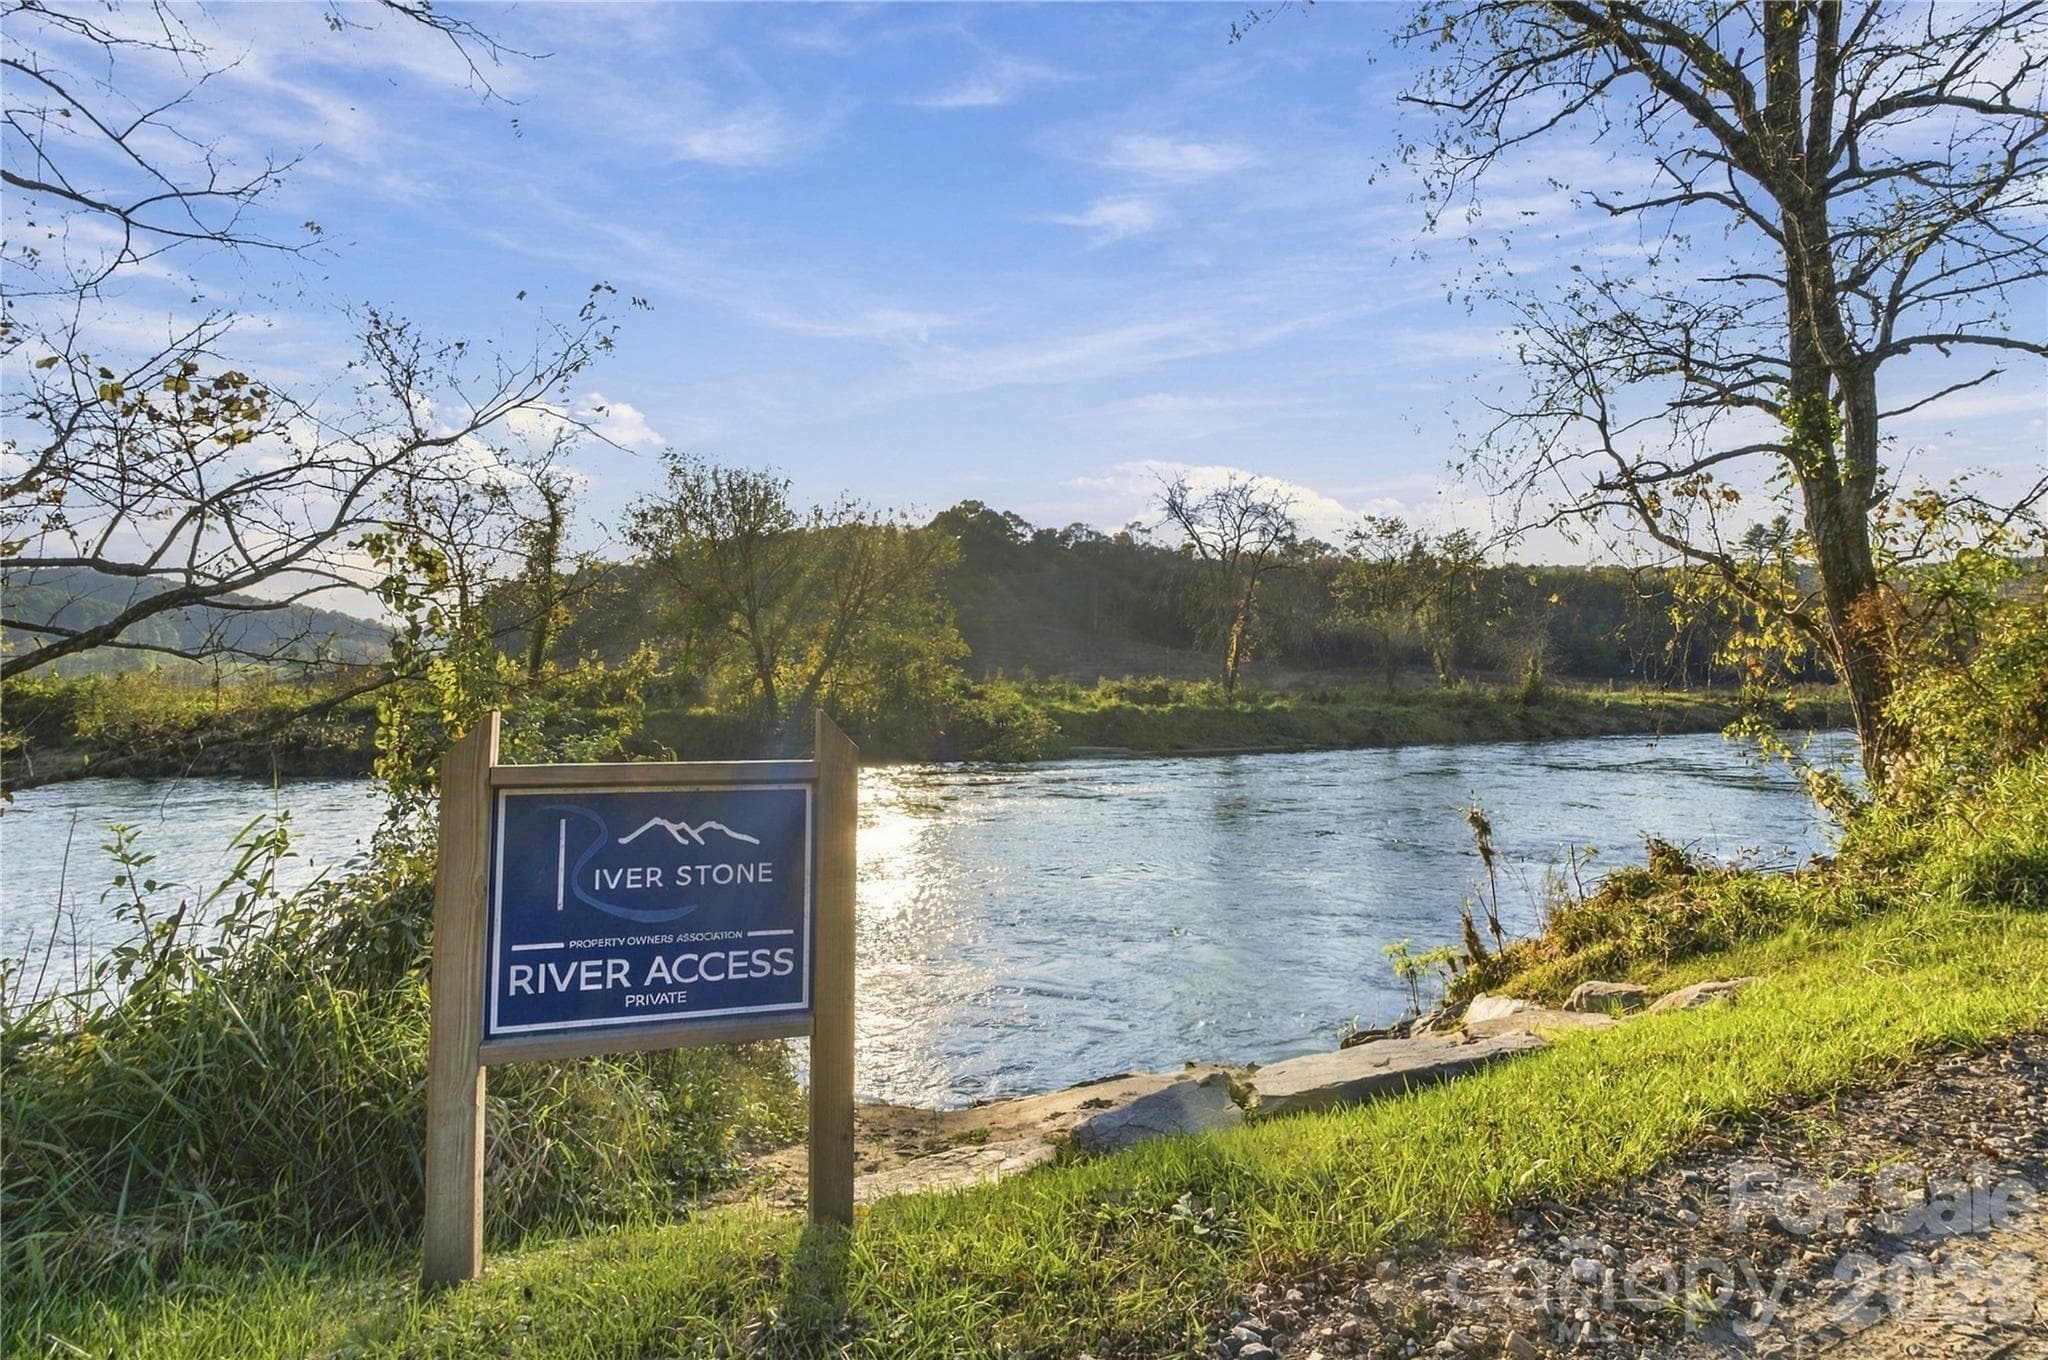
River Stone private access to the New River for kayaking and fishing - 1206 River Stone Drive, Laurel Springs
Ariel view of the home - 1206 River Stone Drive, Laurel Springs
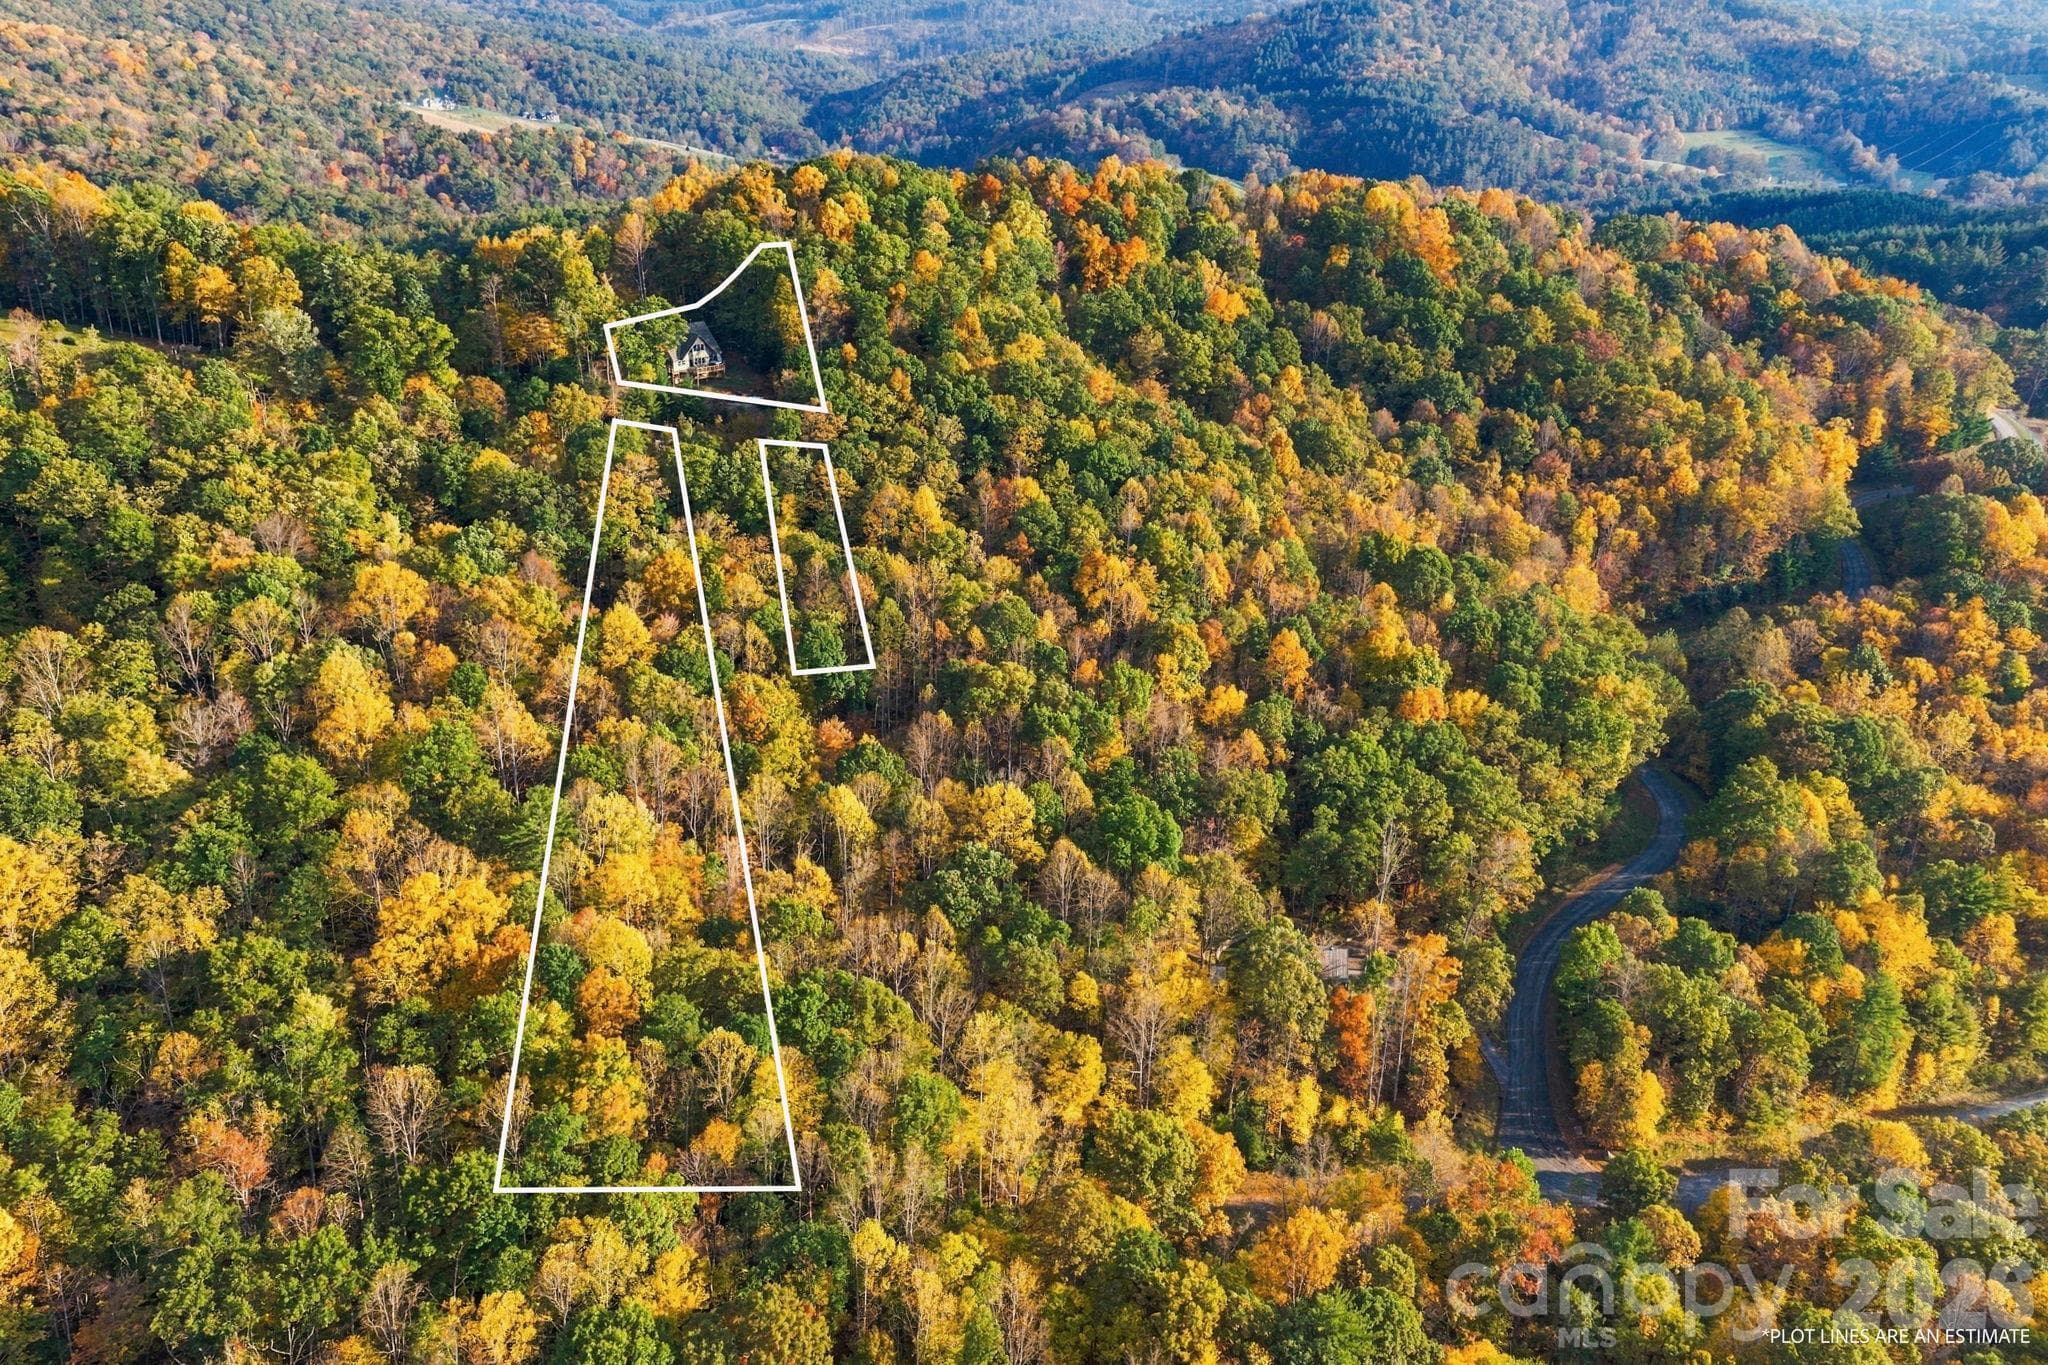
Plat lines of the 4.78 acres - 1206 River Stone Drive, Laurel Springs
47 photos

$995,000

1206 River Stone Drive
Laurel Springs, NC 28644
Listed by Beth Welch · Southern Homes of the Carolinas, Inc
Bedrooms
4
Bathrooms
3
Living area
2,629 sqft
Year built
2017

About this home

Escape to the beauty of the Blue Ridge Mountains with this exceptional, fully furnished mountain retreat located at 1206 Riverstone Drive in Laurel Springs, North Carolina. Whether you’re looking for a full-time residence, vacation home, or turnkey investment property, this stunning home offers comfort, space, and breathtaking mountain views. This gated community of River Stone has access to the New River and a covered picnic area with grills. Designed with an inviting open-concept floor plan, this spacious home features 4 bedrooms/ 3 baths plus a large bonus room. The thoughtfully designed layout includes three bedrooms on the main level, including the primary suite, while the second floor offers an additional bedroom and bonus room, creating the perfect space for guests, a home office, or recreation. The heart of the home is the beautifully appointed kitchen, complete with a walk-in pantry, owner’s storage closet, and a convenient laundry room just off the kitchen. Gorgeous hardwood floors with two beautiful hardwood pillars flow throughout the main living areas, and the cozy propane gas fireplace creates the perfect setting for relaxing after a day in the mountains. Step outside onto the spacious wrap around porch, where you’ll enjoy panoramic mountain views while relaxing in the hot tub or entertaining family and friends with the included outdoor furniture. Even better, this property is being sold completely turnkey. All furniture, kitchenware, dishes, glasses, pots, pans, coffee maker, and household essentials are included—simply bring your suitcase and start enjoying mountain living from day one. As an added bonus, the sale includes an additional adjoining lot that is already cleared, features a completed driveway, and is ready for development, offering endless possibilities for building a guest home, garage, investment property, or creating additional privacy.

Highlights

Fireplace

Property details

MLS
Canopy MLS
MLS #
CAR4435750
Property type
Single Family Residence
Subdivision
River Stone
Status
Active
Days on market
N/A
On market date
October 21, 2026
Stories
N/A
Total bathrooms
3
Garage spaces
N/A
Parking spaces
N/A
Lot size
N/A
Loading map…

Nearby schools

Within 10 miles. School directory data from the National Center for Education Statistics (NCES), accessed via the Urban Institute Education Data API. Local Score is calculated by INNOVATE Real Estate; where a state rating is shown, it comes from that state's own official school report card.

Elementary
Mountain View Elementary
5.93 mi away · Grades -1-6
Zoned school (attendance boundary, 2015-16 data)
3.3
Local Score (state rating (2025) blended 70/30 with student-teacher ratio) -- not an official state rating
State rating: C (2025)
Enrollment
585
Student:teacher ratio
12.2:1
District
Ashe County Schools
Middle
Ashe County Middle
9.76 mi away · Grades 7-8
Zoned school (attendance boundary, 2015-16 data)
3.3
Local Score (state rating (2025) blended 70/30 with student-teacher ratio) -- not an official state rating
State rating: C (2025)
Enrollment
453
Student:teacher ratio
12.9:1
District
Ashe County Schools
High
Ashe County High
8.58 mi away · Grades 9-12
Zoned school (attendance boundary, 2015-16 data)
3.0
Local Score (state rating (2025) blended 70/30 with student-teacher ratio) -- not an official state rating
State rating: C (2025)
Enrollment
778
Student:teacher ratio
15.9:1
District
Ashe County Schools

Walkability

Blended score for Laurel Springs's center, calculated by INNOVATE Real Estate from two sources: the EPA's National Walkability Index (street network, transit, land-use mix) and Google Places amenity data (what's actually reachable on foot from this point). 60% EPA National Walkability Index + 40% nearby-amenity density (Google Places).

16
Very car-dependent
out of 100
EPA National Walkability Index
4.8 / 20 -- Least walkable
Google Places amenity density
3 / 100
Restaurants & cafes1
Grocery stores0
Parks0
Schools0
Transit stops0
Pharmacies0

Market position

How this listing compares to current activity in Laurel Springs, from live MLS data.

On the market 0 days -- 65 fewer days than Laurel Springs's current average of 65 days.
For reference, the median list price across 50 active listings in Laurel Springs right now is $20,680.

Mortgage calculator

Estimate only - actual rate and payment depend on your lender, credit, and loan program.

$
%
%
Adjust tax / insurance estimates
% / yr
$
/mo
Est. monthly payment
$6,142/mo
$199,000 down
$796,000 loan
Principal & interest$5,163
Property tax (est.)$829
Home insurance (est.)$150

Similar homes you might like

Data source: Listing information provided by Canopy MLS (carolina) via Trestle/CoreLogic. Last updated 14 hr ago.

Information herein deemed reliable but not guaranteed; all measurements, school assignments, HOA fees, taxes, and feature lists are approximate and should be independently verified. Equal Housing Opportunity.