
$1,100,000
About this home
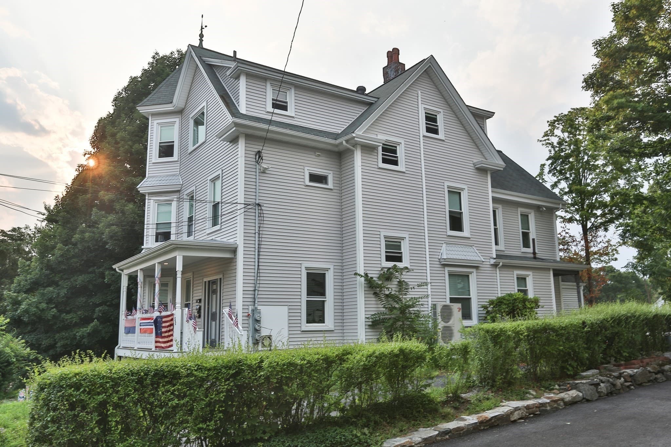
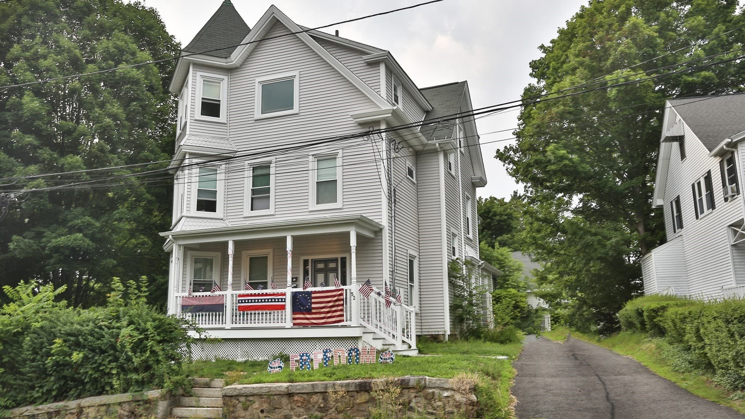
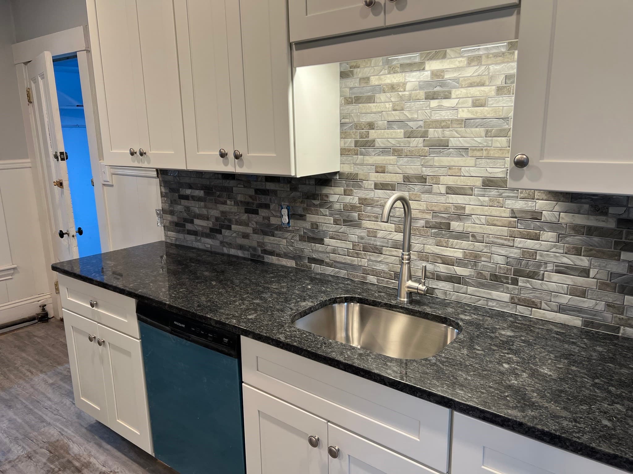
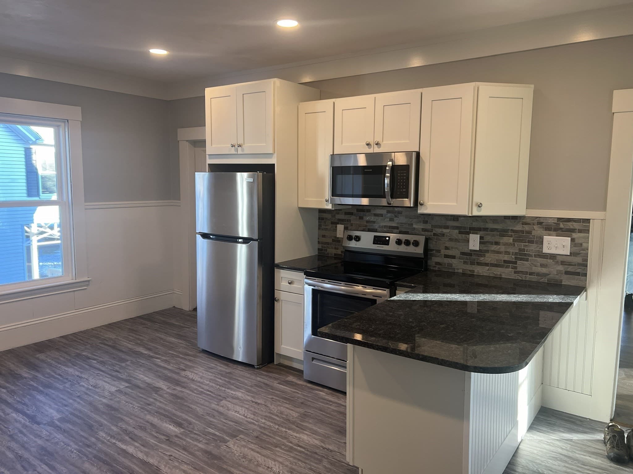
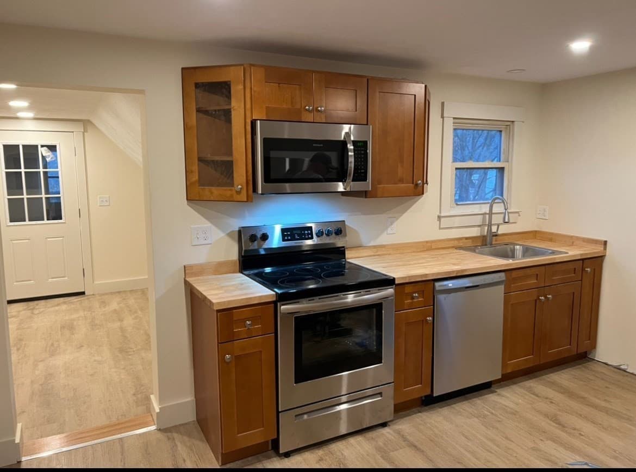
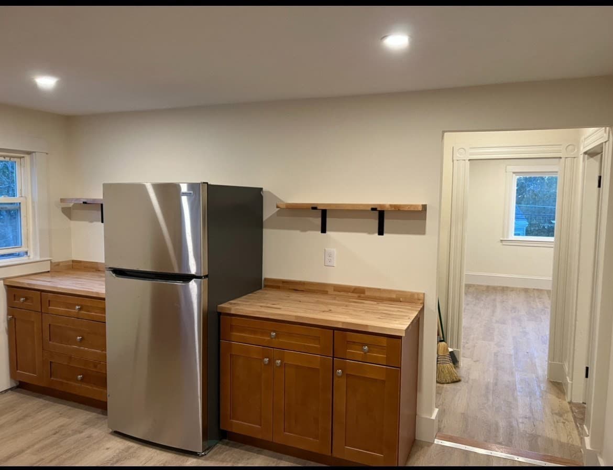
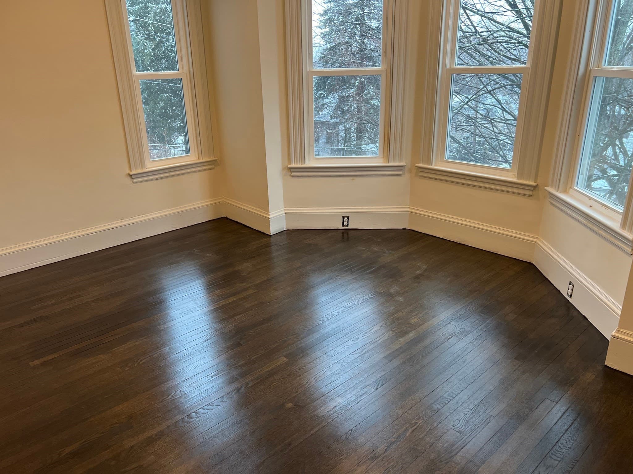
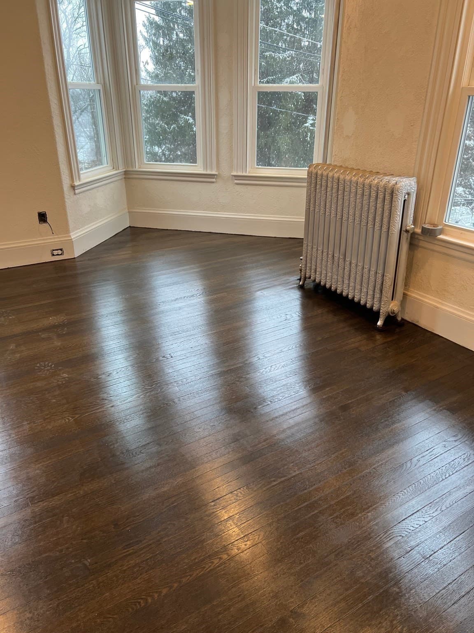
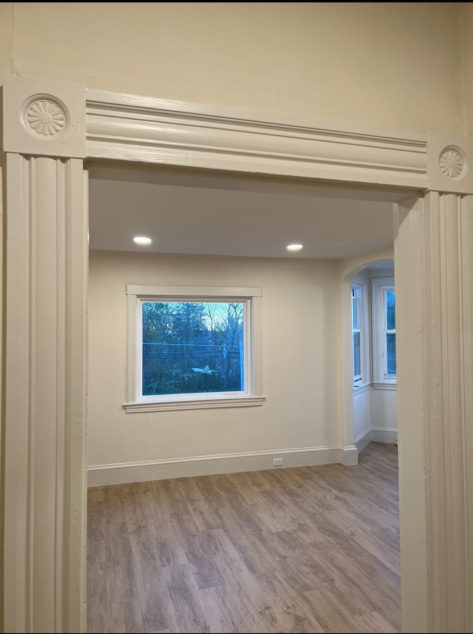
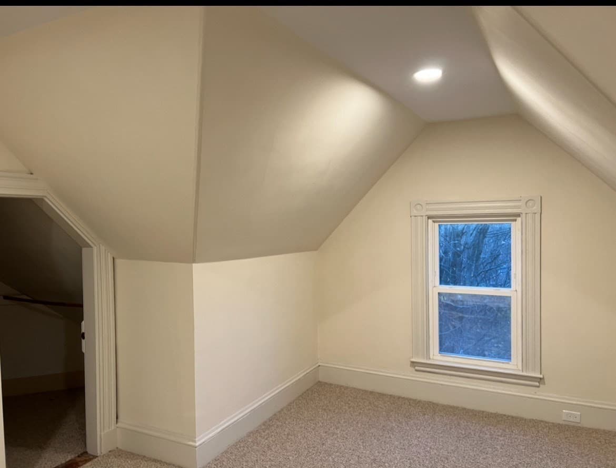
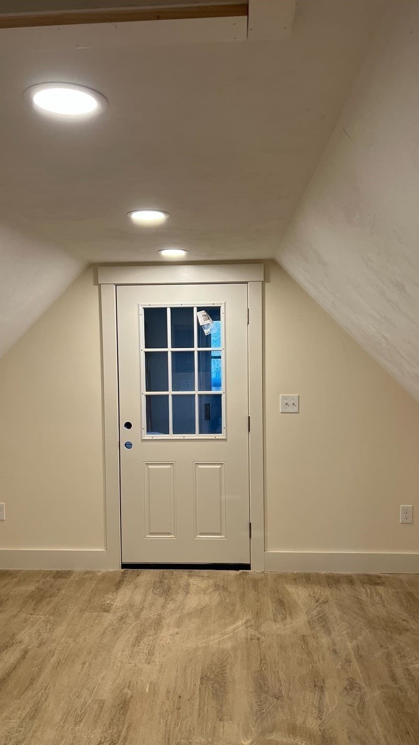
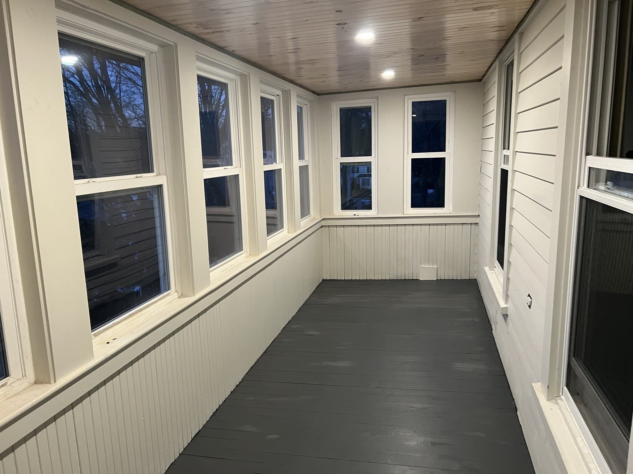
Welcome to 52 Shawmut Avenue, Marlborough, MA! This RARE 3,200-square-foot, quality-upgraded Victorian 3-family (4/4/3) sits in the sought-after Church Street area & features a large, oversized 20,000-square-foot lot, perfect for a possible additional unit or garage. This home has fabulous light & stunning period details, including intricate moldings, turrets, bay windows, exterior porches, large kitchens, built-ins, stained-glass windows, & a magnificent sweeping staircase. The 3rd-floor apartment has a finished attic. Loads of storage in the basement & a separate workshop. Heating system (Dec 2020). Near major highways, Apex Center, & top-rated AMSA Charter School. The 1st & 2nd floors are TAW & the 3rd floor is leased. Please park on the street & NOT in the driveway. A true one-of-a-kind 3-family home that is perfect for an owner-occupied situation or investor! Showings ONLY Wed/Fri 4-7pm & Sat/Sun 12-6pm.
Highlights
Property details
- MLS #
- 73586855
- Property type
- 3 Family - 3 Units Up/Down
- Subdivision
- N/A
- Status
- Active
- Days on market
- 3
- On market date
- October 5, 2026
- Stories
- 3
- Total bathrooms
- 3
- Garage spaces
- N/A
- Parking spaces
- 3
- Lot size
- 0.47 acres
Location
Get directions →Nearby schools
Within 10 miles. School directory data from the National Center for Education Statistics (NCES), accessed via the Urban Institute Education Data API. Local Score is calculated by INNOVATE Real Estate; where a state rating is shown, it comes from that state's own official school report card (e.g. NC Dept. of Public Instruction, SC Report Card).
- Enrollment
- 496
- Student:teacher ratio
- 13.1:1
- District
- Marlborough
- Enrollment
- 1,077
- Student:teacher ratio
- 11.6:1
- District
- Marlborough
- Enrollment
- 1,022
- Student:teacher ratio
- 10.9:1
- District
- Marlborough
Walkability
Blended score for Marlborough's center, calculated by INNOVATE Real Estate from two sources: the EPA's National Walkability Index (street network, transit, land-use mix) and Google Places amenity data (what's actually reachable on foot from this point). 60% EPA National Walkability Index + 40% nearby-amenity density (Google Places).
Market position
How this listing compares to current activity in Marlborough, from live MLS data.
Mortgage calculator
Estimate only - actual rate and payment depend on your lender, credit, and loan program.
Adjust tax / insurance estimates
Similar homes you might like
Data source: Listing information provided by MLS Property Information Network via Trestle/CoreLogic. Last updated 2 days ago.
Information herein deemed reliable but not guaranteed; all measurements, school assignments, HOA fees, taxes, and feature lists are approximate and should be independently verified. Equal Housing Opportunity.