
$1,250,000
About this home
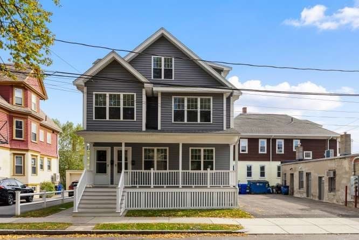
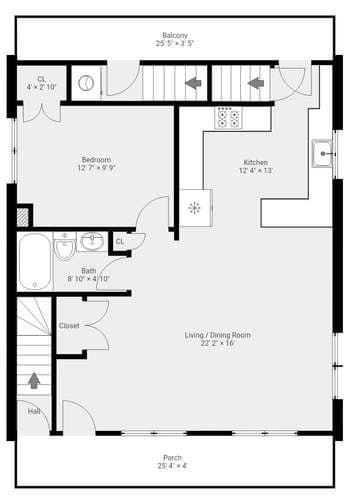
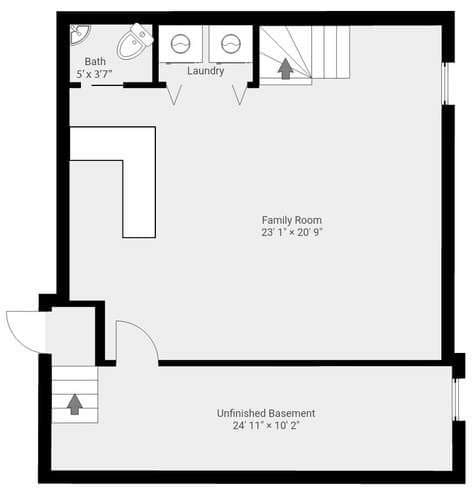
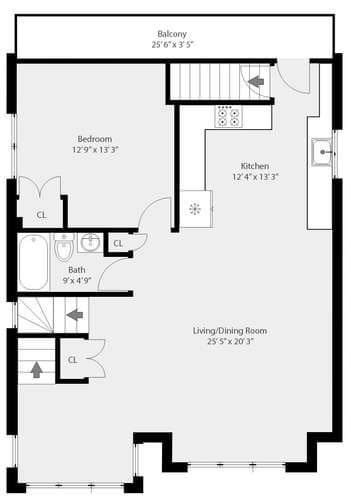
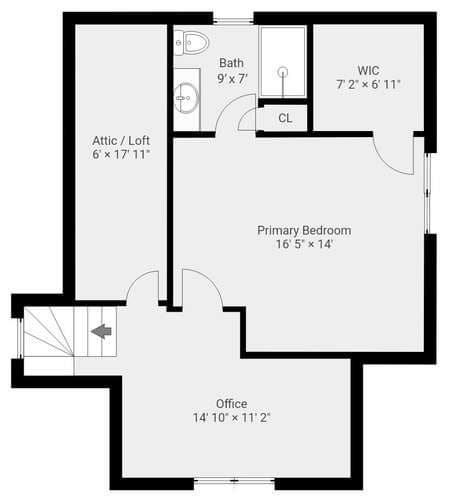
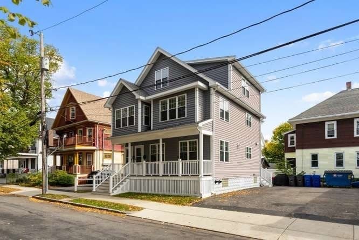
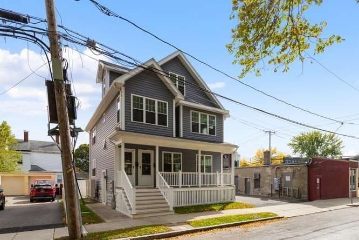
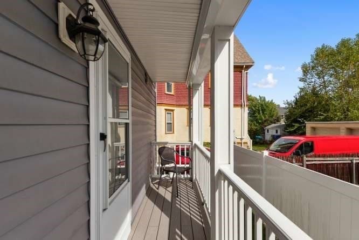
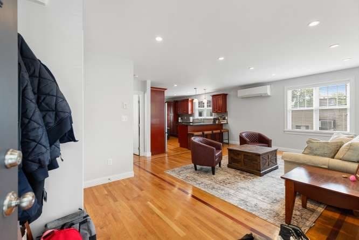
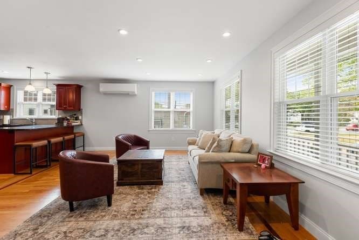
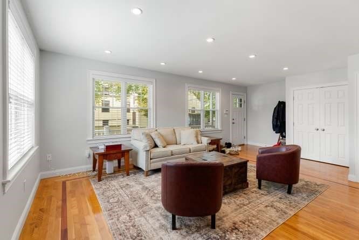
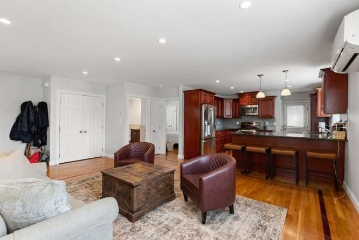
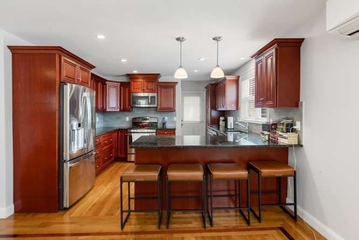
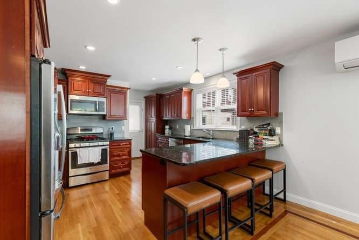
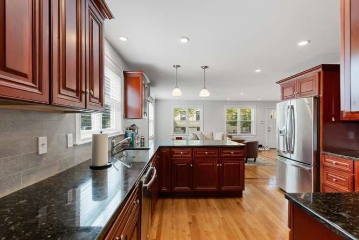
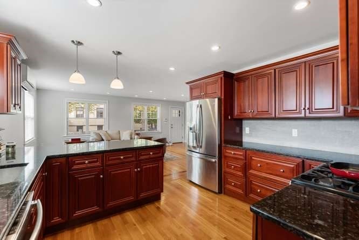
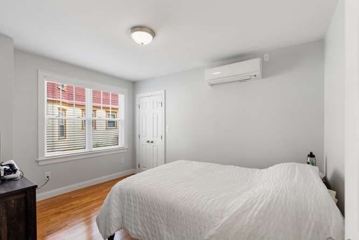
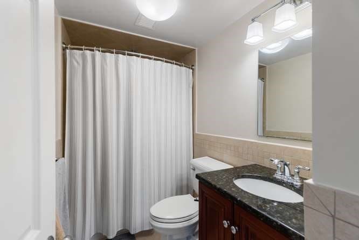
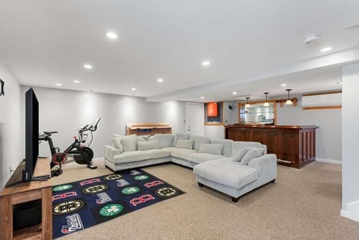
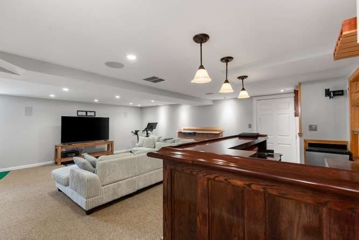
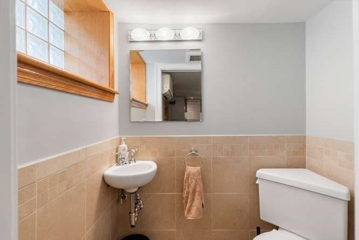
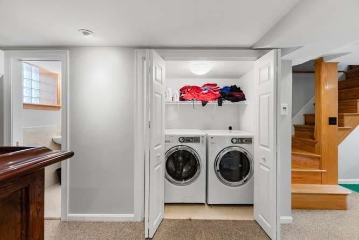
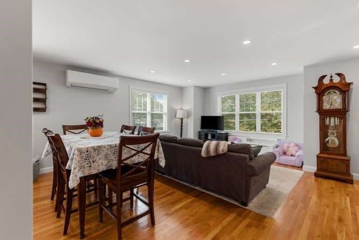
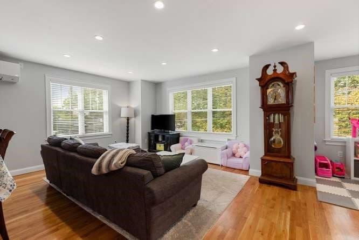
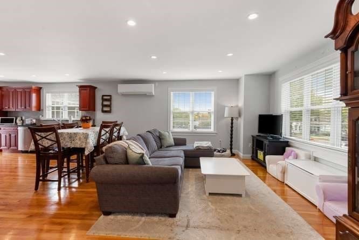
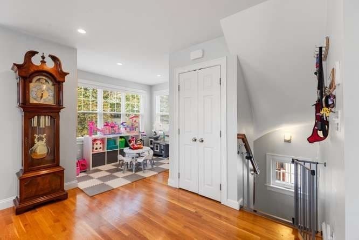
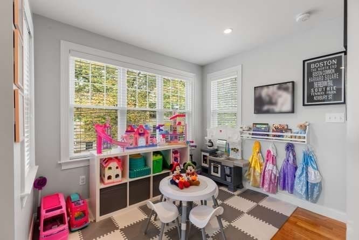
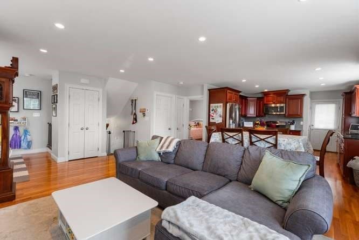
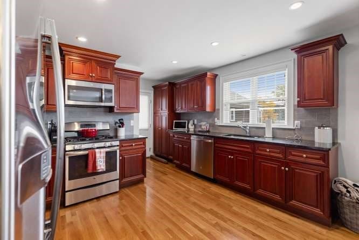
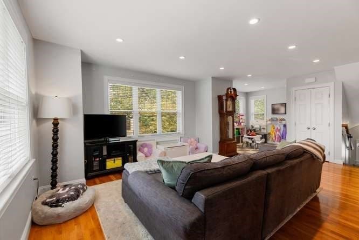
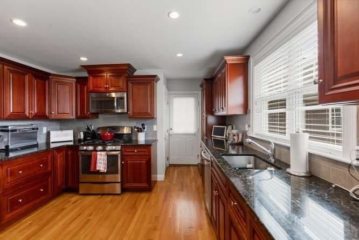
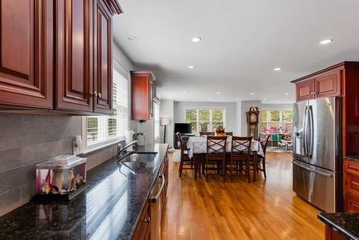
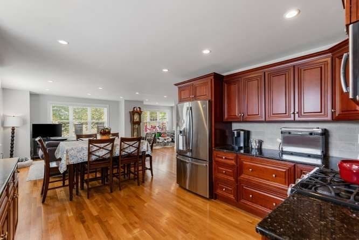
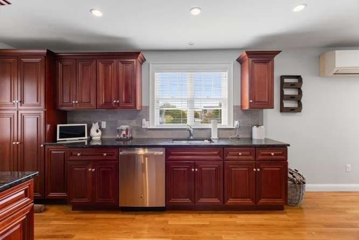
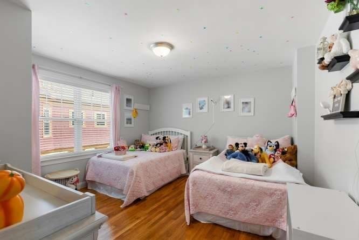
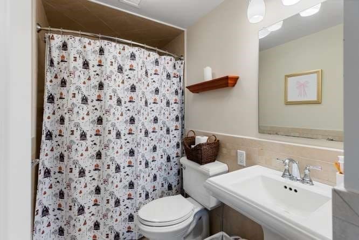
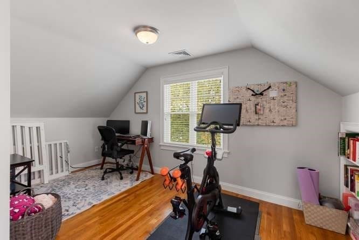
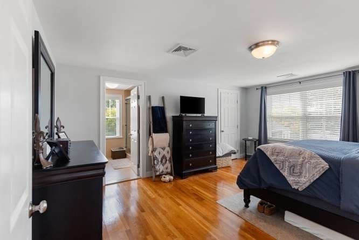
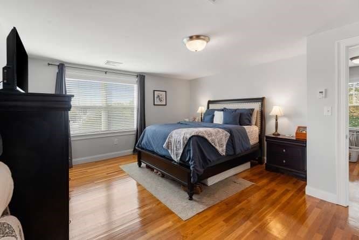
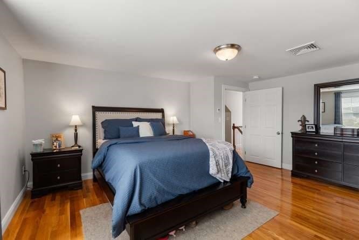
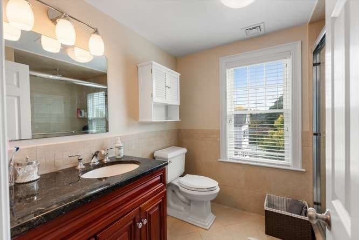
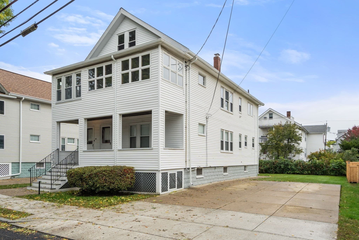
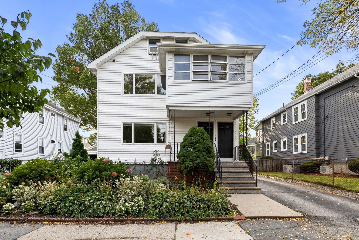
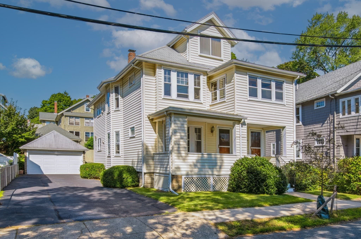
This is no flip. This is a custom renovation of exceptional quality! New windows, kitchens, baths, lighting, heating, plumbing and more! Move right in and enjoy off-street parking less than a mile from Alewife Station and a quick ride on the T to Cambridge or Boston. Perfect opportunity for an investor to rent both units or savvy buyer to live in one part while taking in rent for the other part. Terrific location near shops, restaurants, bus line, Waldo Park and Magnolia Park. Unit 3 includes 1,327sf of finished space on the first and lower floors. - Main level has one bedroom, terrific kitchen with gas stove, granite counters and counter seating open to living room and full bath. The lower level has a wet bar, half bath, laundry and terrific family room space. Unit 5 includes 1,469sf of finished space, also comprised of 2 levels. On the 2nd floor/main level for unit 5, find a lovely kitchen with gas stove and granite counters open to dining and living room, a play room or office, a bedroom and full bath, plus access to laundry and a private porch. The top floor features an office/den then an impressive primary suite with walk-in closet, gorgeous en-suite bath with shower. You'll find clever storage in numerous places. Each unit has central air and heating by efficient heat pumps and on-demand home water by gas plus plenty of recessed lighting. Renovations completed in 2014 are still in move-in condition! Designed with separate systems throughout to facilitate condo conversion. Small common area of basement has electrical panels, water heaters, storage and outside access.
Property details
- MLS #
- 73587971
- Property type
- 2 Family - 2 Units Up/Down
- Subdivision
- N/A
- Status
- Active
- Days on market
- 1
- On market date
- October 7, 2026
- Stories
- 4
- Total bathrooms
- 3.5
- Garage spaces
- N/A
- Parking spaces
- 4
- Lot size
- 0.06 acres
Location
Get directions →Nearby schools
Within 10 miles. School directory data from the National Center for Education Statistics (NCES), accessed via the Urban Institute Education Data API. Local Score is calculated by INNOVATE Real Estate; where a state rating is shown, it comes from that state's own official school report card (e.g. NC Dept. of Public Instruction, SC Report Card).
- Enrollment
- 410
- Student:teacher ratio
- 12.4:1
- District
- Arlington
- Enrollment
- 452
- Student:teacher ratio
- 11.6:1
- District
- Arlington
- Enrollment
- 1,329
- Student:teacher ratio
- 16.4:1
- District
- Belmont
Walkability
Blended score for Arlington's center, calculated by INNOVATE Real Estate from two sources: the EPA's National Walkability Index (street network, transit, land-use mix) and Google Places amenity data (what's actually reachable on foot from this point). 60% EPA National Walkability Index + 40% nearby-amenity density (Google Places).
Market position
How this listing compares to current activity in Arlington, from live MLS data.
Mortgage calculator
Estimate only - actual rate and payment depend on your lender, credit, and loan program.
Adjust tax / insurance estimates
Similar homes you might like
Data source: Listing information provided by MLS Property Information Network via Trestle/CoreLogic. Last updated 7 hr ago.
Information herein deemed reliable but not guaranteed; all measurements, school assignments, HOA fees, taxes, and feature lists are approximate and should be independently verified. Equal Housing Opportunity.