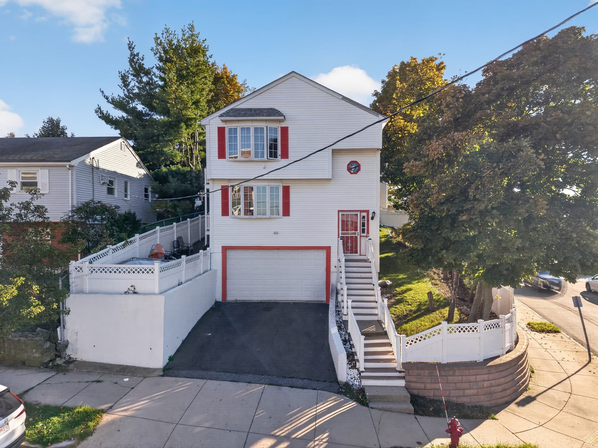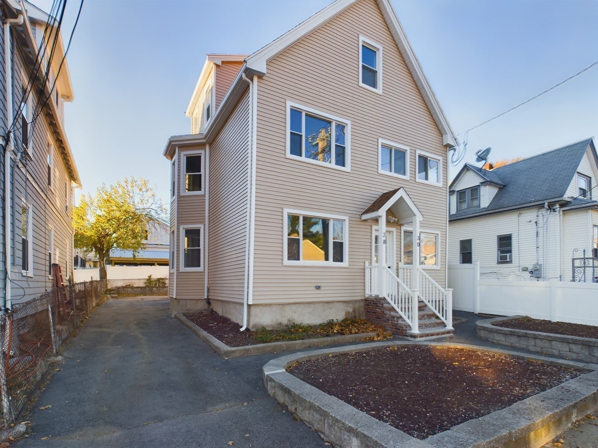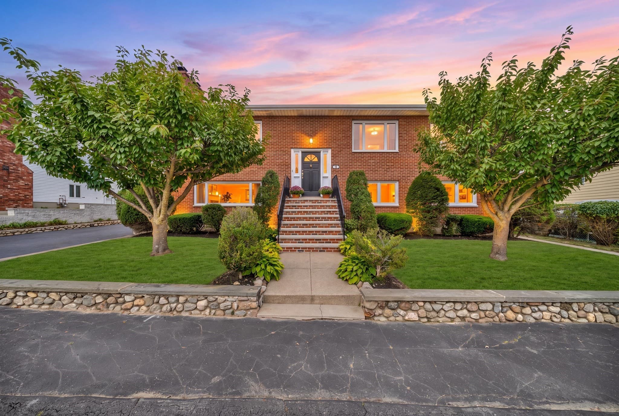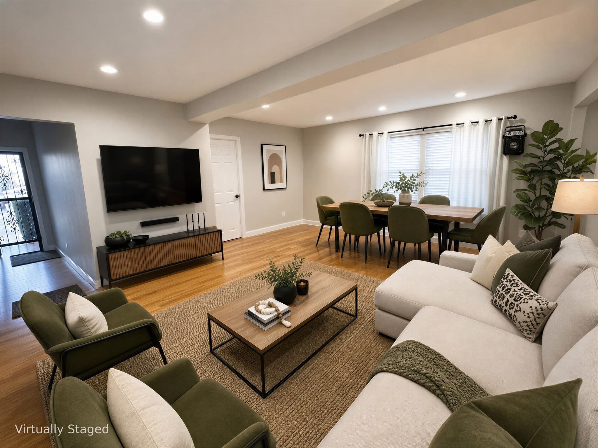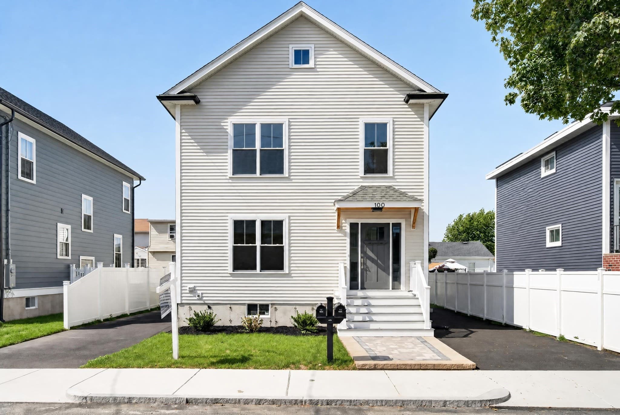
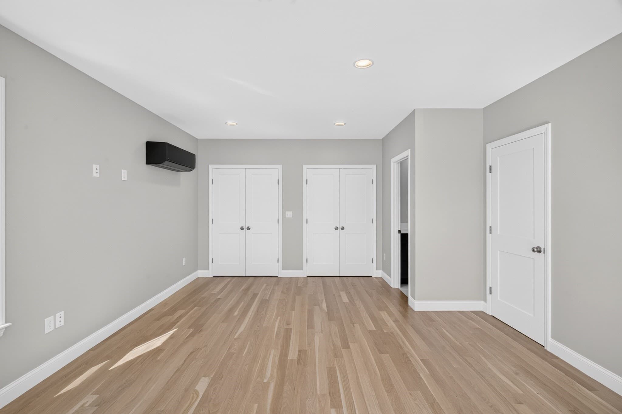
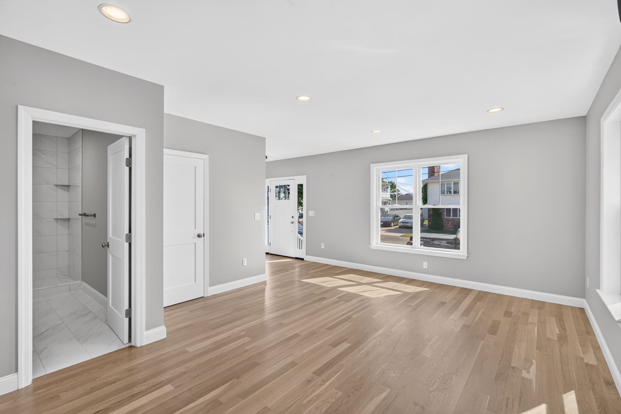
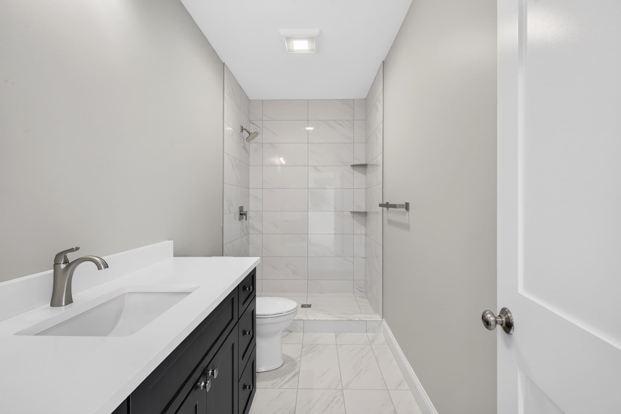
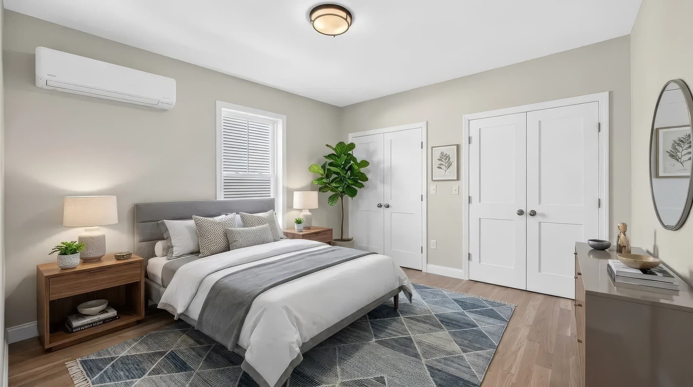
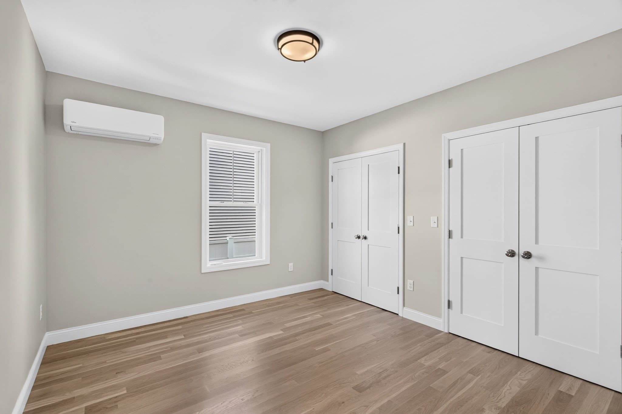
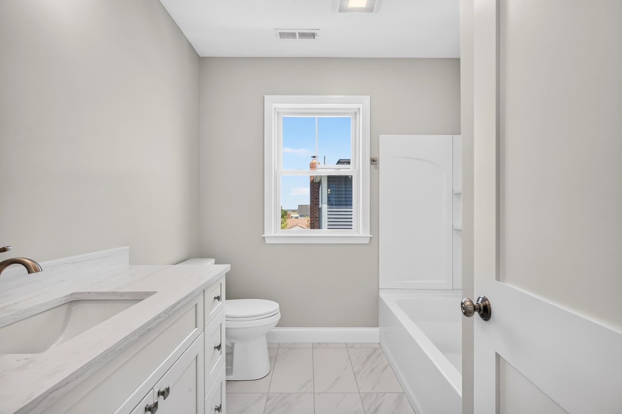
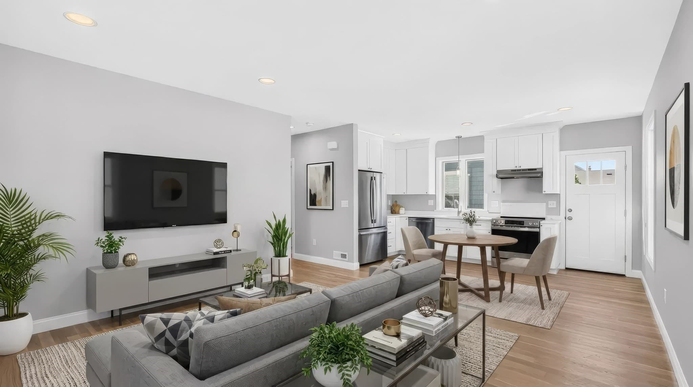
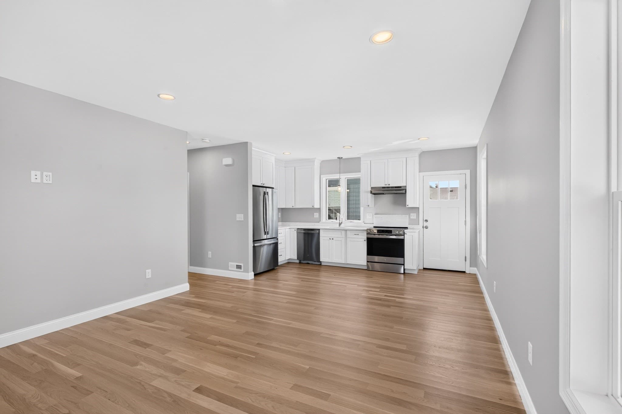
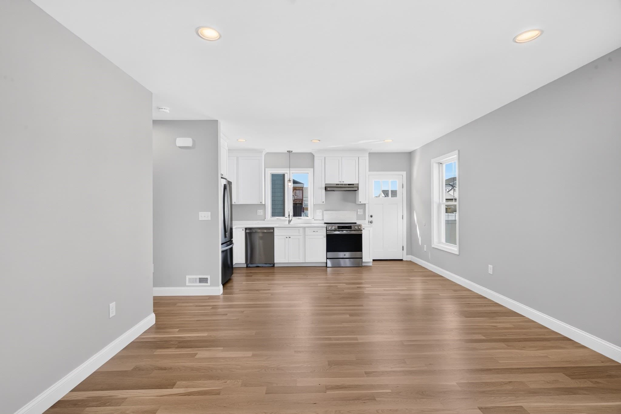
Multi Family at 100 Gore Road, Revere MA 02151, Revere
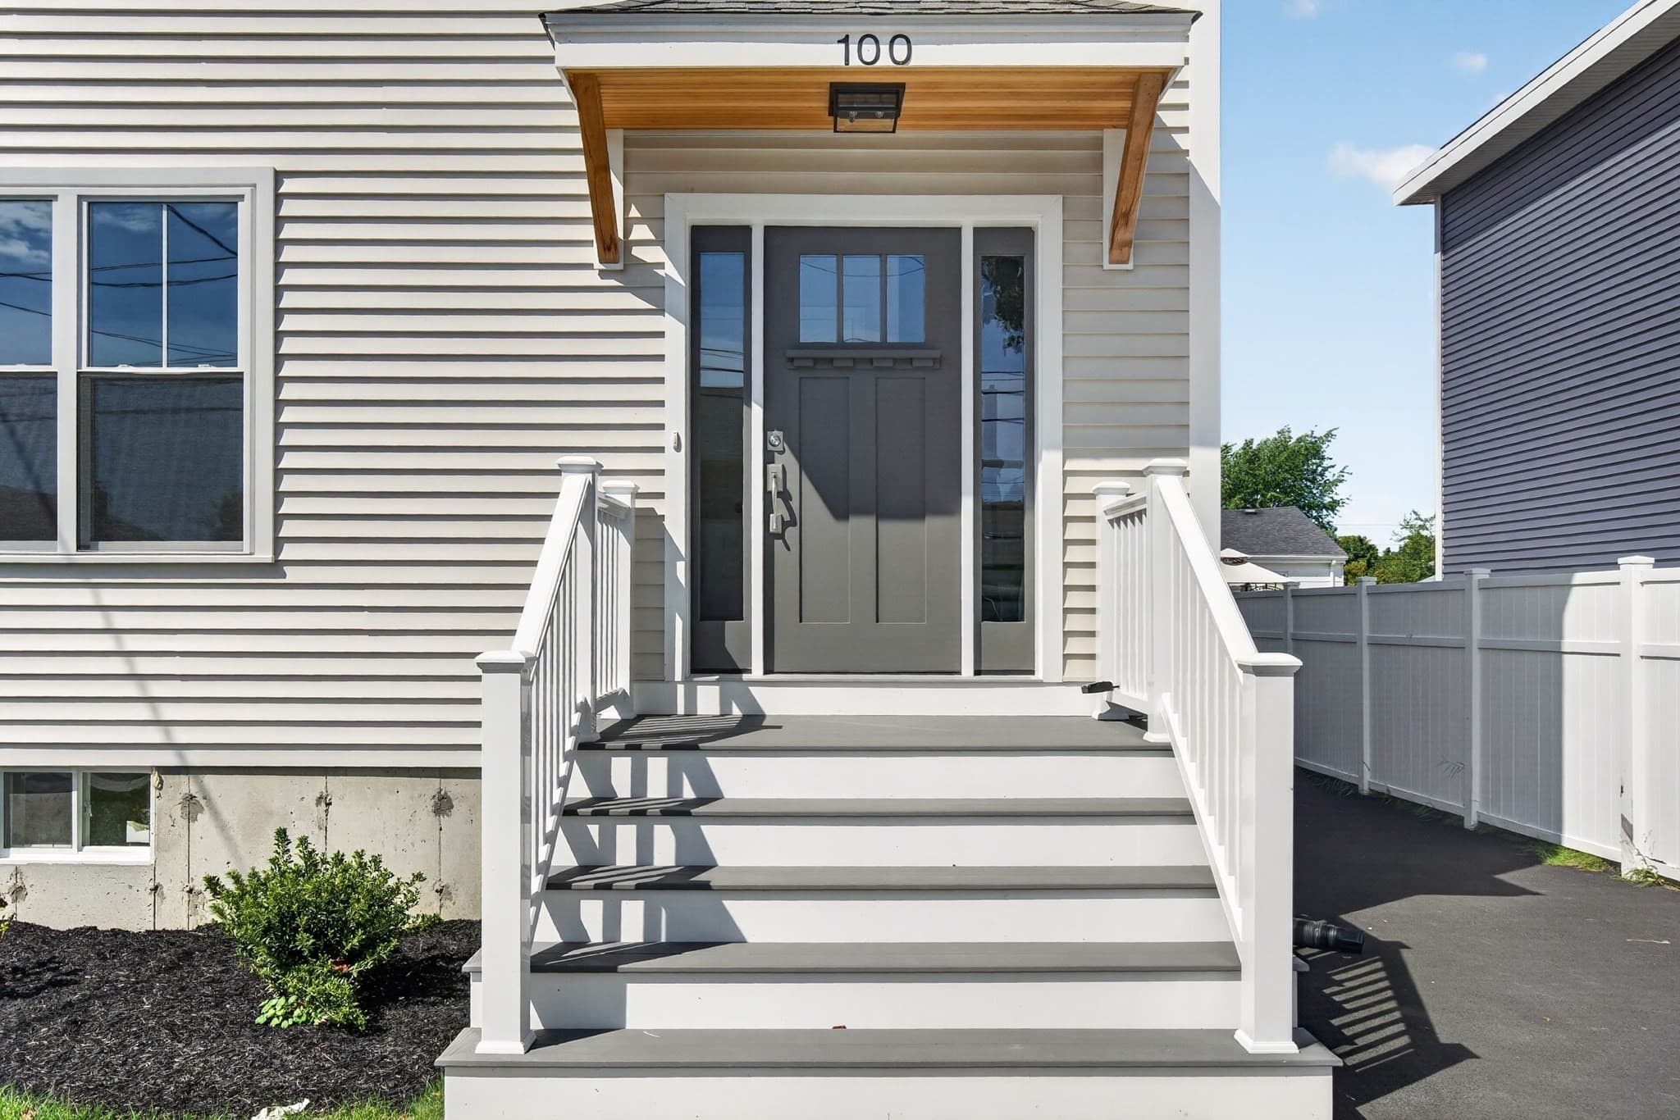
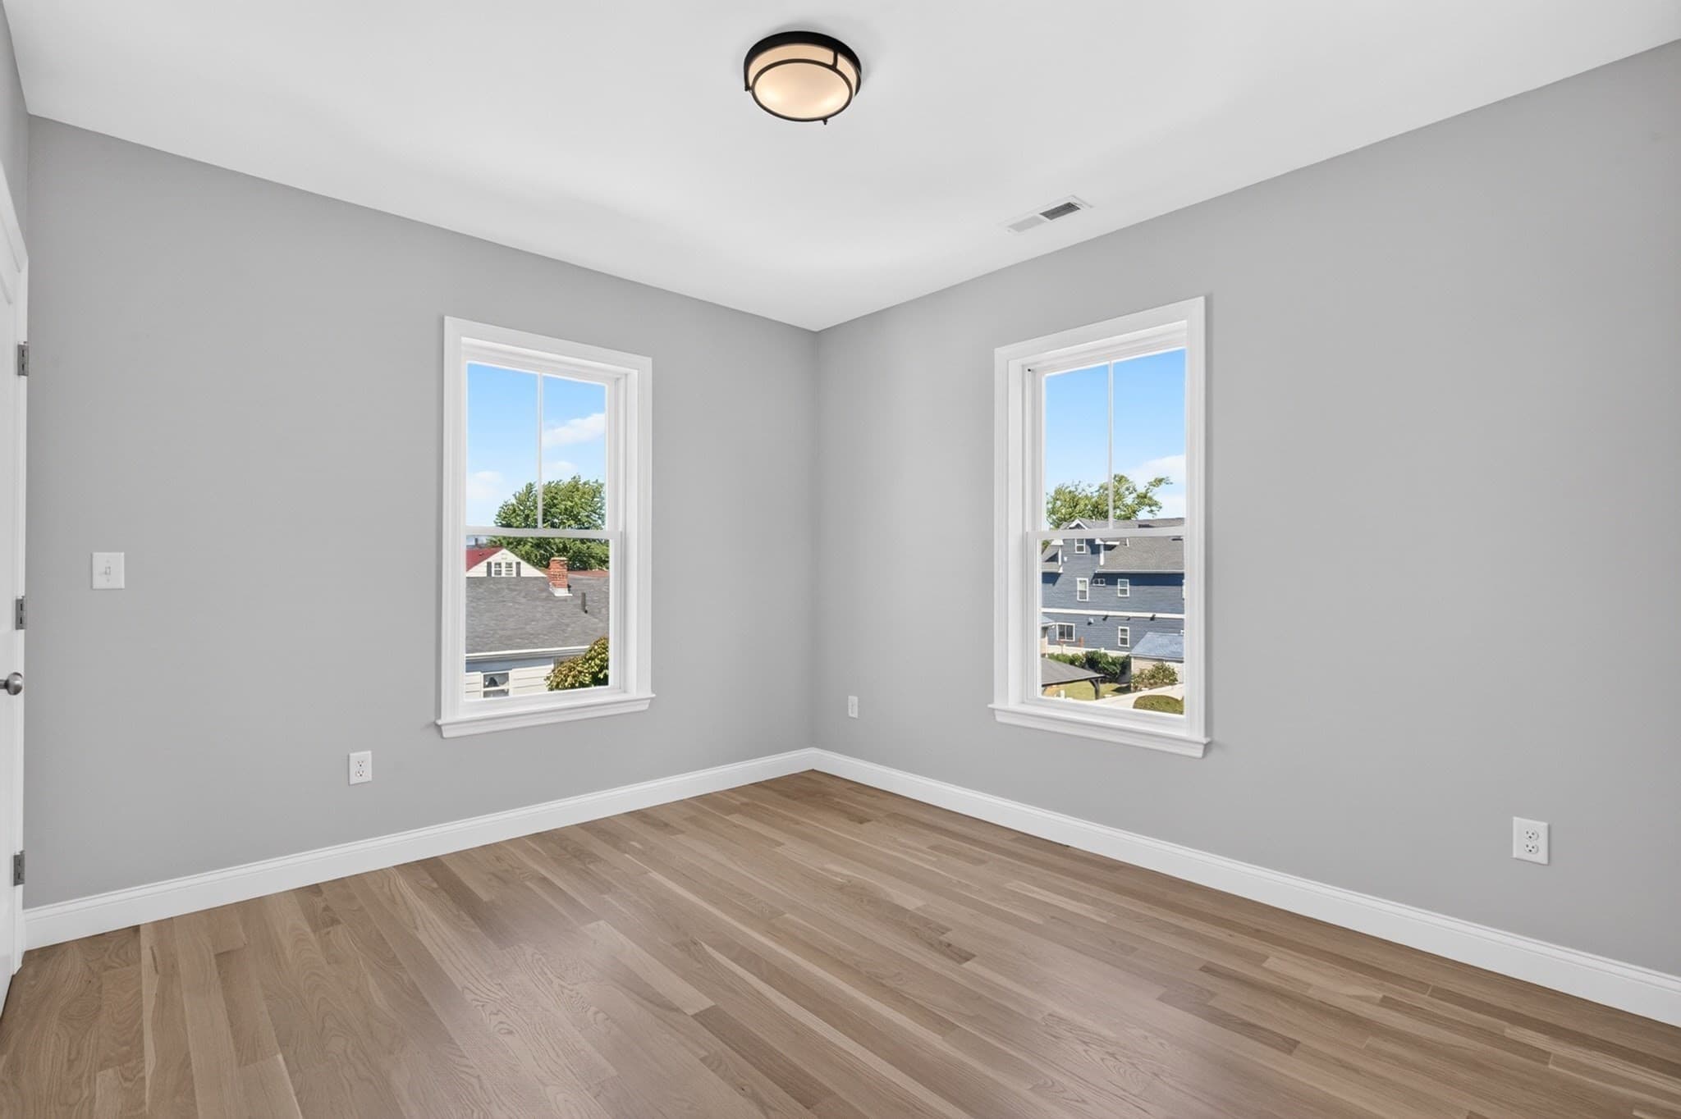
Multi Family at 100 Gore Road, Revere MA 02151, Revere, photo 2 of 42
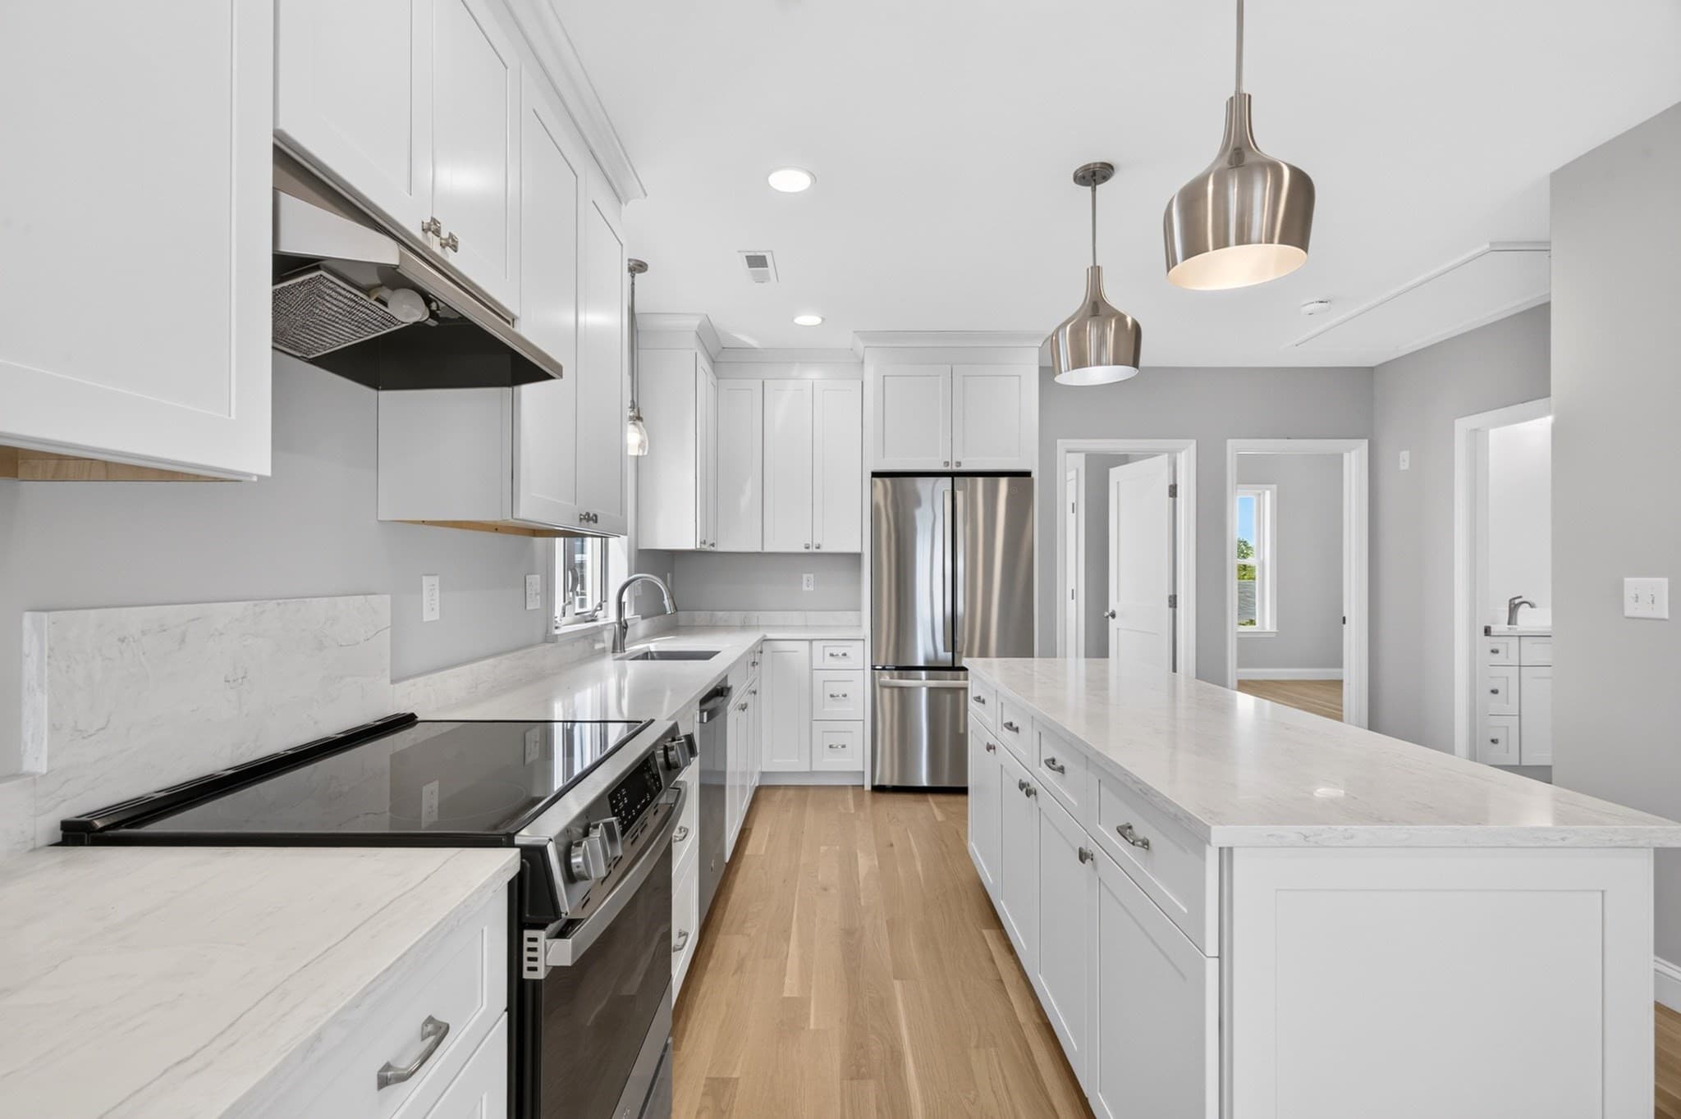
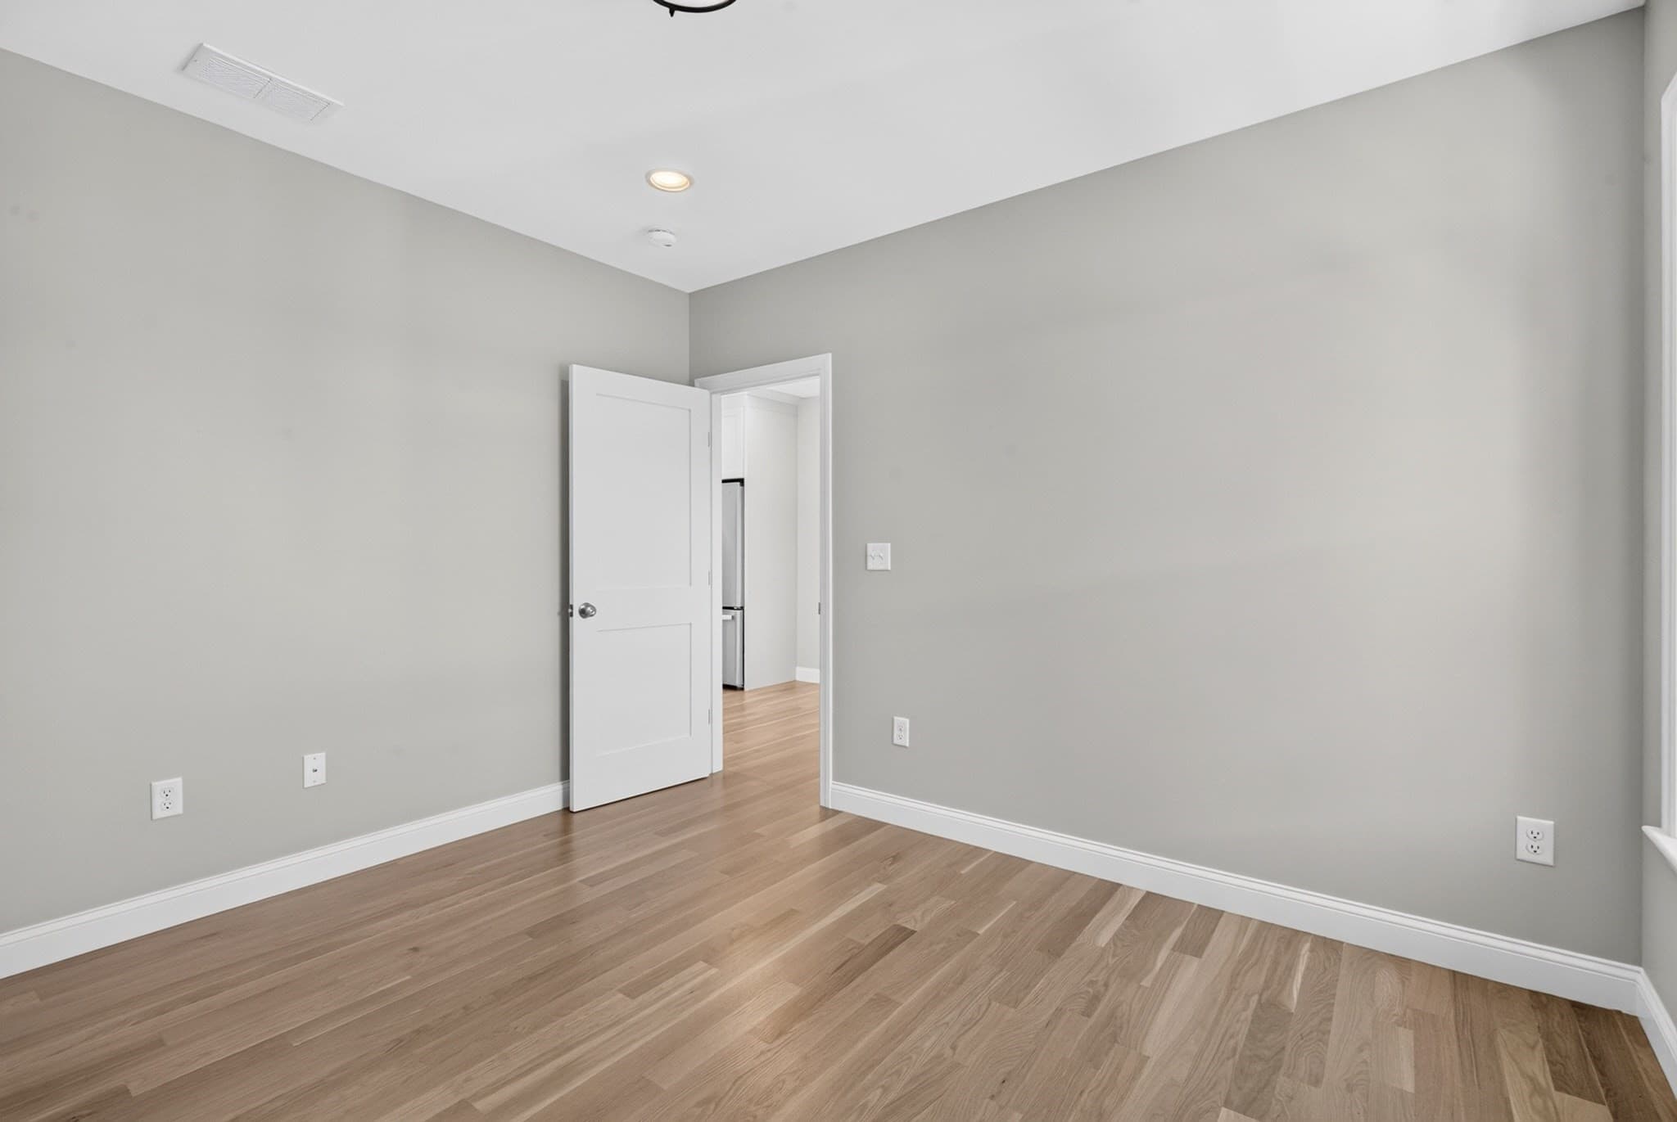
Multi Family at 100 Gore Road, Revere MA 02151, Revere, photo 3 of 42
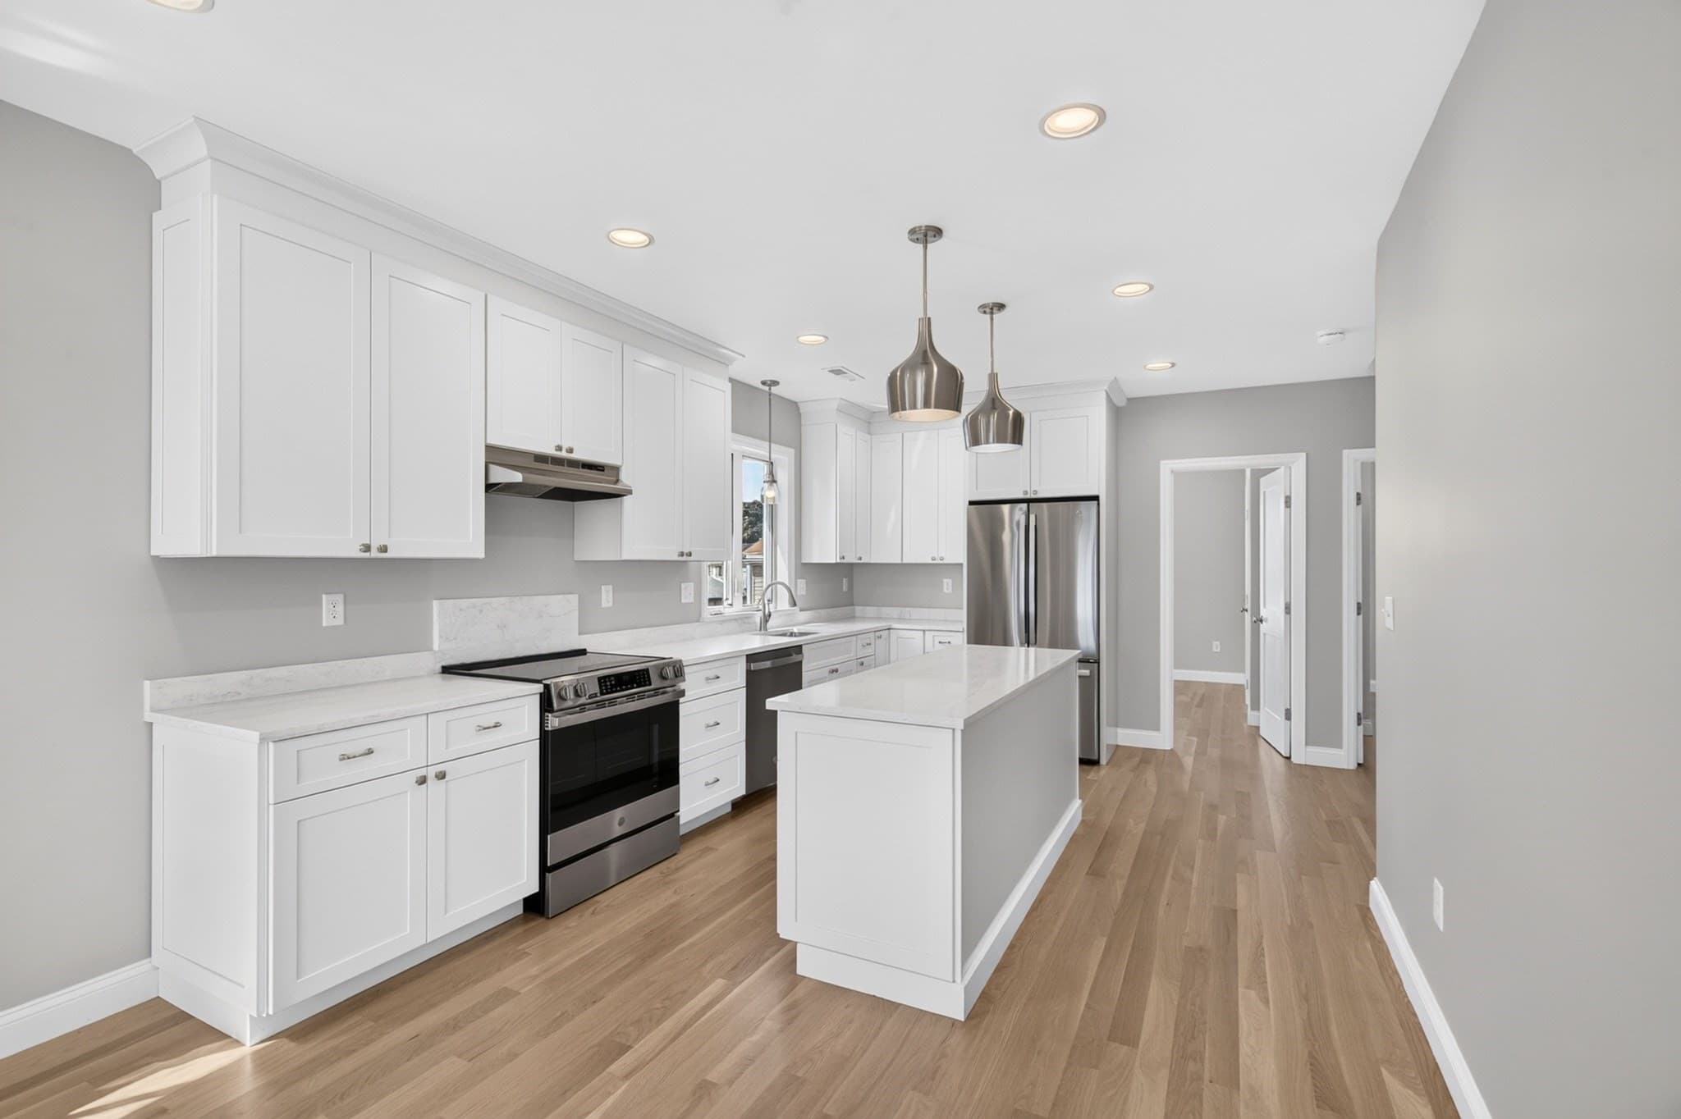
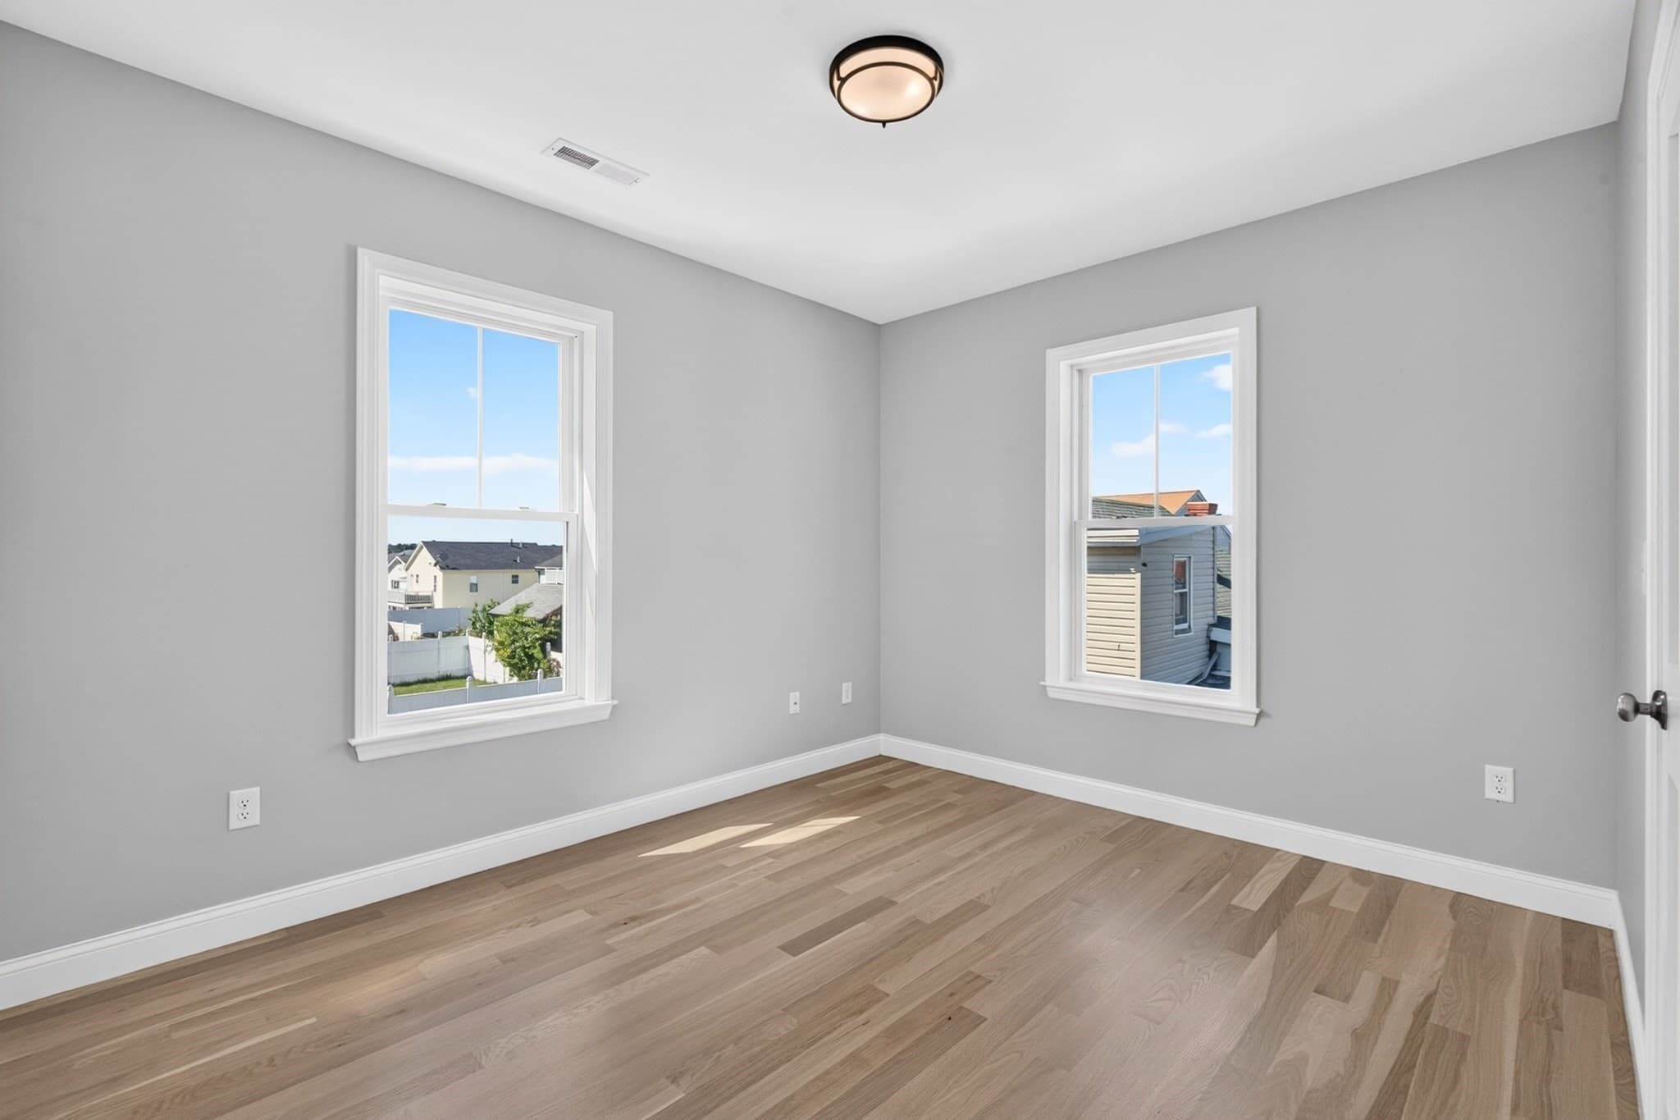
Multi Family at 100 Gore Road, Revere MA 02151, Revere, photo 4 of 42
Multi Family at 100 Gore Road, Revere MA 02151, Revere, photo 5 of 42
Multi Family at 100 Gore Road, Revere MA 02151, Revere, photo 6 of 42
Multi Family at 100 Gore Road, Revere MA 02151, Revere, photo 7 of 42
Multi Family at 100 Gore Road, Revere MA 02151, Revere, photo 8 of 42
Multi Family at 100 Gore Road, Revere MA 02151, Revere, photo 9 of 42
Multi Family at 100 Gore Road, Revere MA 02151, Revere, photo 10 of 42
Multi Family at 100 Gore Road, Revere MA 02151, Revere, photo 11 of 42
Multi Family at 100 Gore Road, Revere MA 02151, Revere, photo 12 of 42
Multi Family at 100 Gore Road, Revere MA 02151, Revere, photo 13 of 42
Multi Family at 100 Gore Road, Revere MA 02151, Revere, photo 14 of 42
Multi Family at 100 Gore Road, Revere MA 02151, Revere, photo 15 of 42
Multi Family at 100 Gore Road, Revere MA 02151, Revere, photo 16 of 42
Multi Family at 100 Gore Road, Revere MA 02151, Revere, photo 17 of 42
Multi Family at 100 Gore Road, Revere MA 02151, Revere, photo 18 of 42
Multi Family at 100 Gore Road, Revere MA 02151, Revere, photo 19 of 42
Multi Family at 100 Gore Road, Revere MA 02151, Revere, photo 20 of 42
Multi Family at 100 Gore Road, Revere MA 02151, Revere, photo 21 of 42
Multi Family at 100 Gore Road, Revere MA 02151, Revere, photo 22 of 42
Multi Family at 100 Gore Road, Revere MA 02151, Revere, photo 23 of 42
Multi Family at 100 Gore Road, Revere MA 02151, Revere, photo 24 of 42
Multi Family at 100 Gore Road, Revere MA 02151, Revere, photo 25 of 42
Multi Family at 100 Gore Road, Revere MA 02151, Revere, photo 26 of 42
Multi Family at 100 Gore Road, Revere MA 02151, Revere, photo 27 of 42
Multi Family at 100 Gore Road, Revere MA 02151, Revere, photo 28 of 42
Multi Family at 100 Gore Road, Revere MA 02151, Revere, photo 29 of 42
Multi Family at 100 Gore Road, Revere MA 02151, Revere, photo 30 of 42
Multi Family at 100 Gore Road, Revere MA 02151, Revere, photo 31 of 42
Multi Family at 100 Gore Road, Revere MA 02151, Revere, photo 32 of 42
Multi Family at 100 Gore Road, Revere MA 02151, Revere, photo 33 of 42
Multi Family at 100 Gore Road, Revere MA 02151, Revere, photo 34 of 42
Multi Family at 100 Gore Road, Revere MA 02151, Revere, photo 35 of 42
Multi Family at 100 Gore Road, Revere MA 02151, Revere, photo 36 of 42
Multi Family at 100 Gore Road, Revere MA 02151, Revere, photo 37 of 42
Multi Family at 100 Gore Road, Revere MA 02151, Revere, photo 38 of 42
Multi Family at 100 Gore Road, Revere MA 02151, Revere, photo 39 of 42
Multi Family at 100 Gore Road, Revere MA 02151, Revere, photo 40 of 42
Multi Family at 100 Gore Road, Revere MA 02151, Revere, photo 41 of 42
Multi Family at 100 Gore Road, Revere MA 02151, Revere, photo 42 of 42
42 photos

$1,180,000

100 Gore Road, Revere MA 02151
Revere, MA 02151
Listed by Christopher Charido
Bedrooms
4
Bathrooms
3
Living area
2,352 sqft
Year built
2026

About this home

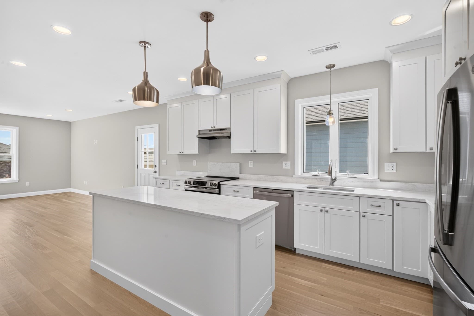
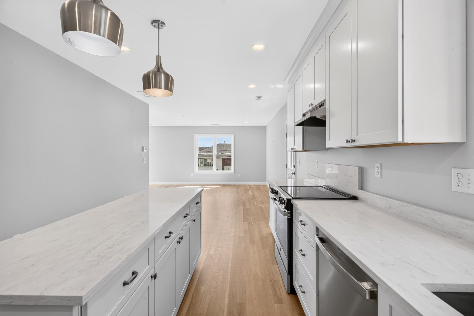
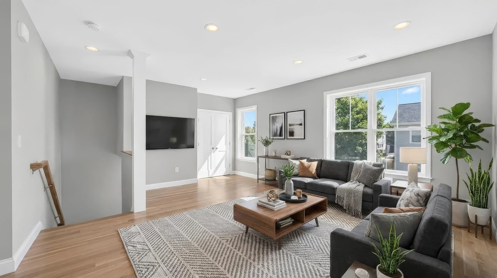
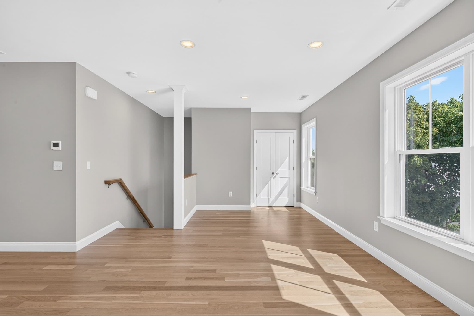
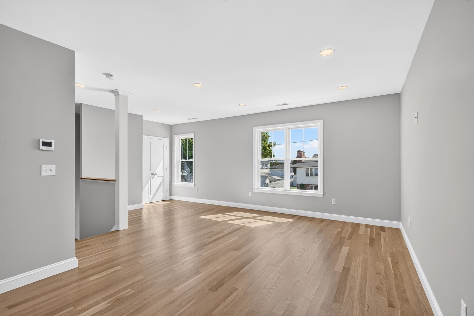
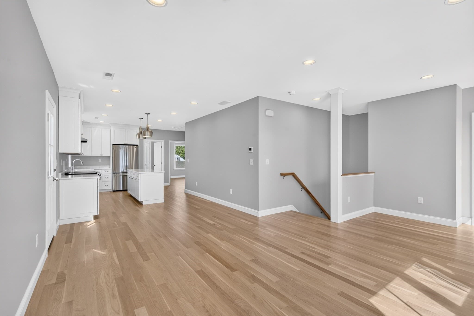
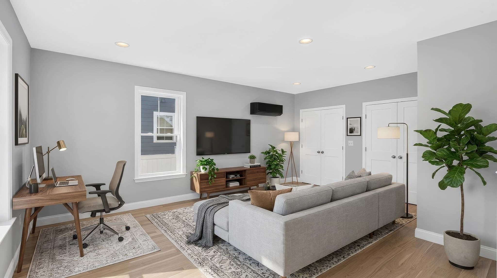
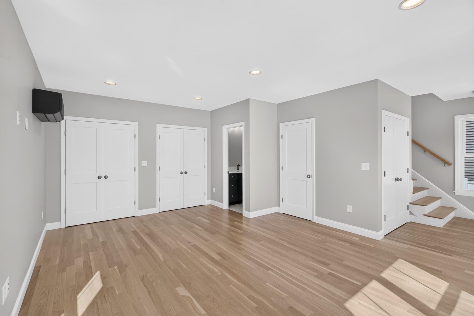
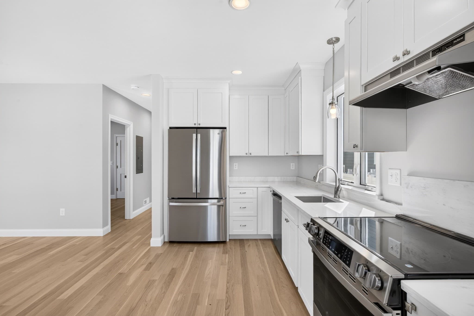
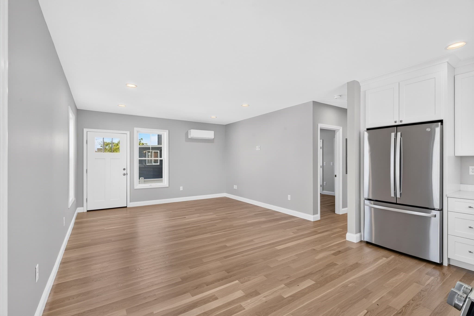
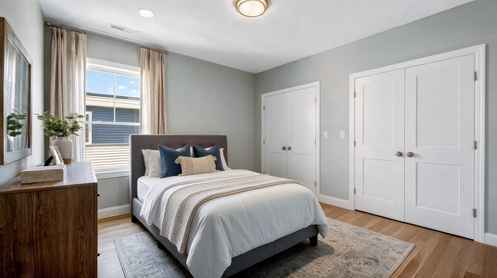
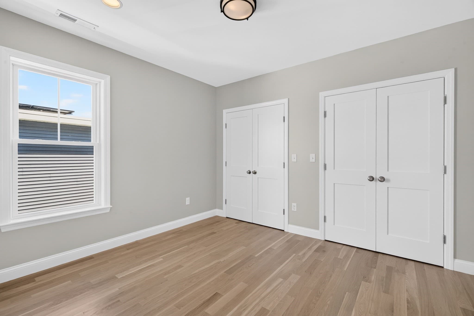
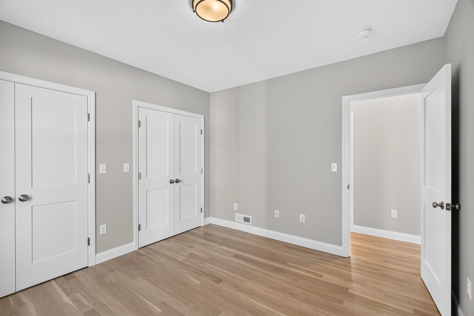
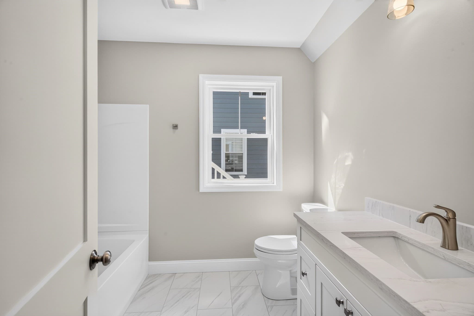
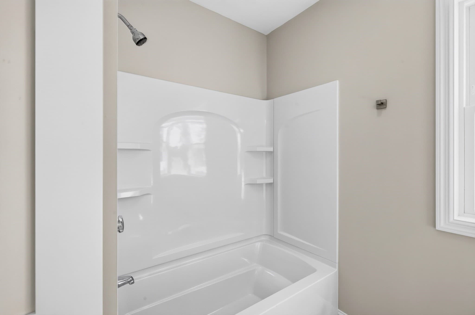
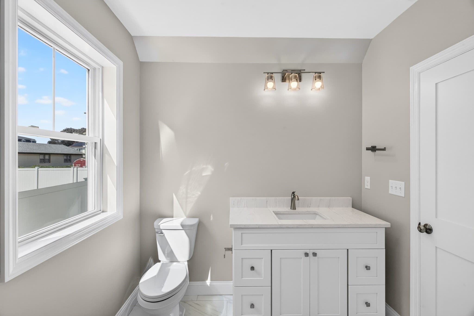
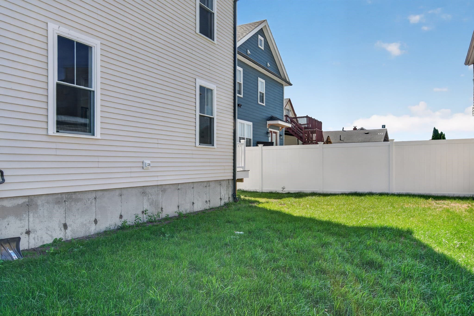
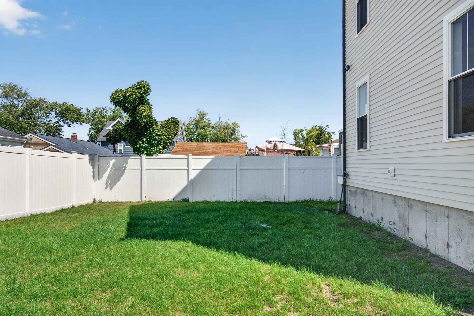
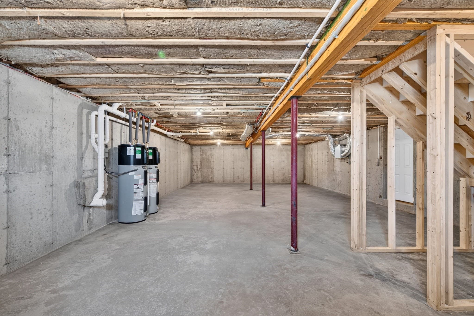
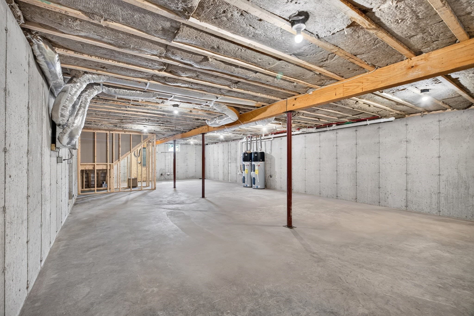
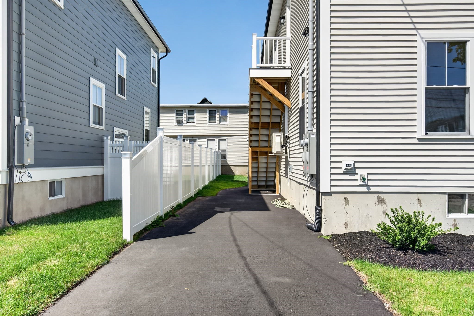
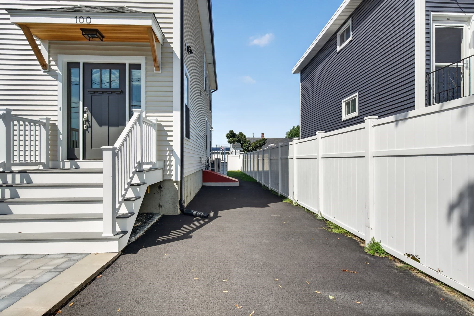
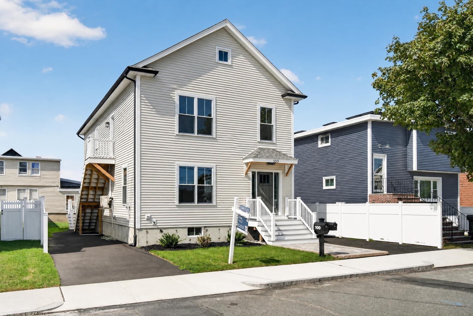
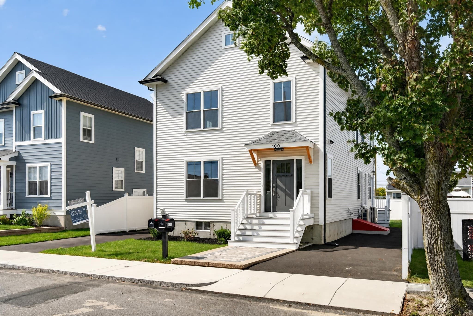
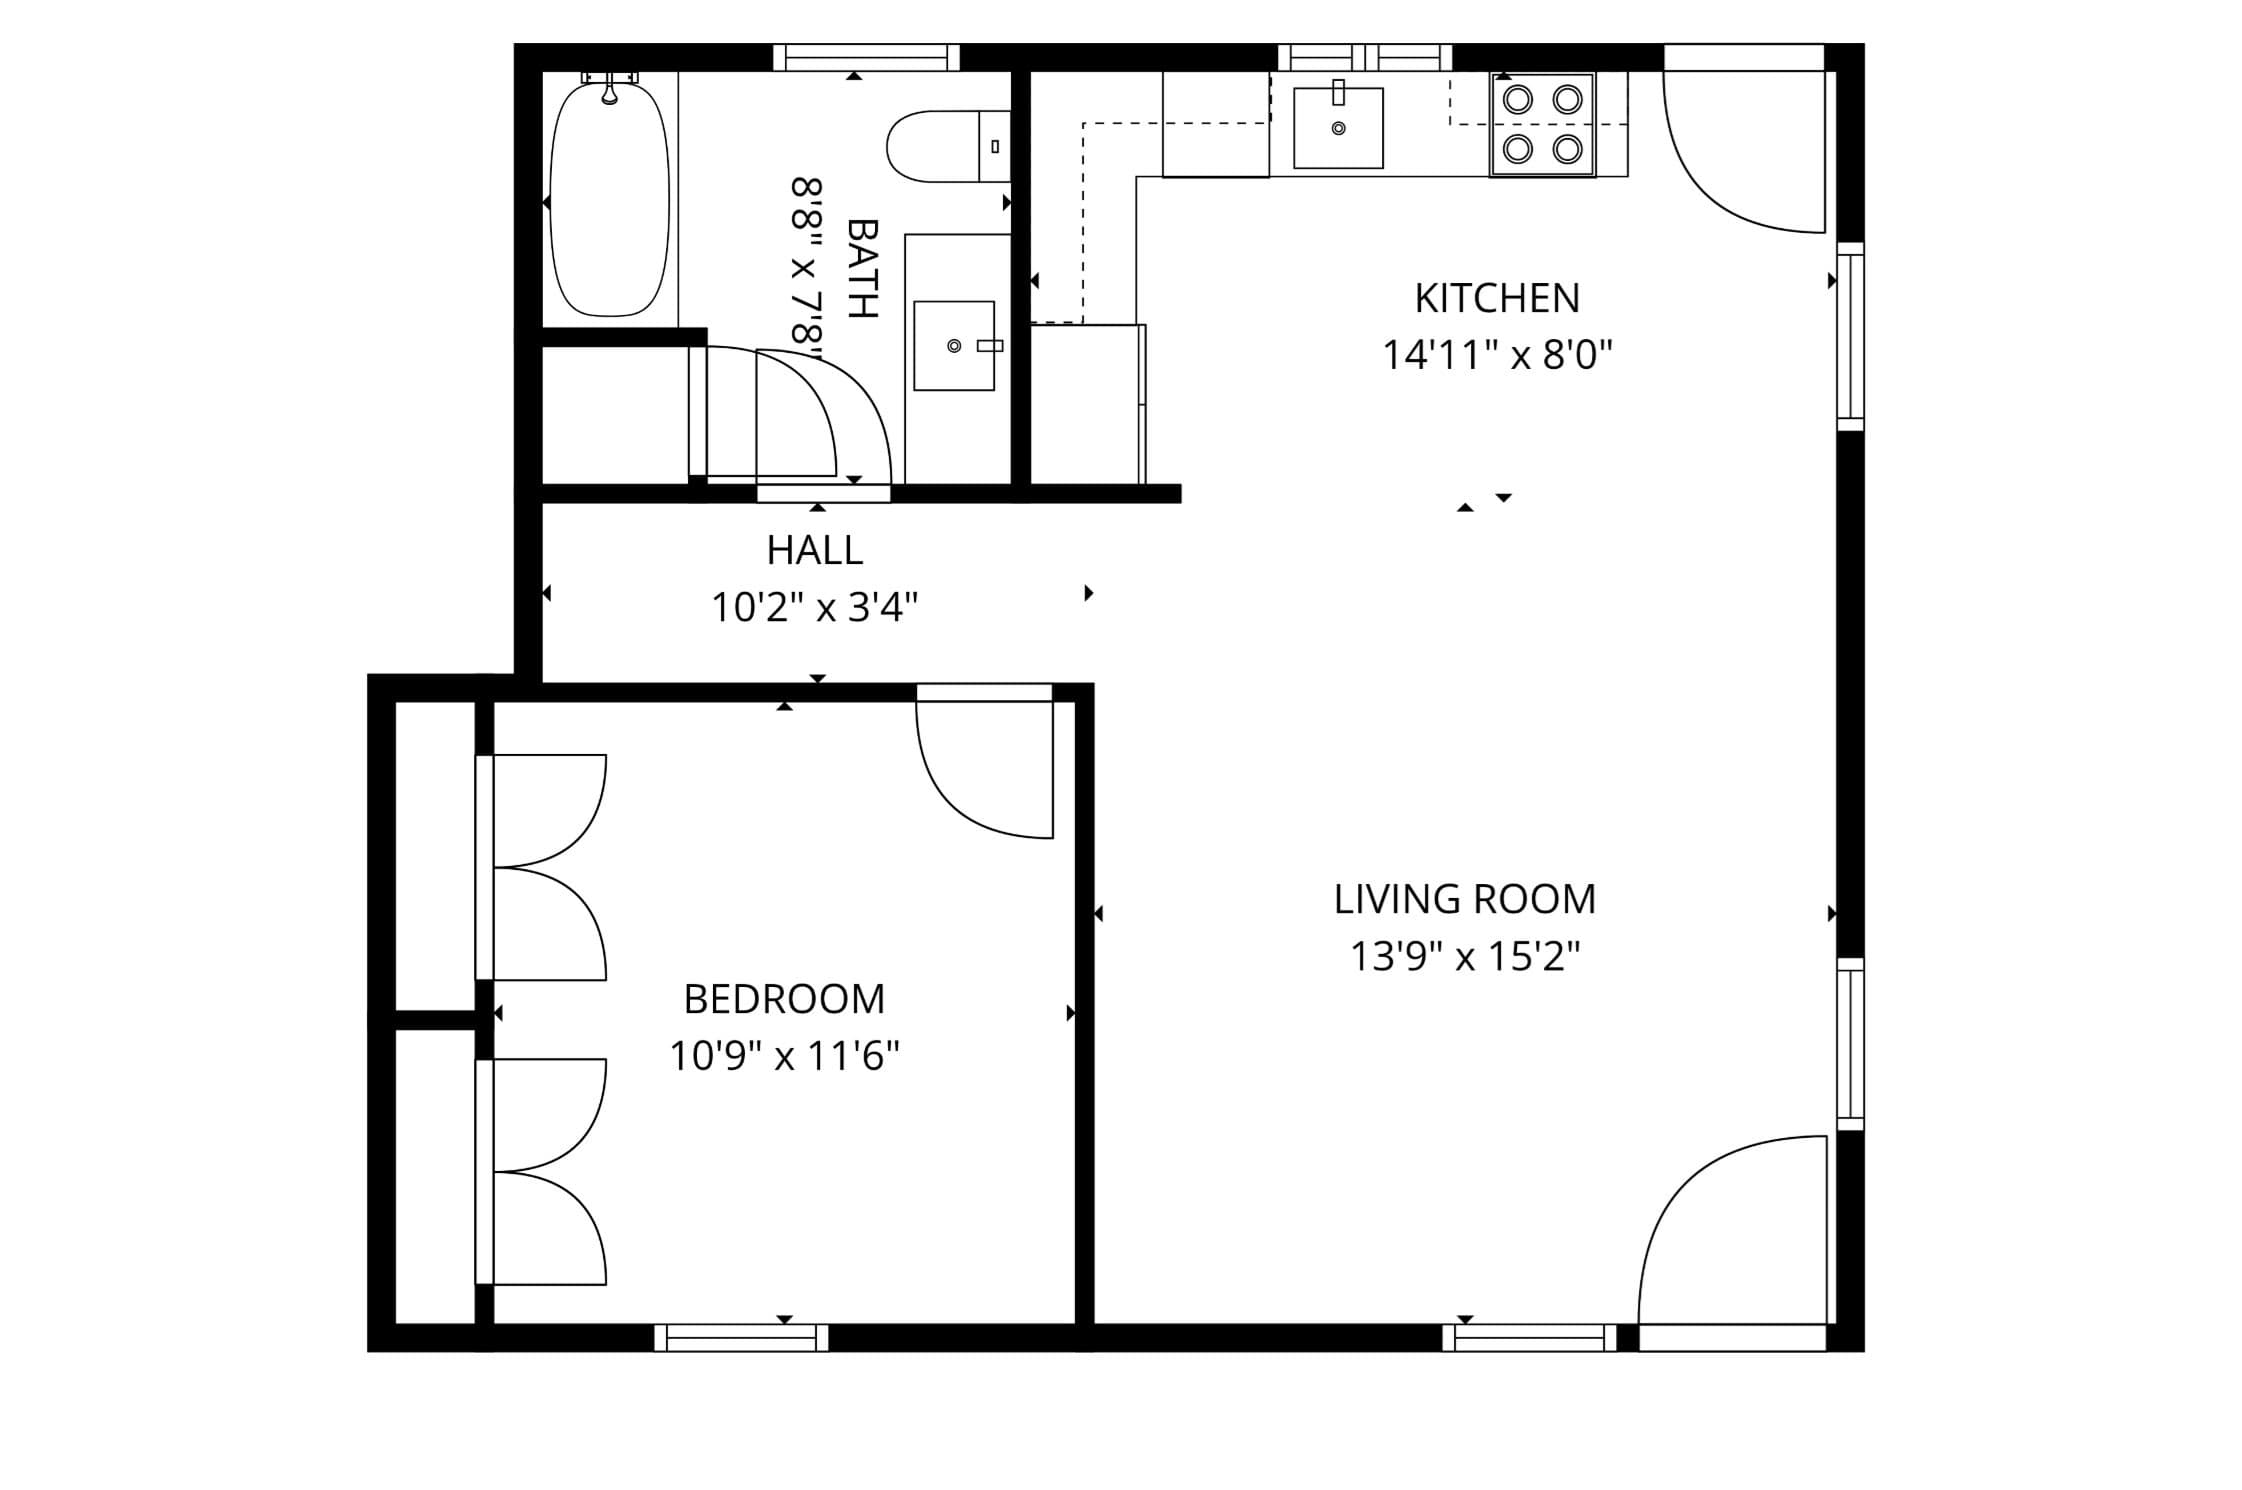
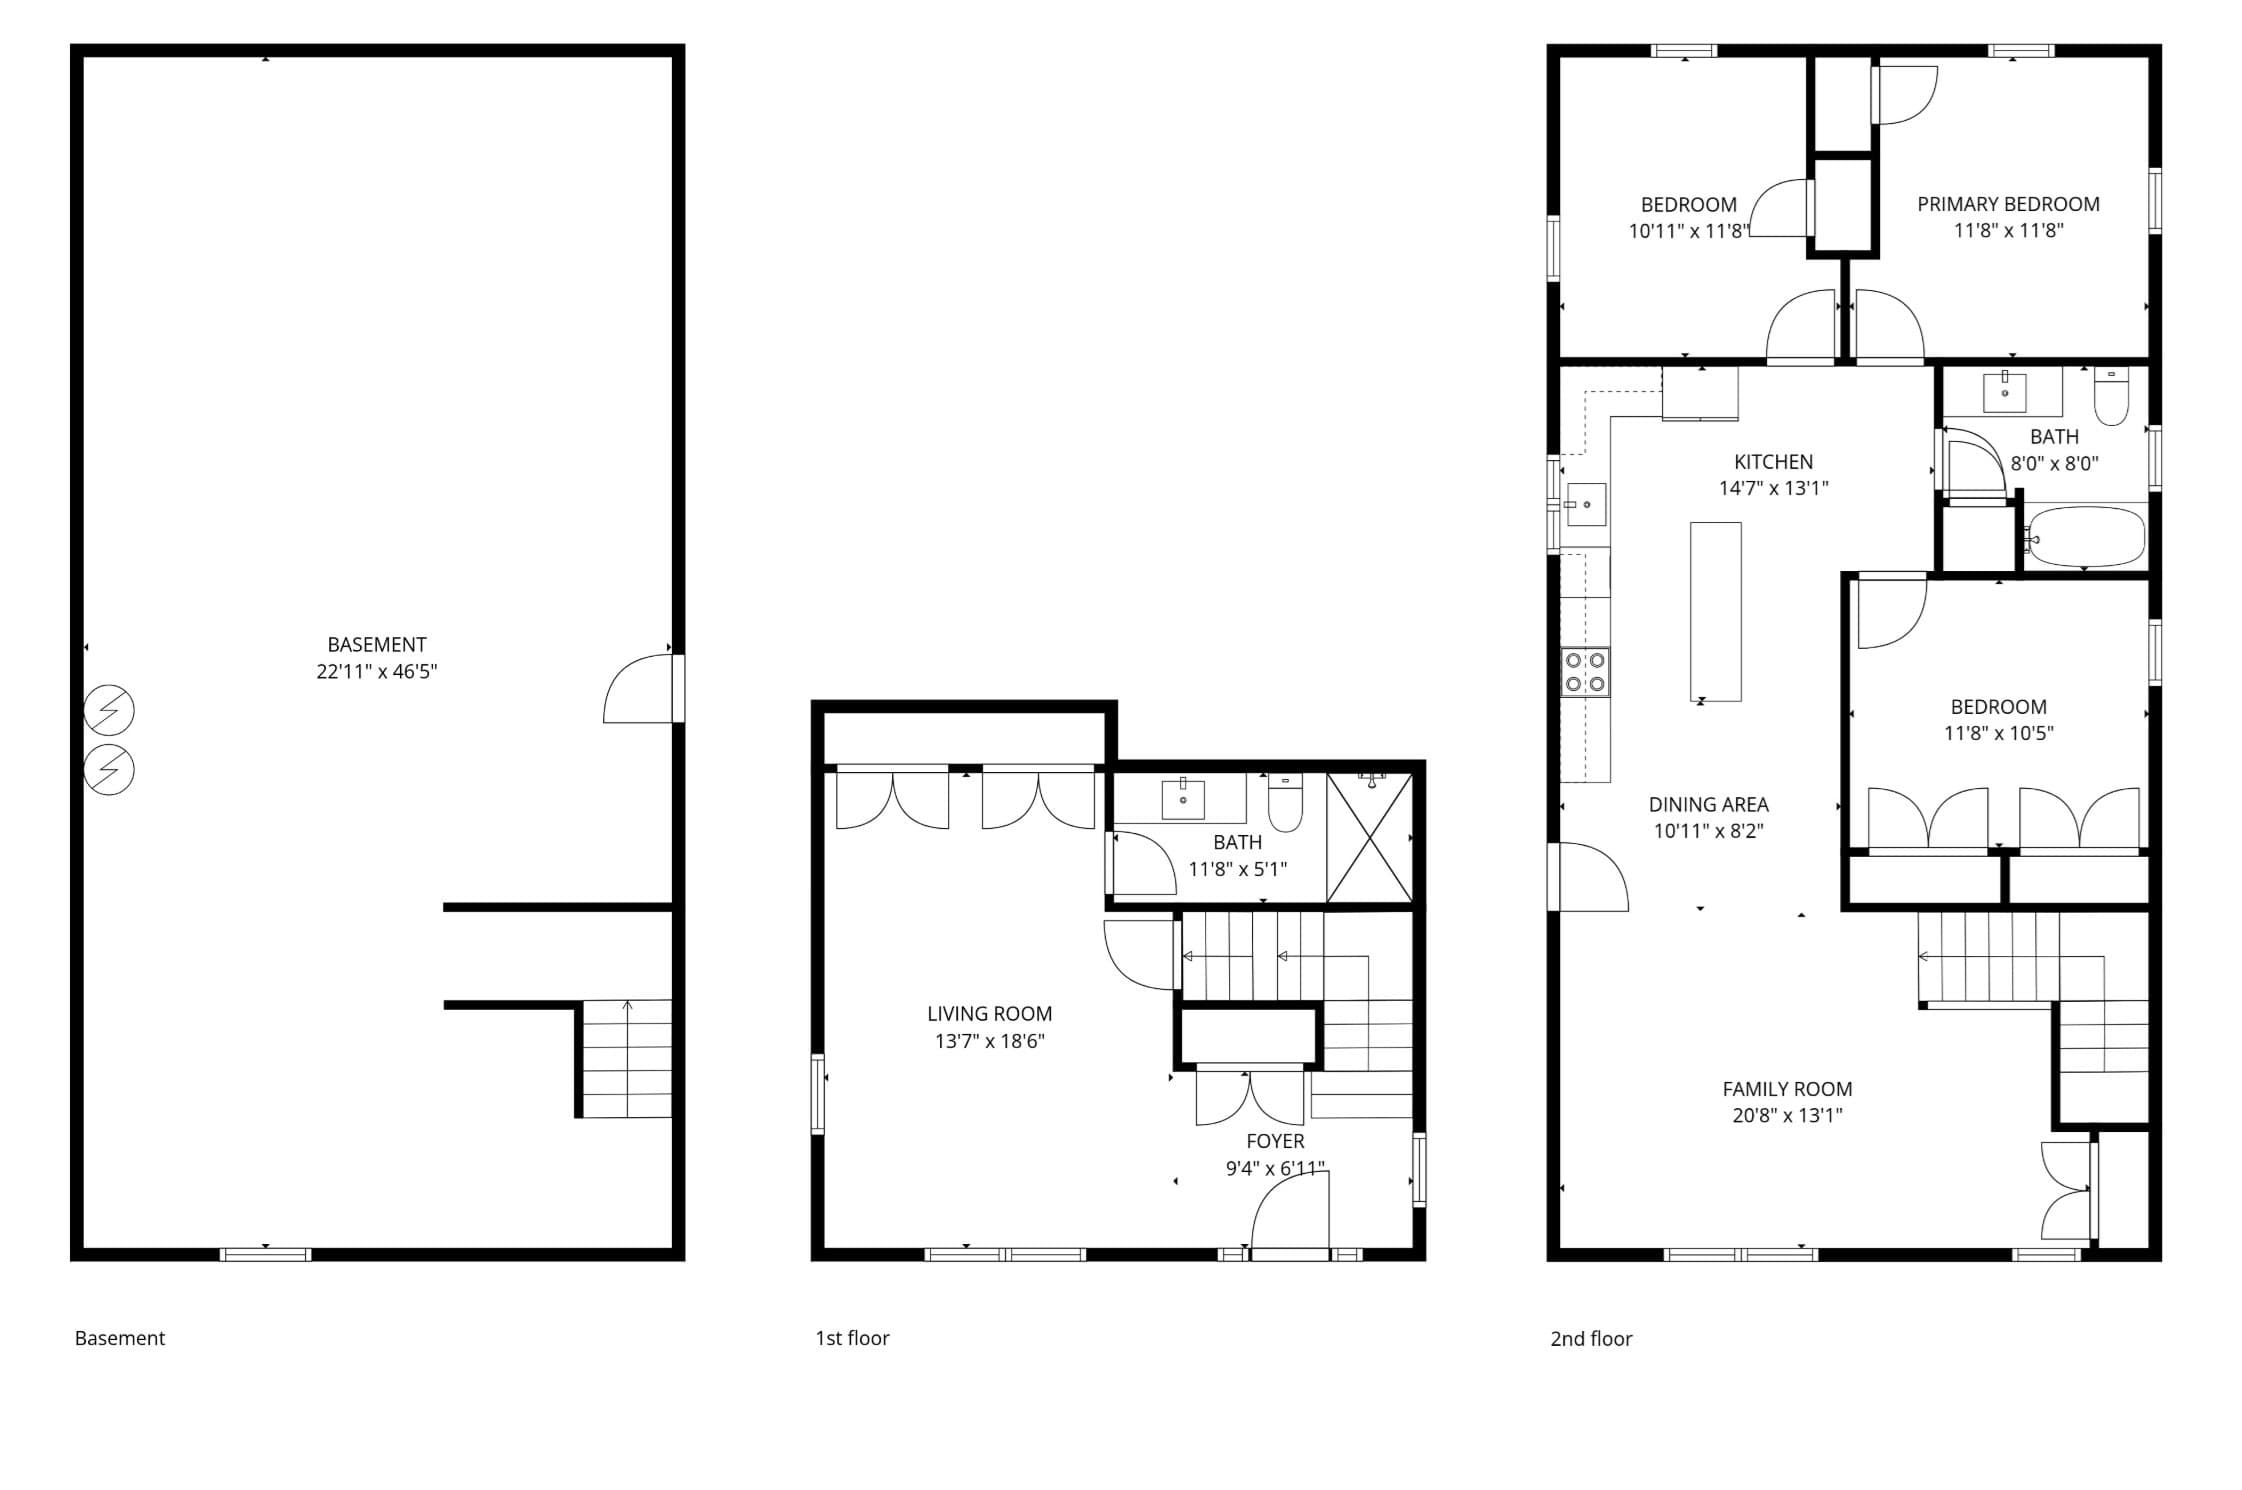
Welcome to 100 Gore Road — be the first to live in a brand-new two-family built from the ground up in the heart of West Revere. An advanced net zero ready home with a HERS score of 39 featuring state of the art all electric Fujitsu heat pumps, high efficiency heat pump water heaters and energy recovery ventilators that bring in fresh air. Meticulously constructed with luxury finishes throughout, this property delivers flexible living for owner-occupants and investors alike. Unit 1 spans 1,690 SqFt containing 3 beds and 2 full baths plus an office/flex room. The spacious, thoughtfully designed layout with an open-concept living room, dedicated dining area, and a full-size kitchen outfitted with GE Profile appliances including an induction slide-in range, counter-depth refrigerator, and dishwasher — all stainless steel. Fabuwood Dove Shaker cabinetry, brushed nickel Delta faucet, and 3/4" white oak hardwood floors with a water-based finish run throughout. The office/flex room with a full bath offers the perfect setup for a home office or guest suite equipped with GE Profile Smart UltraFast washer/dryer combo. The unfinished basement (approx. 1,100 SqFt) features excellent ceiling height — ideal for a future home gym, finished living space, or storage. An additional unfinished attic (approx. 800 SqFt) adds even more equity-building upside down the line. Unit 2 features a 1 bed 1 bath well-appointed and finished with the same quality and craftsmanship as Unit 1 — perfect for rental income, an in-law suite, or additional owner-occupied space. Ample parking with two separate driveways with EV charging for true parking independence. The spacious backyard is perfect for entertaining. Built in 2026, no lead paint. The nearly 1,900 SqFt of unfinished space (basement + attic) represents rare expansion potential at this price point in West Revere. Ideally located just minutes from Route 1 and I-93. Commuters will appreciate the quick access to Downtown Boston. Whether you drive, take the train, or fly in — 100 Gore Road puts you in the perfect spot for it all. Come by at the open houses Saturday 10/10 from 11-1pm, and Sunday 10/11 from 10-12pm. Video tour available.

Property details

MLS #
73587464
Property type
Multi Family
Subdivision
N/A
Status
Active
Days on market
1
On market date
October 7, 2026
Stories
3
Total bathrooms
3
Garage spaces
N/A
Parking spaces
4
Lot size
0.1 acres
Loading map…

Nearby schools

Within 10 miles. School directory data from the National Center for Education Statistics (NCES), accessed via the Urban Institute Education Data API. Local Score is calculated by INNOVATE Real Estate; where a state rating is shown, it comes from that state's own official school report card (e.g. NC Dept. of Public Instruction, SC Report Card).

Elementary
A. C. Whelan Elementary School
0.41 mi away · Grades 0-5
Nearest school -- attendance-zone data not available here
4.0
Local Score (student-teacher ratio only (preliminary -- will incorporate state test-score data once available)) -- not an official state rating
Enrollment
753
Student:teacher ratio
13.9:1
District
Revere
Middle
Susan B. Anthony Middle School
0.42 mi away · Grades 6-8
Nearest school -- attendance-zone data not available here
5.0
Local Score (student-teacher ratio only (preliminary -- will incorporate state test-score data once available)) -- not an official state rating
Enrollment
564
Student:teacher ratio
11.1:1
District
Revere
High
Revere High
0.87 mi away · Grades 9-12
Nearest school -- attendance-zone data not available here
4.0
Local Score (student-teacher ratio only (preliminary -- will incorporate state test-score data once available)) -- not an official state rating
Enrollment
1,996
Student:teacher ratio
13.3:1
District
Revere

Walkability

Blended score for Revere's center, calculated by INNOVATE Real Estate from two sources: the EPA's National Walkability Index (street network, transit, land-use mix) and Google Places amenity data (what's actually reachable on foot from this point). 60% EPA National Walkability Index + 40% nearby-amenity density (Google Places).

84
Highly walkable
out of 100
EPA National Walkability Index
14.7 / 20 -- Above average walkable
Google Places amenity density
100 / 100
Restaurants & cafes20
Grocery stores14
Parks7
Schools15
Transit stops20
Pharmacies4

Market position

How this listing compares to current activity in Revere, from live MLS data.

On the market 1 days -- 86 fewer days than Revere's current average of 87 days.
For reference, the median list price across 398 active listings in Revere right now is $349,900.

Mortgage calculator

Estimate only - actual rate and payment depend on your lender, credit, and loan program.

$
%
%
Adjust tax / insurance estimates
% / yr
$
/mo
Est. monthly payment
$7,256/mo
$236,000 down
$944,000 loan
Principal & interest$6,123
Property tax (est.)$983
Home insurance (est.)$150

Similar homes you might like

Data source: Listing information provided by MLS Property Information Network via Trestle/CoreLogic. Last updated 2 days ago.

Information herein deemed reliable but not guaranteed; all measurements, school assignments, HOA fees, taxes, and feature lists are approximate and should be independently verified. Equal Housing Opportunity.