
$399,000
About this home
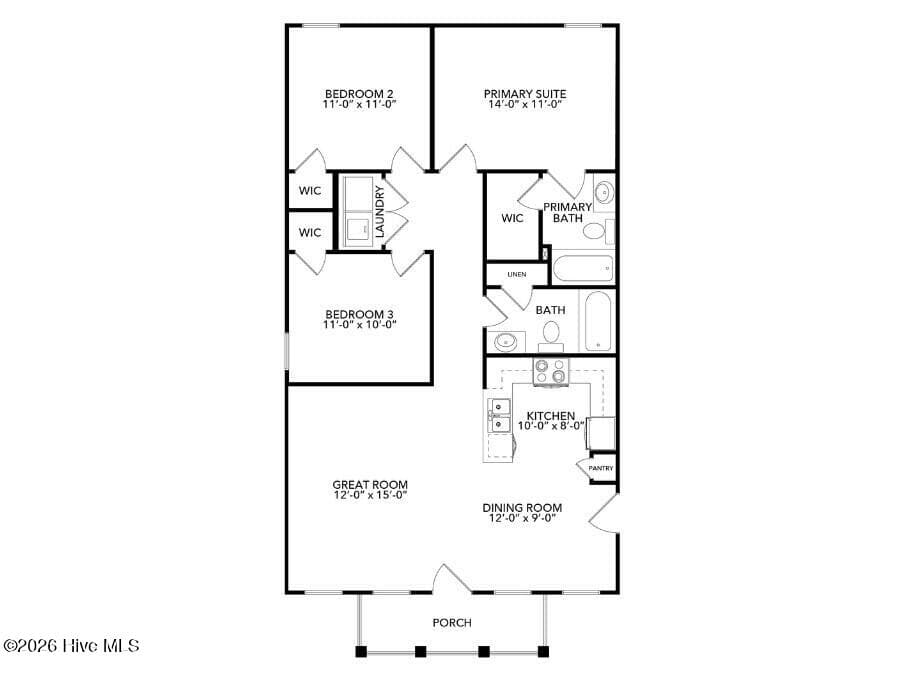
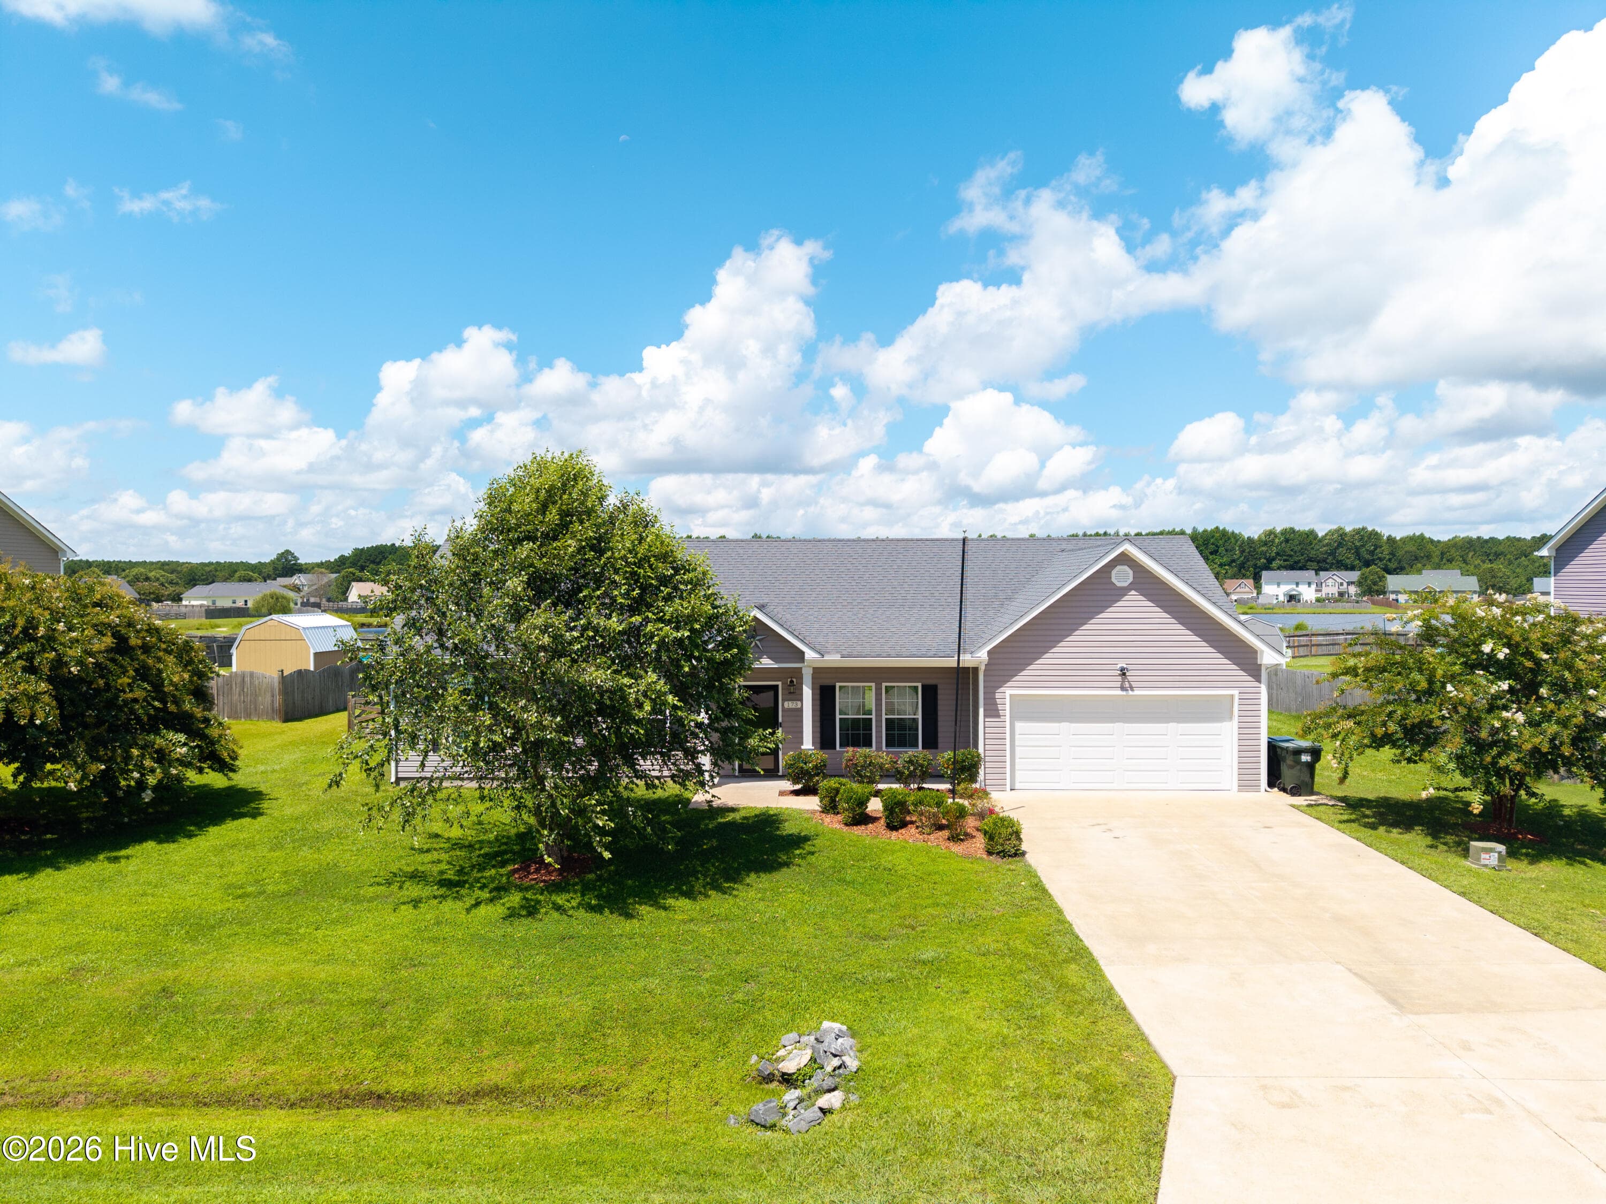
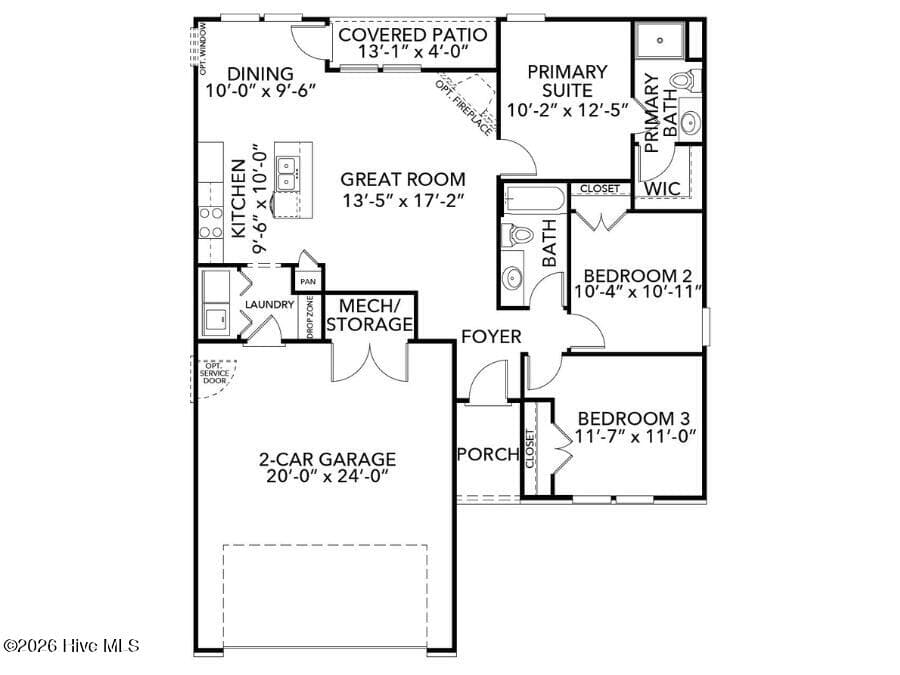
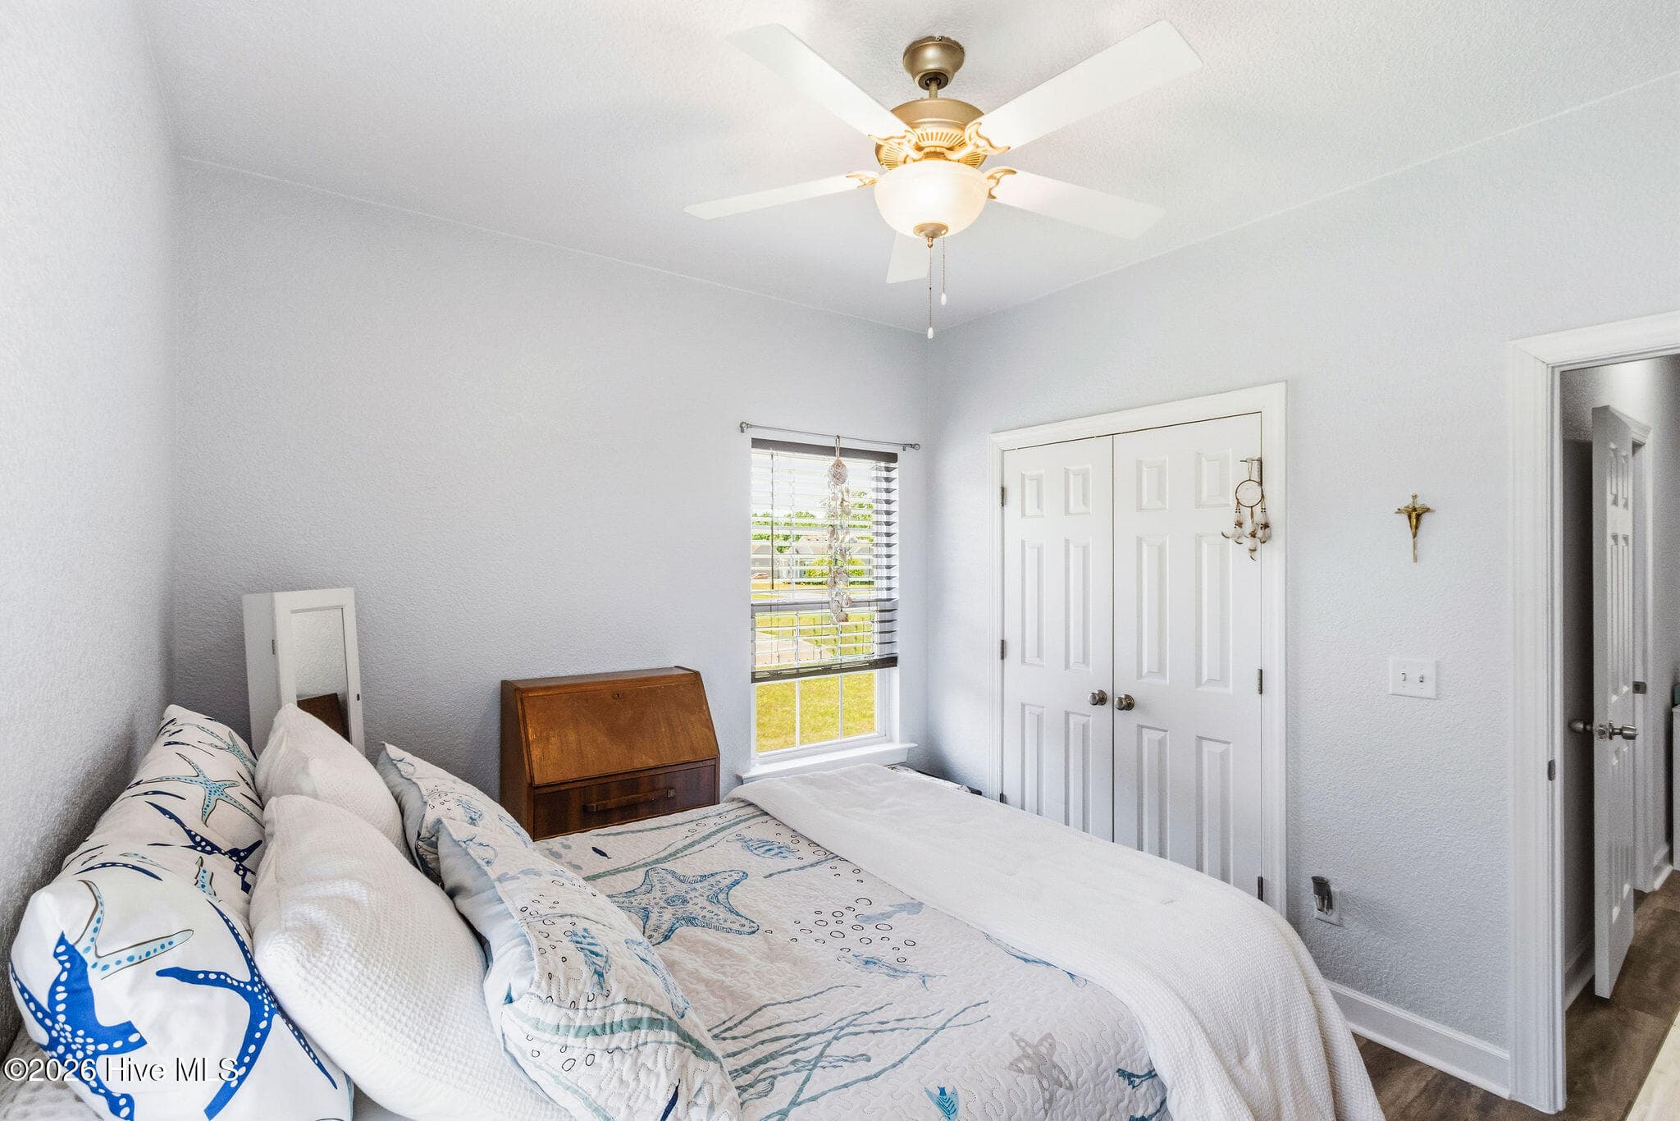
Build your new home in Currituck on the Sound! Proposed construction of The Glenview at 108 Carotauk Drive offers an exciting opportunity to enjoy new construction in an established community with access to the Currituck Sound. This homesite is not waterfront, but residents can enjoy the neighborhood's waterfront amenities including a community boat ramp, dock and picnic area--great for boating, fishing, kayaking or simply enjoying life near the water. The Glenview offers an efficient, thoughtfully designed single-level floor plan with 3 bedrooms, 2 full baths, approximately 1,226 square feet of living space. Its comfortable layout makes great use of every square foot while providing the convenience and low-maintenance appeal of a brand-new home. This is a TO-BE-BUILT opportunity, giving buyers the chance to personalize their new home by selecting available colors, finishes and options during the builder's selection process. Enjoy the benefits of new construction without giving up the character and amenities of an established Currituck community. Located in Currituck, NC with convenient access to the Virginia state line, Elizabeth City and the Outer Banks. Bring your vision and let us build your Glenview at 108 Carotauk Drive! Photos, renderings and floor plans may show optional features and are for illustrative purposes. Final features, selections, pricing and availability are subject to builder specifications and allowances.
Highlights
Property details
- MLS
- Hive MLS
- MLS #
- 100596837
- Property type
- Single Family Residence
- Subdivision
- Currituck on the Sound
- Status
- Active
- Days on market
- 317
- On market date
- August 17, 2026
- Stories
- N/A
- Total bathrooms
- 2.5
- Garage spaces
- N/A
- Parking spaces
- N/A
- Lot size
- 0.55 acres
Location
Get directions →Nearby schools
Within 10 miles. School directory data from the National Center for Education Statistics (NCES), accessed via the Urban Institute Education Data API. Local Score is calculated by INNOVATE Real Estate; where a state rating is shown, it comes from that state's own official school report card.
- Enrollment
- 617
- Student:teacher ratio
- 14.7:1
- District
- Currituck County Schools
- Enrollment
- 599
- Student:teacher ratio
- 18.7:1
- District
- Currituck County Schools
- Enrollment
- 1,050
- Student:teacher ratio
- 15.7:1
- District
- Currituck County Schools
Walkability
Blended score for Currituck's center, calculated by INNOVATE Real Estate from two sources: the EPA's National Walkability Index (street network, transit, land-use mix) and Google Places amenity data (what's actually reachable on foot from this point). EPA National Walkability Index only -- nearby-amenity data not cached yet for this area.
Mortgage calculator
Estimate only - actual rate and payment depend on your lender, credit, and loan program.
Adjust tax / insurance estimates
Similar homes you might like
Data source: Listing information provided by Hive MLS via Trestle/CoreLogic. Last updated August 19, 2026.
Information herein deemed reliable but not guaranteed; all measurements, school assignments, HOA fees, taxes, and feature lists are approximate and should be independently verified. Equal Housing Opportunity.