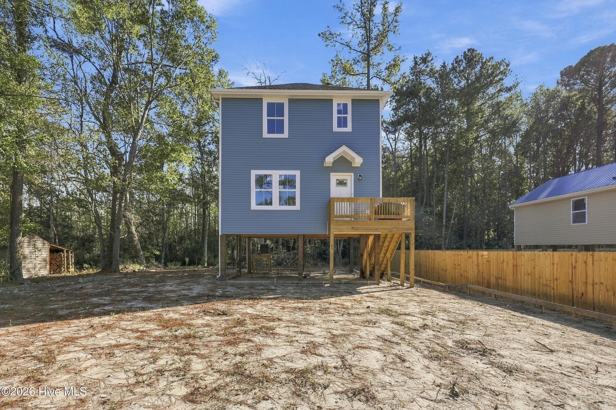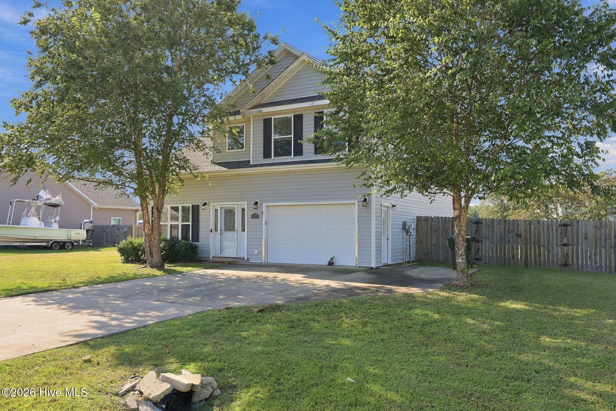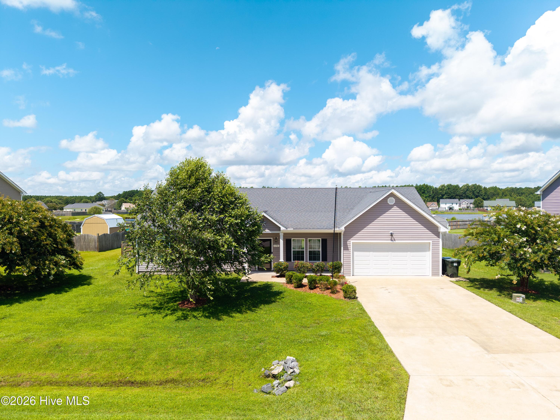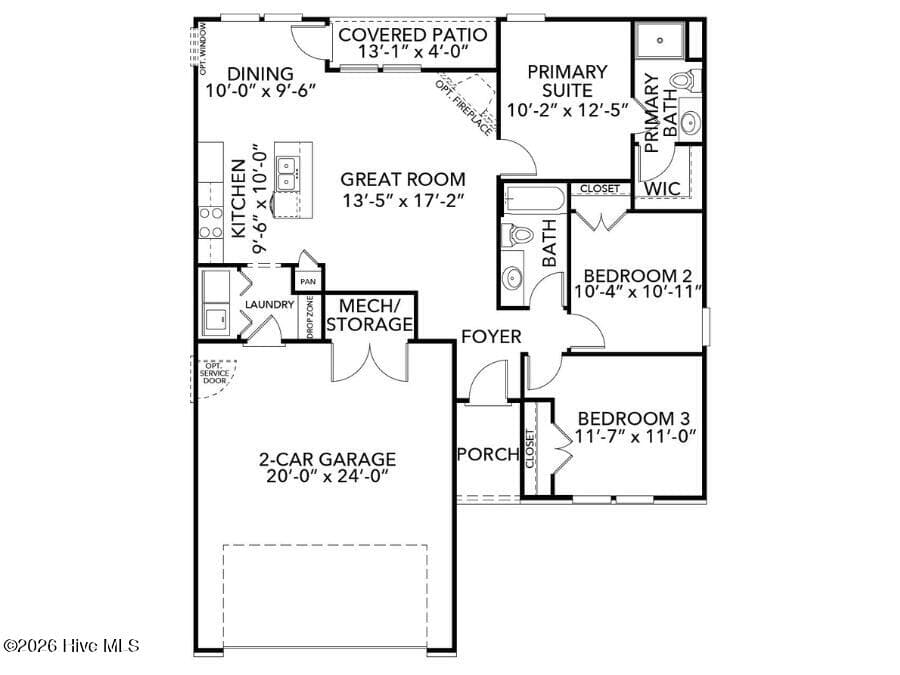
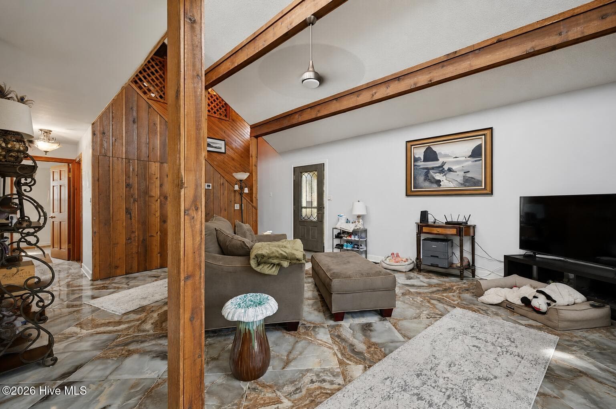
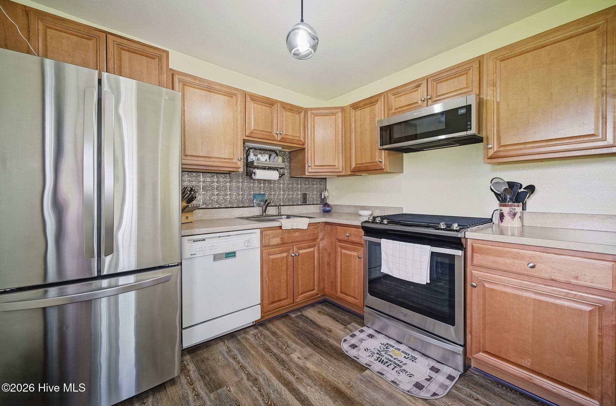
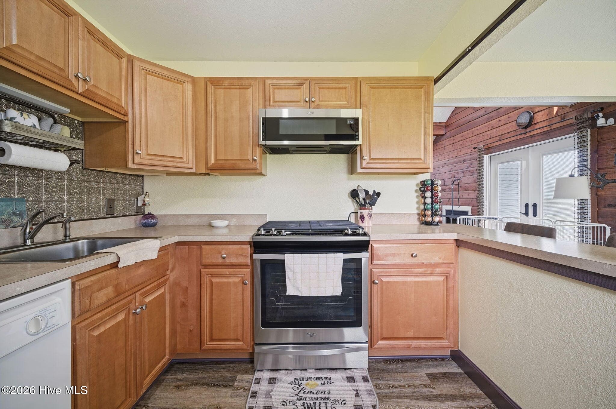
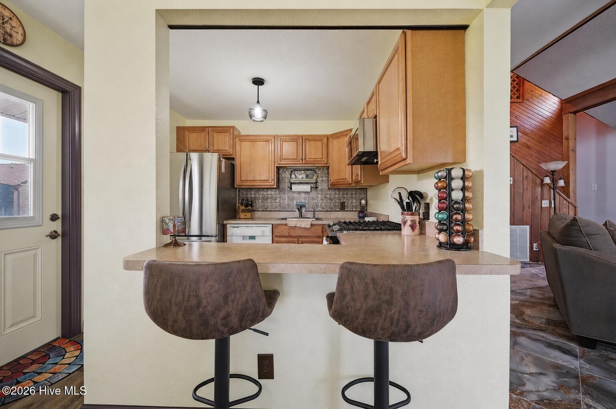
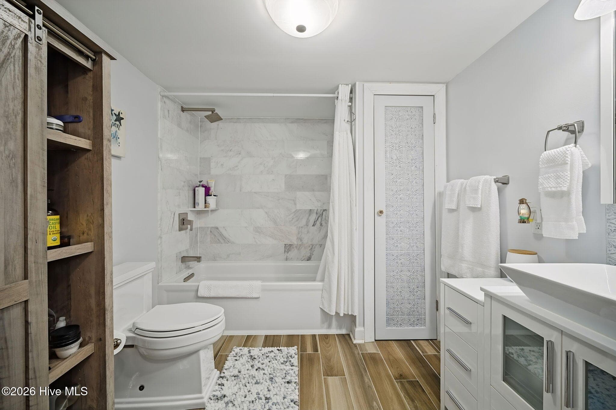
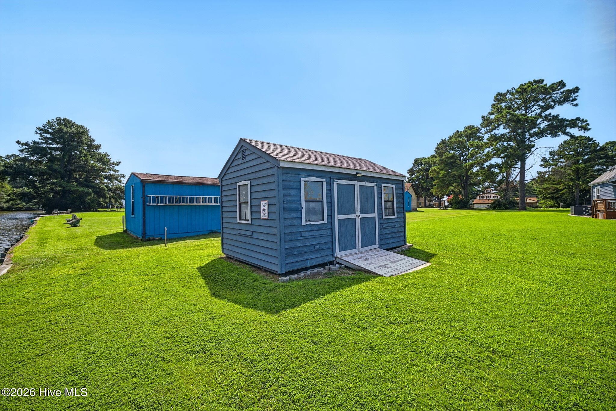
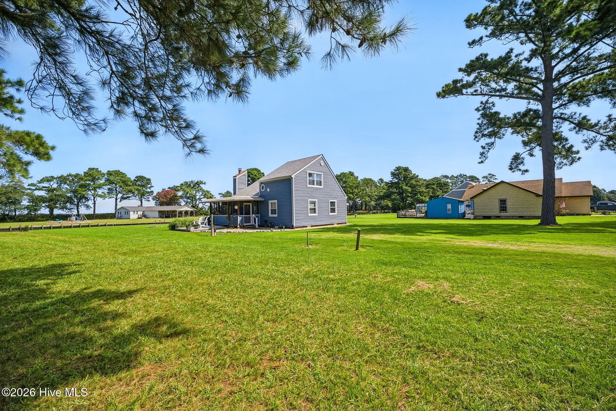
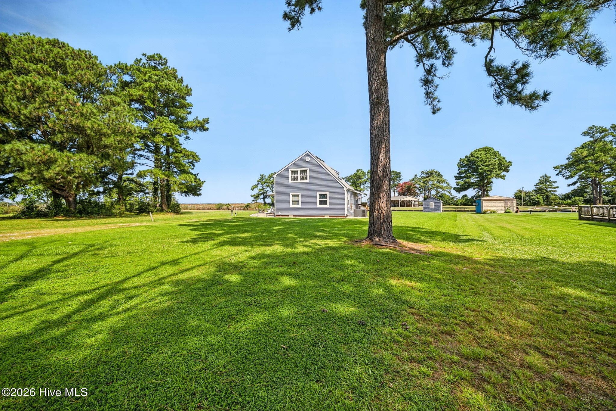
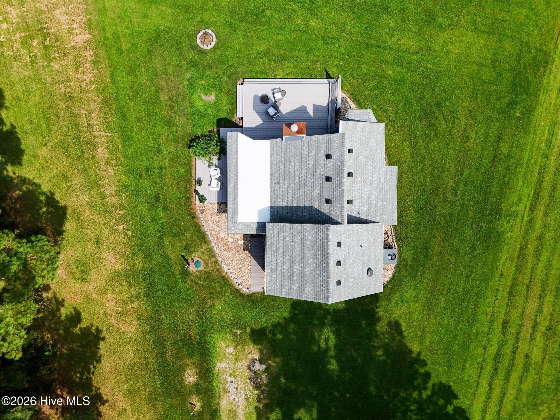
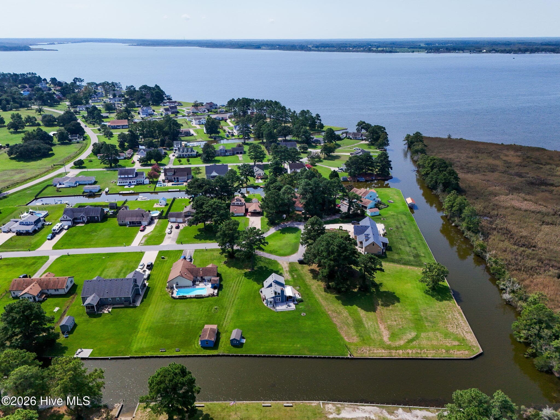
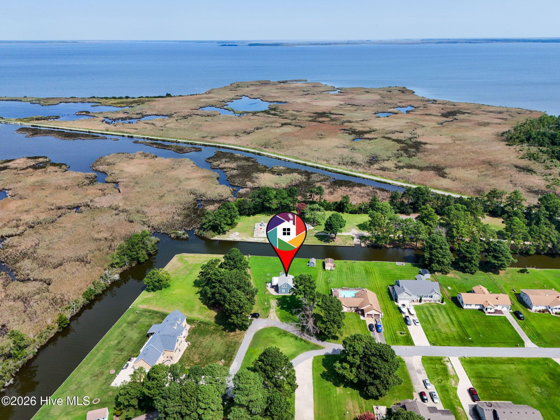
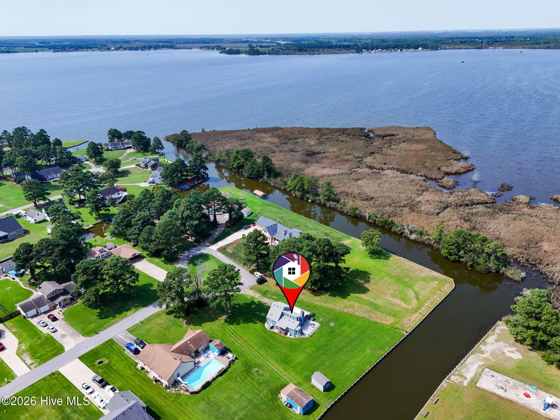
Single Family Residence at 112 Canadian Goose Drive, Currituck, NC 27929
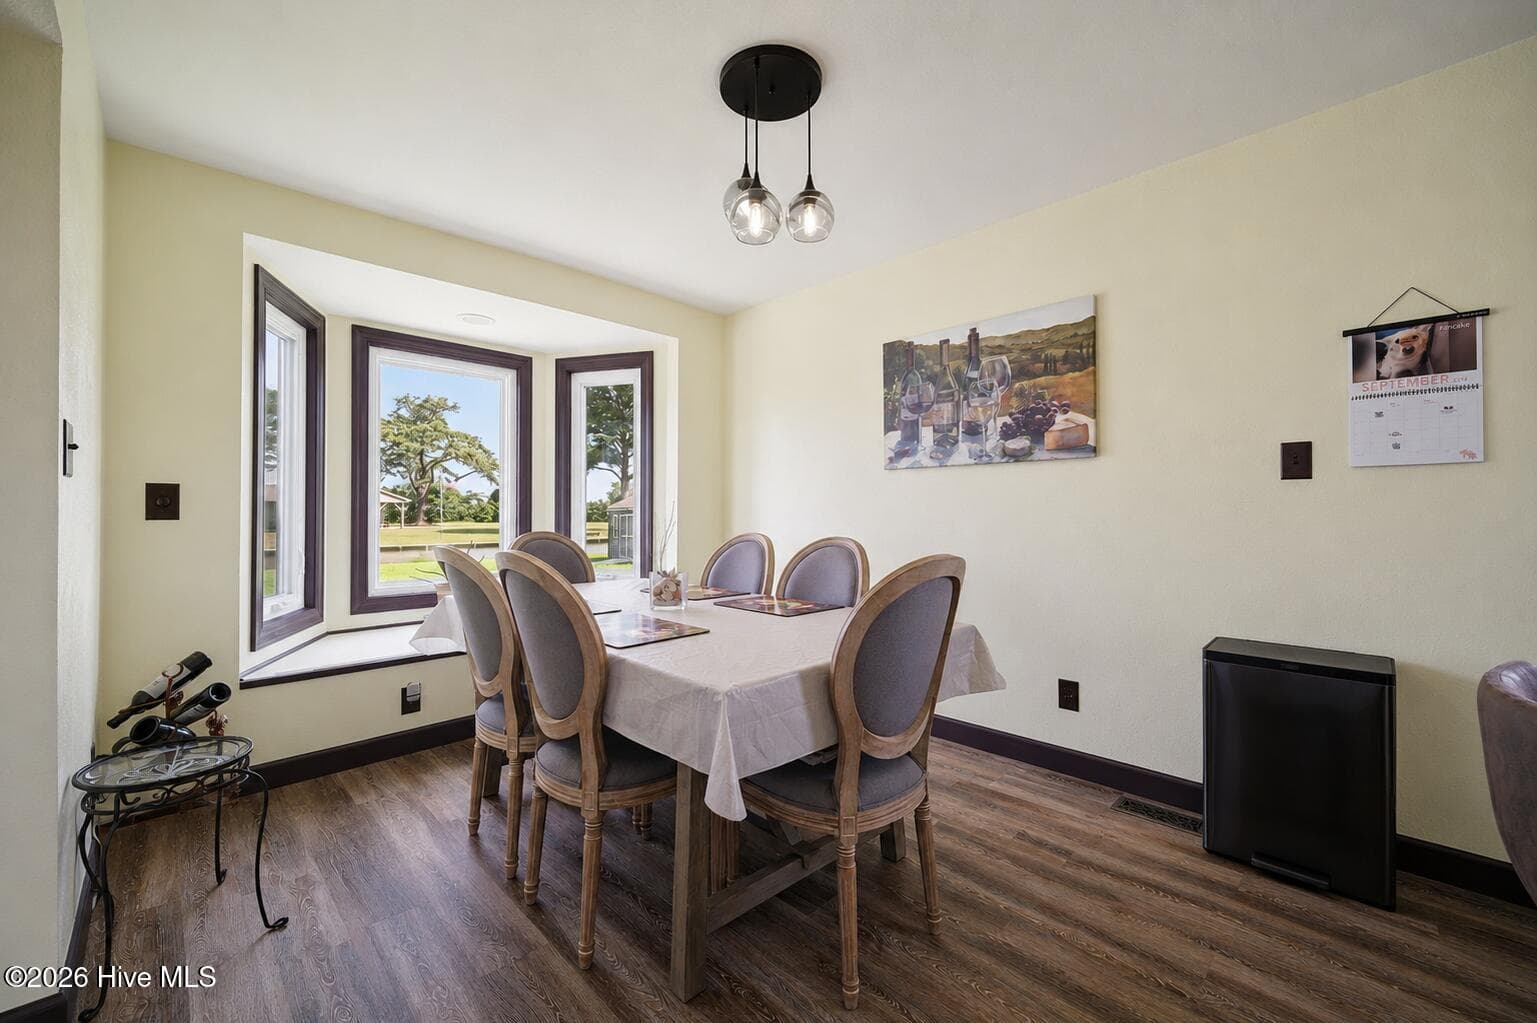
Single Family Residence at 112 Canadian Goose Drive, Currituck, NC 27929, photo 2 of 32
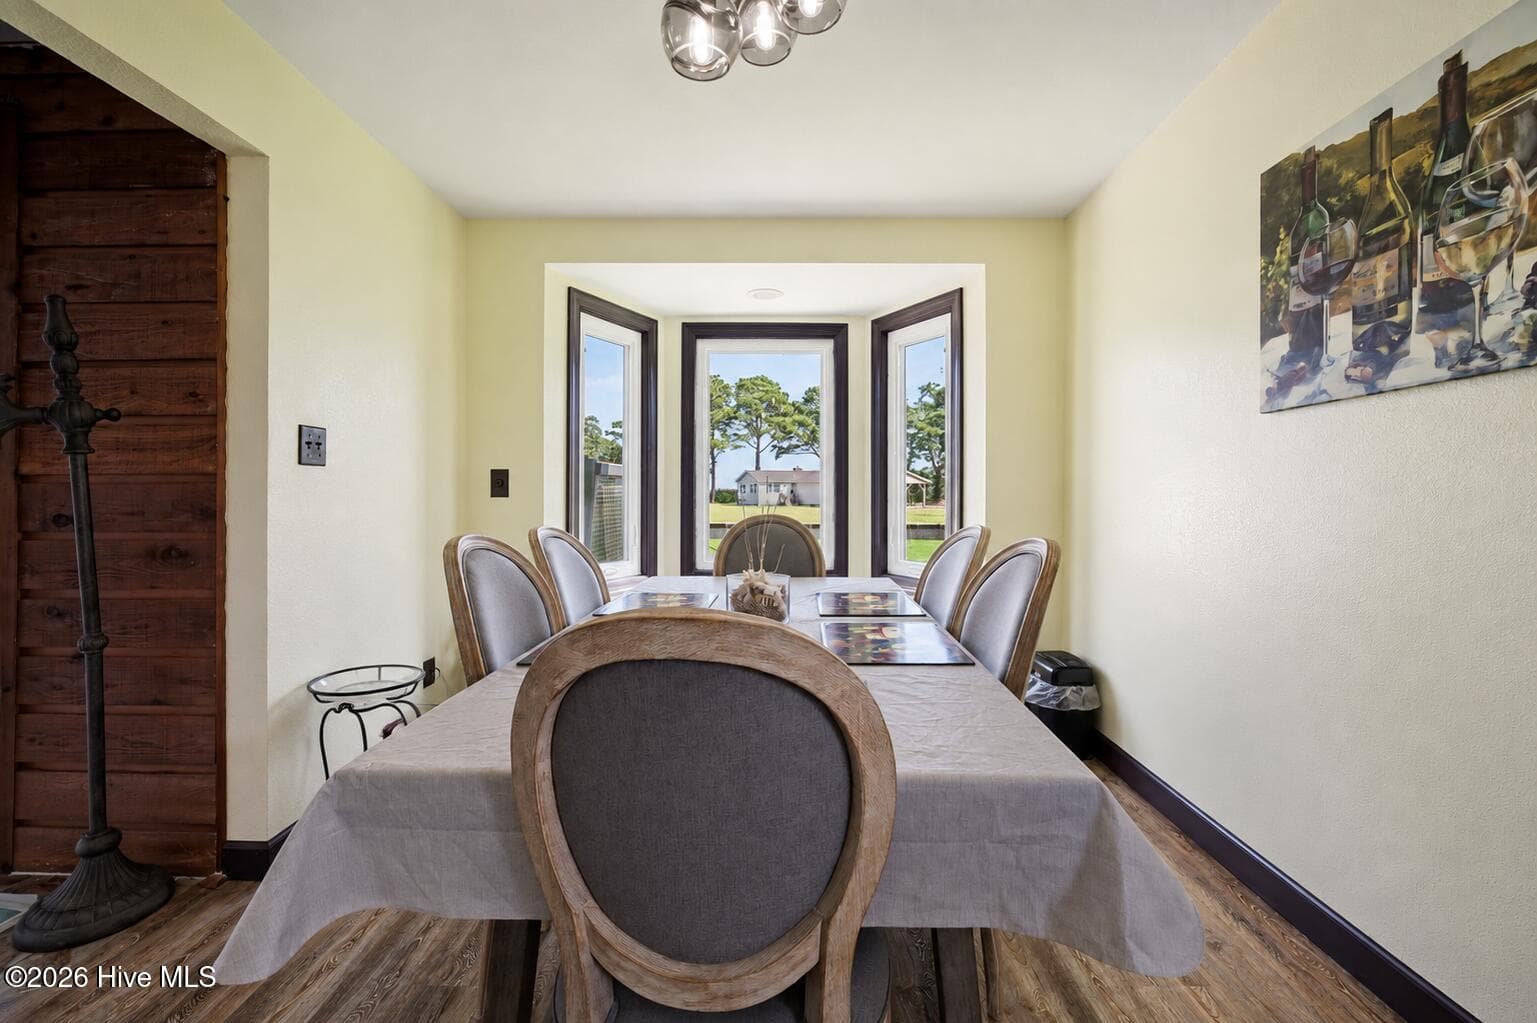
Single Family Residence at 112 Canadian Goose Drive, Currituck, NC 27929, photo 3 of 32
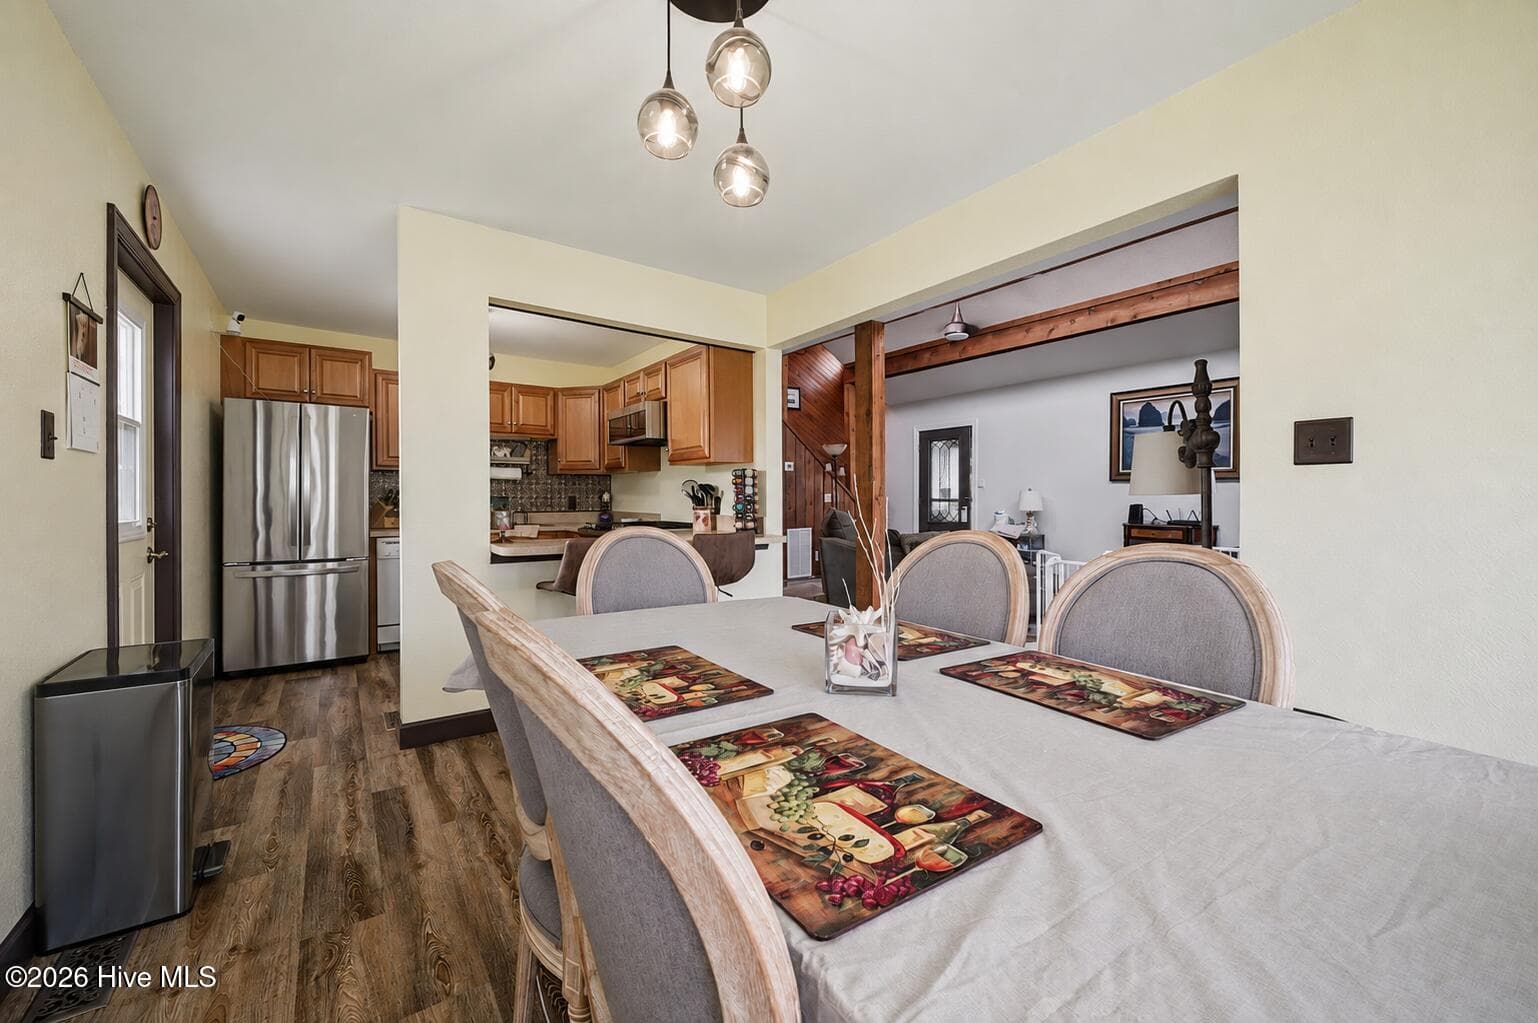
Single Family Residence at 112 Canadian Goose Drive, Currituck, NC 27929, photo 4 of 32
Single Family Residence at 112 Canadian Goose Drive, Currituck, NC 27929, photo 5 of 32
Single Family Residence at 112 Canadian Goose Drive, Currituck, NC 27929, photo 6 of 32
Single Family Residence at 112 Canadian Goose Drive, Currituck, NC 27929, photo 7 of 32
Single Family Residence at 112 Canadian Goose Drive, Currituck, NC 27929, photo 8 of 32
Single Family Residence at 112 Canadian Goose Drive, Currituck, NC 27929, photo 9 of 32
Single Family Residence at 112 Canadian Goose Drive, Currituck, NC 27929, photo 10 of 32
Single Family Residence at 112 Canadian Goose Drive, Currituck, NC 27929, photo 11 of 32
Single Family Residence at 112 Canadian Goose Drive, Currituck, NC 27929, photo 12 of 32
Single Family Residence at 112 Canadian Goose Drive, Currituck, NC 27929, photo 13 of 32
Single Family Residence at 112 Canadian Goose Drive, Currituck, NC 27929, photo 14 of 32
Single Family Residence at 112 Canadian Goose Drive, Currituck, NC 27929, photo 15 of 32
Single Family Residence at 112 Canadian Goose Drive, Currituck, NC 27929, photo 16 of 32
Single Family Residence at 112 Canadian Goose Drive, Currituck, NC 27929, photo 17 of 32
Single Family Residence at 112 Canadian Goose Drive, Currituck, NC 27929, photo 18 of 32
Single Family Residence at 112 Canadian Goose Drive, Currituck, NC 27929, photo 19 of 32
Single Family Residence at 112 Canadian Goose Drive, Currituck, NC 27929, photo 20 of 32
Single Family Residence at 112 Canadian Goose Drive, Currituck, NC 27929, photo 21 of 32
Single Family Residence at 112 Canadian Goose Drive, Currituck, NC 27929, photo 22 of 32
Single Family Residence at 112 Canadian Goose Drive, Currituck, NC 27929, photo 23 of 32
Single Family Residence at 112 Canadian Goose Drive, Currituck, NC 27929, photo 24 of 32
Single Family Residence at 112 Canadian Goose Drive, Currituck, NC 27929, photo 25 of 32
Single Family Residence at 112 Canadian Goose Drive, Currituck, NC 27929, photo 26 of 32
Single Family Residence at 112 Canadian Goose Drive, Currituck, NC 27929, photo 27 of 32
Single Family Residence at 112 Canadian Goose Drive, Currituck, NC 27929, photo 28 of 32
Single Family Residence at 112 Canadian Goose Drive, Currituck, NC 27929, photo 29 of 32
Single Family Residence at 112 Canadian Goose Drive, Currituck, NC 27929, photo 30 of 32
Single Family Residence at 112 Canadian Goose Drive, Currituck, NC 27929, photo 31 of 32
Single Family Residence at 112 Canadian Goose Drive, Currituck, NC 27929, photo 32 of 32
32 photos

$429,000

112 Canadian Goose Drive, Currituck, NC 27929
Currituck, NC 27929
Listed by Christie Peyton · Keller Williams Capital Properties
Bedrooms
3
Bathrooms
2
Living area
1,468 sqft
Year built
1973

About this home

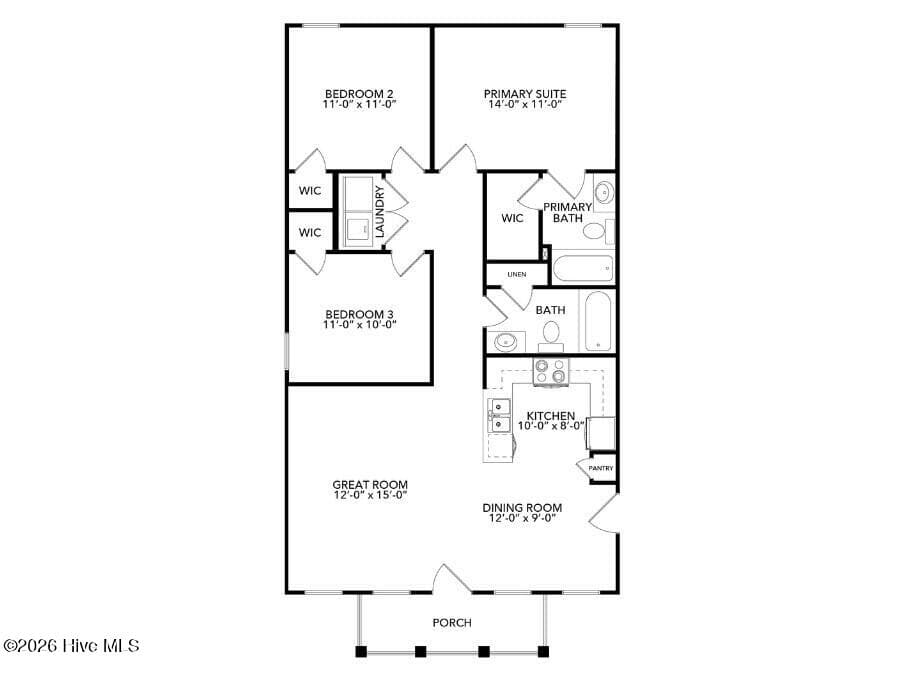
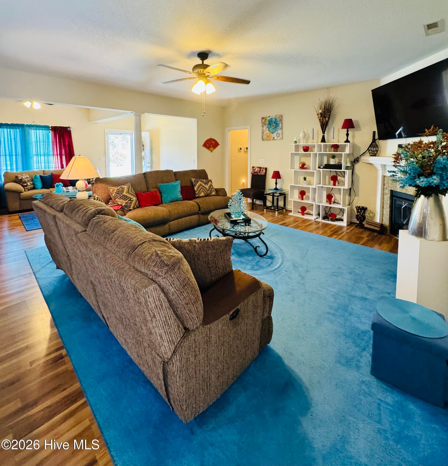
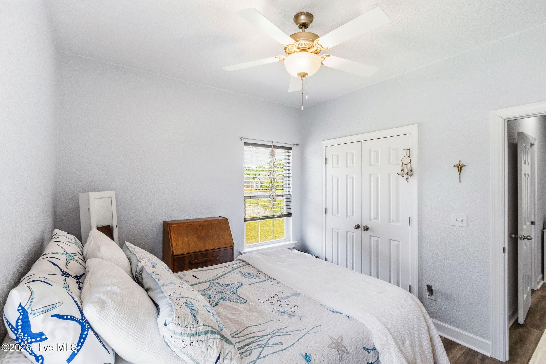
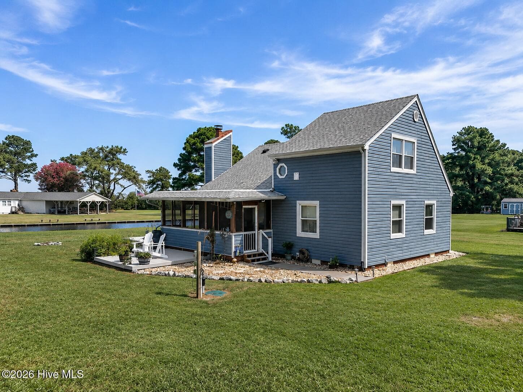
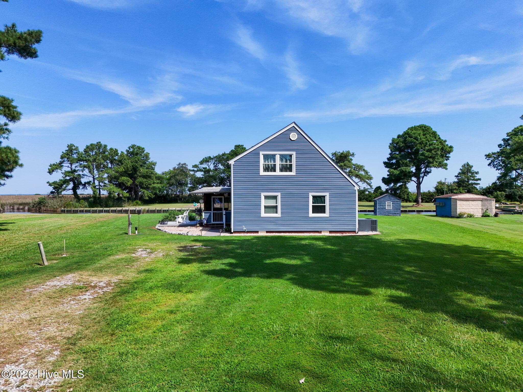
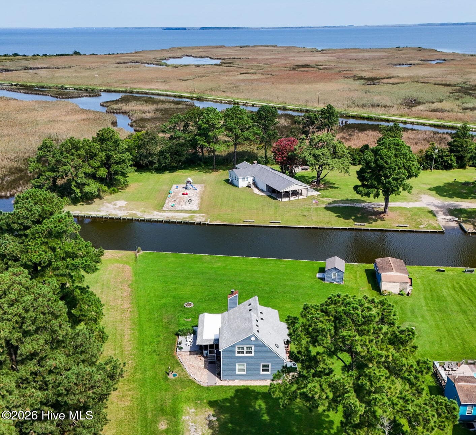
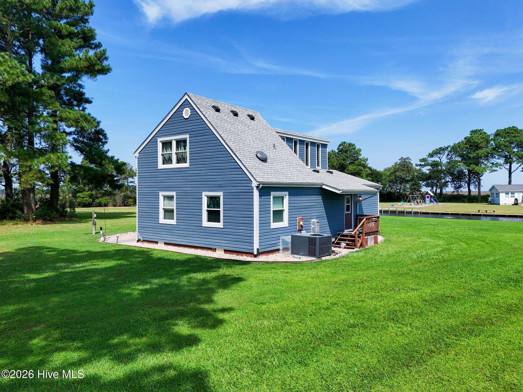
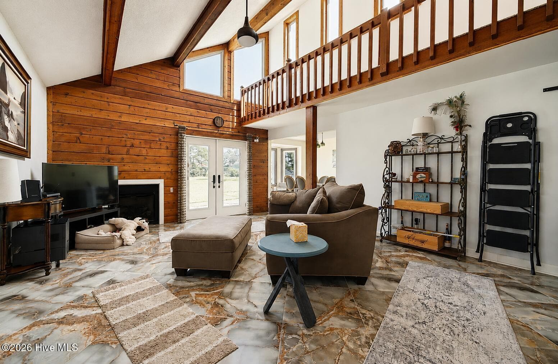
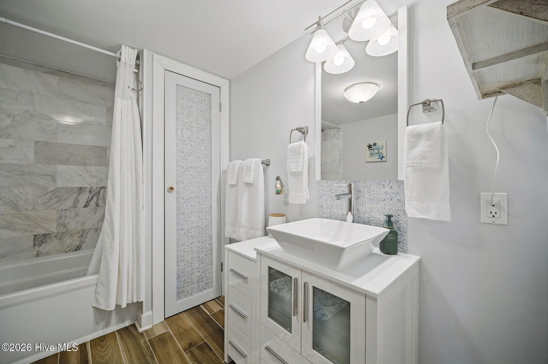
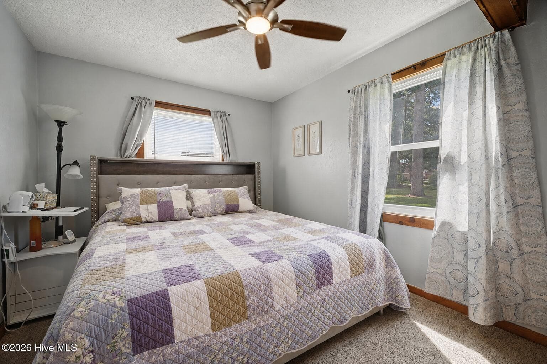
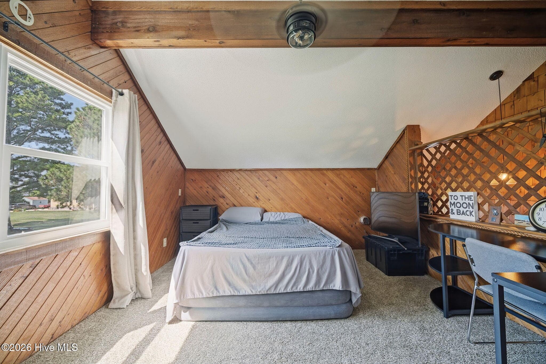
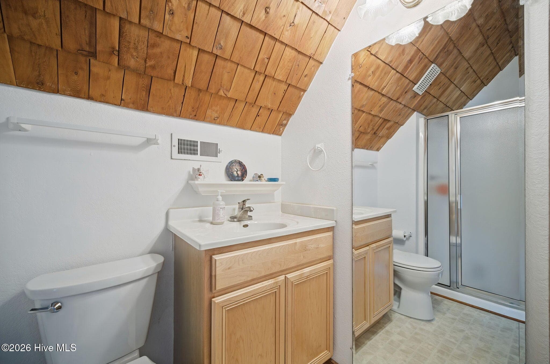
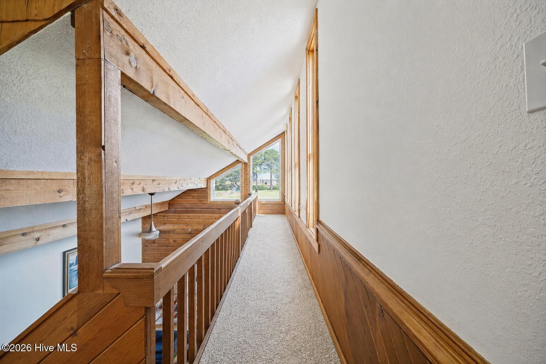
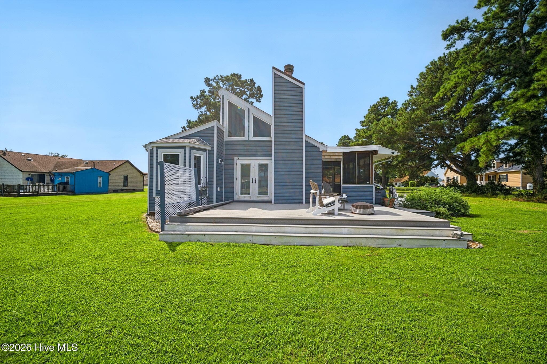
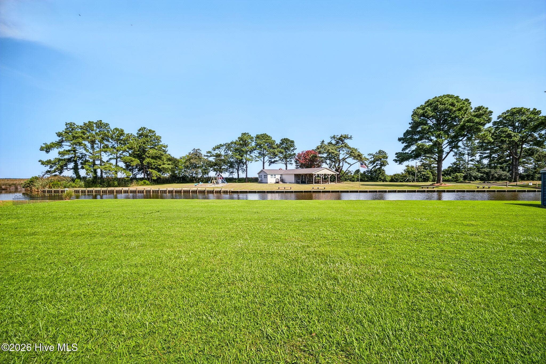
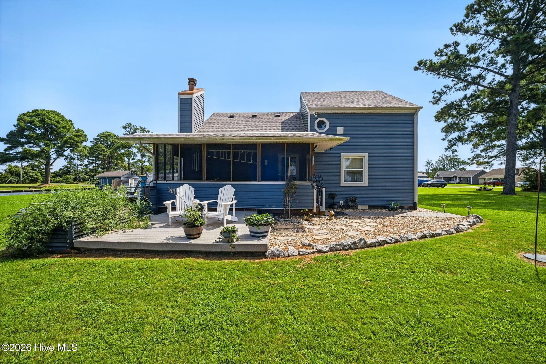
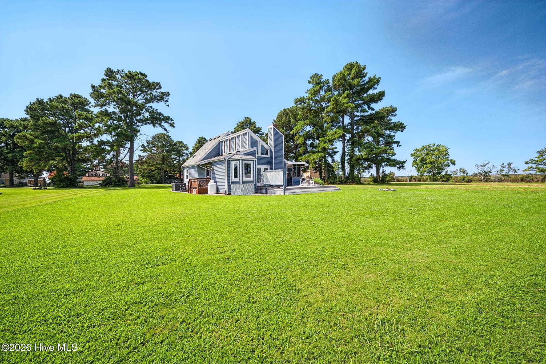
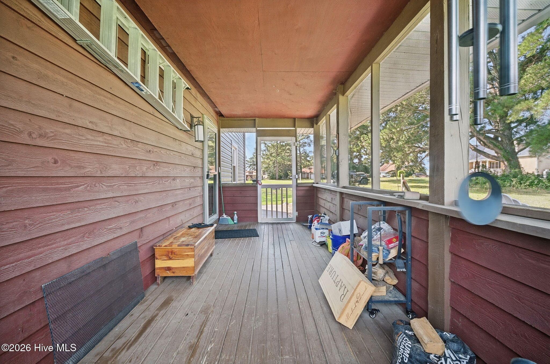
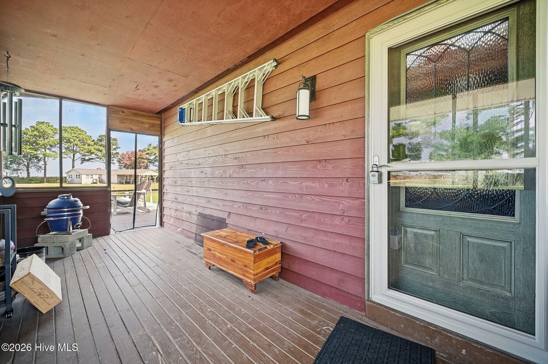
Waterfront living on sought after Bells Island! Tucked away on a cul de sac with beautiful views of the canal, marsh and Coinjock Bay, this 3 bedroom, 2 bath home offers the perfect place to slow down and enjoy life by the water. A newer deep bulkhead provides the opportunity to add your own dock, while the voluntary Property Owners Association offers access to the community dock just across the canal. Inside, vaulted ceilings and a flexible layout feature bedrooms and full baths on both the main and loft levels, giving you options for your primary suite. You'll also find a convection gas range, remodeled first floor bath with deep soaking tub, hidden laundry area, custom glass lighting and upgraded ceiling fans. Enjoy the outdoors from the spacious screened porch or low maintenance deck overlooking the waterfront setting. Even better, many of the big ticket improvements have already been completed, including the roof, septic, HVAC and ductwork, windows, siding, bulkhead, deck, front door, tankless water heater and several appliances within approximately the last 5 to 6 years. Conveniently located near Virginia, the Outer Banks and Intracoastal Waterway, 112 Canadian Goose Drive brings together waterfront views, thoughtful updates and the relaxed Bells Island lifestyle.

Highlights

WaterfrontFireplace

Property details

MLS
Hive MLS
MLS #
100601278
Property type
Single Family Residence
Subdivision
Belle Isle
Status
Active
Days on market
43
On market date
September 4, 2026
Stories
N/A
Total bathrooms
2
Garage spaces
N/A
Parking spaces
4
Lot size
0.53 acres
Loading map…

Nearby schools

Within 10 miles. School directory data from the National Center for Education Statistics (NCES), accessed via the Urban Institute Education Data API. Local Score is calculated by INNOVATE Real Estate; where a state rating is shown, it comes from that state's own official school report card.

Elementary
Central Elementary
3.33 mi away · Grades -1-5
Zoned school (attendance boundary, 2015-16 data)
3.3
Local Score (state rating (2025) blended 70/30 with student-teacher ratio) -- not an official state rating
State rating: C (2025)
Enrollment
271
Student:teacher ratio
12.9:1
District
Currituck County Schools
Middle
Currituck County Middle
4.02 mi away · Grades 6-8
Zoned school (attendance boundary, 2015-16 data)
3.3
Local Score (state rating (2025) blended 70/30 with student-teacher ratio) -- not an official state rating
State rating: C (2025)
Enrollment
337
Student:teacher ratio
12.5:1
District
Currituck County Schools
High
Currituck County High
3.91 mi away · Grades 9-12
Zoned school (attendance boundary, 2015-16 data)
3.0
Local Score (state rating (2025) blended 70/30 with student-teacher ratio) -- not an official state rating
State rating: C (2025)
Enrollment
1,050
Student:teacher ratio
15.7:1
District
Currituck County Schools

Walkability

Blended score for Currituck's center, calculated by INNOVATE Real Estate from two sources: the EPA's National Walkability Index (street network, transit, land-use mix) and Google Places amenity data (what's actually reachable on foot from this point). EPA National Walkability Index only -- nearby-amenity data not cached yet for this area.

25
Car-dependent
out of 100
EPA National Walkability Index
5.0 / 20 -- Least walkable

Mortgage calculator

Estimate only - actual rate and payment depend on your lender, credit, and loan program.

$
%
%
Adjust tax / insurance estimates
% / yr
$
/mo
Est. monthly payment
$2,733/mo
$85,800 down
$343,200 loan
Principal & interest$2,226
Property tax (est.)$358
Home insurance (est.)$150

Similar homes you might like

Data source: Listing information provided by Hive MLS via Trestle/CoreLogic. Last updated 7 days ago.

Information herein deemed reliable but not guaranteed; all measurements, school assignments, HOA fees, taxes, and feature lists are approximate and should be independently verified. Equal Housing Opportunity.