
$459,999
About this home
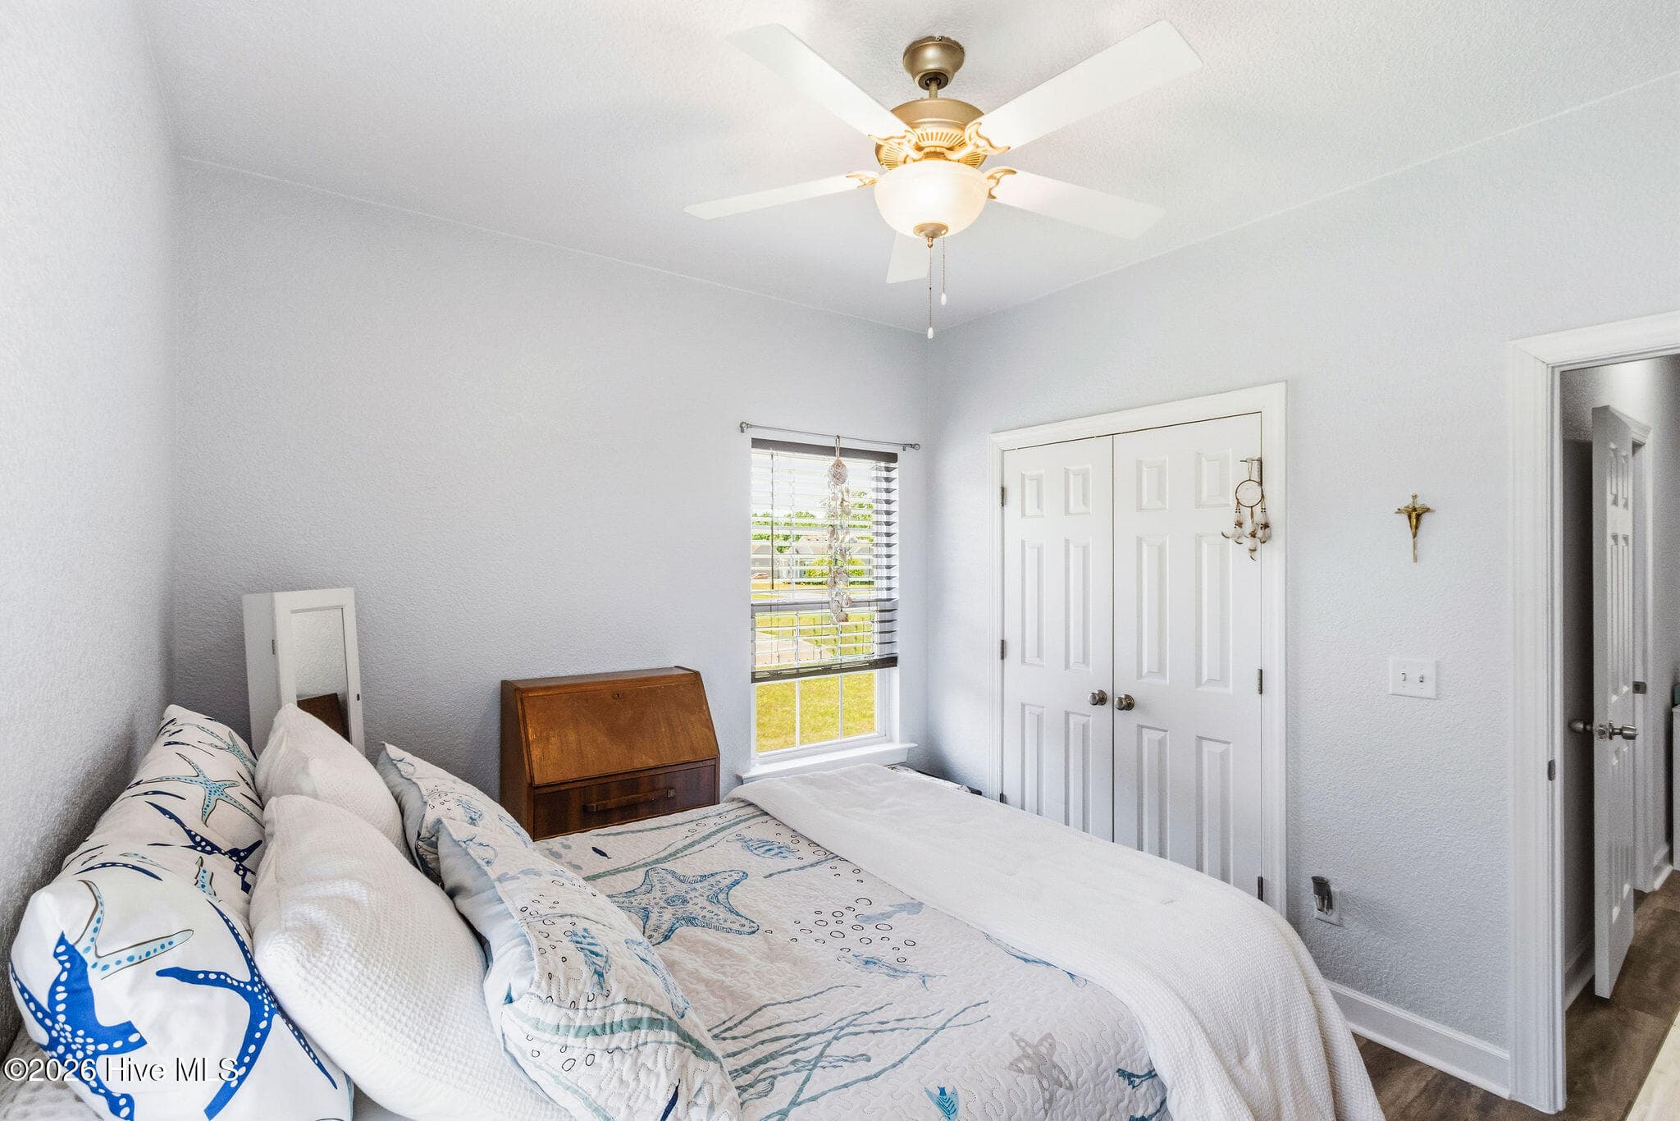
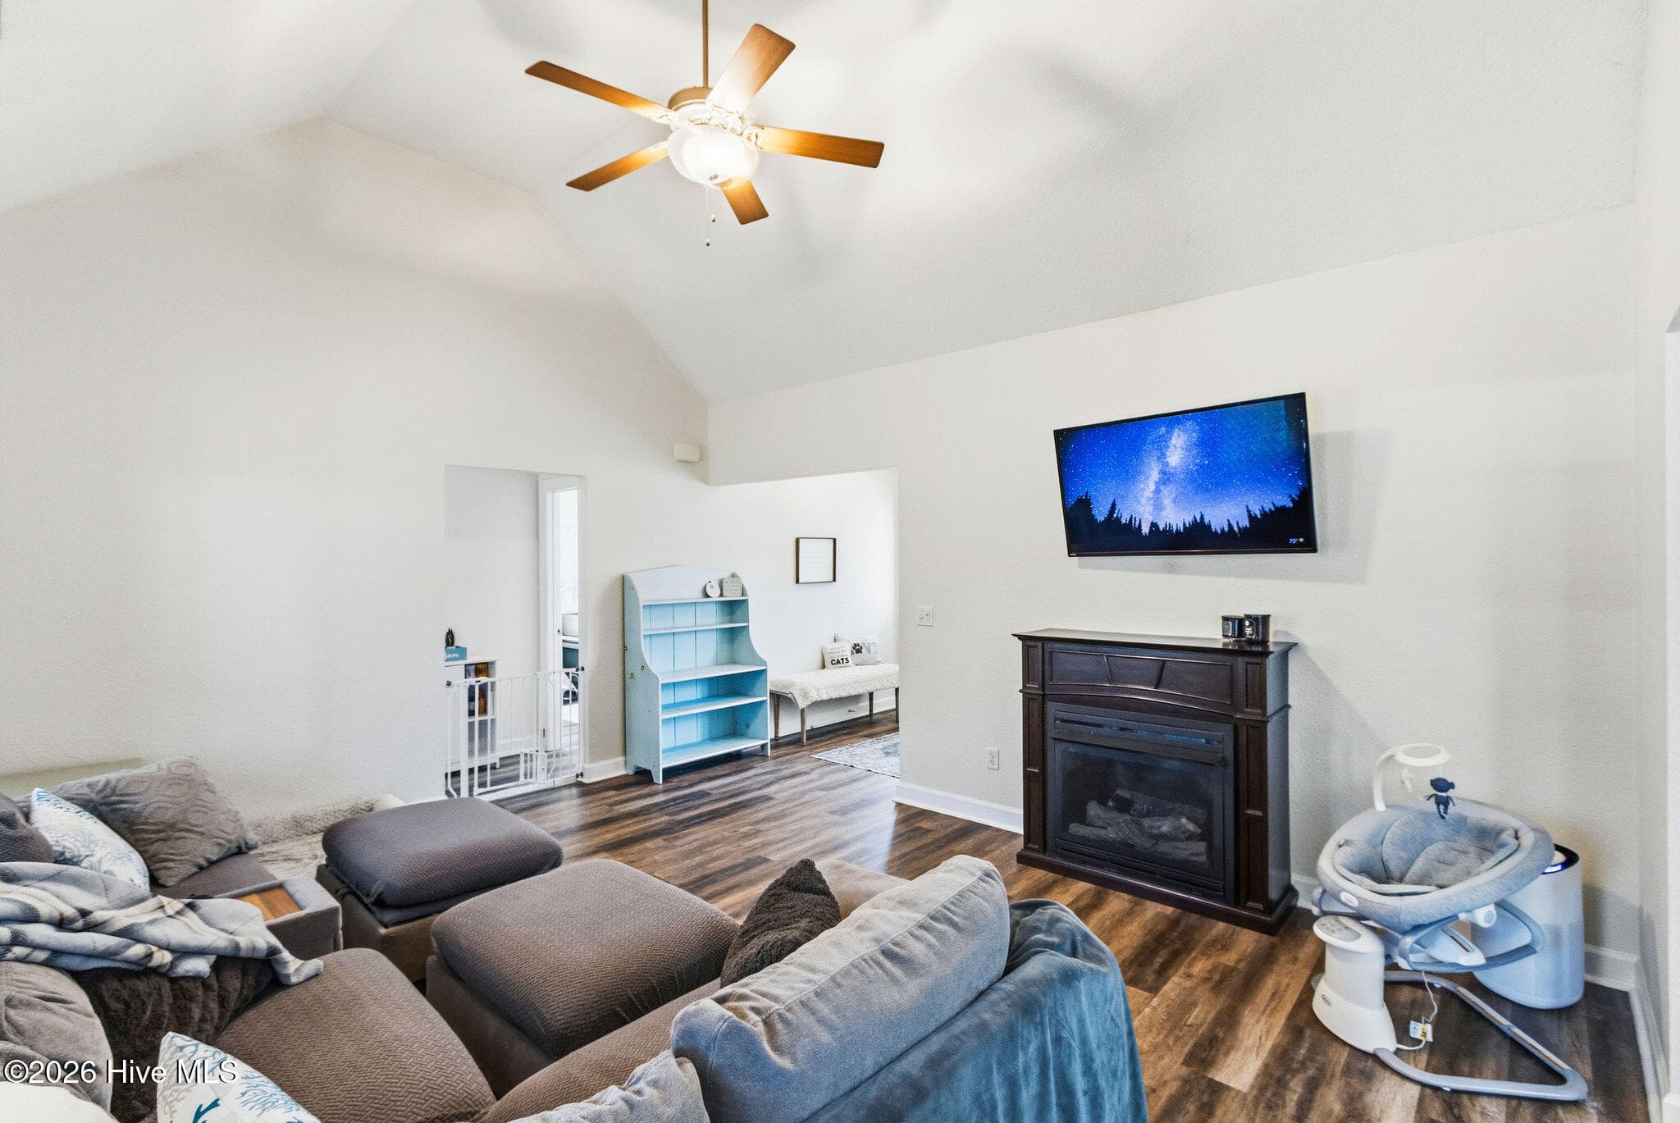
Welcome to 101 Doxey Creek Road, a meticulously maintained home situated on a spacious corner lot in the heart of Currituck. Built in 2013, this 4-bedroom, 2.5-bath home offers approximately 2,000 square feet of thoughtfully designed living space with a layout that blends comfort, functionality, and charm. The open-concept living area features vaulted ceilings, a cozy fireplace, and abundant natural light, creating an inviting space for everyday living and entertaining. The kitchen offers ample cabinet space, a pantry, and a built-in coffee/wine bar, while the first-floor primary suite provides convenience and privacy with a spacious bath featuring a soaking tub and separate shower. The freshly painted primary bedroom creates a bright and welcoming retreat. A dedicated office, laundry room, and large media room or fourth bedroom provide flexibility to fit a variety of lifestyles, and the laundry room has also been freshly painted. Outside, you'll find a fenced backyard designed for relaxation and enjoyment, complete with a screened porch, deck, front porch, and storage shed. Additional features include an extended driveway with RV hookup, conditioned crawl space, security system, and an attached garage. Situated on nearly an acre, this property offers the space and privacy of country living while remaining convenient to schools, shopping, and the Virginia line for commuters. Whether you're looking for a primary residence or simply more room to spread out, 101 Doxey Creek Road delivers the space, features, and location you've been searching for. This move-in ready home combines thoughtful updates, generous living areas, and outdoor space rarely found at this price point.
Highlights
Property details
- MLS
- Hive MLS
- MLS #
- 100580706
- Property type
- Single Family Residence
- Subdivision
- Snow Goose Landing
- Status
- Active
- Days on market
- 129
- On market date
- June 10, 2026
- Stories
- N/A
- Total bathrooms
- 2.5
- Garage spaces
- 2
- Parking spaces
- 2
- Lot size
- 0.92 acres
Location
Get directions →Nearby schools
Within 10 miles. School directory data from the National Center for Education Statistics (NCES), accessed via the Urban Institute Education Data API. Local Score is calculated by INNOVATE Real Estate; where a state rating is shown, it comes from that state's own official school report card.
- Enrollment
- 617
- Student:teacher ratio
- 14.7:1
- District
- Currituck County Schools
- Enrollment
- 337
- Student:teacher ratio
- 12.5:1
- District
- Currituck County Schools
- Enrollment
- 1,050
- Student:teacher ratio
- 15.7:1
- District
- Currituck County Schools
Walkability
Blended score for Currituck's center, calculated by INNOVATE Real Estate from two sources: the EPA's National Walkability Index (street network, transit, land-use mix) and Google Places amenity data (what's actually reachable on foot from this point). EPA National Walkability Index only -- nearby-amenity data not cached yet for this area.
Mortgage calculator
Estimate only - actual rate and payment depend on your lender, credit, and loan program.
Adjust tax / insurance estimates
Similar homes you might like
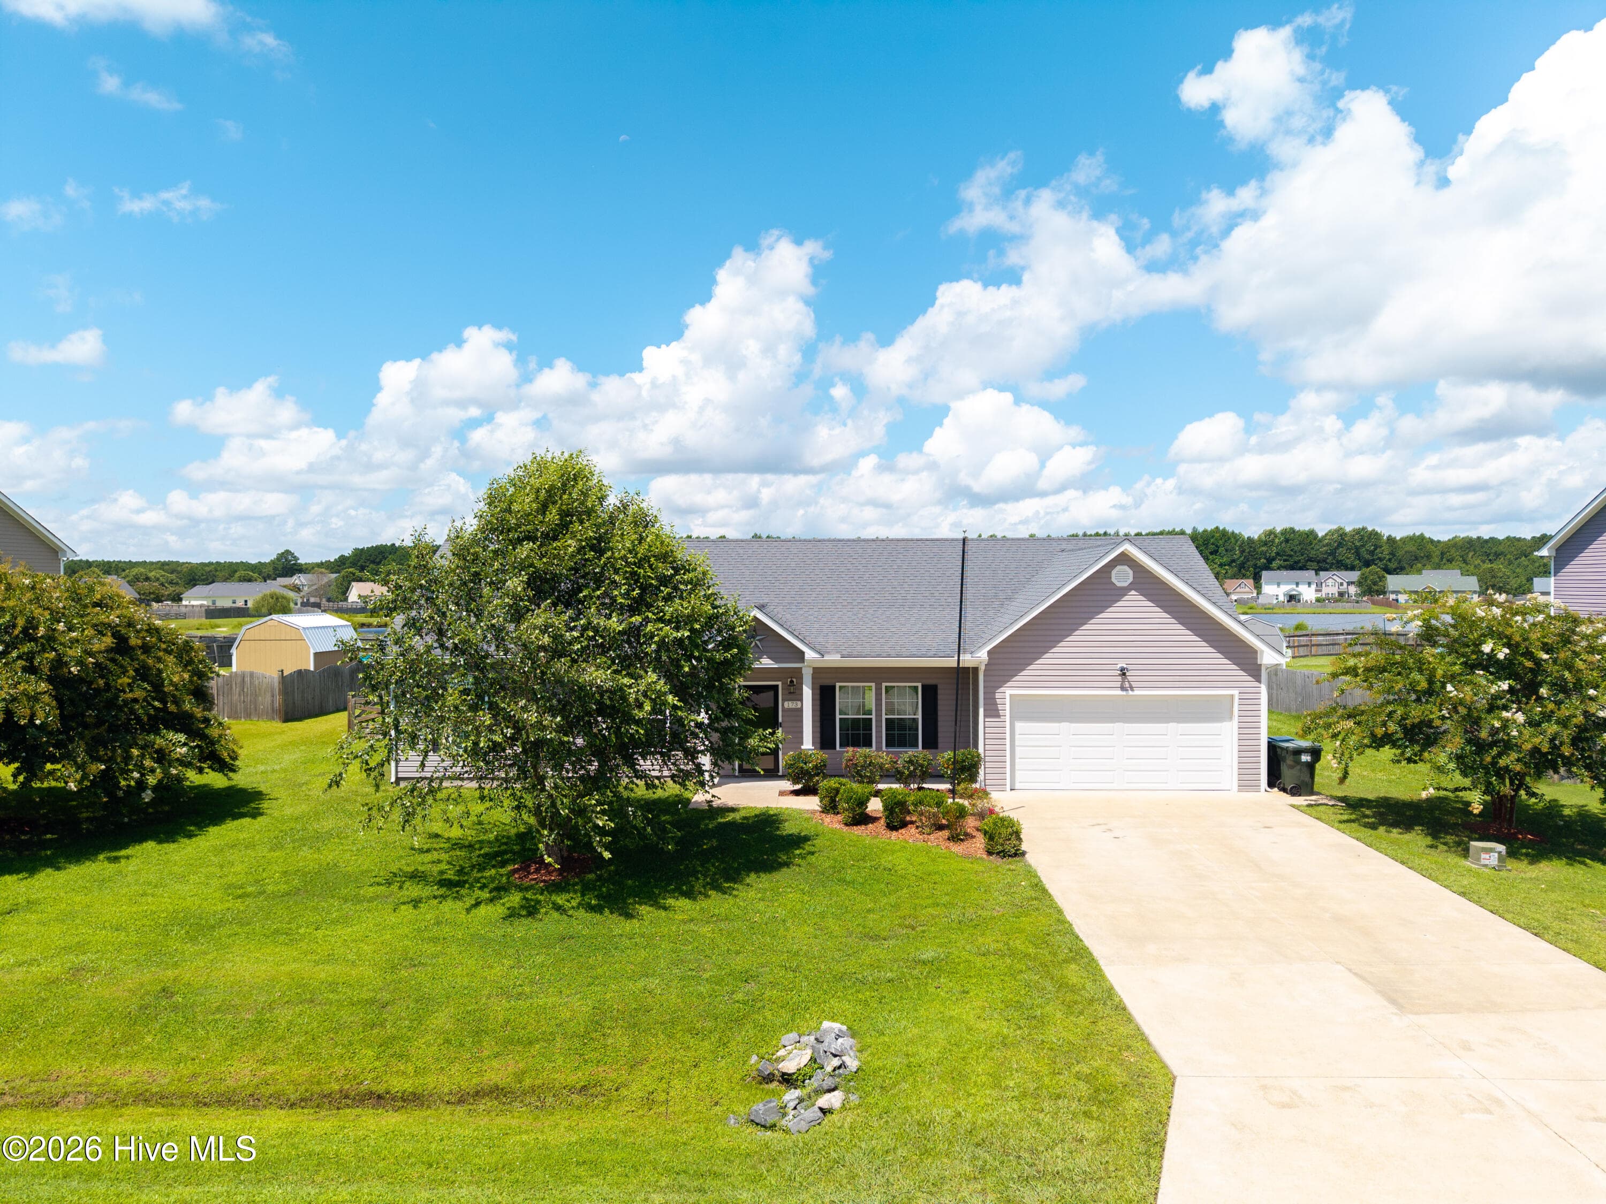
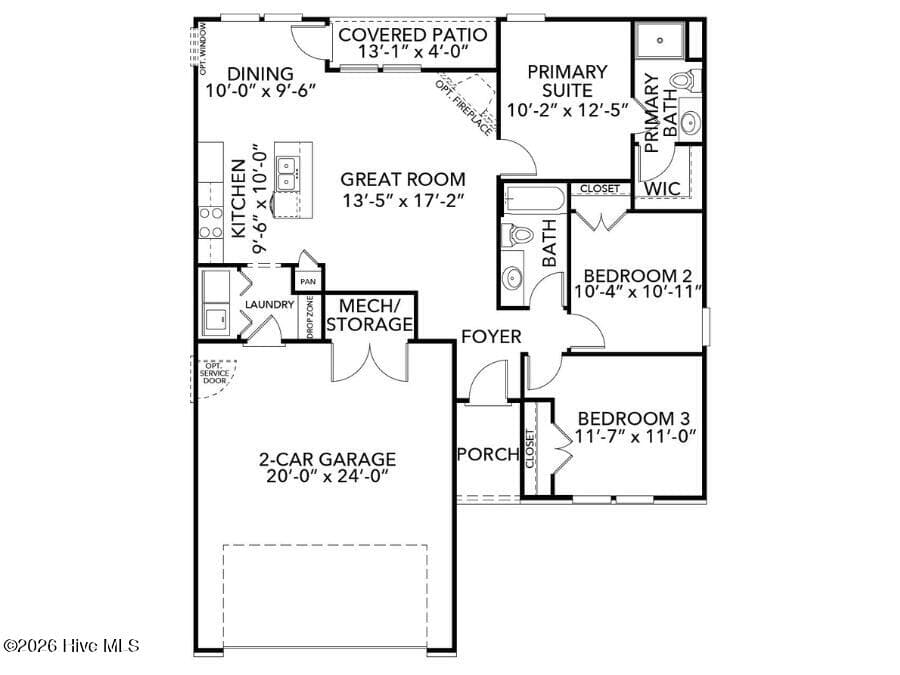
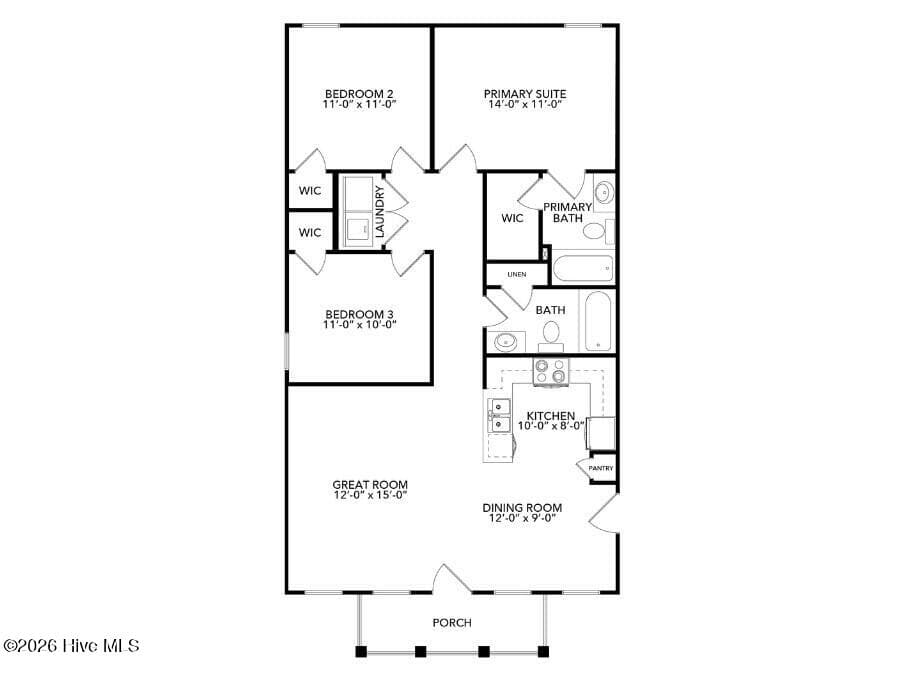
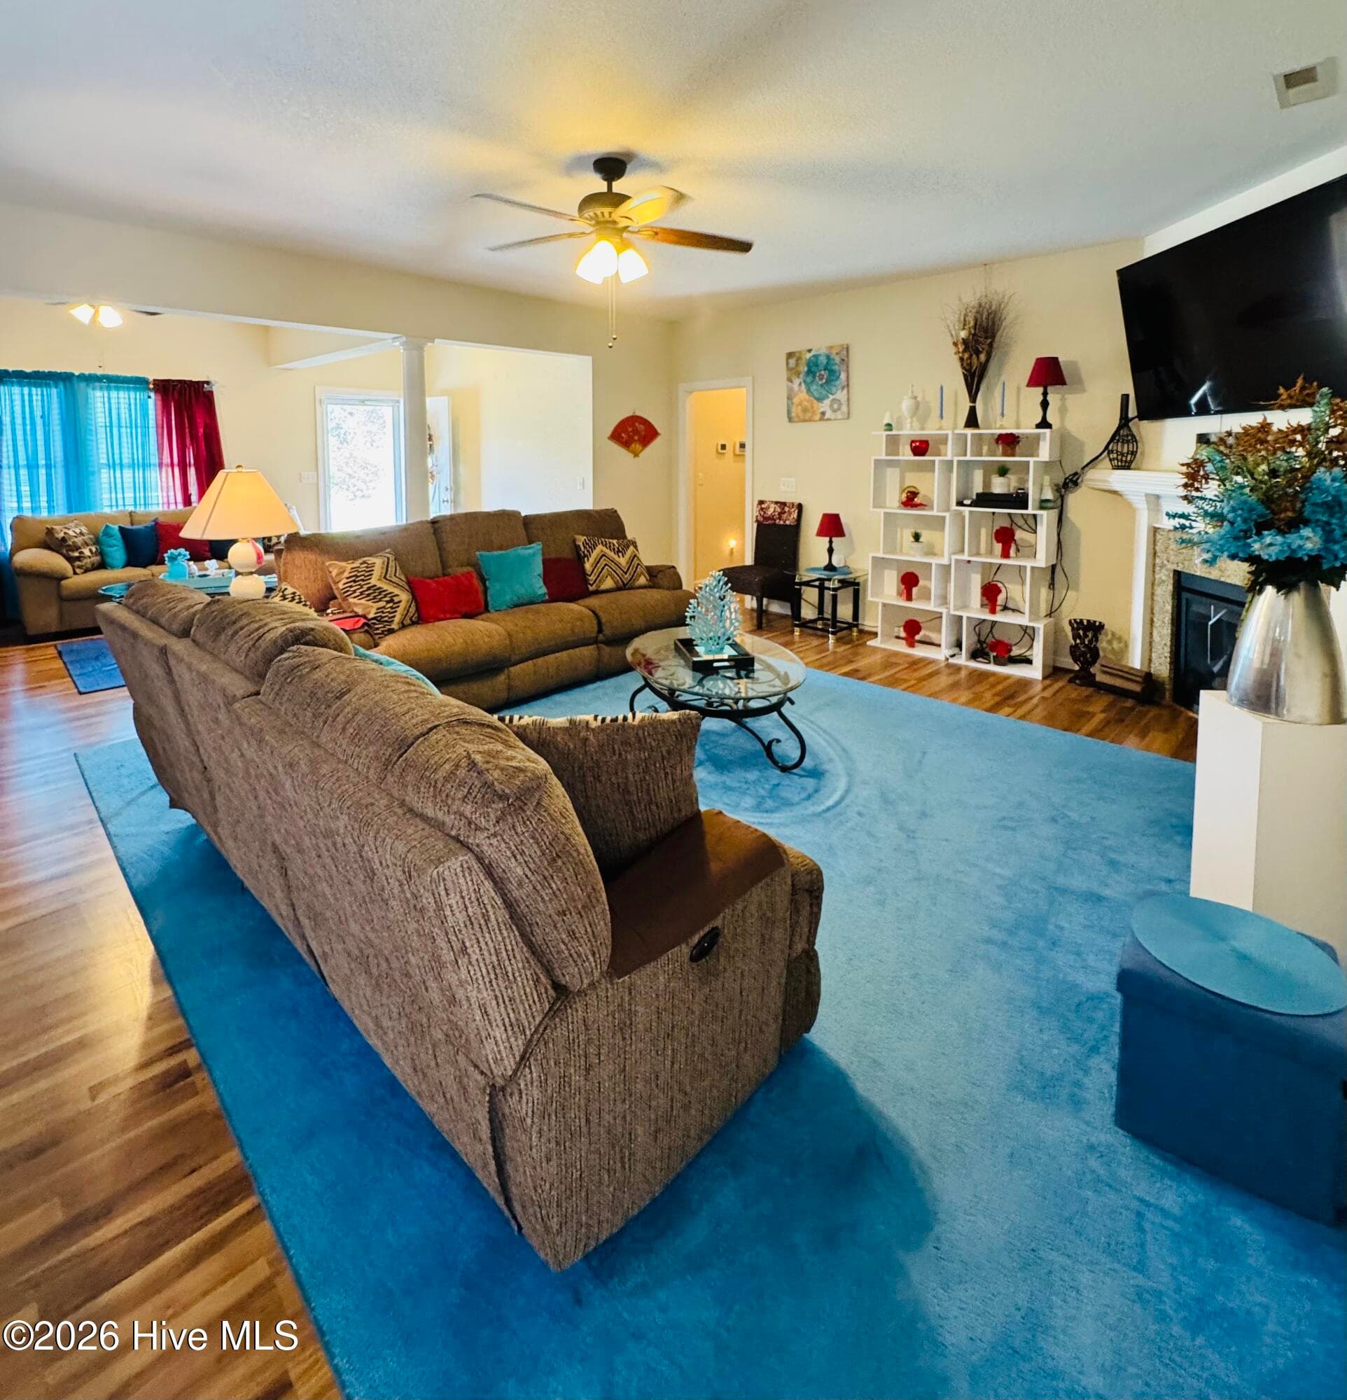
Data source: Listing information provided by Hive MLS via Trestle/CoreLogic. Last updated August 19, 2026.
Information herein deemed reliable but not guaranteed; all measurements, school assignments, HOA fees, taxes, and feature lists are approximate and should be independently verified. Equal Housing Opportunity.