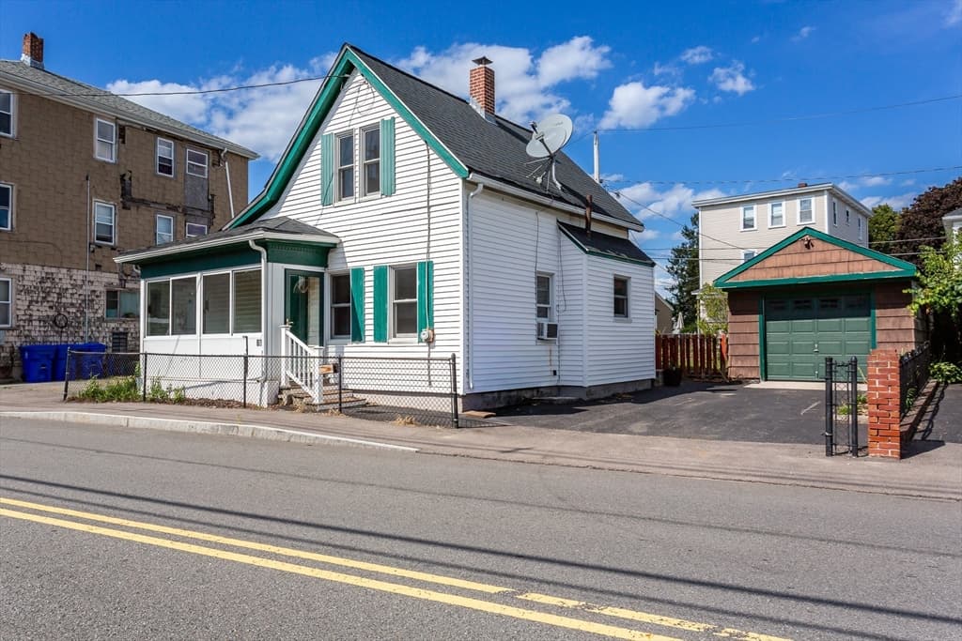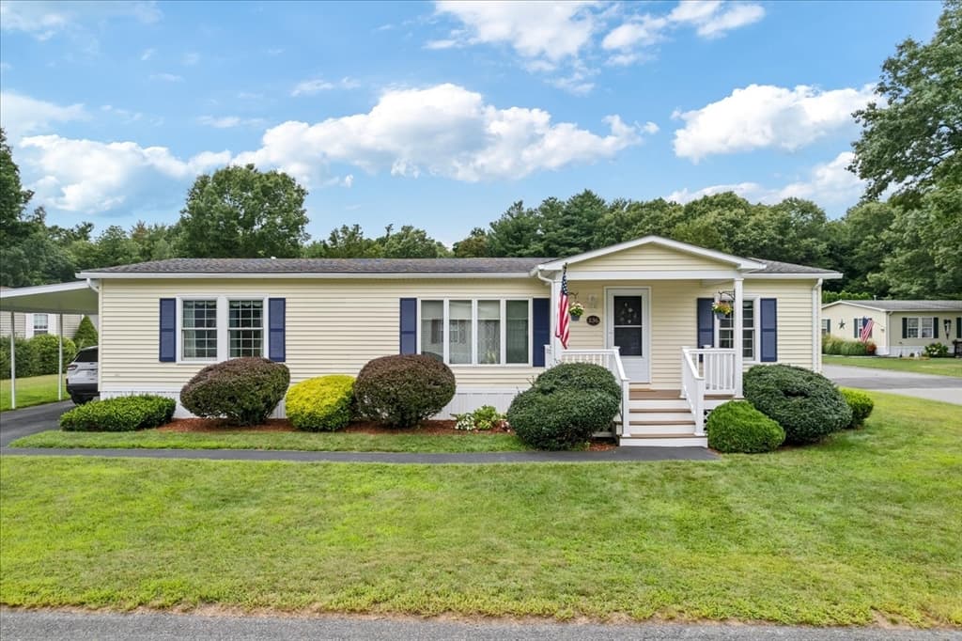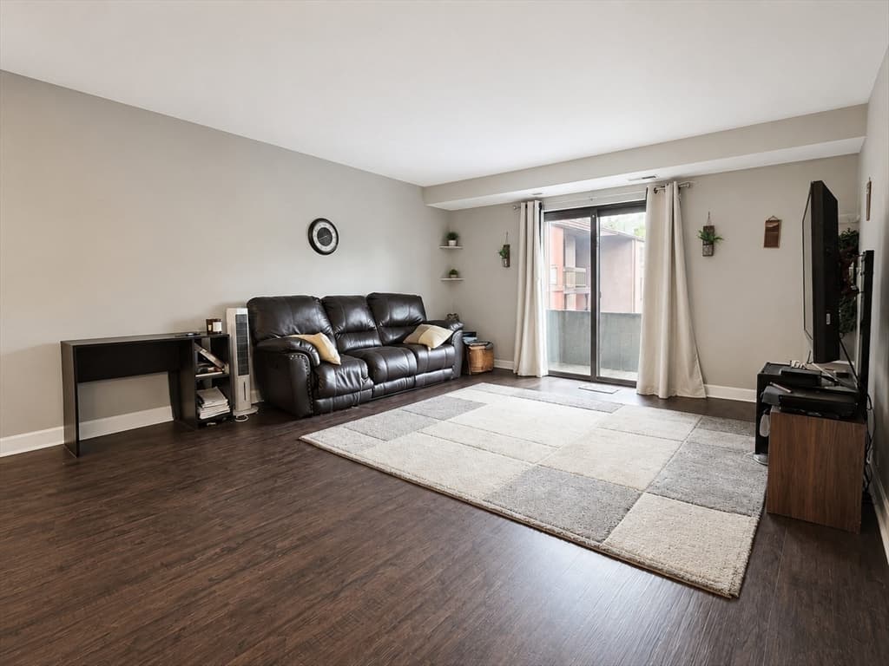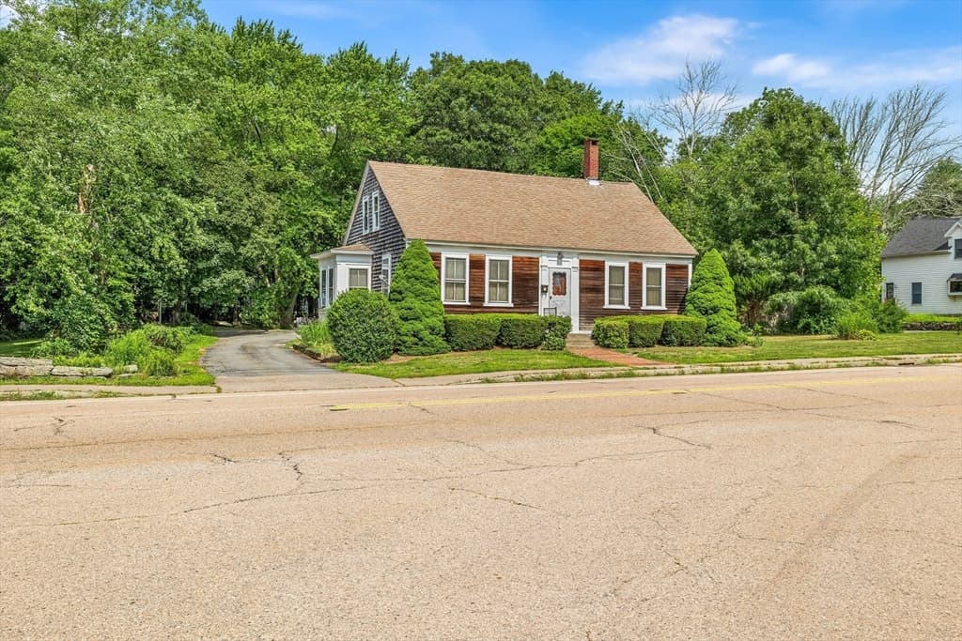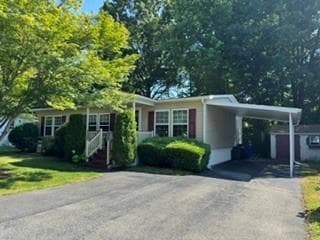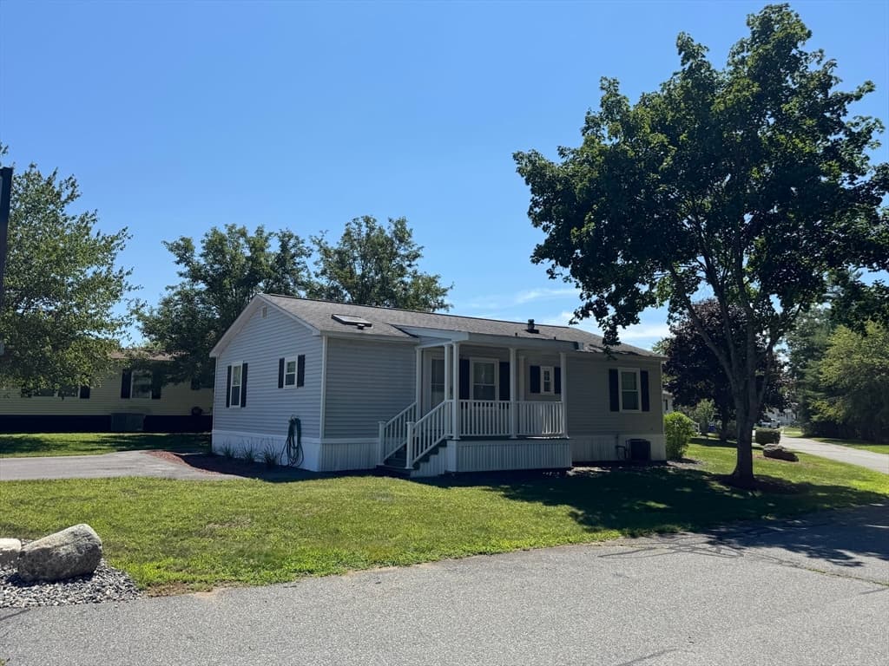
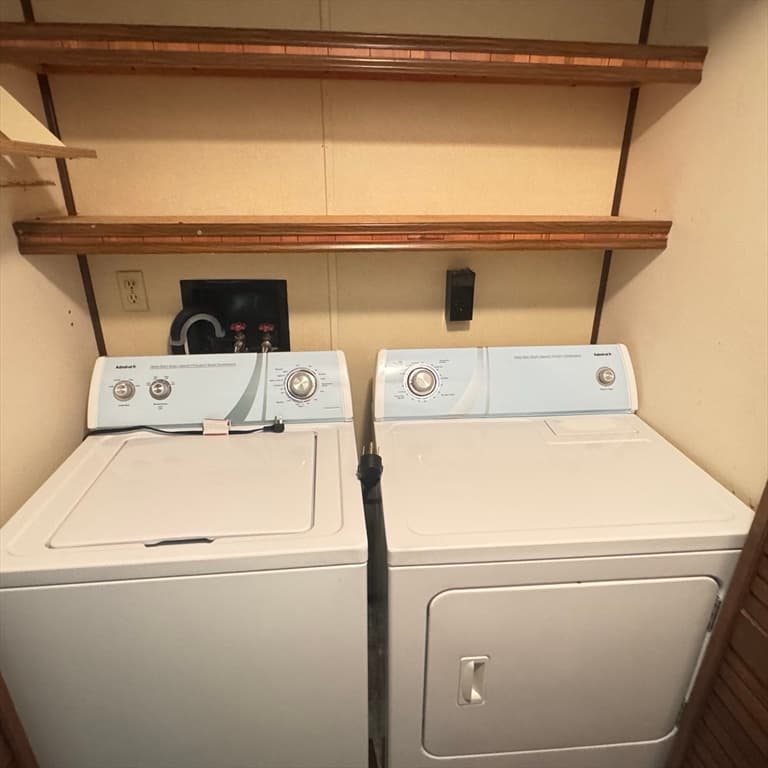
16 Puritan Road, Taunton MA 02780
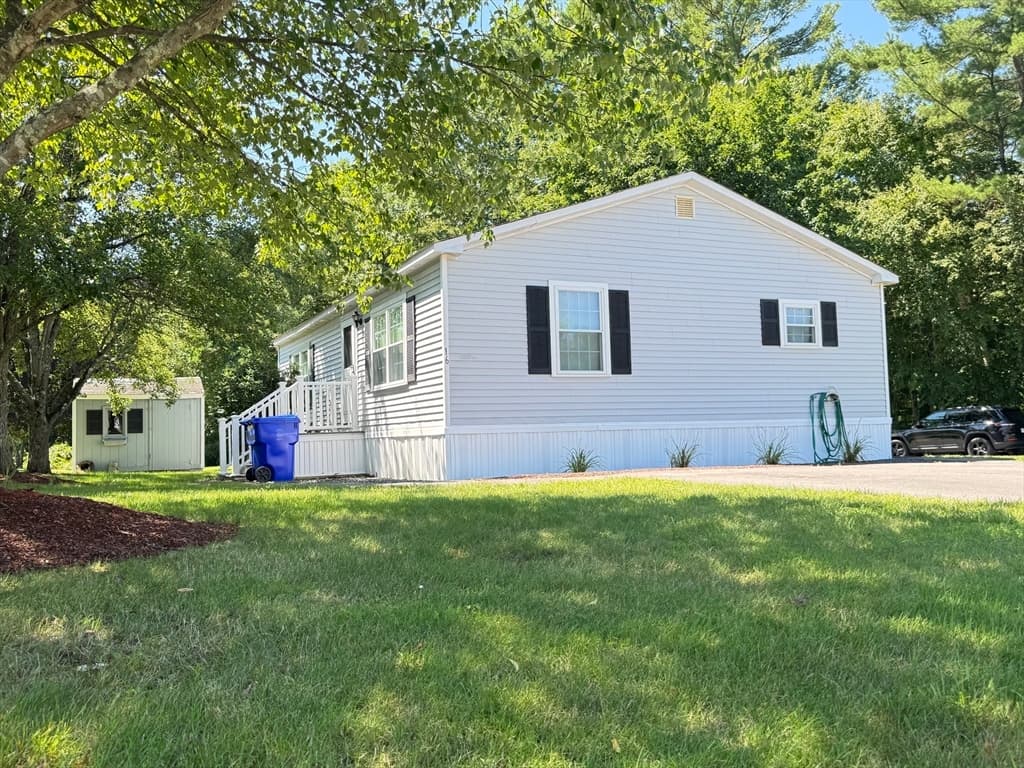
16 Puritan Road, Taunton MA 02780 photo 2
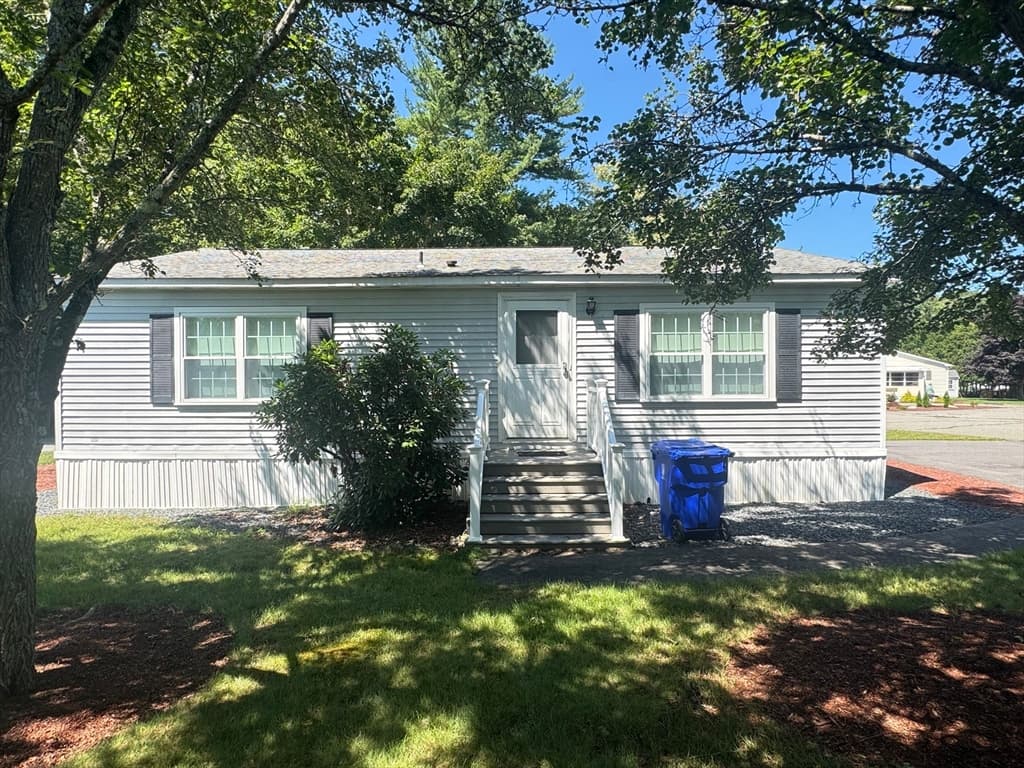
16 Puritan Road, Taunton MA 02780 photo 3
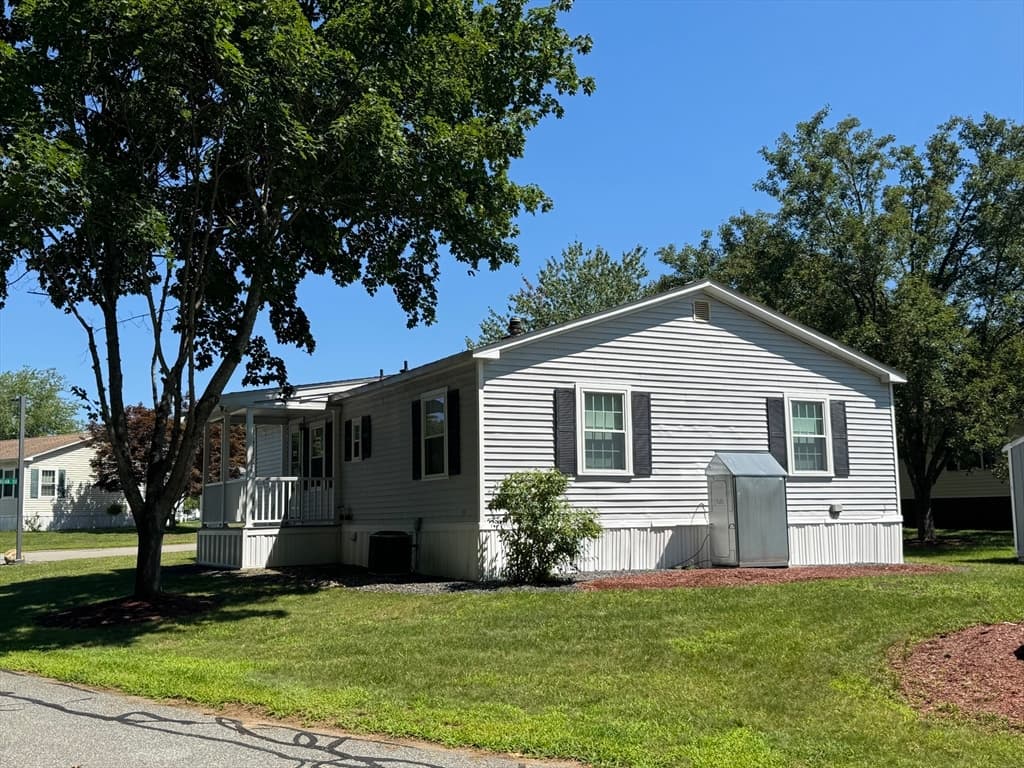
16 Puritan Road, Taunton MA 02780 photo 4
16 Puritan Road, Taunton MA 02780 photo 5
16 Puritan Road, Taunton MA 02780 photo 6
16 Puritan Road, Taunton MA 02780 photo 7
16 Puritan Road, Taunton MA 02780 photo 8
16 Puritan Road, Taunton MA 02780 photo 9
16 Puritan Road, Taunton MA 02780 photo 10
16 Puritan Road, Taunton MA 02780 photo 11
16 Puritan Road, Taunton MA 02780 photo 12
16 Puritan Road, Taunton MA 02780 photo 13
16 Puritan Road, Taunton MA 02780 photo 14
16 Puritan Road, Taunton MA 02780 photo 15
16 Puritan Road, Taunton MA 02780 photo 16
16 Puritan Road, Taunton MA 02780 photo 17
16 Puritan Road, Taunton MA 02780 photo 18
16 Puritan Road, Taunton MA 02780 photo 19
16 Puritan Road, Taunton MA 02780 photo 20
16 Puritan Road, Taunton MA 02780 photo 21
16 Puritan Road, Taunton MA 02780 photo 22
16 Puritan Road, Taunton MA 02780 photo 23
16 Puritan Road, Taunton MA 02780 photo 24
16 Puritan Road, Taunton MA 02780 photo 25
16 Puritan Road, Taunton MA 02780 photo 26
16 Puritan Road, Taunton MA 02780 photo 27
16 Puritan Road, Taunton MA 02780 photo 28
16 Puritan Road, Taunton MA 02780 photo 29
16 Puritan Road, Taunton MA 02780 photo 30
16 Puritan Road, Taunton MA 02780 photo 31
16 Puritan Road, Taunton MA 02780 photo 32
16 Puritan Road, Taunton MA 02780 photo 33
16 Puritan Road, Taunton MA 02780 photo 34
16 Puritan Road, Taunton MA 02780 photo 35
16 Puritan Road, Taunton MA 02780 photo 36
36 photos

$289,900

16 Puritan Road, Taunton MA 02780
Taunton, MA 02780
Listed by Cindy Fraielli
Bedrooms
2
Bathrooms
2
Living area
1,120 sqft
Year built
1985

About this home

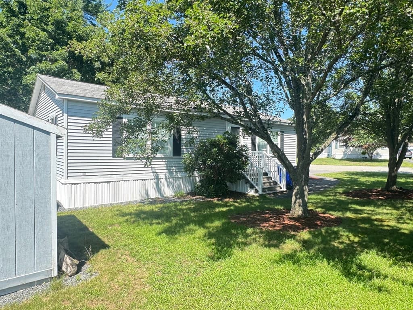
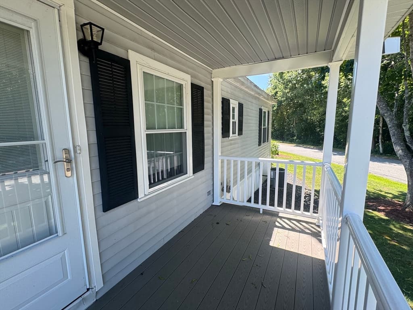
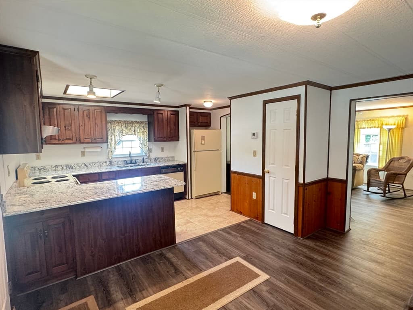
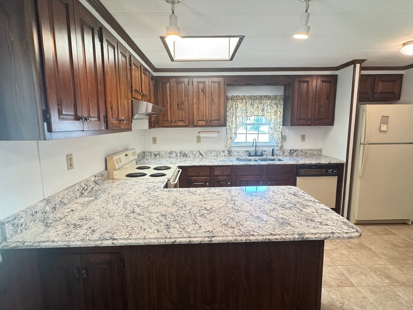
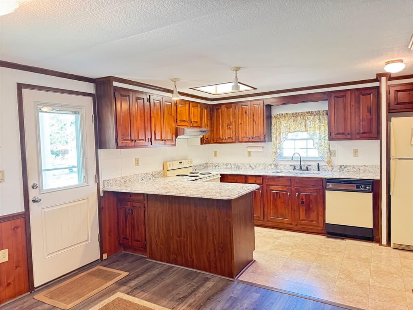
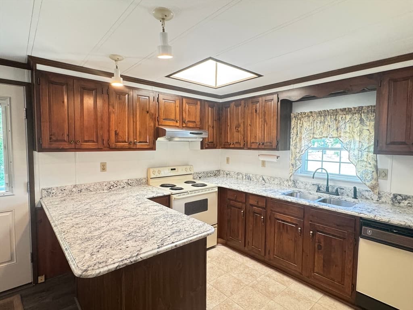
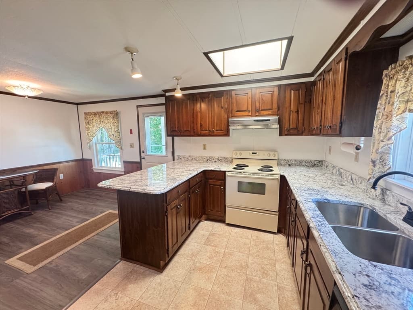
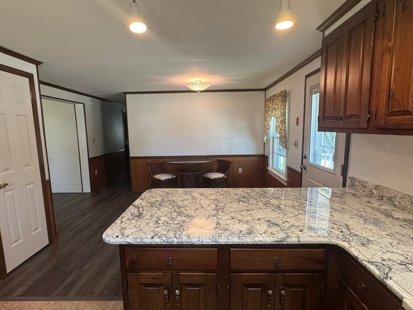
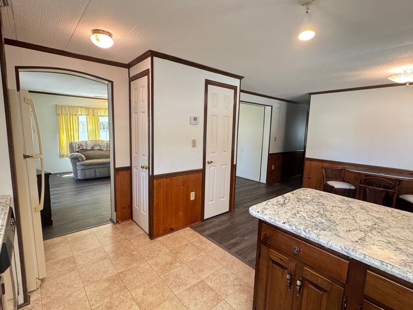
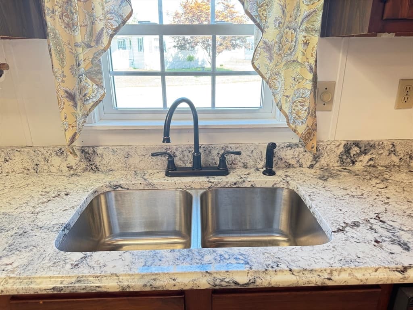
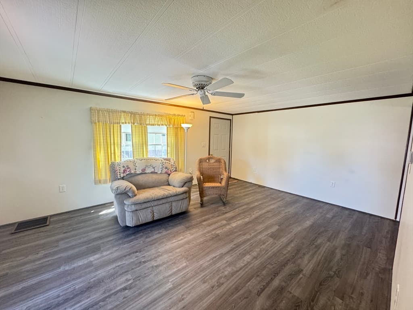
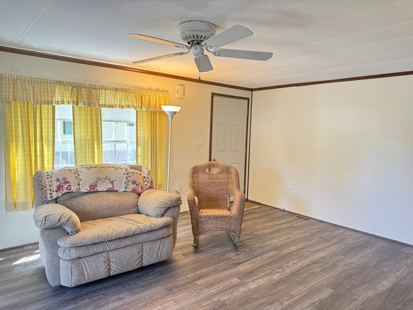
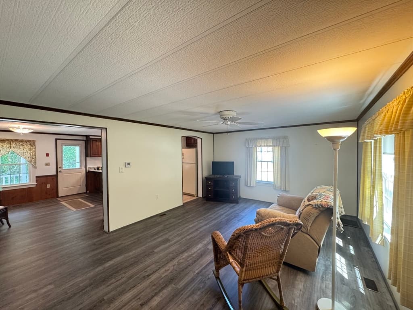
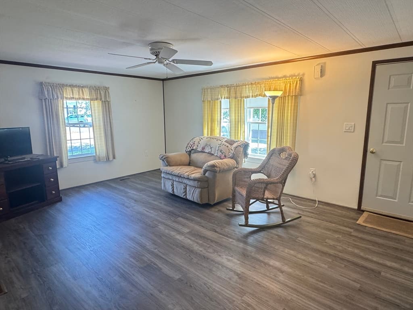
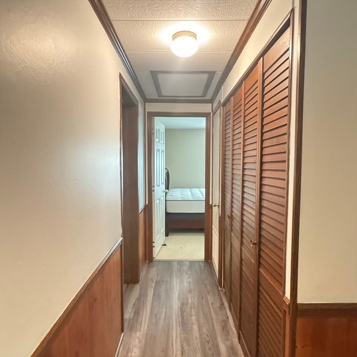
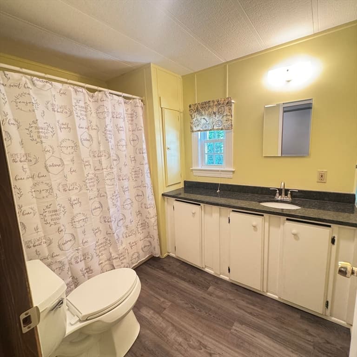
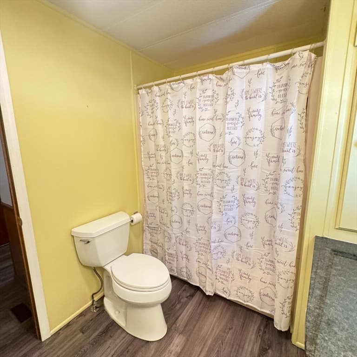
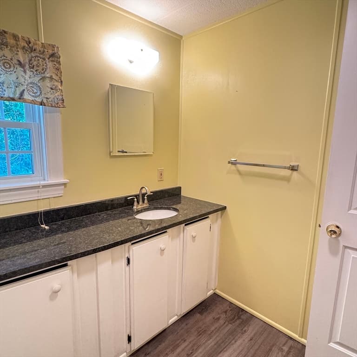
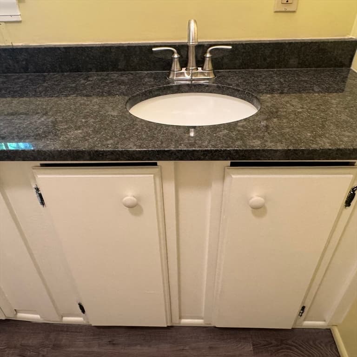
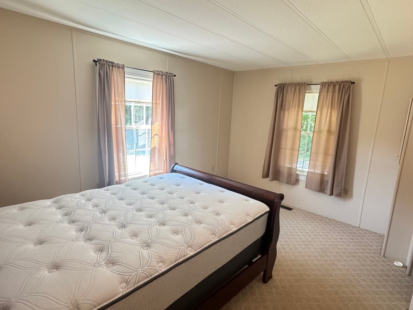
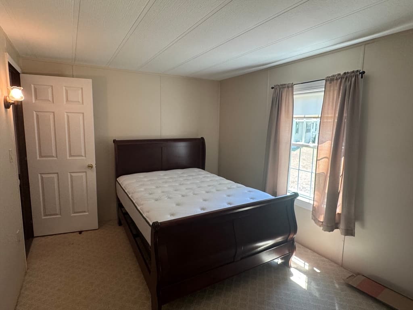

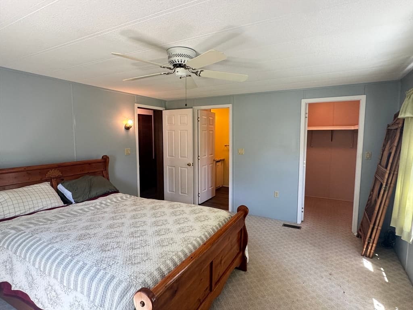
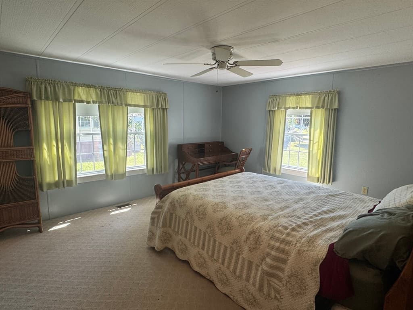
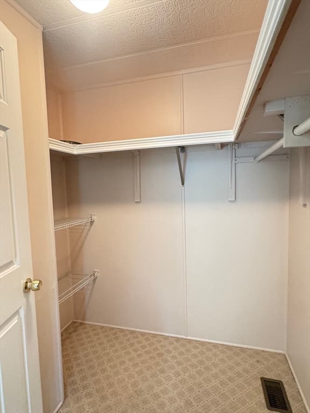
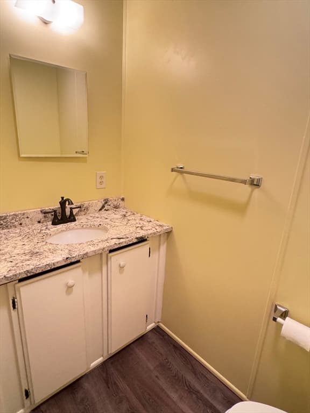
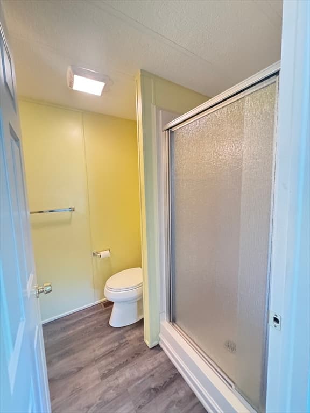
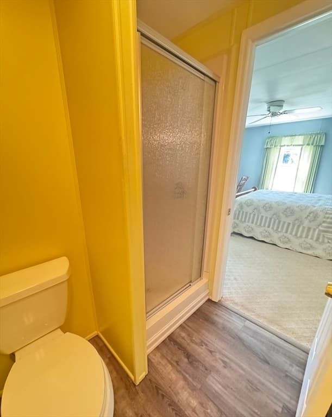
Welcome to Colonial Estates, a 55+ resident owned community! The pride of ownership is evident in this two bedroom, two full bath home with central air. The bright kitchen boasts an upgraded countertop, a breakfast nook, and a sunny skylight. The kitchen is open to the dining room and spacious living room all with new laminate flooring . The large master offers full en suite bath with granite counter and a walk-in closet. The second bedroom features a spacious closet. The full main bathroom has large shower and new granite counter and sink. A cozy vinyl deck overlooks the woods on this perfect corner lot. Nothing for you to do except call the movers. The exterior features a large well-manicured lot, newer paved driveway and storage shed. Colonial Estates has an active social club which hosts monthly as well as weekly activities throughout the year, a lovely clubhouse and new pavilion. Refundable $1000 membership fee due at closing. Buyer must be approved for membership.

Property details

MLS #
73559500
Property type
Mobile Home
Subdivision
Colonial Estates
Status
Active
Days on market
15
On market date
August 5, 2026
Stories
N/A
Garage spaces
N/A
Lot size
0.13 acres
Loading map…

Nearby schools

Within 10 miles · public school directory data (NCES)

Elementary
Joseph C Chamberlain
3.14 mi away · Grades 0-4
Nearest school -- attendance-zone data not available here
4.0
Local Score (student-teacher ratio only (preliminary -- will incorporate state test-score data once available)) -- not an official state rating
Enrollment
440
Student:teacher ratio
13.8:1
District
Taunton
Middle
Benjamin Friedman Middle
3.02 mi away · Grades 5-7
Nearest school -- attendance-zone data not available here
4.0
Local Score (student-teacher ratio only (preliminary -- will incorporate state test-score data once available)) -- not an official state rating
Enrollment
739
Student:teacher ratio
14.8:1
District
Taunton
High
Taunton Alternative High School
3.55 mi away · Grades 10-12
Nearest school -- attendance-zone data not available here
4.0
Local Score (student-teacher ratio only (preliminary -- will incorporate state test-score data once available)) -- not an official state rating
Enrollment
72
Student:teacher ratio
14.4:1
District
Taunton

Mortgage calculator

Estimate only - actual rate and payment depend on your lender, credit, and loan program.

$
%
%
Adjust tax / insurance estimates
% / yr
$
/mo
Est. monthly payment
$1,896/mo
$57,980 down
$231,920 loan
Principal & interest$1,504
Property tax (est.)$242
Home insurance (est.)$150

Similar homes you might like

Data source: Listing information provided by MLS Property Information Network via Trestle/CoreLogic. Last updated 5 days ago.

Information herein deemed reliable but not guaranteed; all measurements, school assignments, HOA fees, taxes, and feature lists are approximate and should be independently verified. Equal Housing Opportunity.