
$280,000
About this home
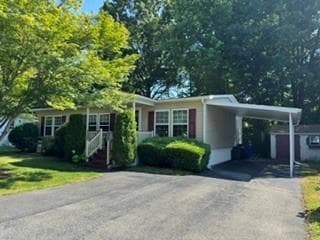
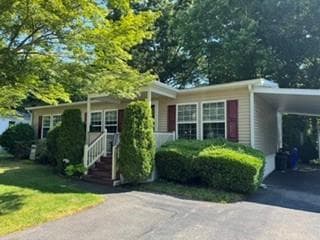
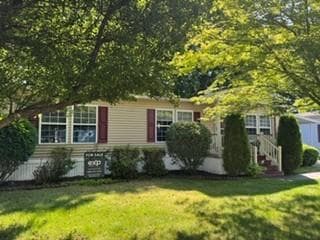
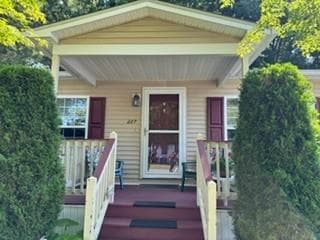
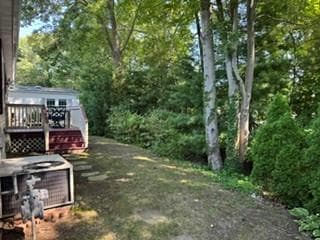
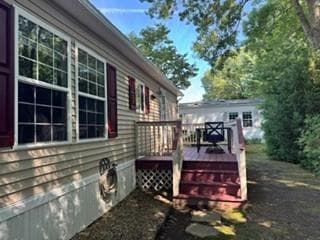
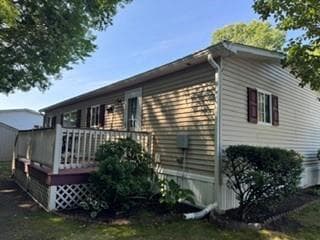
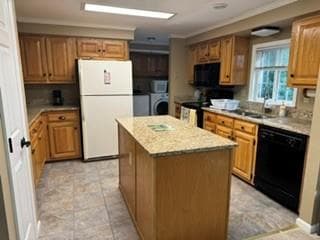
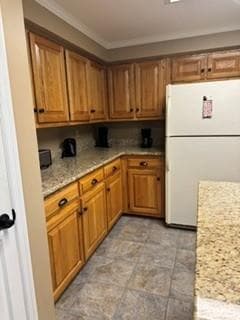
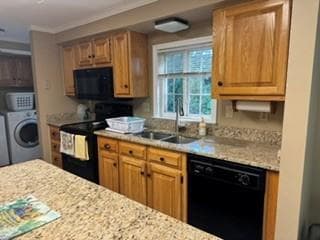
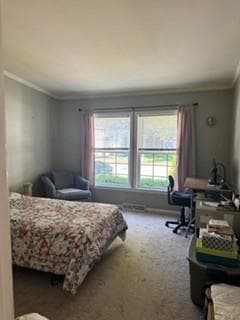
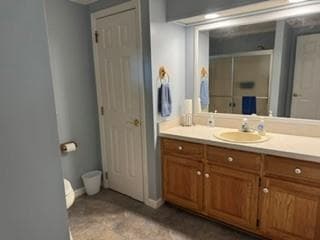
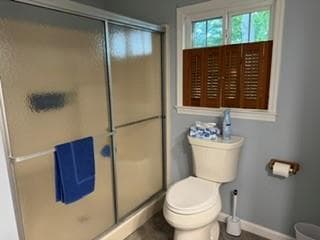
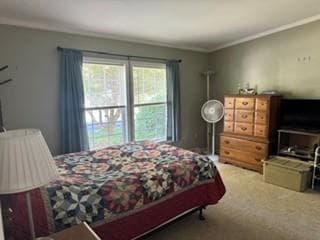
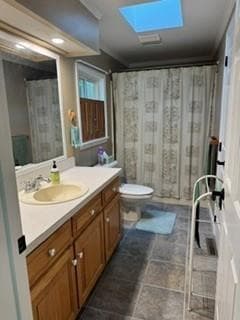
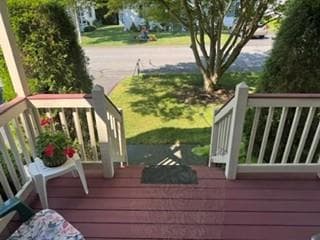
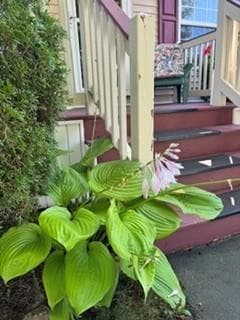
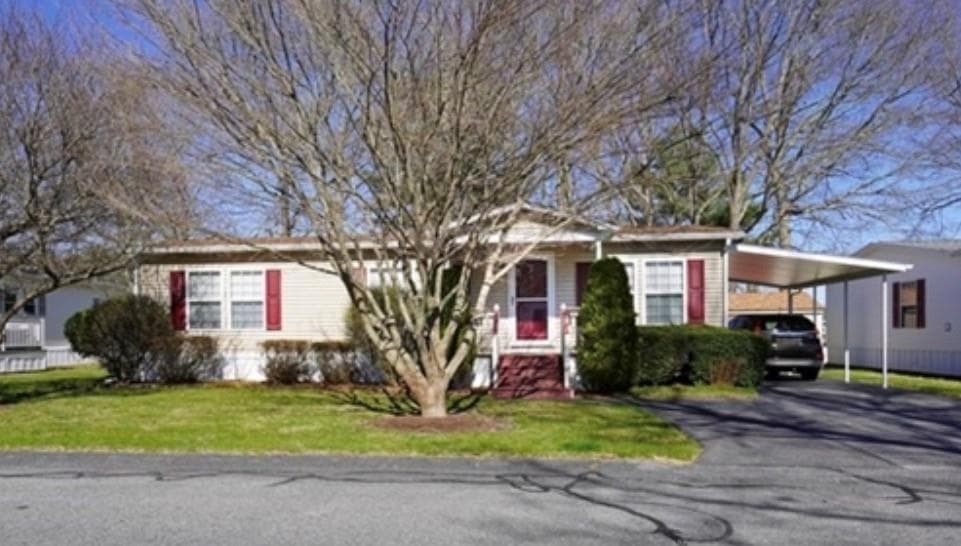
Welcome home to this warm and inviting ranch-style double-wide manufactured home, where comfort meets thoughtful updates and easy living. From the moment you step inside, you’ll appreciate the airy feel created by vaulted ceilings in the living room and both bedrooms, filling the home with light and a sense of openness. The heart of the home is the beautifully updated kitchen, featuring granite countertops, modern cabinetry, a center island, and plenty of storage—perfect for gathering with family and friends or enjoying a quiet morning coffee. The spacious primary suite offers a relaxing retreat, complete with a generously sized bath and lovely tile flooring, while the second bedroom also boasts a vaulted ceiling, adding to the home’s charm and character. Enjoy the convenience of in-unit laundry, great closet space, and a carport with room for up to three vehicles. Step out back to your private deck overlooking a peaceful, wooded setting—an ideal spot to unwind, entertain, or simply take in nature. A handy storage shed provides extra space for tools, hobbies, or seasonal items. Whether you're looking to downsize or find the perfect place to call your own, this home offers comfort, style, and a welcoming feel you’ll love coming back to every day.
Property details
- MLS #
- 1419541
- Property type
- Single Family Residence
- Subdivision
- Leisurewoods
- Status
- Active
- Days on market
- 15
- On market date
- July 31, 2026
- Stories
- N/A
- Garage spaces
- 1
- Lot size
- N/A
Location
Get directions →Nearby schools
Within 10 miles · public school directory data (NCES)
- Enrollment
- 259
- Student:teacher ratio
- 10.4:1
- District
- Taunton
- Enrollment
- 459
- Student:teacher ratio
- 14.3:1
- District
- Taunton
- Enrollment
- 72
- Student:teacher ratio
- 14.4:1
- District
- Taunton
Mortgage calculator
Estimate only - actual rate and payment depend on your lender, credit, and loan program.
Adjust tax / insurance estimates
Similar homes you might like
Data source: Listing information provided by Rhode Island Association of REALTORS via Trestle/CoreLogic. Last updated 5 days ago.
Information herein deemed reliable but not guaranteed; all measurements, school assignments, HOA fees, taxes, and feature lists are approximate and should be independently verified. Equal Housing Opportunity.