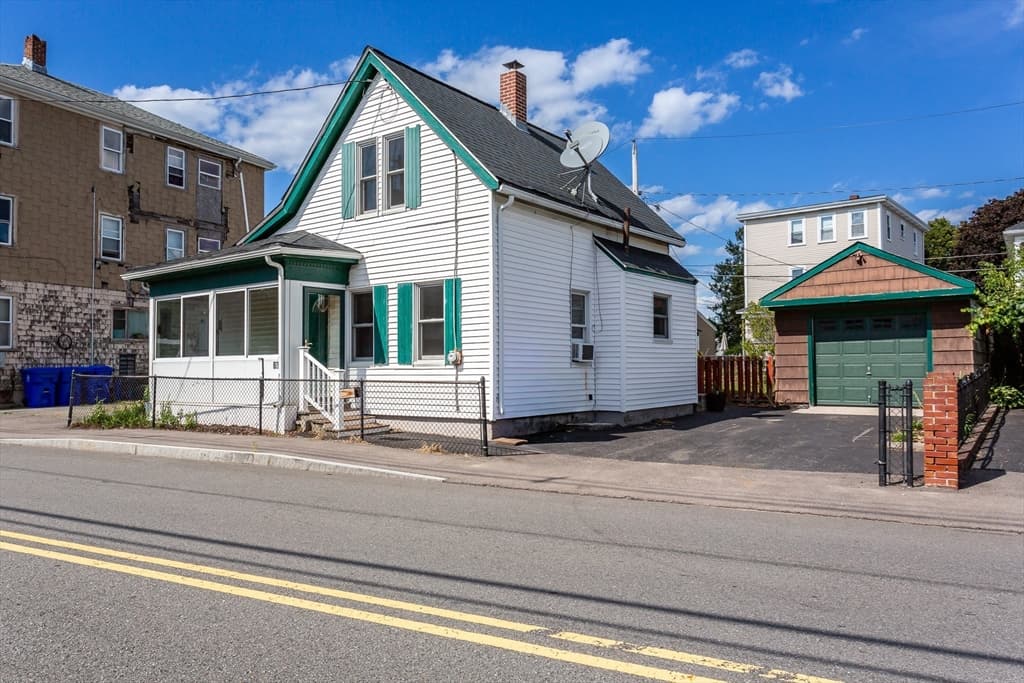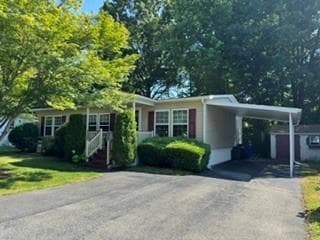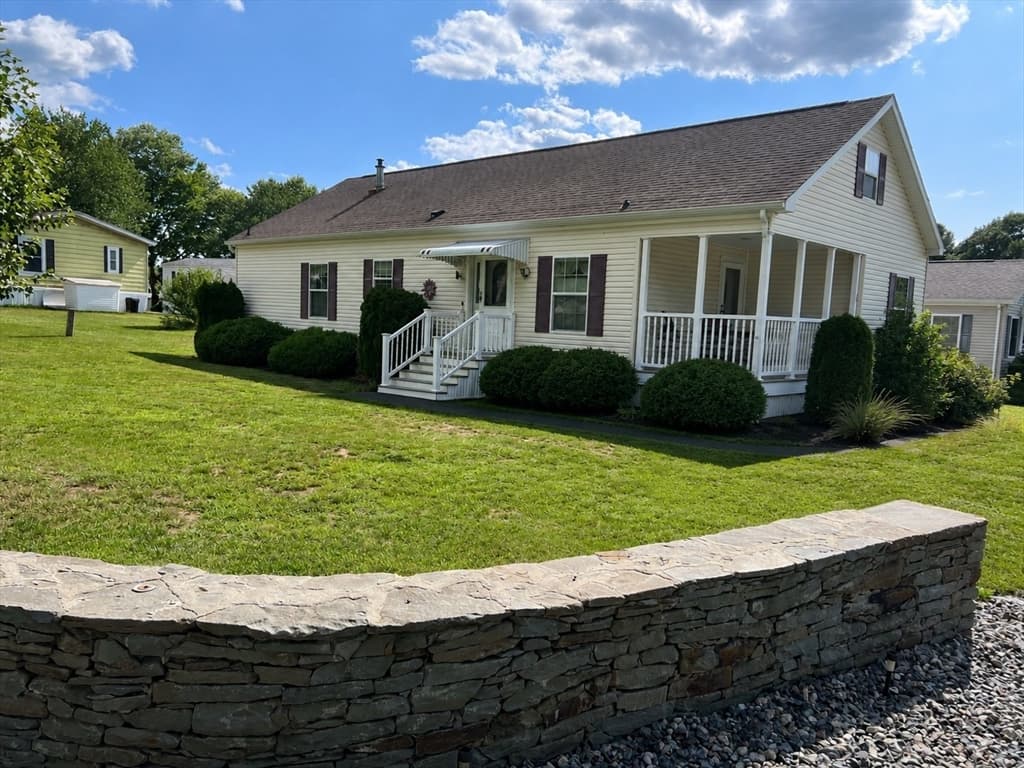
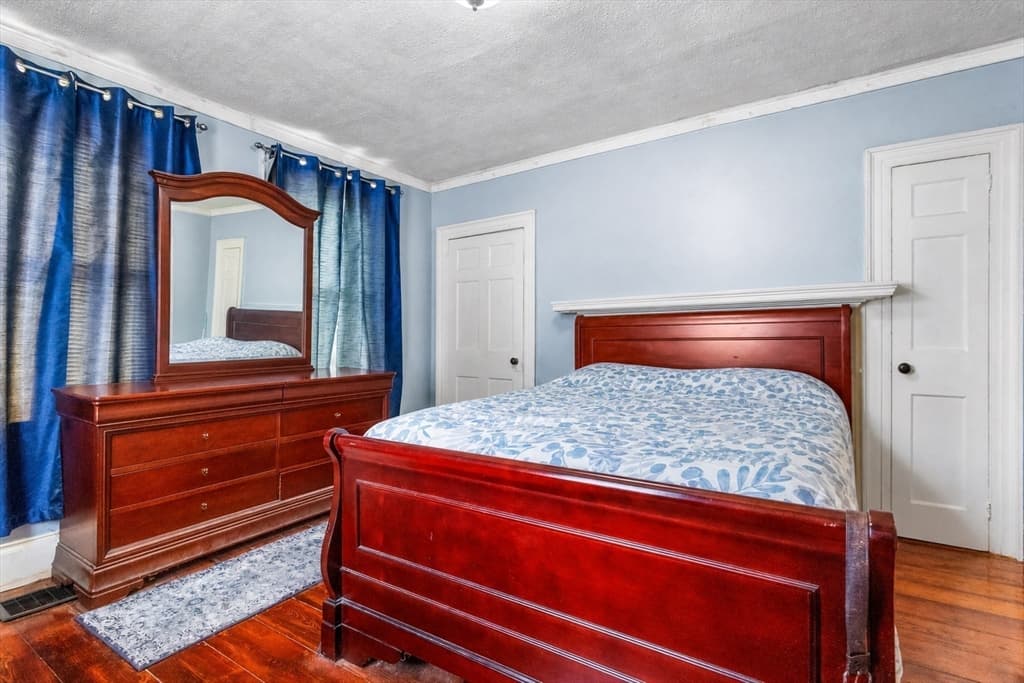
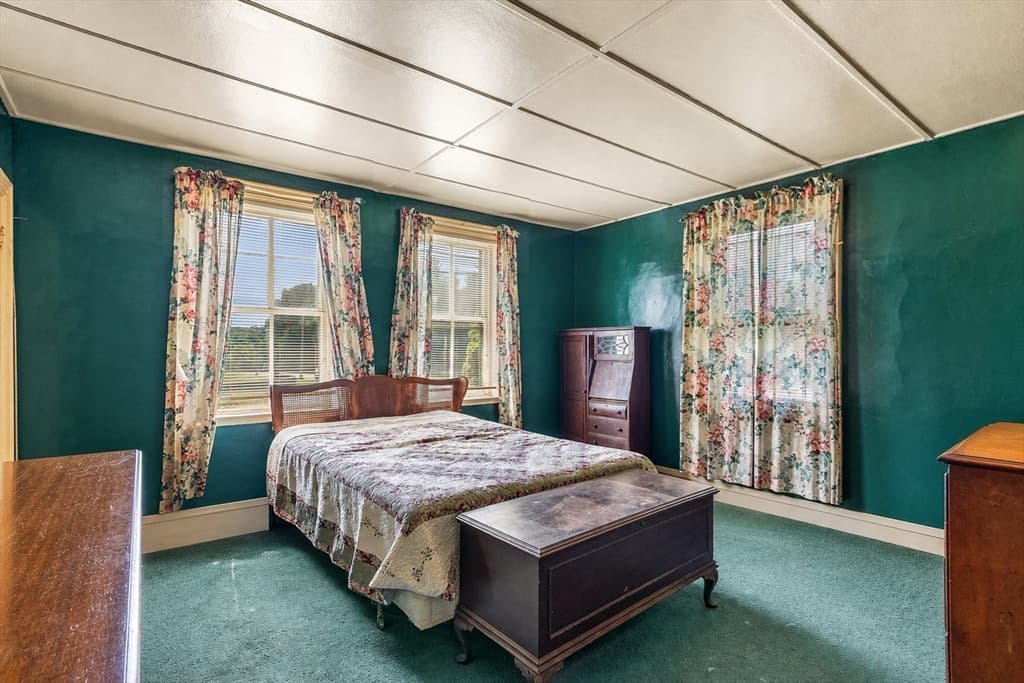
1313 Somerset Ave, Taunton MA 02780
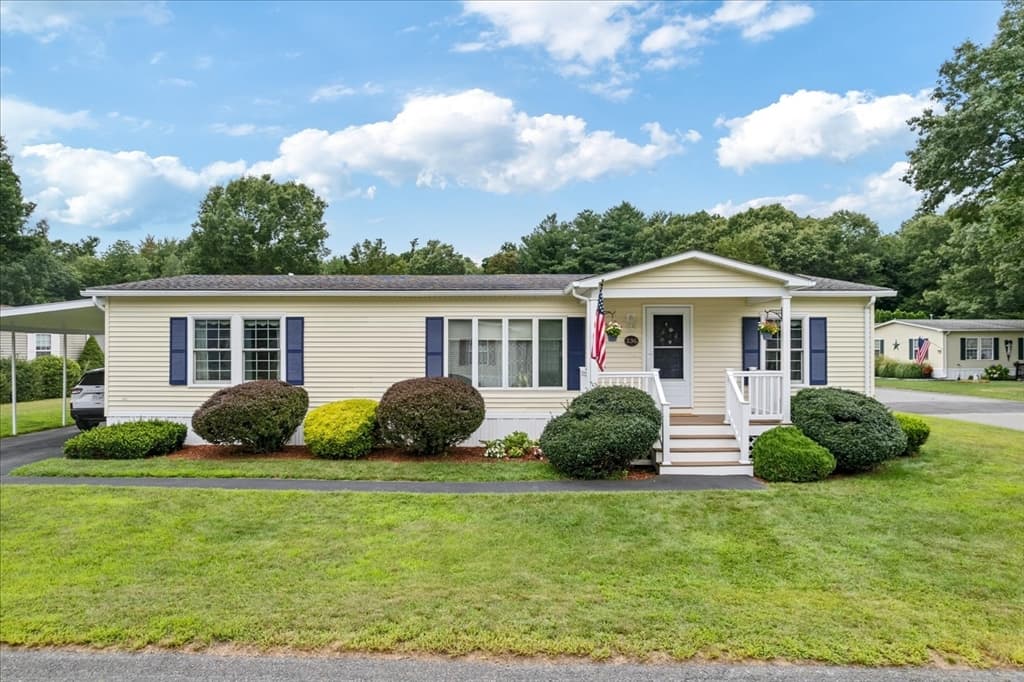
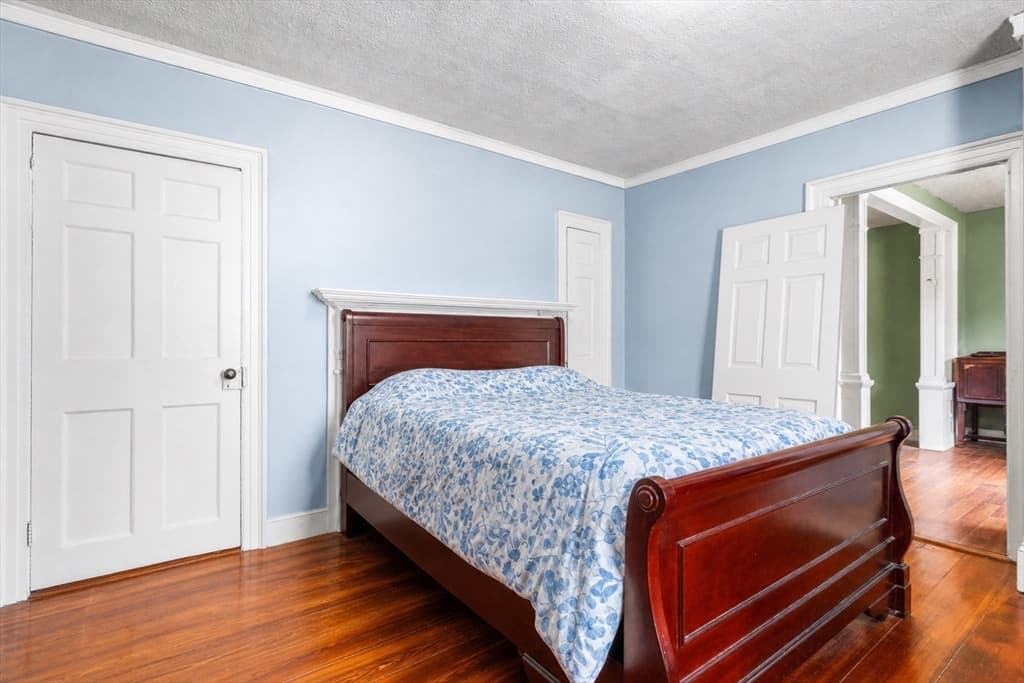
1313 Somerset Ave, Taunton MA 02780 photo 2
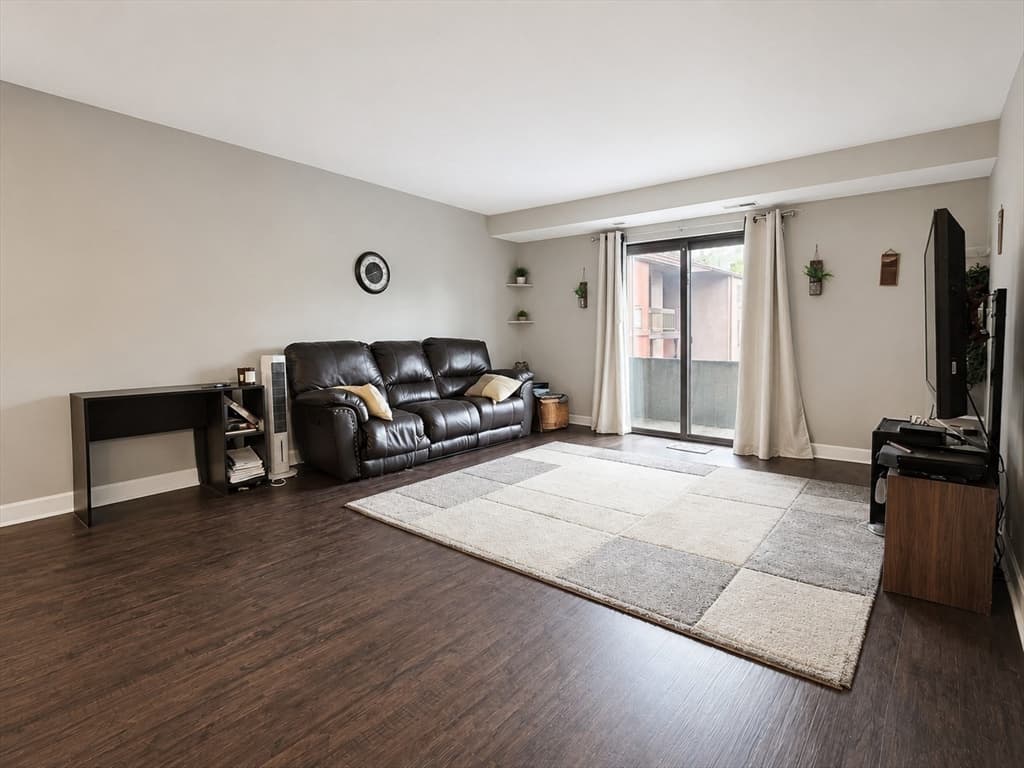
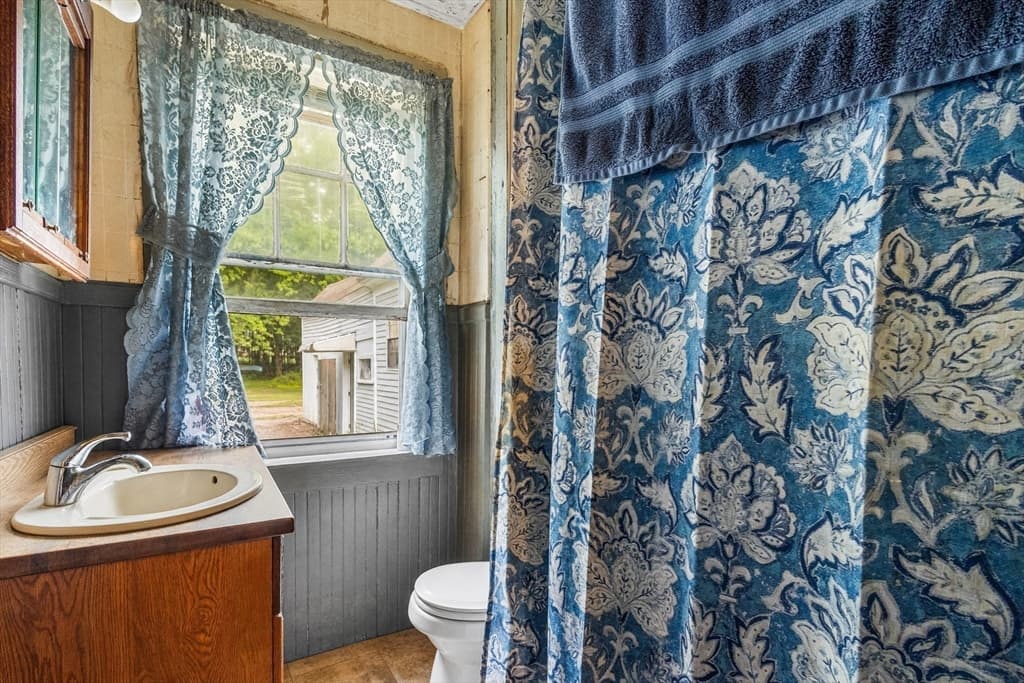
1313 Somerset Ave, Taunton MA 02780 photo 3
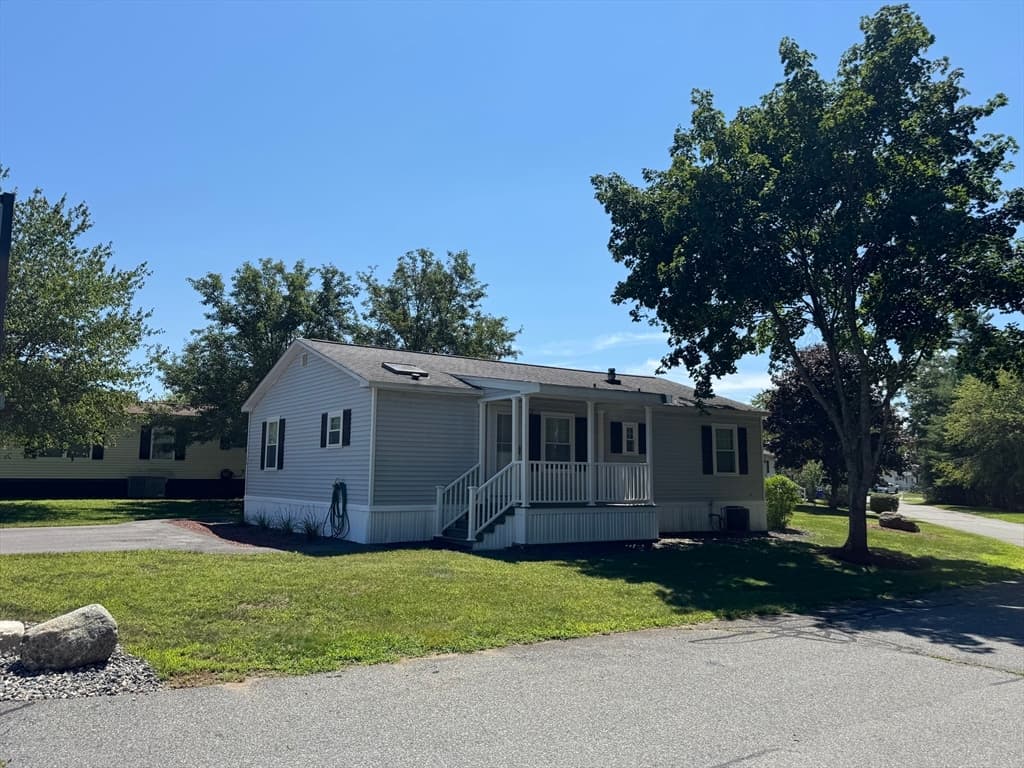
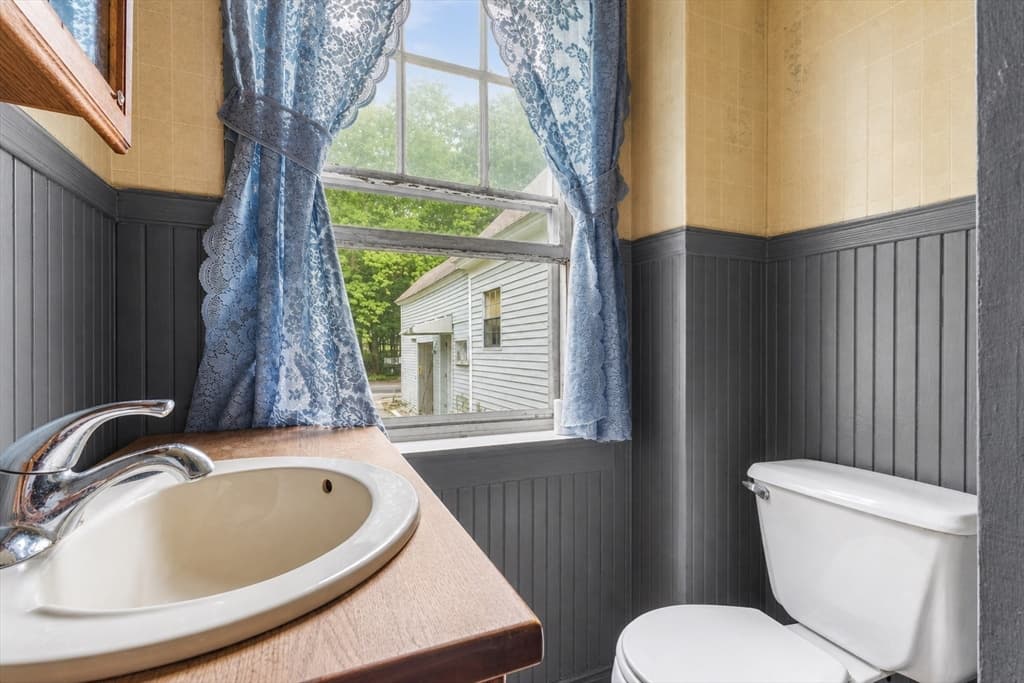
1313 Somerset Ave, Taunton MA 02780 photo 4
1313 Somerset Ave, Taunton MA 02780 photo 5
1313 Somerset Ave, Taunton MA 02780 photo 6
1313 Somerset Ave, Taunton MA 02780 photo 7
1313 Somerset Ave, Taunton MA 02780 photo 8
1313 Somerset Ave, Taunton MA 02780 photo 9
1313 Somerset Ave, Taunton MA 02780 photo 10
1313 Somerset Ave, Taunton MA 02780 photo 11
1313 Somerset Ave, Taunton MA 02780 photo 12
1313 Somerset Ave, Taunton MA 02780 photo 13
1313 Somerset Ave, Taunton MA 02780 photo 14
1313 Somerset Ave, Taunton MA 02780 photo 15
1313 Somerset Ave, Taunton MA 02780 photo 16
1313 Somerset Ave, Taunton MA 02780 photo 17
1313 Somerset Ave, Taunton MA 02780 photo 18
1313 Somerset Ave, Taunton MA 02780 photo 19
1313 Somerset Ave, Taunton MA 02780 photo 20
1313 Somerset Ave, Taunton MA 02780 photo 21
1313 Somerset Ave, Taunton MA 02780 photo 22
1313 Somerset Ave, Taunton MA 02780 photo 23
1313 Somerset Ave, Taunton MA 02780 photo 24
1313 Somerset Ave, Taunton MA 02780 photo 25
1313 Somerset Ave, Taunton MA 02780 photo 26
1313 Somerset Ave, Taunton MA 02780 photo 27
1313 Somerset Ave, Taunton MA 02780 photo 28
28 photos

$299,000

1313 Somerset Ave, Taunton MA 02780
Taunton, MA 02780
Listed by Smith & Oak Greater Boston Group
Bedrooms
3
Bathrooms
1
Living area
1,734 sqft
Year built
1825

About this home

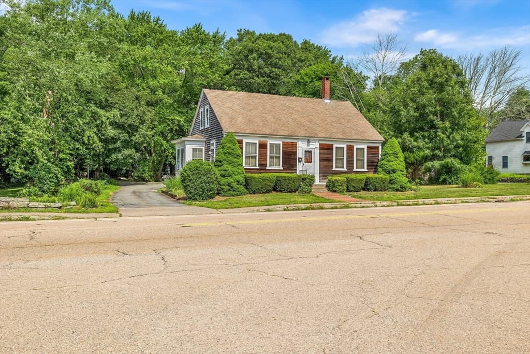
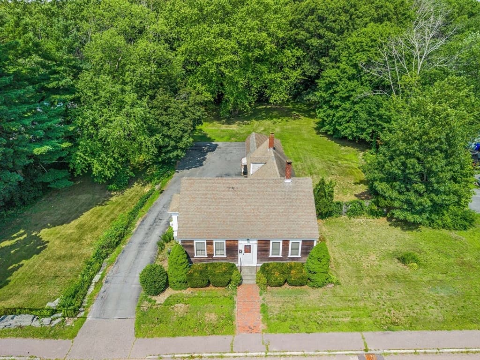
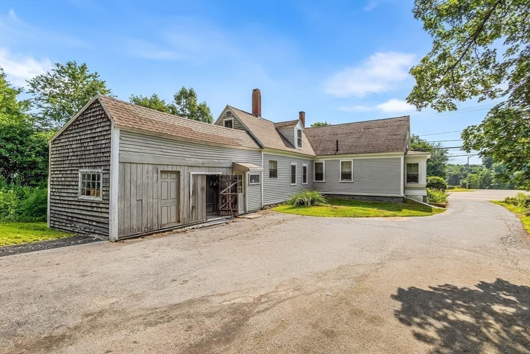
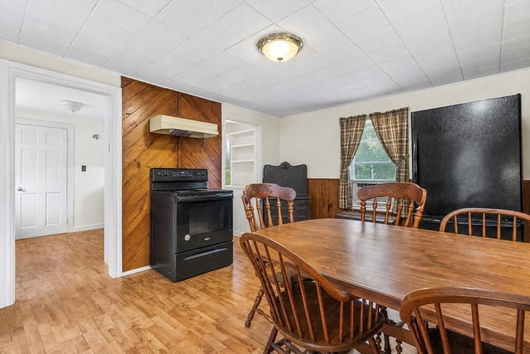
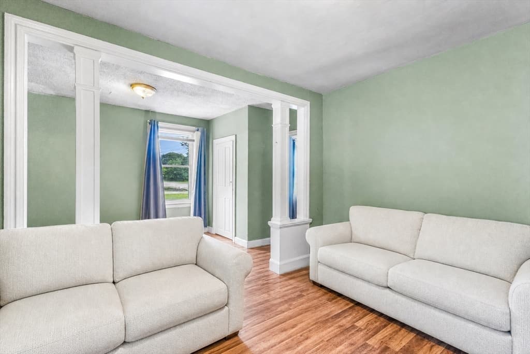
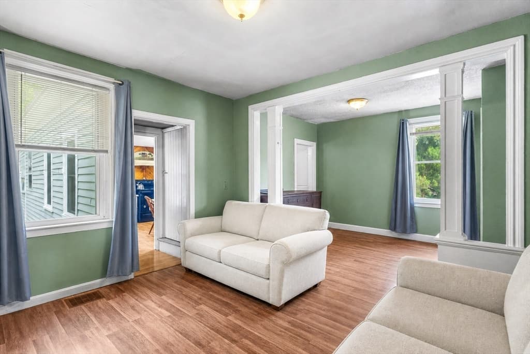
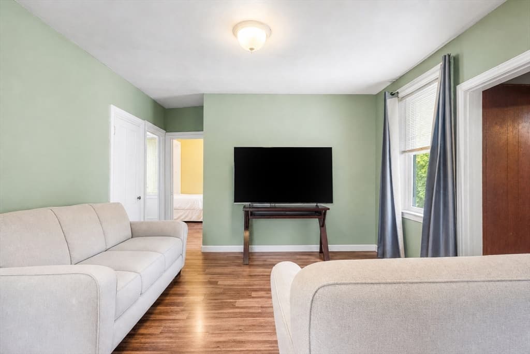
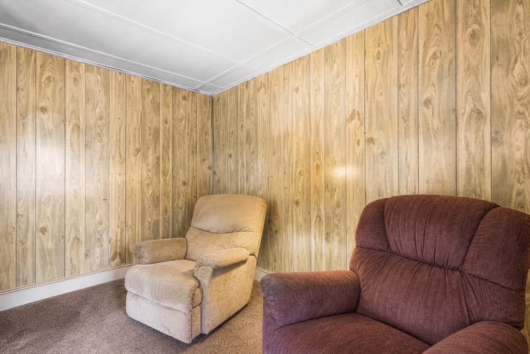
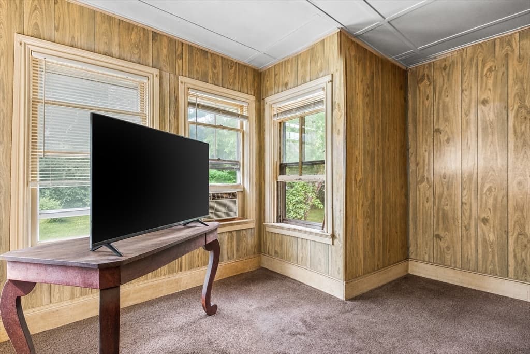
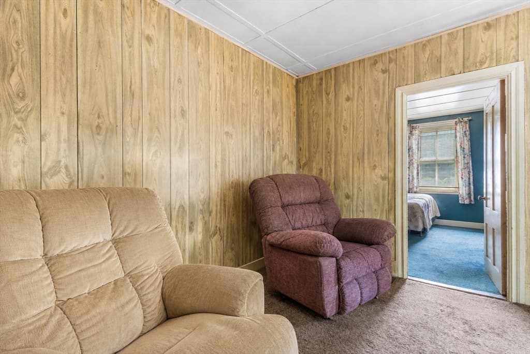
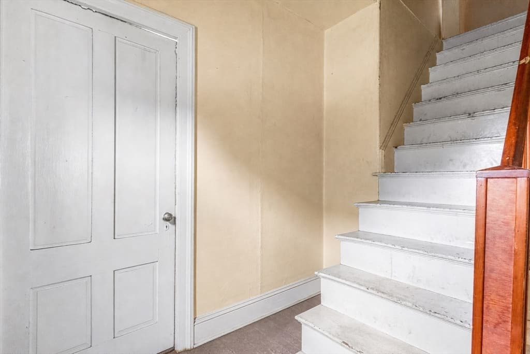
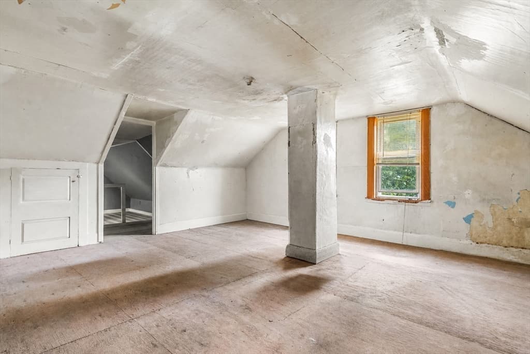
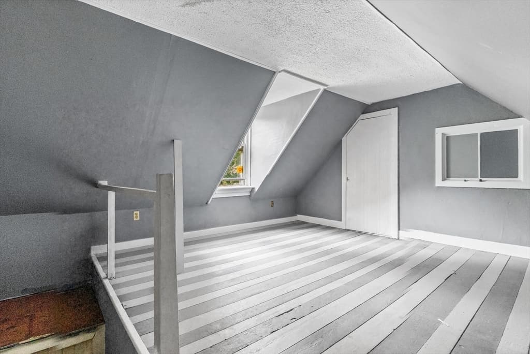
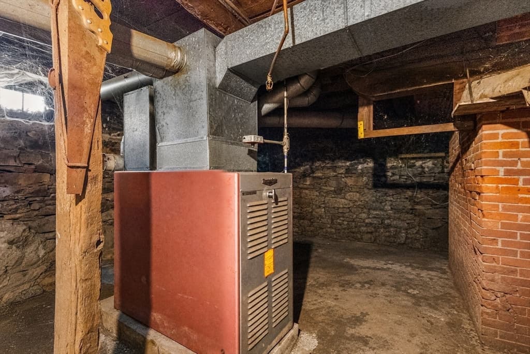
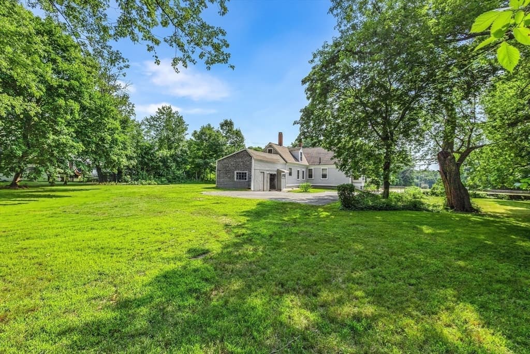
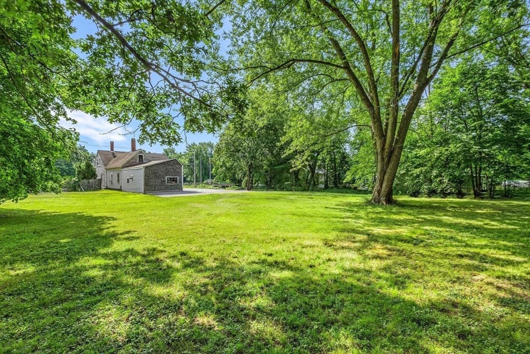
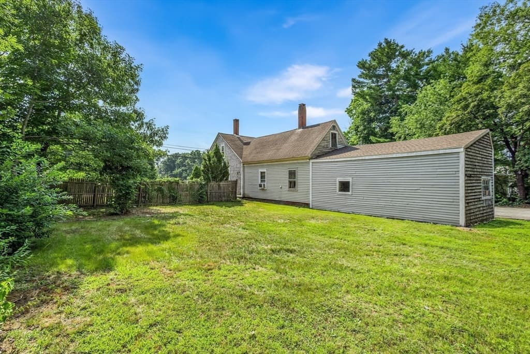
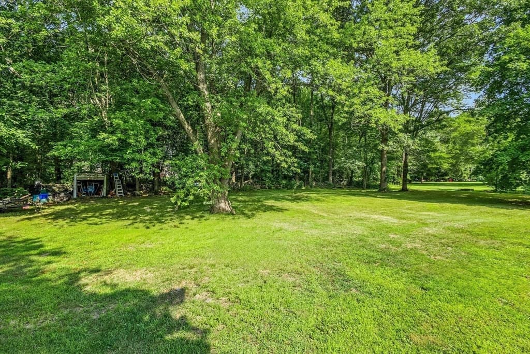
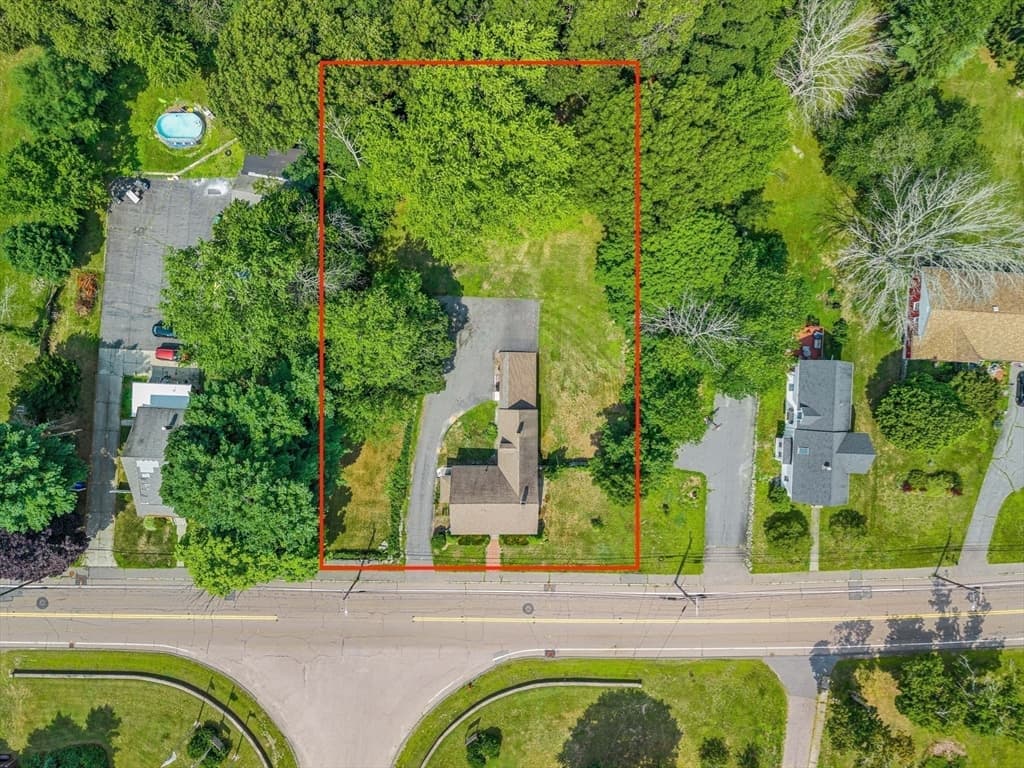
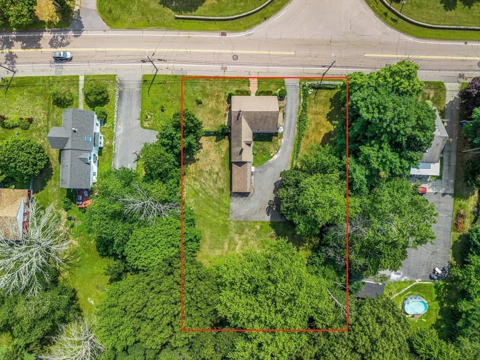
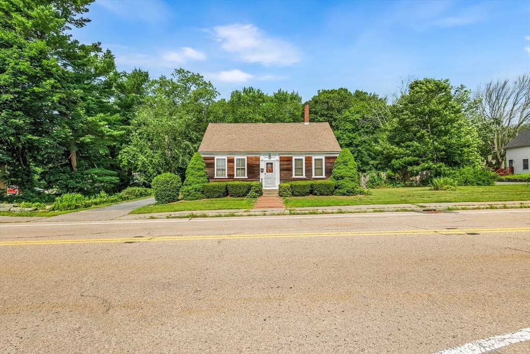
Welcome to 1313 Somerset Ave, a charming oversized cape with 1,734 sq. ft. of finished living space plus an additional 2 bonus rooms on the second floor which give you an easy path to expand into a 5 or 6-bedroom home as your needs grow. Whether you need extra bedrooms, a home office, a playroom, or space for guests, this home gives you the room and the flexibility to make it your own. Outside, you'll love the large, private half-acre lot with mature trees, stone walls, and plenty of garden space — and with nothing able to be built behind you, that backyard privacy is here to stay. Original hardwood floors, a cozy fireplace, and classic New England character give this home real warmth and personality, while 6+ off-street parking spaces and a convenient location further add to the overall value of this property.

Highlights

Fireplace

Property details

MLS #
73558551
Property type
Single Family Residence
Subdivision
N/A
Status
Active
Days on market
17
On market date
August 3, 2026
Stories
N/A
Garage spaces
N/A
Lot size
0.5 acres
Loading map…

Nearby schools

Within 10 miles · public school directory data (NCES)

Elementary
Dighton Elementary
2.21 mi away · Grades -1-4
Nearest school -- attendance-zone data not available here
5.0
Local Score (student-teacher ratio only (preliminary -- will incorporate state test-score data once available)) -- not an official state rating
Enrollment
444
Student:teacher ratio
11.7:1
District
Dighton-Rehoboth
Middle
Berkley Middle School
1.88 mi away · Grades 5-8
Nearest school -- attendance-zone data not available here
4.0
Local Score (student-teacher ratio only (preliminary -- will incorporate state test-score data once available)) -- not an official state rating
Enrollment
406
Student:teacher ratio
14.0:1
District
Berkley
High
Bristol County Agricultural High
2.18 mi away · Grades 9-12
Nearest school -- attendance-zone data not available here
4.0
Local Score (student-teacher ratio only (preliminary -- will incorporate state test-score data once available)) -- not an official state rating
Enrollment
499
Student:teacher ratio
13.9:1
District
Bristol County Agricultural

Mortgage calculator

Estimate only - actual rate and payment depend on your lender, credit, and loan program.

$
%
%
Adjust tax / insurance estimates
% / yr
$
/mo
Est. monthly payment
$1,951/mo
$59,800 down
$239,200 loan
Principal & interest$1,551
Property tax (est.)$249
Home insurance (est.)$150

Similar homes you might like

Data source: Listing information provided by MLS Property Information Network via Trestle/CoreLogic. Last updated 8 days ago.

Information herein deemed reliable but not guaranteed; all measurements, school assignments, HOA fees, taxes, and feature lists are approximate and should be independently verified. Equal Housing Opportunity.