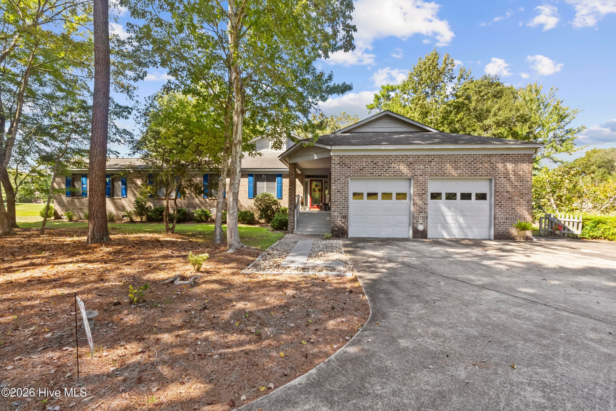
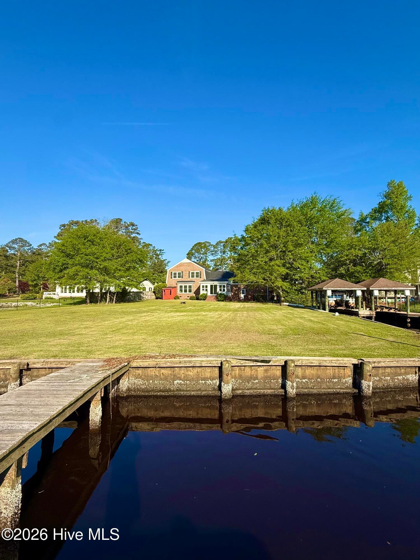
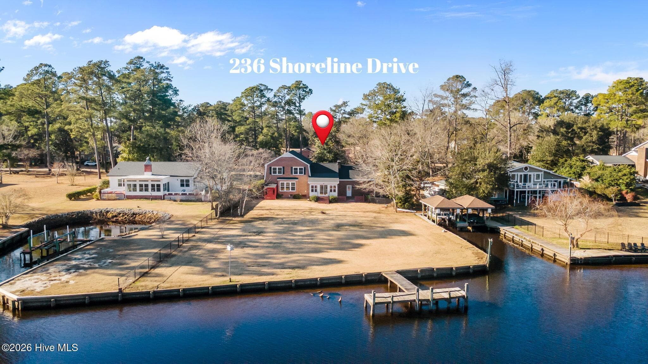
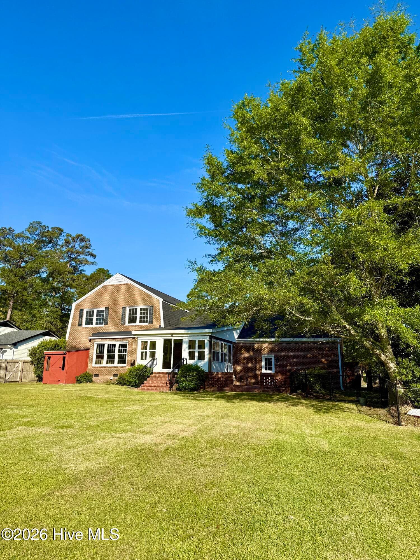
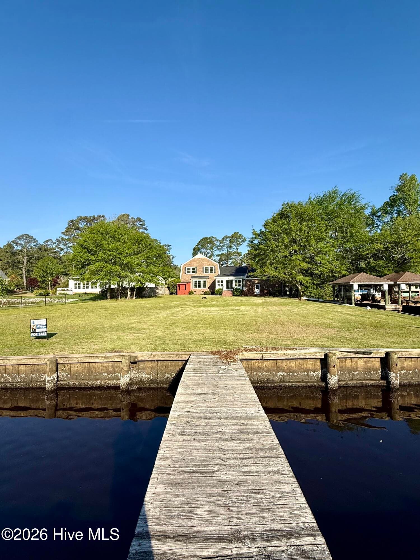
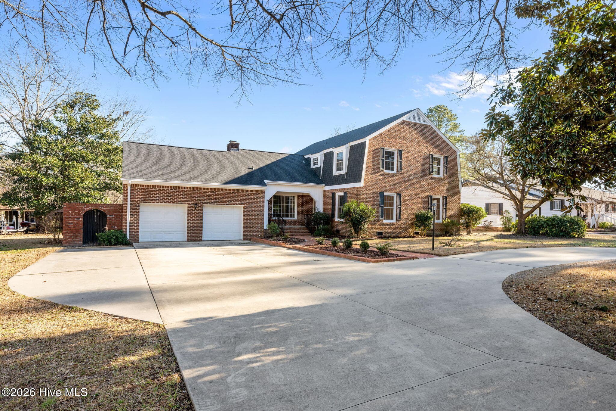
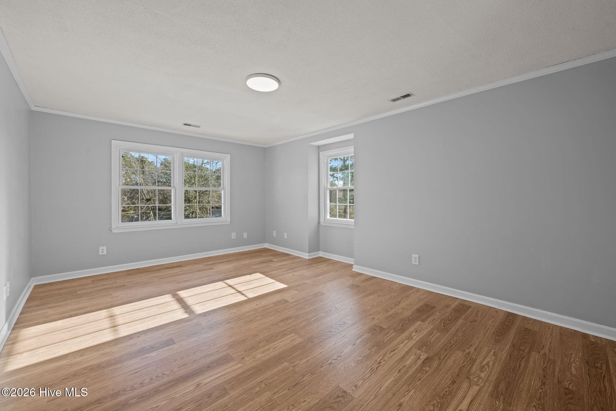
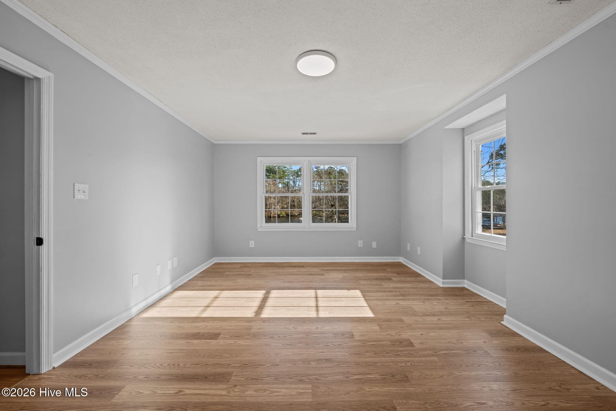
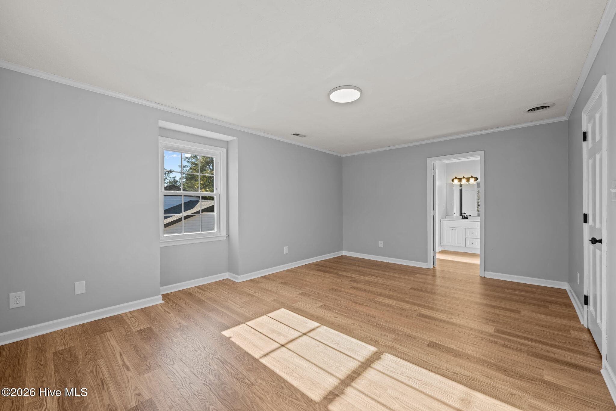
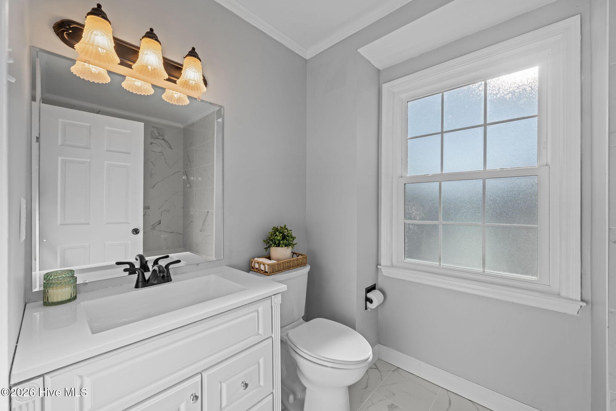
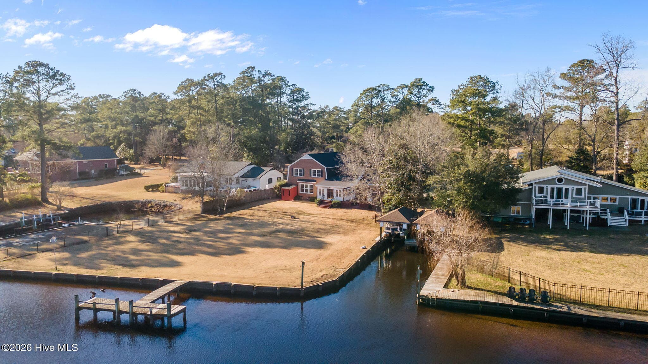
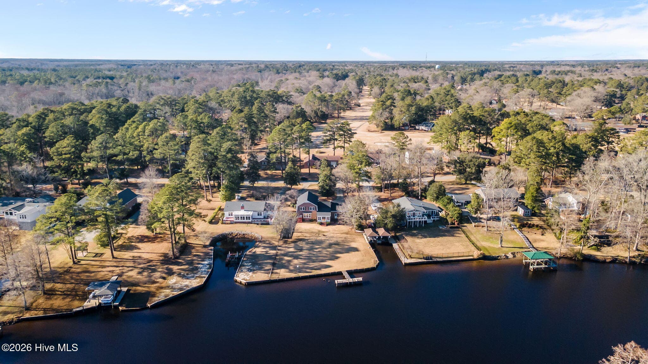
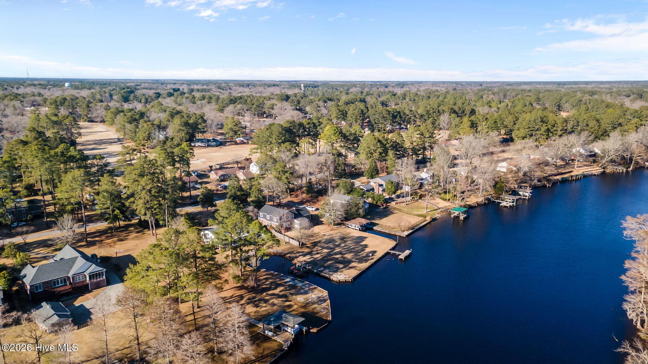
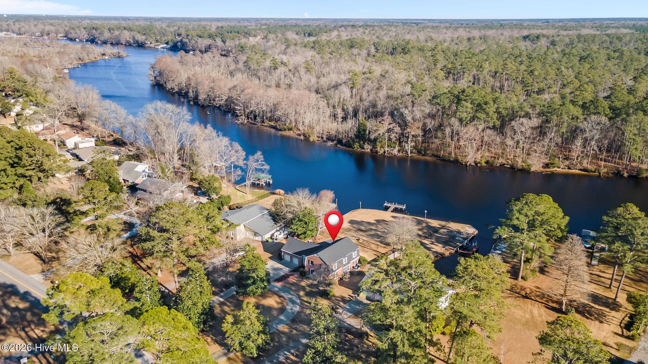
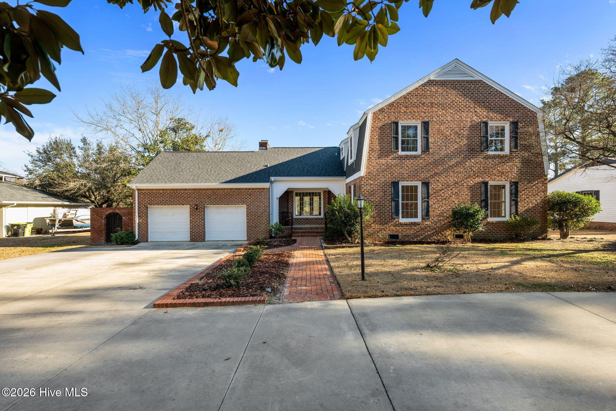
Single Family Residence at 236 Shoreline Drive, New Bern, NC 28562
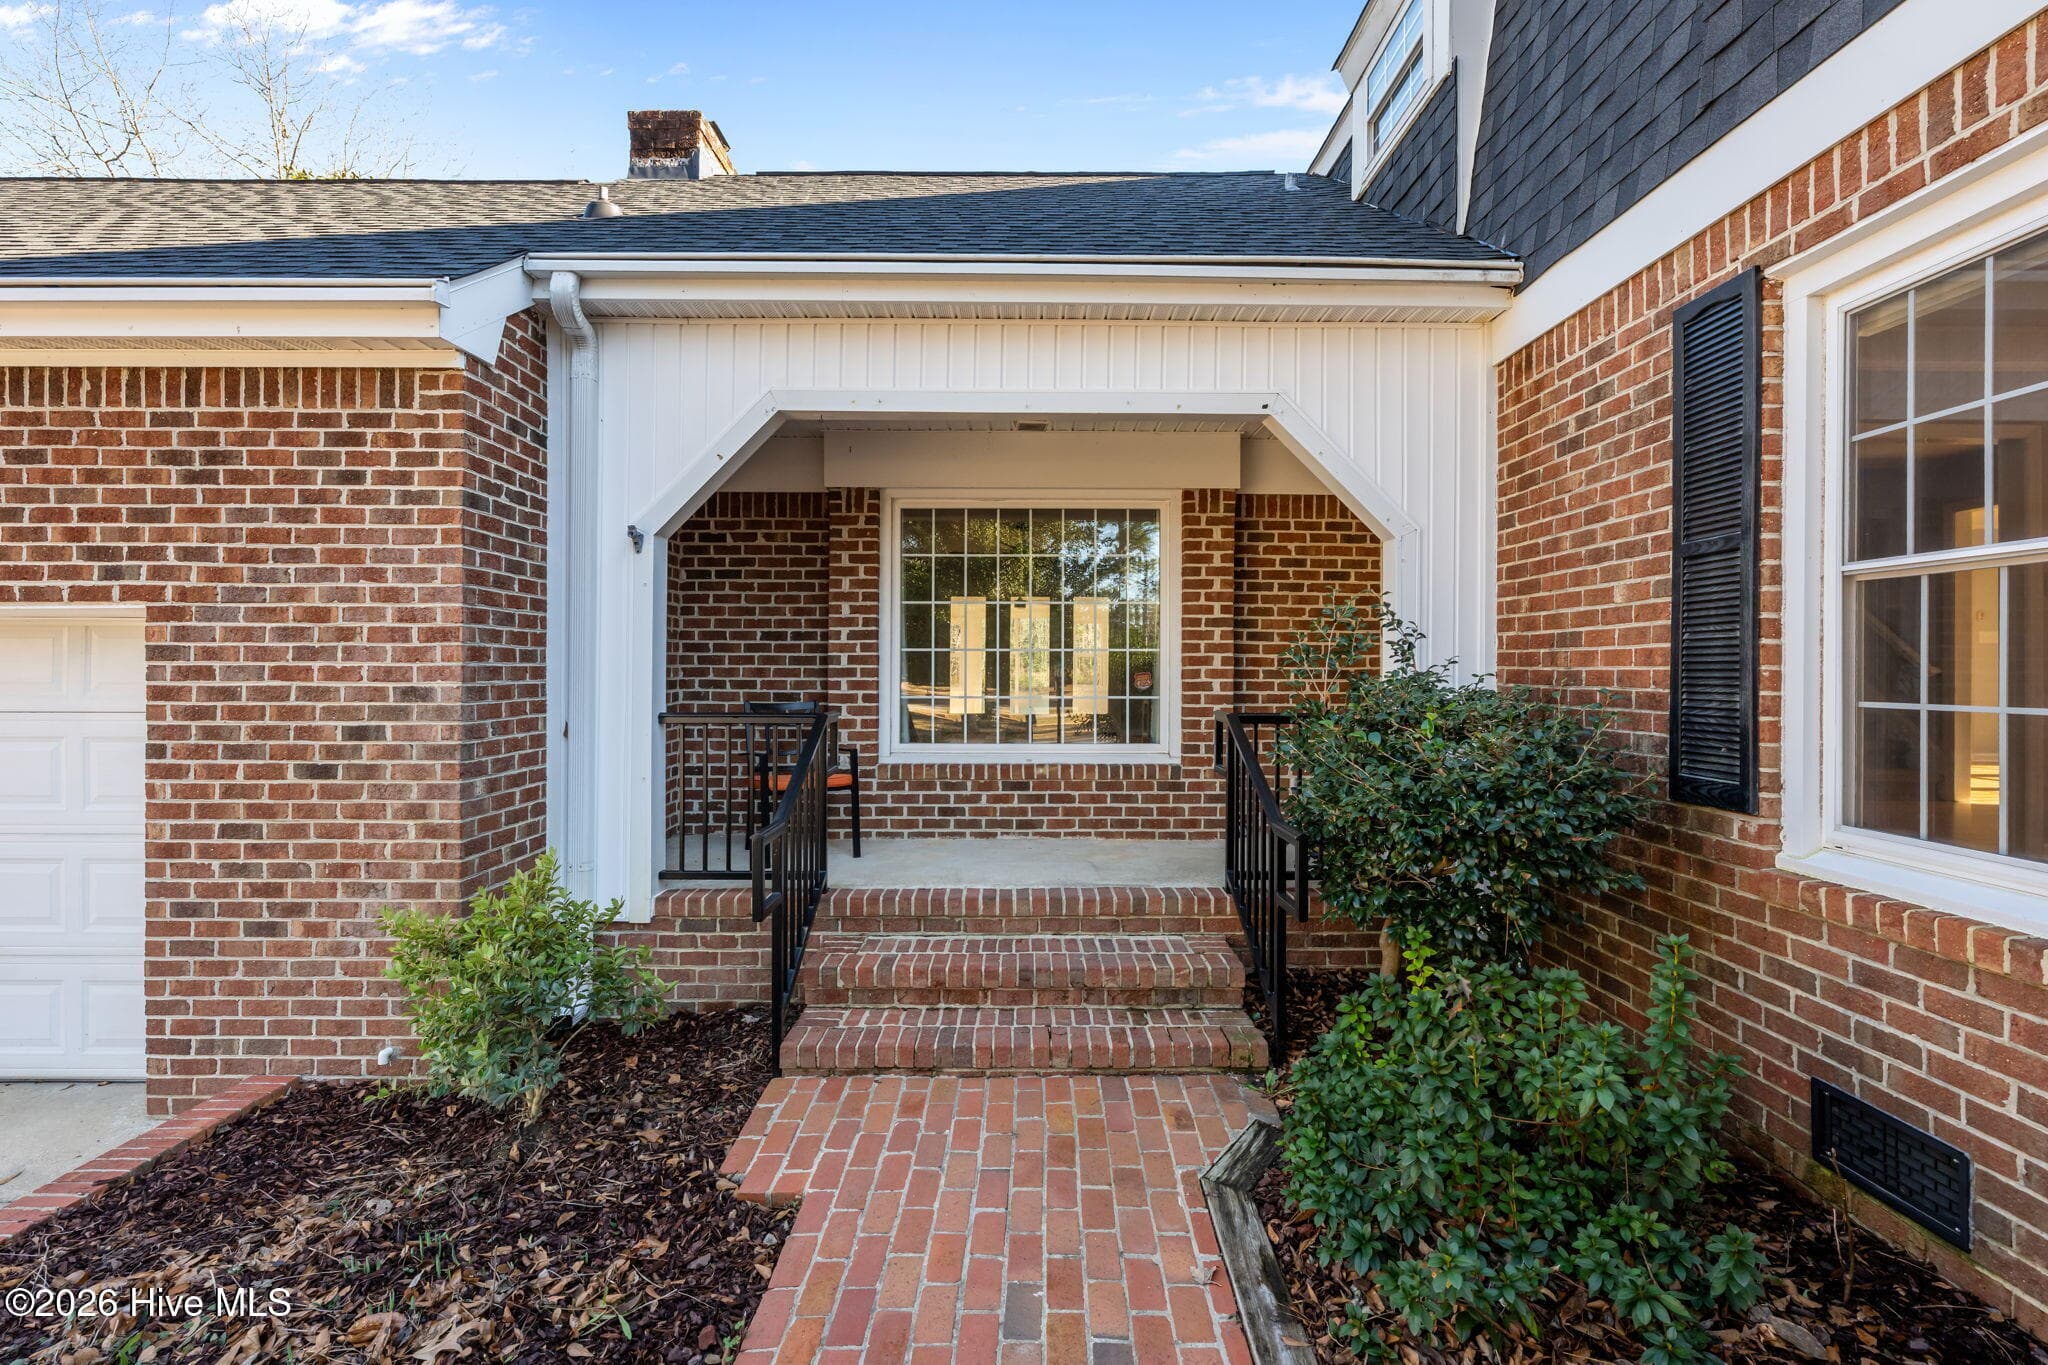
Single Family Residence at 236 Shoreline Drive, New Bern, NC 28562, photo 2 of 71
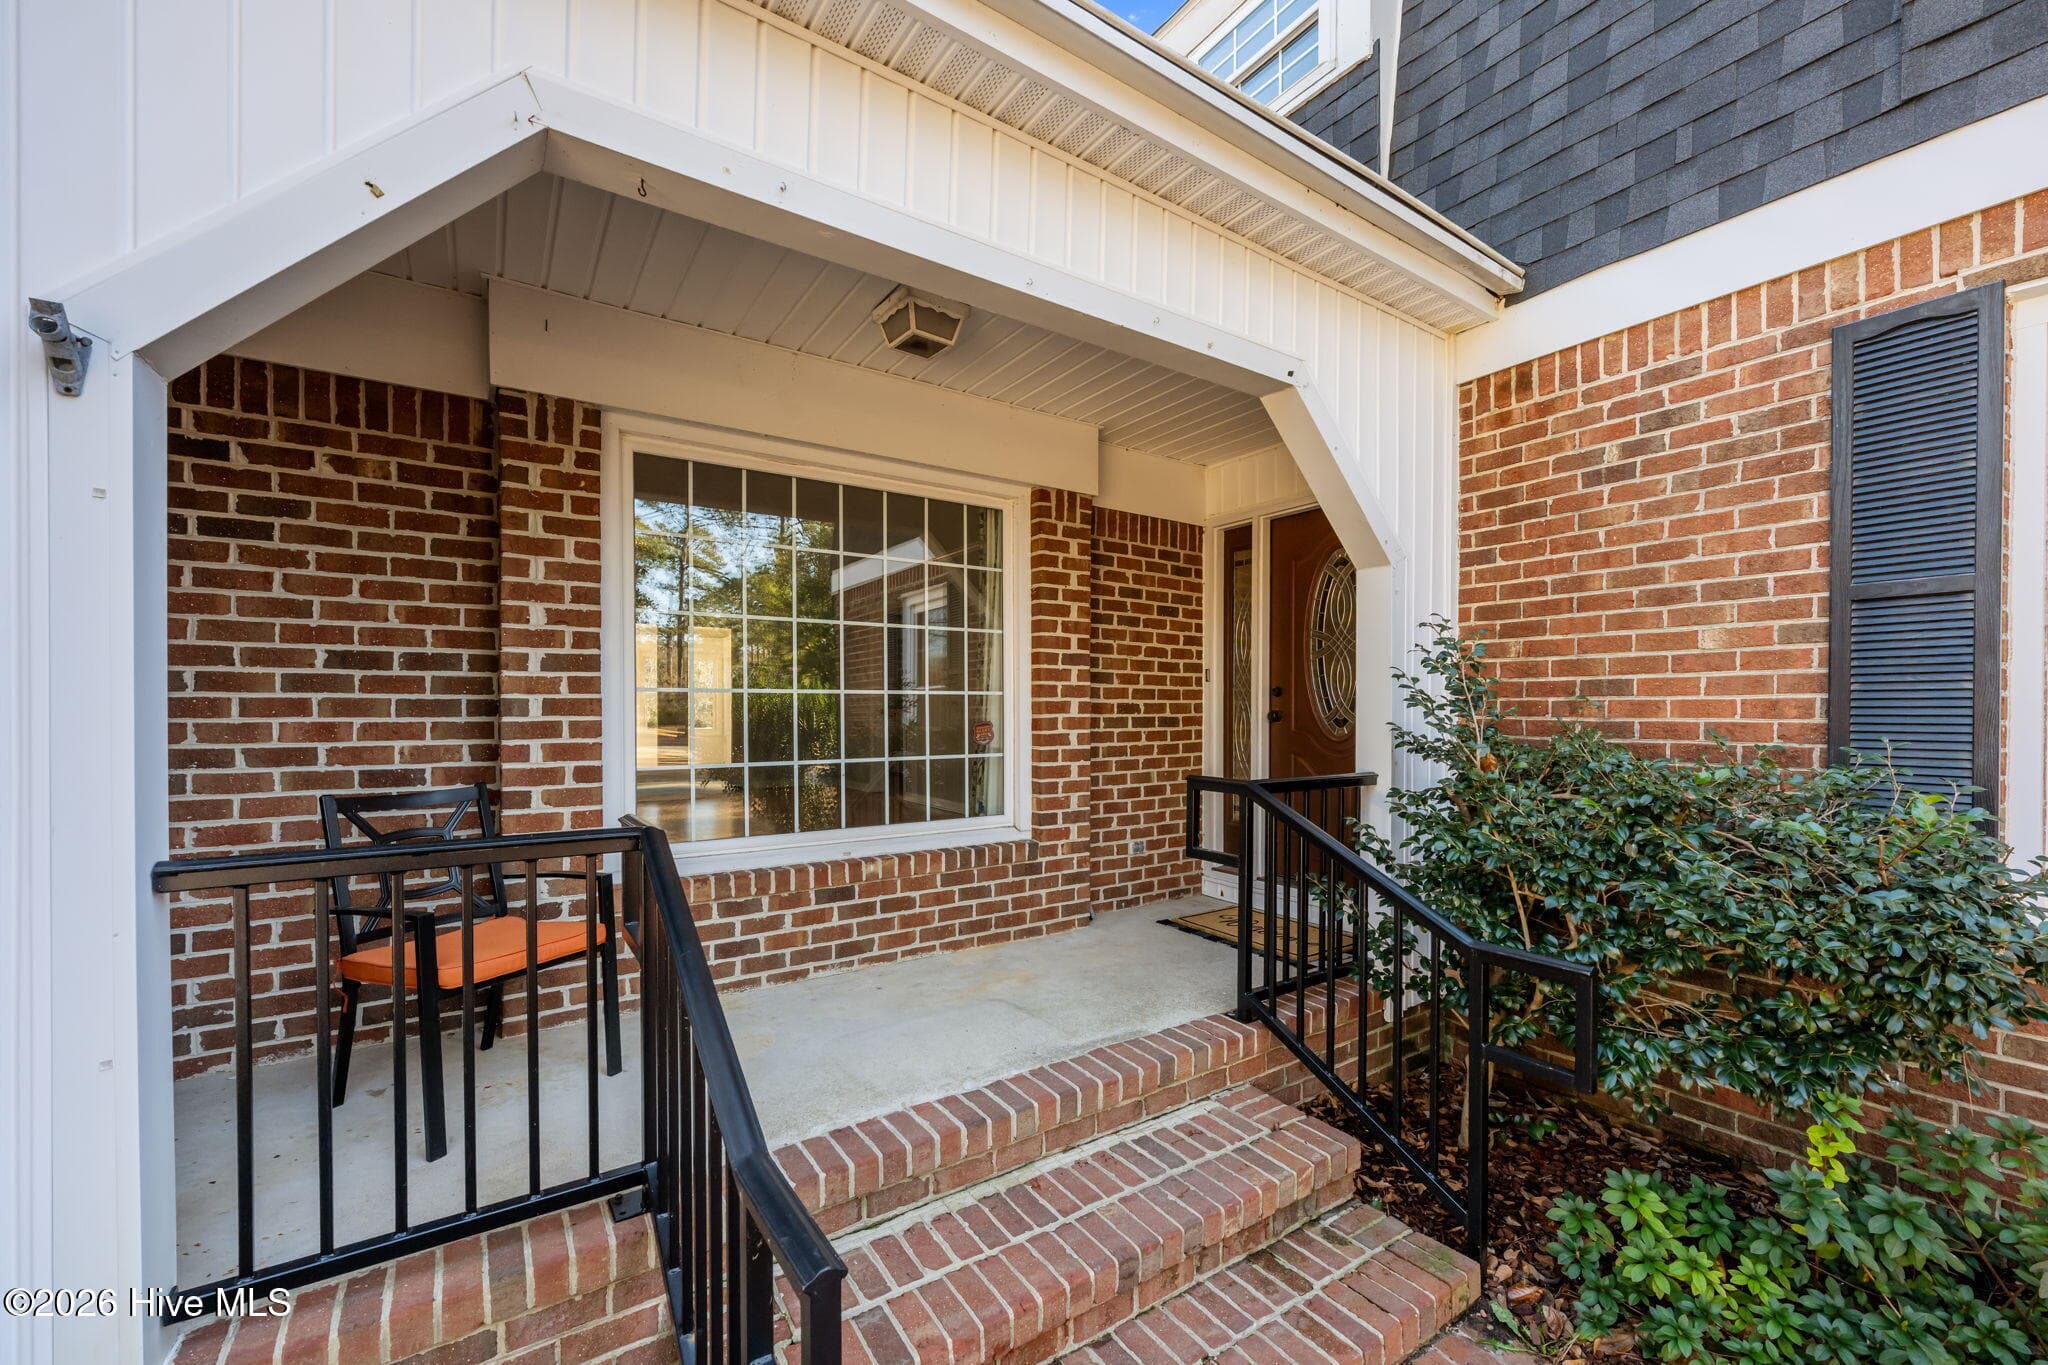
Single Family Residence at 236 Shoreline Drive, New Bern, NC 28562, photo 3 of 71
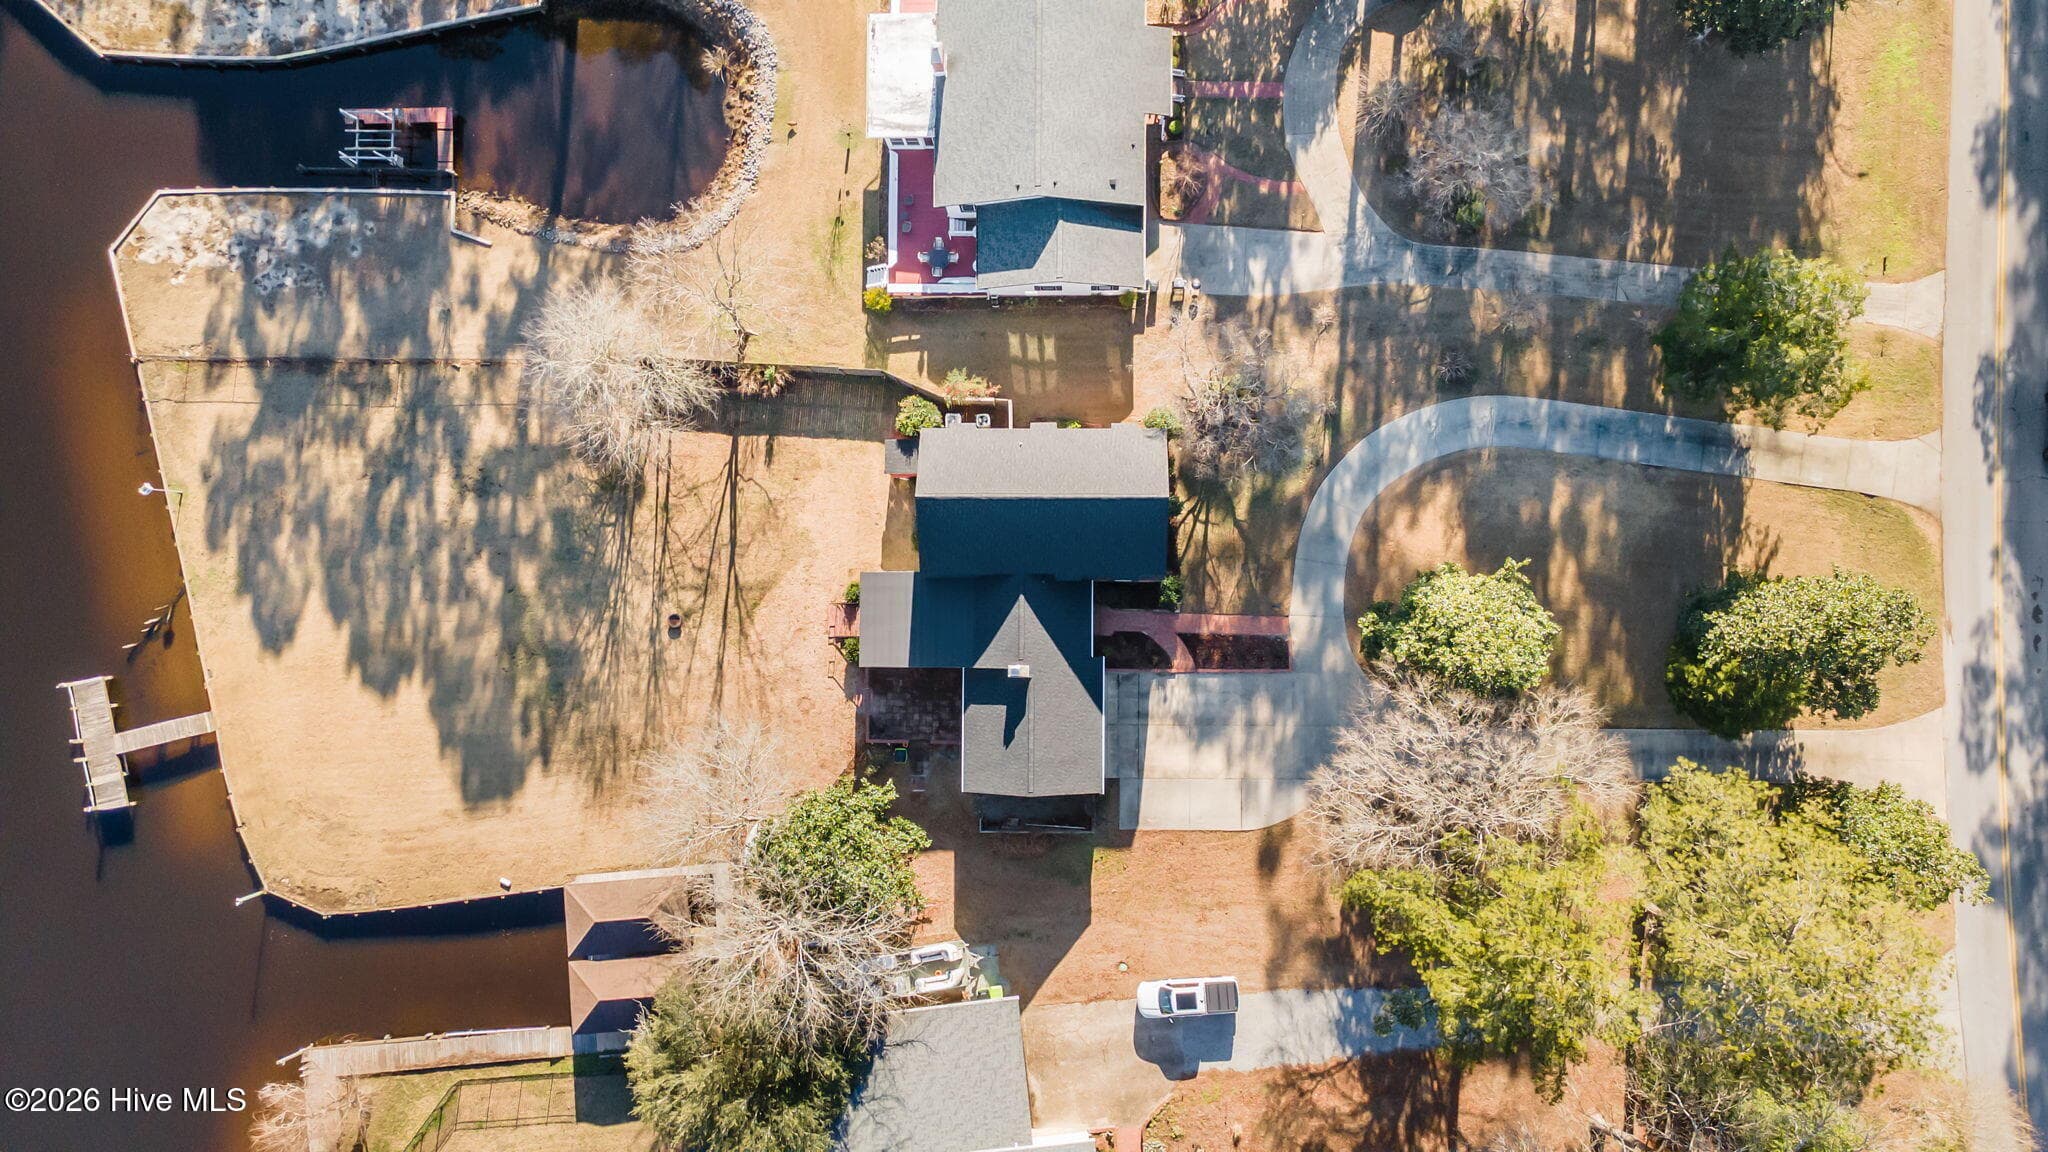
Single Family Residence at 236 Shoreline Drive, New Bern, NC 28562, photo 4 of 71
Single Family Residence at 236 Shoreline Drive, New Bern, NC 28562, photo 5 of 71
Single Family Residence at 236 Shoreline Drive, New Bern, NC 28562, photo 6 of 71
Single Family Residence at 236 Shoreline Drive, New Bern, NC 28562, photo 7 of 71
Single Family Residence at 236 Shoreline Drive, New Bern, NC 28562, photo 8 of 71
Single Family Residence at 236 Shoreline Drive, New Bern, NC 28562, photo 9 of 71
Single Family Residence at 236 Shoreline Drive, New Bern, NC 28562, photo 10 of 71
Single Family Residence at 236 Shoreline Drive, New Bern, NC 28562, photo 11 of 71
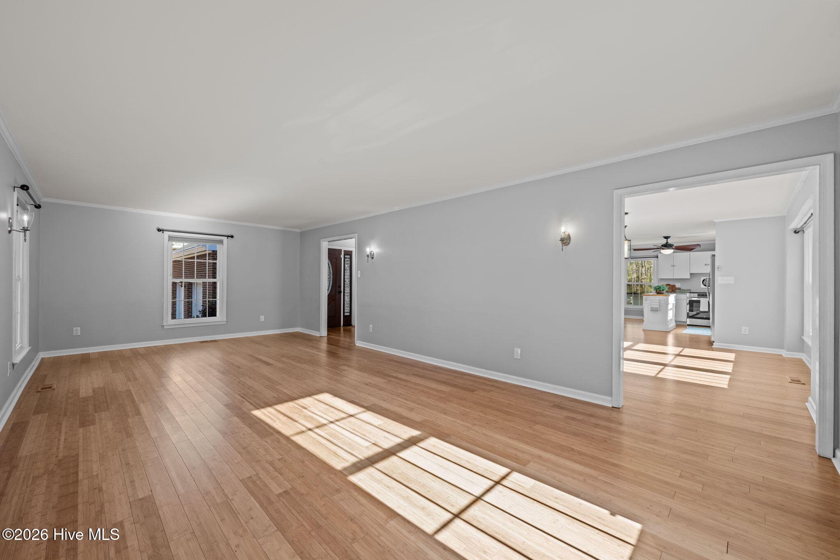
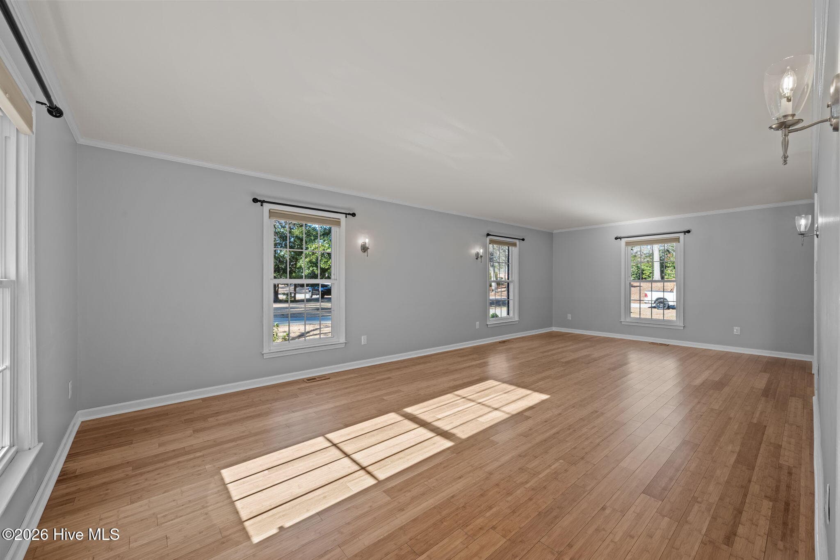
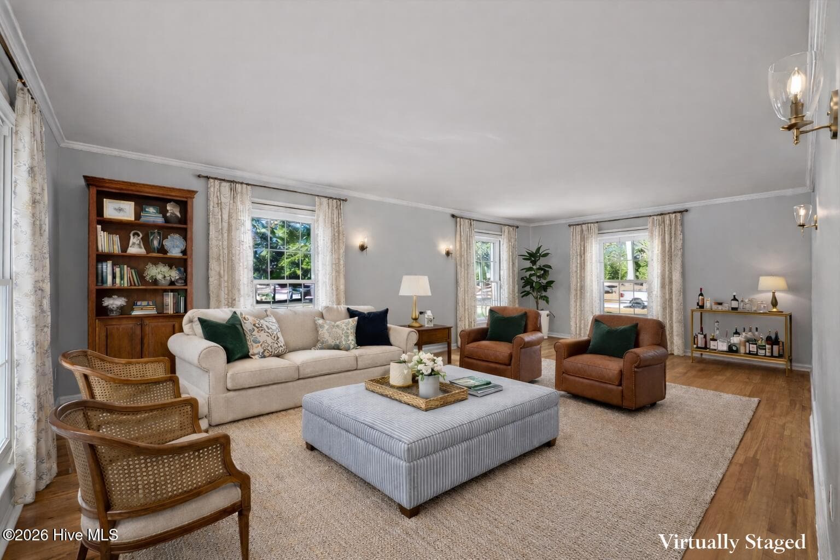
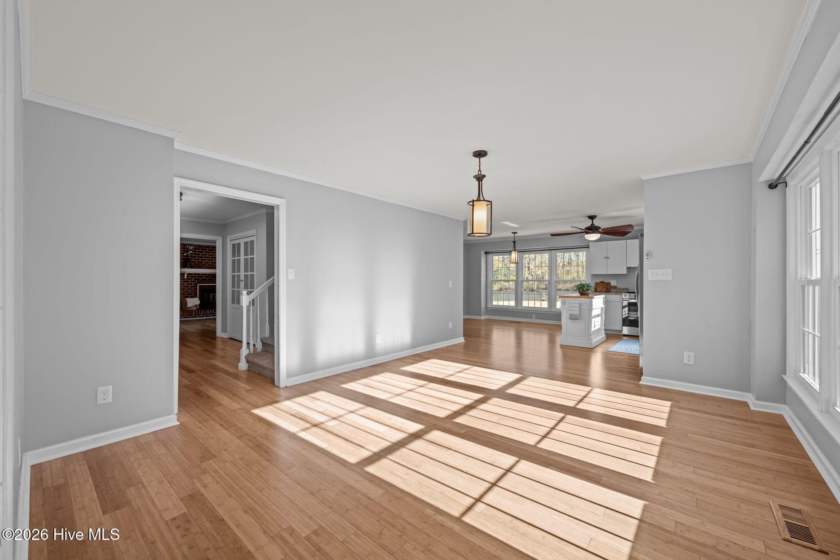
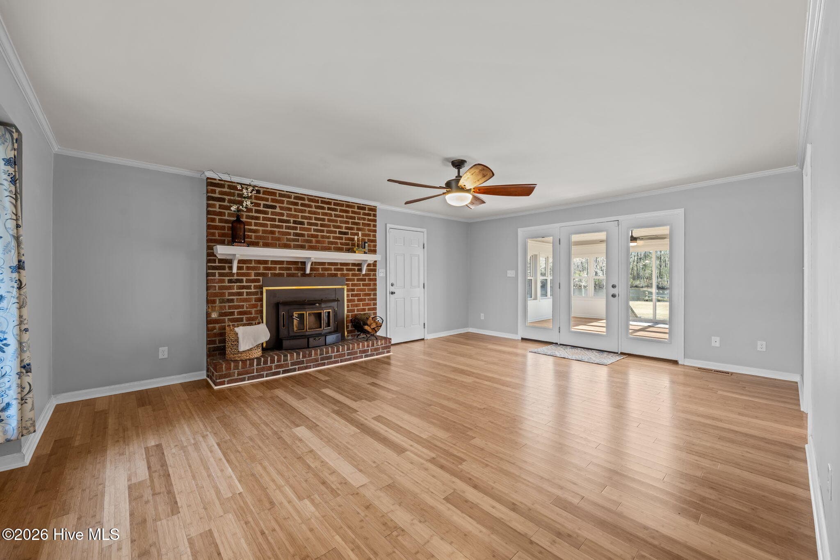
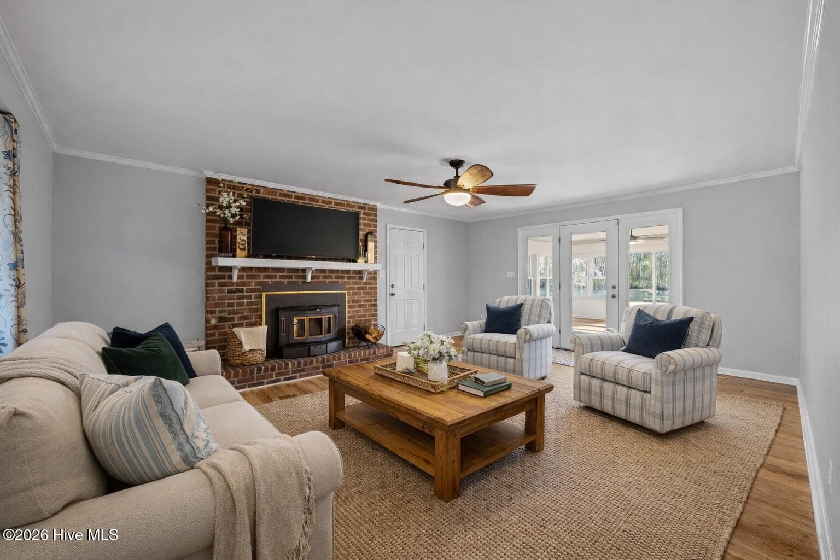
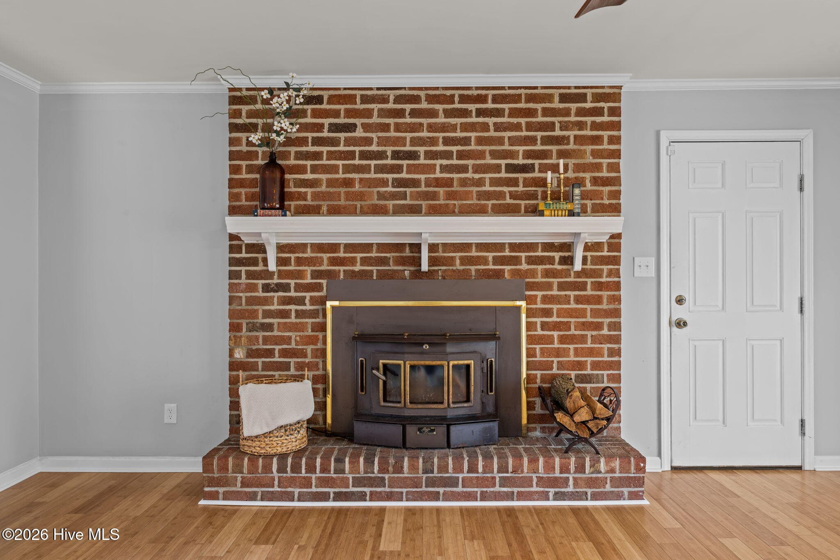
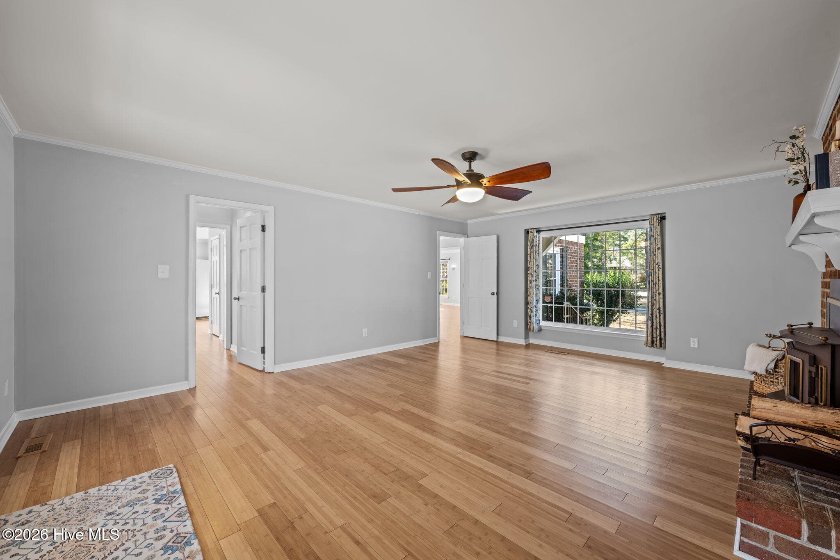
Front living room - 236 Shoreline Drive, New Bern, NC 28562
Front living room with lots of potential - 236 Shoreline Drive, New Bern, NC 28562
Single Family Residence at 236 Shoreline Drive, New Bern, NC 28562, photo 16 of 71
Single Family Residence at 236 Shoreline Drive, New Bern, NC 28562, photo 17 of 71
Single Family Residence at 236 Shoreline Drive, New Bern, NC 28562, photo 18 of 71
Single Family Residence at 236 Shoreline Drive, New Bern, NC 28562, photo 19 of 71
Single Family Residence at 236 Shoreline Drive, New Bern, NC 28562, photo 20 of 71
Single Family Residence at 236 Shoreline Drive, New Bern, NC 28562, photo 21 of 71
Single Family Residence at 236 Shoreline Drive, New Bern, NC 28562, photo 22 of 71
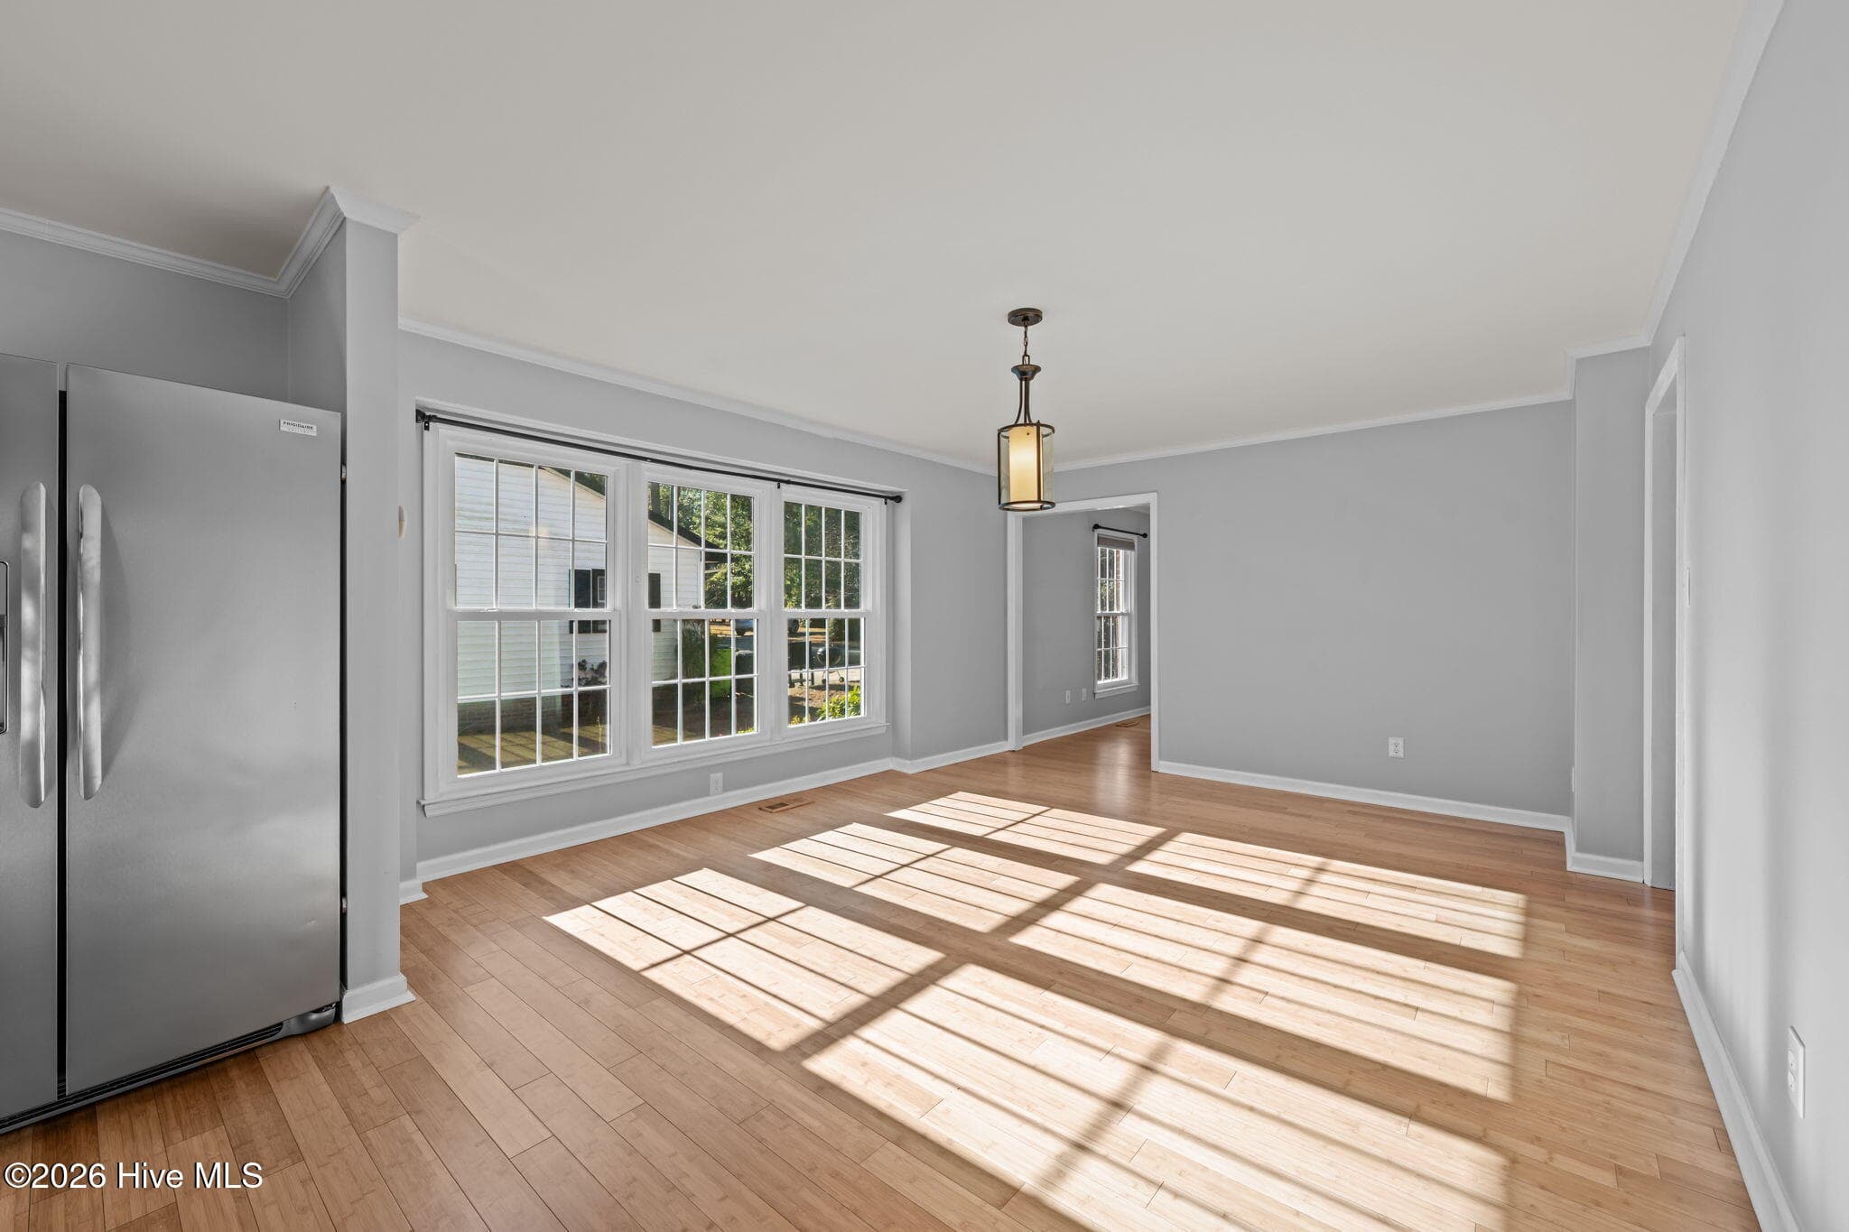
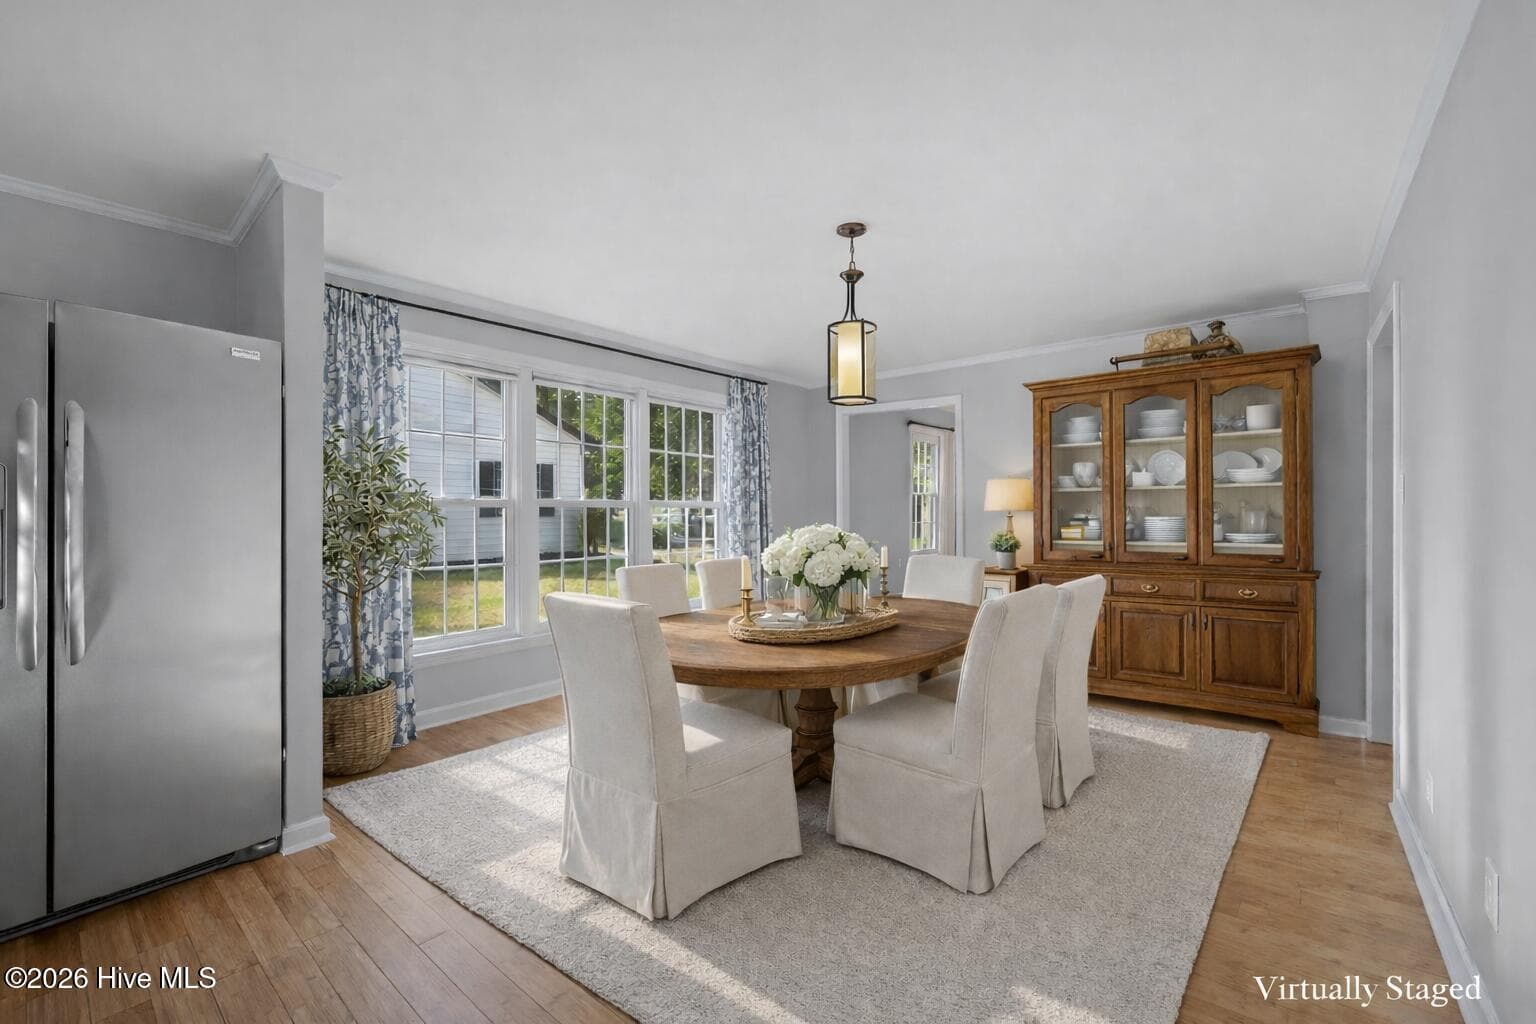
Dining Room - 236 Shoreline Drive, New Bern, NC 28562
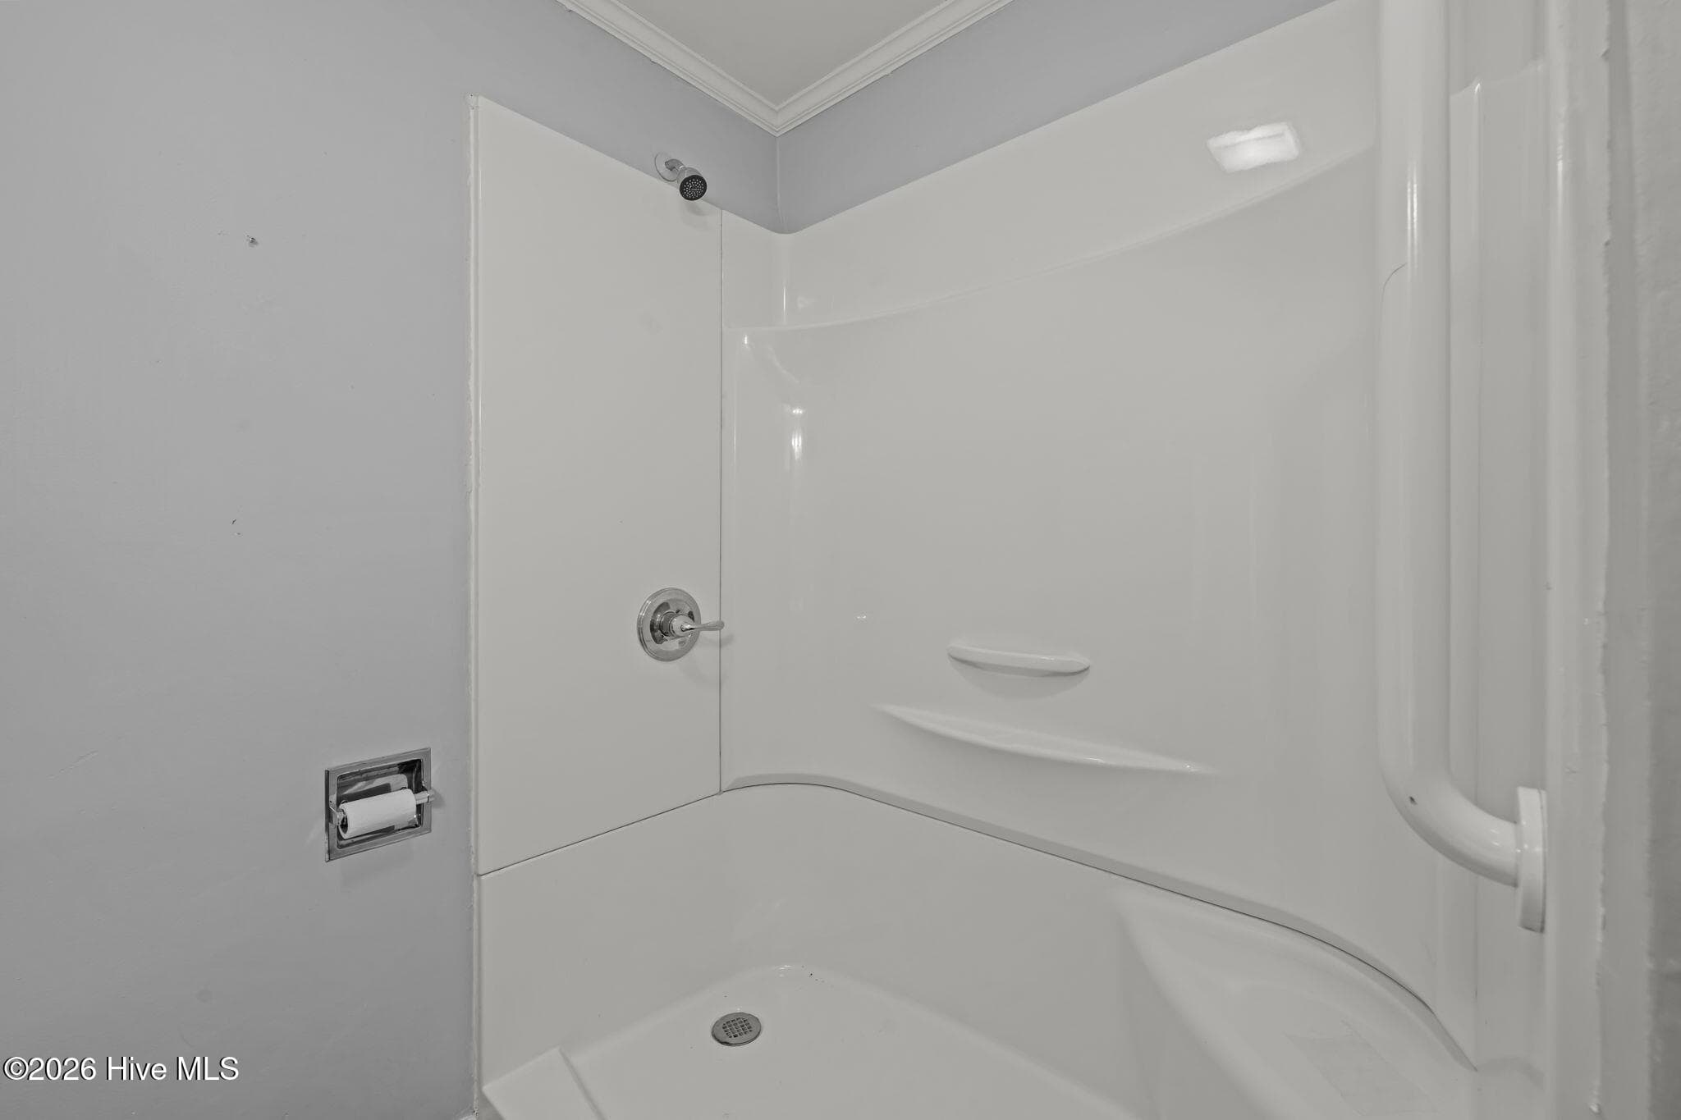
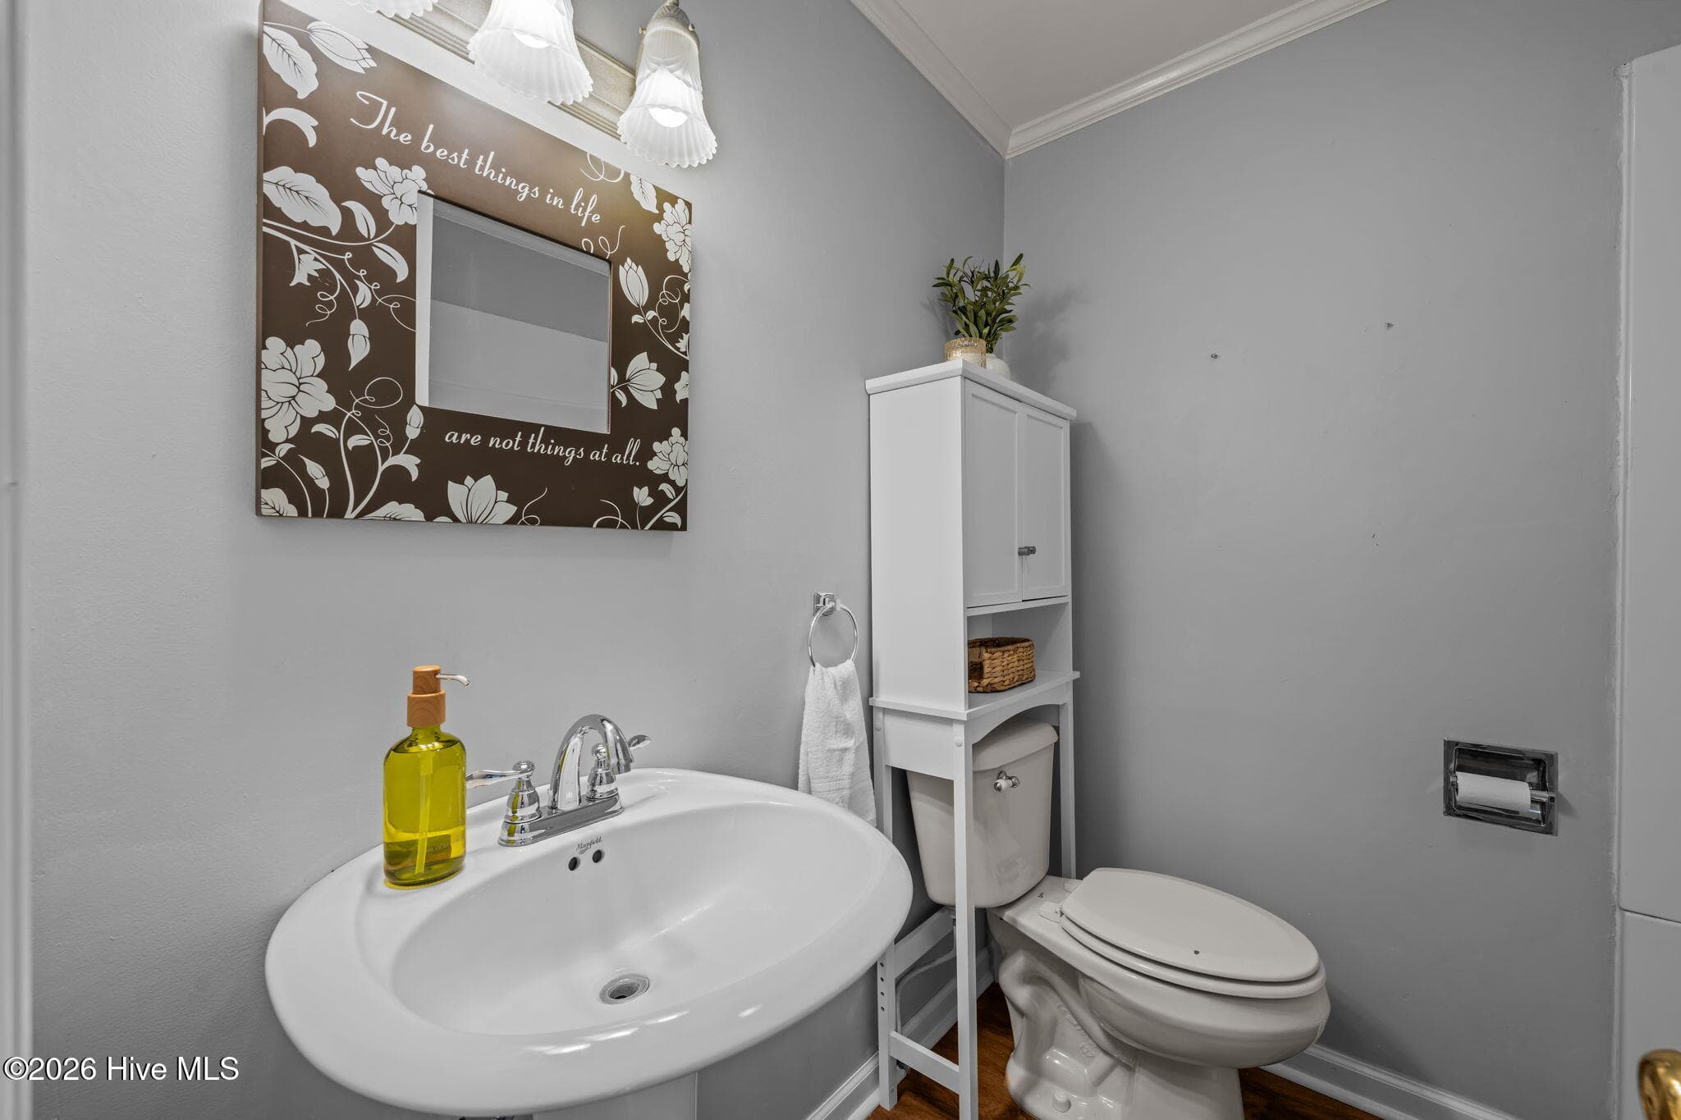
Downstairs Bath - 236 Shoreline Drive, New Bern, NC 28562
Den - 236 Shoreline Drive, New Bern, NC 28562
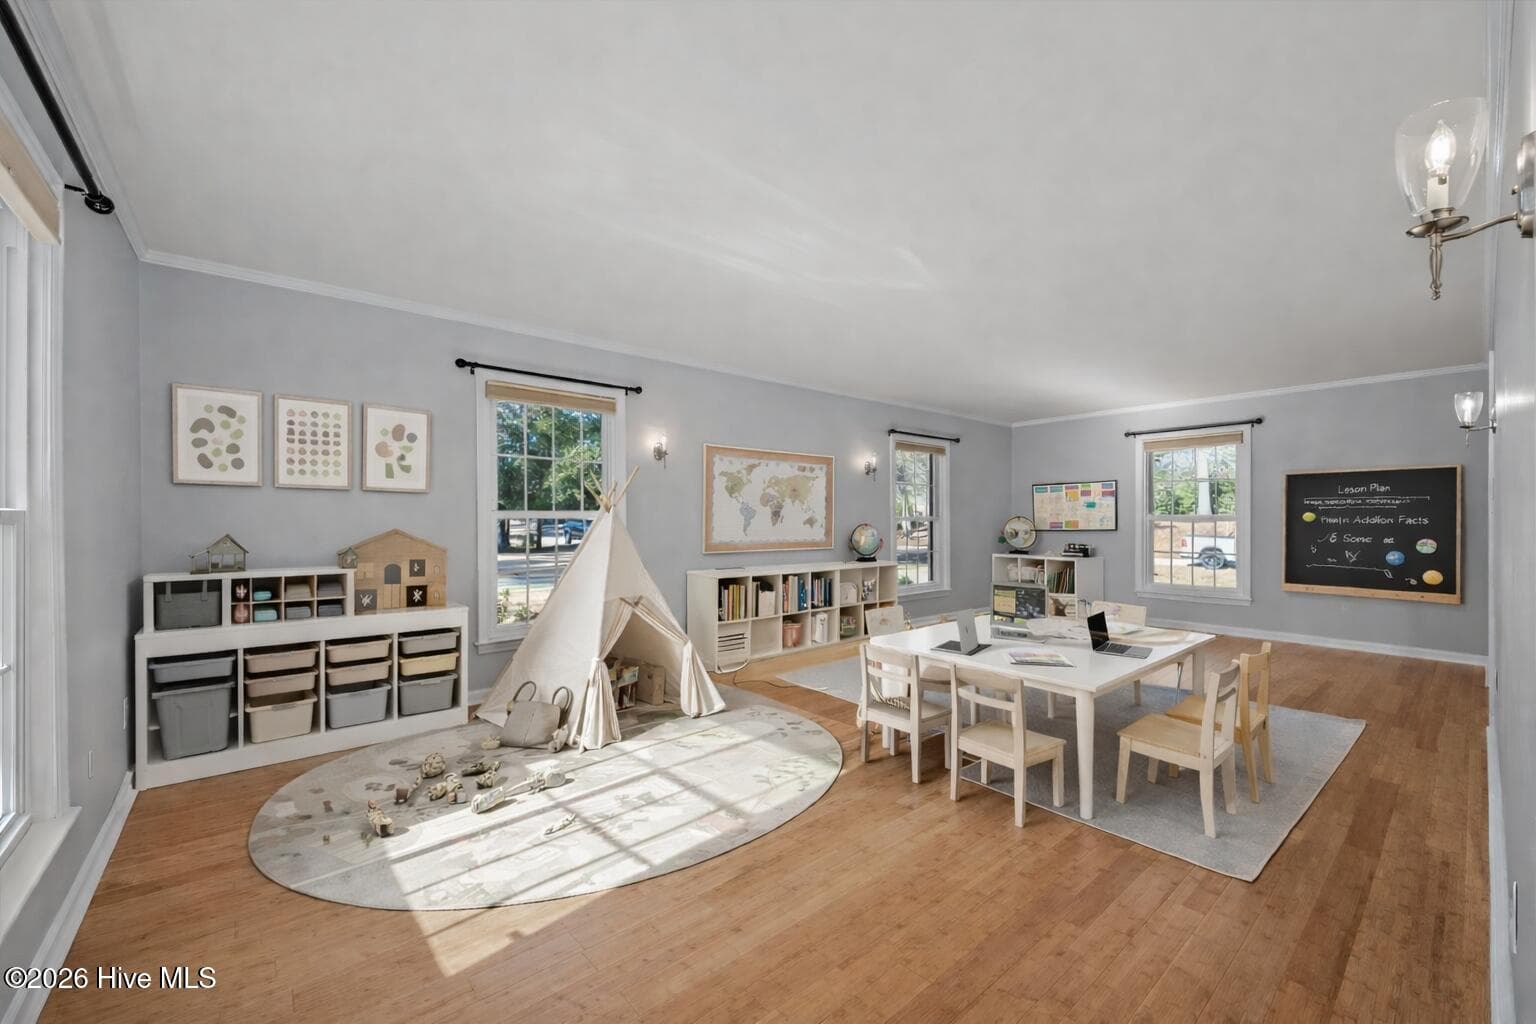
Virtually Staged Den - 236 Shoreline Drive, New Bern, NC 28562
Single Family Residence at 236 Shoreline Drive, New Bern, NC 28562, photo 29 of 71
Den - 236 Shoreline Drive, New Bern, NC 28562
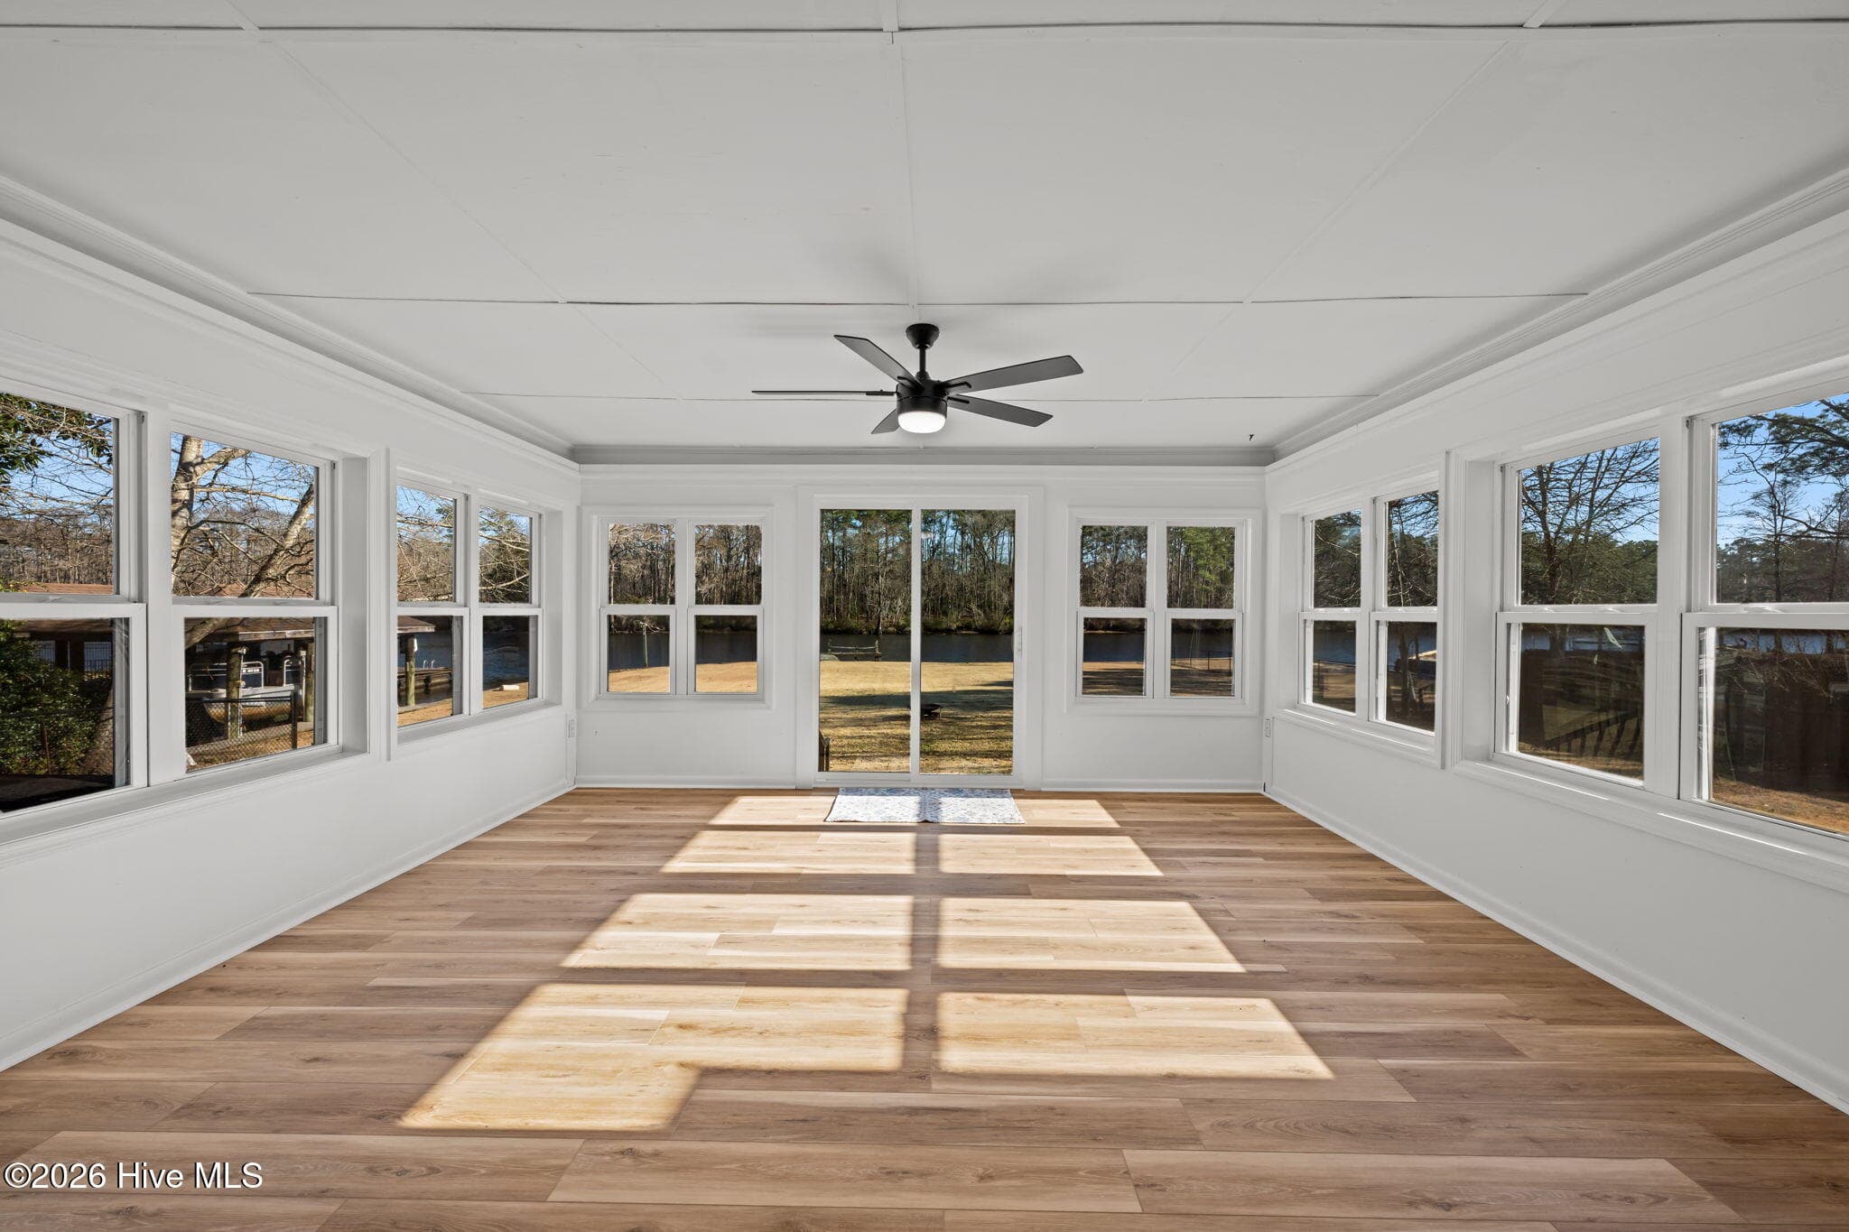
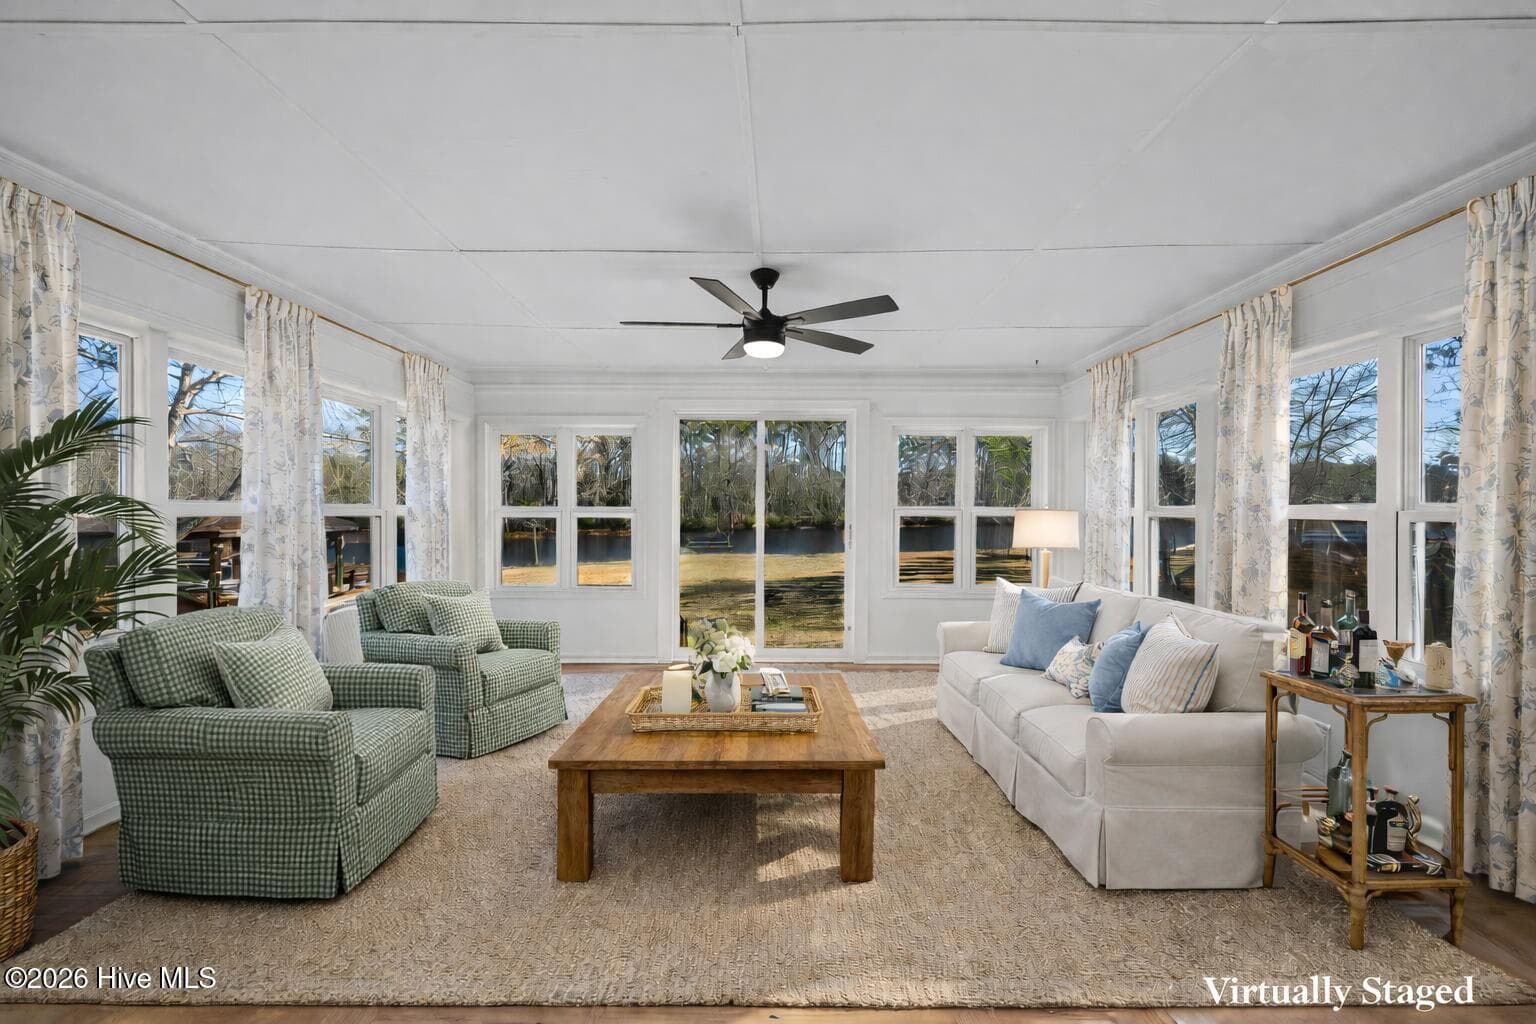
Sunroom - 236 Shoreline Drive, New Bern, NC 28562
Sunroom with lots of potential! - 236 Shoreline Drive, New Bern, NC 28562
Single Family Residence at 236 Shoreline Drive, New Bern, NC 28562, photo 33 of 71
Single Family Residence at 236 Shoreline Drive, New Bern, NC 28562, photo 34 of 71
Single Family Residence at 236 Shoreline Drive, New Bern, NC 28562, photo 35 of 71
Single Family Residence at 236 Shoreline Drive, New Bern, NC 28562, photo 36 of 71
Single Family Residence at 236 Shoreline Drive, New Bern, NC 28562, photo 37 of 71
Single Family Residence at 236 Shoreline Drive, New Bern, NC 28562, photo 38 of 71
Single Family Residence at 236 Shoreline Drive, New Bern, NC 28562, photo 39 of 71
Single Family Residence at 236 Shoreline Drive, New Bern, NC 28562, photo 40 of 71
Single Family Residence at 236 Shoreline Drive, New Bern, NC 28562, photo 41 of 71
Single Family Residence at 236 Shoreline Drive, New Bern, NC 28562, photo 42 of 71
Single Family Residence at 236 Shoreline Drive, New Bern, NC 28562, photo 43 of 71
Single Family Residence at 236 Shoreline Drive, New Bern, NC 28562, photo 44 of 71
Single Family Residence at 236 Shoreline Drive, New Bern, NC 28562, photo 45 of 71
Single Family Residence at 236 Shoreline Drive, New Bern, NC 28562, photo 46 of 71
Single Family Residence at 236 Shoreline Drive, New Bern, NC 28562, photo 47 of 71
Single Family Residence at 236 Shoreline Drive, New Bern, NC 28562, photo 48 of 71
Single Family Residence at 236 Shoreline Drive, New Bern, NC 28562, photo 49 of 71
Single Family Residence at 236 Shoreline Drive, New Bern, NC 28562, photo 50 of 71
Single Family Residence at 236 Shoreline Drive, New Bern, NC 28562, photo 51 of 71
Single Family Residence at 236 Shoreline Drive, New Bern, NC 28562, photo 52 of 71
Single Family Residence at 236 Shoreline Drive, New Bern, NC 28562, photo 53 of 71
Single Family Residence at 236 Shoreline Drive, New Bern, NC 28562, photo 54 of 71
Single Family Residence at 236 Shoreline Drive, New Bern, NC 28562, photo 55 of 71
Single Family Residence at 236 Shoreline Drive, New Bern, NC 28562, photo 56 of 71
Single Family Residence at 236 Shoreline Drive, New Bern, NC 28562, photo 57 of 71
Single Family Residence at 236 Shoreline Drive, New Bern, NC 28562, photo 58 of 71
Single Family Residence at 236 Shoreline Drive, New Bern, NC 28562, photo 59 of 71
Single Family Residence at 236 Shoreline Drive, New Bern, NC 28562, photo 60 of 71
Single Family Residence at 236 Shoreline Drive, New Bern, NC 28562, photo 61 of 71
Single Family Residence at 236 Shoreline Drive, New Bern, NC 28562, photo 62 of 71
Single Family Residence at 236 Shoreline Drive, New Bern, NC 28562, photo 63 of 71
Single Family Residence at 236 Shoreline Drive, New Bern, NC 28562, photo 64 of 71
Single Family Residence at 236 Shoreline Drive, New Bern, NC 28562, photo 65 of 71
Single Family Residence at 236 Shoreline Drive, New Bern, NC 28562, photo 66 of 71
Single Family Residence at 236 Shoreline Drive, New Bern, NC 28562, photo 67 of 71
Single Family Residence at 236 Shoreline Drive, New Bern, NC 28562, photo 68 of 71
Single Family Residence at 236 Shoreline Drive, New Bern, NC 28562, photo 69 of 71
Single Family Residence at 236 Shoreline Drive, New Bern, NC 28562, photo 70 of 71
Single Family Residence at 236 Shoreline Drive, New Bern, NC 28562, photo 71 of 71
71 photos

$575,000

236 Shoreline Drive, New Bern, NC 28562
New Bern, NC 28562
Listed by Nicolina Emory · NorthGroup
Bedrooms
4
Bathrooms
3
Living area
2,828 sqft
Year built
1972

About this home

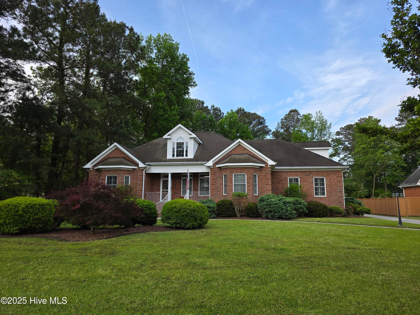
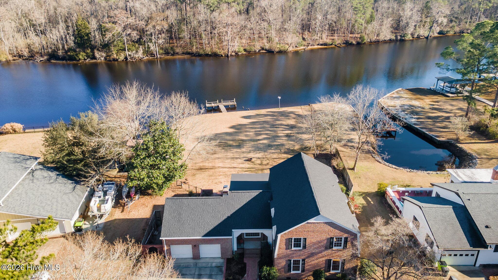
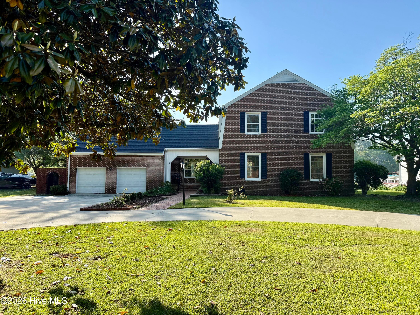
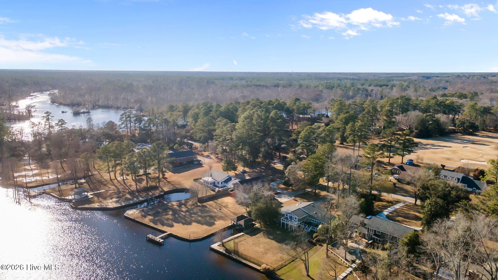
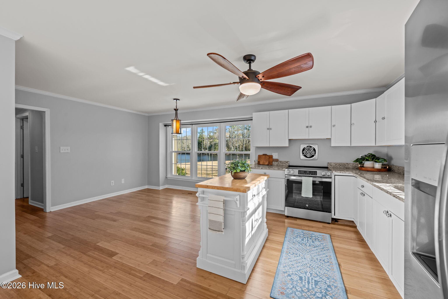
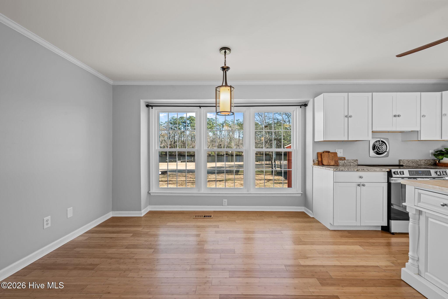
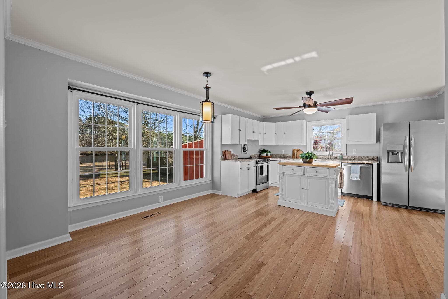
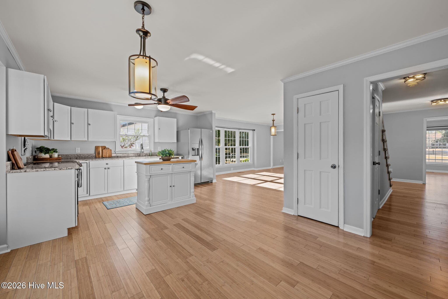
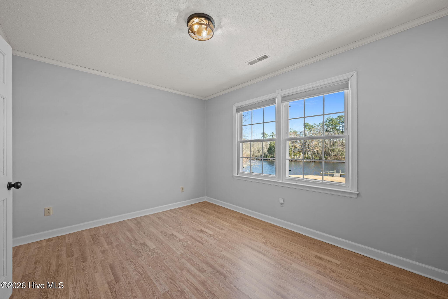
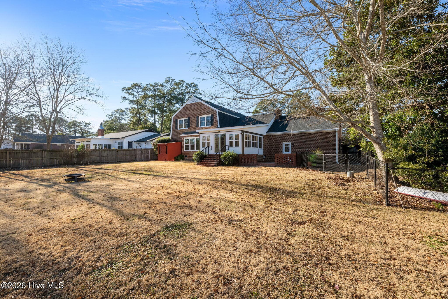
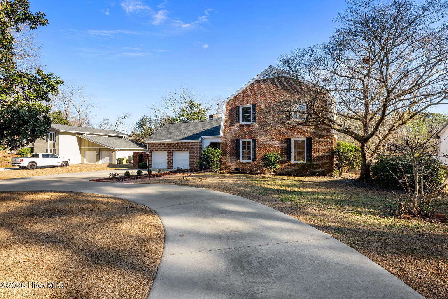
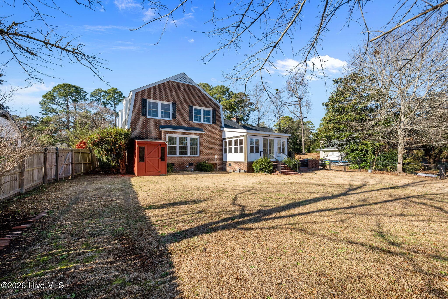
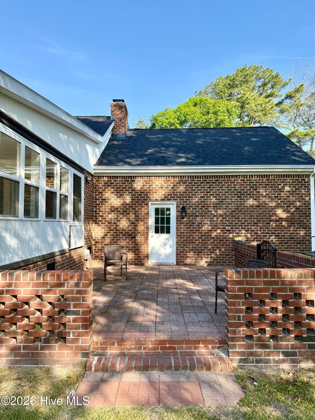
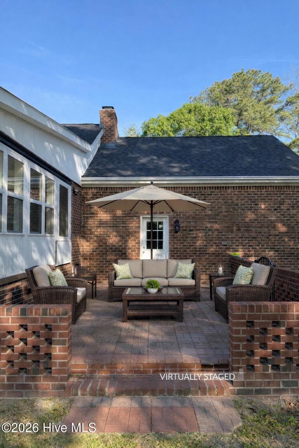
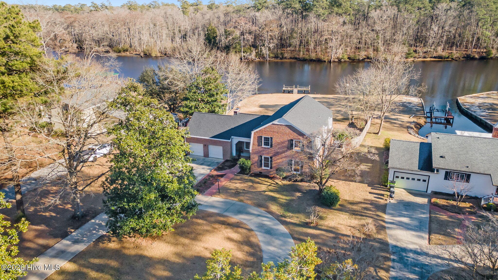
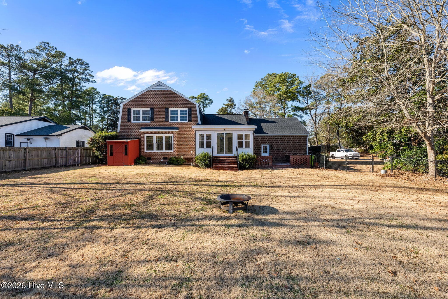
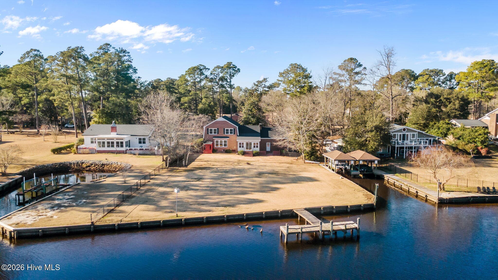
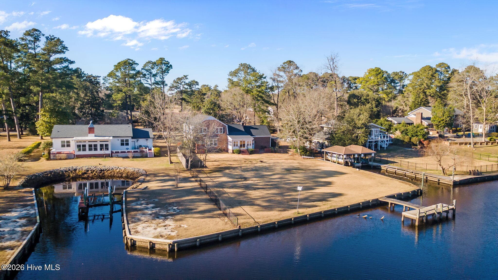
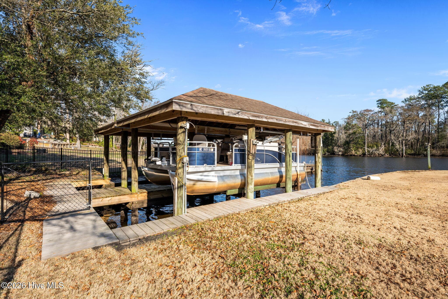
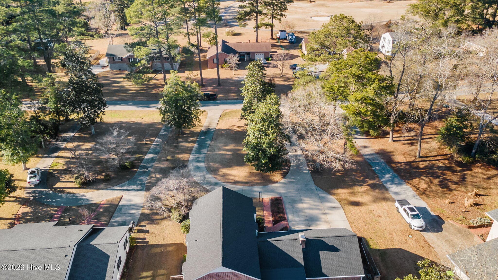
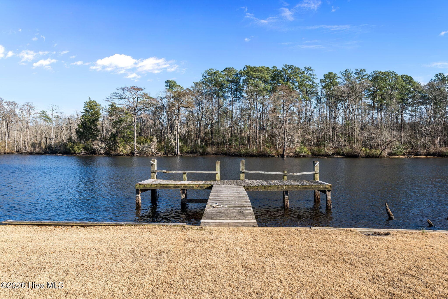
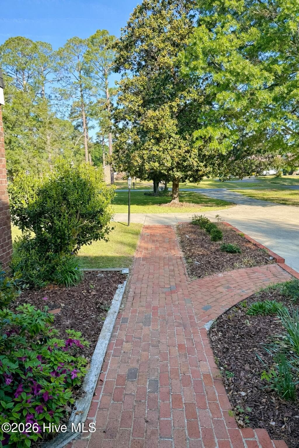
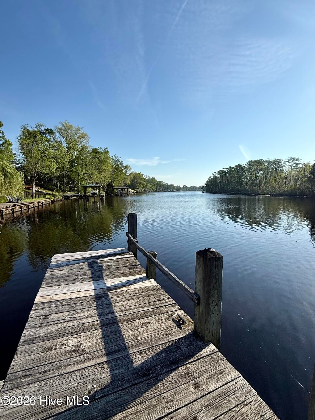
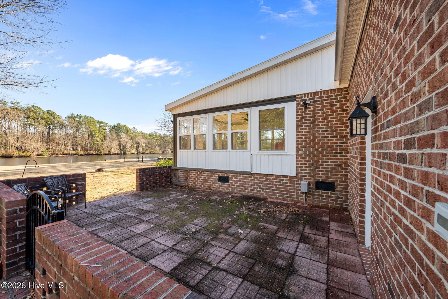
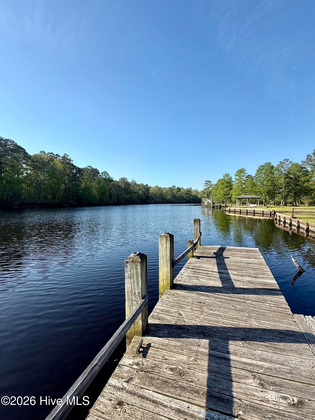
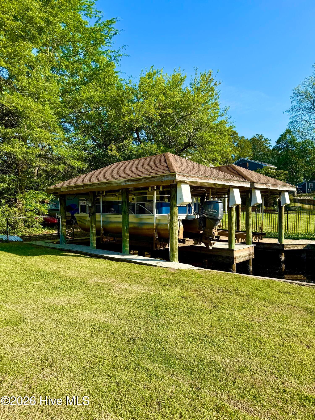
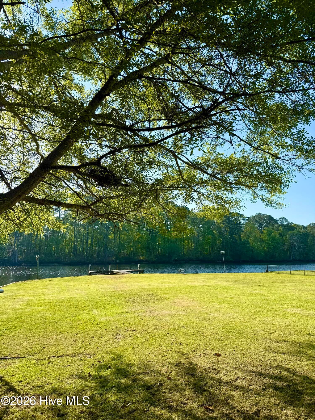
Welcome to this stately brick riverfront home nestled in the desirable community of River Bend. Perfectly situated on a ¾-acre lot along the scenic Trent River, this property offers the ideal blend of timeless architecture, generous living spaces, and exceptional outdoor amenities--all with NO HOA fees. Seller is motivated and encourages all reasonable offers! Enjoy peace of mind with the fortified roof installed in 2024. The back door and flooring in the sunroom is also brand new. Additional 256 square foot sunroom is not included in heated square feet. Designed for both everyday comfort and effortless entertaining, the spacious interior flows beautifully, offering multiple gathering areas for family and guests. A highlight of the home is the large sunroom, where walls of windows frame peaceful river views and overlook the expansive backyard leading to your private dock. Whether hosting sunset dinners, enjoying morning coffee, or watching boats drift by, this space invites you to slow down and savor waterfront living. For boating enthusiasts, the property features a private dock with a covered boat lift, providing direct access to the Trent River and an easy route to downtown New Bern, fishing, cruising, and coastal exploration. The generous lot offers privacy, and room to play, garden, or entertain outdoors. Seller is also open to selling the pontoon boat, so you could be ready for your sunset cruise immediately. Residents of River Bend enjoy a welcoming neighborhood with amenities including a golf course, marina, waterfront parks, a dog park, playgrounds, and walking trails, all just minutes from historic downtown New Bern's dining, shopping, and cultural attractions. This is a wonderful opportunity to own a classic riverfront home with space, privacy, and premier boating access, all for under $600,000--a true Eastern North Carolina gem.

Highlights

WaterfrontFireplace

Property details

MLS
Hive MLS
MLS #
100550536
Property type
Single Family Residence
Subdivision
River Bend
Status
Active
Days on market
271
On market date
September 18, 2026
Stories
N/A
Total bathrooms
3
Garage spaces
2
Parking spaces
2
Lot size
0.77 acres
Loading map…

Nearby schools

Within 10 miles. School directory data from the National Center for Education Statistics (NCES), accessed via the Urban Institute Education Data API. Local Score is calculated by INNOVATE Real Estate; where a state rating is shown, it comes from that state's own official school report card.

Elementary
Ben D Quinn Elementary
2.44 mi away · Grades -1-5
Zoned school (attendance boundary, 2015-16 data)
3.3
Local Score (state rating (2025) blended 70/30 with student-teacher ratio) -- not an official state rating
State rating: C (2025)
Enrollment
388
Student:teacher ratio
13.4:1
District
Craven County Schools
Middle
H J MacDonald Middle
4.8 mi away · Grades 6-8
Zoned school (attendance boundary, 2015-16 data)
3.0
Local Score (state rating (2025) blended 70/30 with student-teacher ratio) -- not an official state rating
State rating: C (2025)
Enrollment
742
Student:teacher ratio
17.7:1
District
Craven County Schools
High
Craven Early College High
4.4 mi away · Grades 9-13
Zoned school (attendance boundary, 2015-16 data)
3.8
Local Score (state rating (2025) blended 70/30 with student-teacher ratio) -- not an official state rating
State rating: A (2025)
Enrollment
229
Student:teacher ratio
28.6:1
District
Craven County Schools

Walkability

Blended score for New Bern's center, calculated by INNOVATE Real Estate from two sources: the EPA's National Walkability Index (street network, transit, land-use mix) and Google Places amenity data (what's actually reachable on foot from this point). EPA National Walkability Index only -- nearby-amenity data not cached yet for this area.

27
Car-dependent
out of 100
EPA National Walkability Index
5.3 / 20 -- Least walkable

Mortgage calculator

Estimate only - actual rate and payment depend on your lender, credit, and loan program.

$
%
%
Adjust tax / insurance estimates
% / yr
$
/mo
Est. monthly payment
$3,613/mo
$115,000 down
$460,000 loan
Principal & interest$2,984
Property tax (est.)$479
Home insurance (est.)$150

Similar homes you might like

Data source: Listing information provided by Hive MLS via Trestle/CoreLogic. Last updated 2 days ago.

Information herein deemed reliable but not guaranteed; all measurements, school assignments, HOA fees, taxes, and feature lists are approximate and should be independently verified. Equal Housing Opportunity.