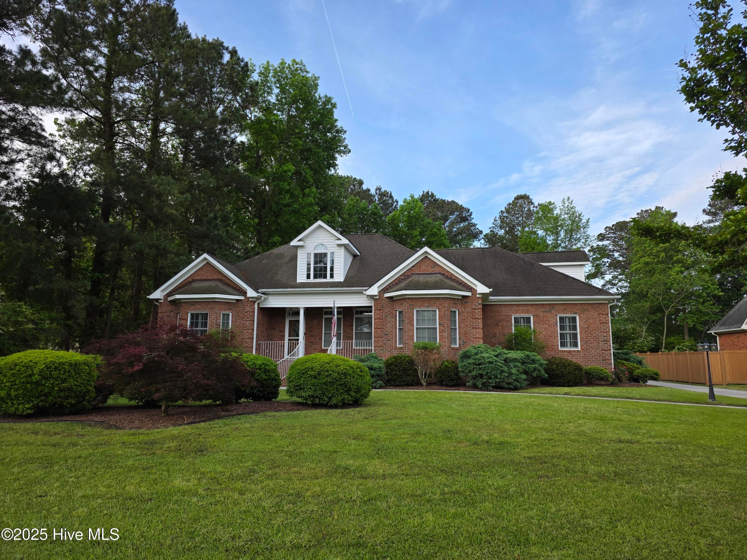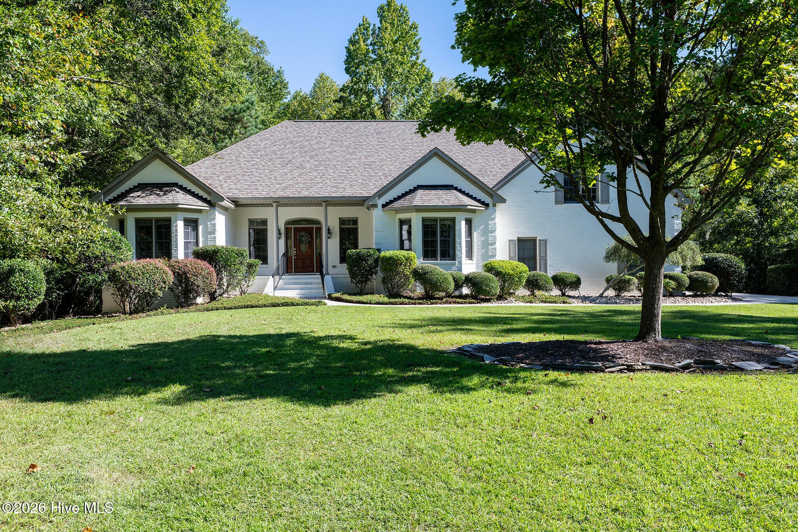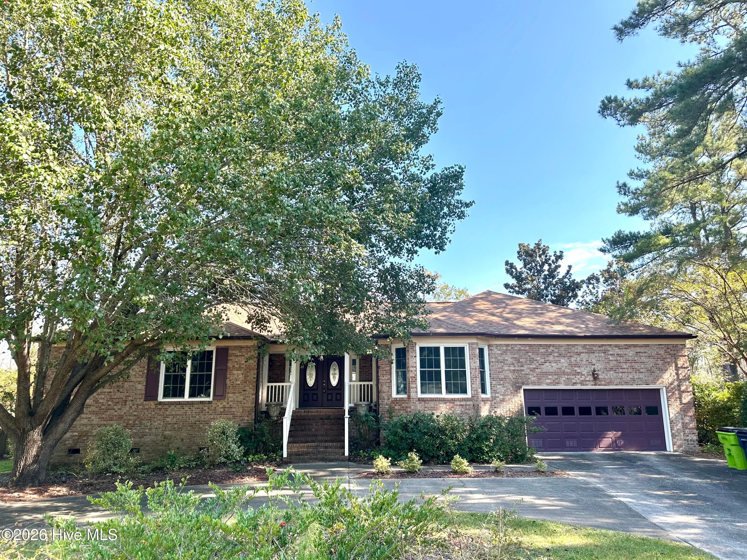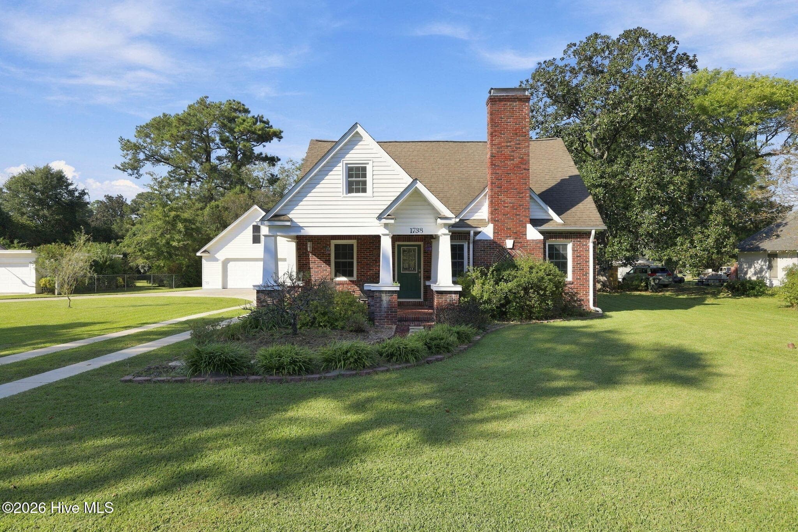
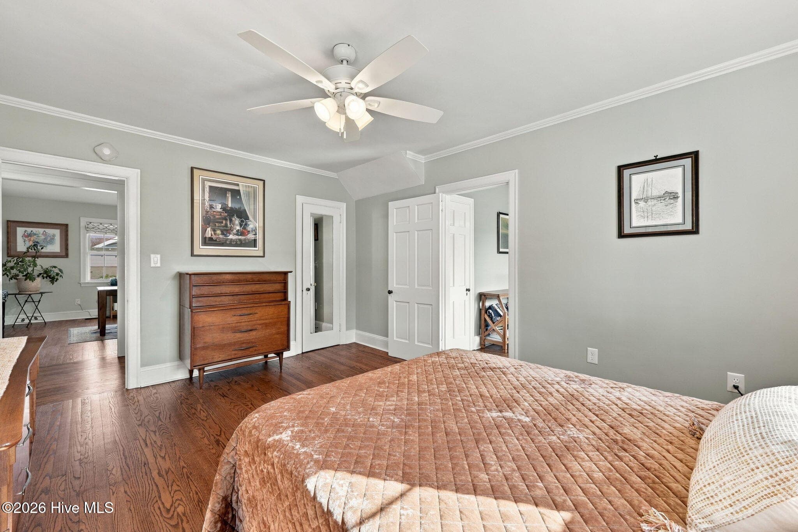
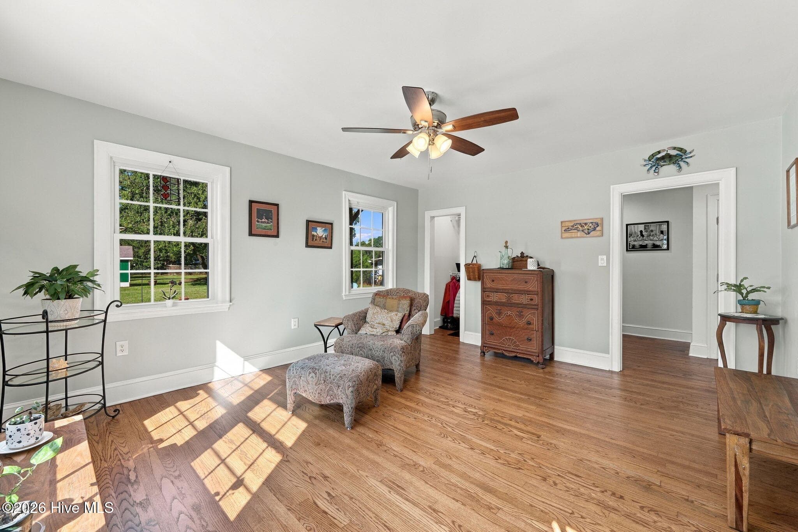
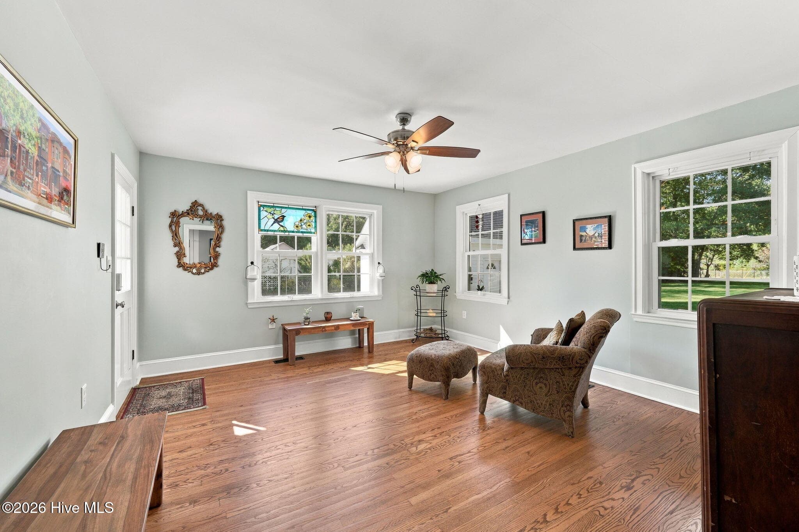
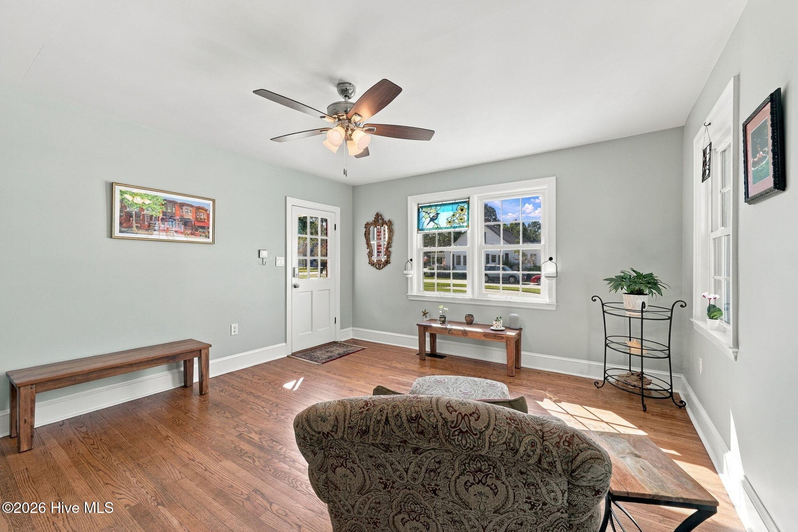
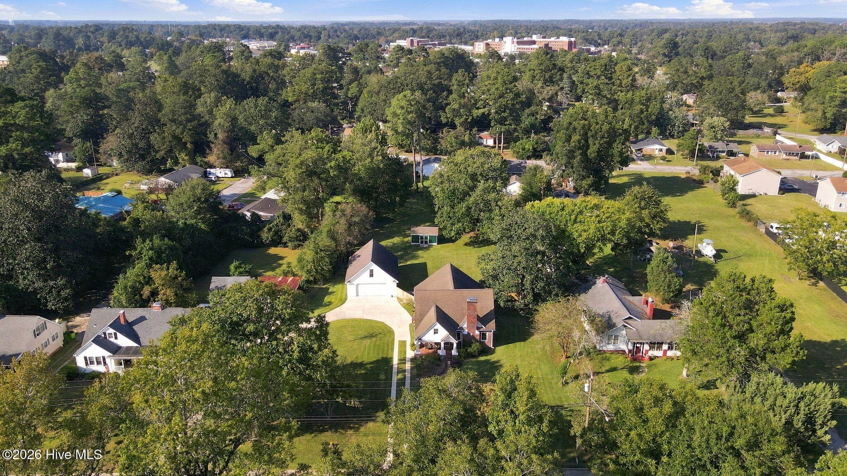
Single Family Residence at 1738 Trent Boulevard, New Bern, NC 28560, New Bern
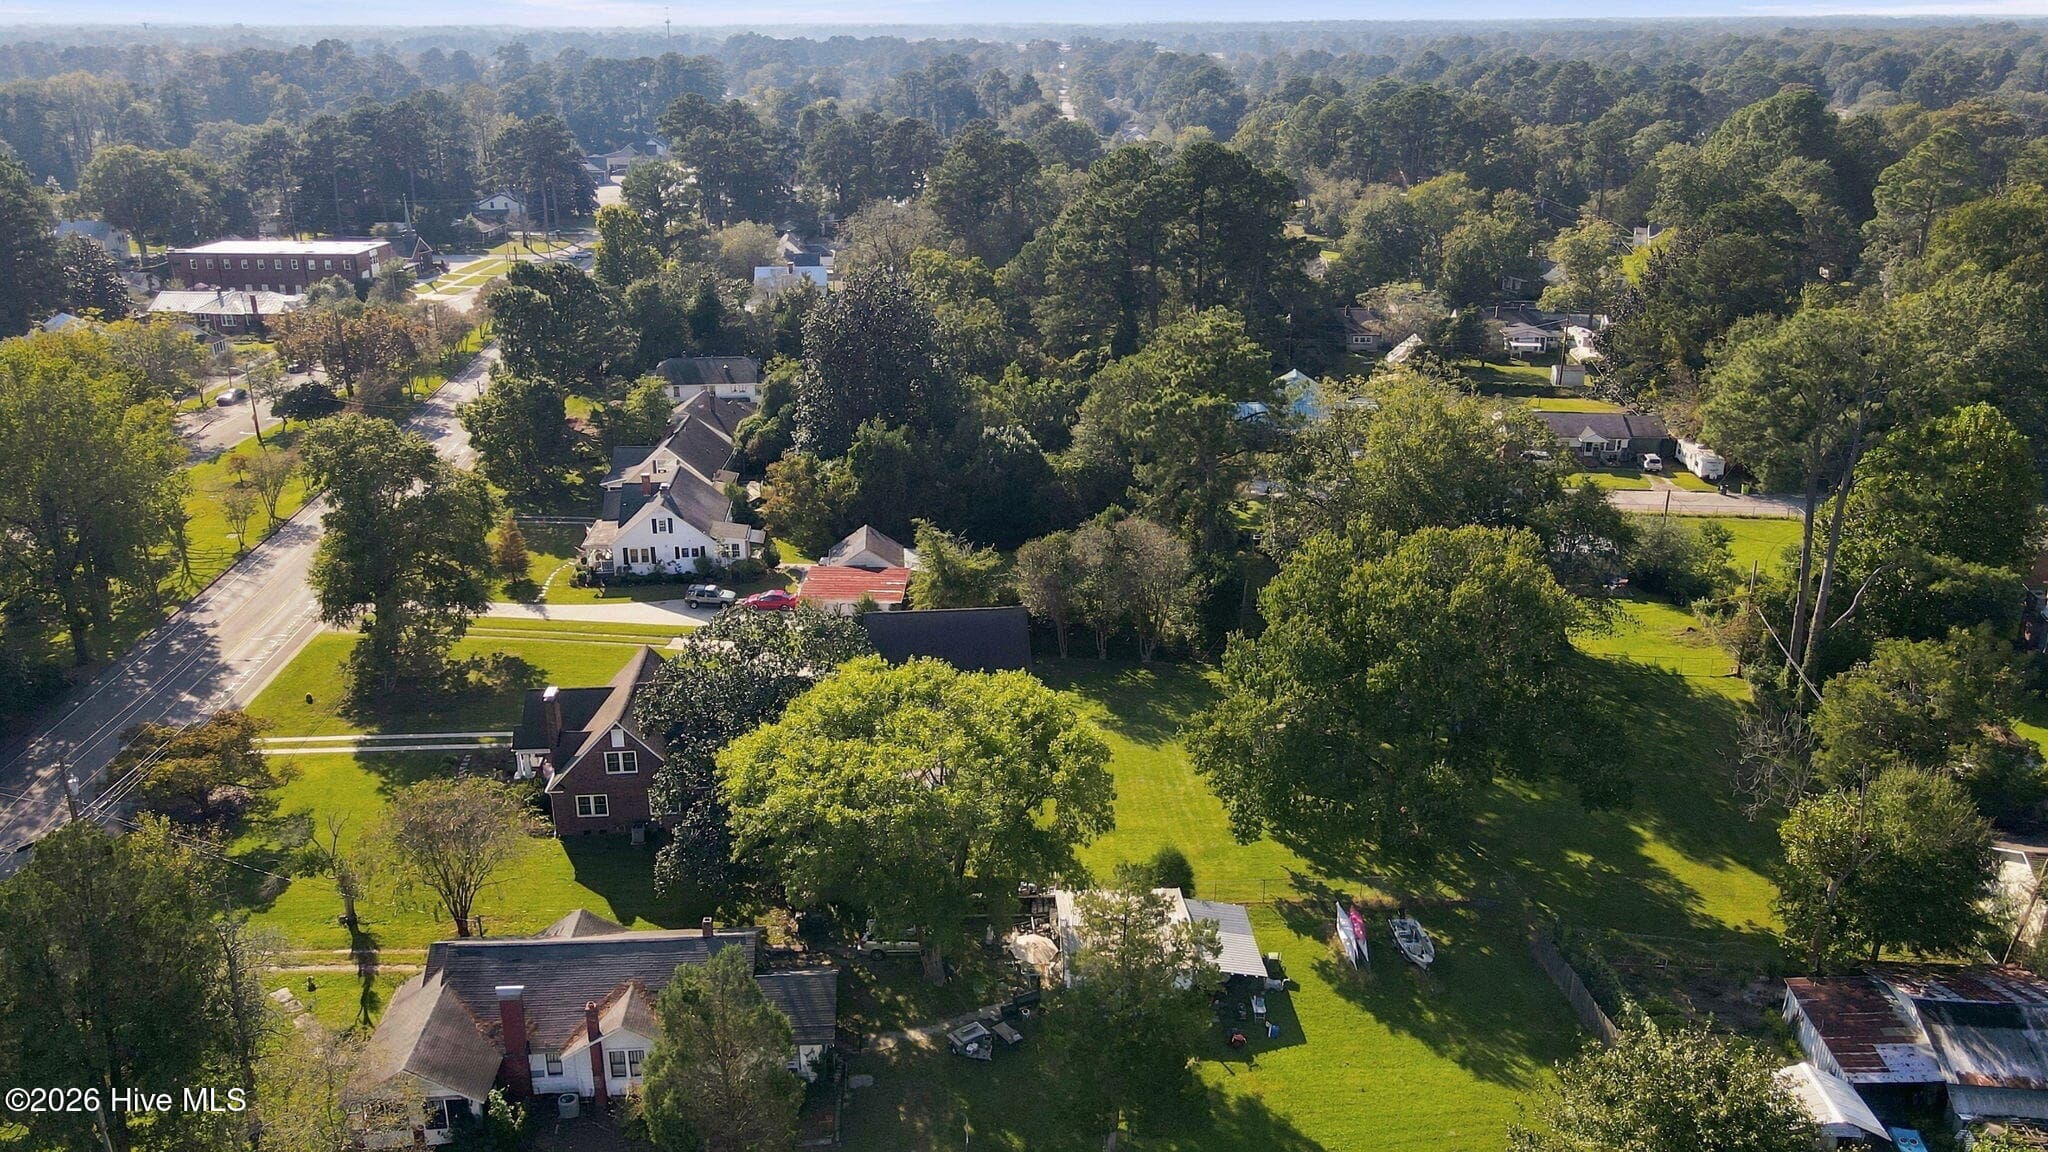
Single Family Residence at 1738 Trent Boulevard, New Bern, NC 28560, New Bern, photo 2 of 64
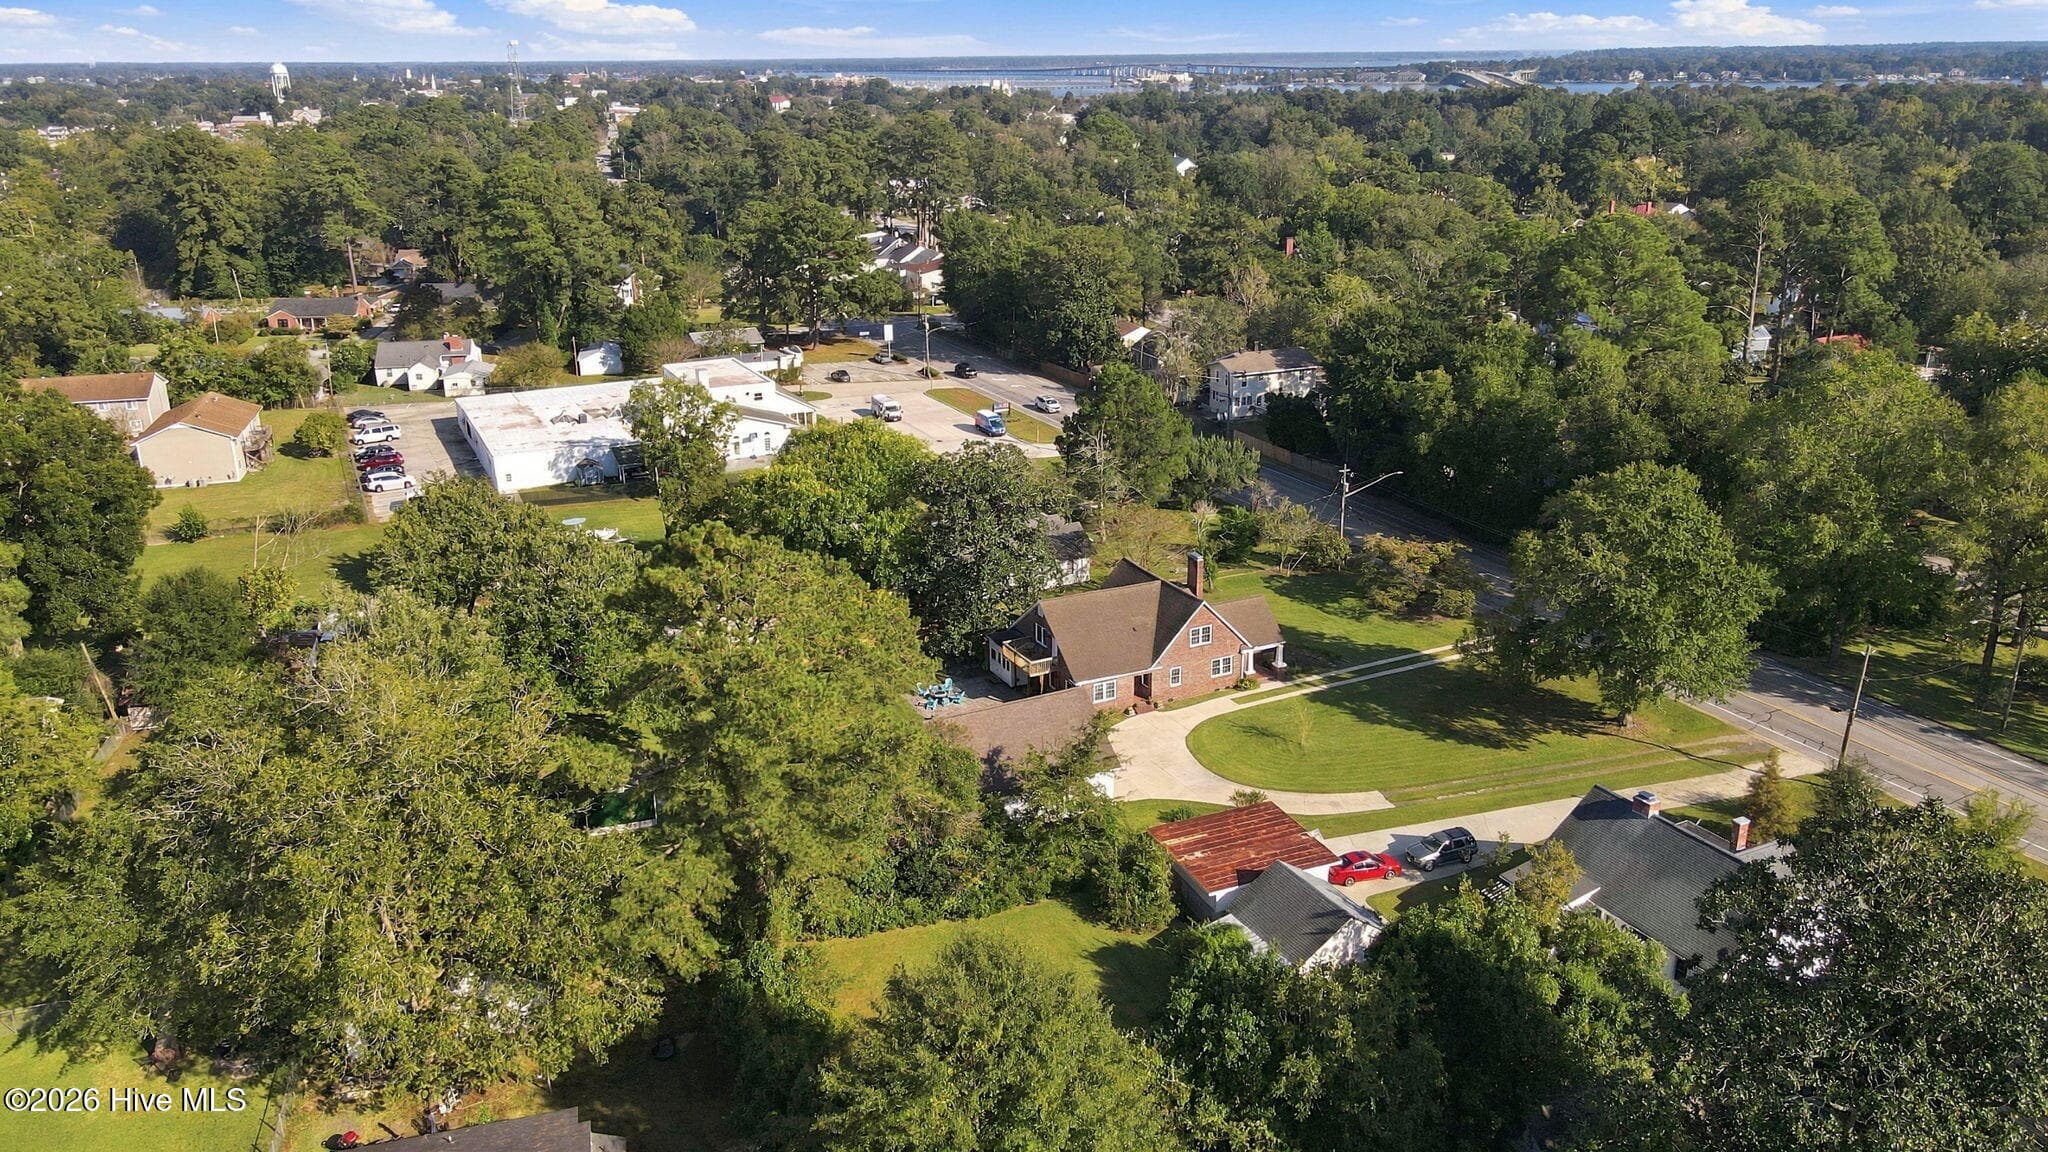
Single Family Residence at 1738 Trent Boulevard, New Bern, NC 28560, New Bern, photo 3 of 64
Single Family Residence at 1738 Trent Boulevard, New Bern, NC 28560, New Bern, photo 4 of 64
Single Family Residence at 1738 Trent Boulevard, New Bern, NC 28560, New Bern, photo 5 of 64
Single Family Residence at 1738 Trent Boulevard, New Bern, NC 28560, New Bern, photo 6 of 64
Single Family Residence at 1738 Trent Boulevard, New Bern, NC 28560, New Bern, photo 7 of 64
Single Family Residence at 1738 Trent Boulevard, New Bern, NC 28560, New Bern, photo 8 of 64
Single Family Residence at 1738 Trent Boulevard, New Bern, NC 28560, New Bern, photo 9 of 64
Single Family Residence at 1738 Trent Boulevard, New Bern, NC 28560, New Bern, photo 10 of 64
Single Family Residence at 1738 Trent Boulevard, New Bern, NC 28560, New Bern, photo 11 of 64
Single Family Residence at 1738 Trent Boulevard, New Bern, NC 28560, New Bern, photo 12 of 64
Single Family Residence at 1738 Trent Boulevard, New Bern, NC 28560, New Bern, photo 13 of 64
Single Family Residence at 1738 Trent Boulevard, New Bern, NC 28560, New Bern, photo 14 of 64
Single Family Residence at 1738 Trent Boulevard, New Bern, NC 28560, New Bern, photo 15 of 64
Single Family Residence at 1738 Trent Boulevard, New Bern, NC 28560, New Bern, photo 16 of 64
Single Family Residence at 1738 Trent Boulevard, New Bern, NC 28560, New Bern, photo 17 of 64
Single Family Residence at 1738 Trent Boulevard, New Bern, NC 28560, New Bern, photo 18 of 64
Single Family Residence at 1738 Trent Boulevard, New Bern, NC 28560, New Bern, photo 19 of 64
Single Family Residence at 1738 Trent Boulevard, New Bern, NC 28560, New Bern, photo 20 of 64
Single Family Residence at 1738 Trent Boulevard, New Bern, NC 28560, New Bern, photo 21 of 64
Single Family Residence at 1738 Trent Boulevard, New Bern, NC 28560, New Bern, photo 22 of 64
Single Family Residence at 1738 Trent Boulevard, New Bern, NC 28560, New Bern, photo 23 of 64
Single Family Residence at 1738 Trent Boulevard, New Bern, NC 28560, New Bern, photo 24 of 64
Single Family Residence at 1738 Trent Boulevard, New Bern, NC 28560, New Bern, photo 25 of 64
Single Family Residence at 1738 Trent Boulevard, New Bern, NC 28560, New Bern, photo 26 of 64
Single Family Residence at 1738 Trent Boulevard, New Bern, NC 28560, New Bern, photo 27 of 64
Single Family Residence at 1738 Trent Boulevard, New Bern, NC 28560, New Bern, photo 28 of 64
Single Family Residence at 1738 Trent Boulevard, New Bern, NC 28560, New Bern, photo 29 of 64
Single Family Residence at 1738 Trent Boulevard, New Bern, NC 28560, New Bern, photo 30 of 64
Single Family Residence at 1738 Trent Boulevard, New Bern, NC 28560, New Bern, photo 31 of 64
Single Family Residence at 1738 Trent Boulevard, New Bern, NC 28560, New Bern, photo 32 of 64
Single Family Residence at 1738 Trent Boulevard, New Bern, NC 28560, New Bern, photo 33 of 64
Single Family Residence at 1738 Trent Boulevard, New Bern, NC 28560, New Bern, photo 34 of 64
Single Family Residence at 1738 Trent Boulevard, New Bern, NC 28560, New Bern, photo 35 of 64
Single Family Residence at 1738 Trent Boulevard, New Bern, NC 28560, New Bern, photo 36 of 64
Single Family Residence at 1738 Trent Boulevard, New Bern, NC 28560, New Bern, photo 37 of 64
Single Family Residence at 1738 Trent Boulevard, New Bern, NC 28560, New Bern, photo 38 of 64
Single Family Residence at 1738 Trent Boulevard, New Bern, NC 28560, New Bern, photo 39 of 64
Single Family Residence at 1738 Trent Boulevard, New Bern, NC 28560, New Bern, photo 40 of 64
Single Family Residence at 1738 Trent Boulevard, New Bern, NC 28560, New Bern, photo 41 of 64
Single Family Residence at 1738 Trent Boulevard, New Bern, NC 28560, New Bern, photo 42 of 64
Single Family Residence at 1738 Trent Boulevard, New Bern, NC 28560, New Bern, photo 43 of 64
Single Family Residence at 1738 Trent Boulevard, New Bern, NC 28560, New Bern, photo 44 of 64
Single Family Residence at 1738 Trent Boulevard, New Bern, NC 28560, New Bern, photo 45 of 64
Single Family Residence at 1738 Trent Boulevard, New Bern, NC 28560, New Bern, photo 46 of 64
Single Family Residence at 1738 Trent Boulevard, New Bern, NC 28560, New Bern, photo 47 of 64
Single Family Residence at 1738 Trent Boulevard, New Bern, NC 28560, New Bern, photo 48 of 64
Single Family Residence at 1738 Trent Boulevard, New Bern, NC 28560, New Bern, photo 49 of 64
Single Family Residence at 1738 Trent Boulevard, New Bern, NC 28560, New Bern, photo 50 of 64
Single Family Residence at 1738 Trent Boulevard, New Bern, NC 28560, New Bern, photo 51 of 64
Single Family Residence at 1738 Trent Boulevard, New Bern, NC 28560, New Bern, photo 52 of 64
Single Family Residence at 1738 Trent Boulevard, New Bern, NC 28560, New Bern, photo 53 of 64
Single Family Residence at 1738 Trent Boulevard, New Bern, NC 28560, New Bern, photo 54 of 64
Single Family Residence at 1738 Trent Boulevard, New Bern, NC 28560, New Bern, photo 55 of 64
Single Family Residence at 1738 Trent Boulevard, New Bern, NC 28560, New Bern, photo 56 of 64
Single Family Residence at 1738 Trent Boulevard, New Bern, NC 28560, New Bern, photo 57 of 64
Single Family Residence at 1738 Trent Boulevard, New Bern, NC 28560, New Bern, photo 58 of 64
Single Family Residence at 1738 Trent Boulevard, New Bern, NC 28560, New Bern, photo 59 of 64
Single Family Residence at 1738 Trent Boulevard, New Bern, NC 28560, New Bern, photo 60 of 64
Single Family Residence at 1738 Trent Boulevard, New Bern, NC 28560, New Bern, photo 61 of 64
Single Family Residence at 1738 Trent Boulevard, New Bern, NC 28560, New Bern, photo 62 of 64
Single Family Residence at 1738 Trent Boulevard, New Bern, NC 28560, New Bern, photo 63 of 64
Single Family Residence at 1738 Trent Boulevard, New Bern, NC 28560, New Bern, photo 64 of 64
64 photos

$640,000

1738 Trent Boulevard, New Bern, NC 28560
New Bern, NC 28560
Listed by Whitford-Melson Homes Team · Coldwell Banker Sea Coast AB
Bedrooms
4
Bathrooms
3
Living area
2,911 sqft
Year built
1940

About this home

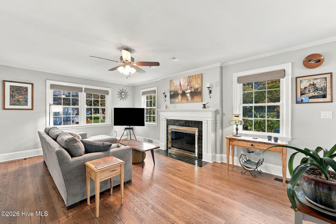
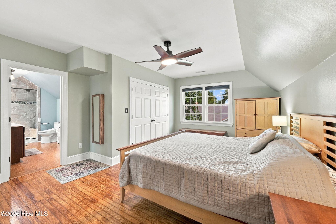
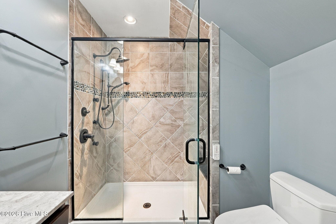
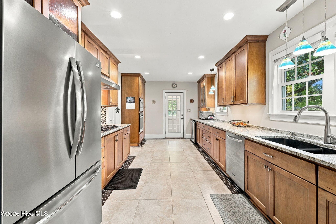
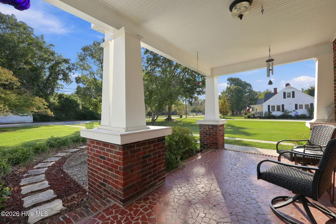
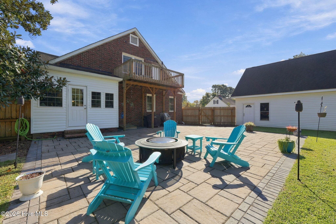
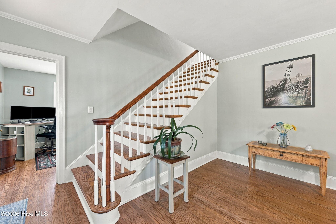
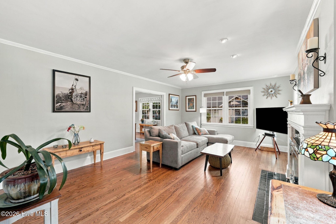
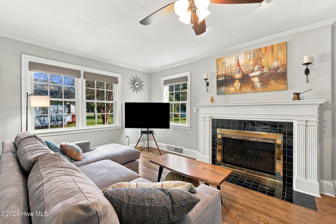
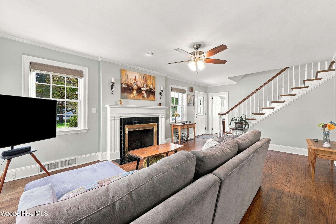
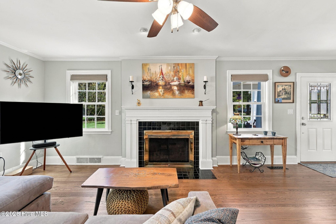
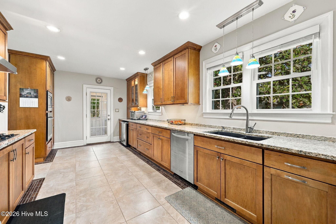
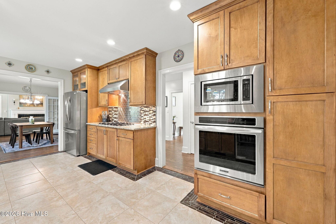
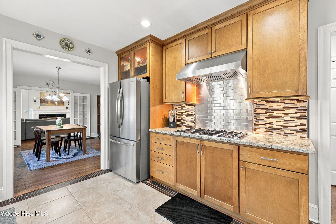
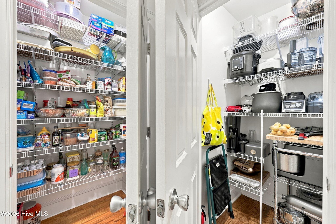
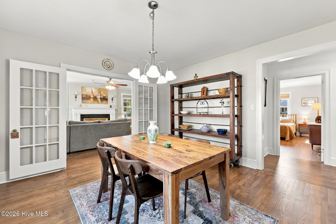
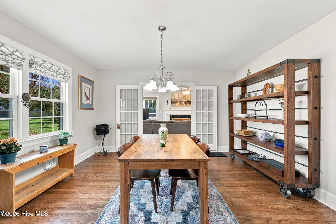
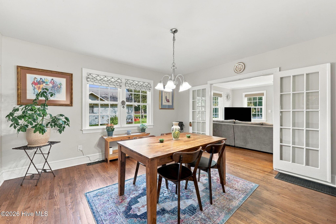
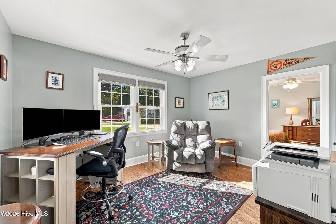
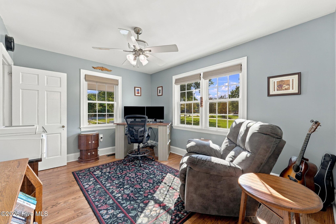
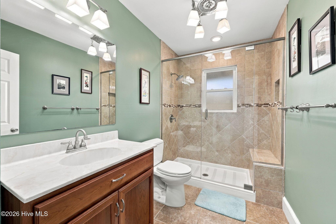
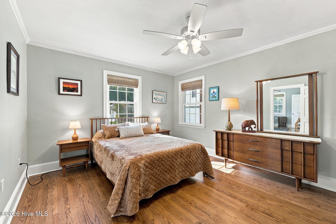
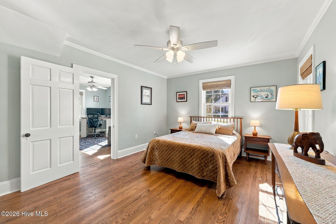
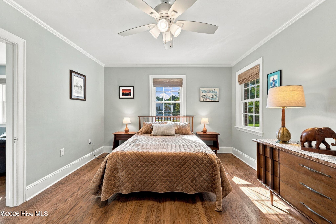
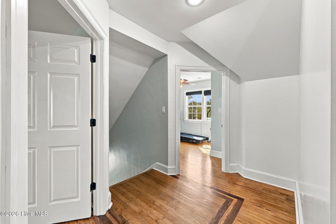
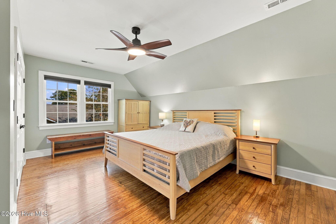
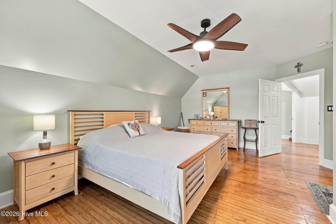
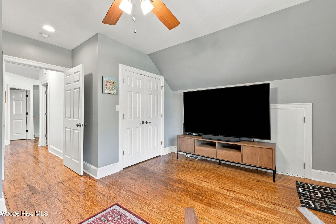
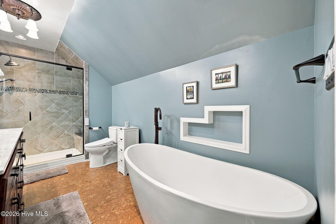
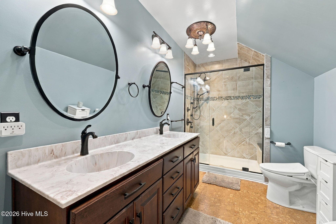
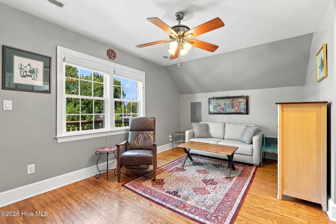
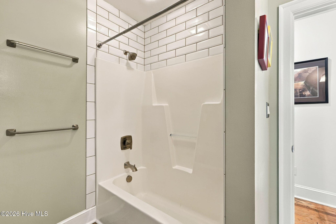
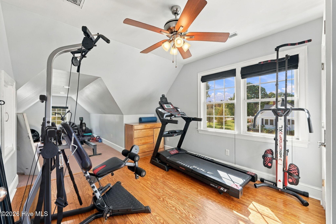
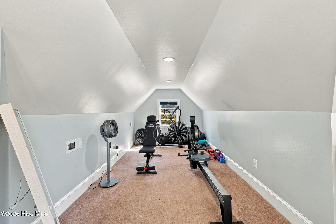
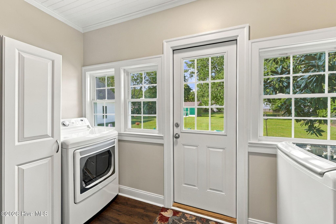
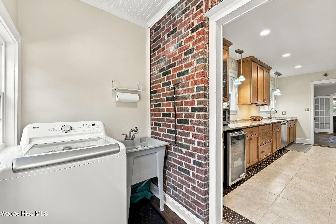
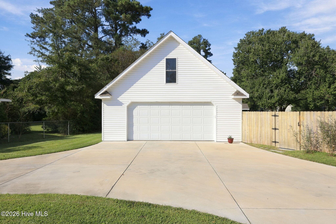
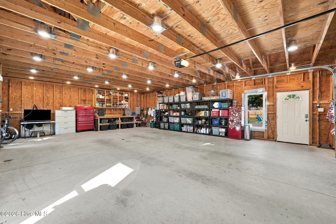
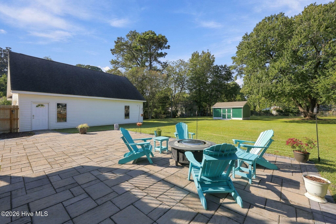
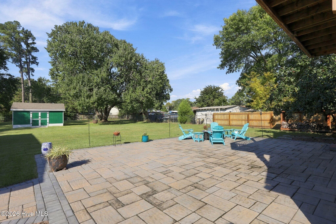
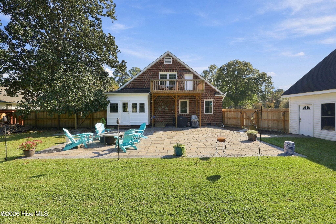
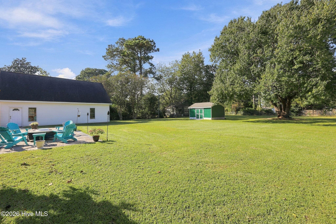
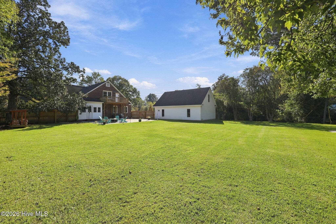
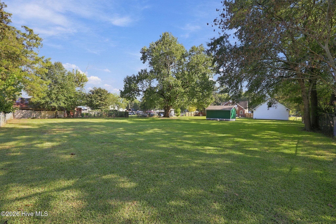
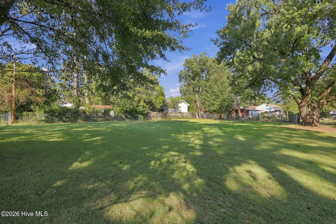
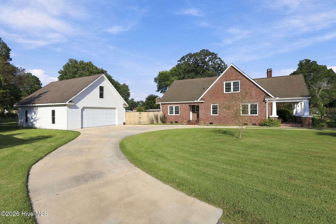
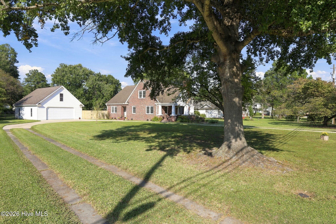
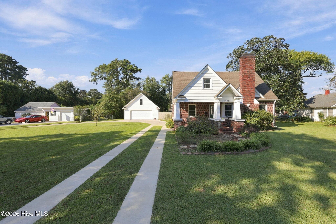
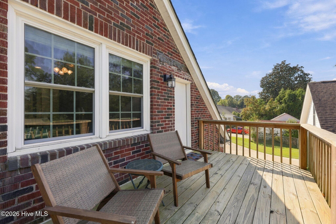
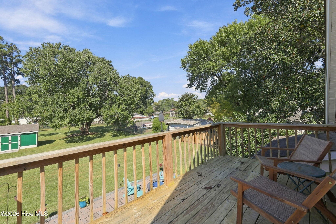
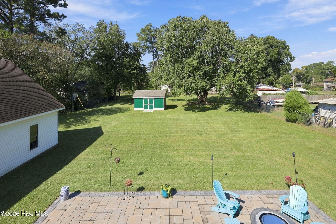
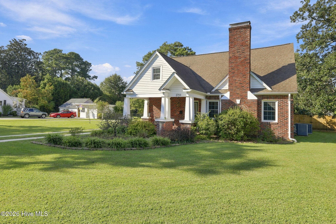
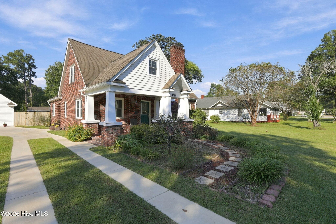
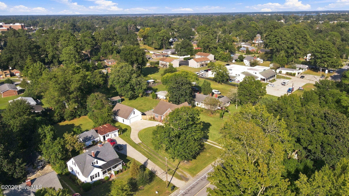
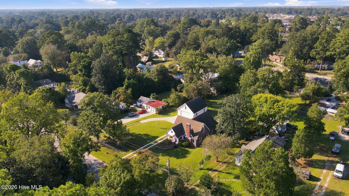
Historic charm meets modern comfort in this beautifully updated 1940 brick home, set on just over an acre and only one mile from downtown New Bern. A welcoming rocking-chair front porch offers the perfect spot for morning coffee, while inside, abundant natural light highlights inviting living spaces and timeless character. The spacious kitchen features granite countertops, soft-close cabinetry, stainless steel appliances, a wall oven, drop-in stove, built-in microwave, and mini refrigerator. Two pantries provide generous storage for food items and small appliances. Ample counter space makes meal preparation and entertaining a breeze. The adjoining formal dining room is ideal for everyday meals or special gatherings. With four bedrooms, a bonus room, and an additional living space with a separate entrance, this home offers exceptional flexibility for a home office, exercise room, guest retreat, or potential mother-in-law suite. The spacious primary suite includes a walk-in tiled shower, soaking tub, and dual vanities. Another bedroom features a private balcony overlooking the backyard--a peaceful place to unwind. Conveniently located off the kitchen, the laundry room is also accessible from the outside and includes utility sink for easy outdoor cleanup. Outside, the fenced backyard and recently added patio provide plenty of room to relax, entertain, garden, or play. A generous 28-by-36-foot detached two-car garage offers space for vehicles, tools, and recreational equipment, while a separate 14-by-18-foot workshop with electricity was renovated in 2023. Updates reported within the past four to five years include gutters, a gas pack, driveway, patio, crawlspace encapsulation by Carolina Foundation Repairs, and more. Too much to list here! Just a short walk or bike ride from downtown New Bern and convenient to shopping, dining, and medical. Enjoy space, versatility, and classic character in this beautiful home.

Highlights

Fireplace

Property details

MLS
Hive MLS
MLS #
100610434
Property type
Single Family Residence
Subdivision
Not In Subdivision
Status
Active
Days on market
6
On market date
October 15, 2026
Stories
N/A
Total bathrooms
3
Garage spaces
2
Parking spaces
2
Lot size
1.05 acres
Loading map…

Nearby schools

Within 10 miles. School directory data from the National Center for Education Statistics (NCES), accessed via the Urban Institute Education Data API. Local Score is calculated by INNOVATE Real Estate; where a state rating is shown, it comes from that state's own official school report card.

Elementary
Brinson Memorial Elementary
3.8 mi away · Grades 0-5
Zoned school (attendance boundary, 2015-16 data)
3.3
Local Score (state rating (2025) blended 70/30 with student-teacher ratio) -- not an official state rating
State rating: C (2025)
Enrollment
441
Student:teacher ratio
12.6:1
District
Craven County Schools
Middle
Grover C Fields Middle
0.42 mi away · Grades 6-8
Zoned school (attendance boundary, 2015-16 data)
3.0
Local Score (state rating (2025) blended 70/30 with student-teacher ratio) -- not an official state rating
State rating: C (2025)
Enrollment
514
Student:teacher ratio
17.1:1
District
Craven County Schools
High
Craven Early College High
1.95 mi away · Grades 9-13
Zoned school (attendance boundary, 2015-16 data)
3.8
Local Score (state rating (2025) blended 70/30 with student-teacher ratio) -- not an official state rating
State rating: A (2025)
Enrollment
229
Student:teacher ratio
28.6:1
District
Craven County Schools

Walkability

Blended score for New Bern's center, calculated by INNOVATE Real Estate from two sources: the EPA's National Walkability Index (street network, transit, land-use mix) and Google Places amenity data (what's actually reachable on foot from this point). EPA National Walkability Index only -- nearby-amenity data not cached yet for this area.

56
Somewhat walkable
out of 100
EPA National Walkability Index
11.2 / 20 -- Above average walkable

Mortgage calculator

Estimate only - actual rate and payment depend on your lender, credit, and loan program.

$
%
%
Adjust tax / insurance estimates
% / yr
$
/mo
Est. monthly payment
$4,004/mo
$128,000 down
$512,000 loan
Principal & interest$3,321
Property tax (est.)$533
Home insurance (est.)$150

Similar homes you might like

Data source: Listing information provided by Hive MLS via Trestle/CoreLogic. Last updated 18 hr ago.

Information herein deemed reliable but not guaranteed; all measurements, school assignments, HOA fees, taxes, and feature lists are approximate and should be independently verified. Equal Housing Opportunity.