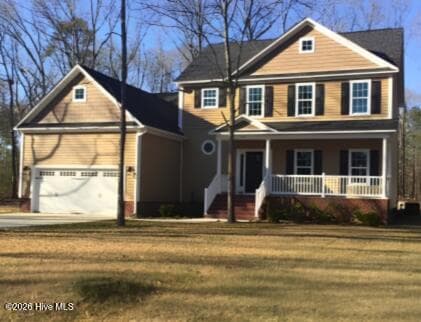
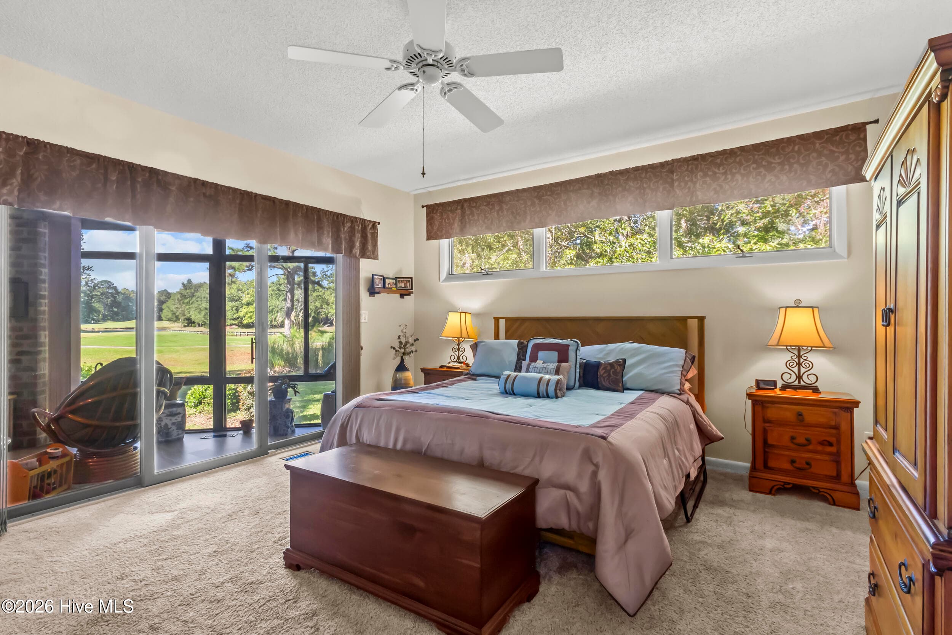
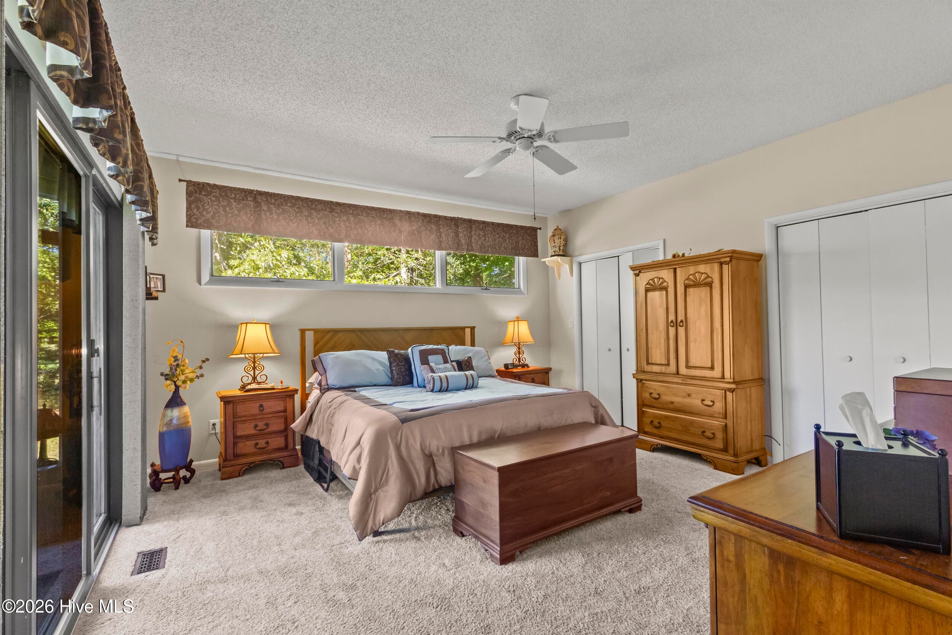
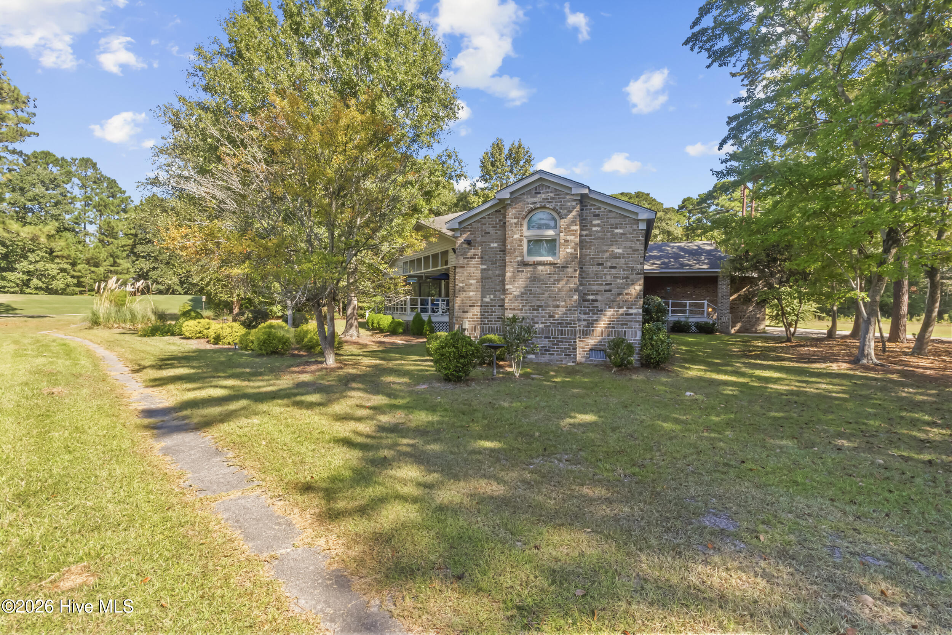
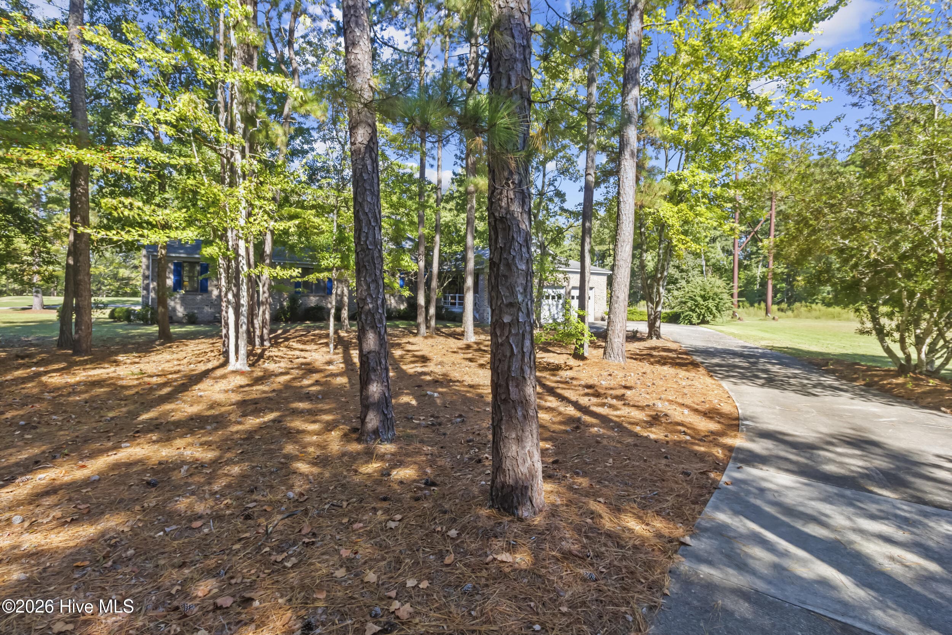
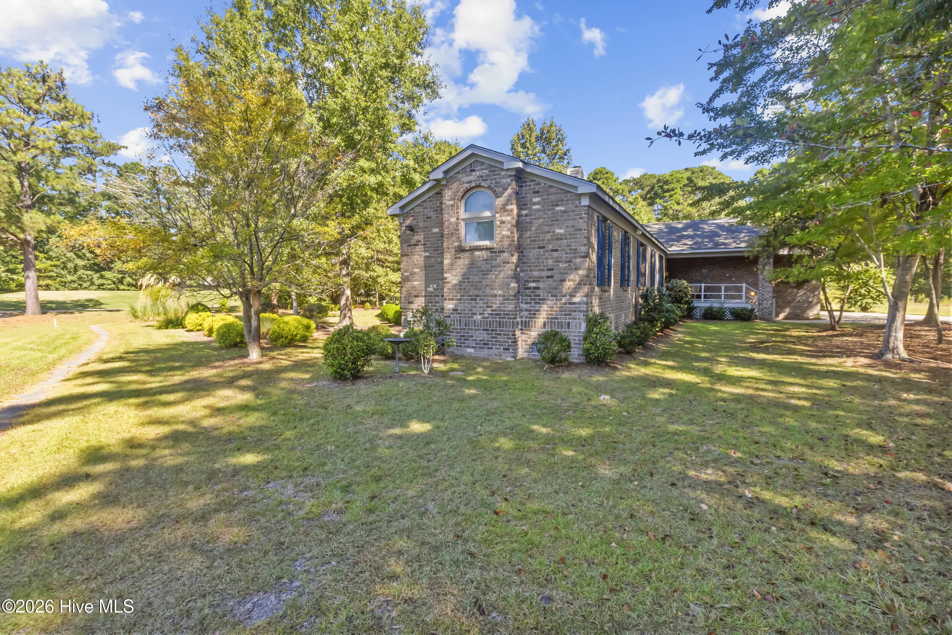
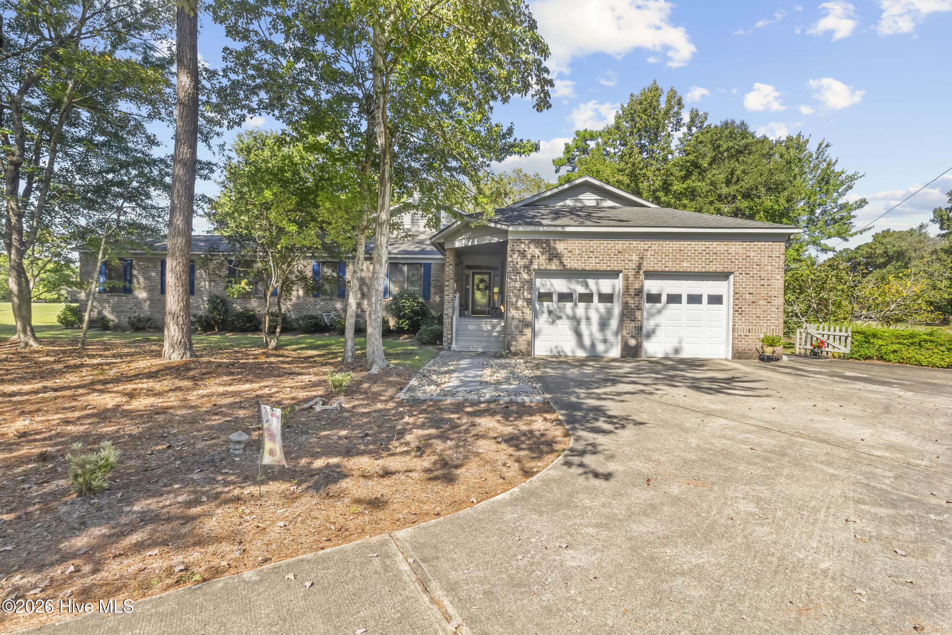




PRIMARY - 3306 Peppercorn Road, New Bern, NC 28562
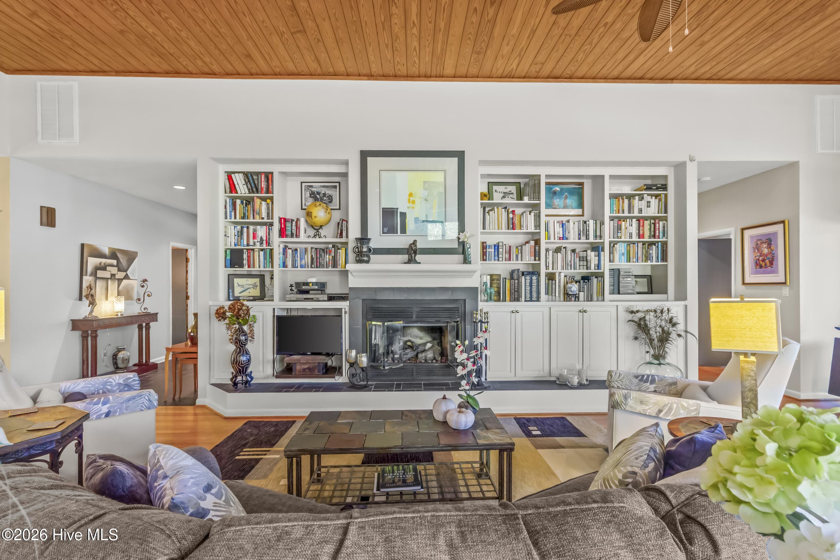
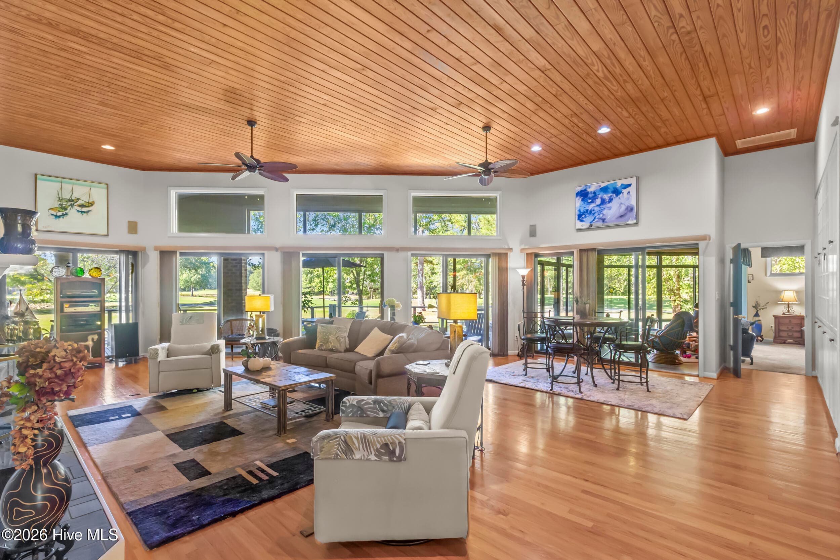
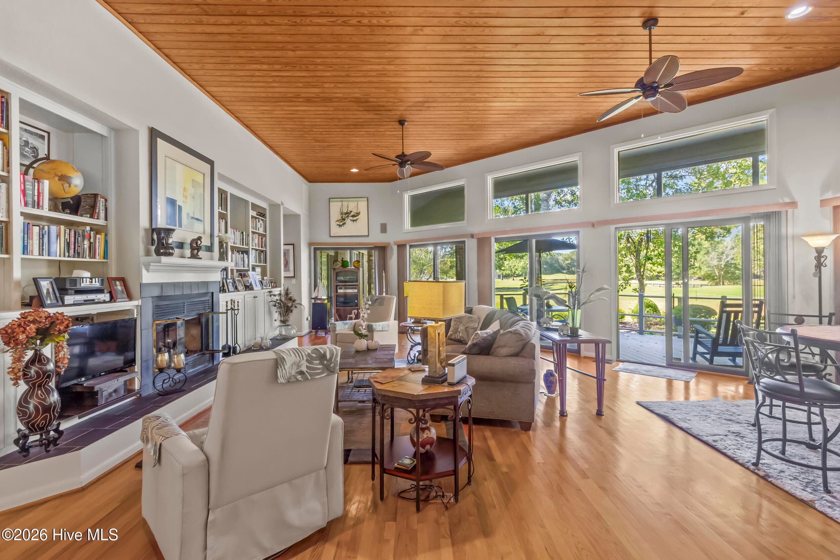
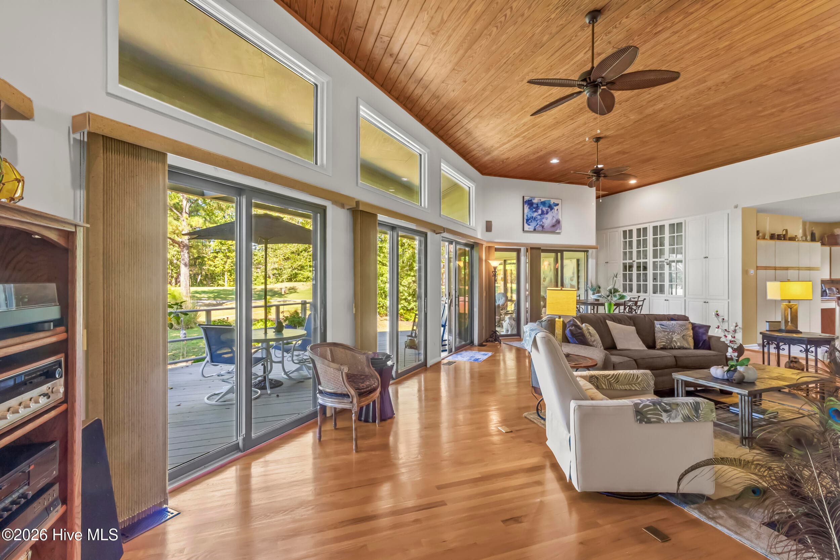
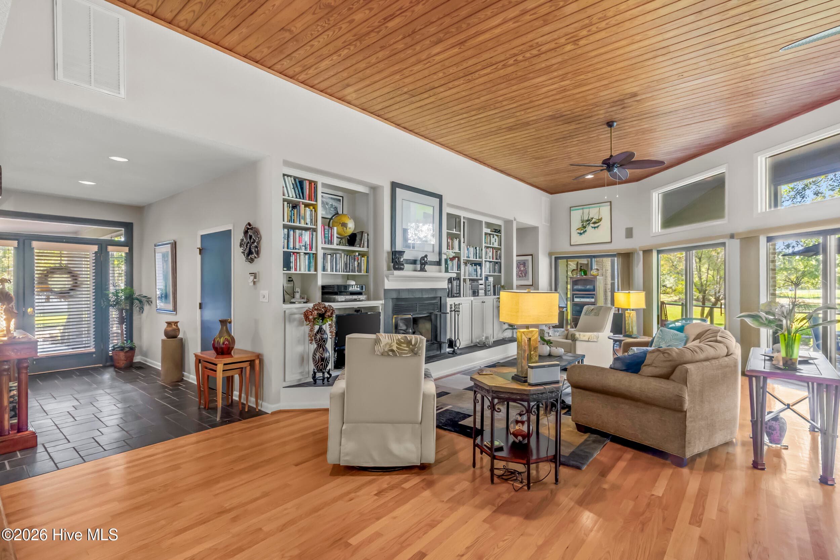
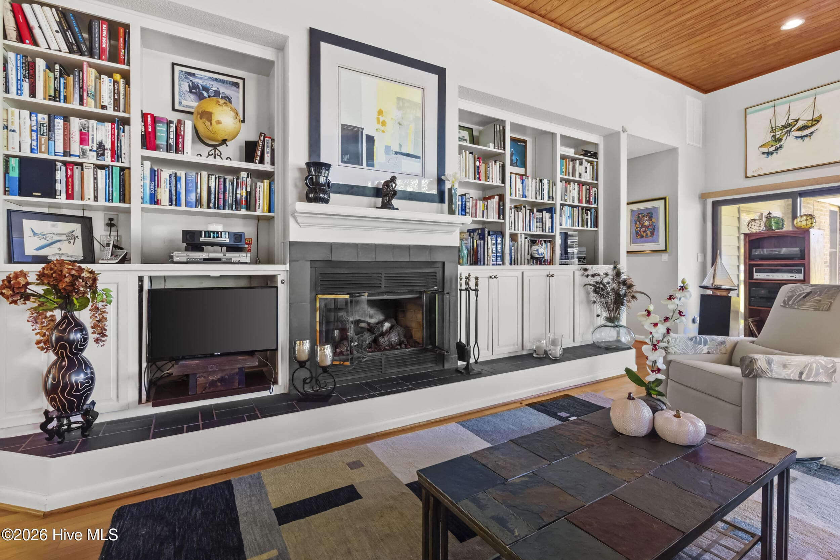
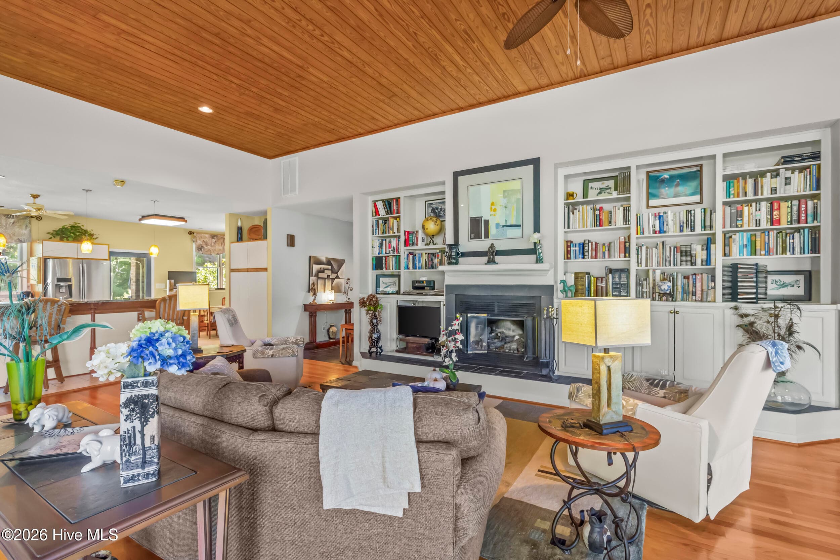
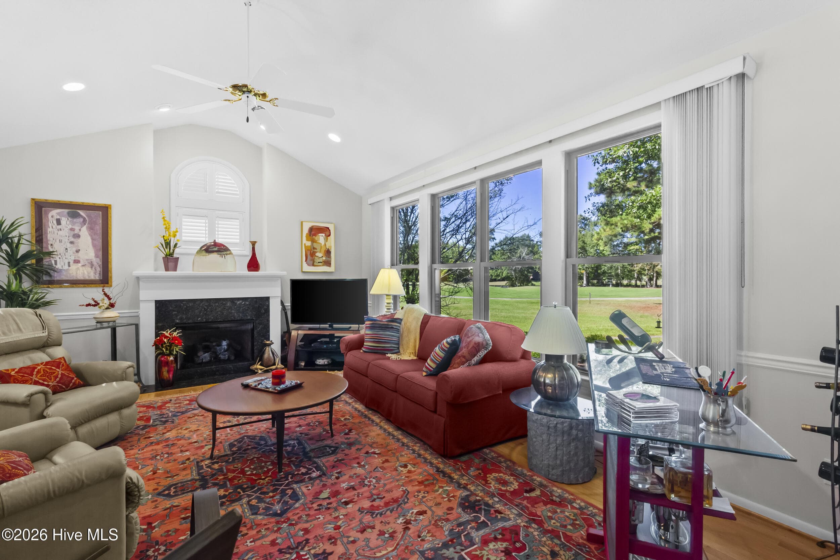
Living Room - 3306 Peppercorn Road, New Bern, NC 28562
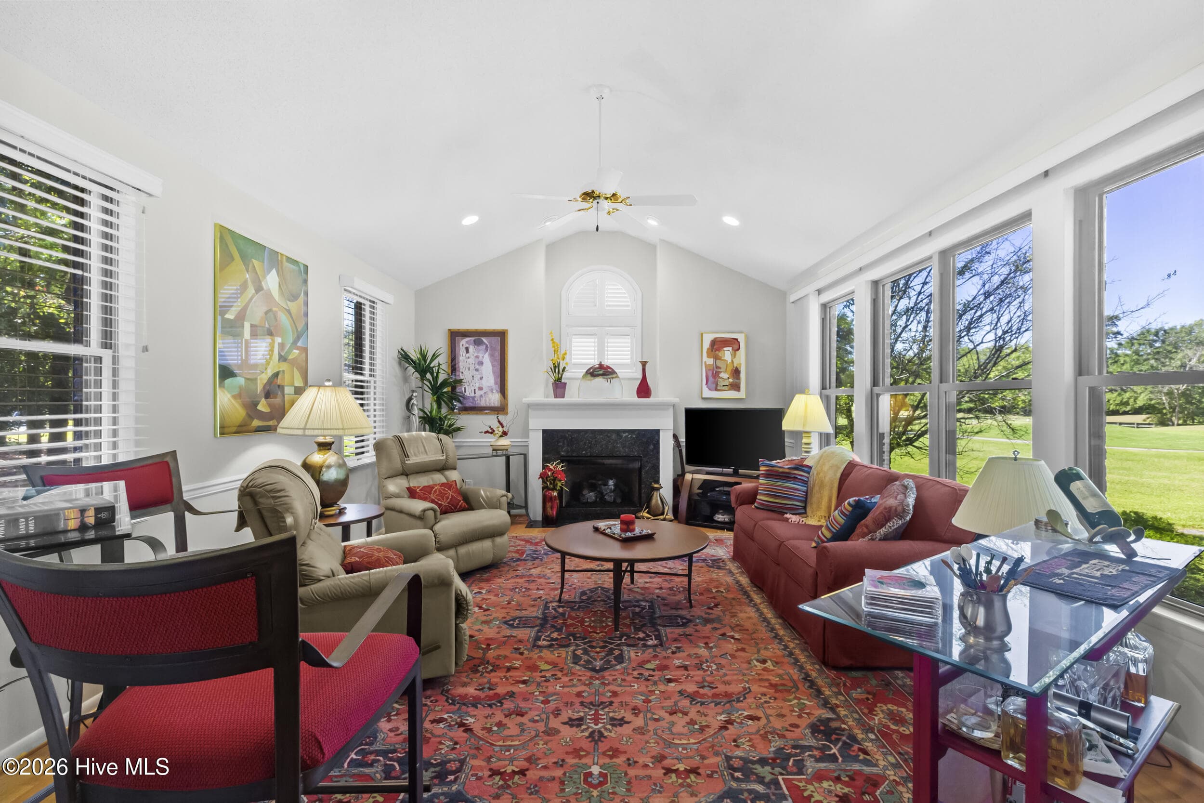
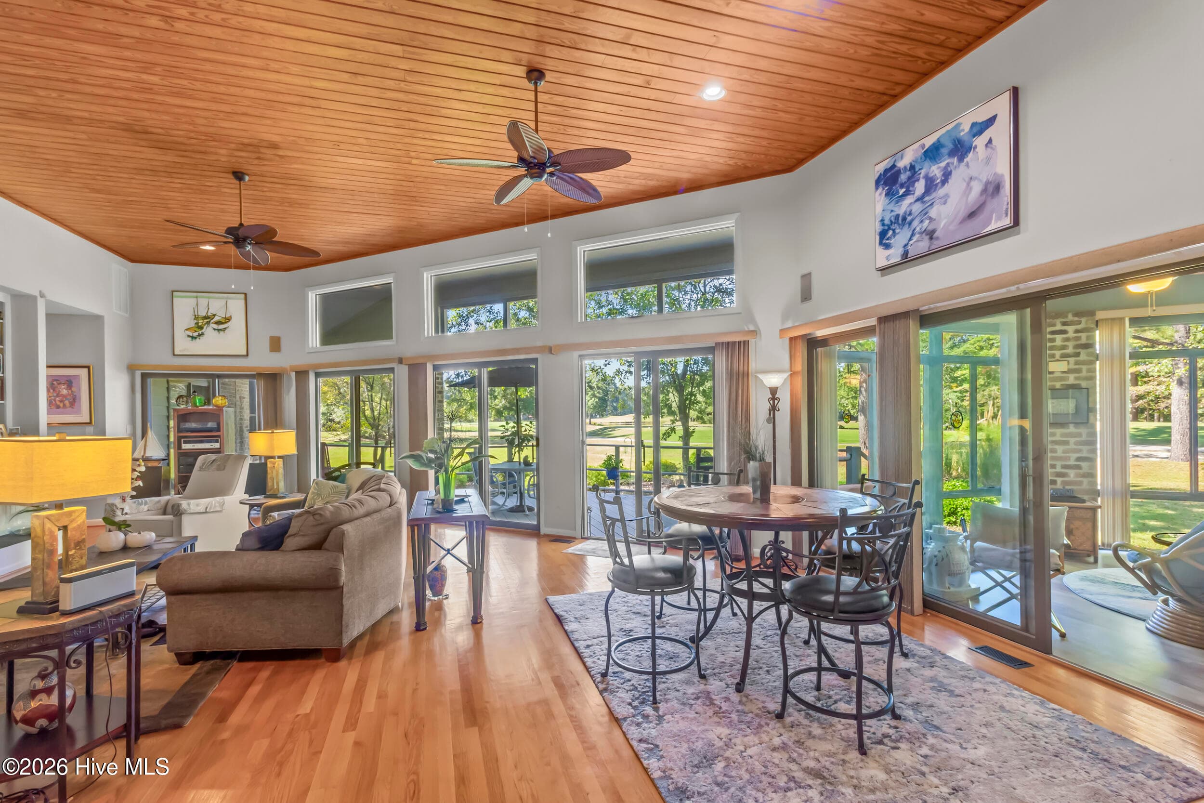
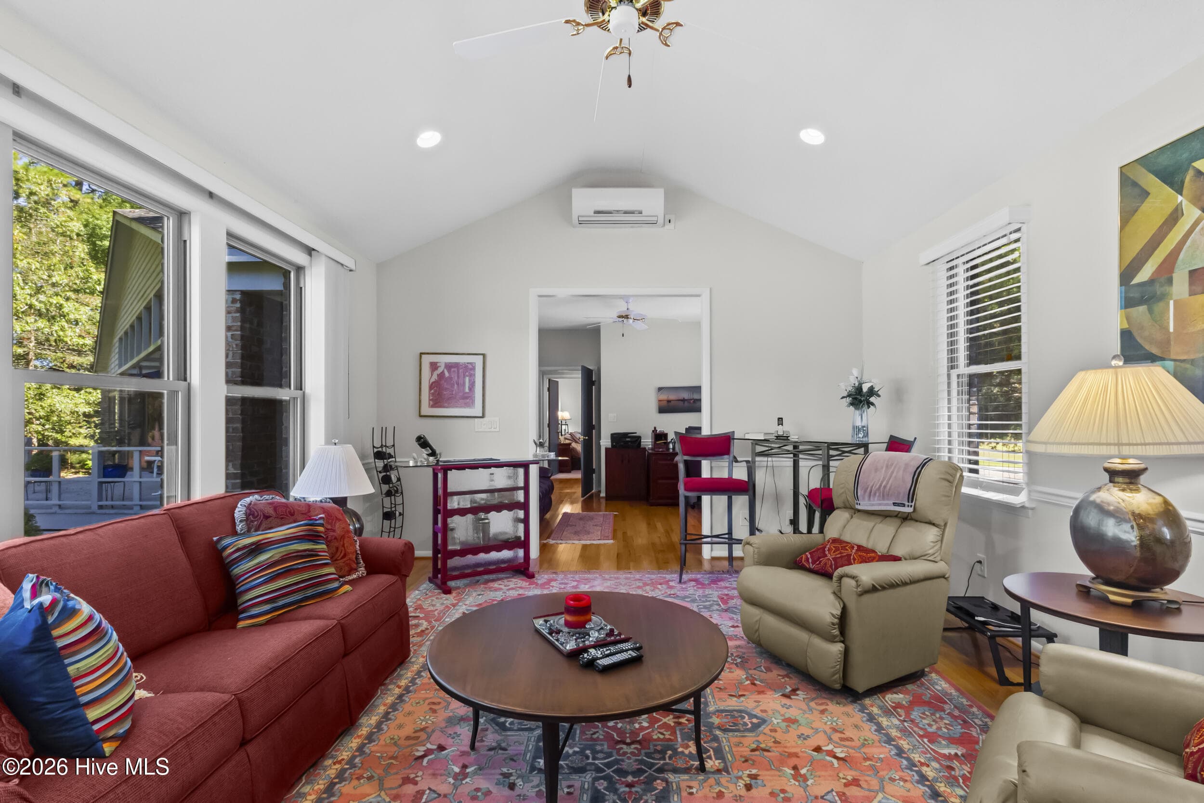
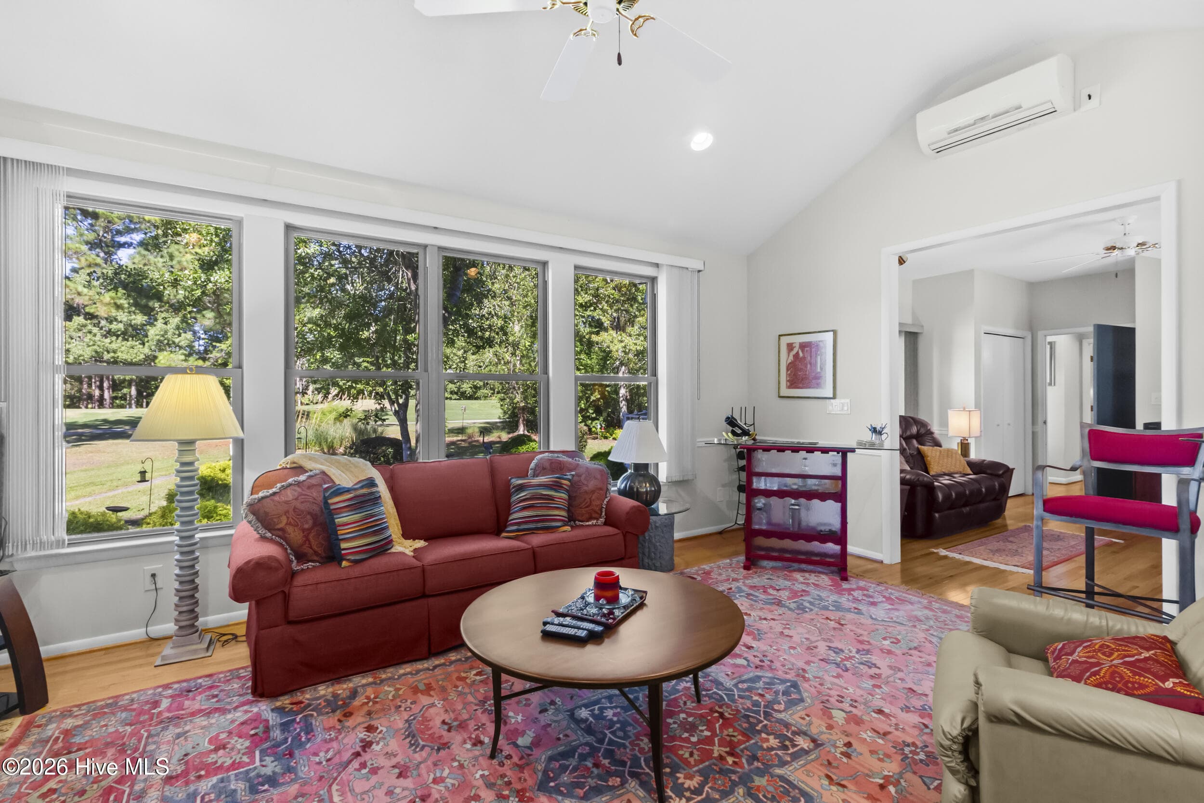
Family Room - 3306 Peppercorn Road, New Bern, NC 28562
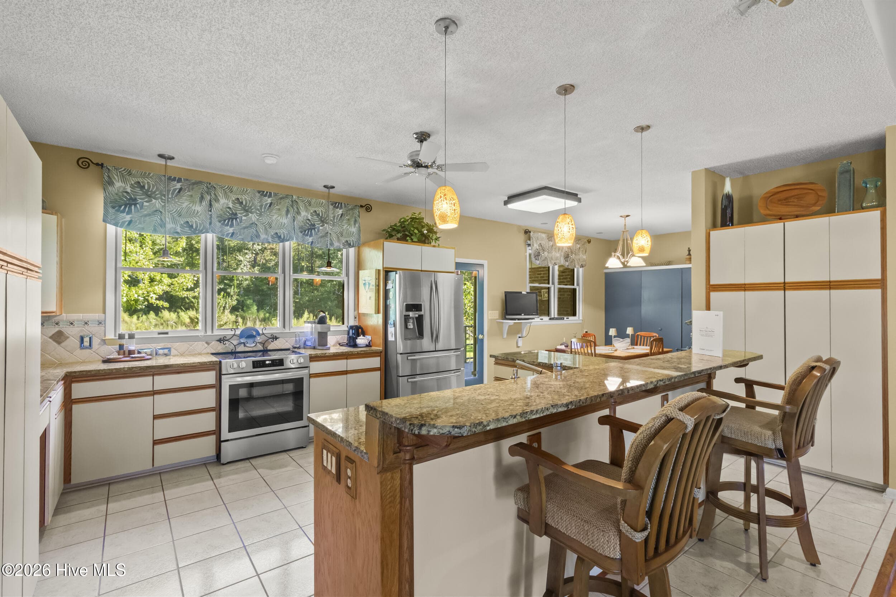
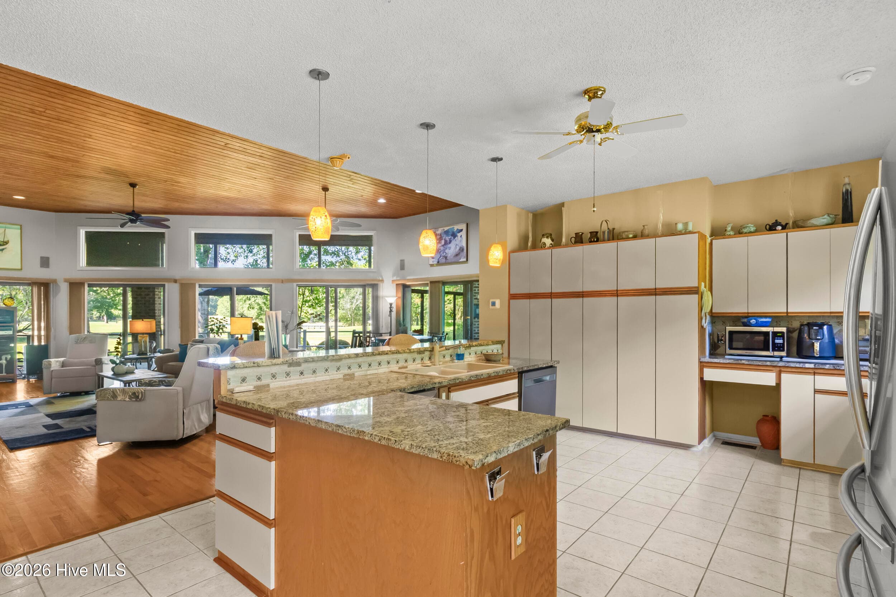
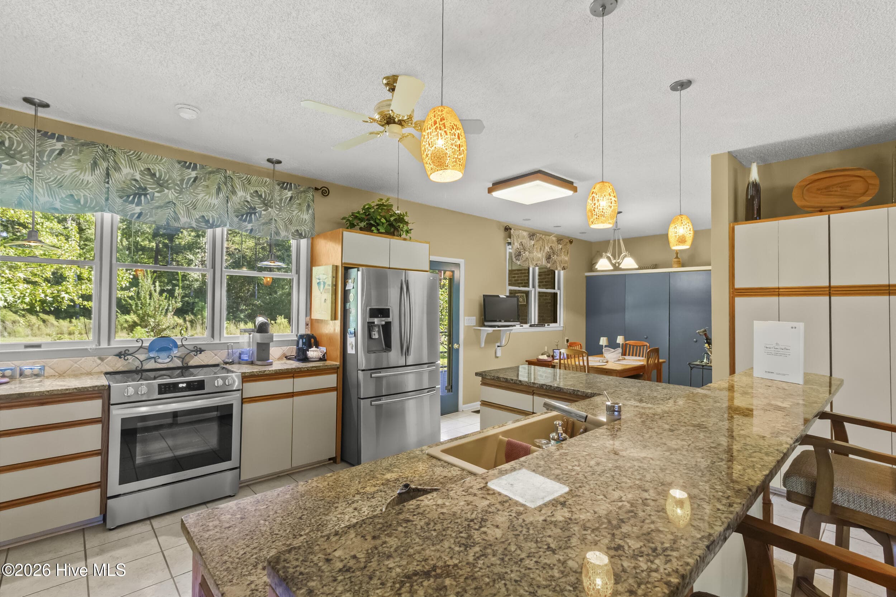
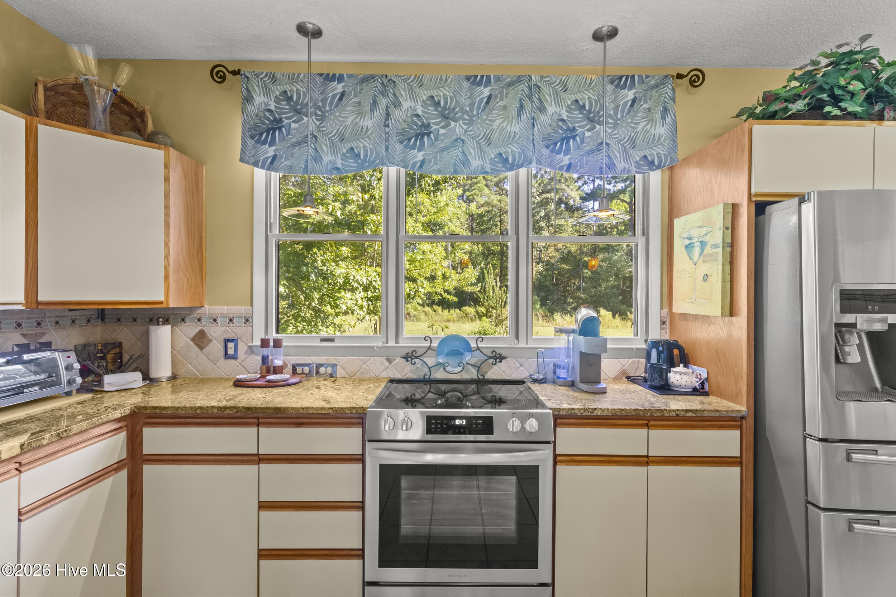
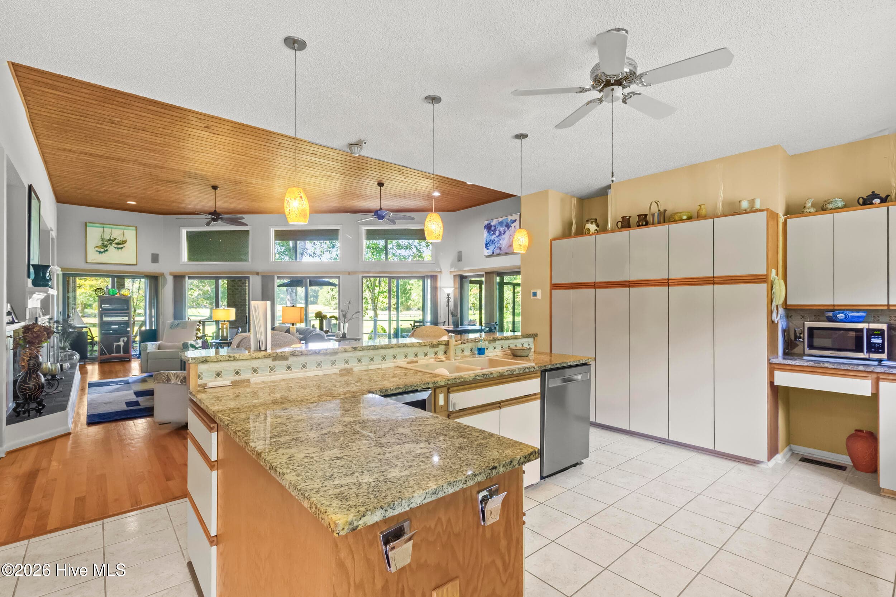
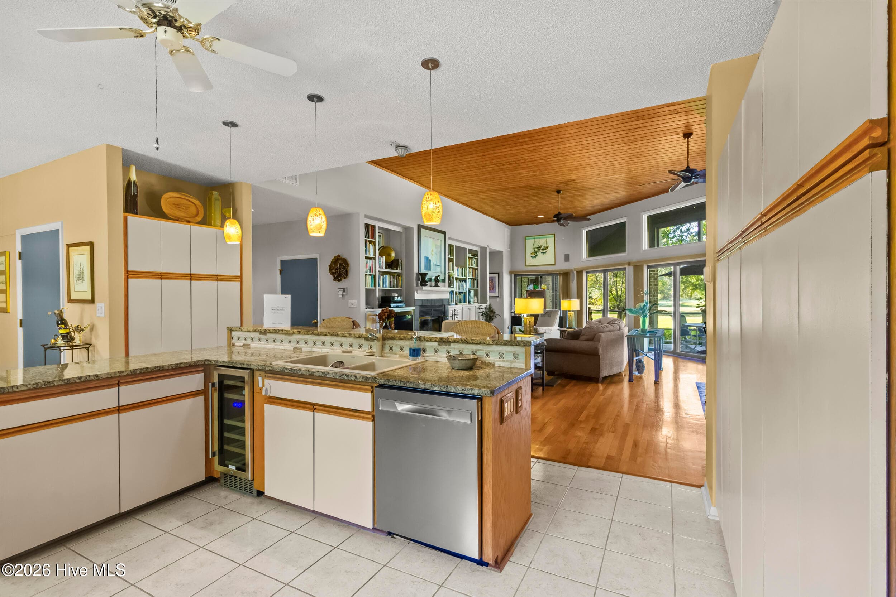
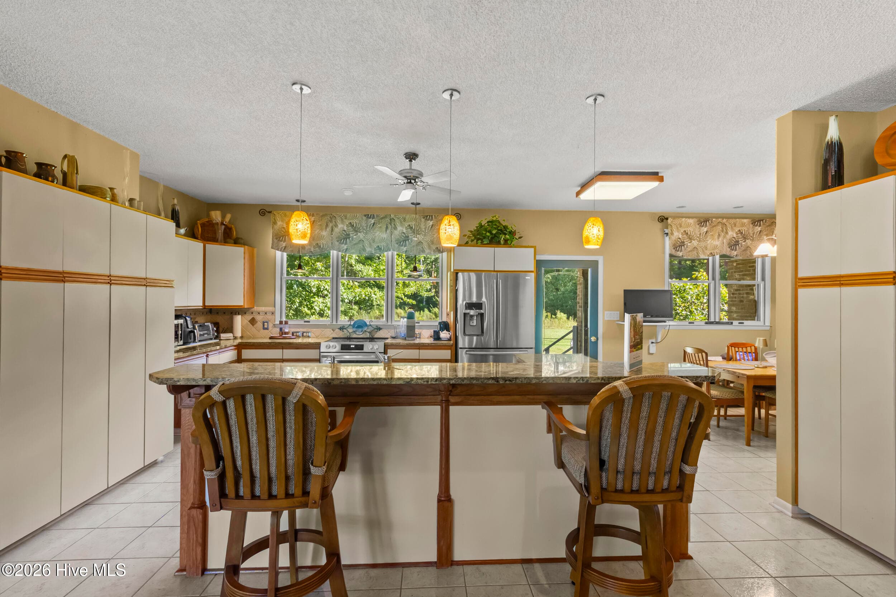
Kitchen - 3306 Peppercorn Road, New Bern, NC 28562
Living Room - 3306 Peppercorn Road, New Bern, NC 28562
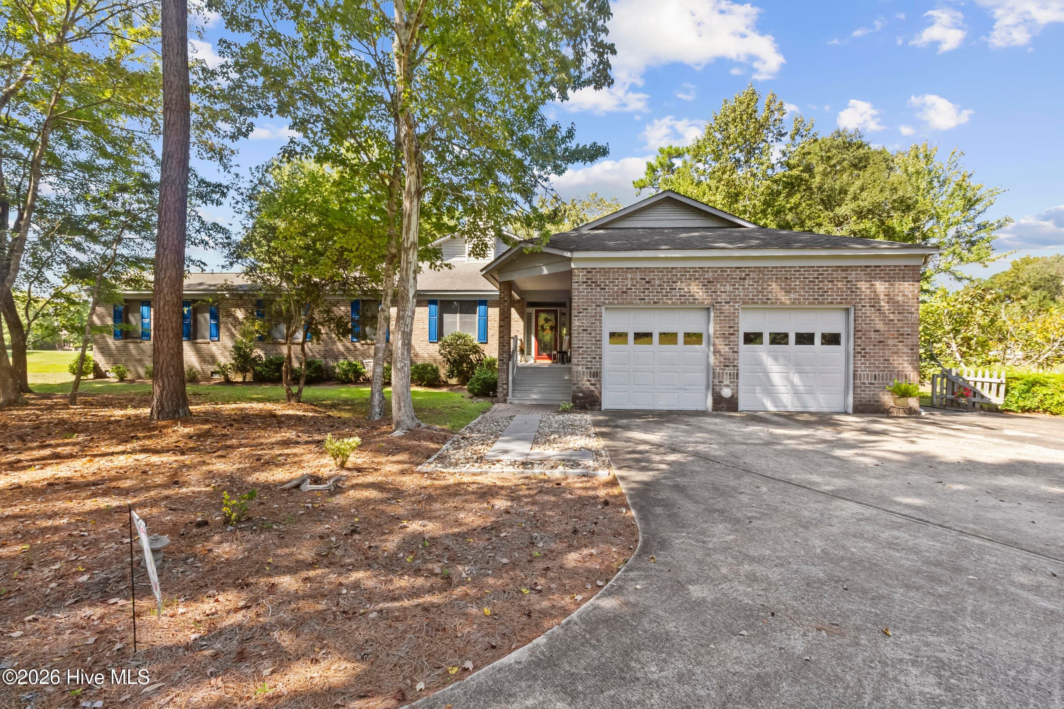
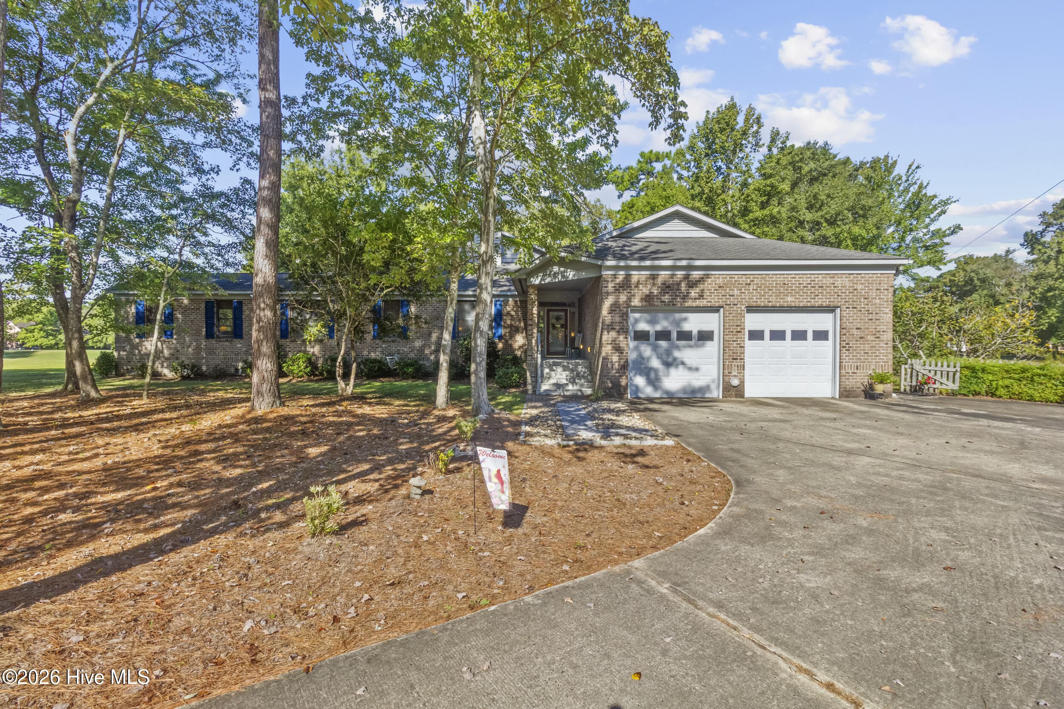
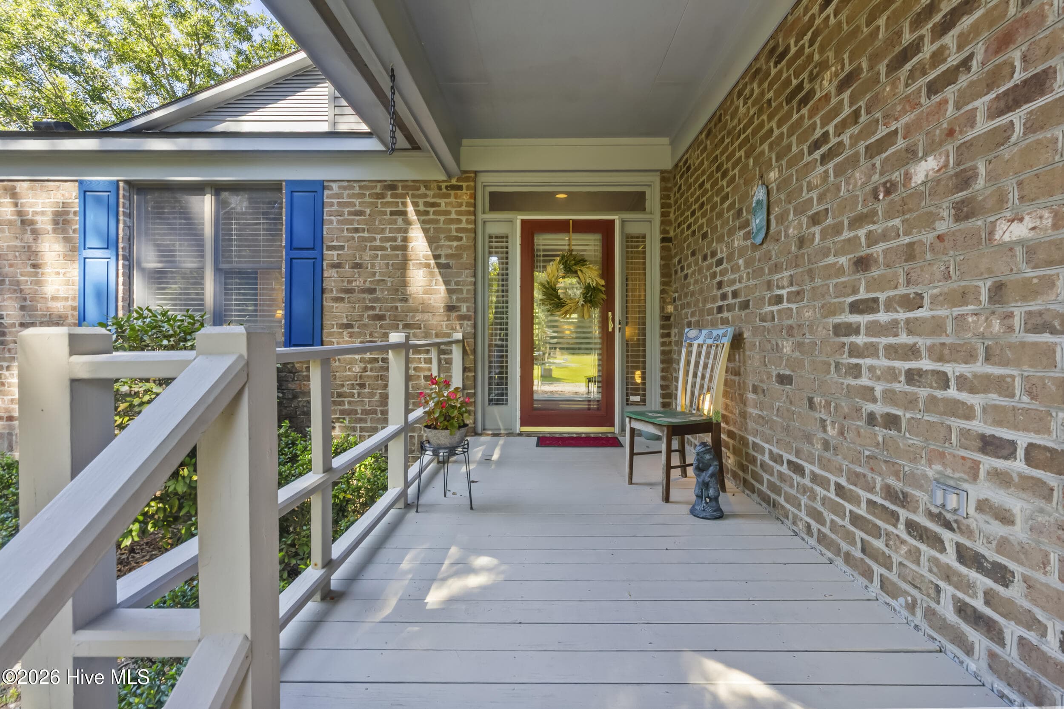
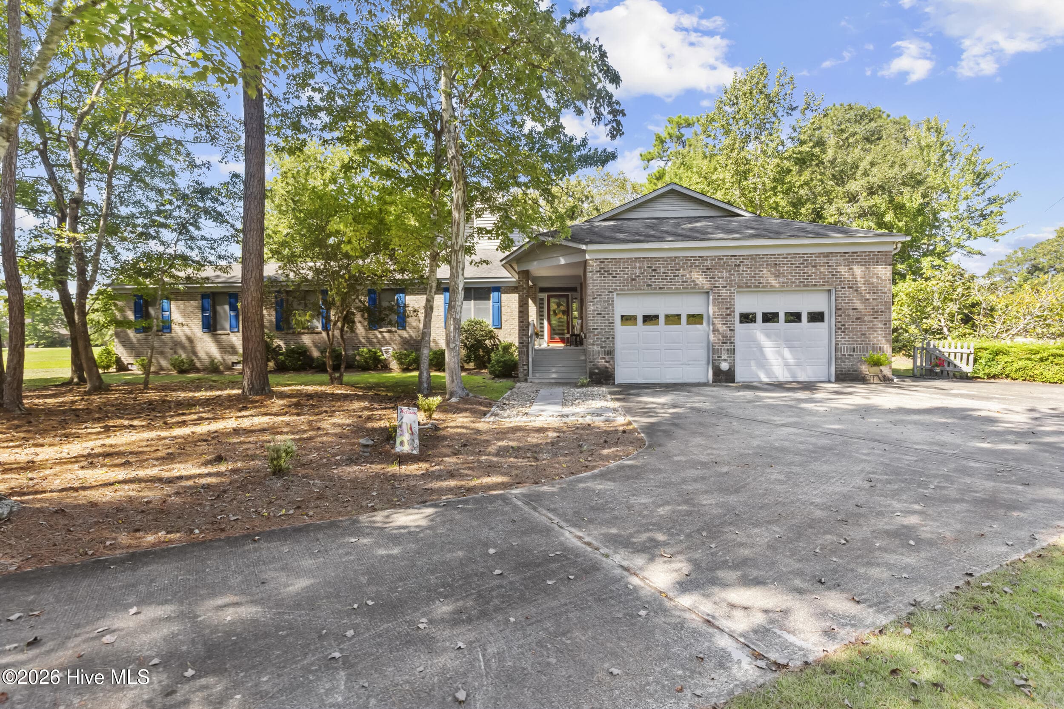
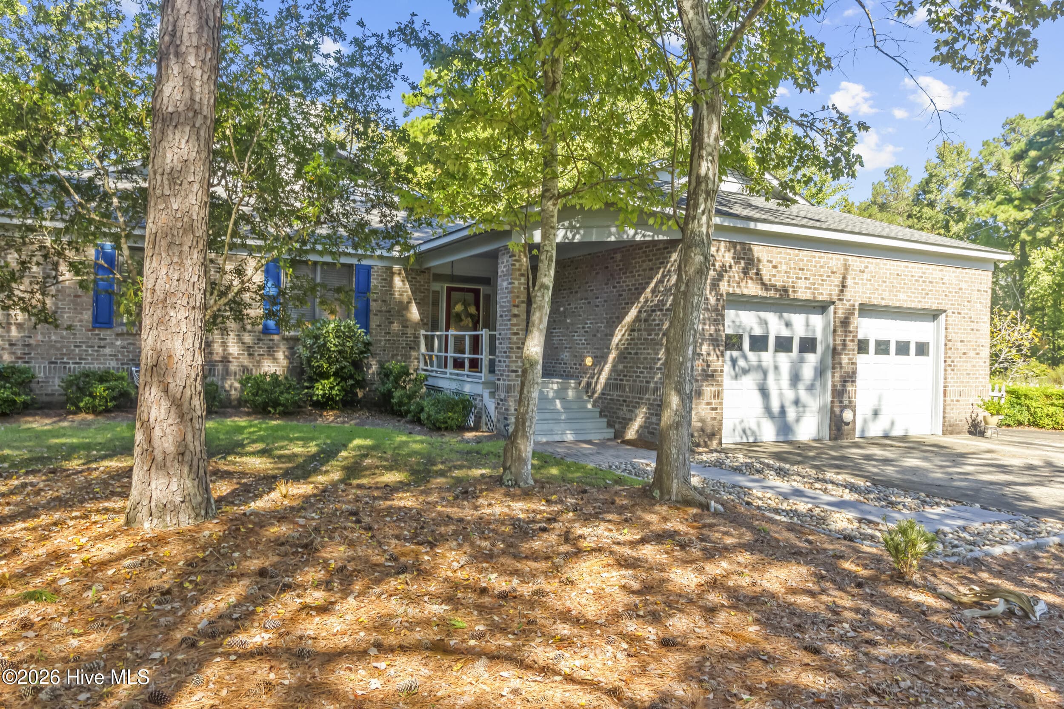
Front - 3306 Peppercorn Road, New Bern, NC 28562
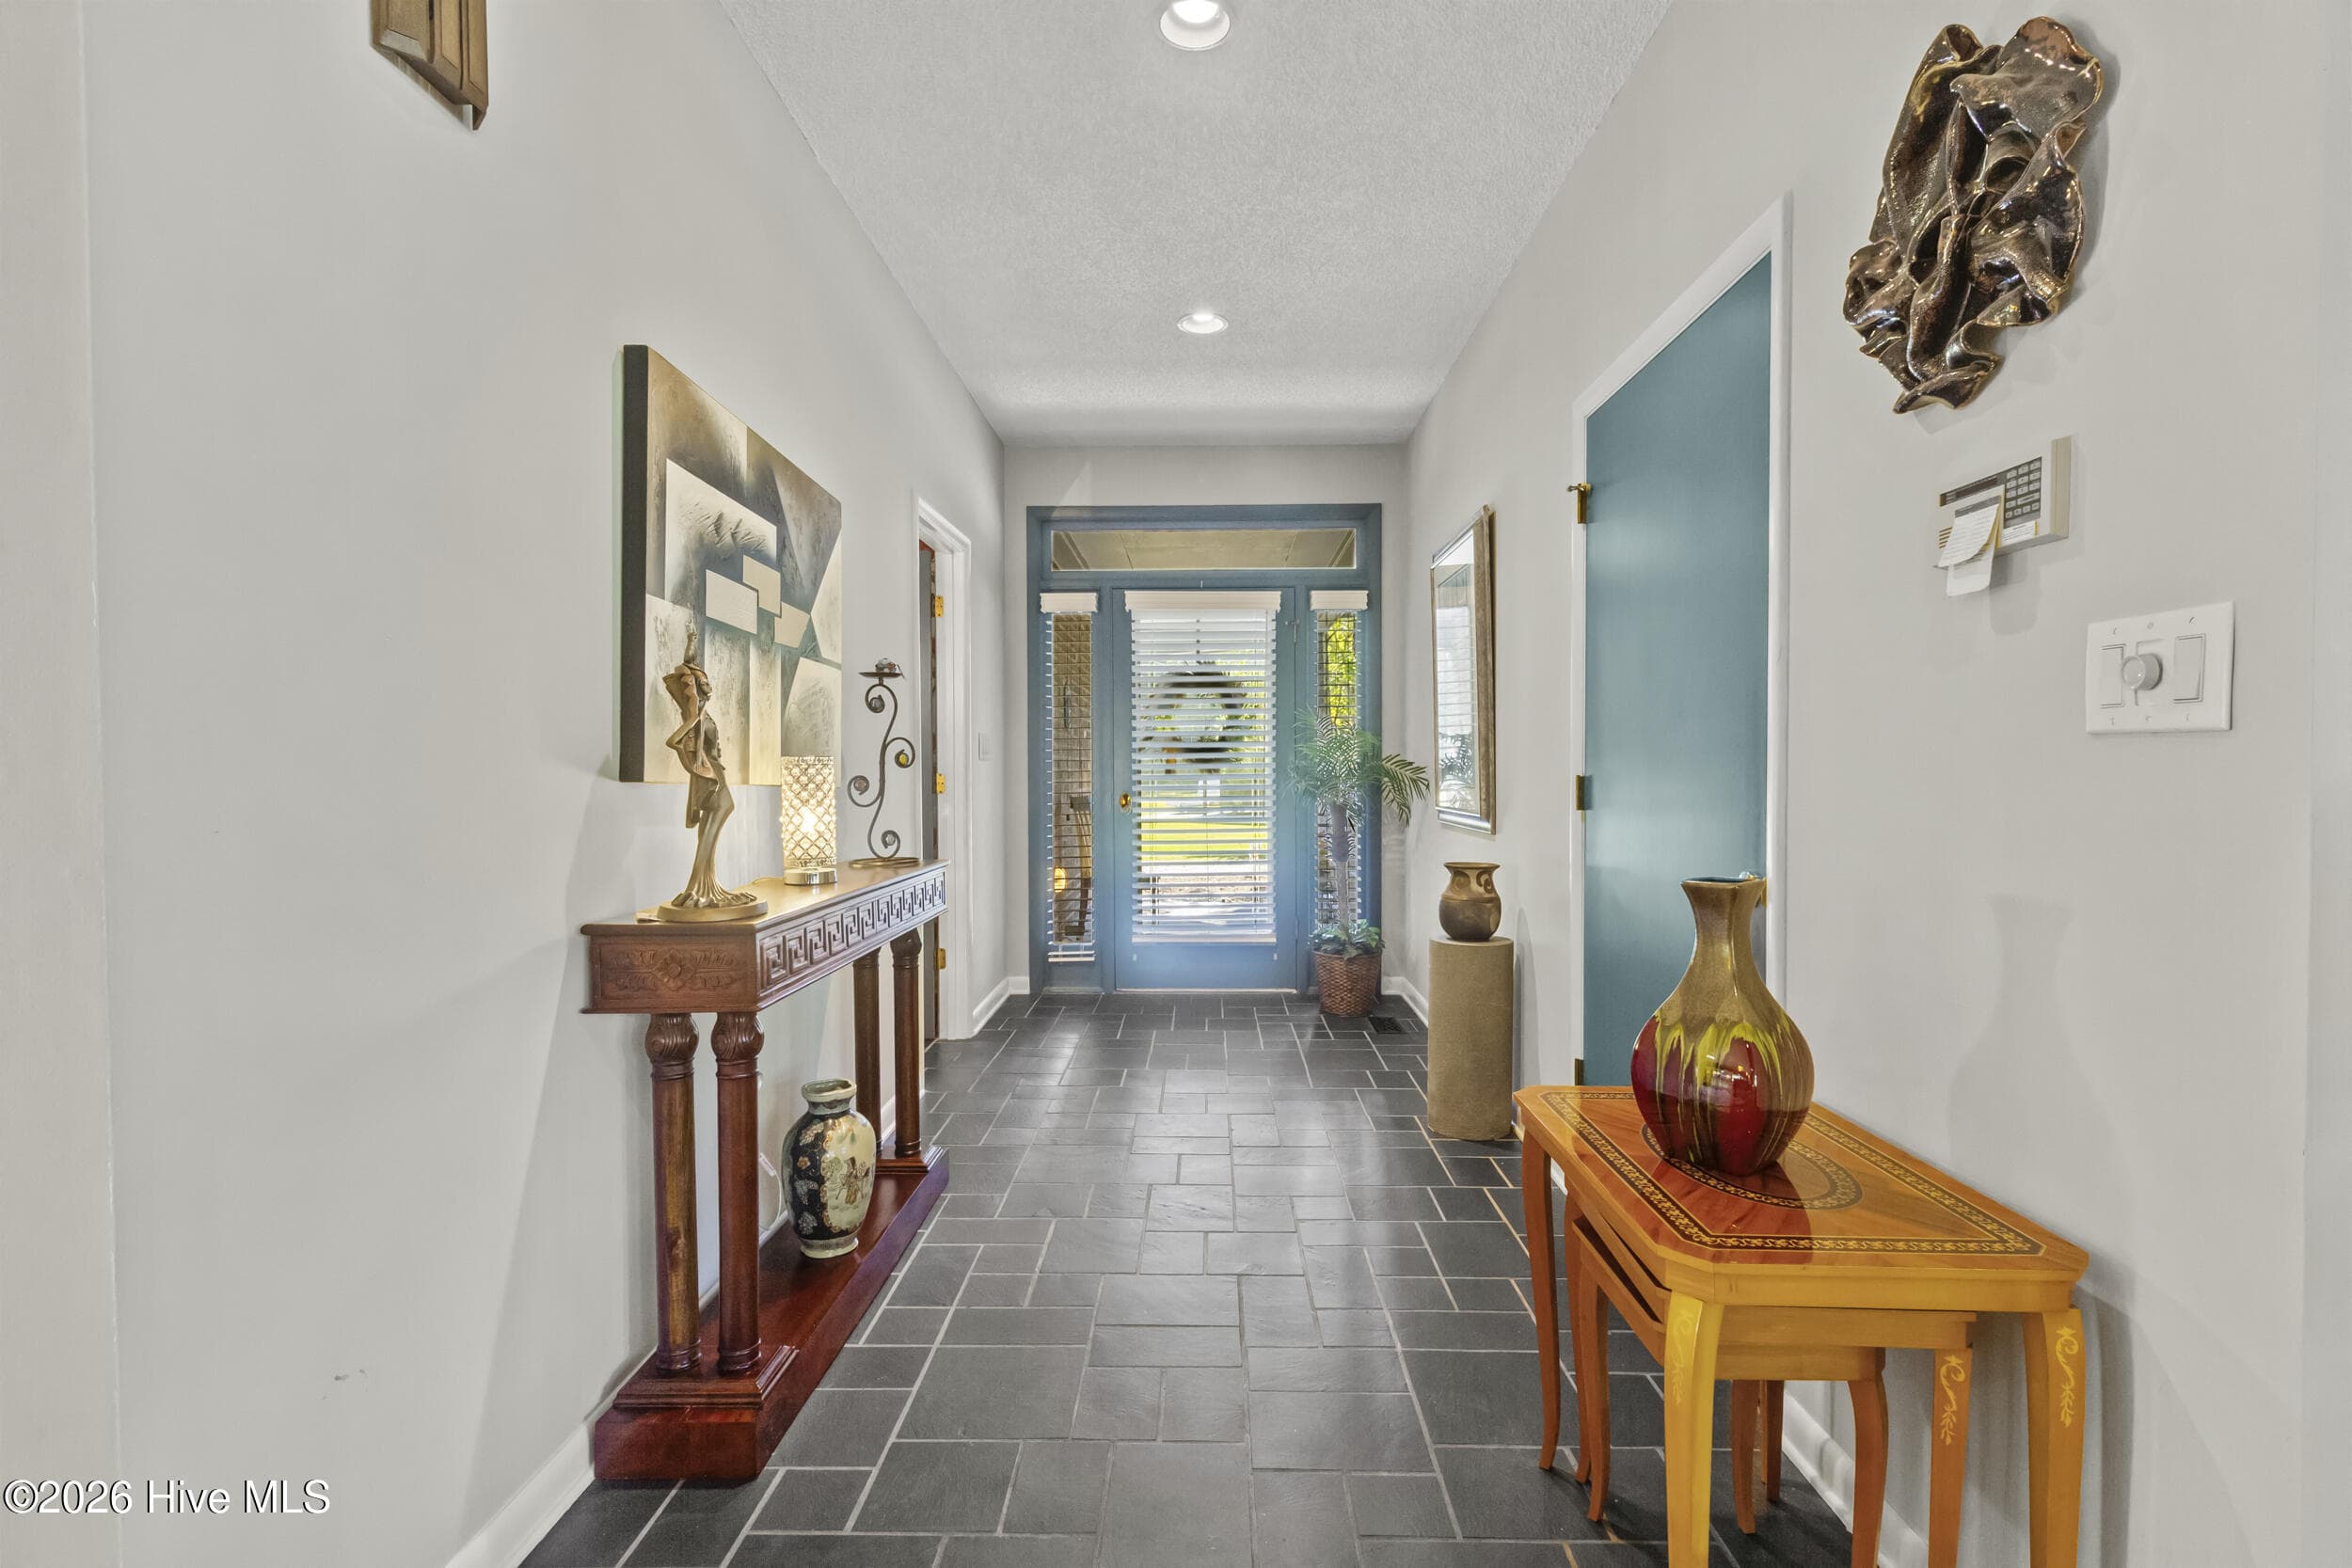
Entryway - 3306 Peppercorn Road, New Bern, NC 28562
Living Room - 3306 Peppercorn Road, New Bern, NC 28562
Kitchen - 3306 Peppercorn Road, New Bern, NC 28562
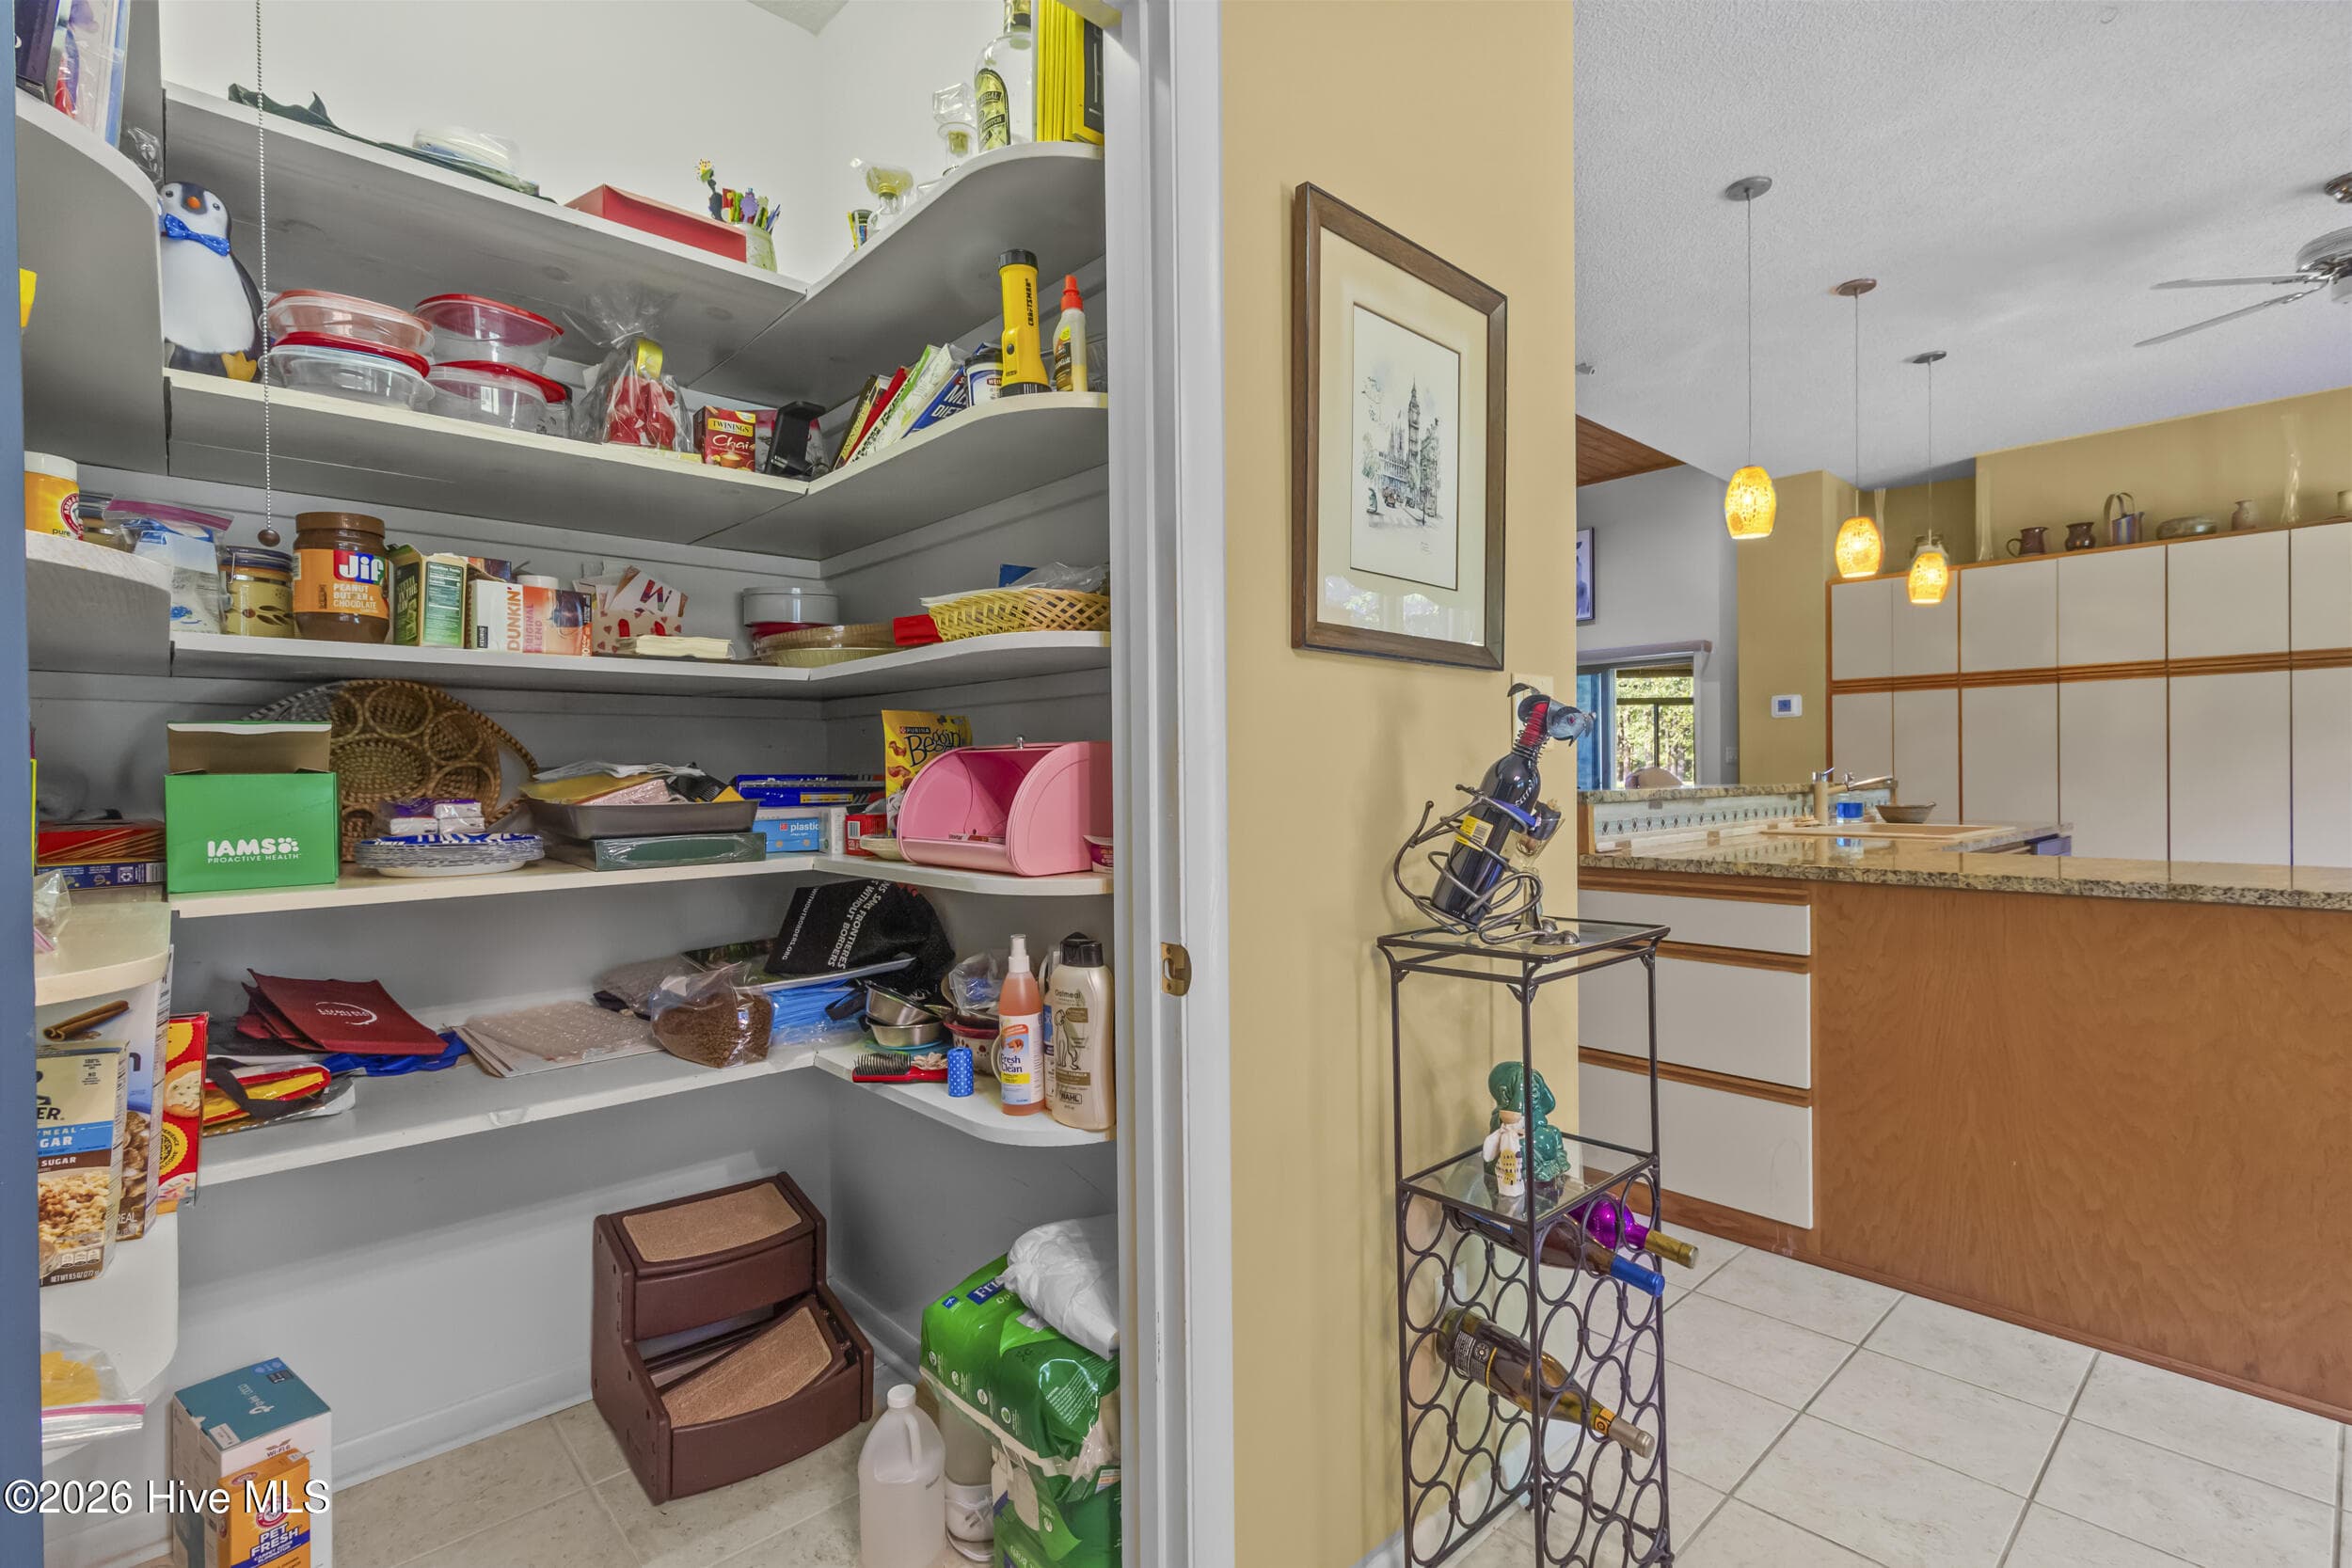
Pantry - 3306 Peppercorn Road, New Bern, NC 28562
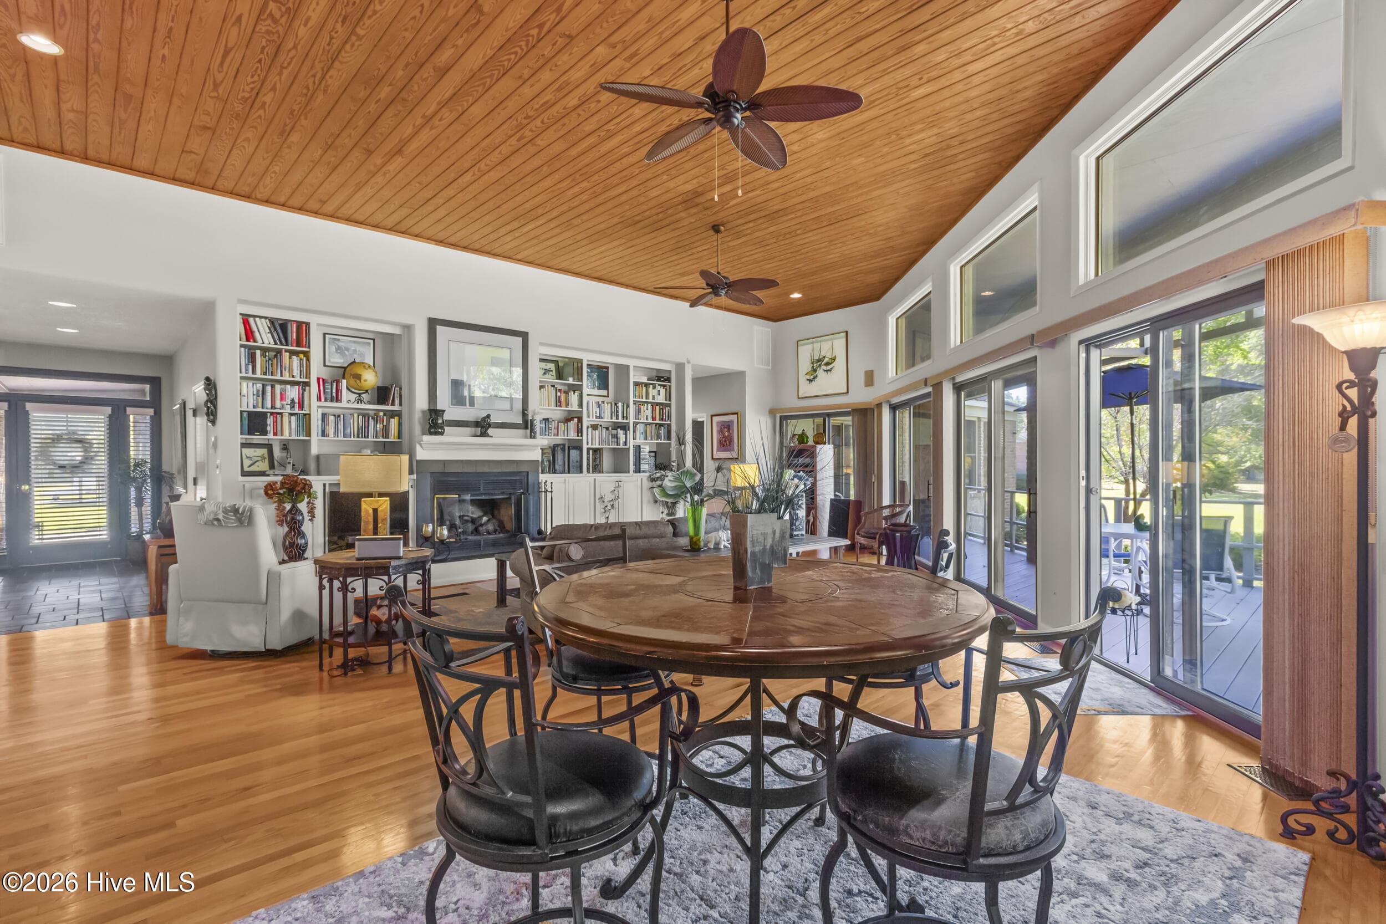
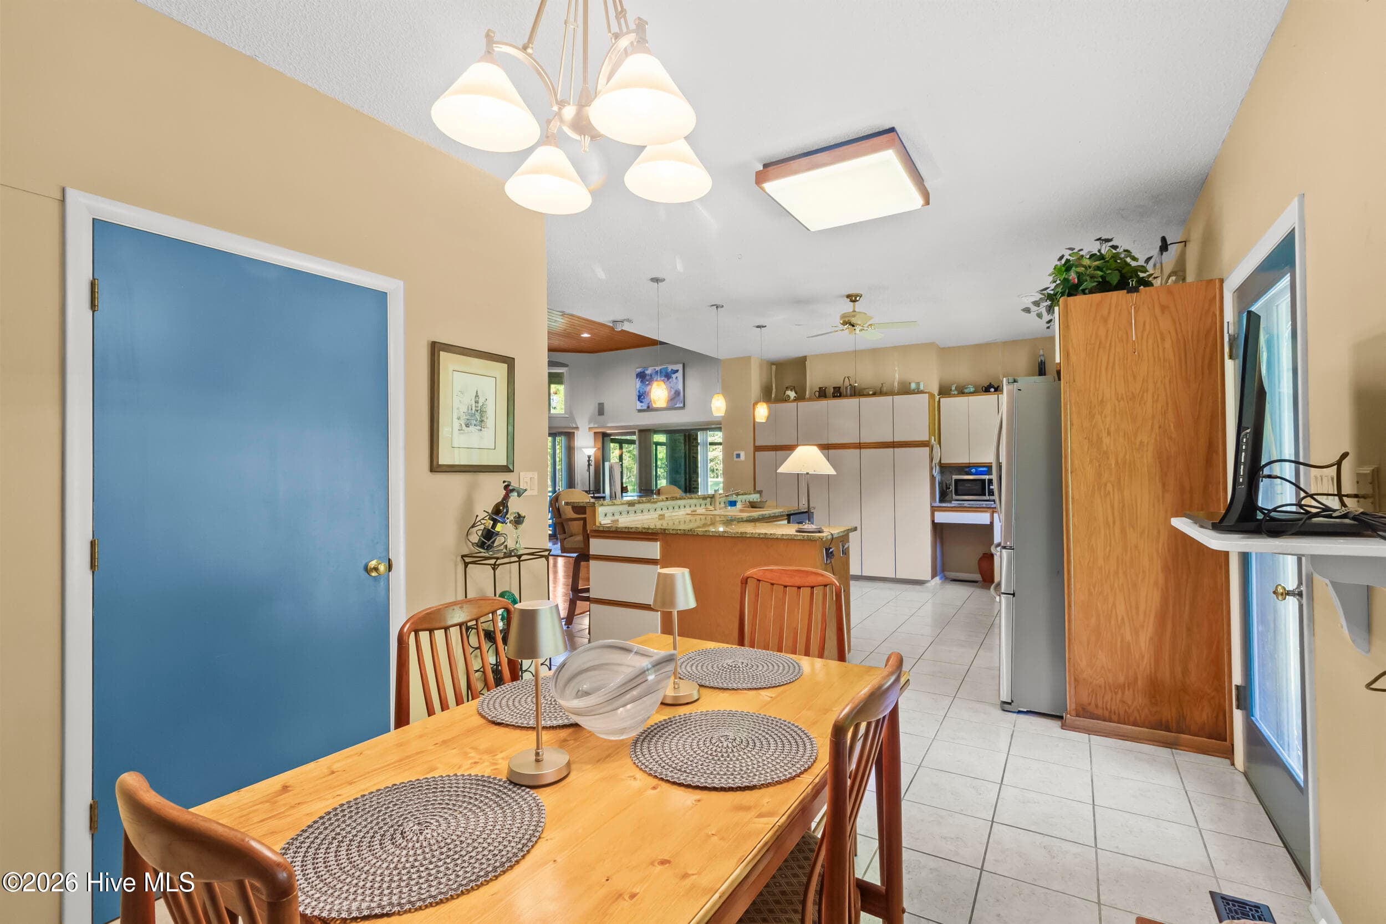
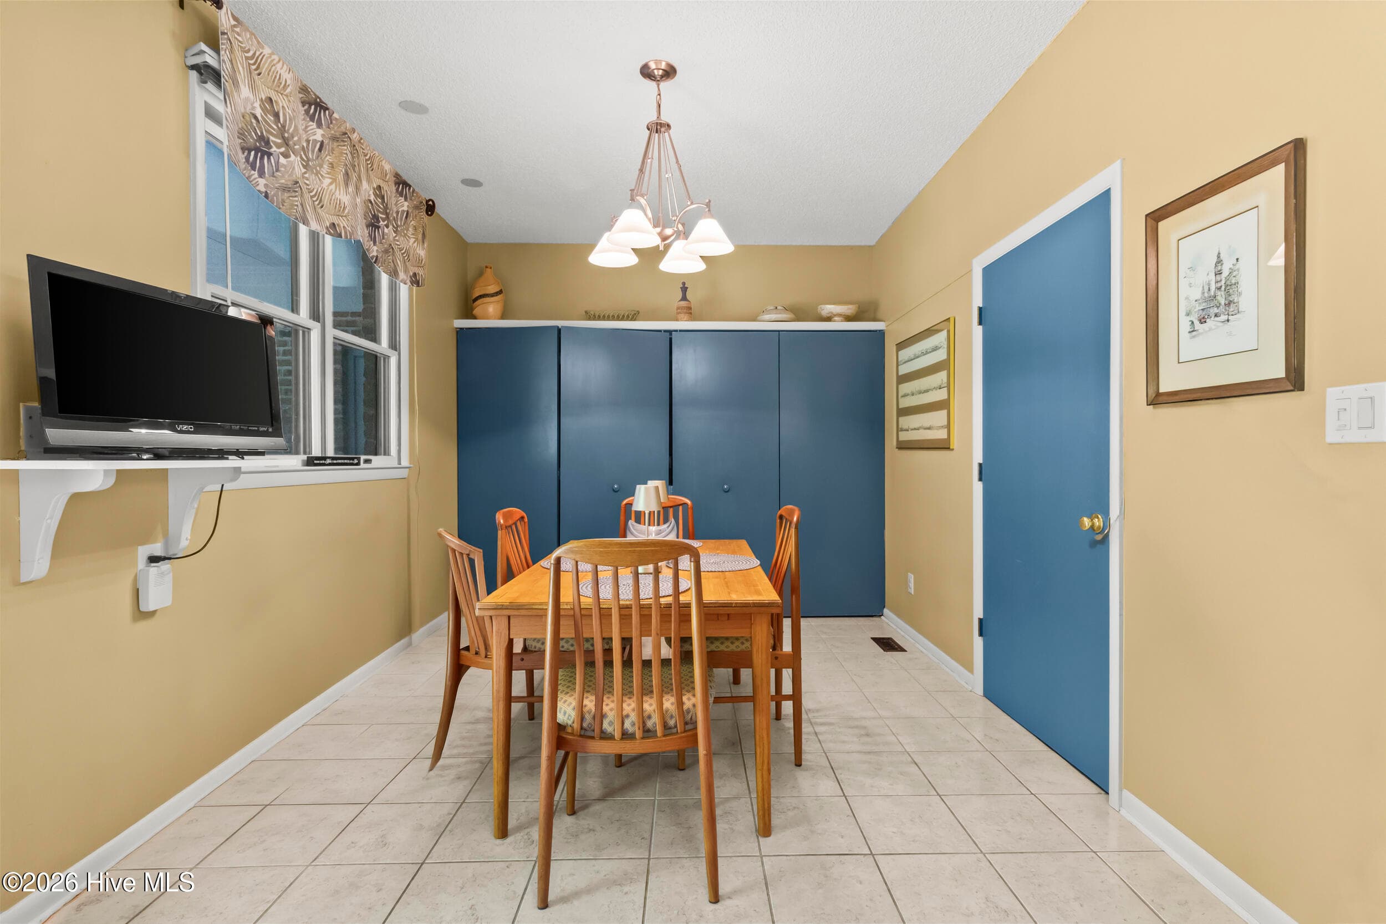
Dining - 3306 Peppercorn Road, New Bern, NC 28562
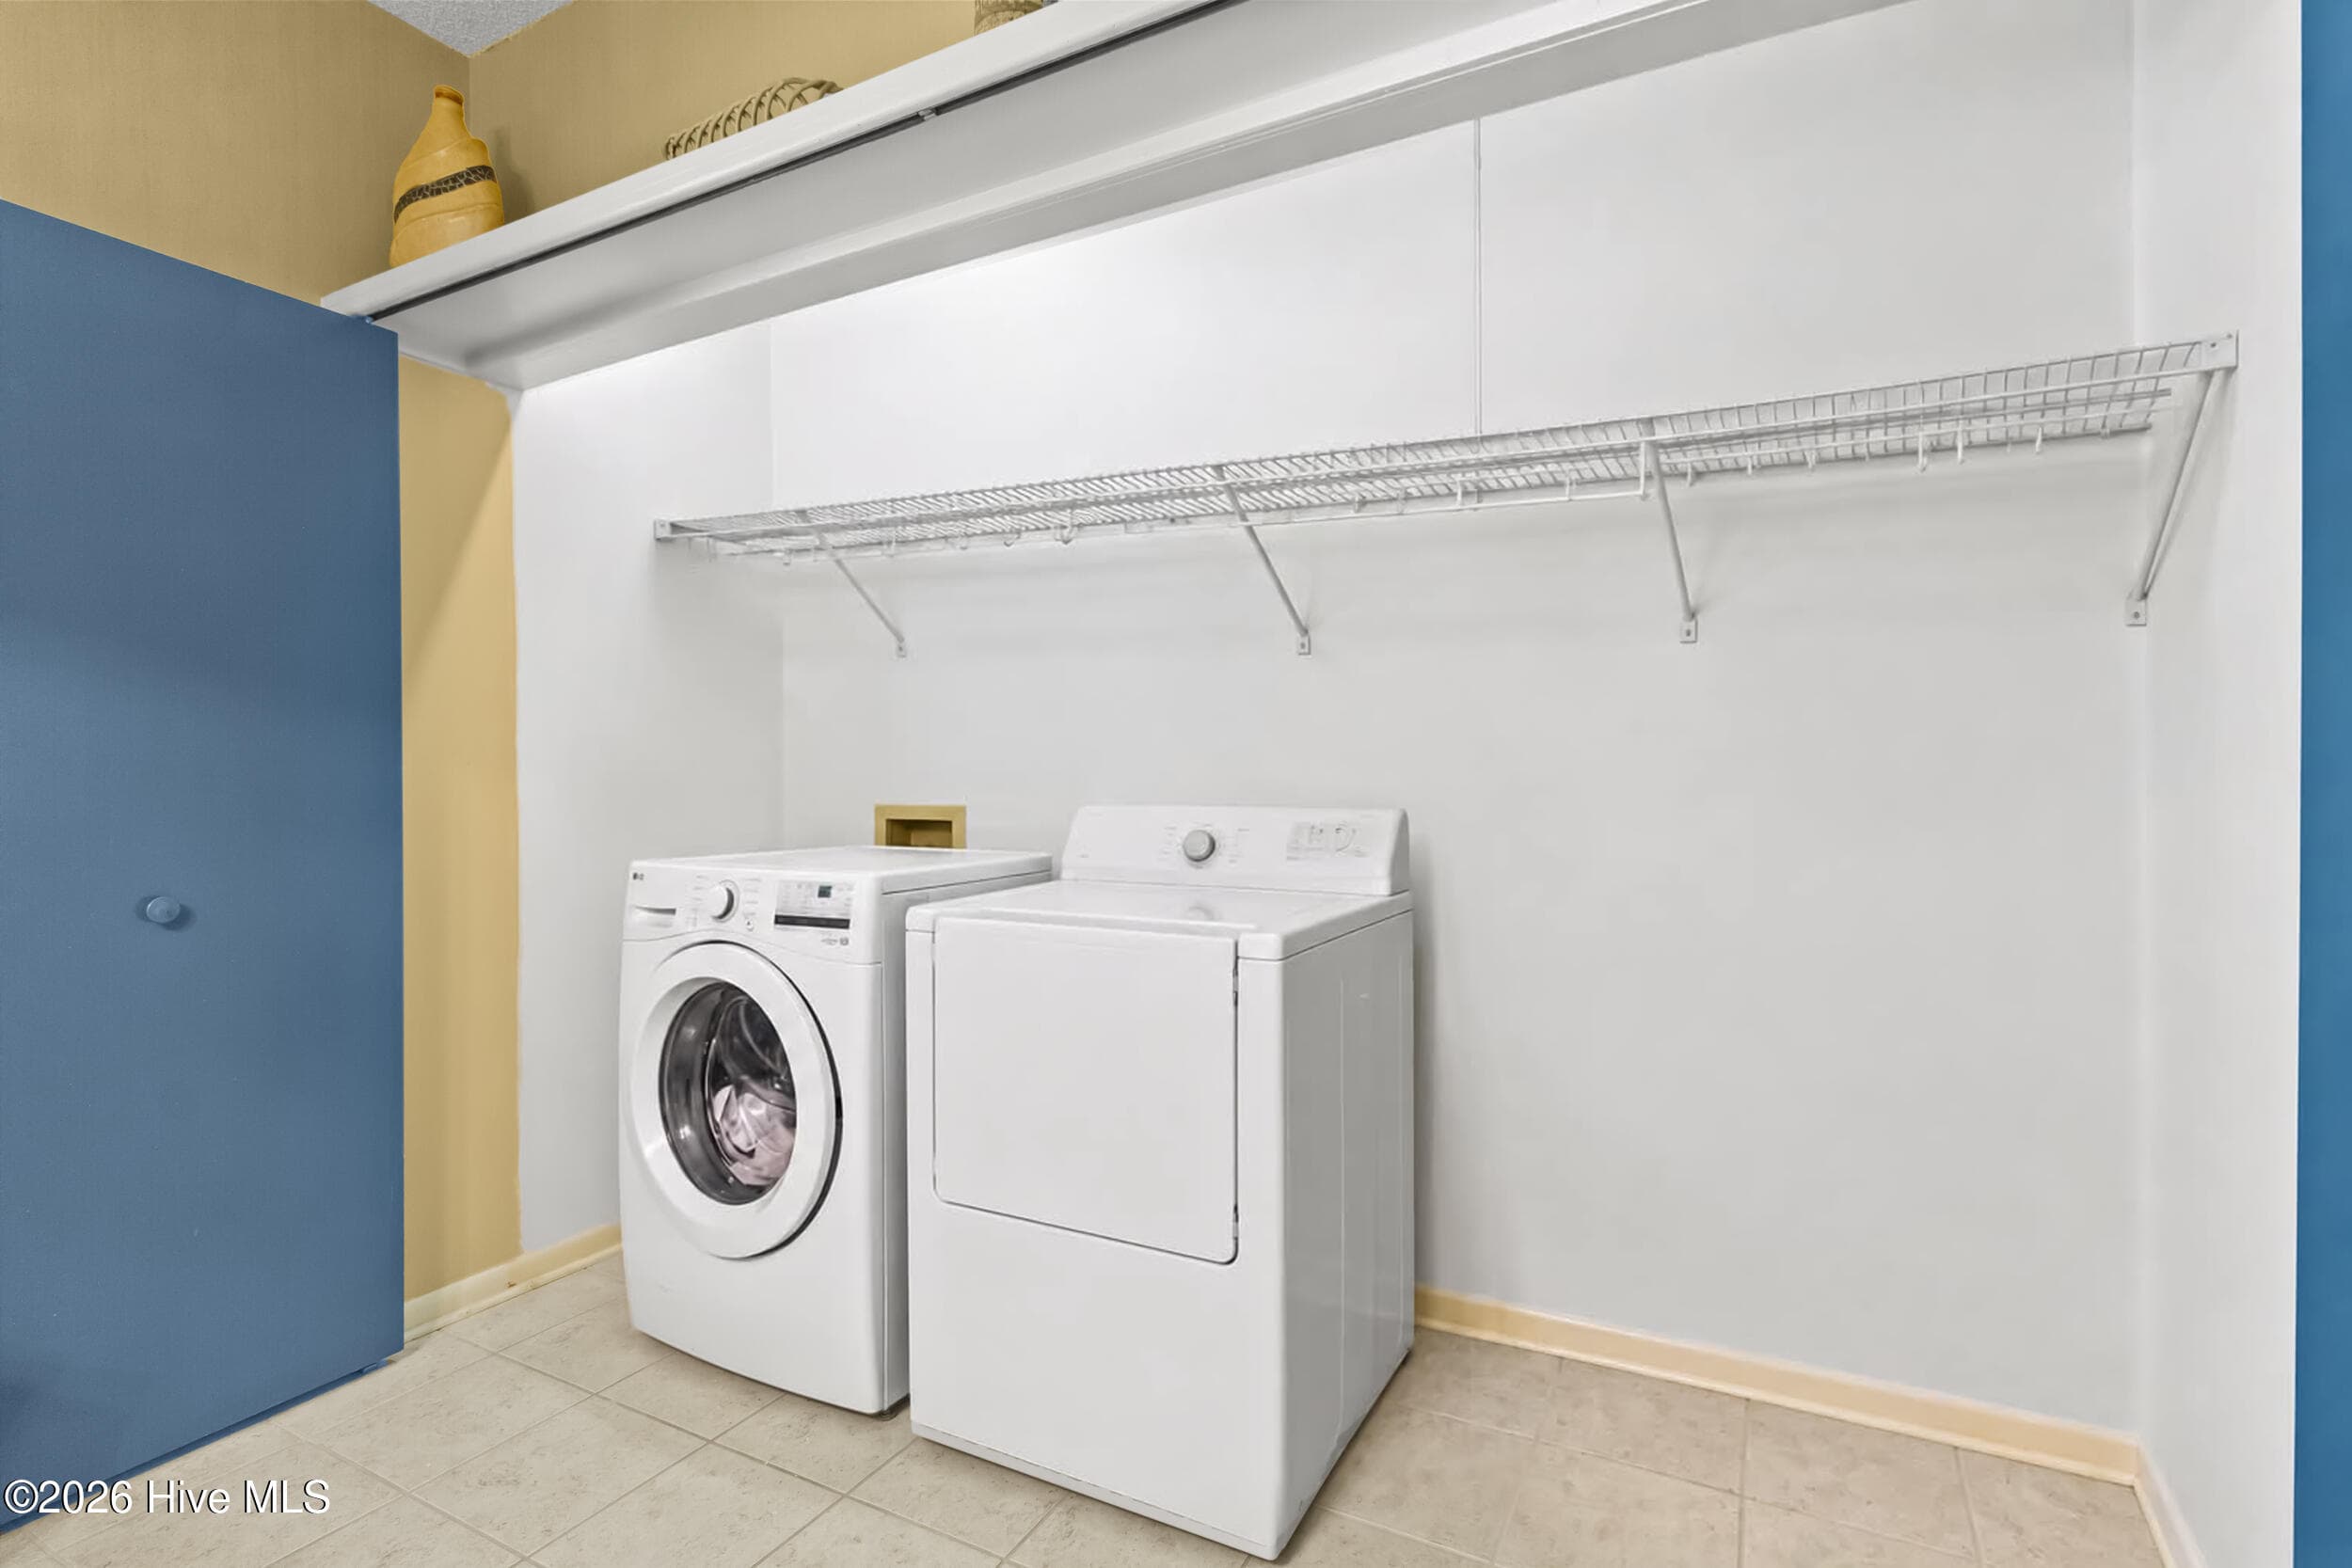
Laundry - 3306 Peppercorn Road, New Bern, NC 28562
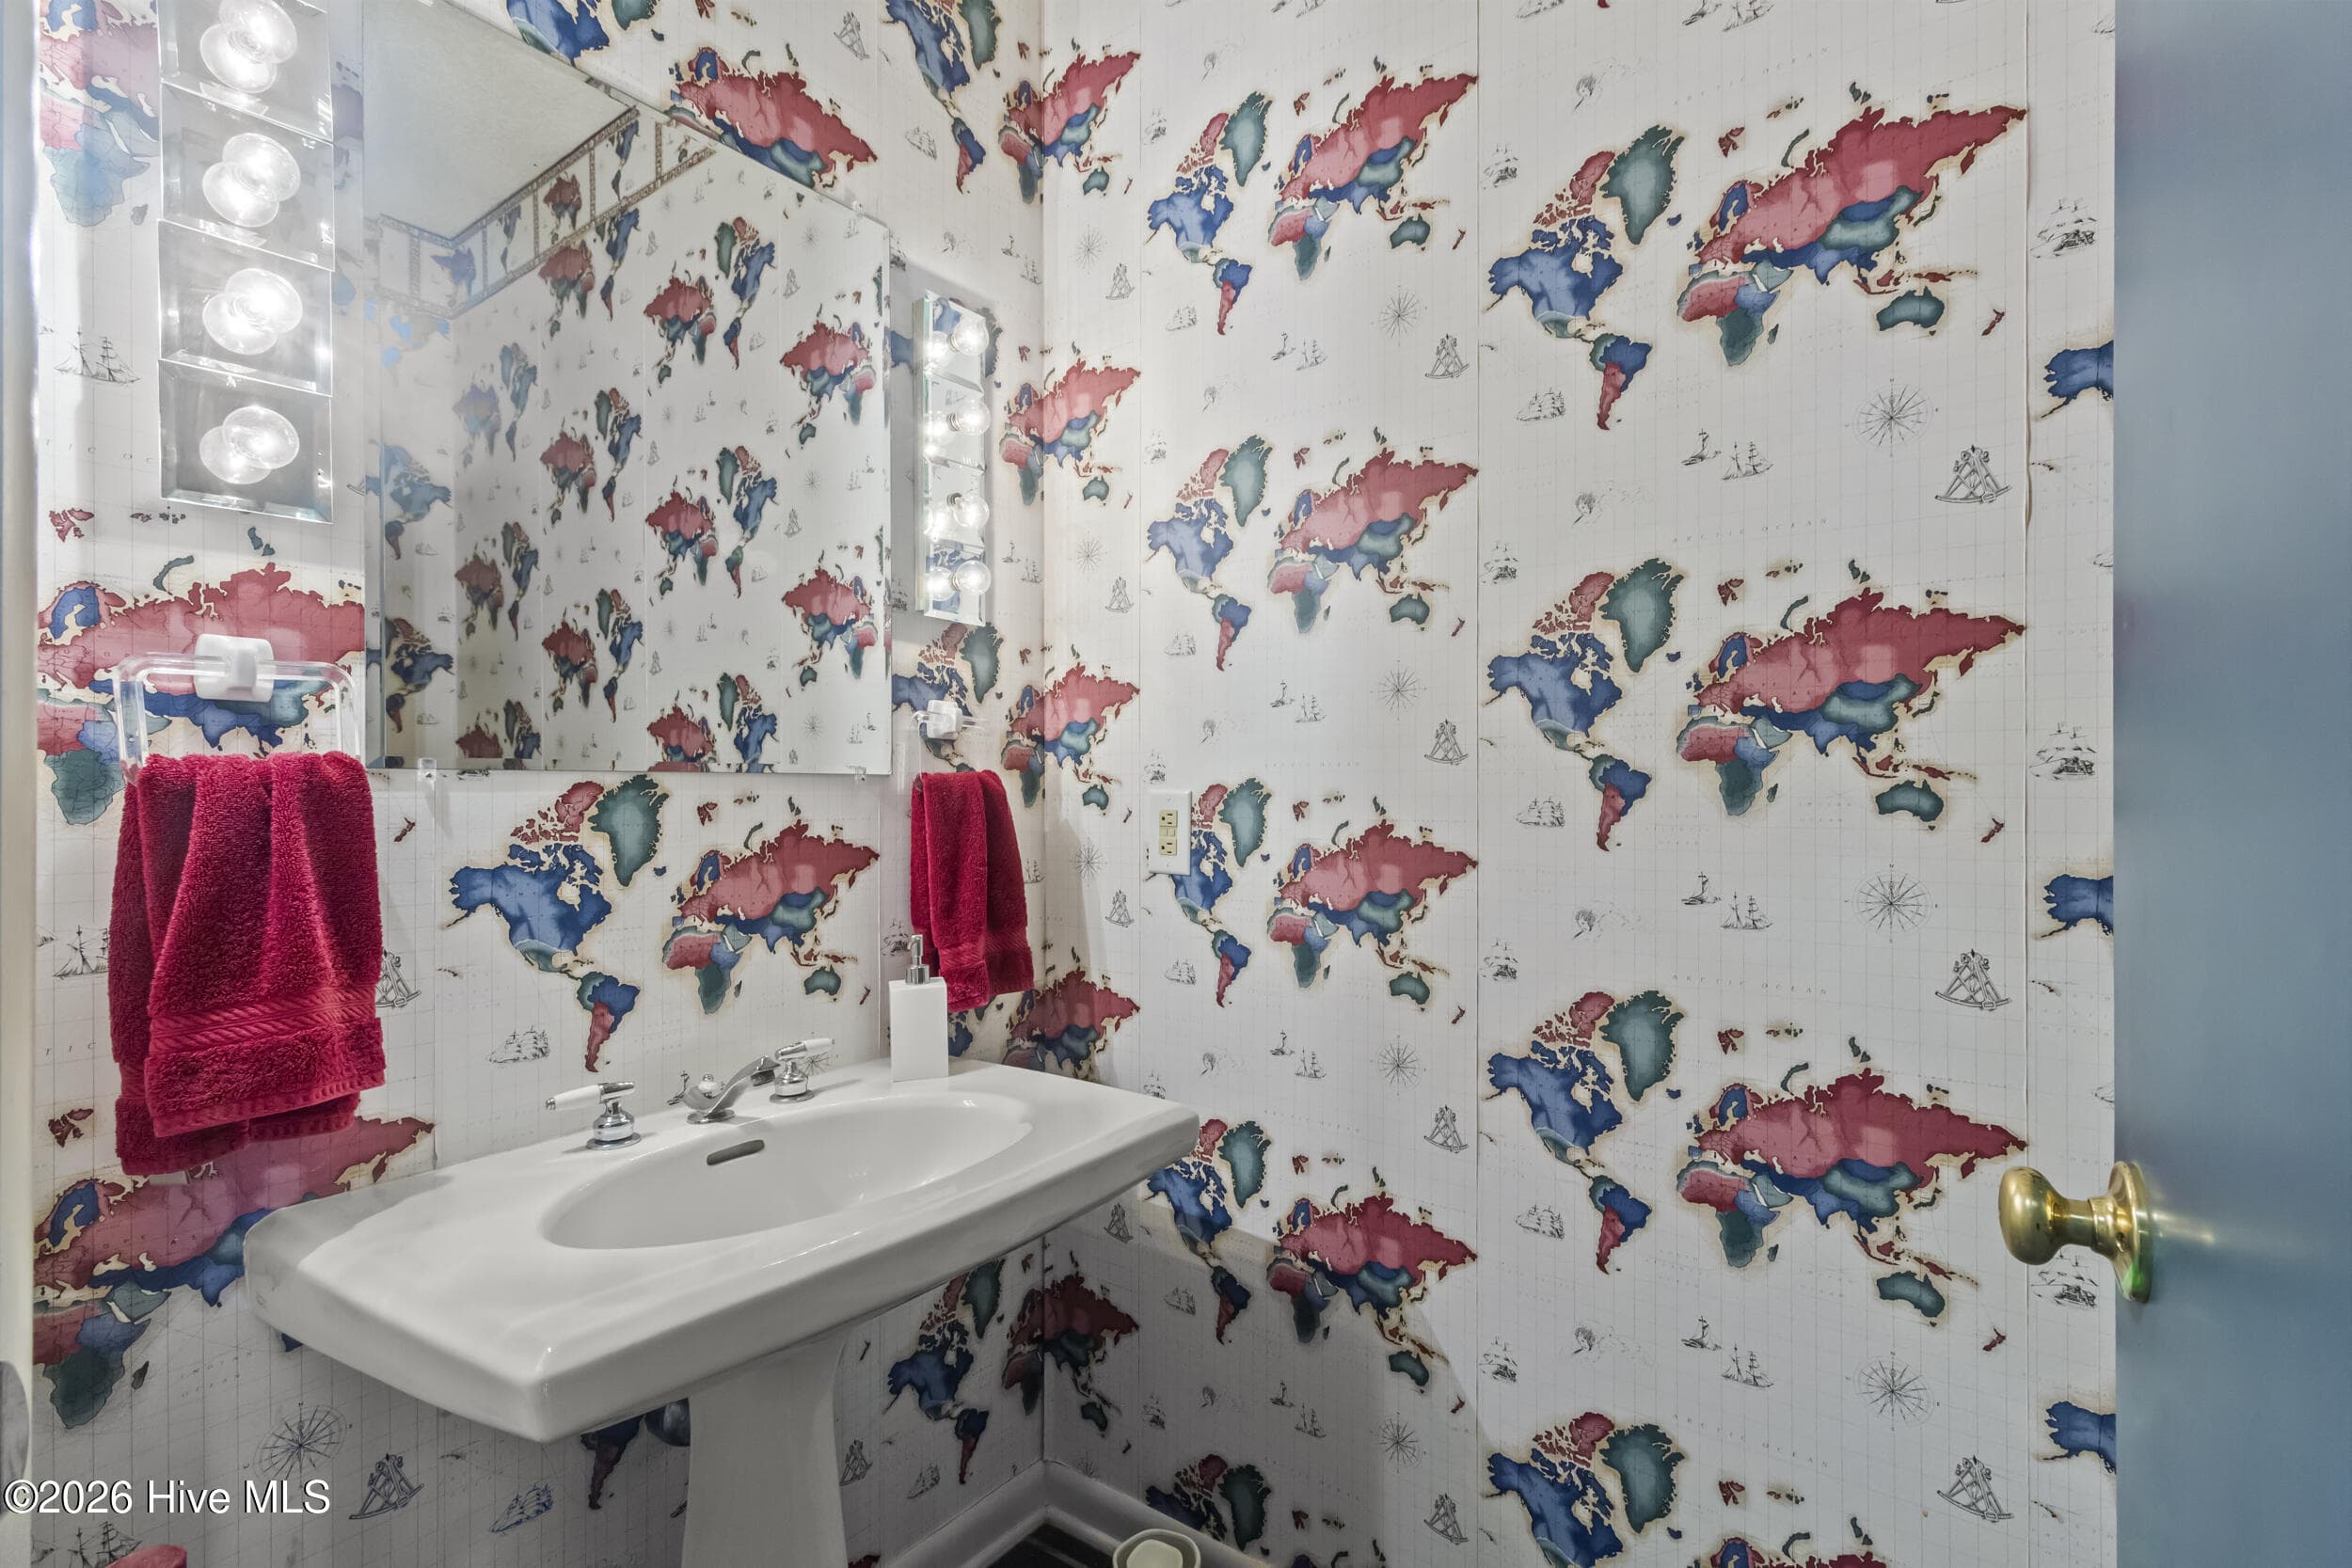
1/2 Bath - 3306 Peppercorn Road, New Bern, NC 28562
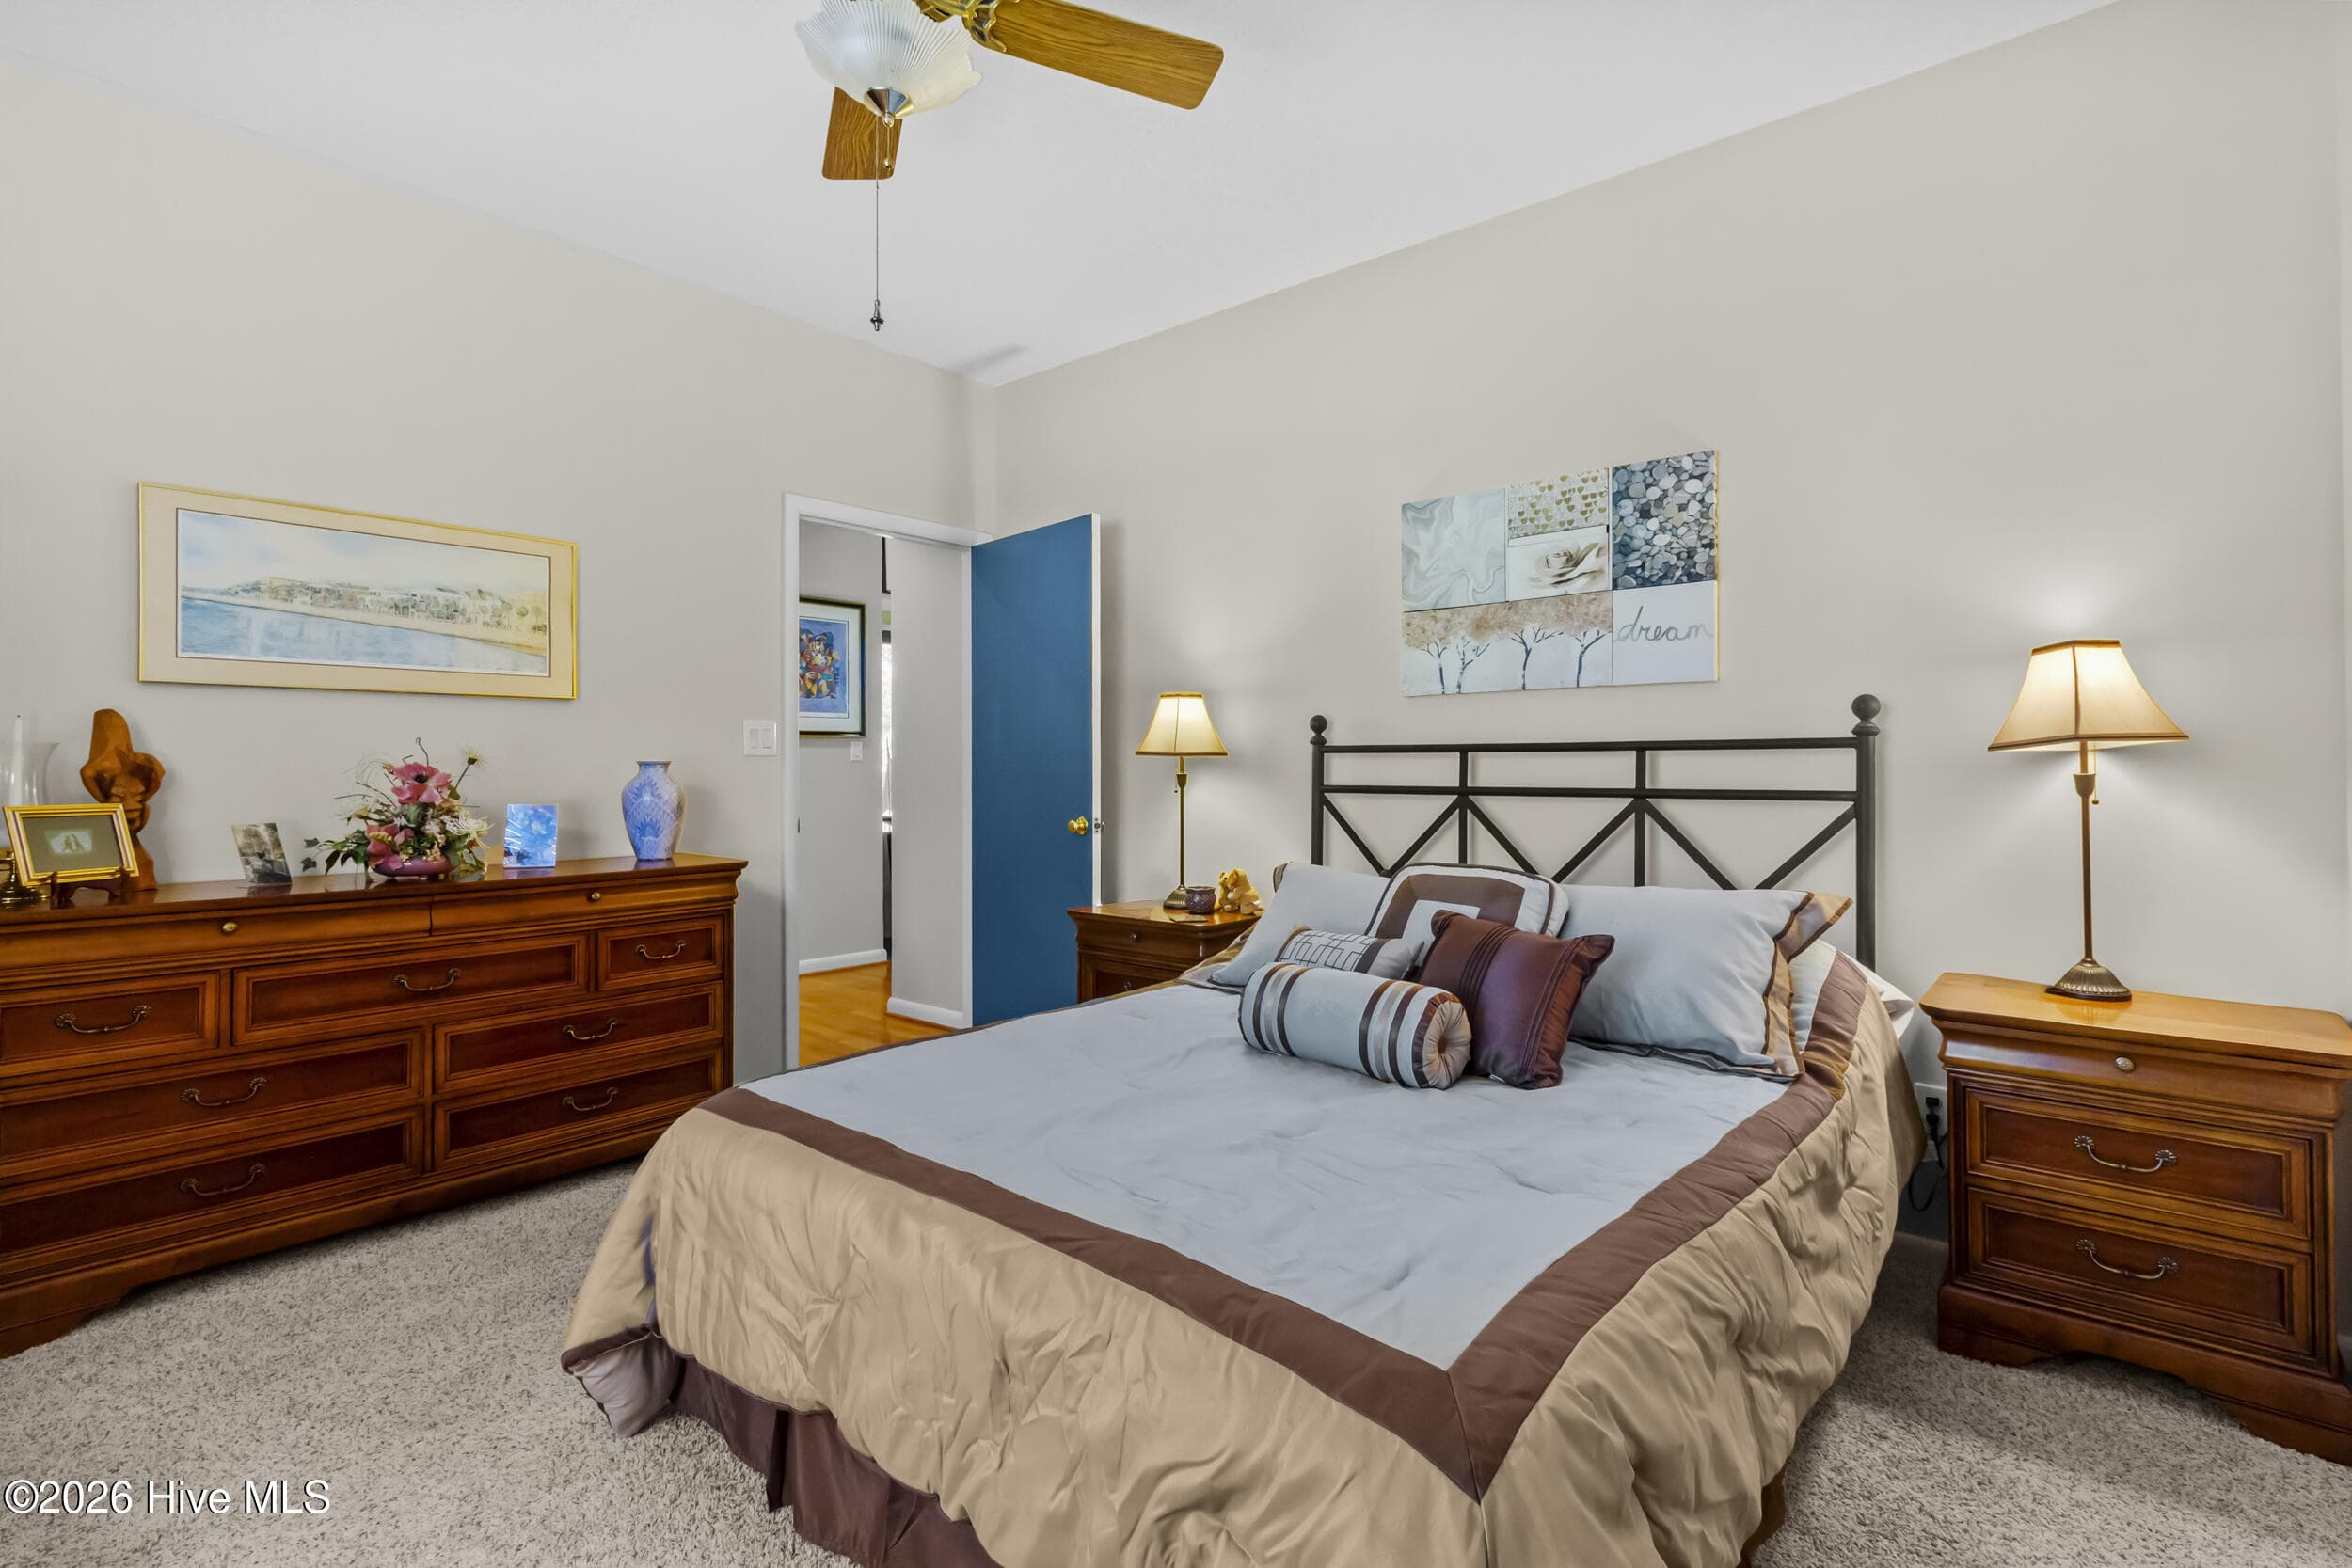
Owners Suite - 3306 Peppercorn Road, New Bern, NC 28562
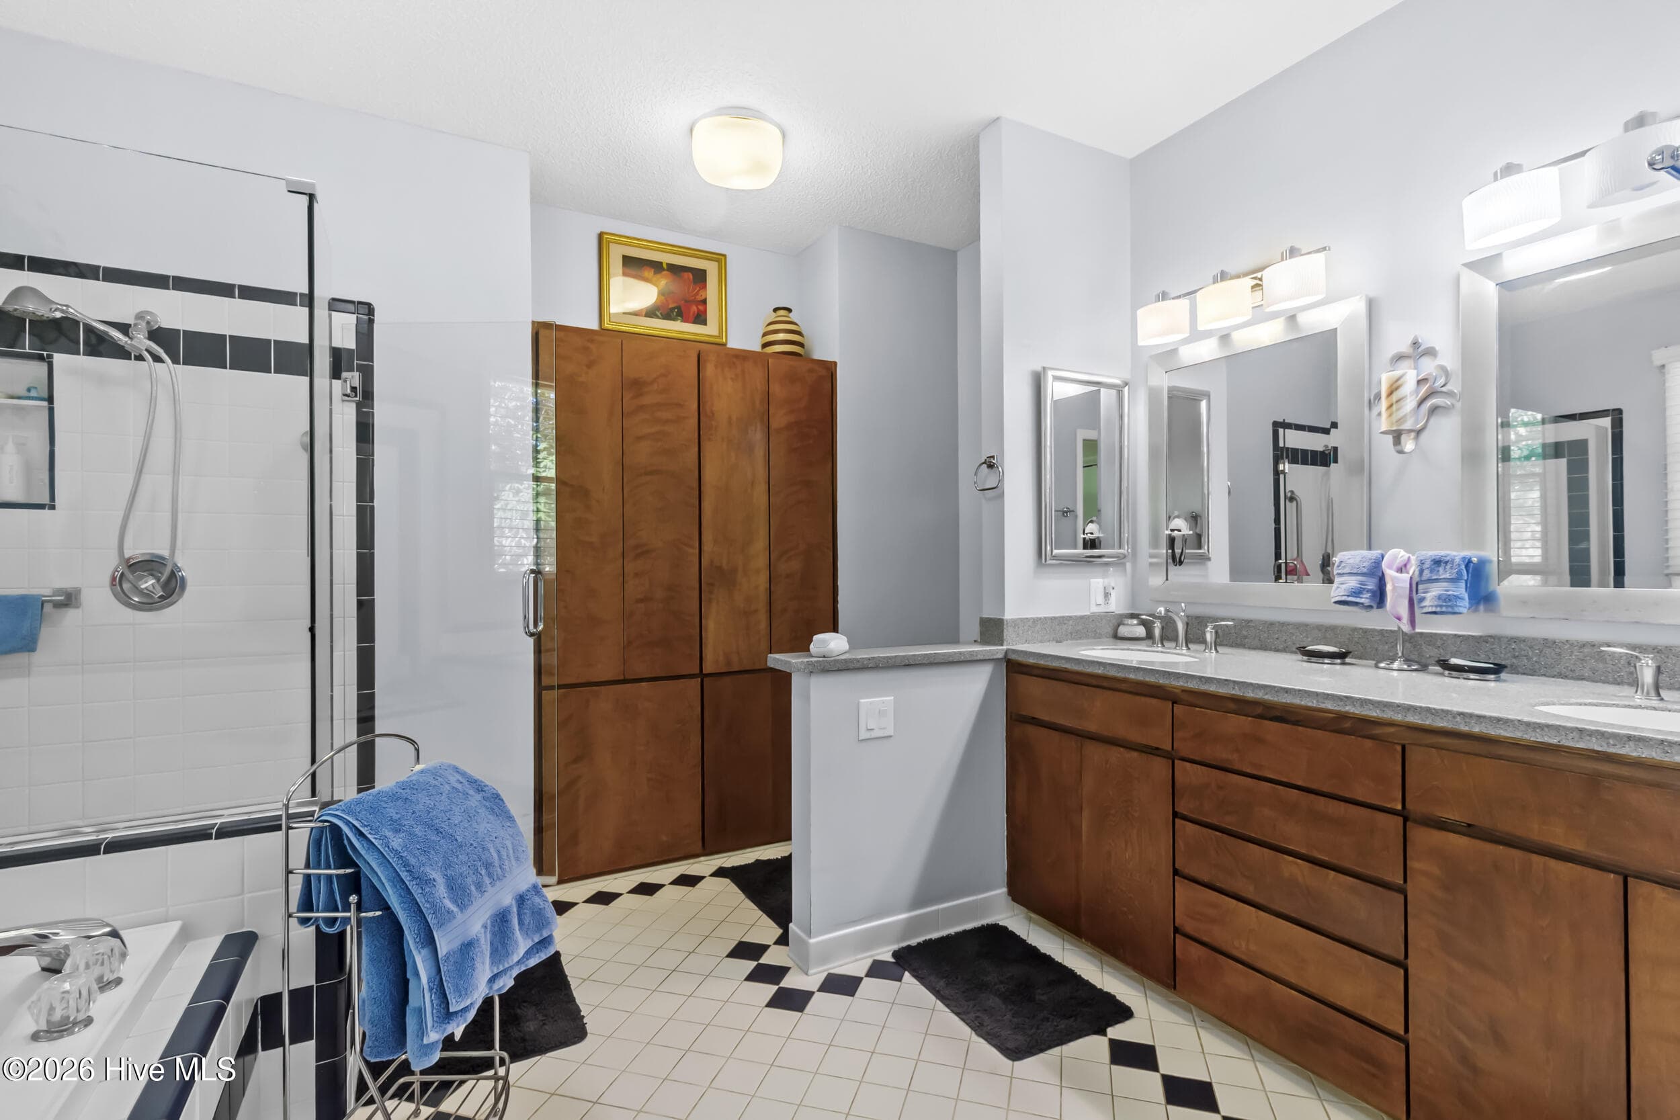
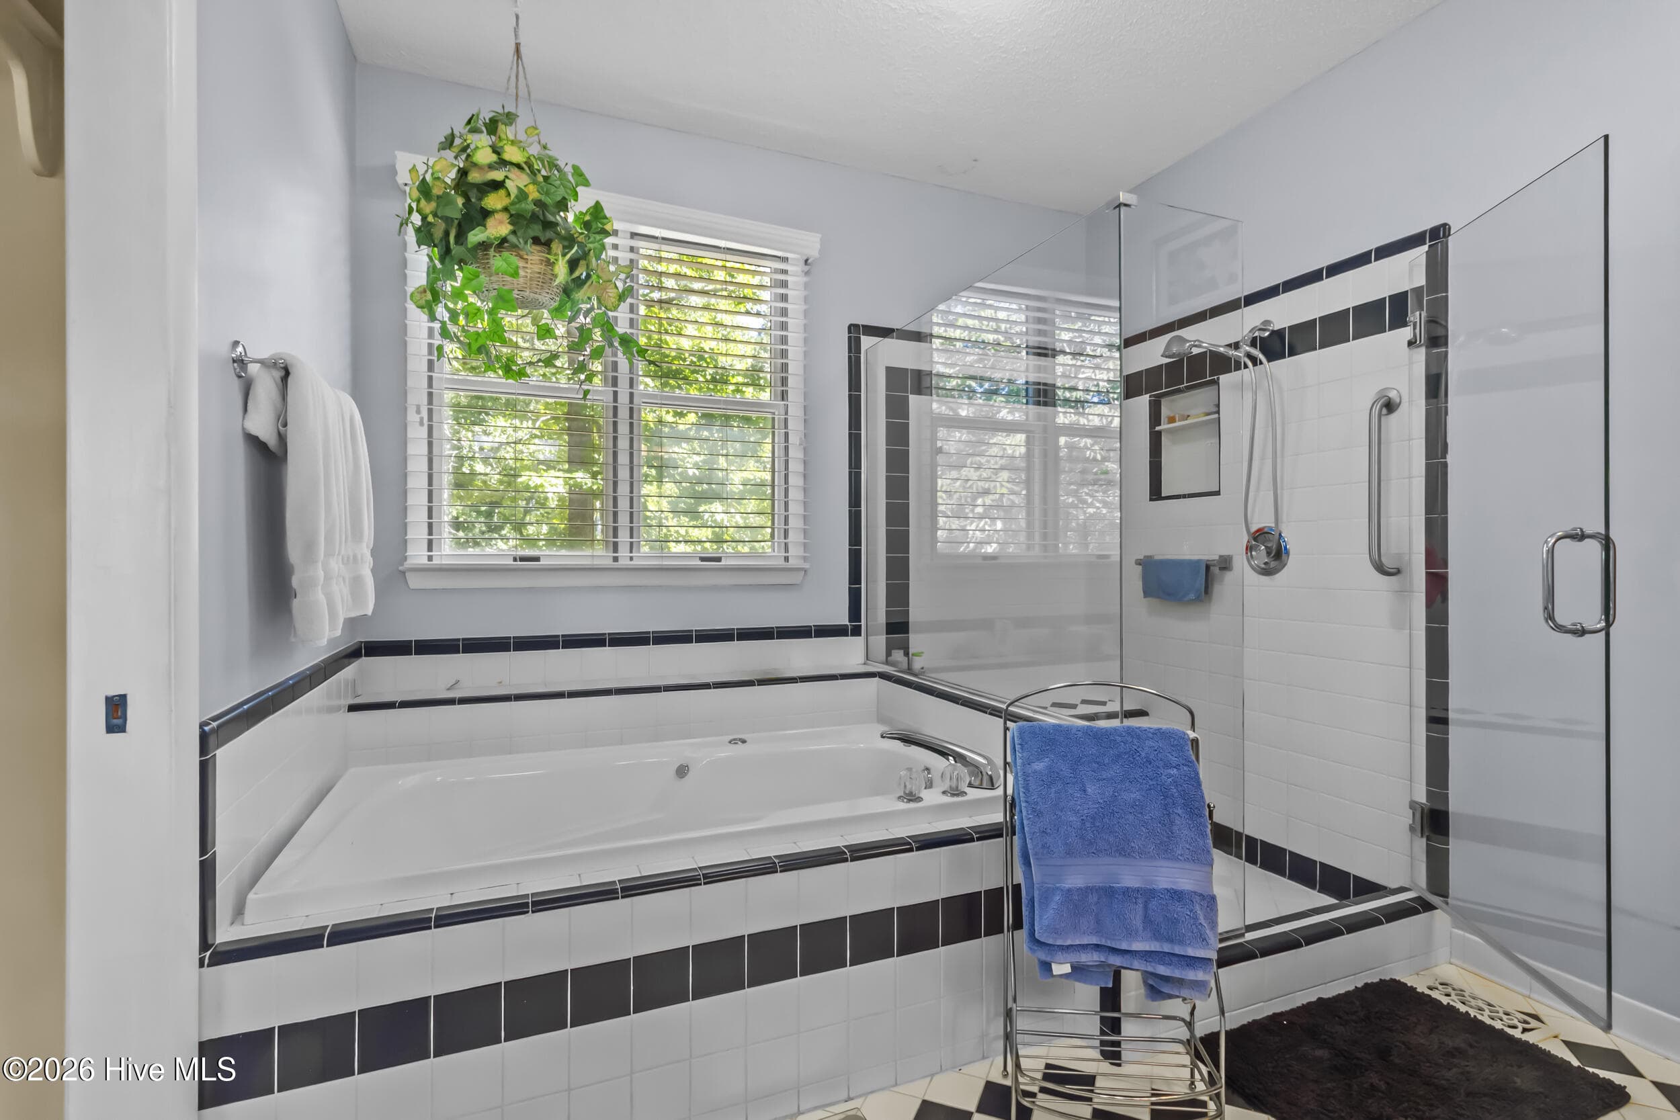
Owners Bathroom - 3306 Peppercorn Road, New Bern, NC 28562
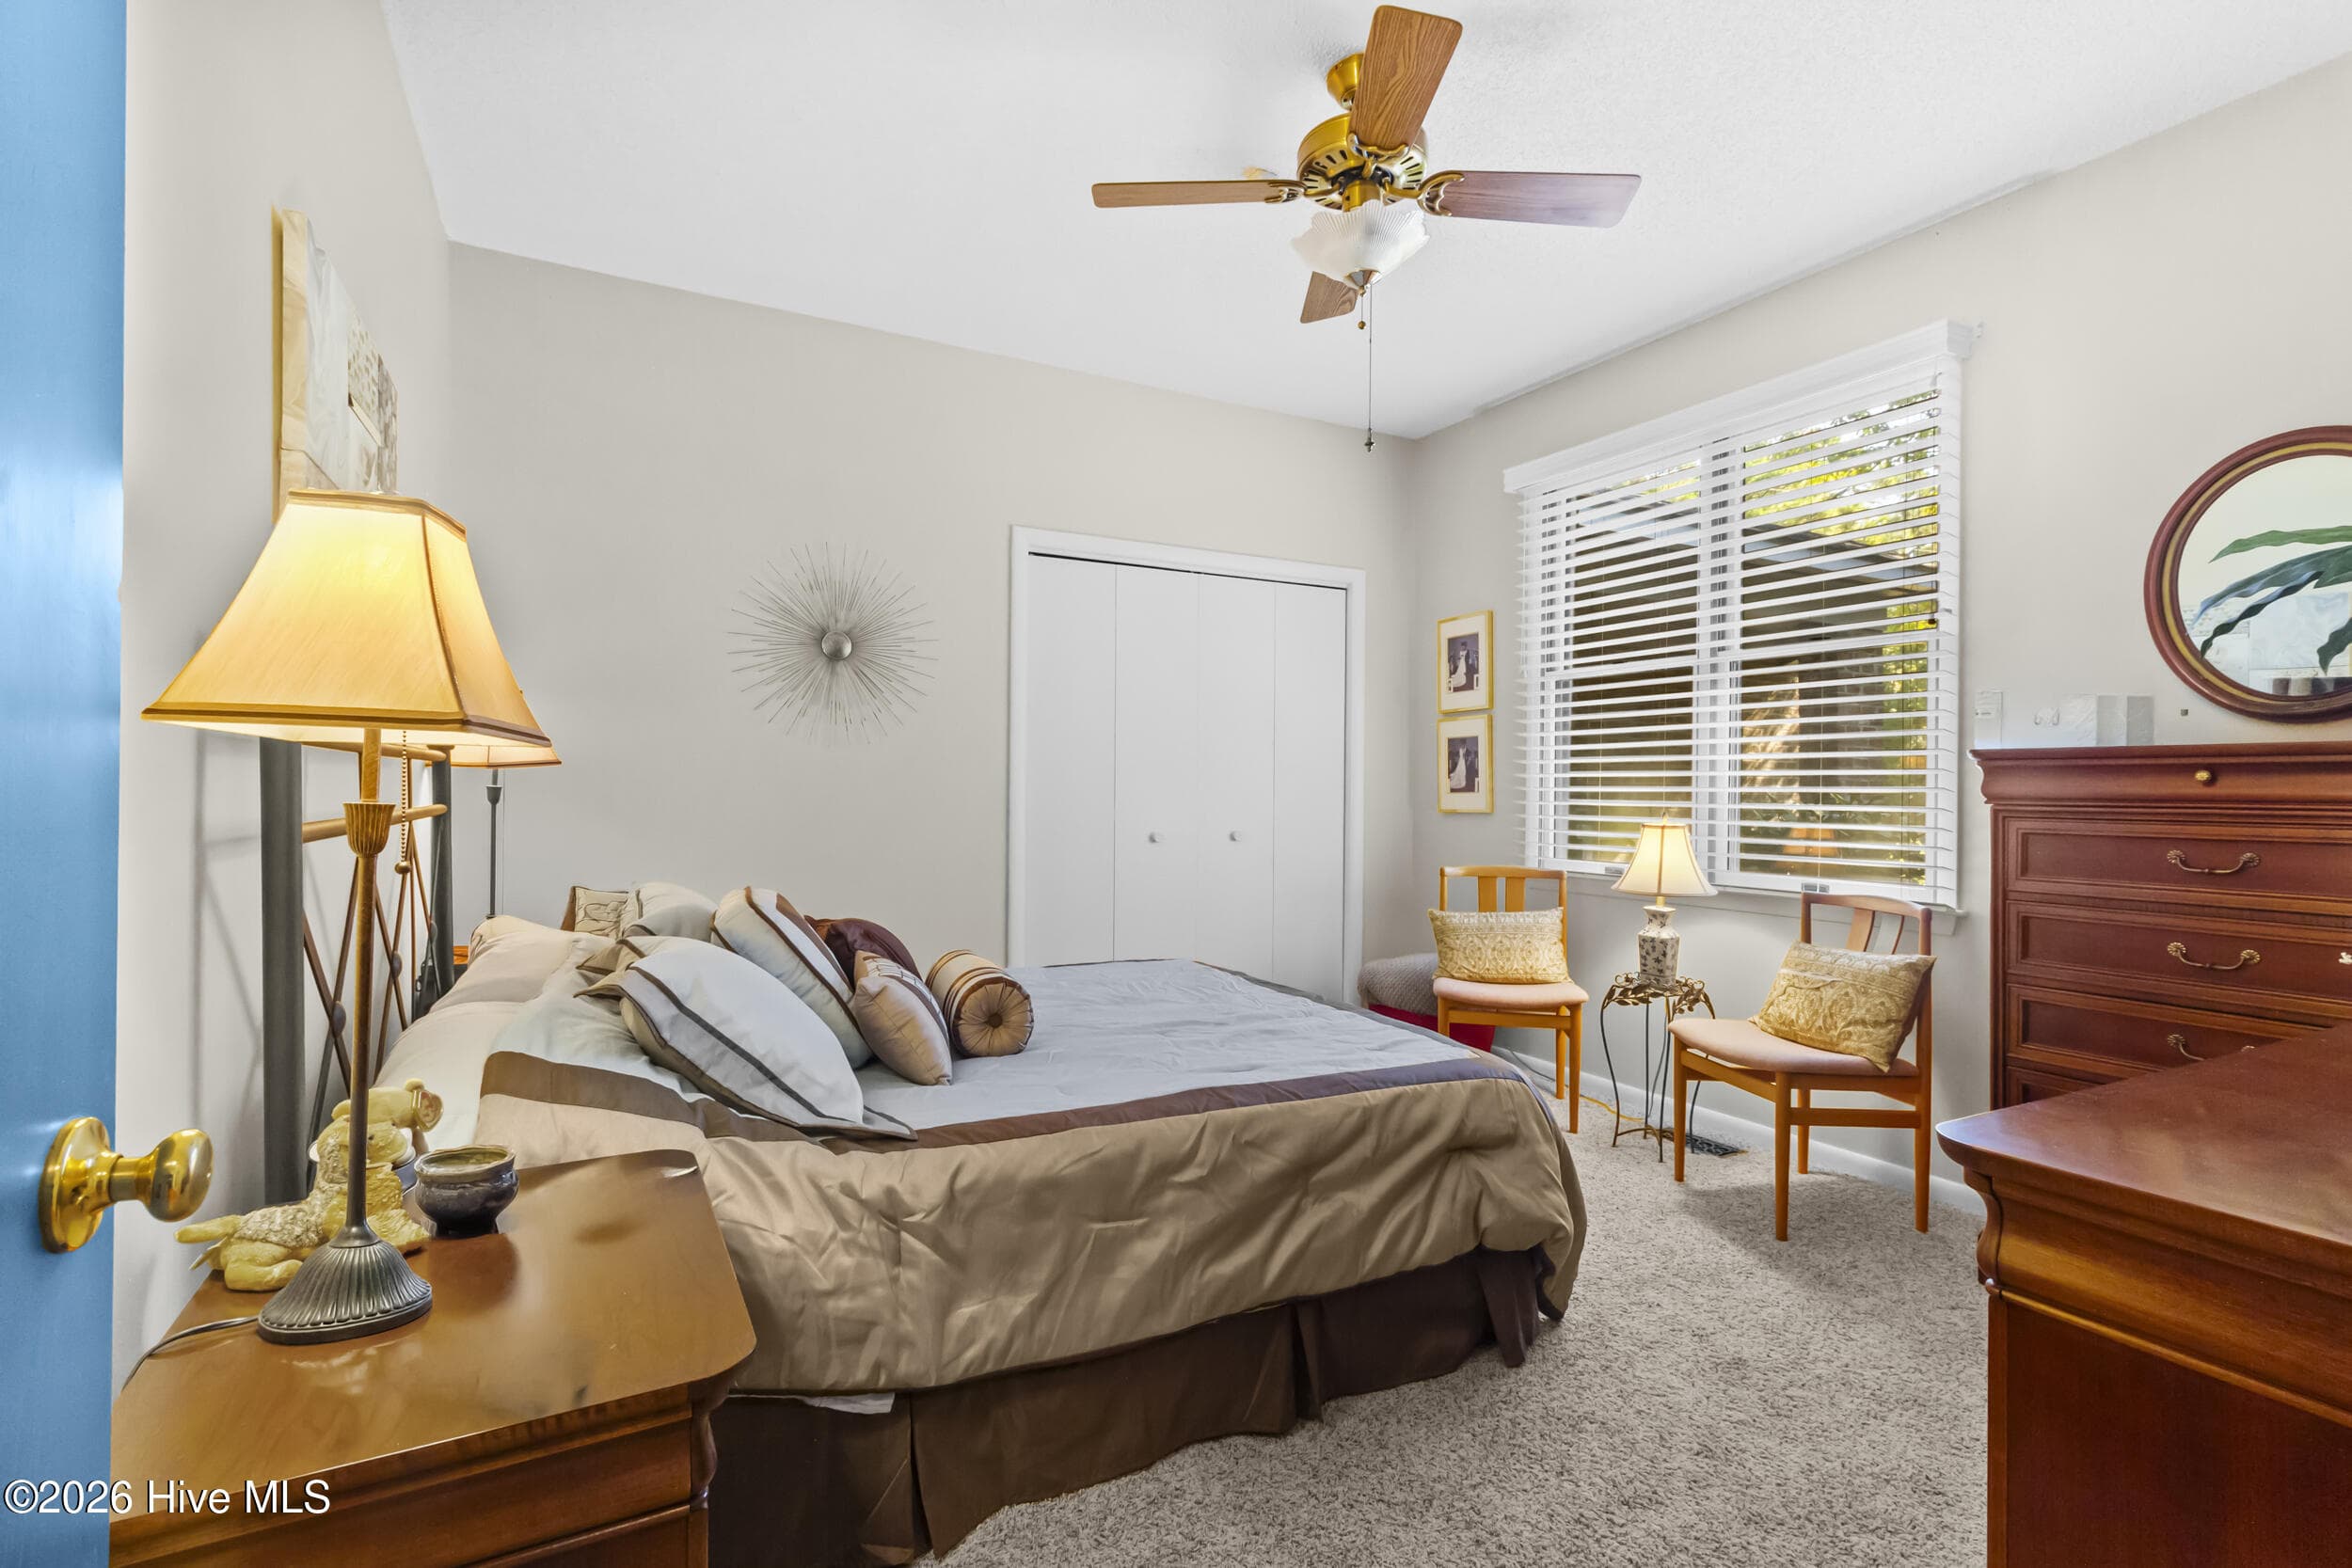
2nd Bedroom - 3306 Peppercorn Road, New Bern, NC 28562
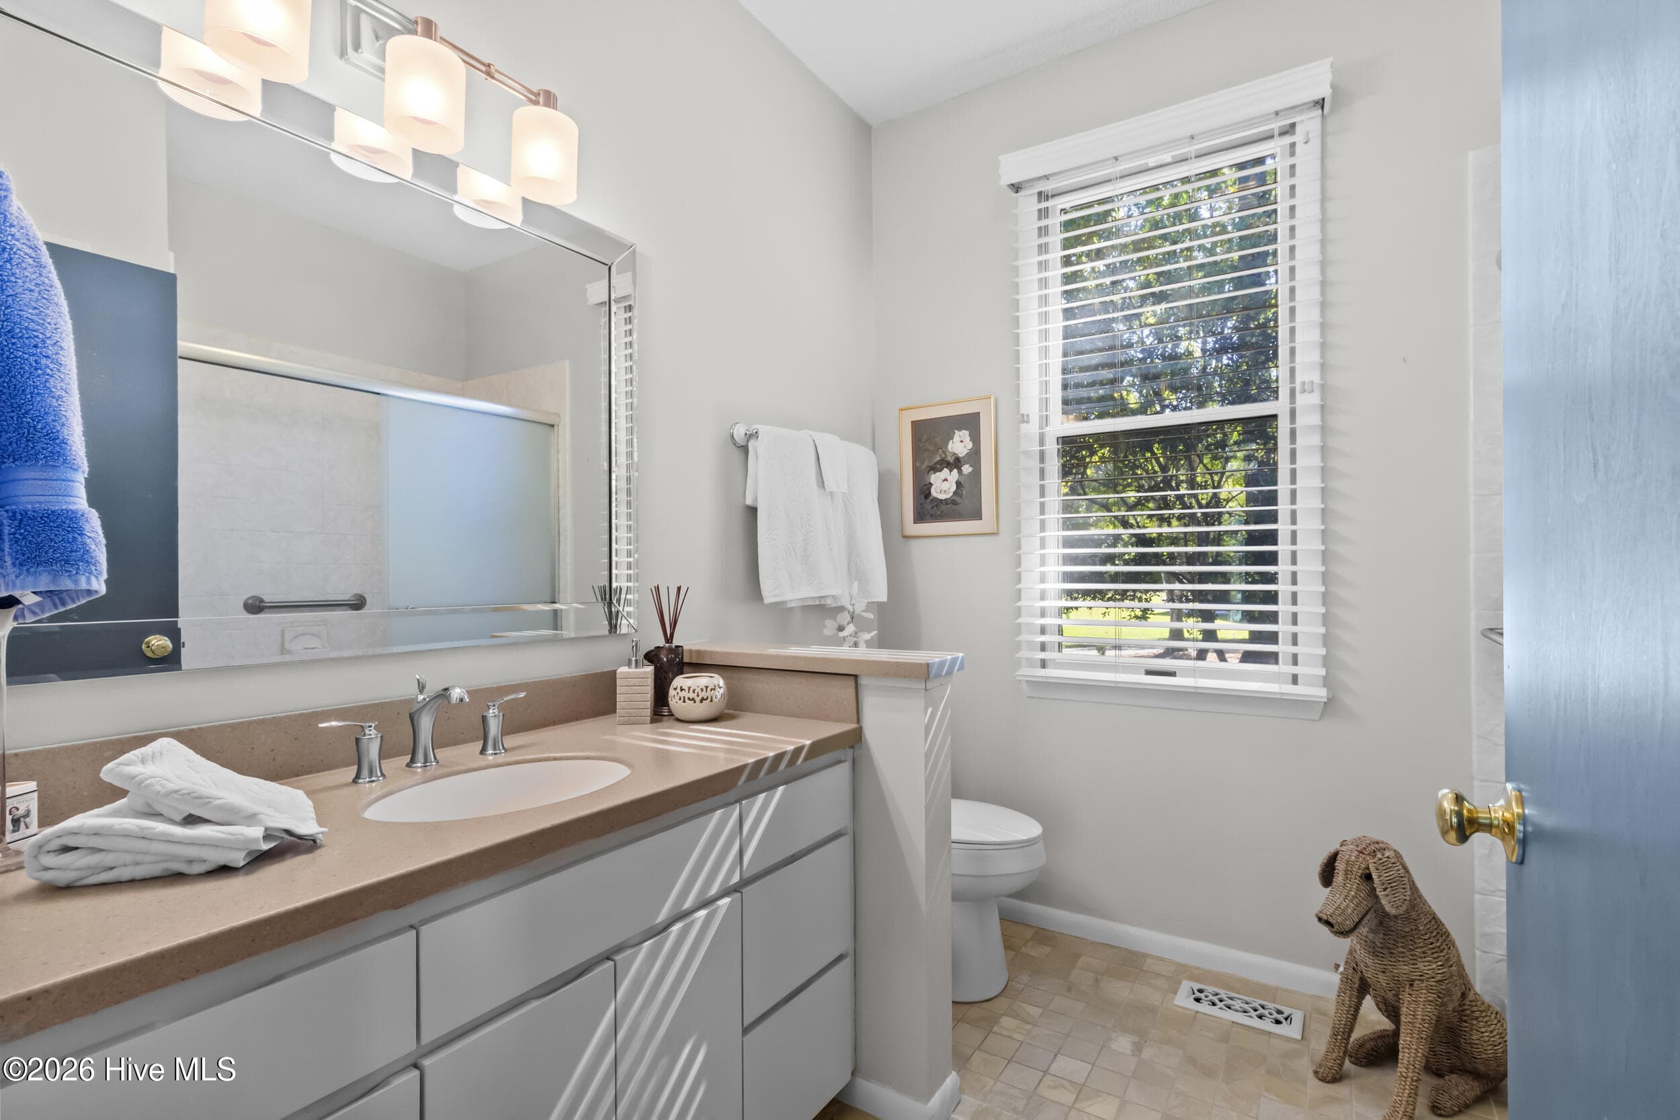
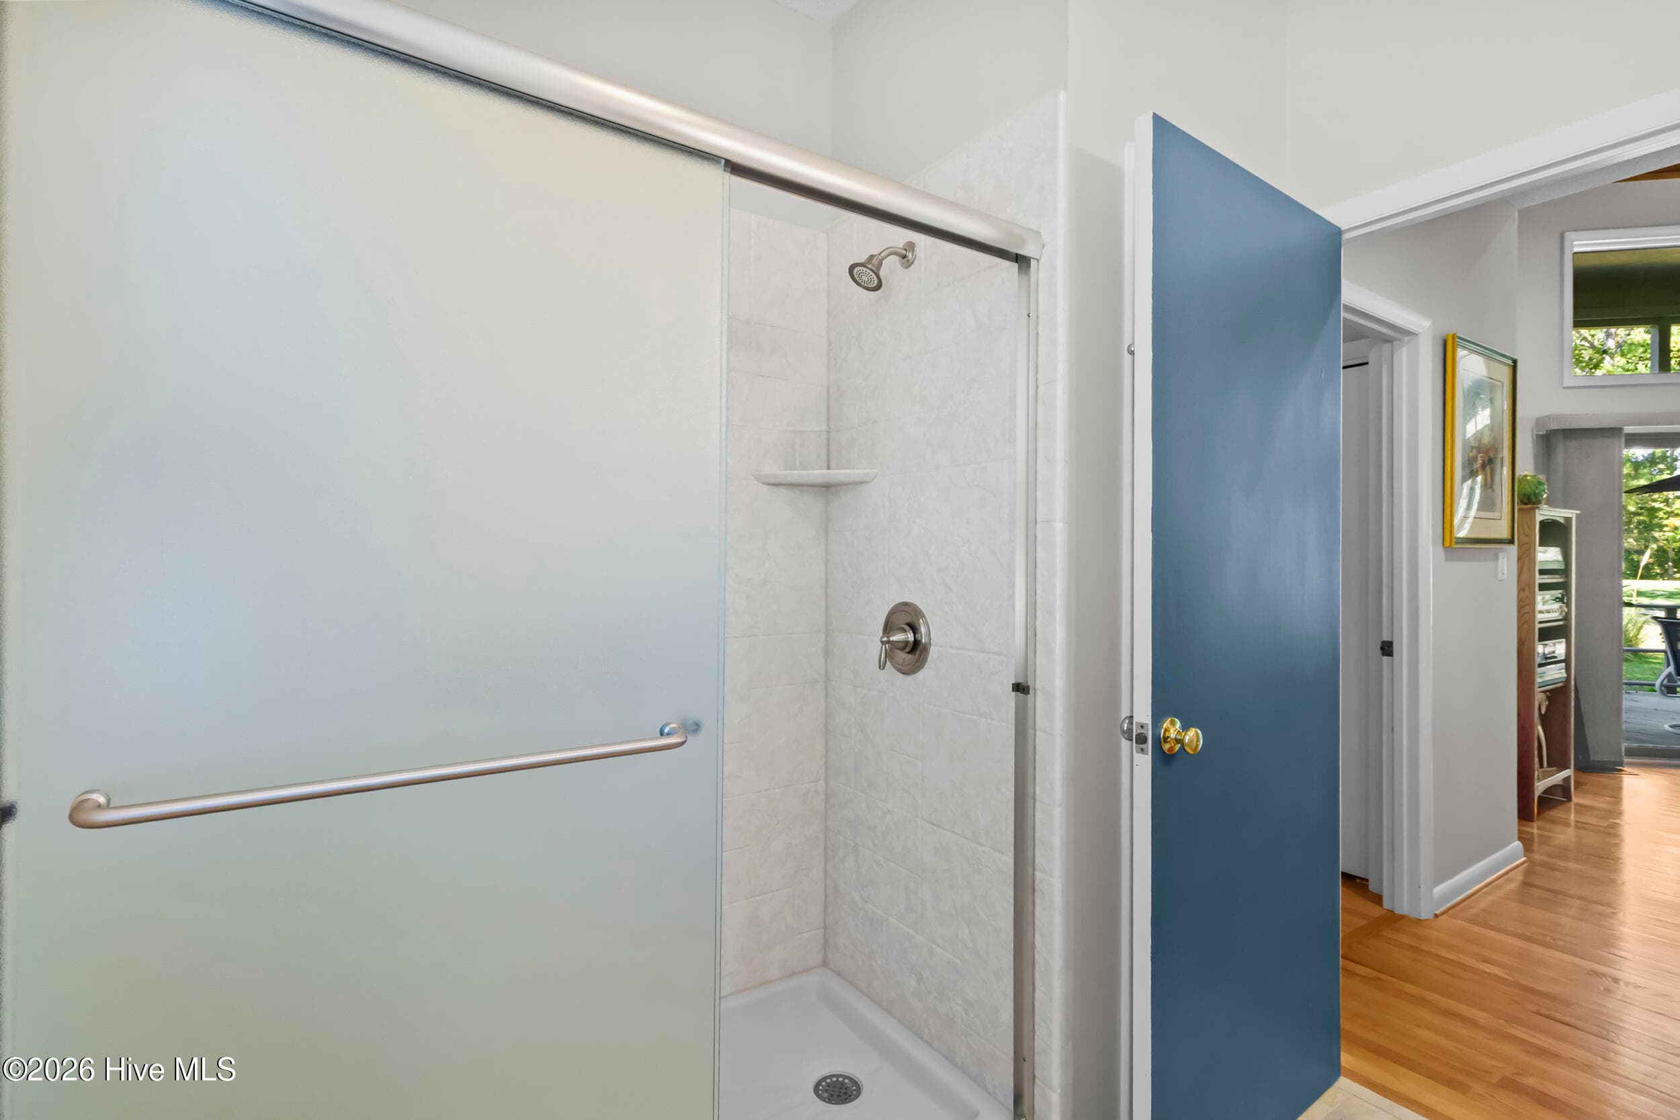
2nd Bathroom - 3306 Peppercorn Road, New Bern, NC 28562
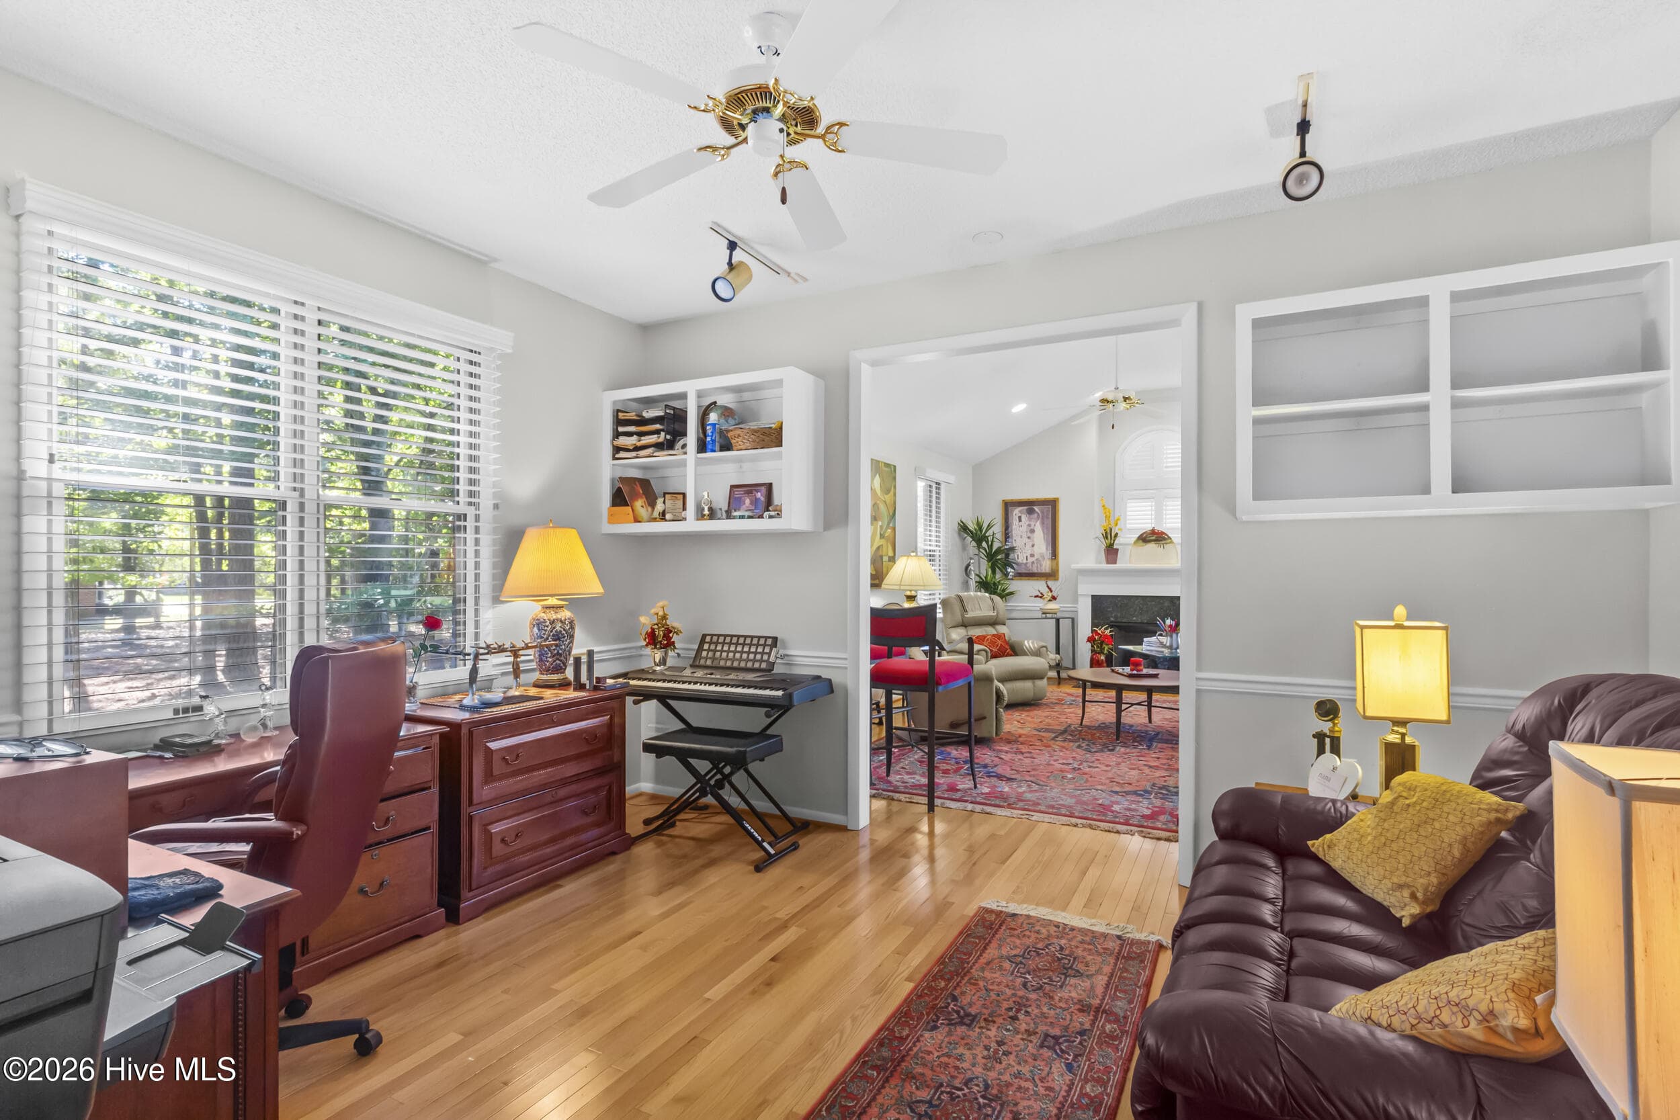
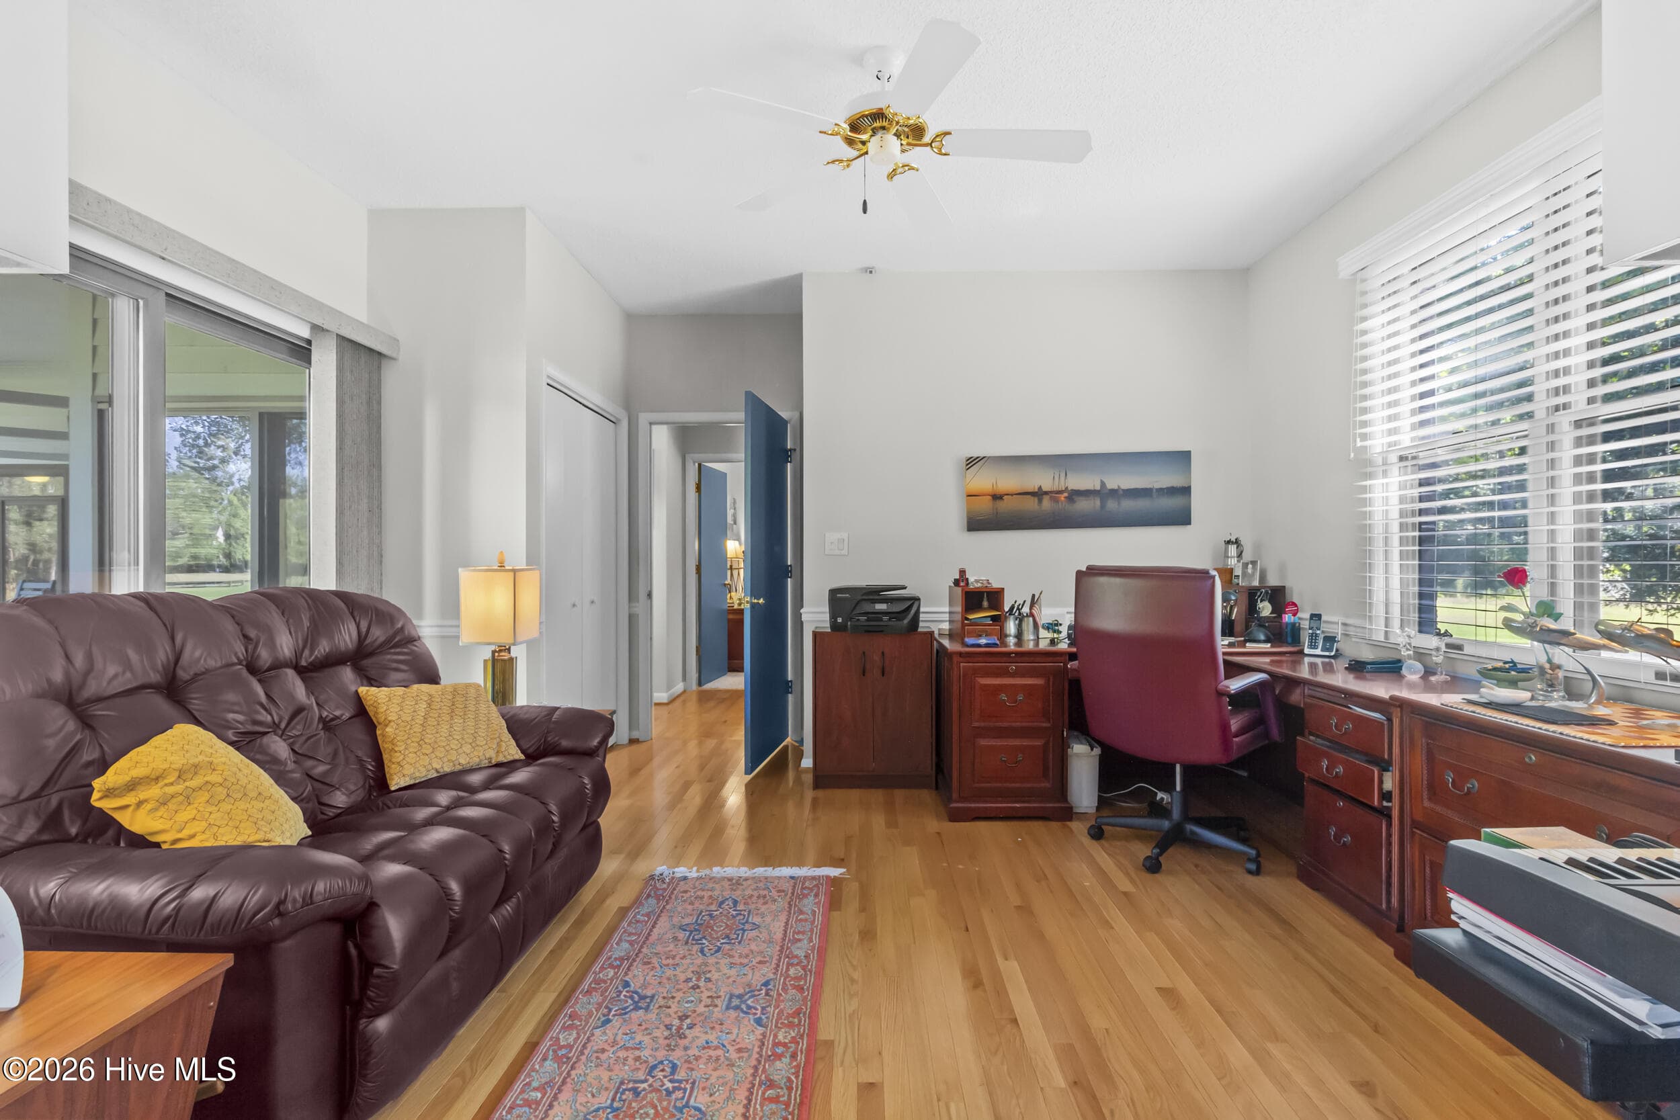
3rd Bedroom - 3306 Peppercorn Road, New Bern, NC 28562
Family Room - 3306 Peppercorn Road, New Bern, NC 28562
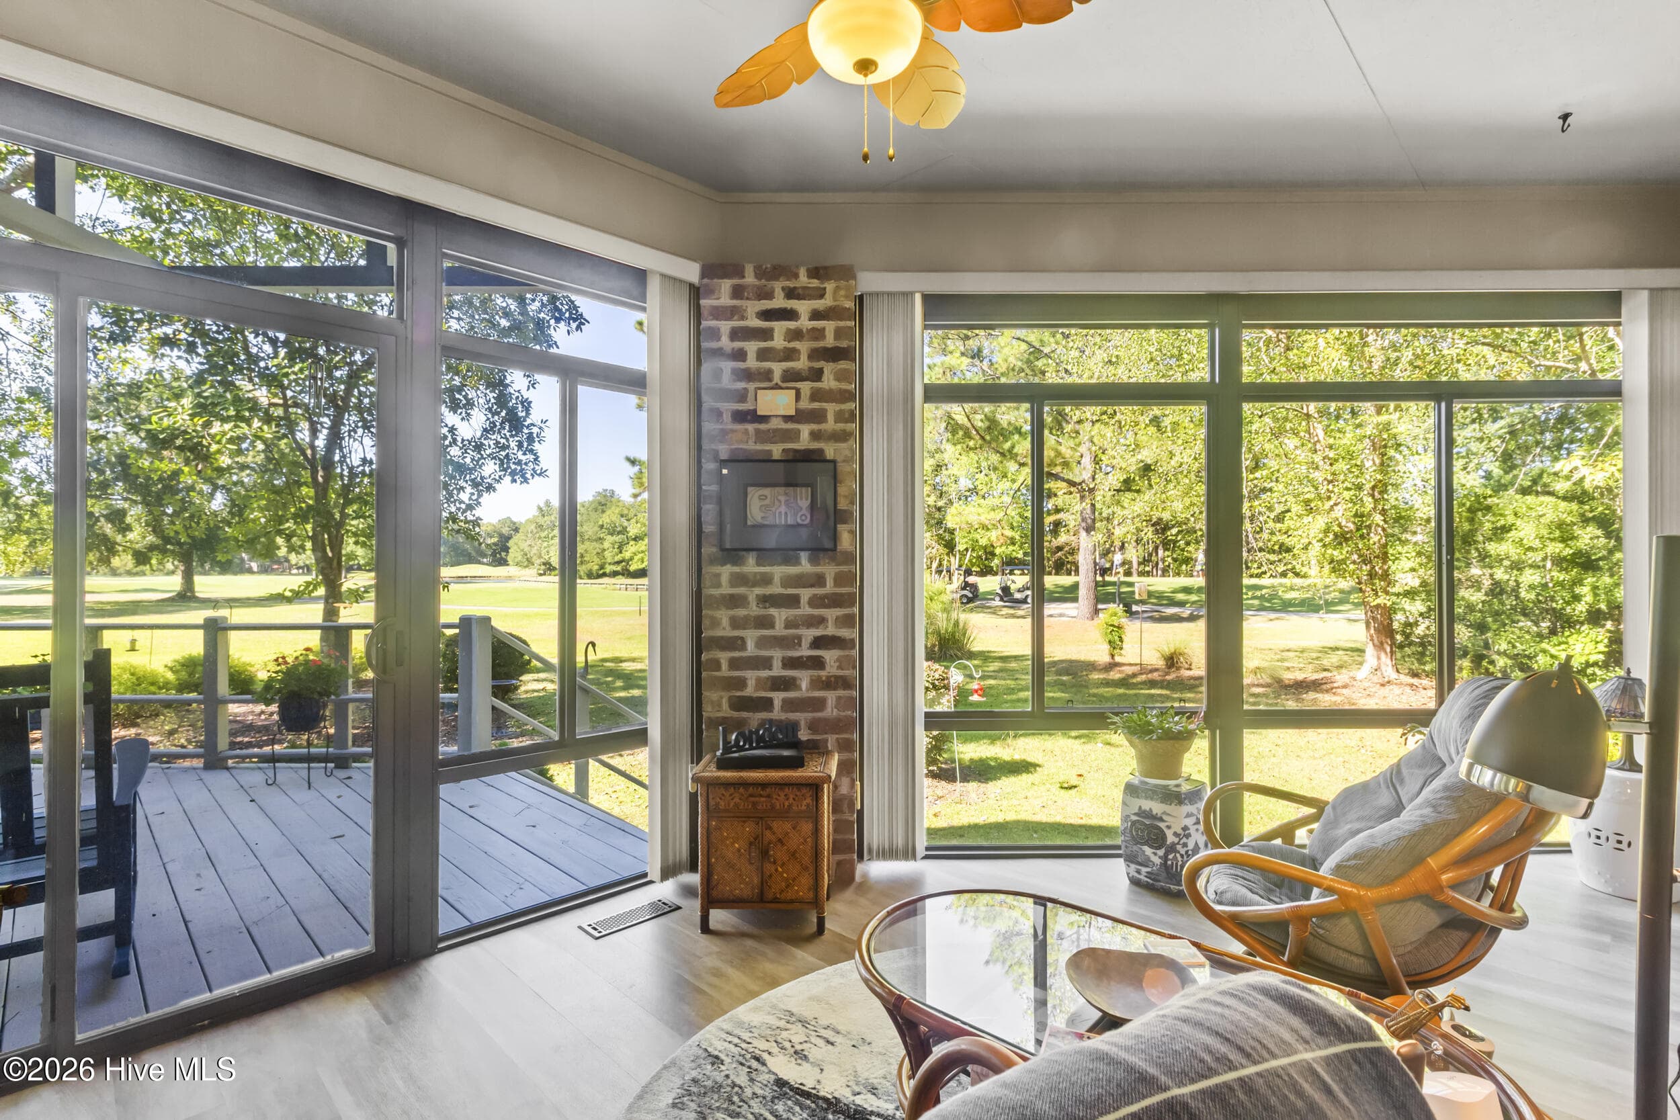
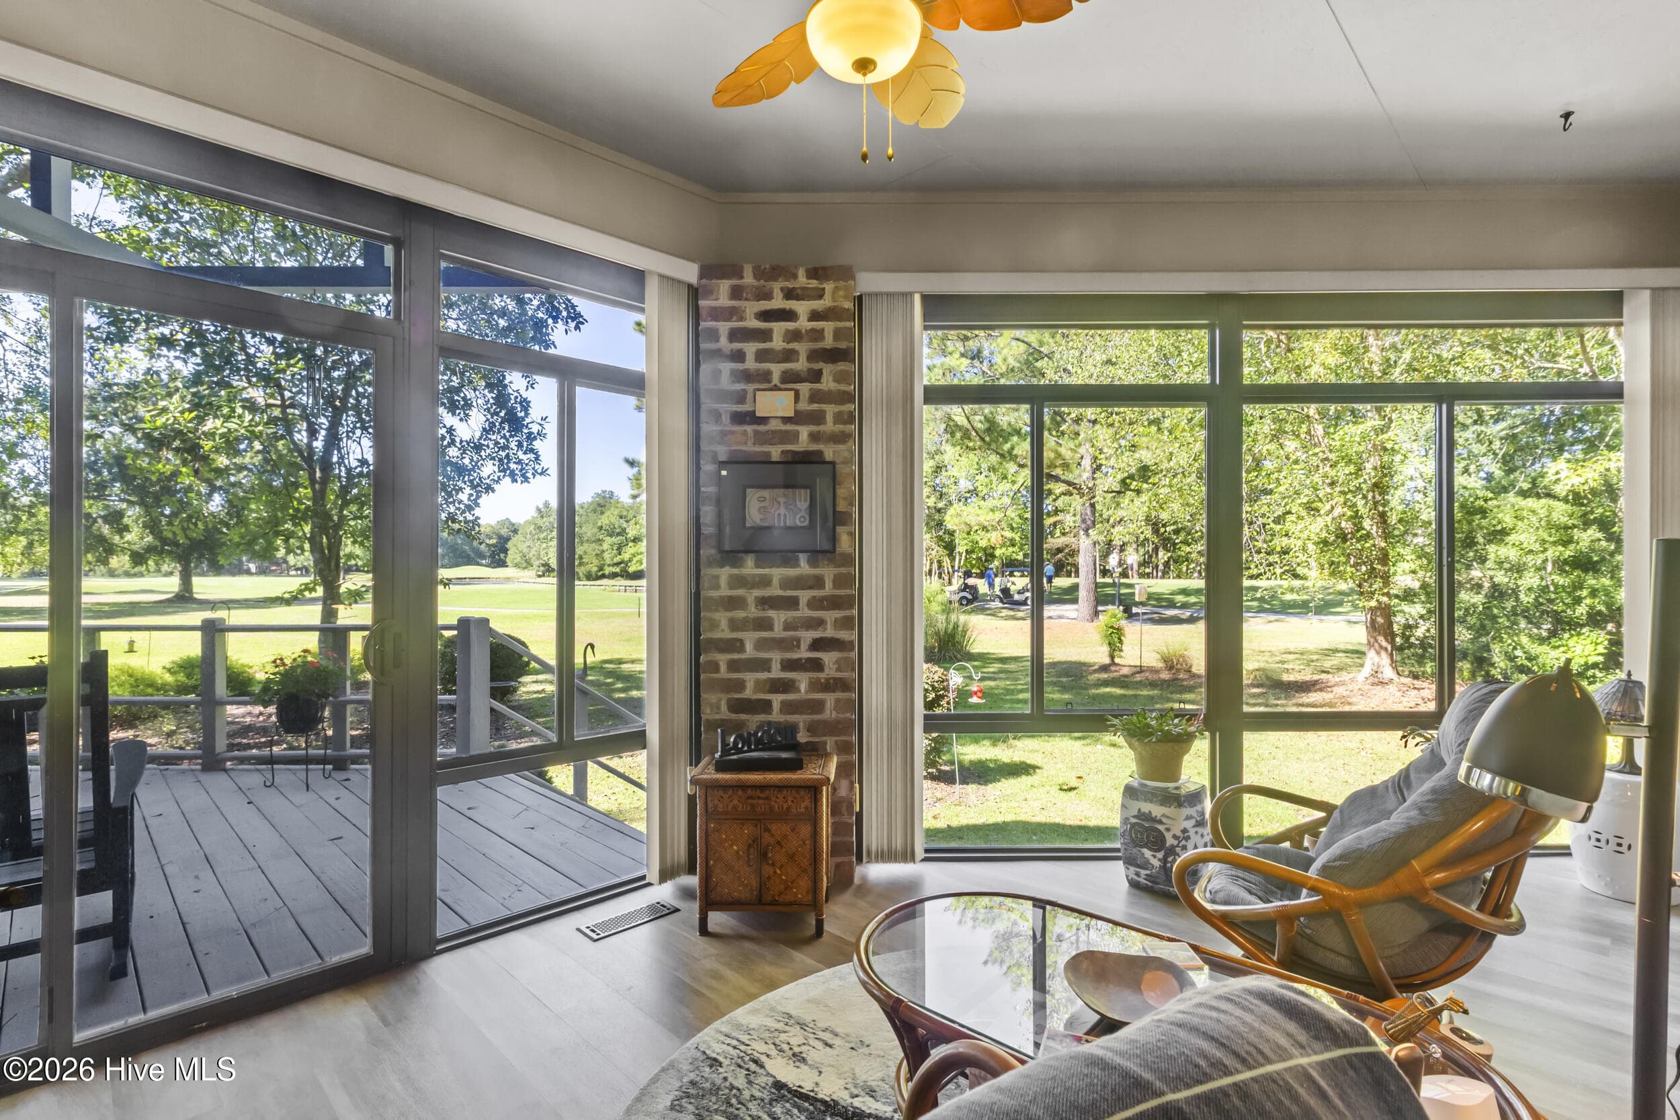
Sunroom - 3306 Peppercorn Road, New Bern, NC 28562
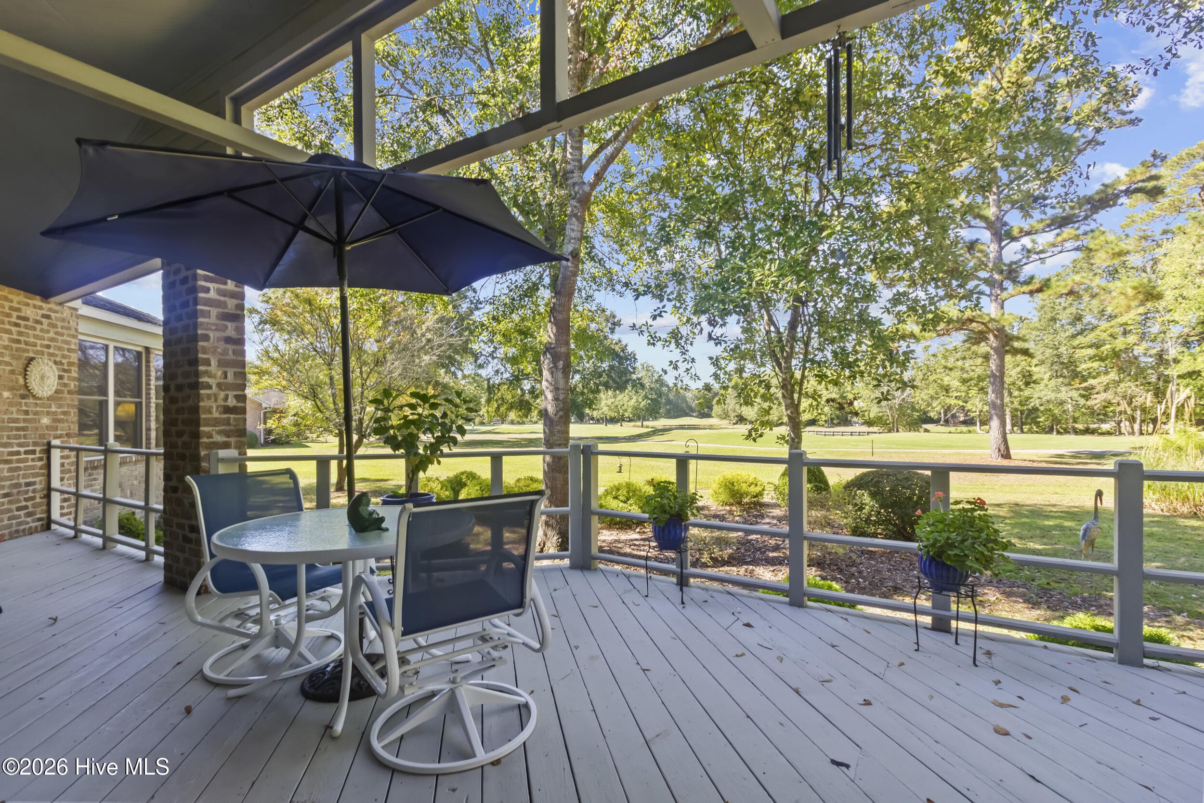
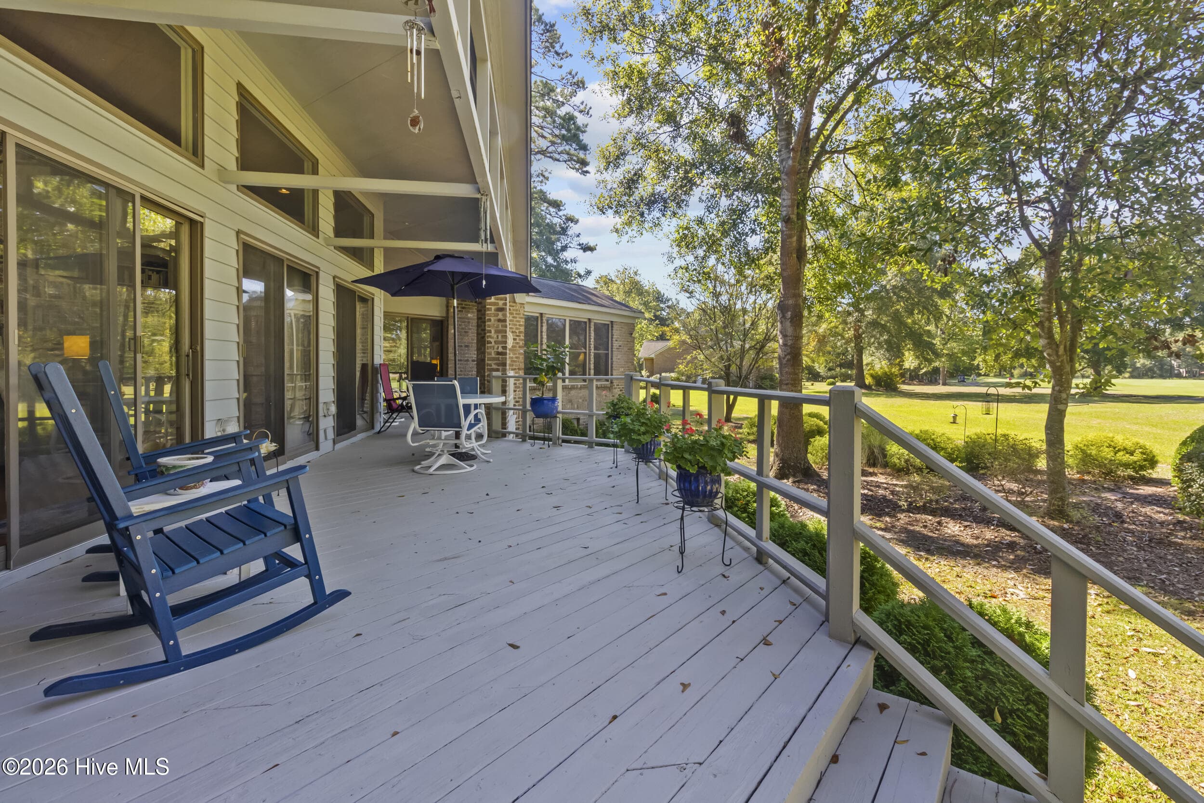
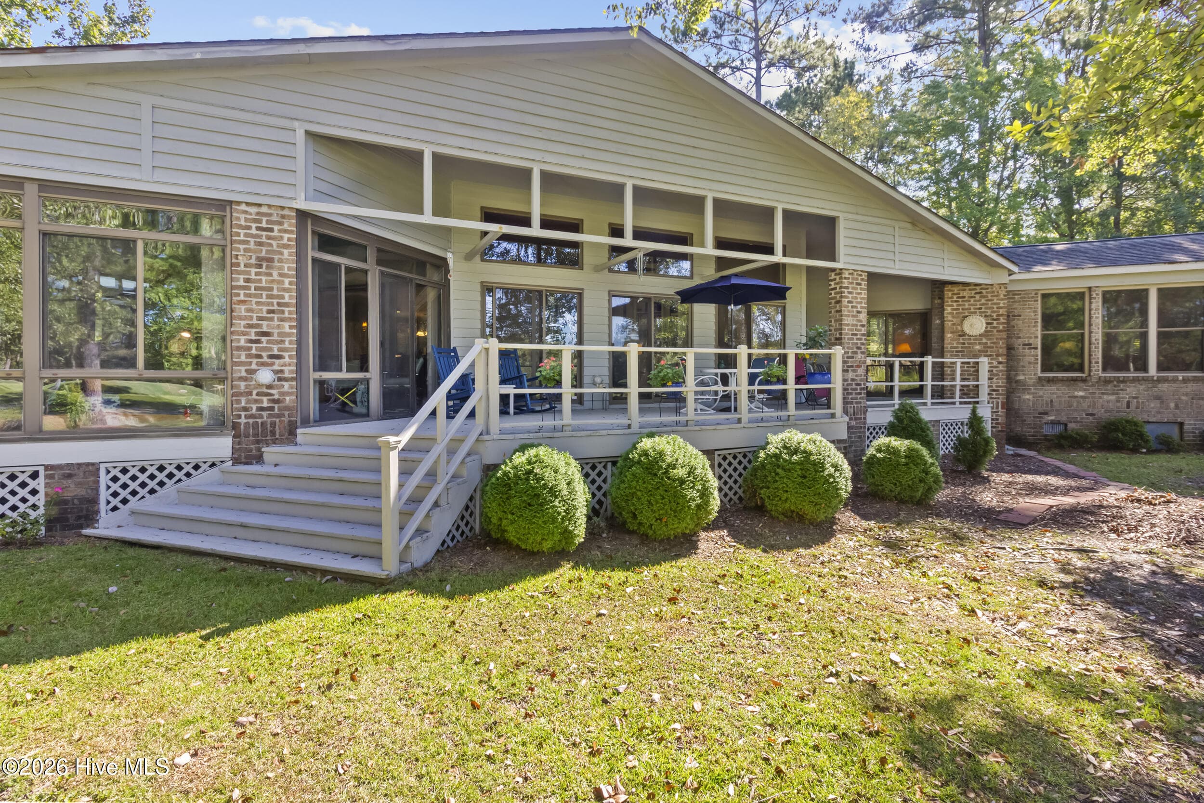
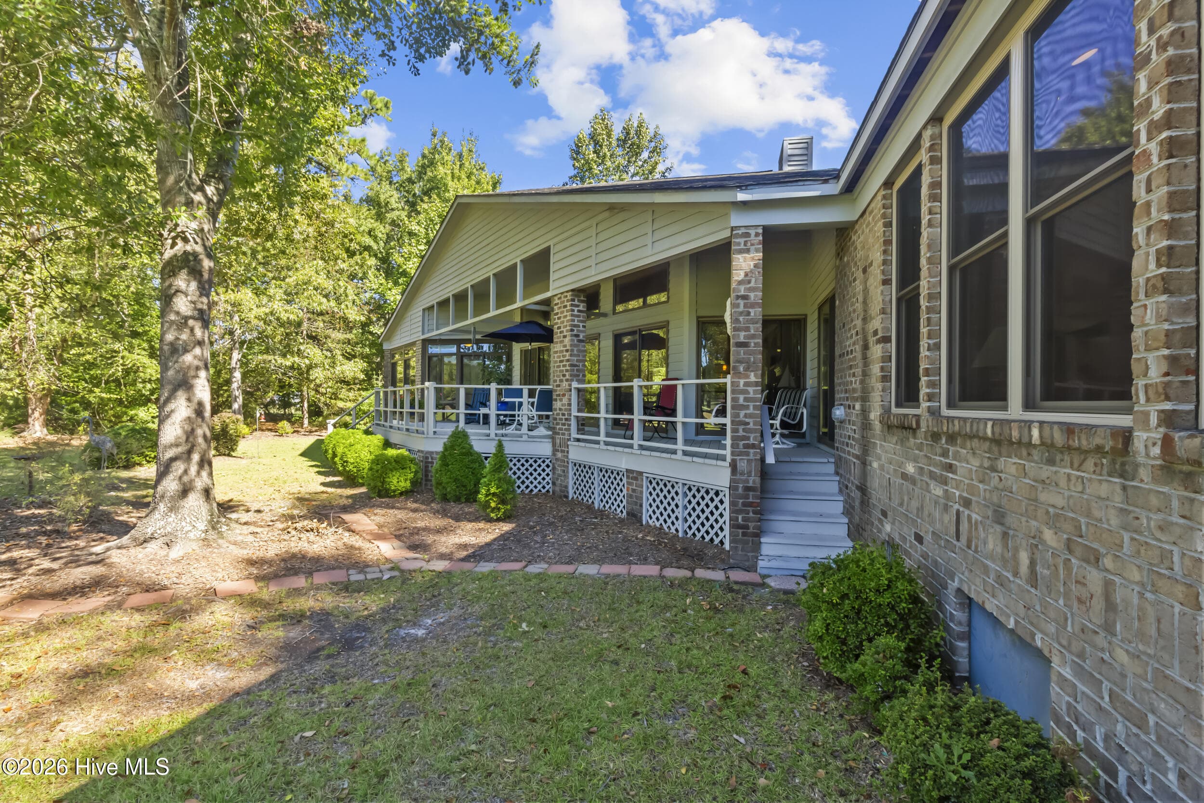
Back - Deck - 3306 Peppercorn Road, New Bern, NC 28562
Sunroom - 3306 Peppercorn Road, New Bern, NC 28562
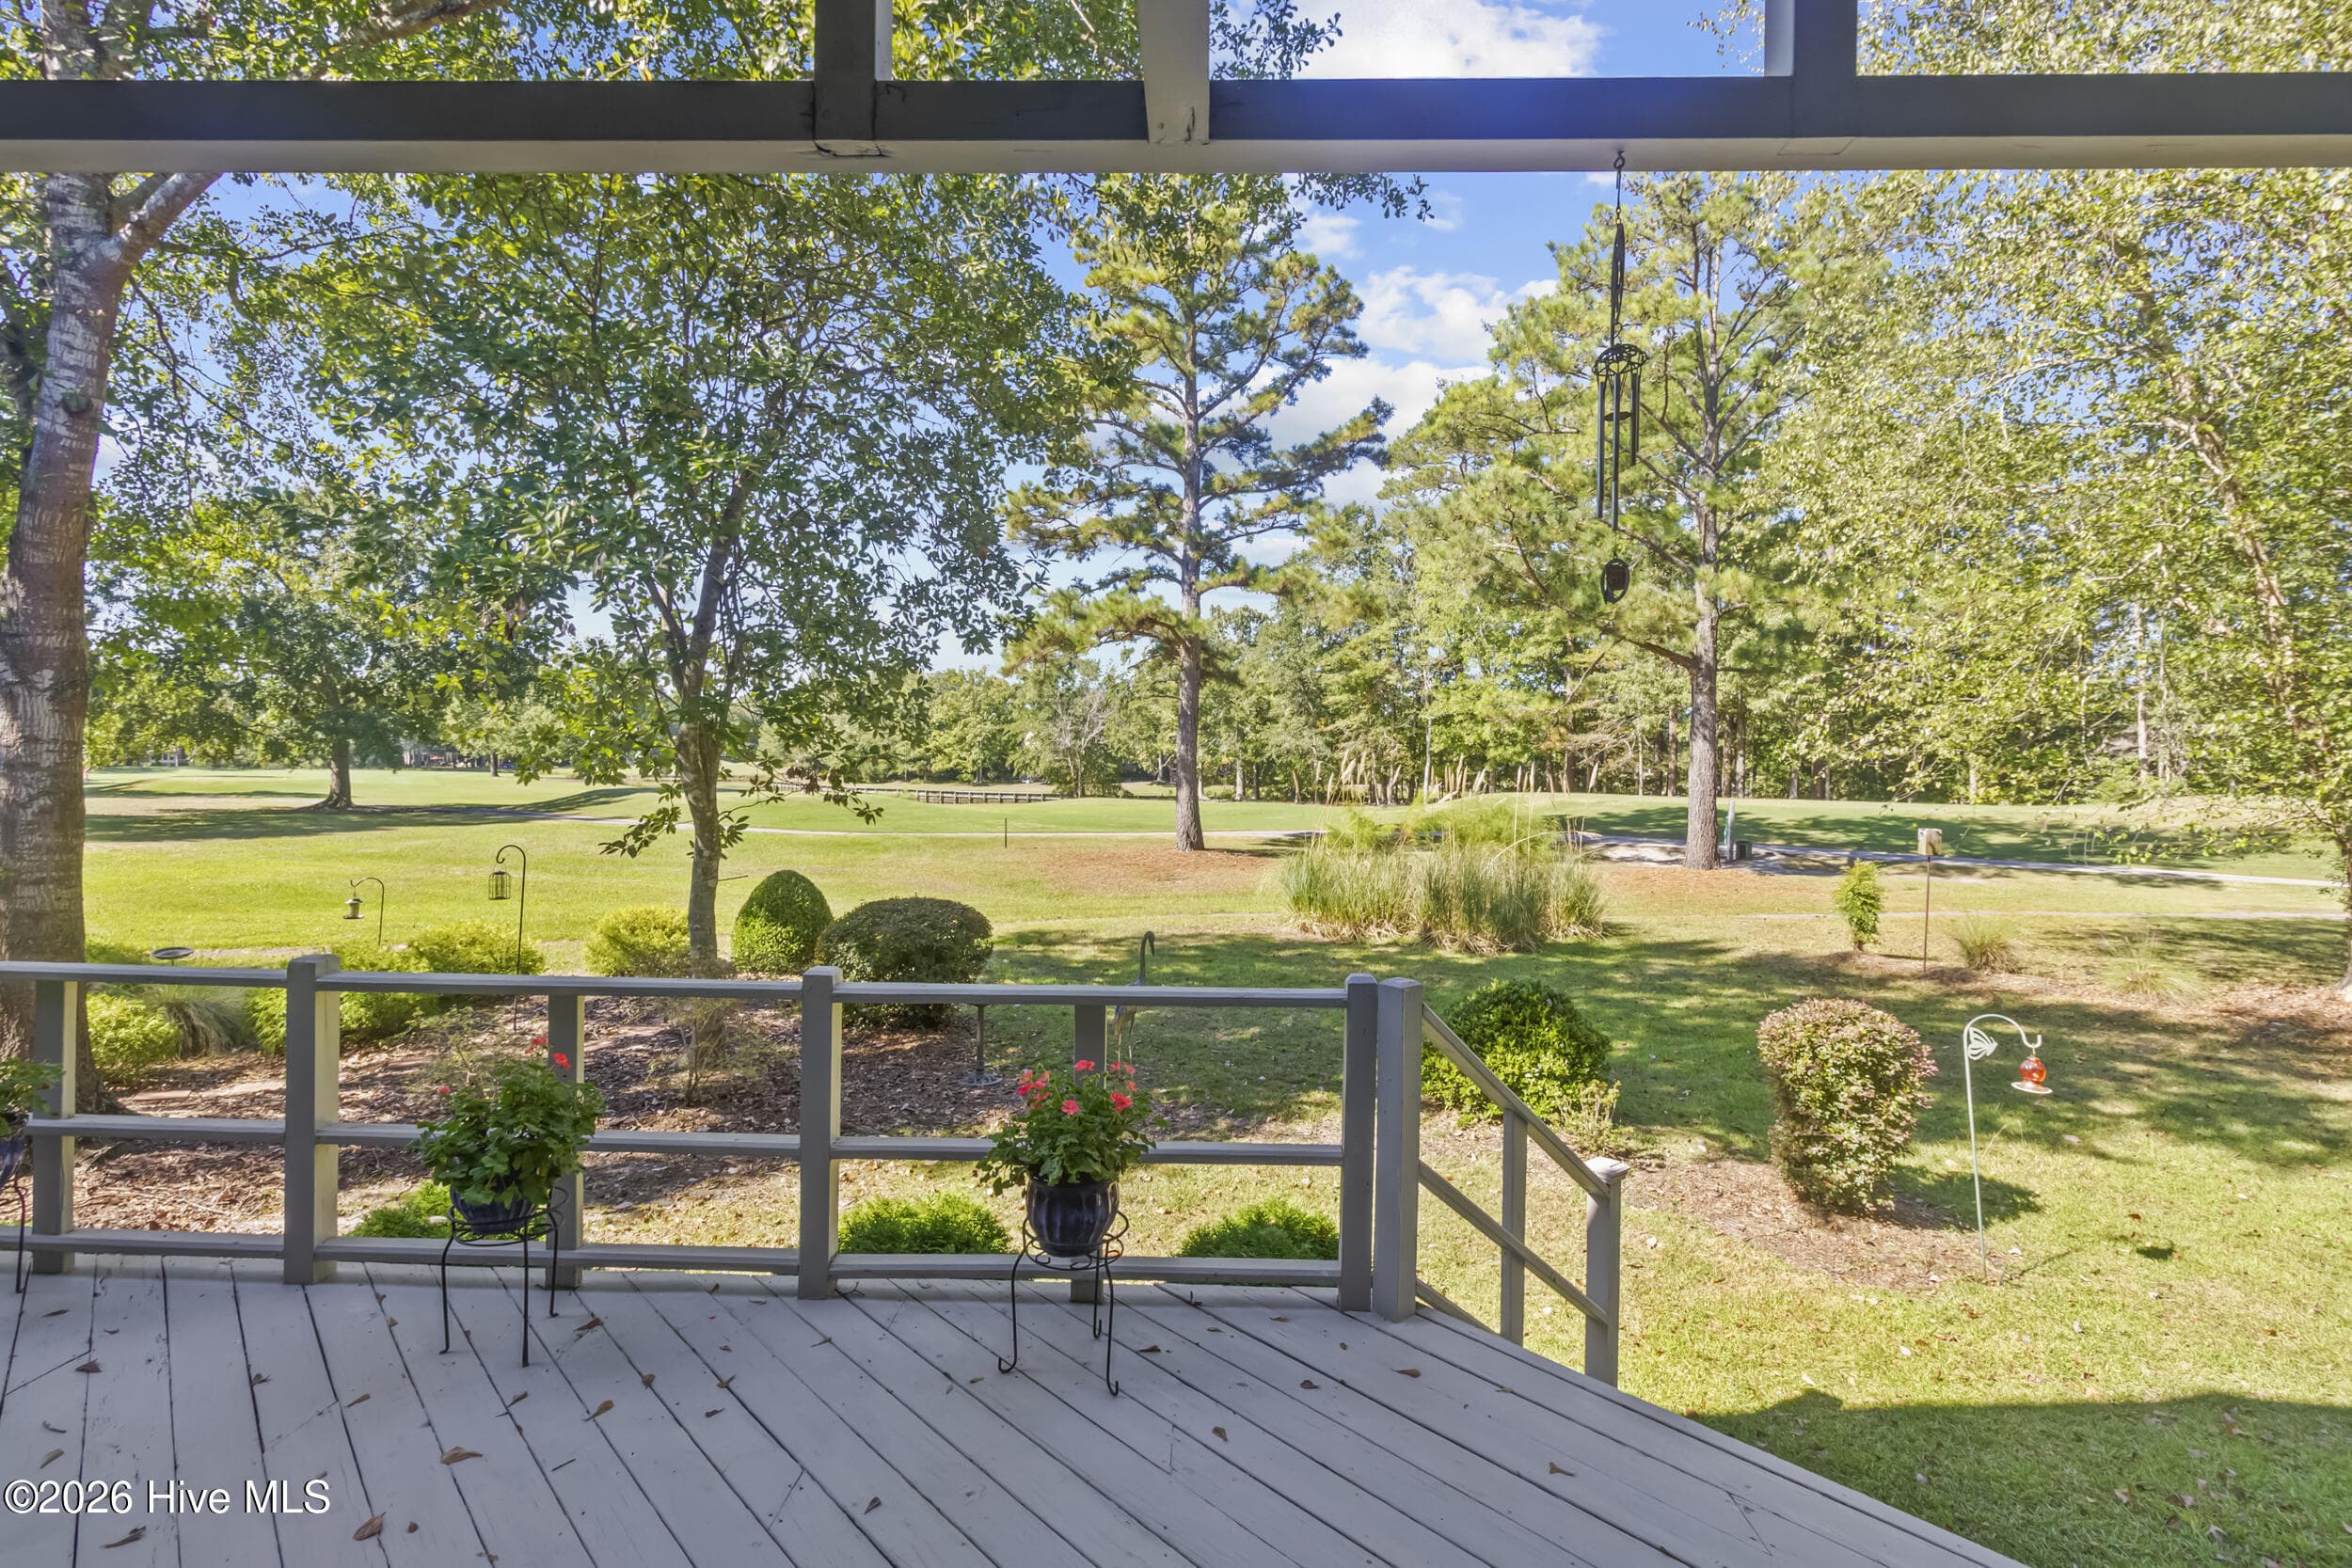
Back - Deck - 3306 Peppercorn Road, New Bern, NC 28562
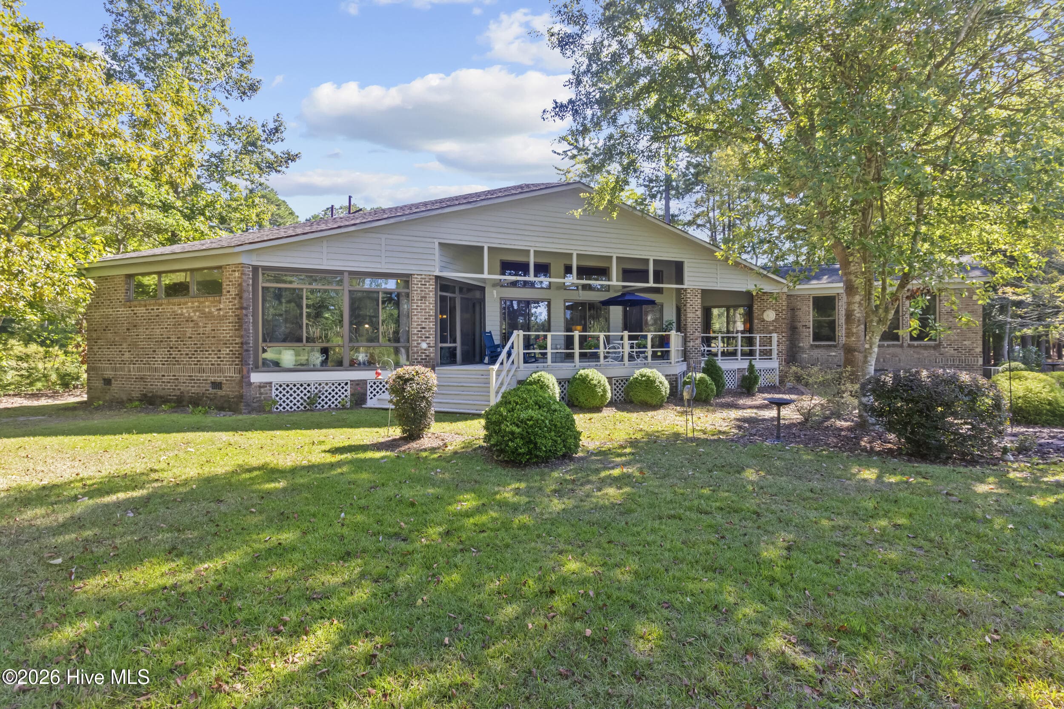
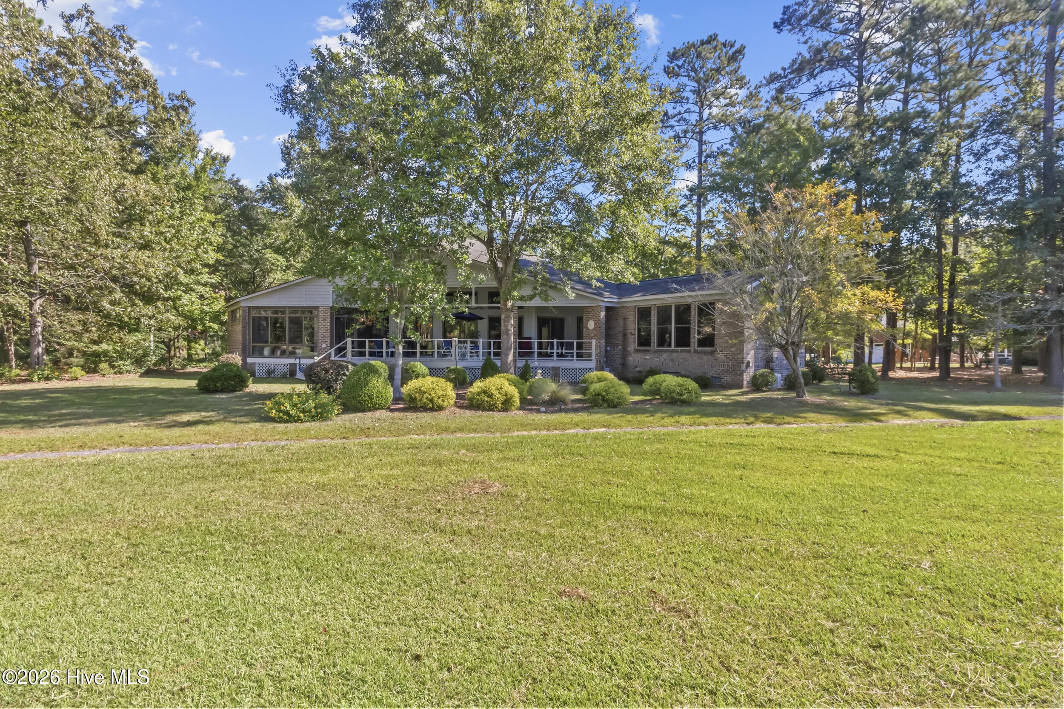
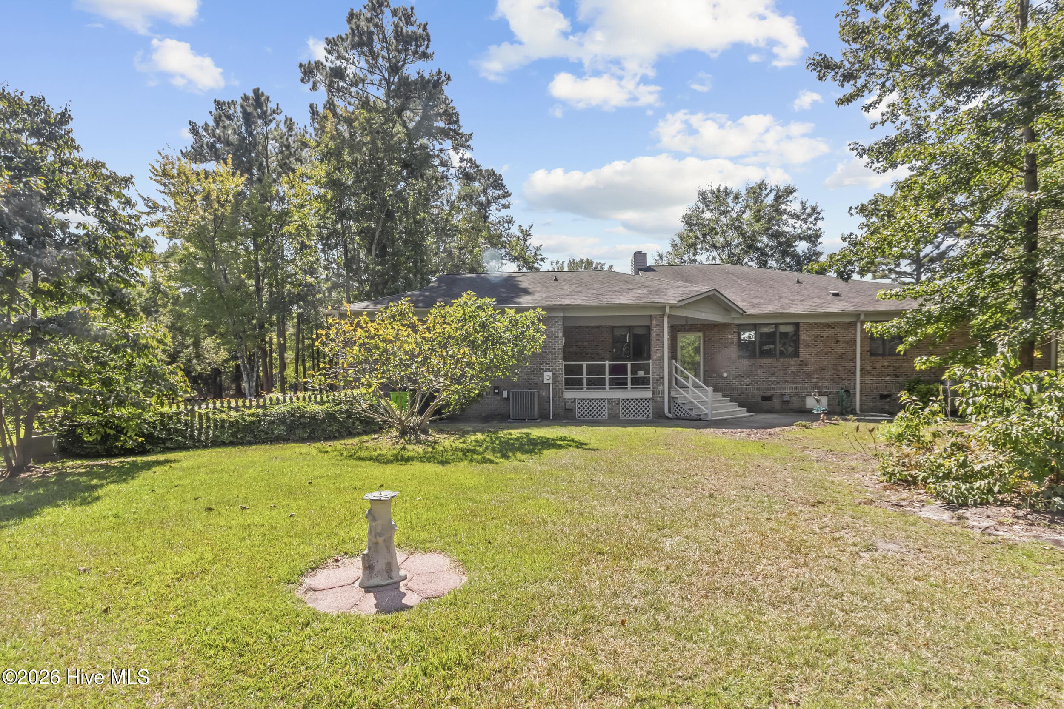
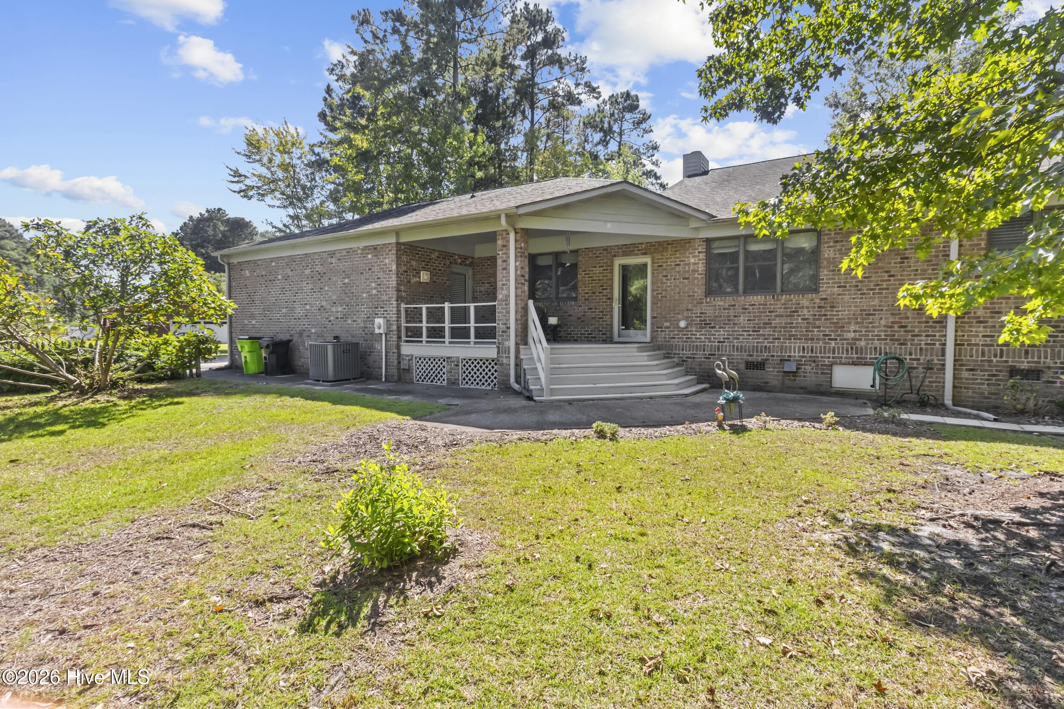
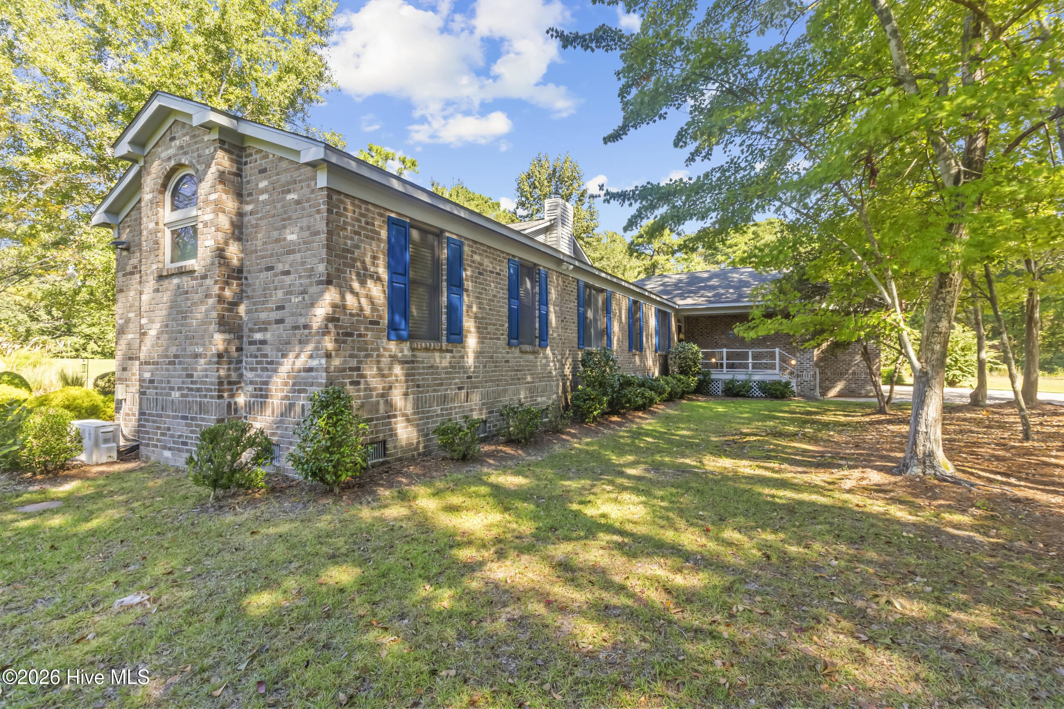
Back - 3306 Peppercorn Road, New Bern, NC 28562
Single Family Residence at 3306 Peppercorn Road, New Bern, NC 28562, photo 48 of 79
Single Family Residence at 3306 Peppercorn Road, New Bern, NC 28562, photo 49 of 79
Back - 3306 Peppercorn Road, New Bern, NC 28562
Front - 3306 Peppercorn Road, New Bern, NC 28562
Back - 3306 Peppercorn Road, New Bern, NC 28562
Front - 3306 Peppercorn Road, New Bern, NC 28562
Back - 3306 Peppercorn Road, New Bern, NC 28562
Front - 3306 Peppercorn Road, New Bern, NC 28562
Single Family Residence at 3306 Peppercorn Road, New Bern, NC 28562, photo 57 of 79
Single Family Residence at 3306 Peppercorn Road, New Bern, NC 28562, photo 58 of 79
Single Family Residence at 3306 Peppercorn Road, New Bern, NC 28562, photo 59 of 79
Single Family Residence at 3306 Peppercorn Road, New Bern, NC 28562, photo 60 of 79
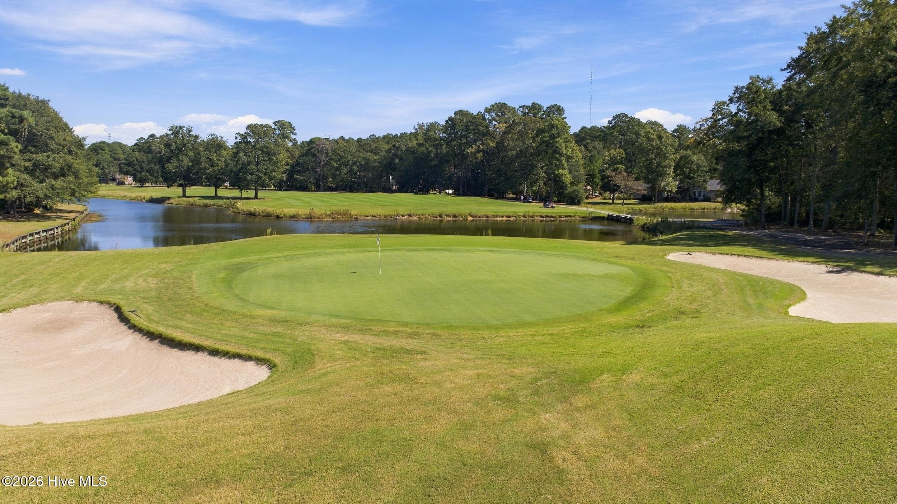
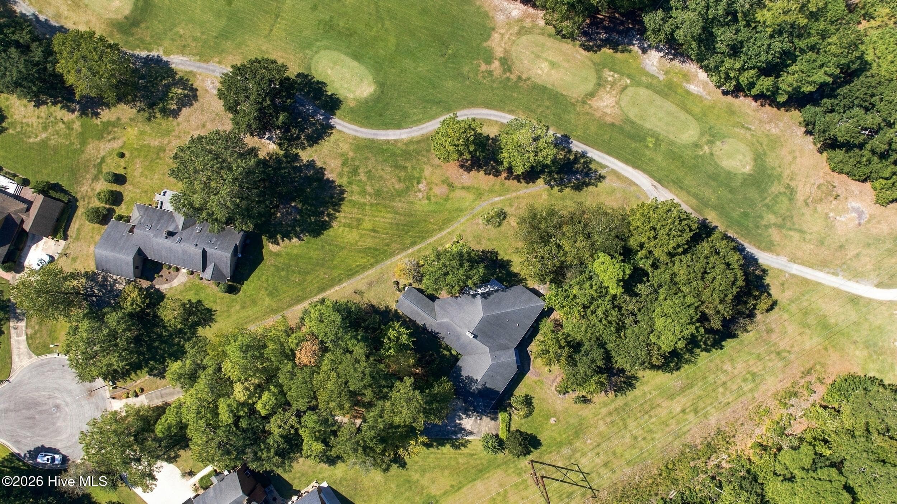
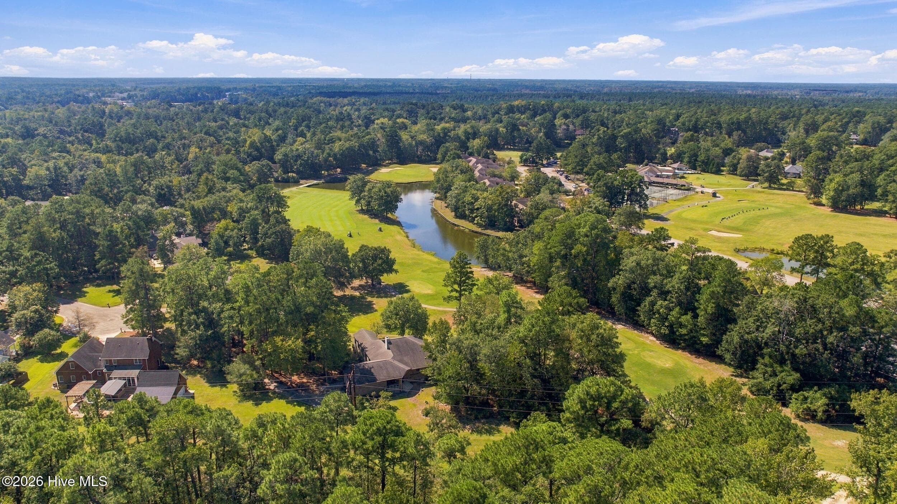
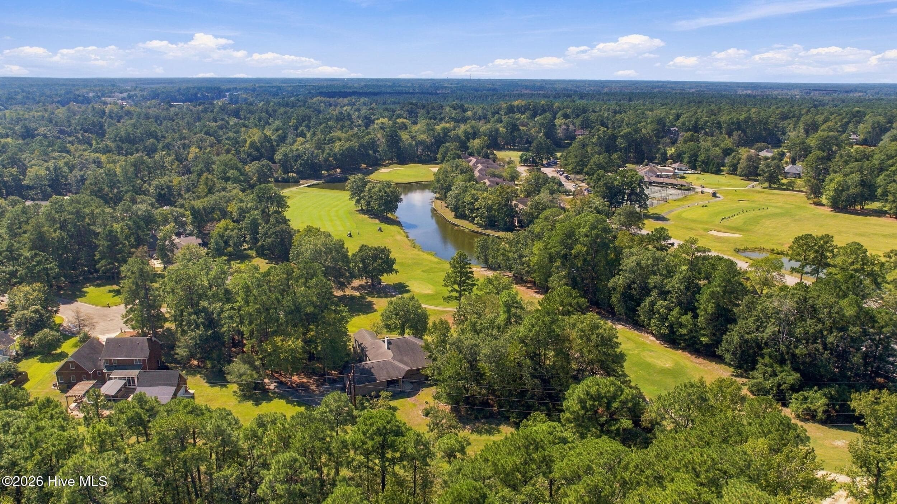
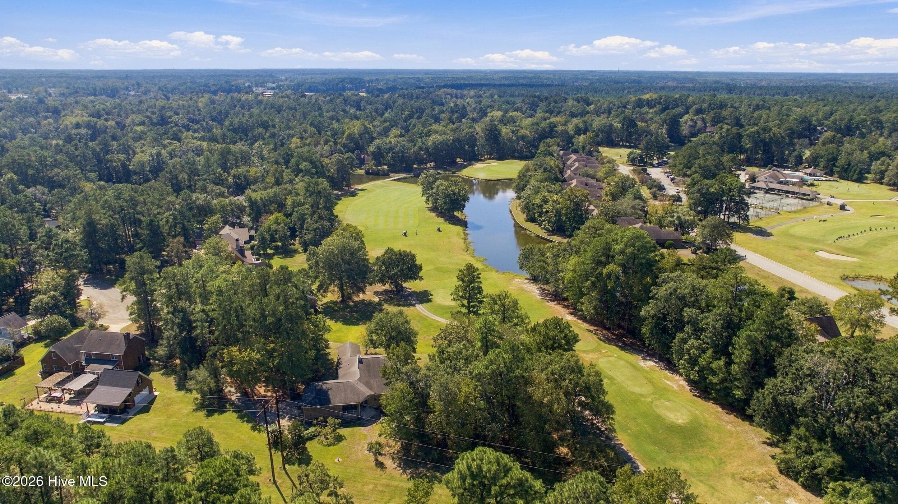
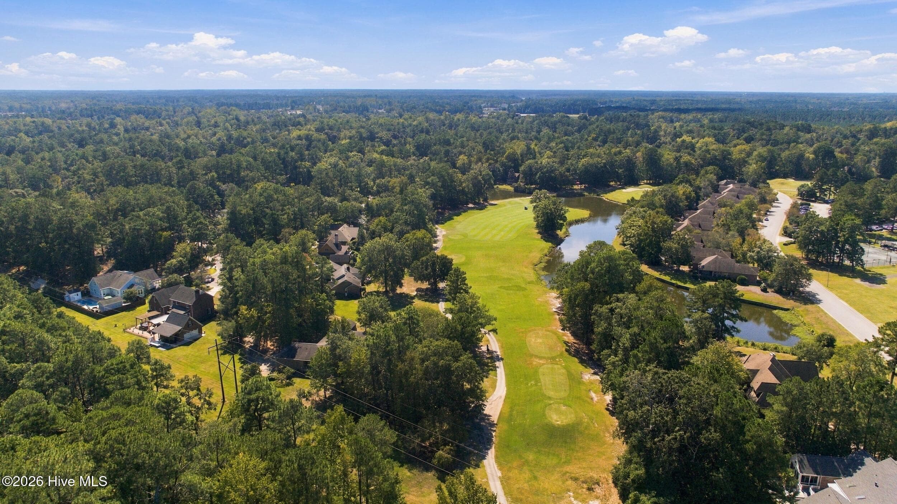
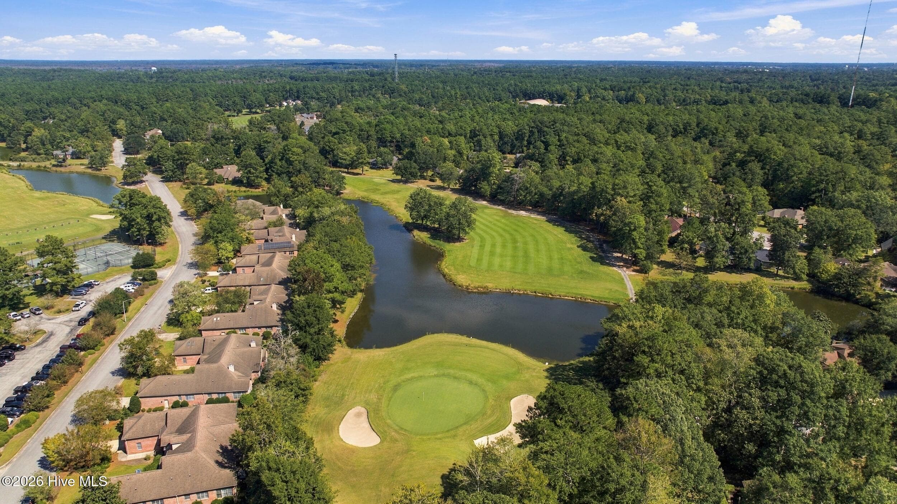
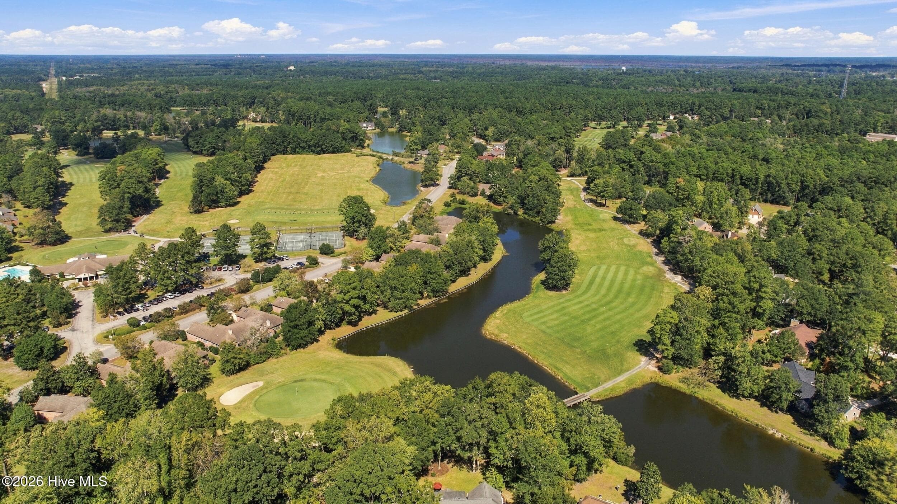
Aerial View - 3306 Peppercorn Road, New Bern, NC 28562
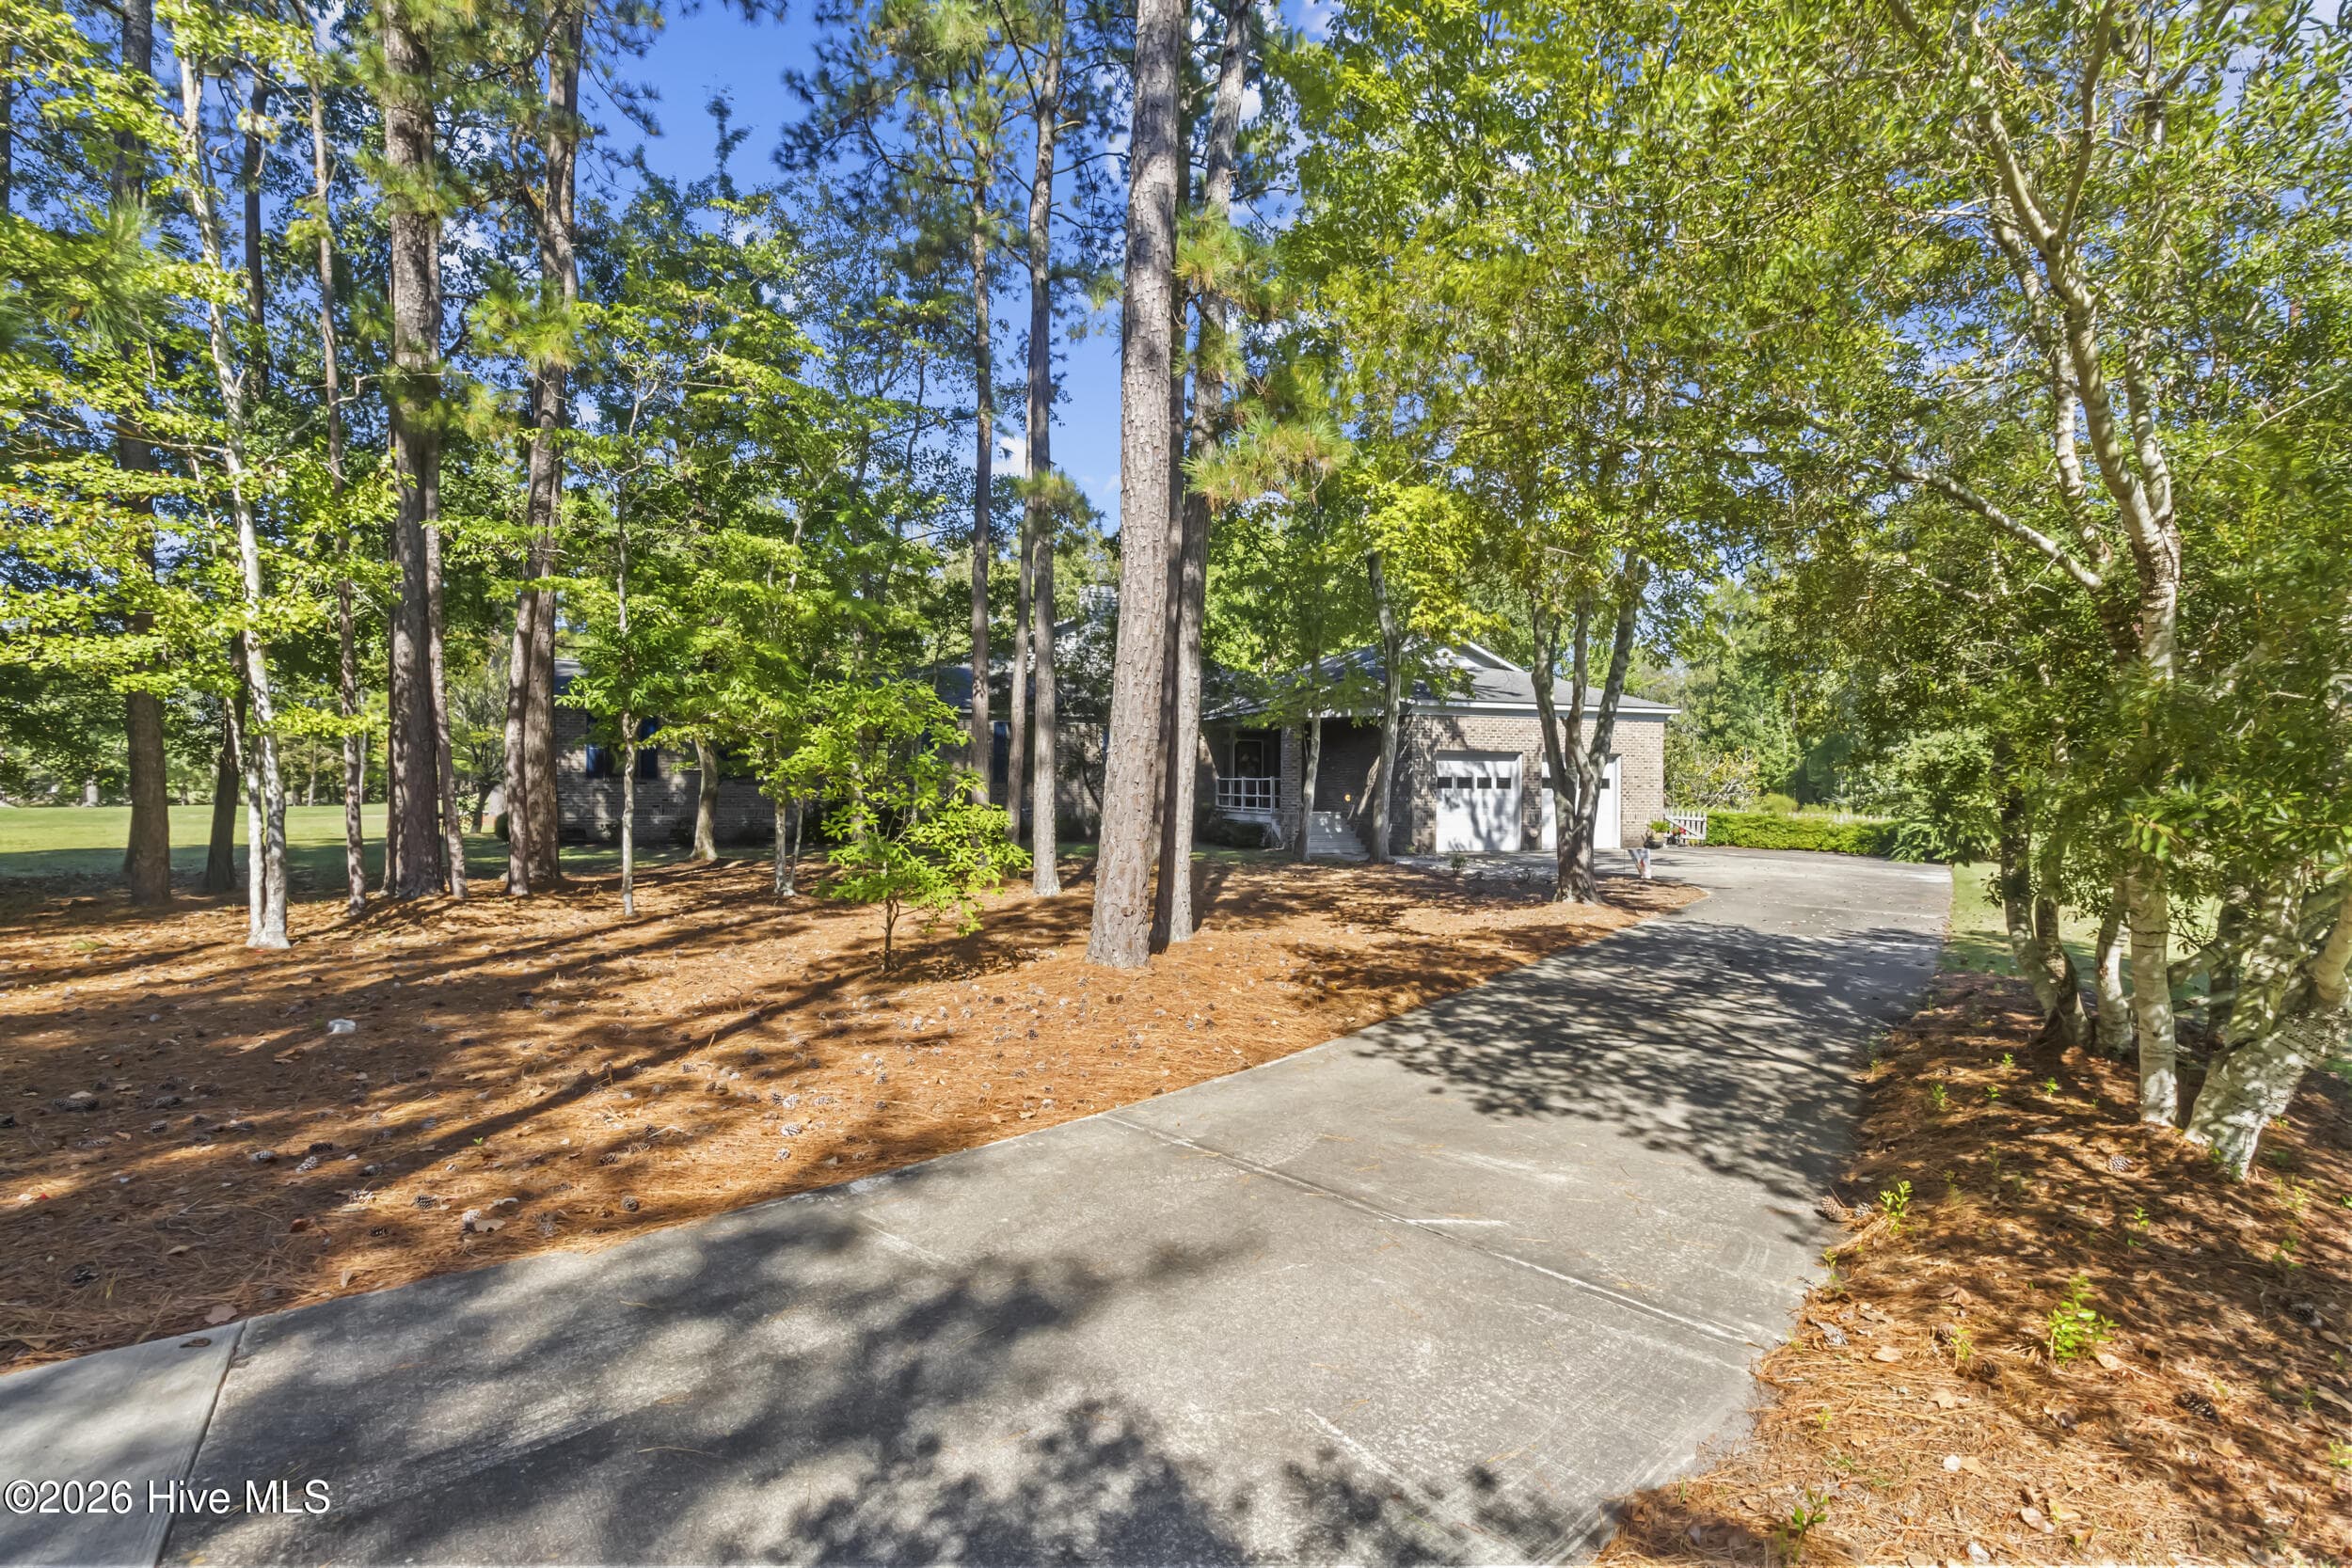
Front - 3306 Peppercorn Road, New Bern, NC 28562
Aerial View - 3306 Peppercorn Road, New Bern, NC 28562
Front - 3306 Peppercorn Road, New Bern, NC 28562
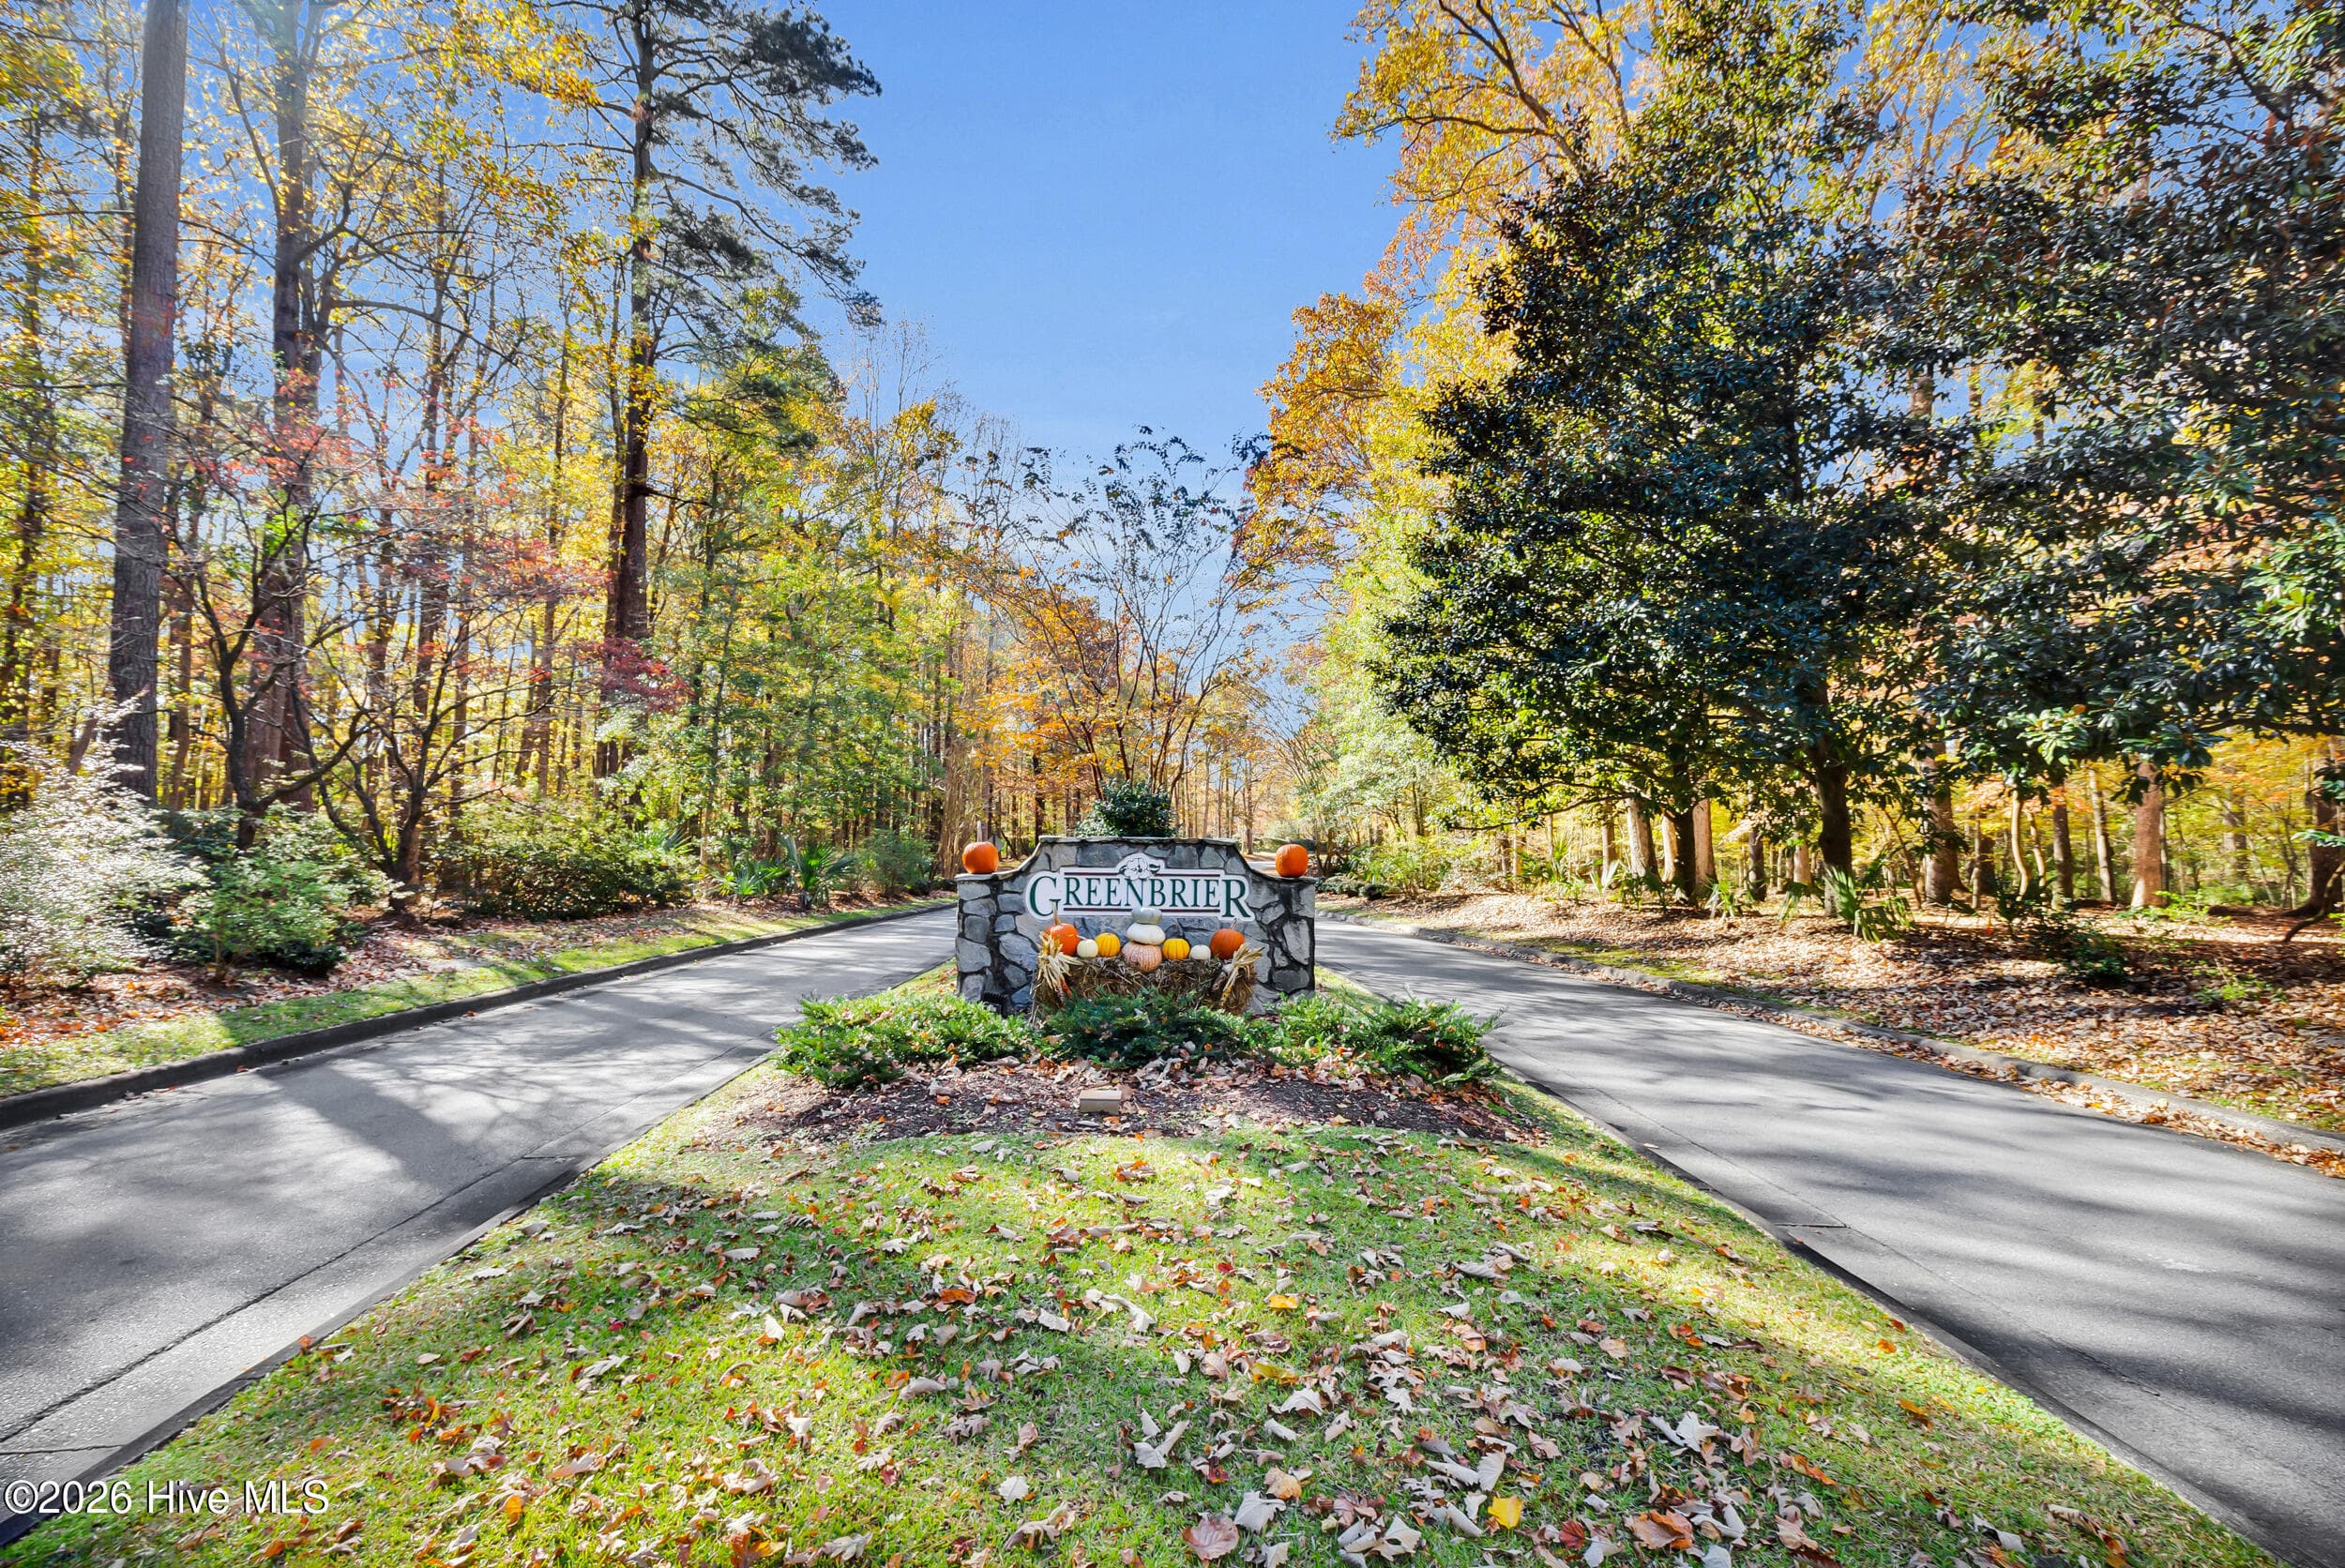
Greenbrier - 3306 Peppercorn Road, New Bern, NC 28562
New Bern - 3306 Peppercorn Road, New Bern, NC 28562
Front - 3306 Peppercorn Road, New Bern, NC 28562
New Bern - 3306 Peppercorn Road, New Bern, NC 28562
Front - 3306 Peppercorn Road, New Bern, NC 28562
New Bern - 3306 Peppercorn Road, New Bern, NC 28562
Front - 3306 Peppercorn Road, New Bern, NC 28562
New Bern - 3306 Peppercorn Road, New Bern, NC 28562
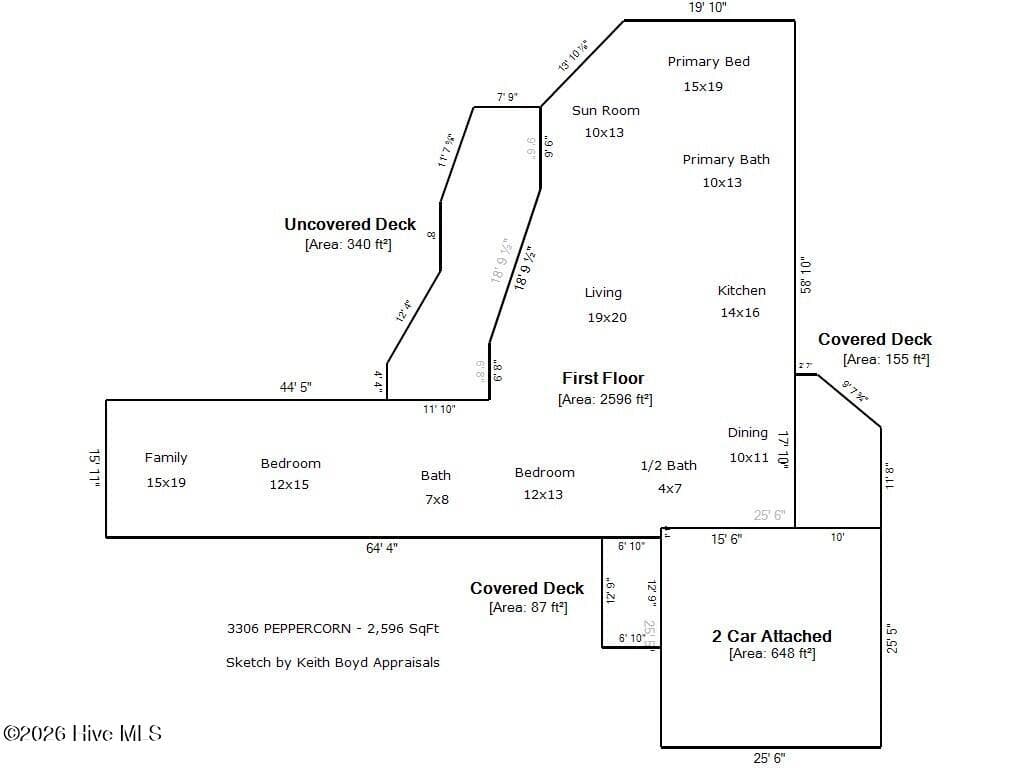
SKETCH - 3306 Peppercorn Road, New Bern, NC 28562
79 photos

$495,000

3306 Peppercorn Road, New Bern, NC 28562
New Bern, NC 28562
Listed by The Donna and Team New Bern · Keller Williams Realty
Bedrooms
3
Bathrooms
2.5
Living area
2,596 sqft
Year built
1988

About this home

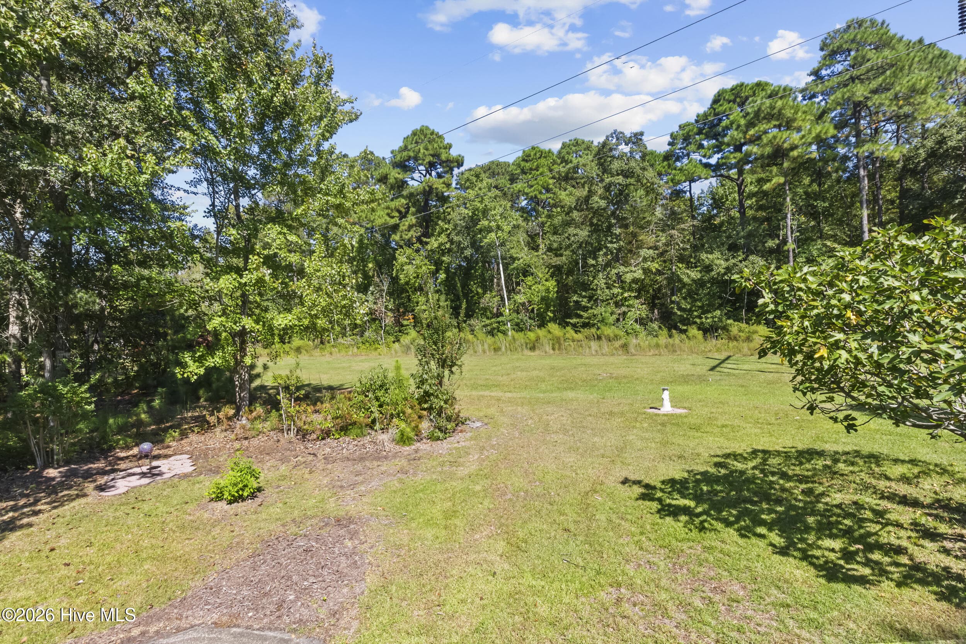
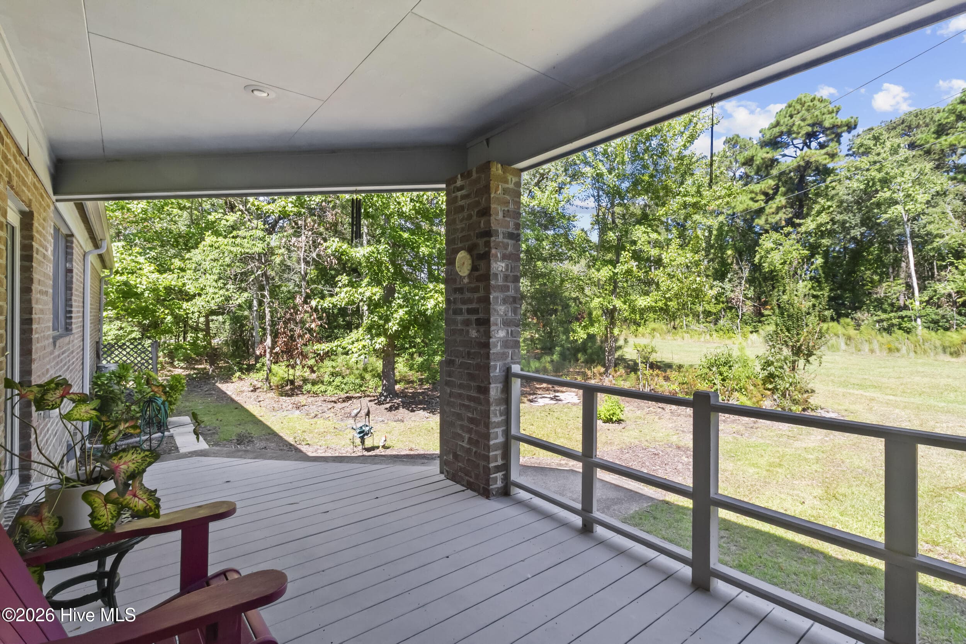
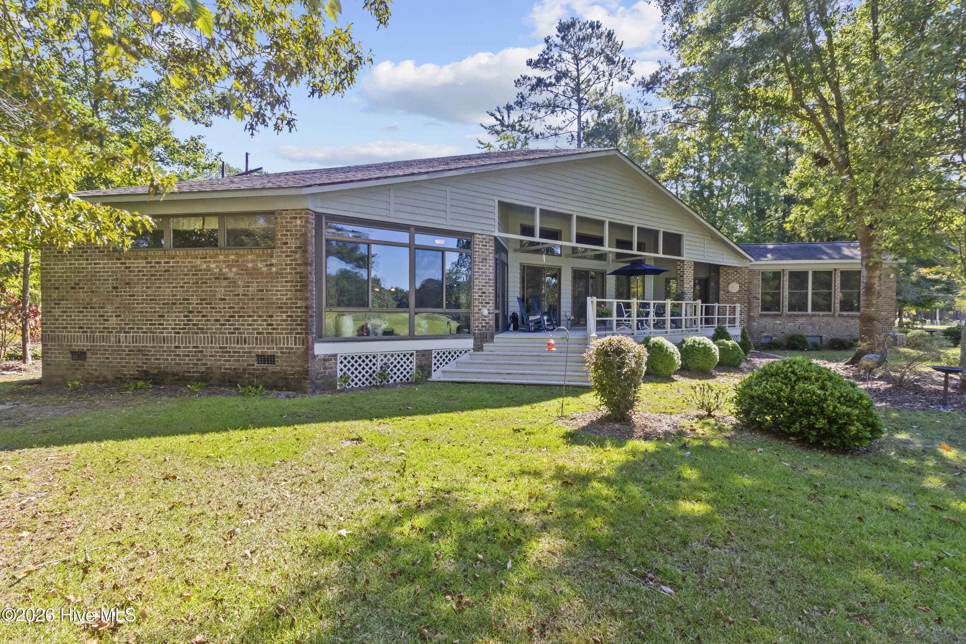
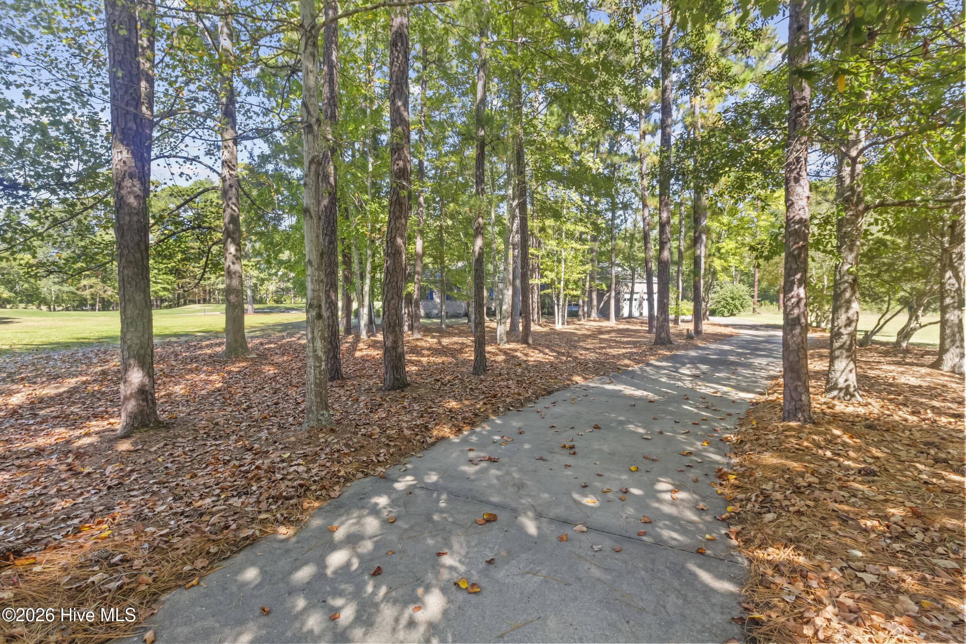
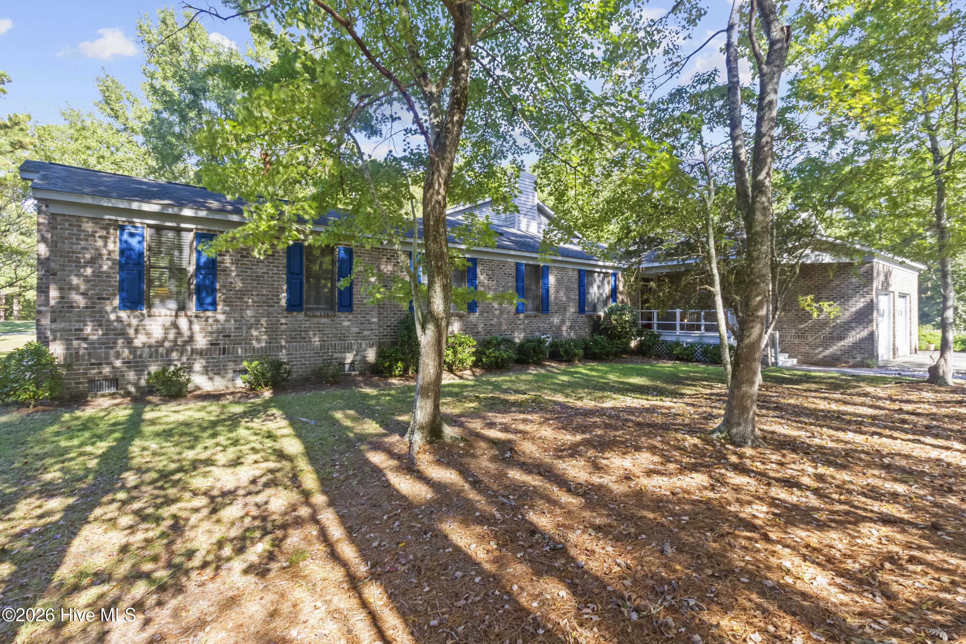
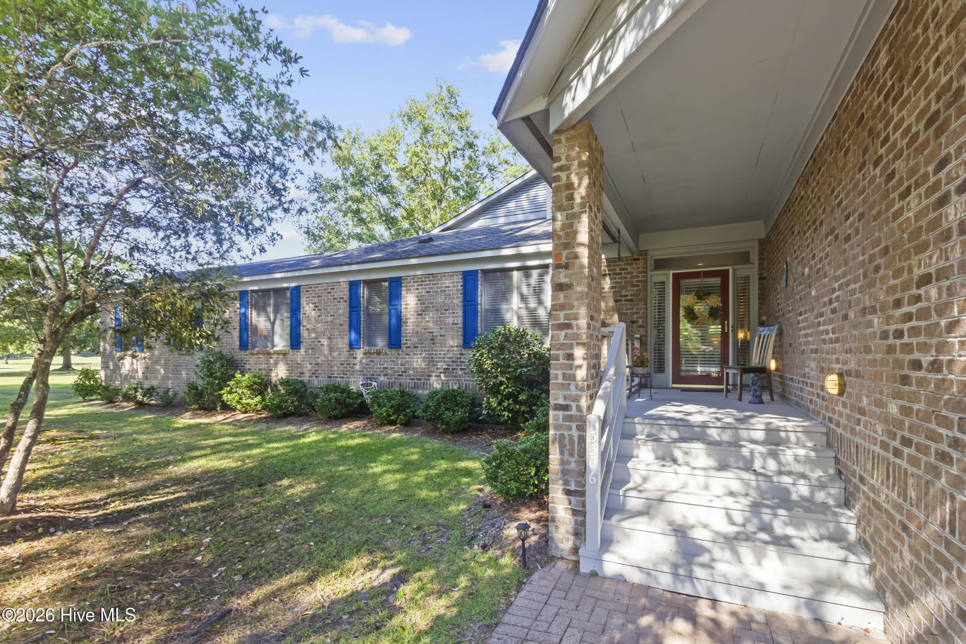
Set on almost one acre in Greenbrier with views across the Emerald Golf Club course and pond, this all-brick ranch was built for slow mornings and long evenings. The heart of the home is a large living room with a warm wood-plank ceiling, clerestory windows, and a full wall of sliding glass doors that pull the fairways right into the room. Built-in bookcases frame a gas-log fireplace, and hardwood floors run throughout the main living areas. The single-level floor plan flows from the slate-tiled entry into the open living and kitchen spaces. The kitchen has granite counters, a large island with bar seating, stainless appliances, a wine fridge, abundant cabinetry, and a walk-in pantry, plus a separate dining area for everyday meals. The owner's suite opens directly to the back of the home with its own course view. Its ensuite offers a jetted tub, a separate glass walk-in shower, double vanities, and a walk-in closet. On the opposite side of the home, the second bedroom sits next to a full bath. The third bedroom opens into a vaulted family room with a second fireplace and a wall of windows, creating a private wing that works well as a home office and den, a guest retreat, or a hobby space. Outside, an expansive sunroom, covered and open decks, and a rear covered porch give you plenty of places to enjoy the view. A long paved drive winds through mature pines to an attached two-car garage. No HOA (optional Greenbrier POA is $95/year), city water and sewer, and a transferable termite bond. All of this is just minutes from downtown New Bern's waterfront, shops, and restaurants.

Highlights

Fireplace

Property details

MLS
Hive MLS
MLS #
100608733
Property type
Single Family Residence
Subdivision
Greenbrier
Status
Active
Days on market
13
On market date
October 19, 2026
Stories
N/A
Total bathrooms
2.5
Garage spaces
2
Parking spaces
2
Lot size
0.99 acres
Loading map…

Nearby schools

Within 10 miles. School directory data from the National Center for Education Statistics (NCES), accessed via the Urban Institute Education Data API. Local Score is calculated by INNOVATE Real Estate; where a state rating is shown, it comes from that state's own official school report card.

Elementary
Ben D Quinn Elementary
1.76 mi away · Grades -1-5
Zoned school (attendance boundary, 2015-16 data)
3.3
Local Score (state rating (2025) blended 70/30 with student-teacher ratio) -- not an official state rating
State rating: C (2025)
Enrollment
388
Student:teacher ratio
13.4:1
District
Craven County Schools
Middle
H J MacDonald Middle
0.69 mi away · Grades 6-8
Zoned school (attendance boundary, 2015-16 data)
3.0
Local Score (state rating (2025) blended 70/30 with student-teacher ratio) -- not an official state rating
State rating: C (2025)
Enrollment
742
Student:teacher ratio
17.7:1
District
Craven County Schools
High
Craven Early College High
0.51 mi away · Grades 9-13
Zoned school (attendance boundary, 2015-16 data)
3.8
Local Score (state rating (2025) blended 70/30 with student-teacher ratio) -- not an official state rating
State rating: A (2025)
Enrollment
229
Student:teacher ratio
28.6:1
District
Craven County Schools

Walkability

Blended score for New Bern's center, calculated by INNOVATE Real Estate from two sources: the EPA's National Walkability Index (street network, transit, land-use mix) and Google Places amenity data (what's actually reachable on foot from this point). EPA National Walkability Index only -- nearby-amenity data not cached yet for this area.

46
Somewhat walkable
out of 100
EPA National Walkability Index
9.2 / 20 -- Below average walkable

Mortgage calculator

Estimate only - actual rate and payment depend on your lender, credit, and loan program.

$
%
%
Adjust tax / insurance estimates
% / yr
$
/mo
Est. monthly payment
$3,131/mo
$99,000 down
$396,000 loan
Principal & interest$2,568
Property tax (est.)$413
Home insurance (est.)$150

Similar homes you might like

Data source: Listing information provided by Hive MLS via Trestle/CoreLogic. Last updated 1 days ago.

Information herein deemed reliable but not guaranteed; all measurements, school assignments, HOA fees, taxes, and feature lists are approximate and should be independently verified. Equal Housing Opportunity.