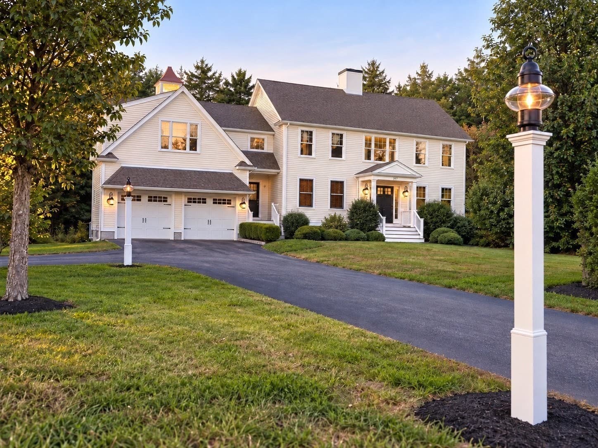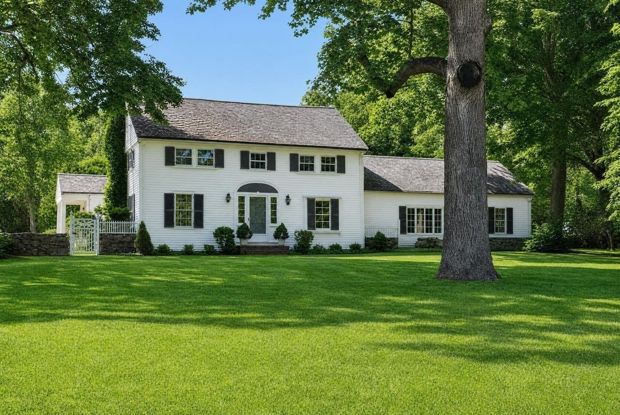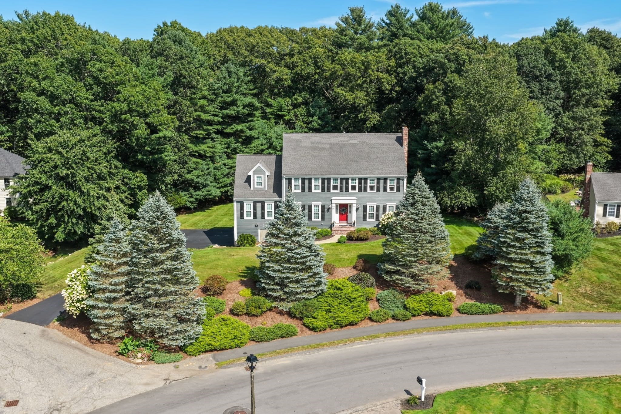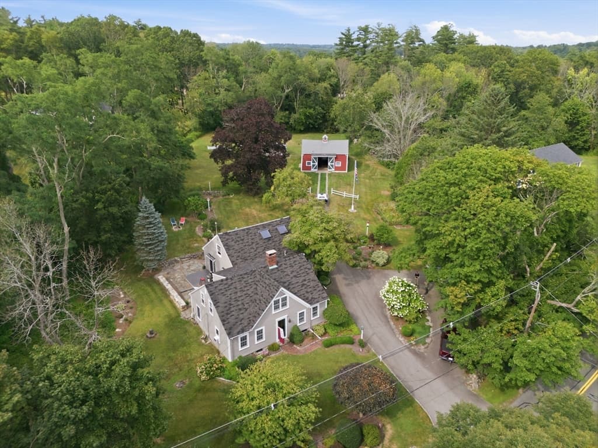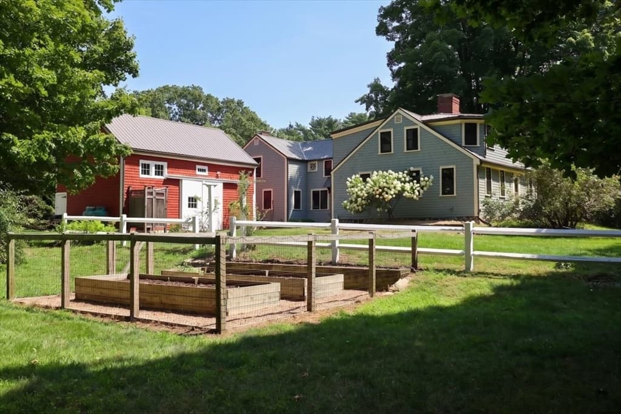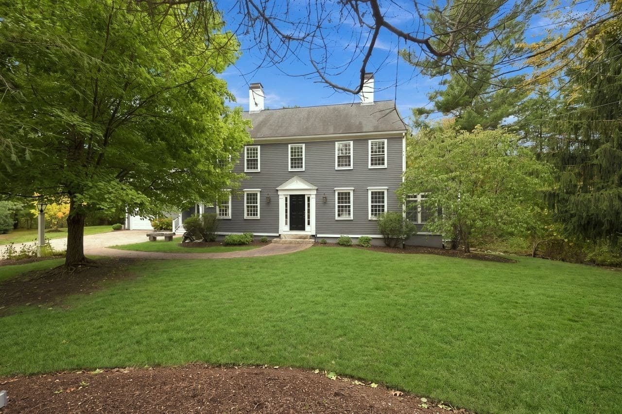
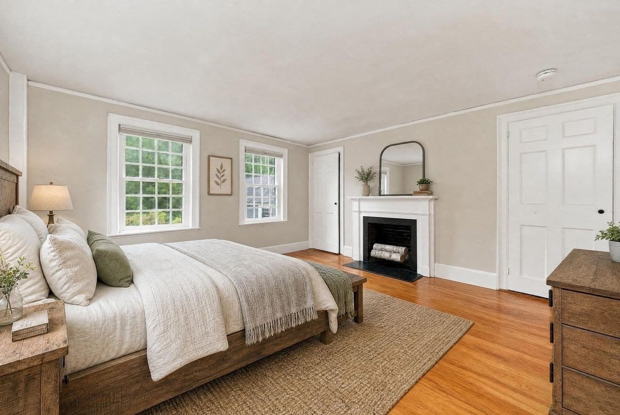
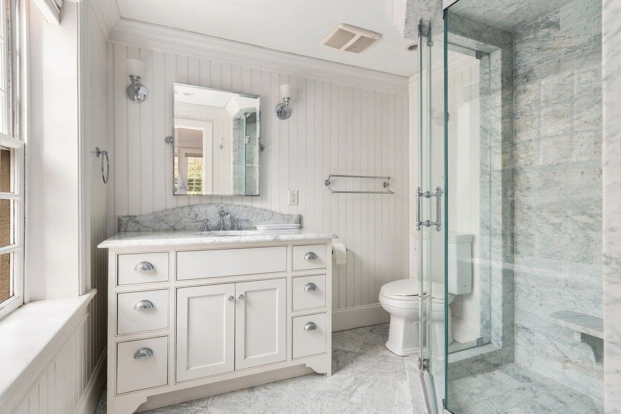
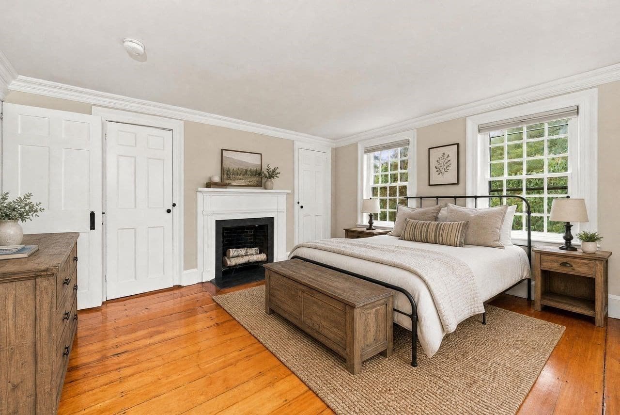
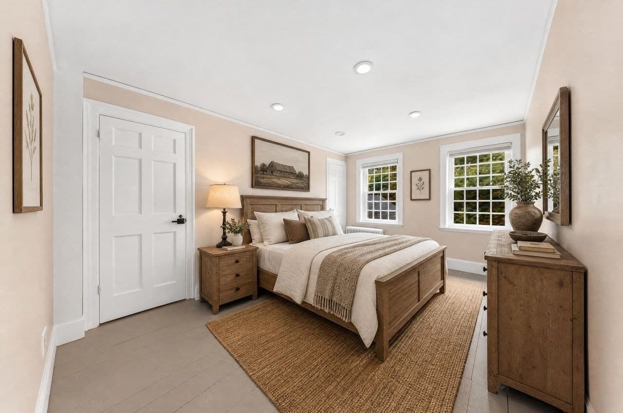
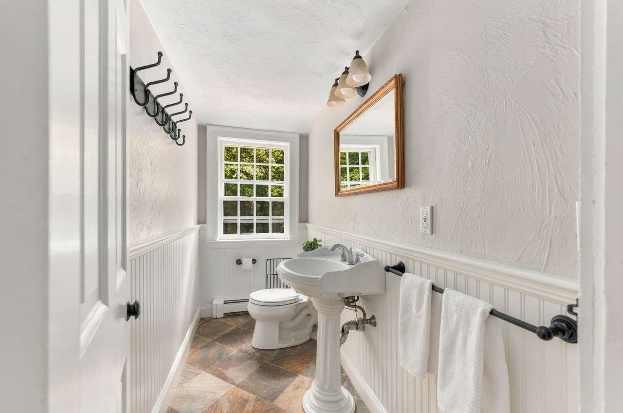
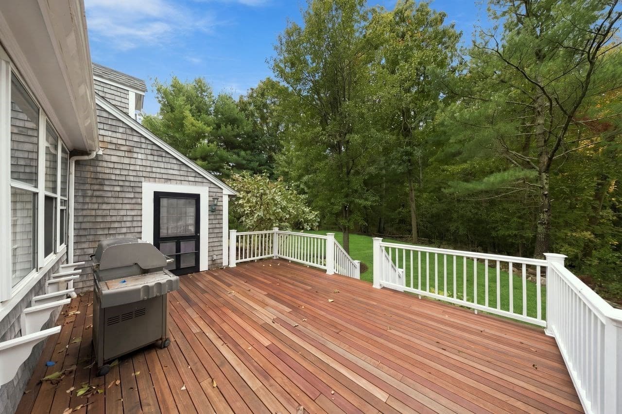
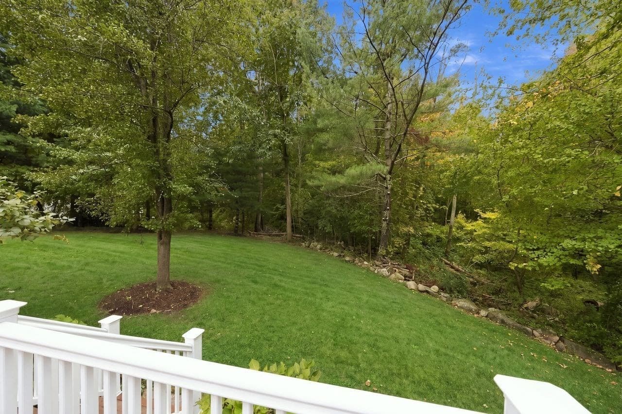
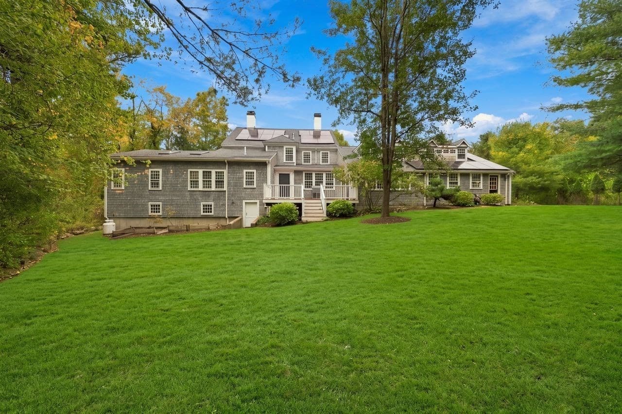
Single Family Residence at 230 South Street, Norwell MA 02061, Norwell
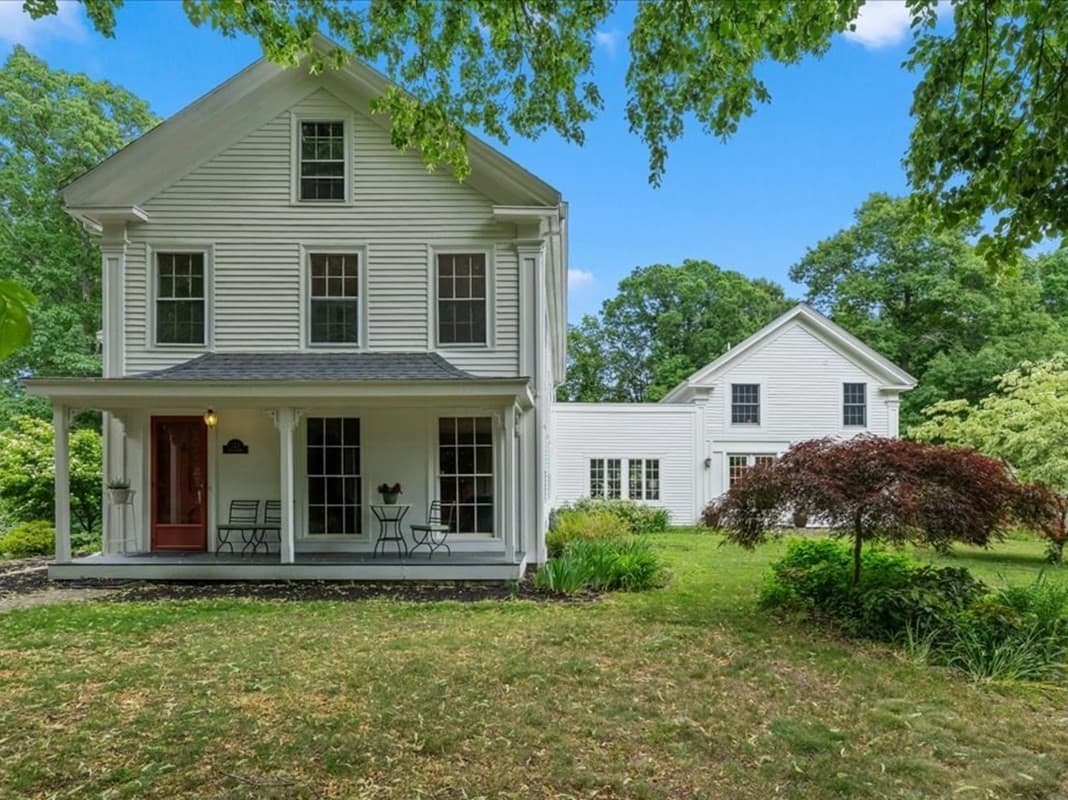
Single Family Residence at 230 South Street, Norwell MA 02061, Norwell, photo 2 of 41
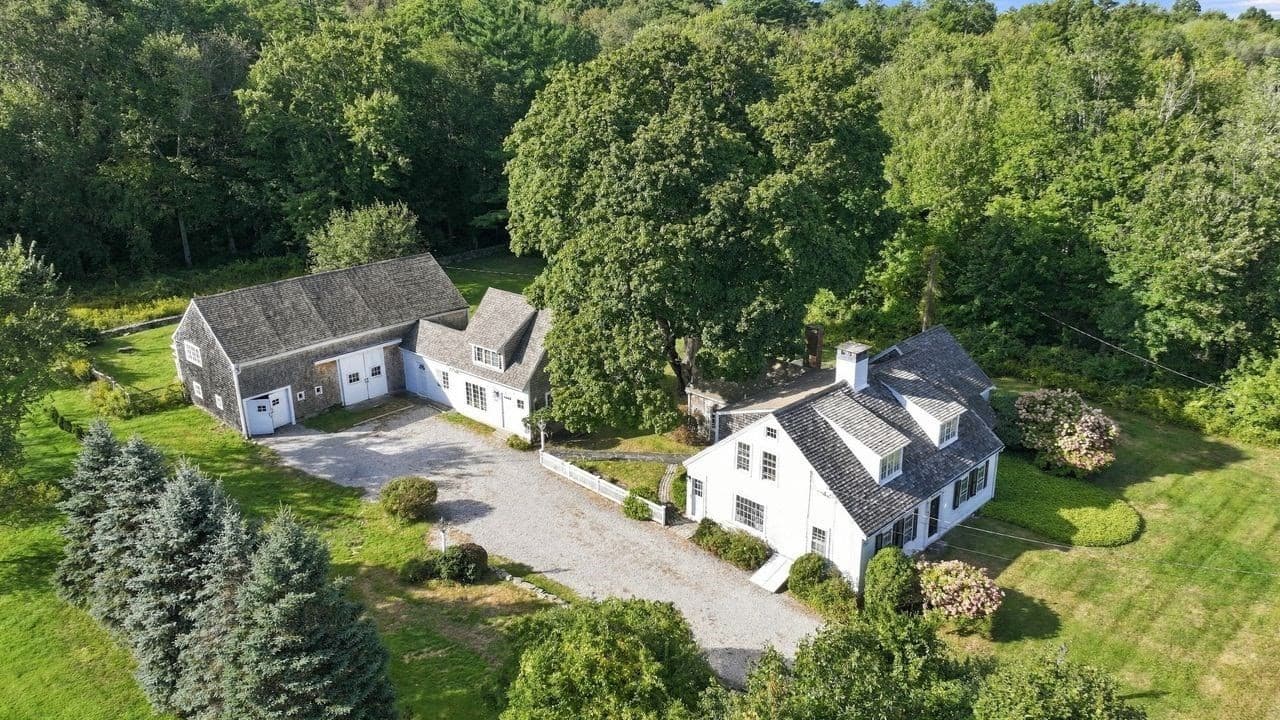
Single Family Residence at 230 South Street, Norwell MA 02061, Norwell, photo 3 of 41
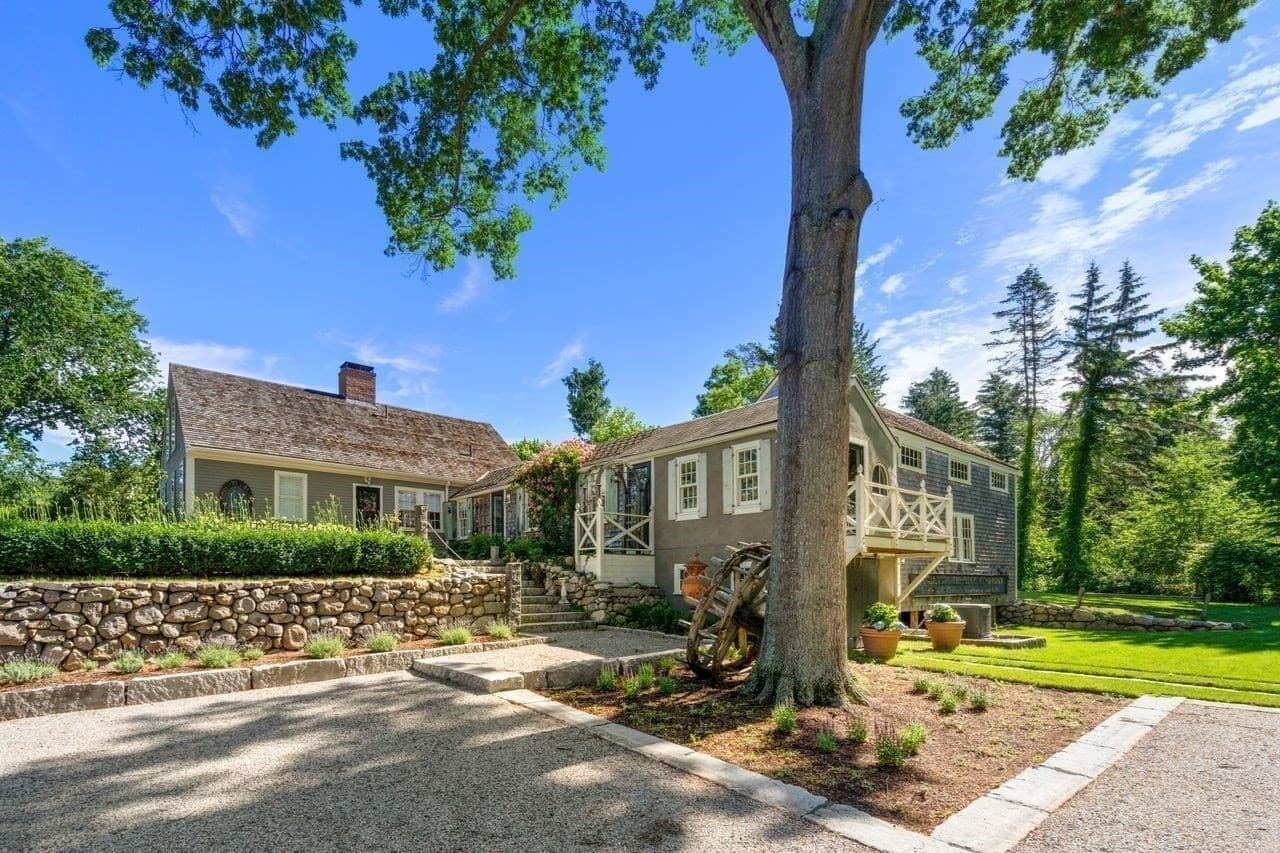
Single Family Residence at 230 South Street, Norwell MA 02061, Norwell, photo 4 of 41
Single Family Residence at 230 South Street, Norwell MA 02061, Norwell, photo 5 of 41
Single Family Residence at 230 South Street, Norwell MA 02061, Norwell, photo 6 of 41
Single Family Residence at 230 South Street, Norwell MA 02061, Norwell, photo 7 of 41
Single Family Residence at 230 South Street, Norwell MA 02061, Norwell, photo 8 of 41
Single Family Residence at 230 South Street, Norwell MA 02061, Norwell, photo 9 of 41
Single Family Residence at 230 South Street, Norwell MA 02061, Norwell, photo 10 of 41
Single Family Residence at 230 South Street, Norwell MA 02061, Norwell, photo 11 of 41
Single Family Residence at 230 South Street, Norwell MA 02061, Norwell, photo 12 of 41
Single Family Residence at 230 South Street, Norwell MA 02061, Norwell, photo 13 of 41
Single Family Residence at 230 South Street, Norwell MA 02061, Norwell, photo 14 of 41
Single Family Residence at 230 South Street, Norwell MA 02061, Norwell, photo 15 of 41
Single Family Residence at 230 South Street, Norwell MA 02061, Norwell, photo 16 of 41
Single Family Residence at 230 South Street, Norwell MA 02061, Norwell, photo 17 of 41
Single Family Residence at 230 South Street, Norwell MA 02061, Norwell, photo 18 of 41
Single Family Residence at 230 South Street, Norwell MA 02061, Norwell, photo 19 of 41
Single Family Residence at 230 South Street, Norwell MA 02061, Norwell, photo 20 of 41
Single Family Residence at 230 South Street, Norwell MA 02061, Norwell, photo 21 of 41
Single Family Residence at 230 South Street, Norwell MA 02061, Norwell, photo 22 of 41
Single Family Residence at 230 South Street, Norwell MA 02061, Norwell, photo 23 of 41
Single Family Residence at 230 South Street, Norwell MA 02061, Norwell, photo 24 of 41
Single Family Residence at 230 South Street, Norwell MA 02061, Norwell, photo 25 of 41
Single Family Residence at 230 South Street, Norwell MA 02061, Norwell, photo 26 of 41
Single Family Residence at 230 South Street, Norwell MA 02061, Norwell, photo 27 of 41
Single Family Residence at 230 South Street, Norwell MA 02061, Norwell, photo 28 of 41
Single Family Residence at 230 South Street, Norwell MA 02061, Norwell, photo 29 of 41
Single Family Residence at 230 South Street, Norwell MA 02061, Norwell, photo 30 of 41
Single Family Residence at 230 South Street, Norwell MA 02061, Norwell, photo 31 of 41
Single Family Residence at 230 South Street, Norwell MA 02061, Norwell, photo 32 of 41
Single Family Residence at 230 South Street, Norwell MA 02061, Norwell, photo 33 of 41
Single Family Residence at 230 South Street, Norwell MA 02061, Norwell, photo 34 of 41
Single Family Residence at 230 South Street, Norwell MA 02061, Norwell, photo 35 of 41
Single Family Residence at 230 South Street, Norwell MA 02061, Norwell, photo 36 of 41
Single Family Residence at 230 South Street, Norwell MA 02061, Norwell, photo 37 of 41
Single Family Residence at 230 South Street, Norwell MA 02061, Norwell, photo 38 of 41
Single Family Residence at 230 South Street, Norwell MA 02061, Norwell, photo 39 of 41
Single Family Residence at 230 South Street, Norwell MA 02061, Norwell, photo 40 of 41
Single Family Residence at 230 South Street, Norwell MA 02061, Norwell, photo 41 of 41
41 photos

$1,295,000

230 South Street, Norwell MA 02061
Norwell, MA 02061
Listed by Poppy Troupe
Bedrooms
5
Bathrooms
4
Living area
4,342 sqft
Year built
1774

About this home

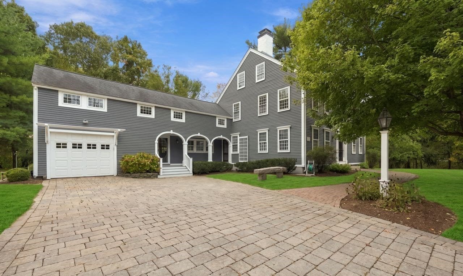
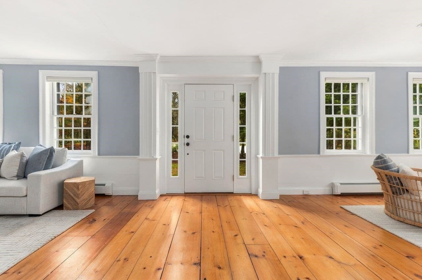
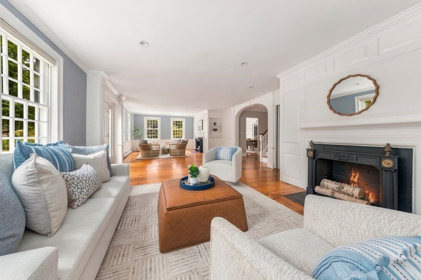
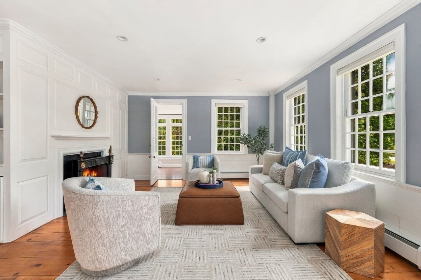
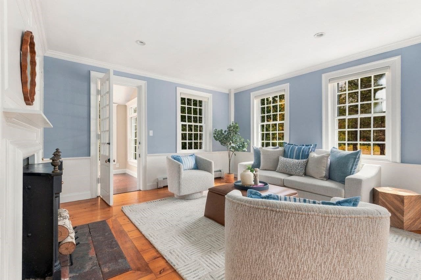
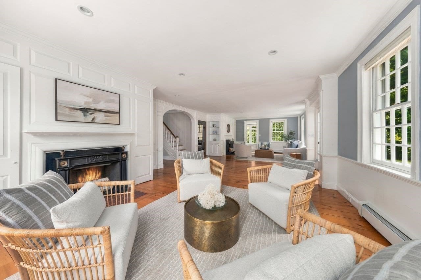
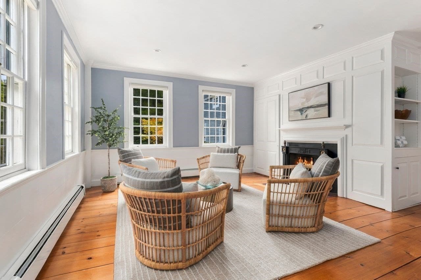
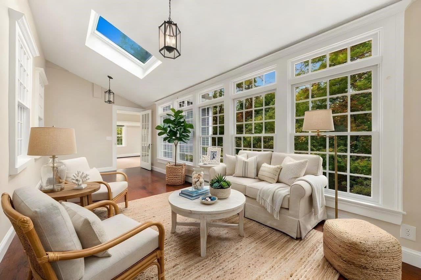
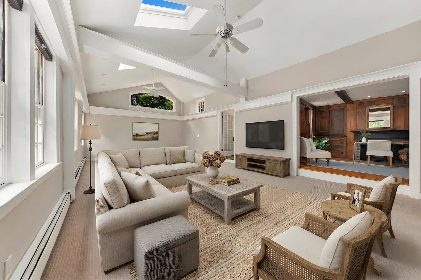
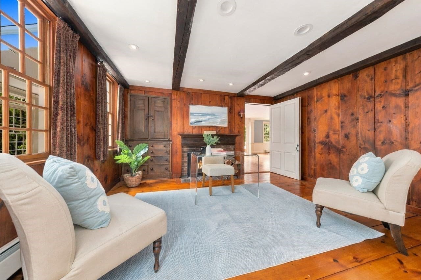
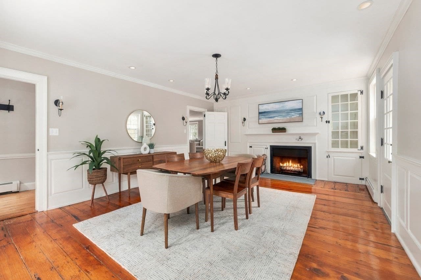
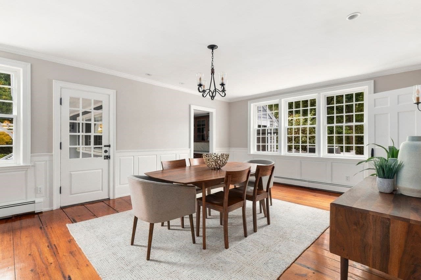
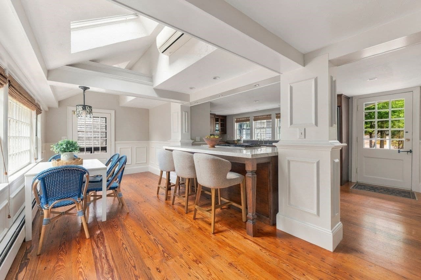
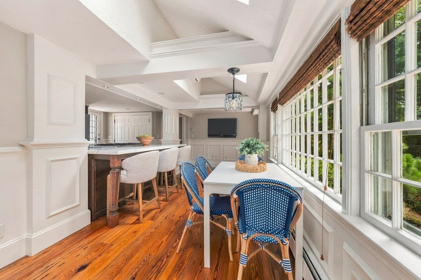
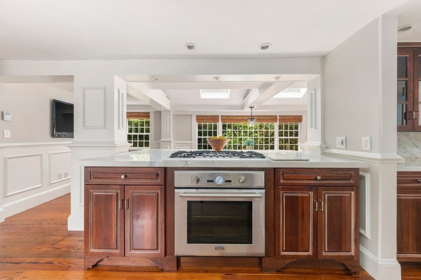
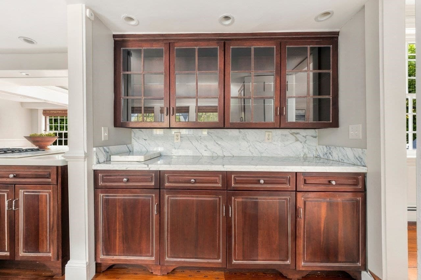
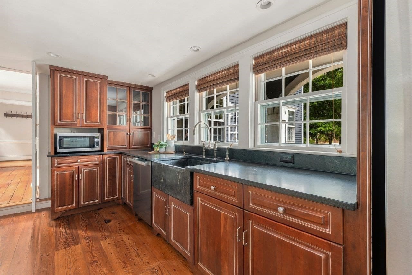
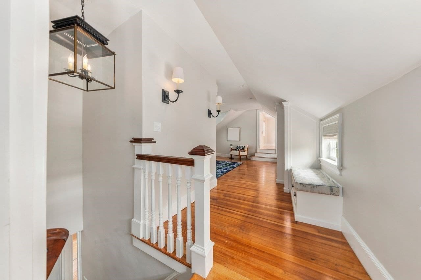
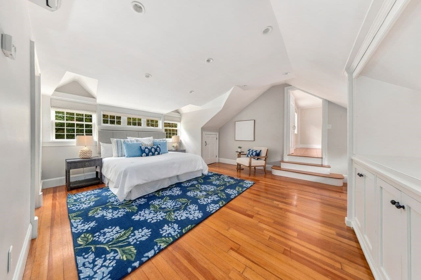
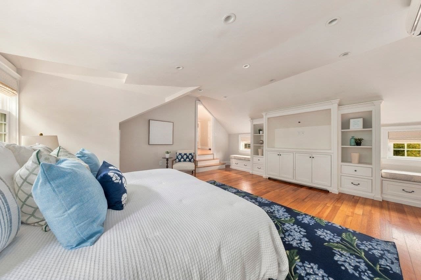
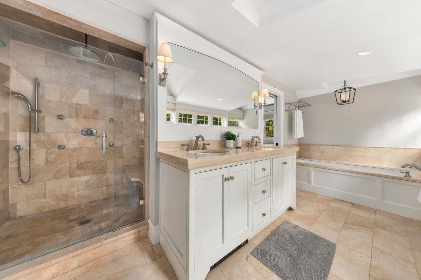
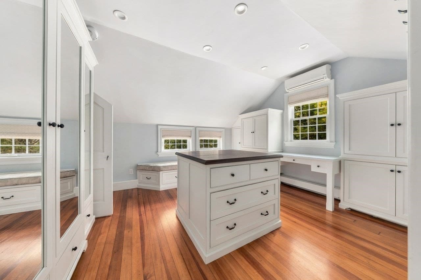
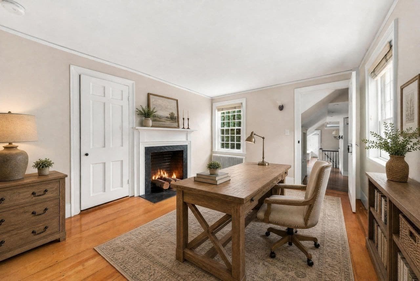
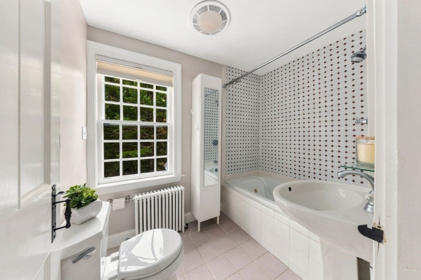
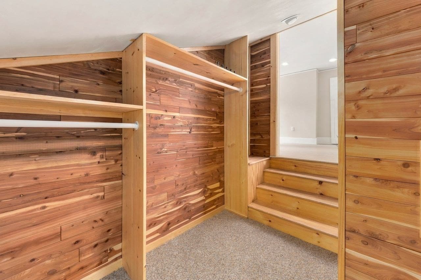
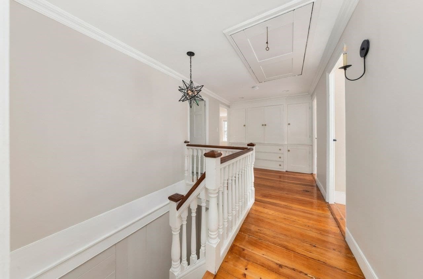
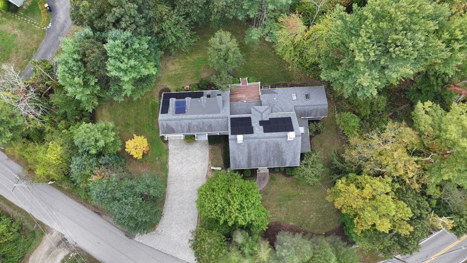
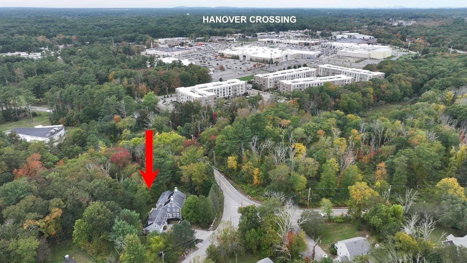
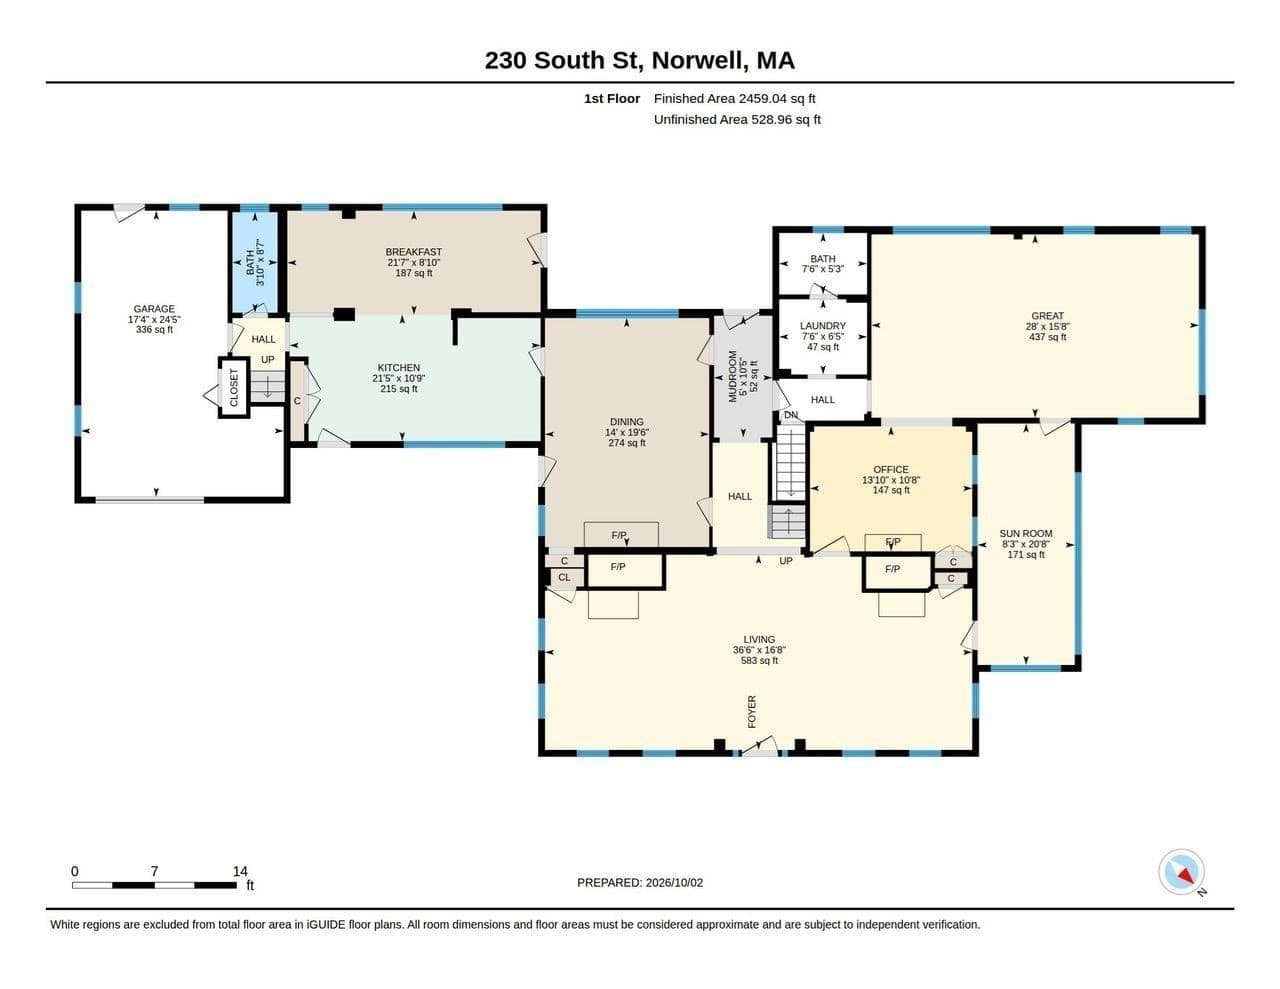
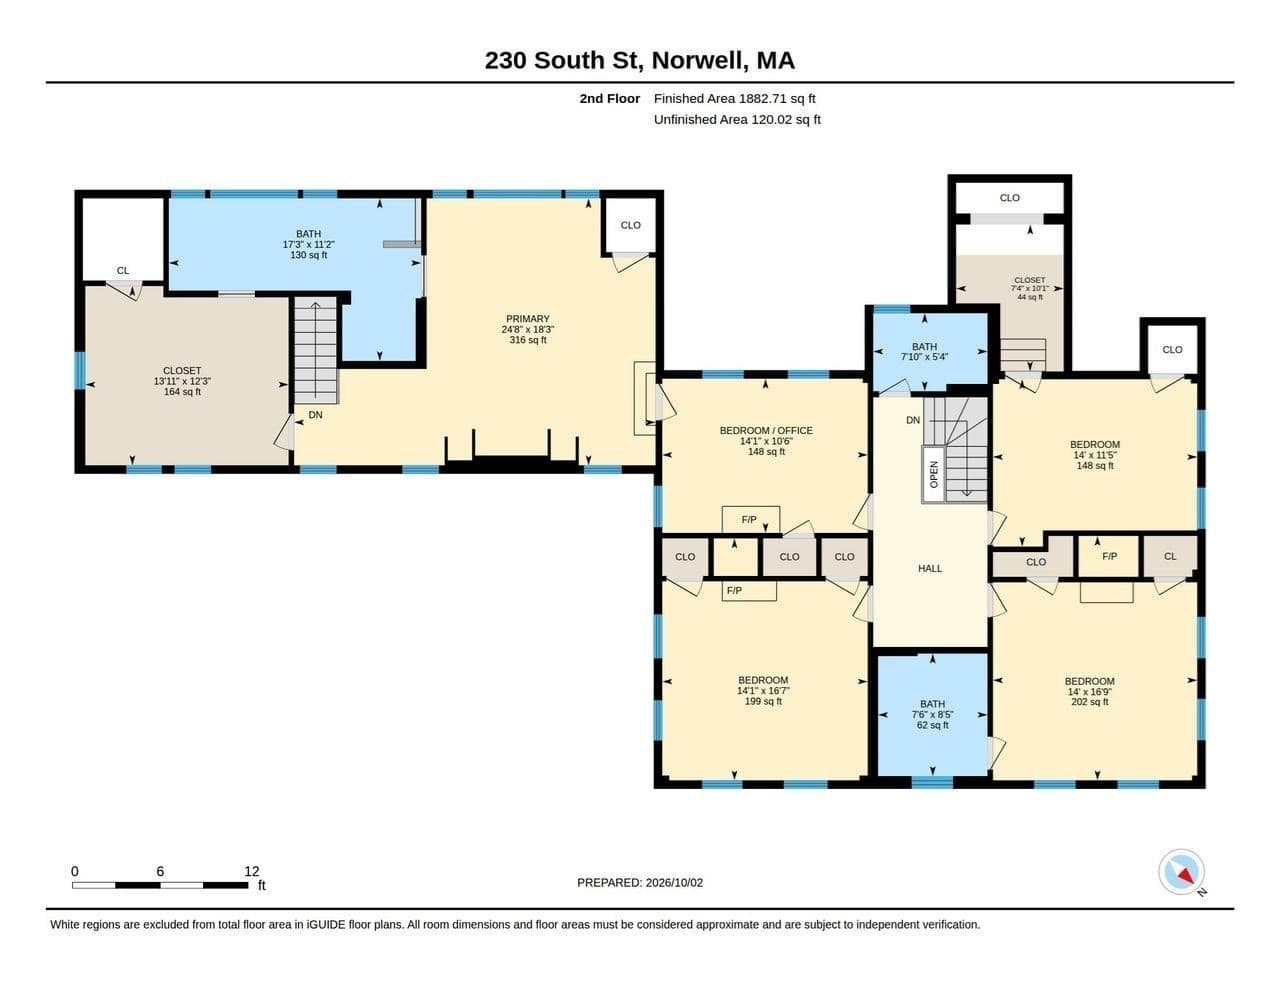
Rich in history and beautifully maintained, this distinctive antique Colonial blends timeless charm with modern comfort in an exceptionally convenient Norwell location. Originally built in 1890, the home offers approximately 4,342 square feet, five bedrooms, three full baths, and two half baths on 1.33 acres. A triple arched porch creates a memorable welcome to inviting interiors filled with stunning woodwork and custom built ins. The beautifully renovated kitchen features cherry cabinetry, marble and soapstone countertops, Bosch and Thermador appliances, and a casual dining area overlooking the meticulously maintained grounds. An elegant dining room with a fireplace and a spacious double sided formal living room with fireplaces provide gracious settings for entertaining. A four season sunroom flows seamlessly into the family room with cathedral ceilings, while a cozy sitting room with a fireplace and built in writing desk offers a quiet retreat. Upstairs, five bedrooms and three full baths include a luxurious primary suite with custom built ins, a huge dressing room with an island and banquettes, and a LUXE renovate bath with soaking tub and oversized shower. Relocated from its original setting, the home benefits from a full poured concrete foundation, a rare feature for an antique of this era. Thoughtful improvements include a new oil heating system, whole house water purification system and fully owned NEW Enphase solar panels, discreetly positioned on the rear roof, that minimize energy costs and also provide backup power during outages. Walkable to the YMCA and Hanover Crossing’s shops, restaurants, and movie theater, and just a minute to Norwell High School, route 3 access and scenic walking trails. You'll LOVE this truly special home offering enduring character, generous living spaces, and an A+ location close to EVERYTHING! Showings begin at OH FRI 11:30-1. Also OH SAT 12-2.

Highlights

Fireplace

Property details

MLS
MLS Property Information Network
MLS #
73587949
Property type
Single Family Residence
Subdivision
N/A
Status
Active
Days on market
6
On market date
October 7, 2026
Stories
N/A
Total bathrooms
4
Garage spaces
1
Parking spaces
7
Lot size
1.33 acres
Loading map…

Nearby schools

Within 10 miles. School directory data from the National Center for Education Statistics (NCES), accessed via the Urban Institute Education Data API. Local Score is calculated by INNOVATE Real Estate; where a state rating is shown, it comes from that state's own official school report card.

Elementary
Center Elementary
1.63 mi away · Grades 2-4
Nearest school -- attendance-zone data not available here
3.0
Local Score (student-teacher ratio only (preliminary -- will incorporate state test-score data once available)) -- not an official state rating
Enrollment
612
Student:teacher ratio
15.7:1
District
Hanover
Middle
Norwell Middle School
1.28 mi away · Grades 6-8
Nearest school -- attendance-zone data not available here
4.0
Local Score (student-teacher ratio only (preliminary -- will incorporate state test-score data once available)) -- not an official state rating
Enrollment
499
Student:teacher ratio
12.5:1
District
Norwell
High
Norwell High
0.98 mi away · Grades 9-12
Nearest school -- attendance-zone data not available here
4.0
Local Score (student-teacher ratio only (preliminary -- will incorporate state test-score data once available)) -- not an official state rating
Enrollment
631
Student:teacher ratio
12.6:1
District
Norwell

Walkability

Blended score for Norwell's center, calculated by INNOVATE Real Estate from two sources: the EPA's National Walkability Index (street network, transit, land-use mix) and Google Places amenity data (what's actually reachable on foot from this point). 60% EPA National Walkability Index + 40% nearby-amenity density (Google Places).

39
Car-dependent
out of 100
EPA National Walkability Index
3.8 / 20 -- Least walkable
Google Places amenity density
68 / 100
Restaurants & cafes11
Grocery stores2
Parks3
Schools2
Transit stops0
Pharmacies1

Mortgage calculator

Estimate only - actual rate and payment depend on your lender, credit, and loan program.

$
%
%
Adjust tax / insurance estimates
% / yr
$
/mo
Est. monthly payment
$7,949/mo
$259,000 down
$1,036,000 loan
Principal & interest$6,719
Property tax (est.)$1,079
Home insurance (est.)$150

Similar homes you might like

Data source: Listing information provided by MLS Property Information Network via Trestle/CoreLogic. Last updated 3 days ago.

Information herein deemed reliable but not guaranteed; all measurements, school assignments, HOA fees, taxes, and feature lists are approximate and should be independently verified. Equal Housing Opportunity.