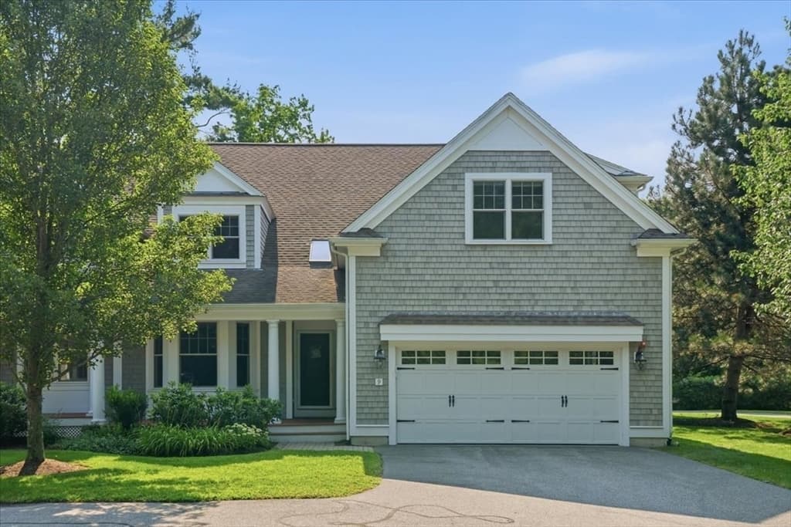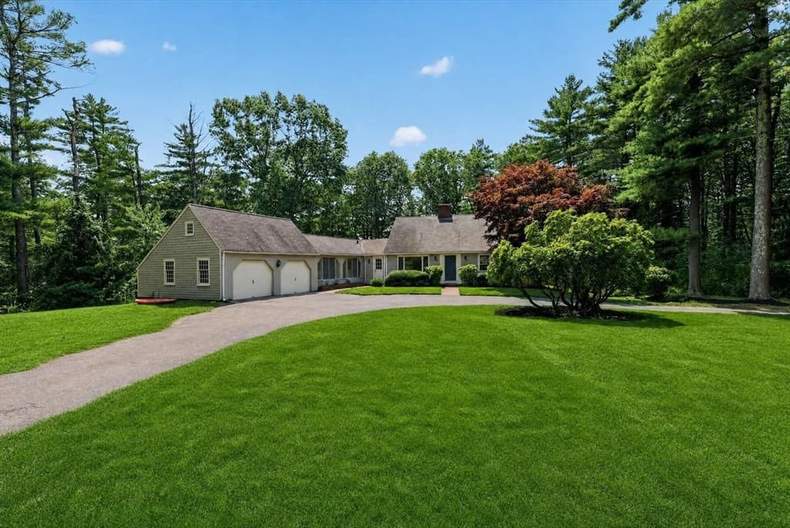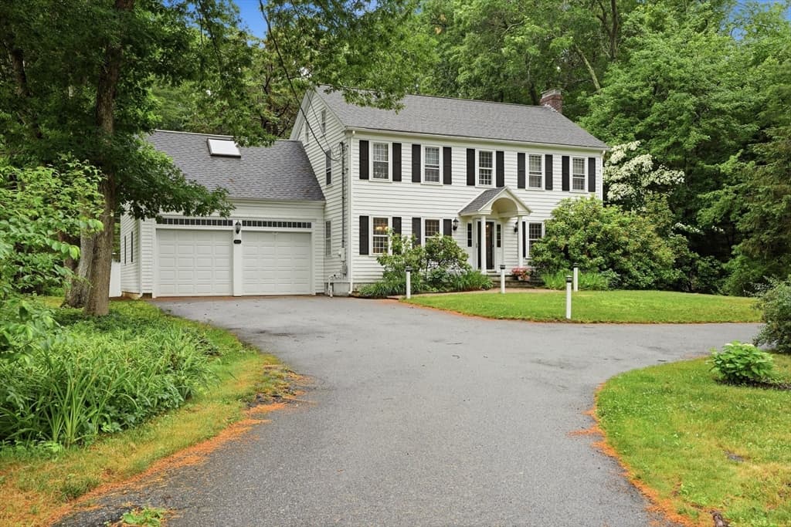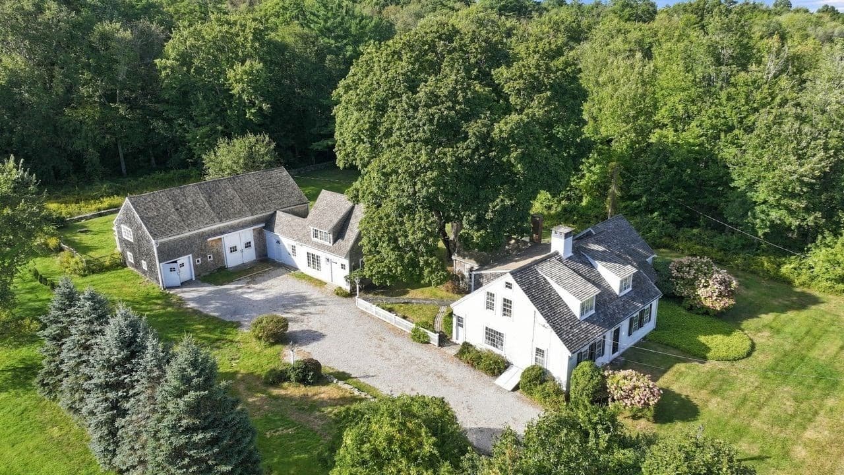
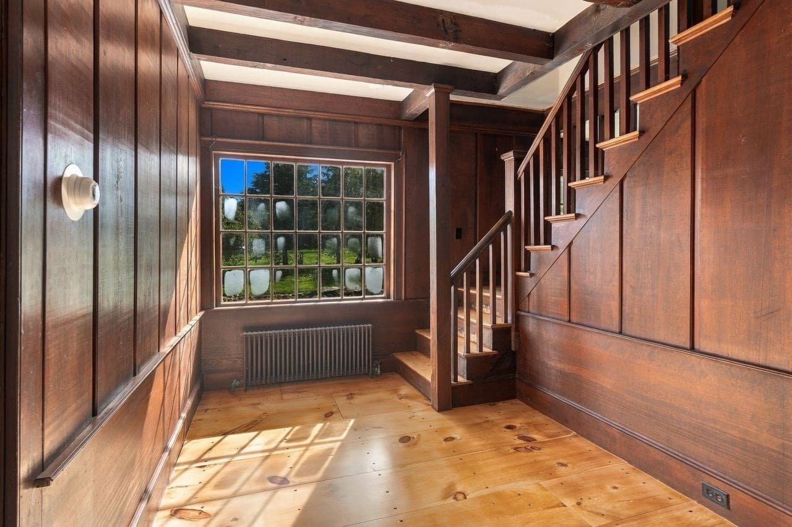
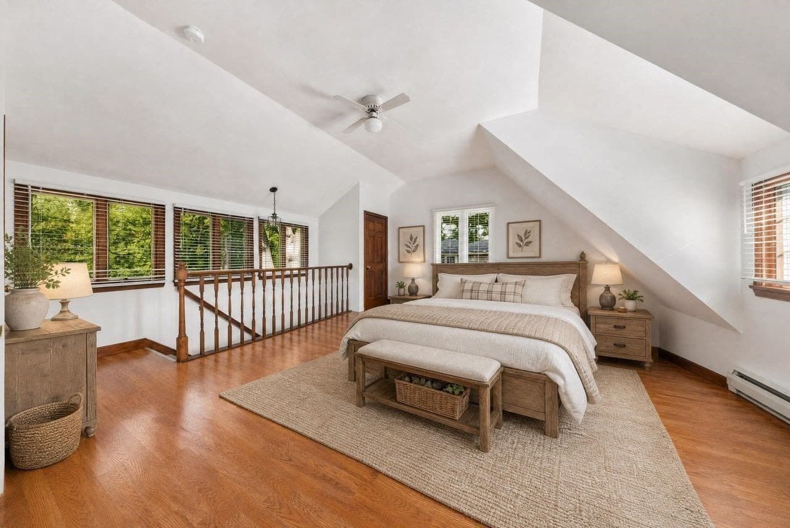
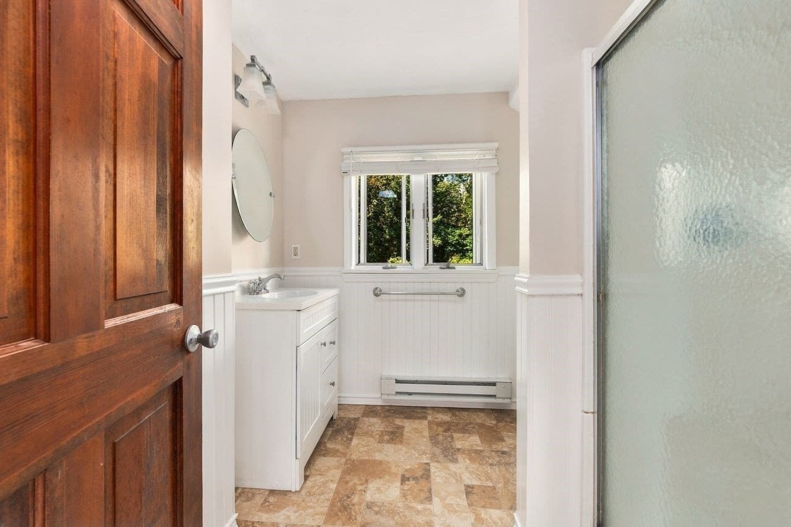
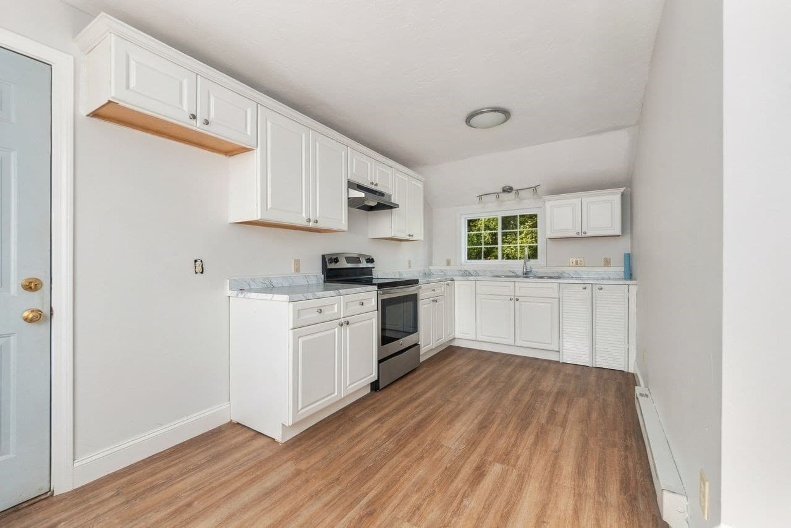
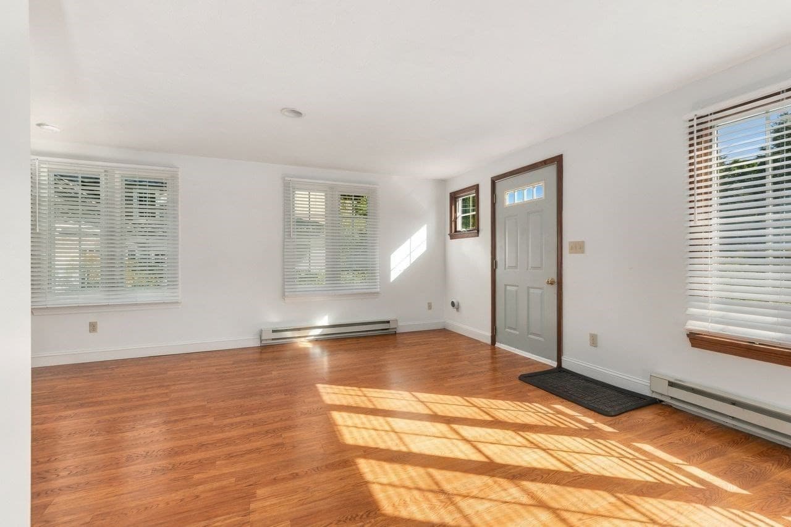
Single Family Residence at 448 River Street, Norwell MA 02061, Norwell
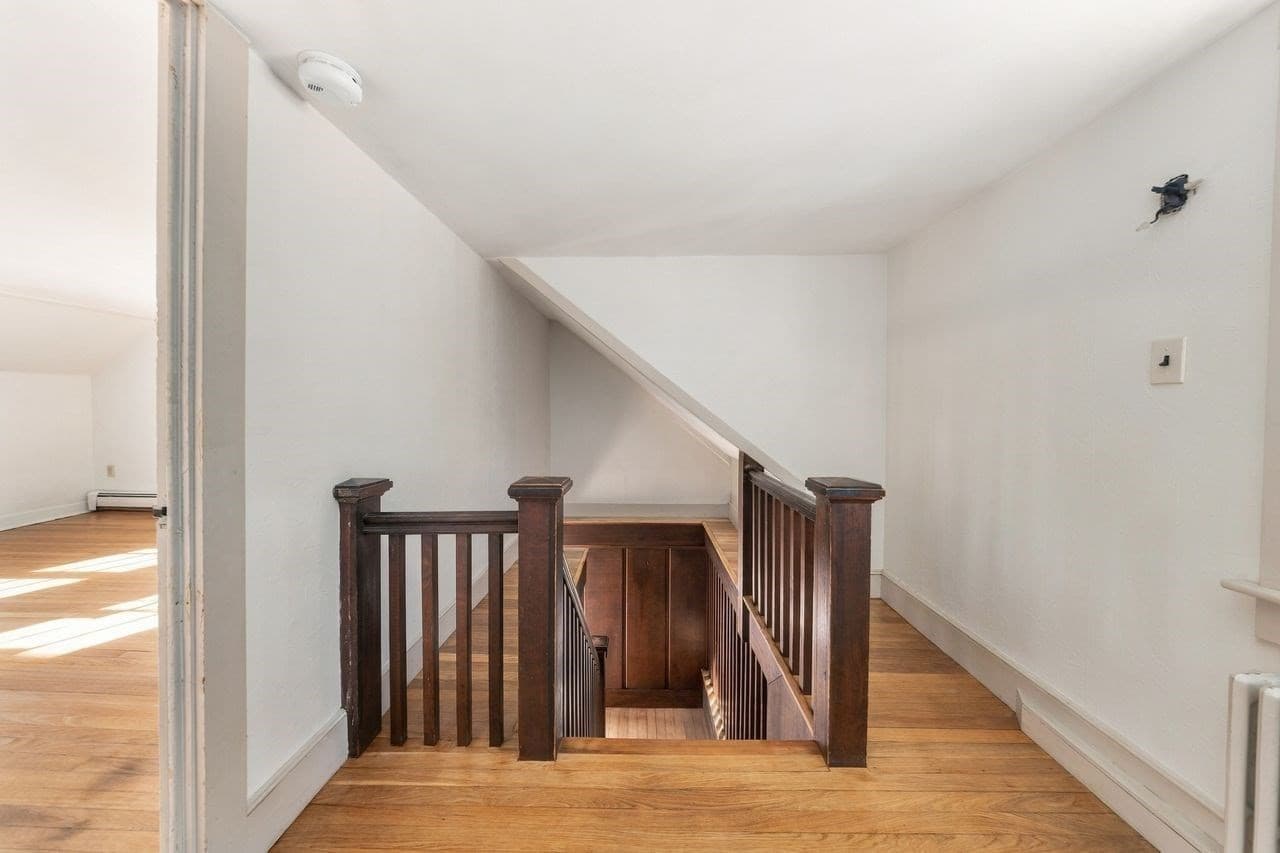
Single Family Residence at 448 River Street, Norwell MA 02061, Norwell, photo 2 of 41
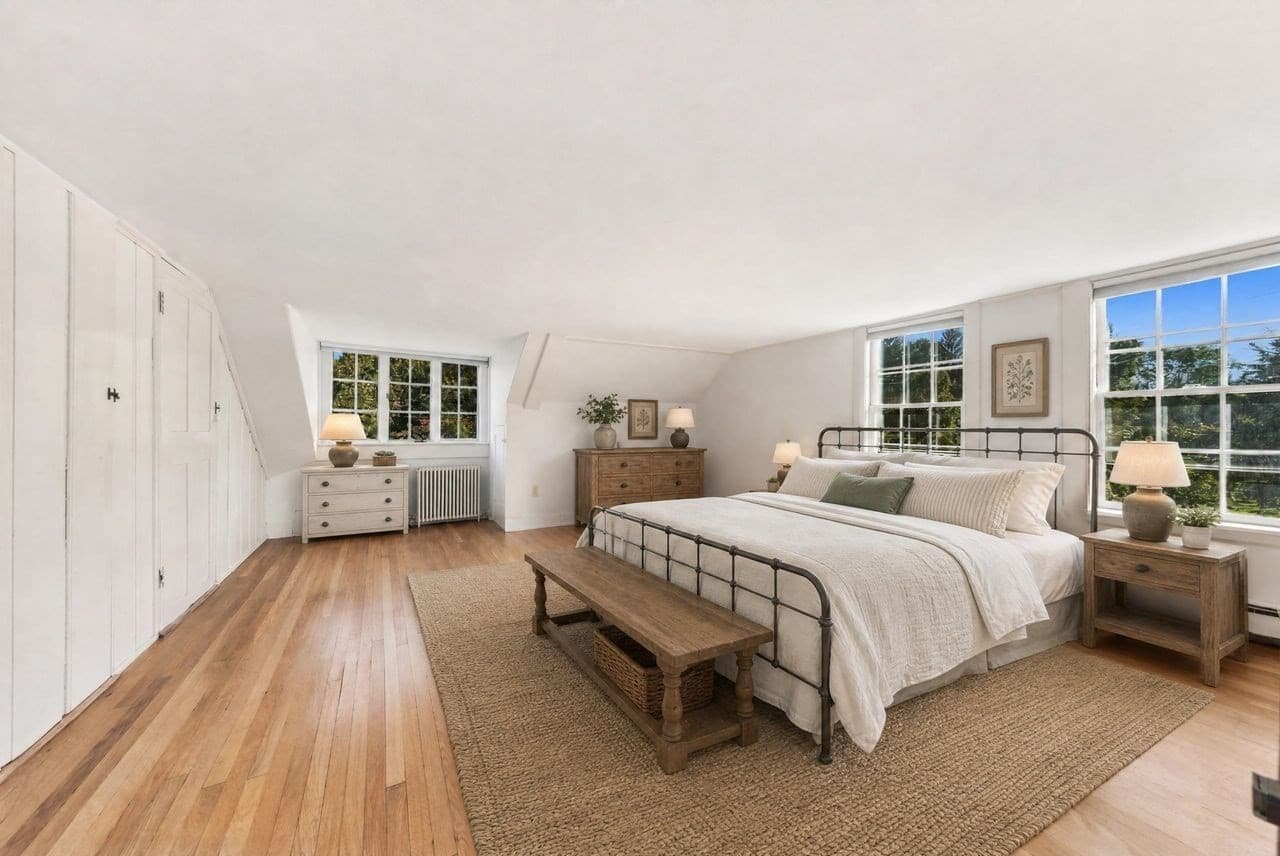
Single Family Residence at 448 River Street, Norwell MA 02061, Norwell, photo 3 of 41
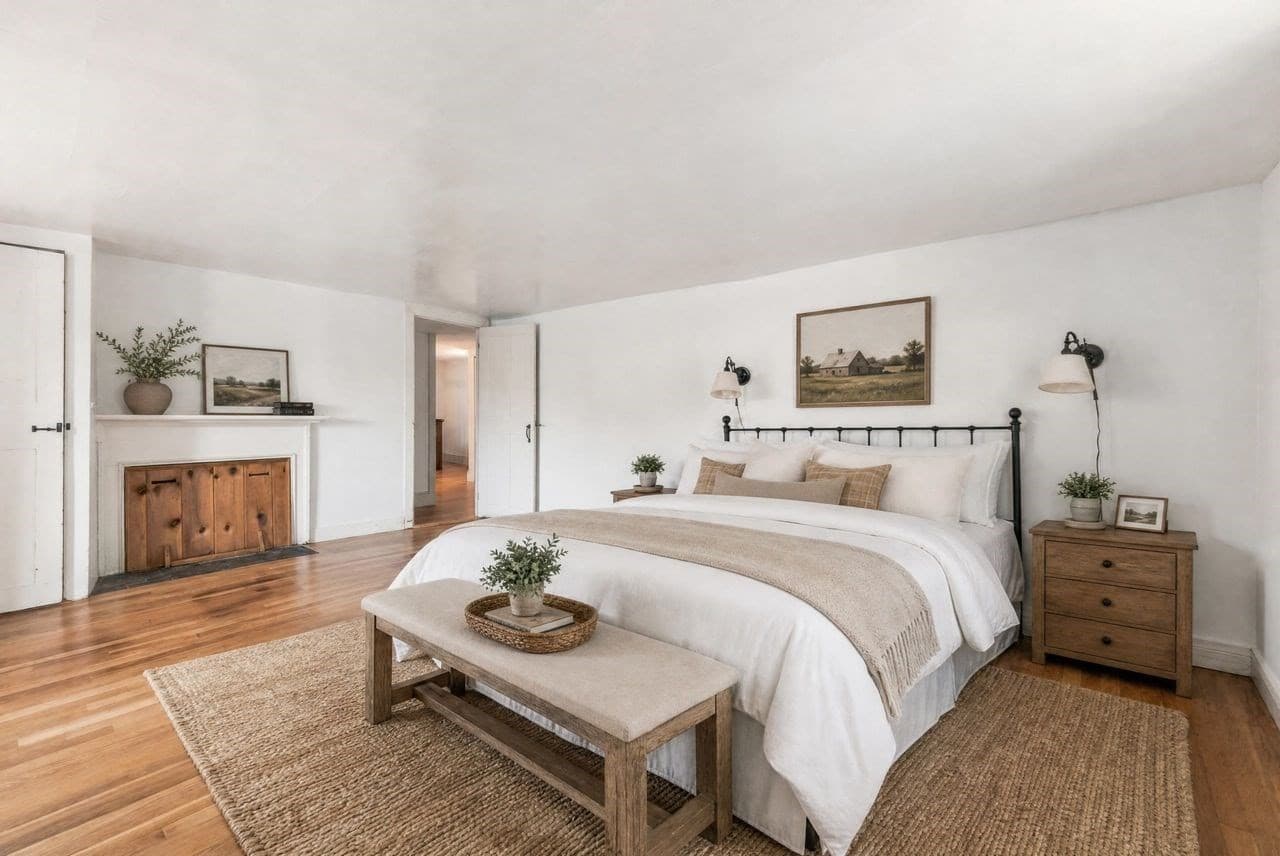
Single Family Residence at 448 River Street, Norwell MA 02061, Norwell, photo 4 of 41
Single Family Residence at 448 River Street, Norwell MA 02061, Norwell, photo 5 of 41
Single Family Residence at 448 River Street, Norwell MA 02061, Norwell, photo 6 of 41
Single Family Residence at 448 River Street, Norwell MA 02061, Norwell, photo 7 of 41
Single Family Residence at 448 River Street, Norwell MA 02061, Norwell, photo 8 of 41
Single Family Residence at 448 River Street, Norwell MA 02061, Norwell, photo 9 of 41
Single Family Residence at 448 River Street, Norwell MA 02061, Norwell, photo 10 of 41
Single Family Residence at 448 River Street, Norwell MA 02061, Norwell, photo 11 of 41
Single Family Residence at 448 River Street, Norwell MA 02061, Norwell, photo 12 of 41
Single Family Residence at 448 River Street, Norwell MA 02061, Norwell, photo 13 of 41
Single Family Residence at 448 River Street, Norwell MA 02061, Norwell, photo 14 of 41
Single Family Residence at 448 River Street, Norwell MA 02061, Norwell, photo 15 of 41
Single Family Residence at 448 River Street, Norwell MA 02061, Norwell, photo 16 of 41
Single Family Residence at 448 River Street, Norwell MA 02061, Norwell, photo 17 of 41
Single Family Residence at 448 River Street, Norwell MA 02061, Norwell, photo 18 of 41
Single Family Residence at 448 River Street, Norwell MA 02061, Norwell, photo 19 of 41
Single Family Residence at 448 River Street, Norwell MA 02061, Norwell, photo 20 of 41
Single Family Residence at 448 River Street, Norwell MA 02061, Norwell, photo 21 of 41
Single Family Residence at 448 River Street, Norwell MA 02061, Norwell, photo 22 of 41
Single Family Residence at 448 River Street, Norwell MA 02061, Norwell, photo 23 of 41
Single Family Residence at 448 River Street, Norwell MA 02061, Norwell, photo 24 of 41
Single Family Residence at 448 River Street, Norwell MA 02061, Norwell, photo 25 of 41
Single Family Residence at 448 River Street, Norwell MA 02061, Norwell, photo 26 of 41
Single Family Residence at 448 River Street, Norwell MA 02061, Norwell, photo 27 of 41
Single Family Residence at 448 River Street, Norwell MA 02061, Norwell, photo 28 of 41
Single Family Residence at 448 River Street, Norwell MA 02061, Norwell, photo 29 of 41
Single Family Residence at 448 River Street, Norwell MA 02061, Norwell, photo 30 of 41
Single Family Residence at 448 River Street, Norwell MA 02061, Norwell, photo 31 of 41
Single Family Residence at 448 River Street, Norwell MA 02061, Norwell, photo 32 of 41
Single Family Residence at 448 River Street, Norwell MA 02061, Norwell, photo 33 of 41
Single Family Residence at 448 River Street, Norwell MA 02061, Norwell, photo 34 of 41
Single Family Residence at 448 River Street, Norwell MA 02061, Norwell, photo 35 of 41
Single Family Residence at 448 River Street, Norwell MA 02061, Norwell, photo 36 of 41
Single Family Residence at 448 River Street, Norwell MA 02061, Norwell, photo 37 of 41
Single Family Residence at 448 River Street, Norwell MA 02061, Norwell, photo 38 of 41
Single Family Residence at 448 River Street, Norwell MA 02061, Norwell, photo 39 of 41
Single Family Residence at 448 River Street, Norwell MA 02061, Norwell, photo 40 of 41
Single Family Residence at 448 River Street, Norwell MA 02061, Norwell, photo 41 of 41
41 photos

$1,195,000

448 River Street, Norwell MA 02061
Norwell, MA 02061
Listed by Poppy Troupe
Bedrooms
4
Bathrooms
3.5
Living area
2,877 sqft
Year built
1746

About this home

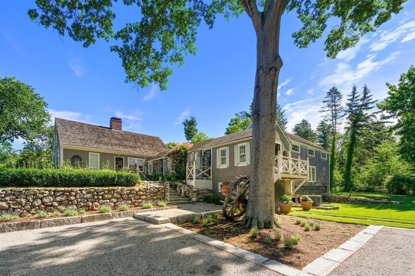
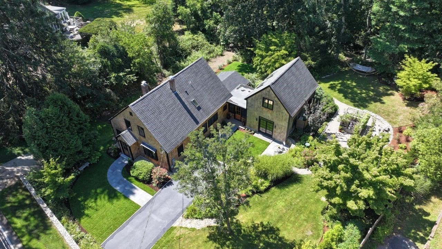
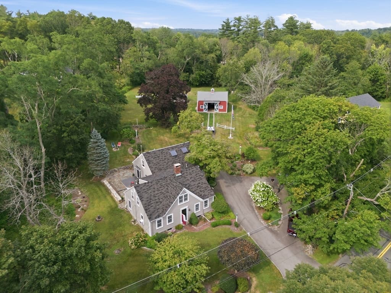
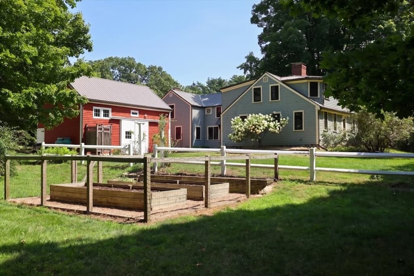
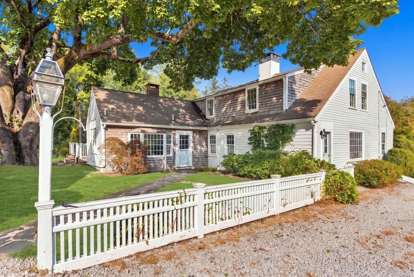
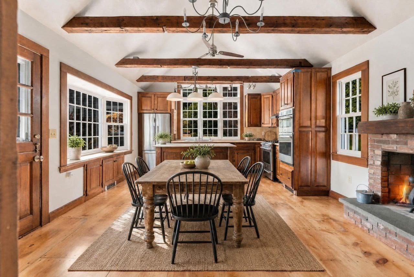
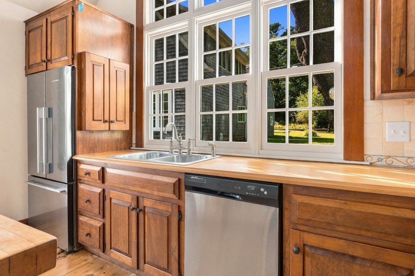
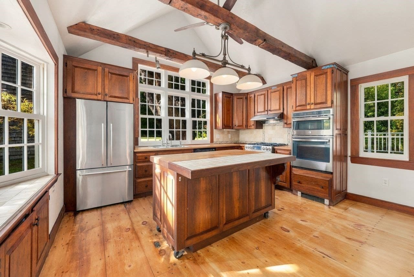
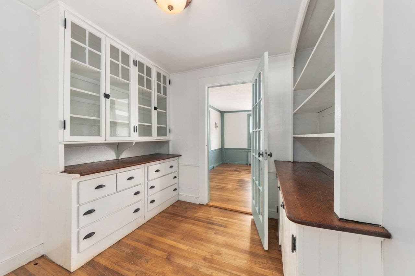
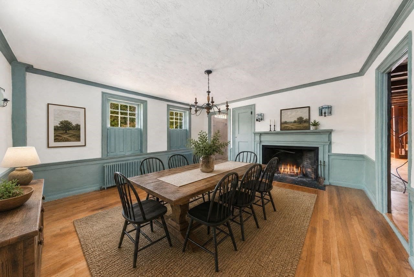
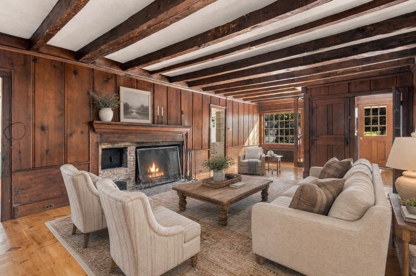
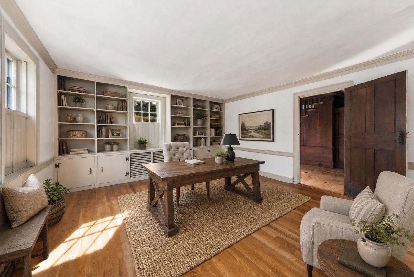
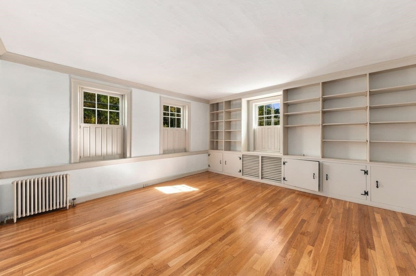
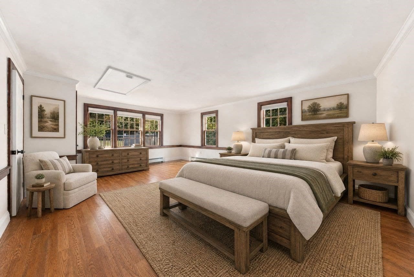
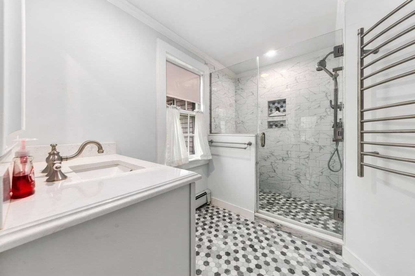
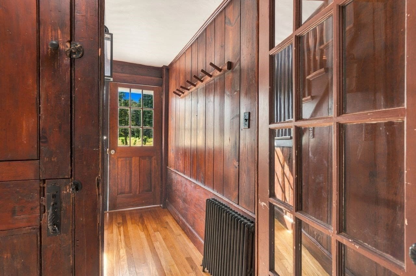
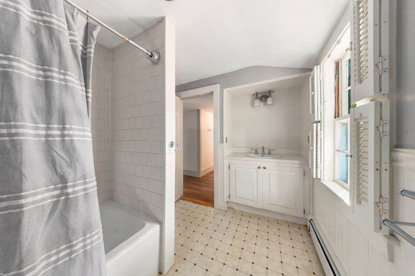
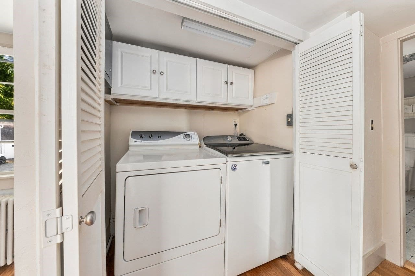
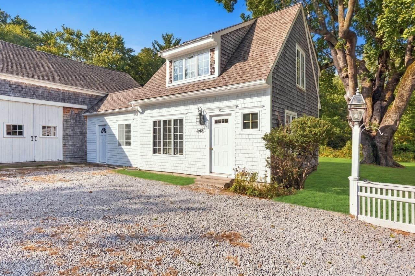
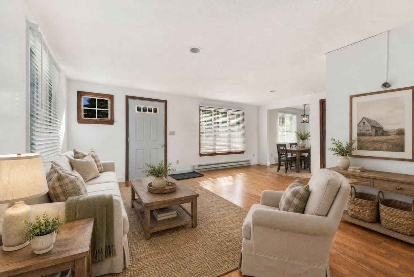
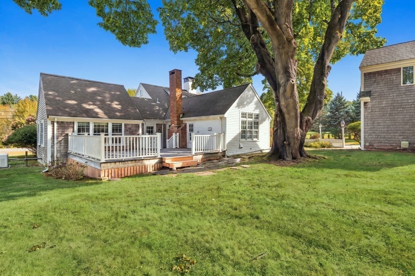
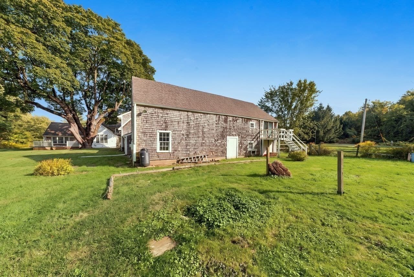
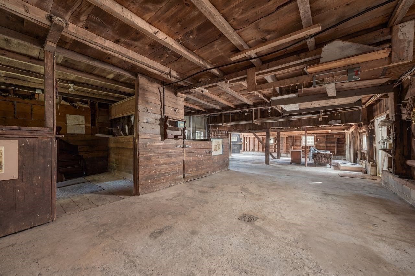
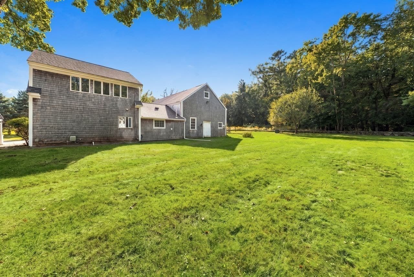
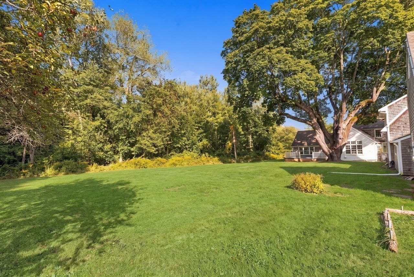
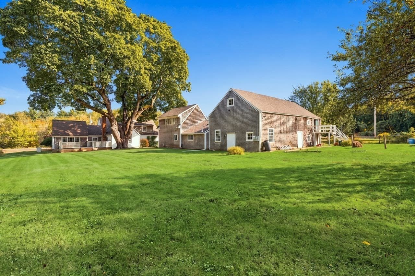
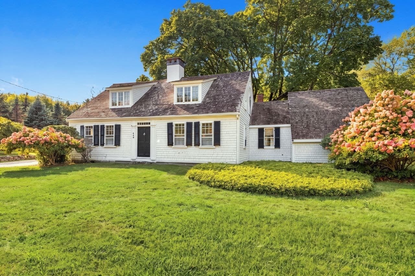
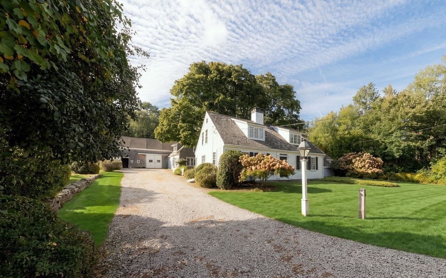
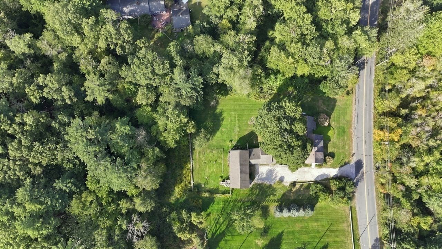
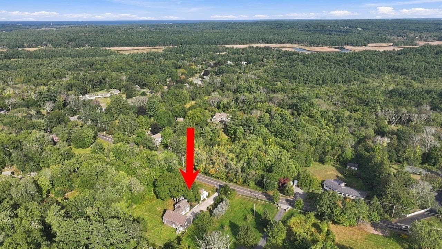
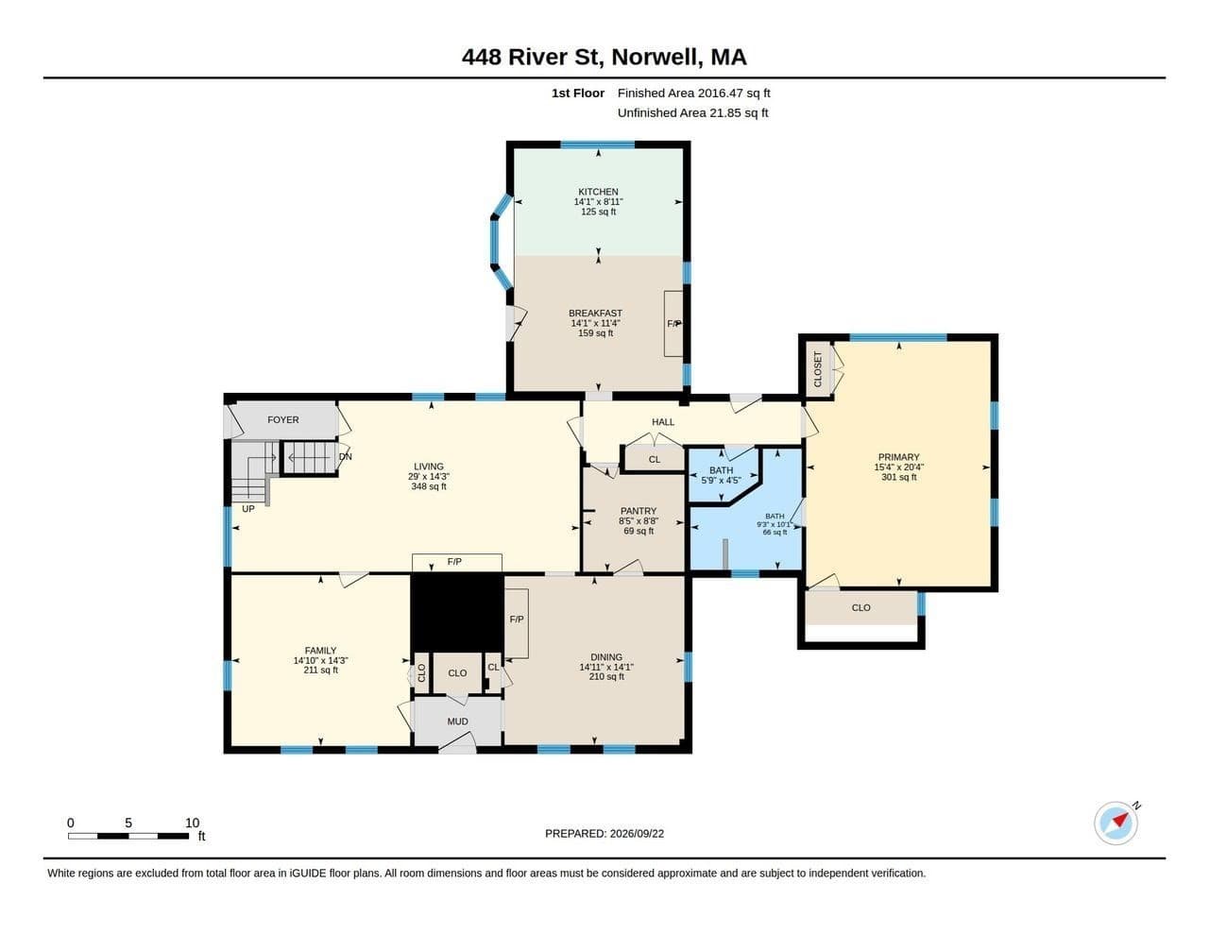
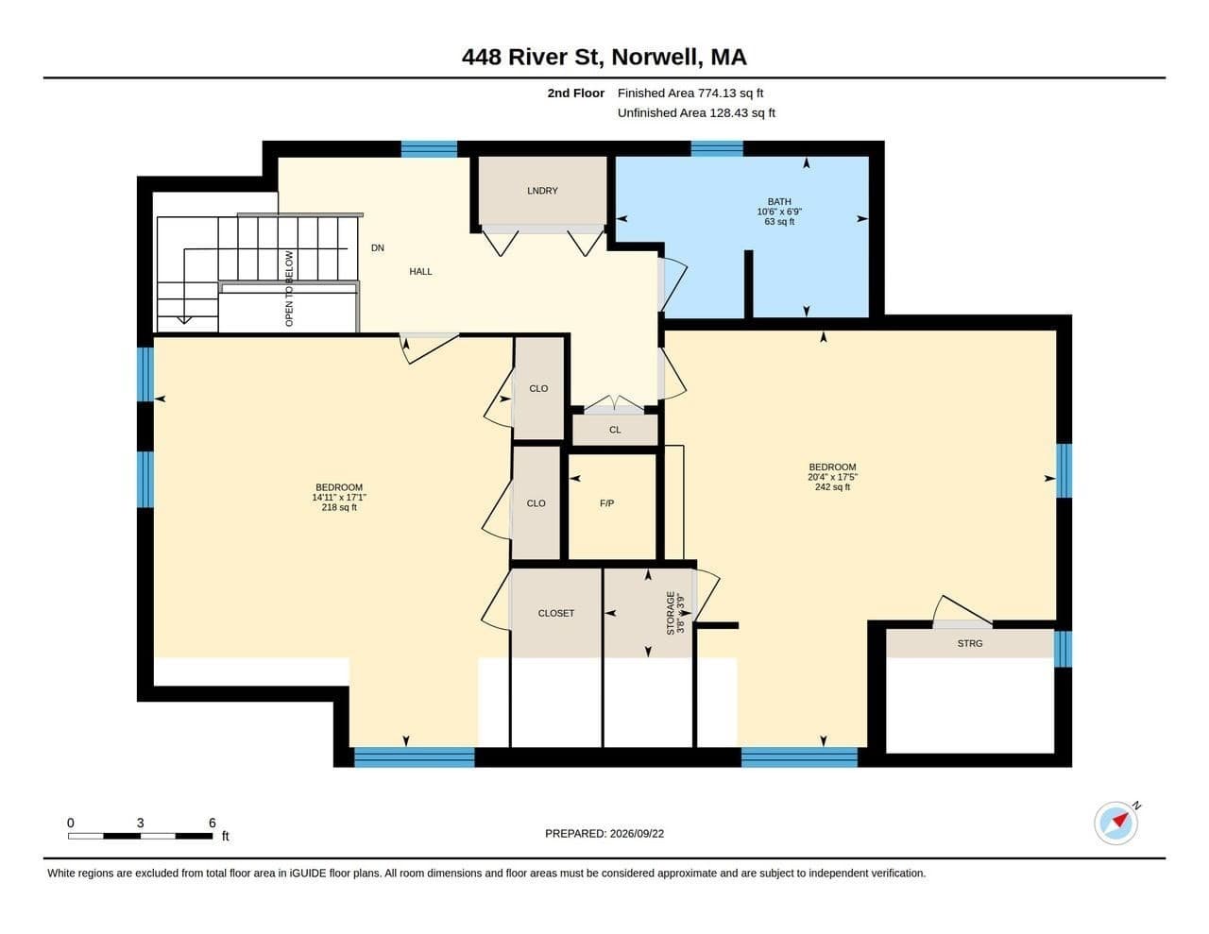
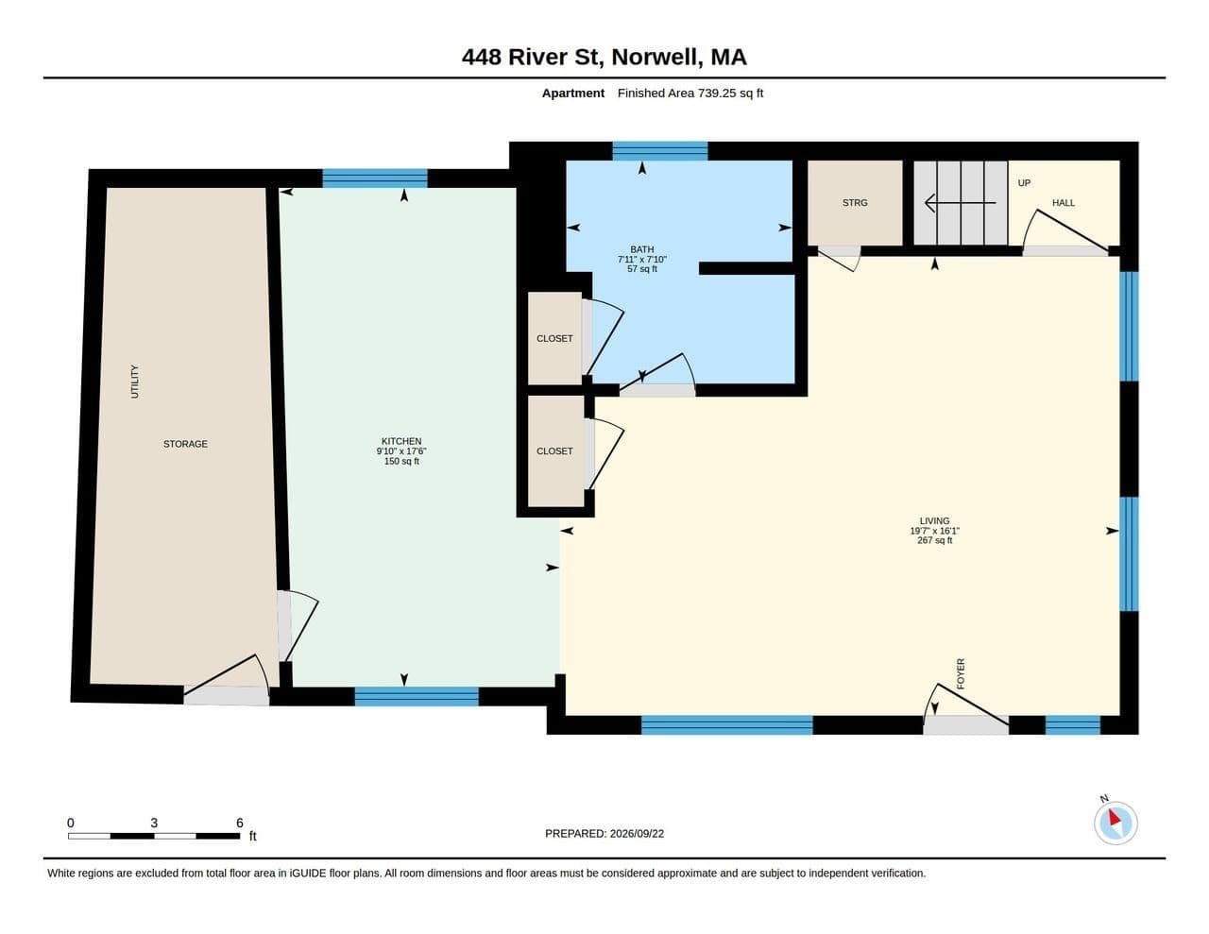
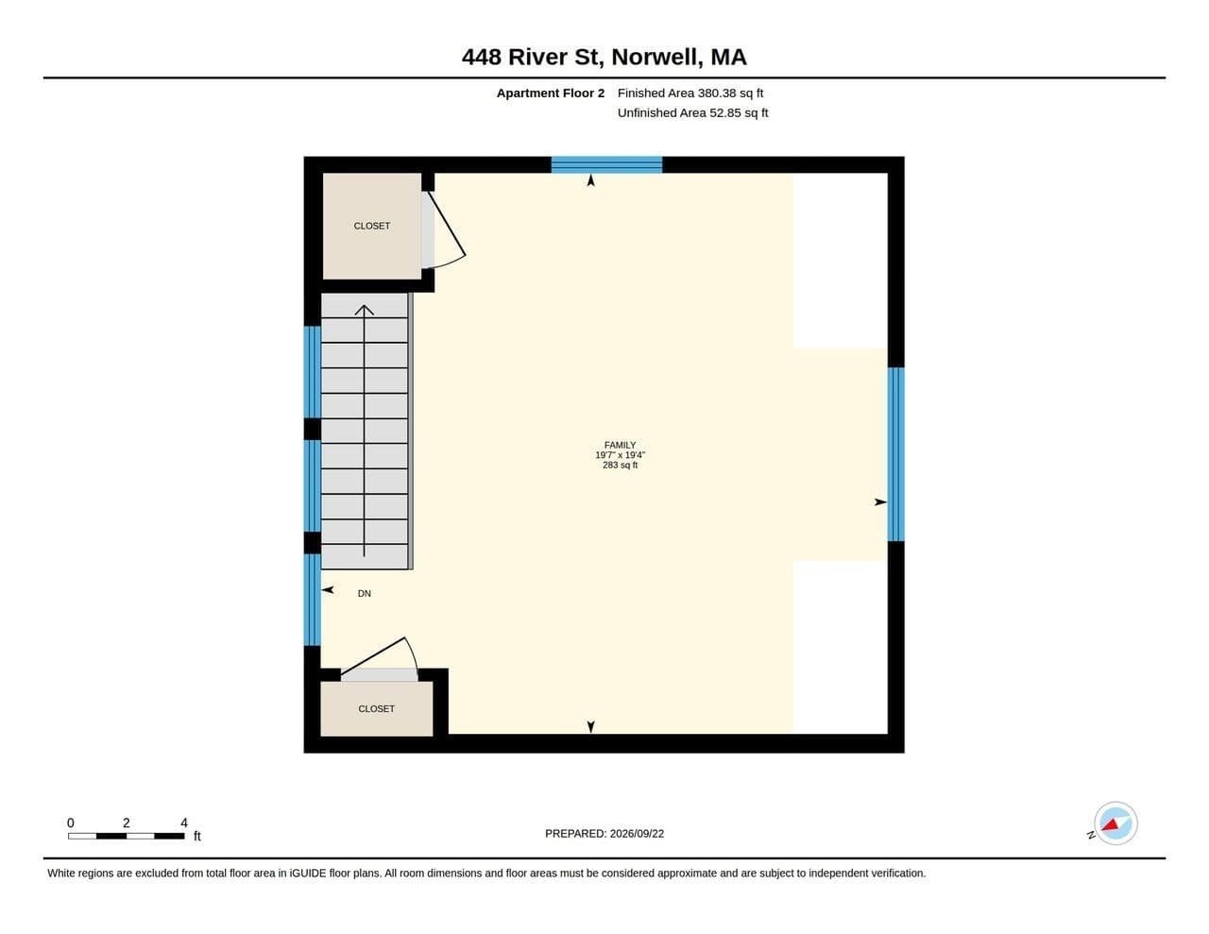
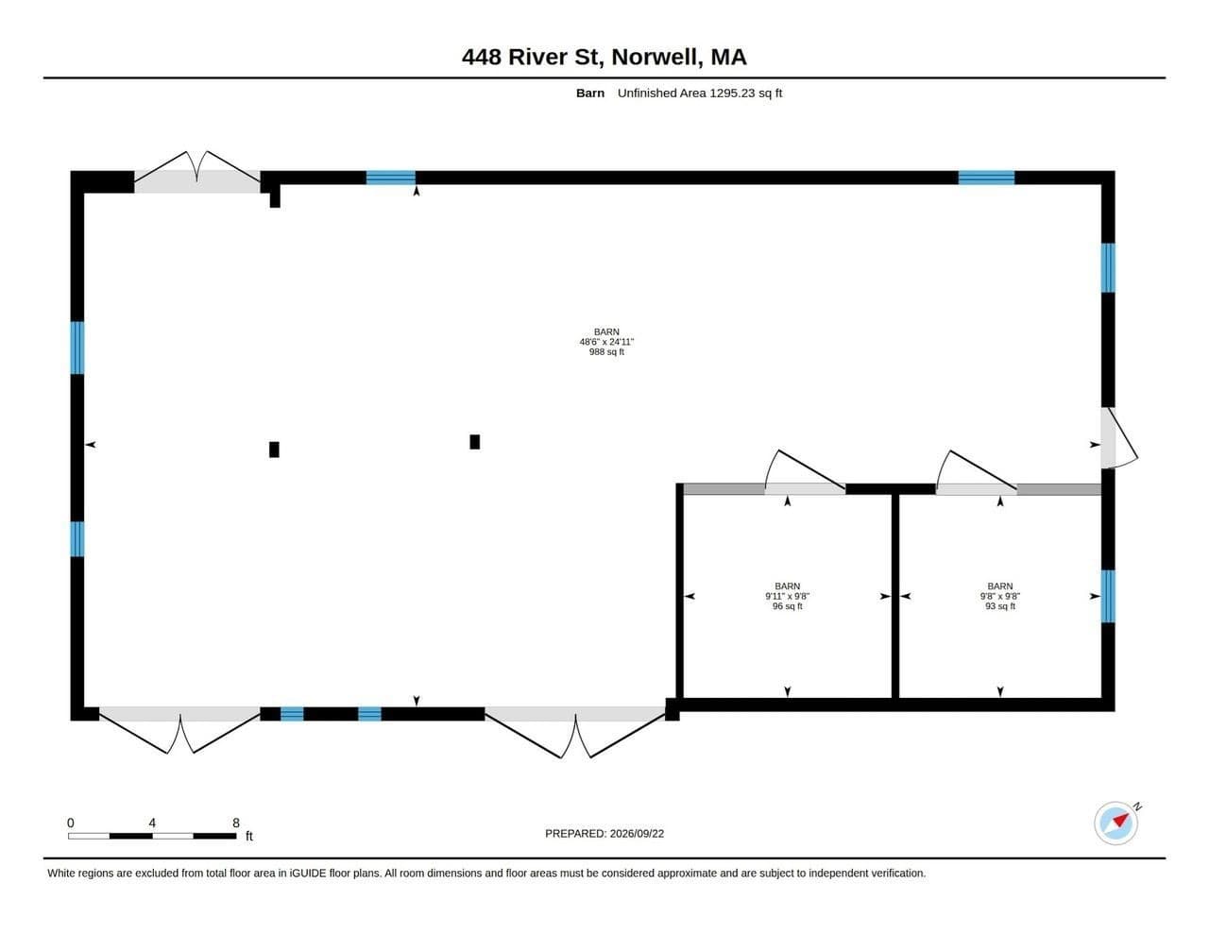
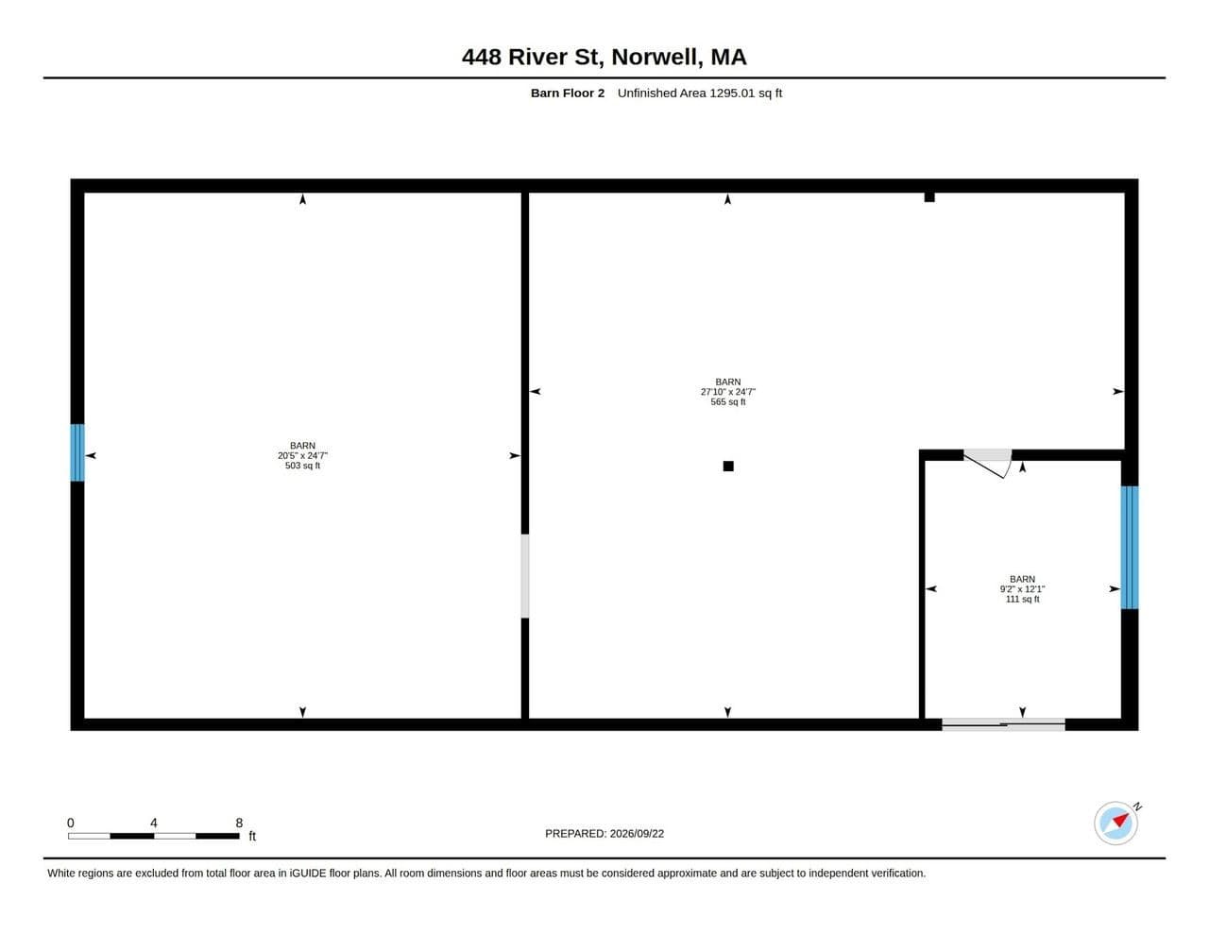
With its beautiful curb appeal and one of Norwell's loveliest settings, 448 River Street has long been a home people admire as they pass by. Set behind stone walls on one of Norwell’s most beautiful roads, this three-bedroom, two-and-a-half-bath antique Cape sits on a large, level lot alongside a detached one-bedroom, one-bath apartment and truly majestic 2-story barn. Together, they offer room for guests, extended family, rental income, hobbies and whatever comes next. Inside the main home, rich wide-pine floors, beautiful built-ins and fireplaces create a warm sense of character. Gather around the impressive hearth fireplace in the spacious family room, host dinner in the formal dining room or relax in the inviting front sitting room. A charming butler’s pantry connects the dining room to the first-floor living spaces. The sunlit kitchen features an island and Marvin Integrity windows overlooking the grounds, while a large deck off the back of the house offers space to enjoy the outdoors. The first-floor primary suite looks out to the backyard and includes a sparkling, renovated full bath. Upstairs, two bedrooms, a full bath and laundry complete the main home. Bring your vision to the remaining spaces while preserving the details that make this home special. A whole-house generator offers peace of mind, and a new four-bedroom, Title 5-approved septic system will be installed. The detached 2-story apartment includes its own kitchen, full bath and laundry, with a history of rental use—ideal for guests, extended family or additional income. The majestic barn offers garage space, stalls and storage below, with second-floor potential for an office, studio or creative retreat. Enjoy a setting that feels worlds away, yet is close to Norwell’s top-rated schools, the North River, walking trails, routes into Boston and the coast. With its memorable setting, beautiful details and exceptional versatility, 448 River Street is ready for its next chapter. Showings begin Thursday at the Open House from 4:30 to 6:00.

Highlights

Fireplace

Property details

MLS #
73581986
Property type
Single Family Residence
Subdivision
N/A
Status
Active
Days on market
2
On market date
September 23, 2026
Stories
N/A
Total bathrooms
3.5
Garage spaces
6
Parking spaces
16
Lot size
1.3 acres
Loading map…

Nearby schools

Within 10 miles · public school directory data (NCES)

Elementary
Center Elementary
2.46 mi away · Grades 2-4
Nearest school -- attendance-zone data not available here
3.0
Local Score (student-teacher ratio only (preliminary -- will incorporate state test-score data once available)) -- not an official state rating
Enrollment
612
Student:teacher ratio
15.7:1
District
Hanover
Middle
Norwell Middle School
1.99 mi away · Grades 6-8
Nearest school -- attendance-zone data not available here
4.0
Local Score (student-teacher ratio only (preliminary -- will incorporate state test-score data once available)) -- not an official state rating
Enrollment
499
Student:teacher ratio
12.5:1
District
Norwell
High
Norwell High
2.67 mi away · Grades 9-12
Nearest school -- attendance-zone data not available here
4.0
Local Score (student-teacher ratio only (preliminary -- will incorporate state test-score data once available)) -- not an official state rating
Enrollment
631
Student:teacher ratio
12.6:1
District
Norwell

Walkability

Blended score for Norwell's center: EPA's National Walkability Index (street network, transit, land-use mix) combined with nearby-amenity density. 60% EPA National Walkability Index + 40% nearby-amenity density (Google Places).

27
Car-dependent
out of 100
EPA National Walkability Index
5.0 / 20 -- Least walkable
Nearby-amenity density
30 / 100
Restaurants & cafes0
Grocery stores0
Parks5
Schools3
Transit stops0
Pharmacies0

Mortgage calculator

Estimate only - actual rate and payment depend on your lender, credit, and loan program.

$
%
%
Adjust tax / insurance estimates
% / yr
$
/mo
Est. monthly payment
$7,346/mo
$239,000 down
$956,000 loan
Principal & interest$6,201
Property tax (est.)$996
Home insurance (est.)$150

Similar homes you might like

Data source: Listing information provided by MLS Property Information Network via Trestle/CoreLogic. Last updated 1 days ago.

Information herein deemed reliable but not guaranteed; all measurements, school assignments, HOA fees, taxes, and feature lists are approximate and should be independently verified. Equal Housing Opportunity.