
$1,525,000
About this home
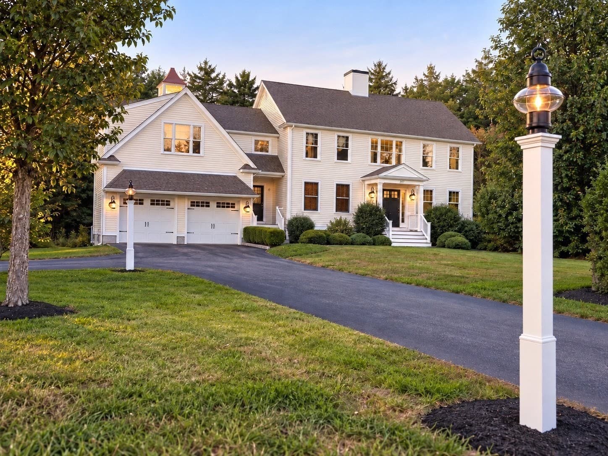
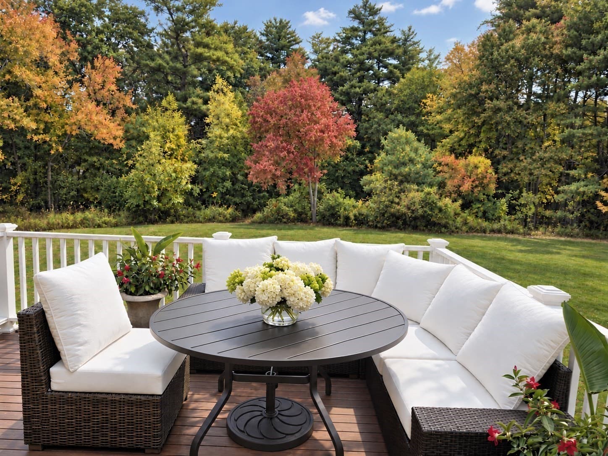
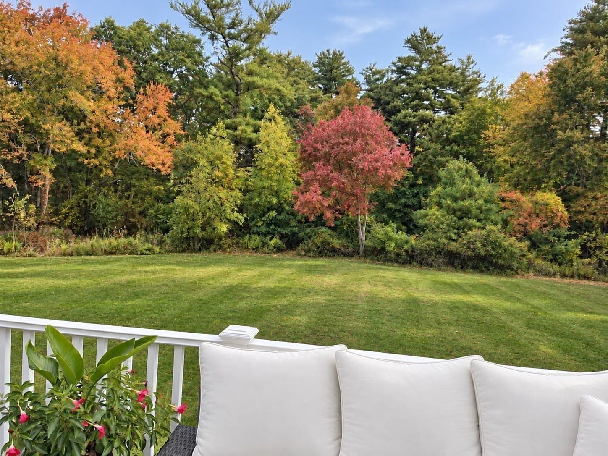
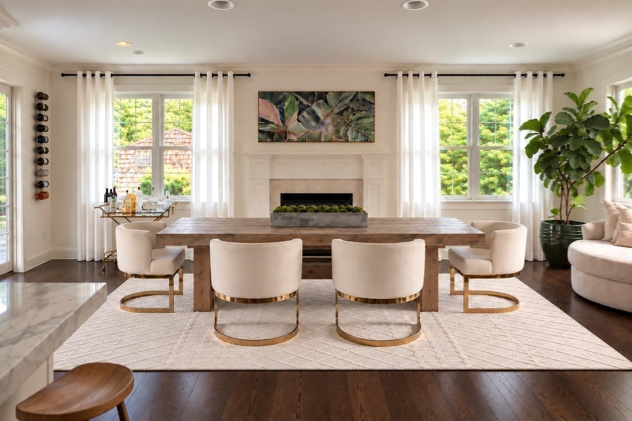
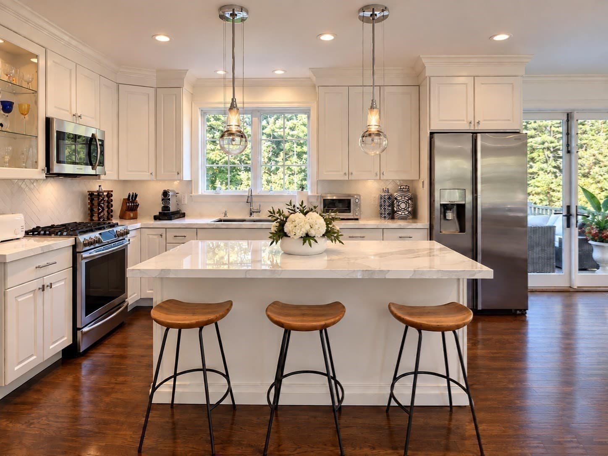
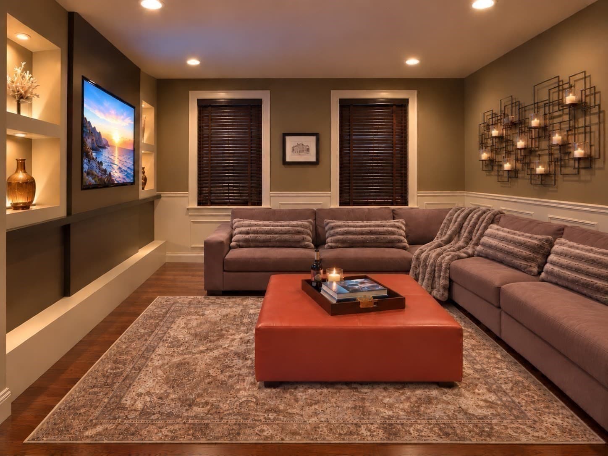
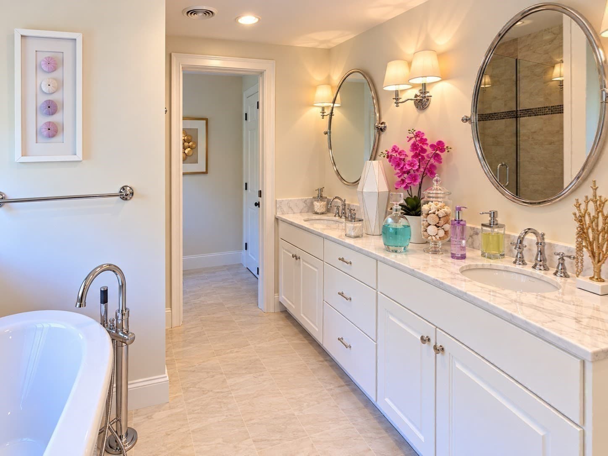
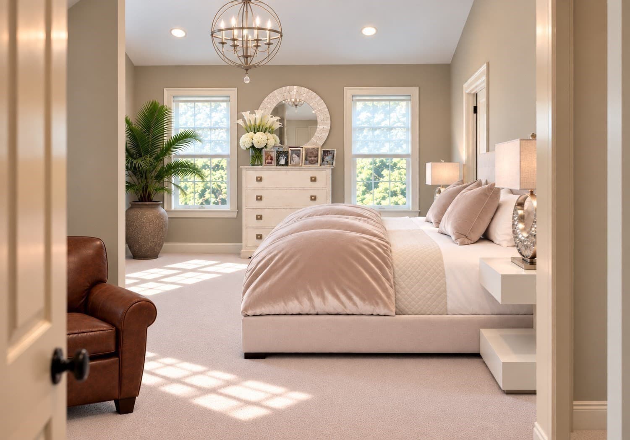
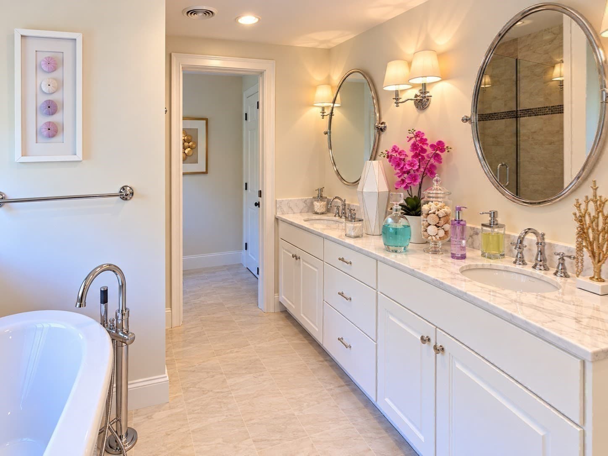
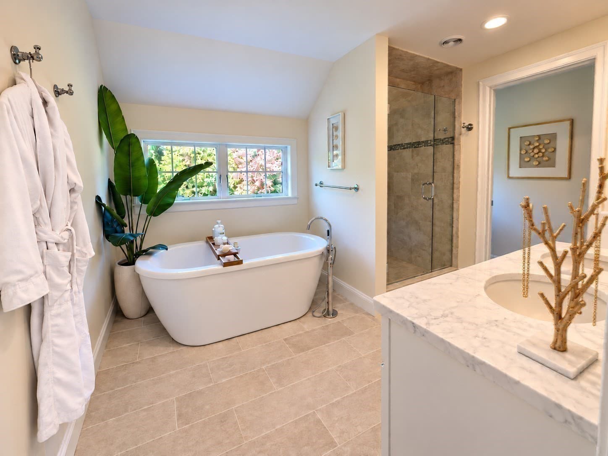
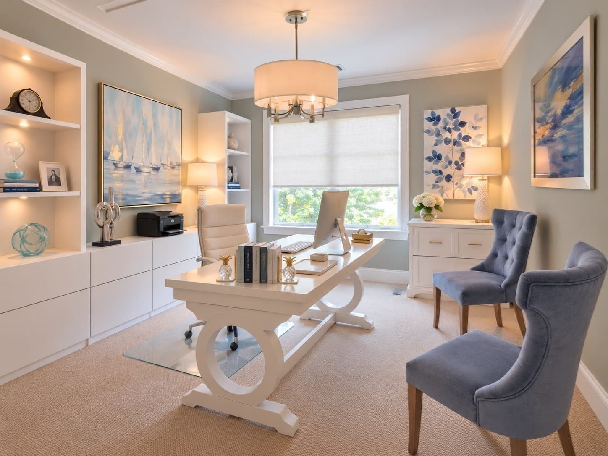
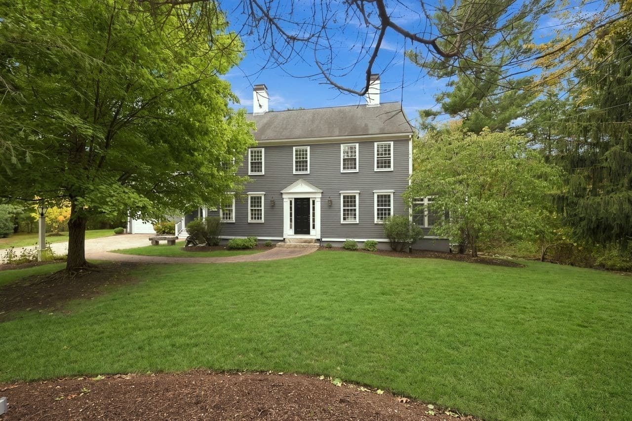
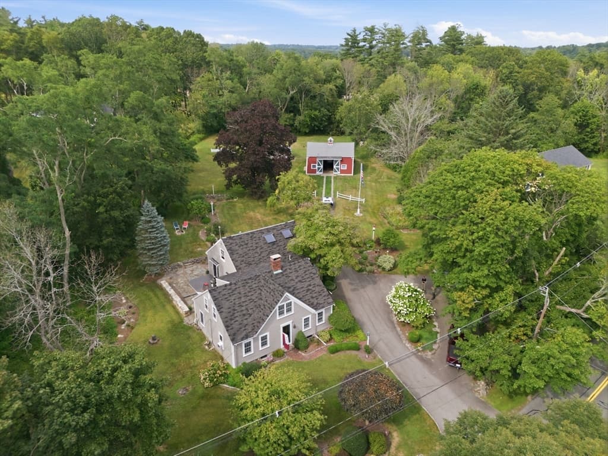
Beautifully designed, turnkey Colonial set back on historic Main St w/picturesque 2.1-acre lot, 5 STAR ENERGY RATED, 2-car attached garage with EV charger. Built in 2015 & meticulously maintained, still feels new! High style & modern amenities rarely found at this price point in desirable Norwell. Stunning curb appeal with illuminated cupola. Private setting yet mins from trails, shops, beaches & acclaimed schools. Open-concept, hardwood floors, fireplace & abundant natural light throughout. Modern kitchen features statement island pendants sourced from German art gallery, marble-style porcelain countertops (lux look of Statuario marble but w/easy porcelain maintenance), SS appl, walk-in pantry & deck off dining area. Cozy “Zen Den” media room offers a sophisticated retreat off kitchen. Primary suite w/sitting area, walk-in closet, luxurious ensuite bath w/separate soaking tub, dual vanities & 2nd-flr laundry. Plus central vac, central AC, HE tankless water heater & an irrigation system. Approx 900 SF walk-out Lower Level & approx 700 SF attic offer addl flex space & significant value-add potential to expand finished living area with greater total SF.
Highlights
Property details
- MLS
- MLS Property Information Network
- MLS #
- 73588302
- Property type
- Single Family Residence
- Subdivision
- N/A
- Status
- Active
- Days on market
- 5
- On market date
- October 8, 2026
- Stories
- N/A
- Total bathrooms
- 2.5
- Garage spaces
- 2
- Parking spaces
- 10
- Lot size
- 2.1 acres
Location
Get directions →Nearby schools
Within 10 miles. School directory data from the National Center for Education Statistics (NCES), accessed via the Urban Institute Education Data API. Local Score is calculated by INNOVATE Real Estate; where a state rating is shown, it comes from that state's own official school report card.
- Enrollment
- 531
- Student:teacher ratio
- 14.4:1
- District
- Norwell
- Enrollment
- 499
- Student:teacher ratio
- 12.5:1
- District
- Norwell
- Enrollment
- 631
- Student:teacher ratio
- 12.6:1
- District
- Norwell
Walkability
Blended score for Norwell's center, calculated by INNOVATE Real Estate from two sources: the EPA's National Walkability Index (street network, transit, land-use mix) and Google Places amenity data (what's actually reachable on foot from this point). 60% EPA National Walkability Index + 40% nearby-amenity density (Google Places).
Mortgage calculator
Estimate only - actual rate and payment depend on your lender, credit, and loan program.
Adjust tax / insurance estimates
Similar homes you might like
Data source: Listing information provided by MLS Property Information Network via Trestle/CoreLogic. Last updated 2 days ago.
Information herein deemed reliable but not guaranteed; all measurements, school assignments, HOA fees, taxes, and feature lists are approximate and should be independently verified. Equal Housing Opportunity.