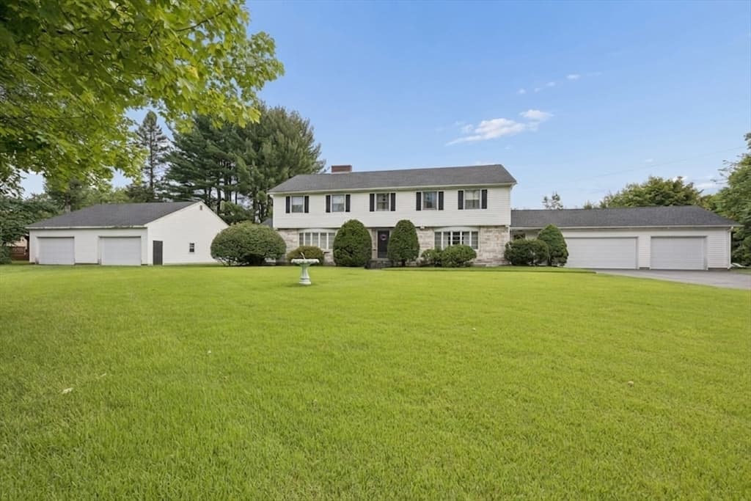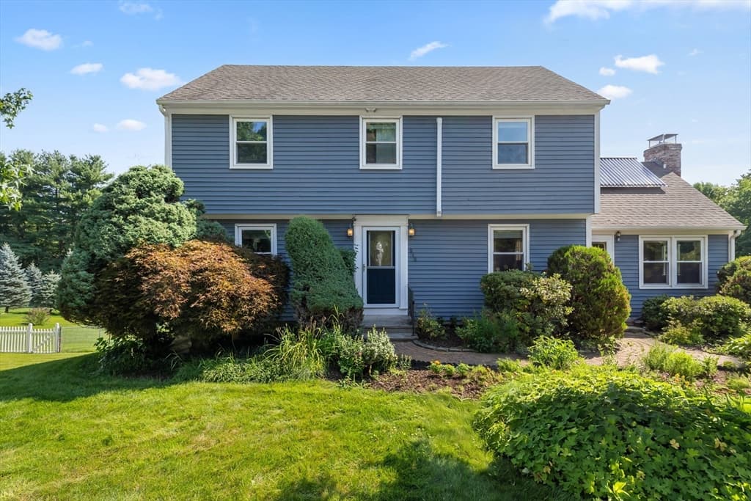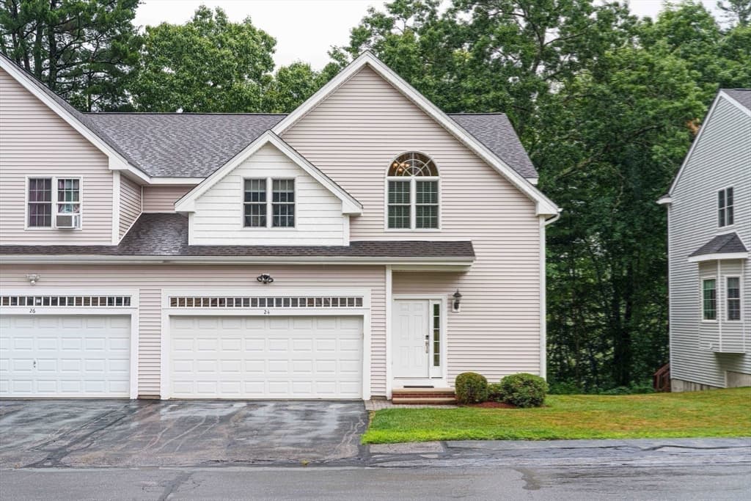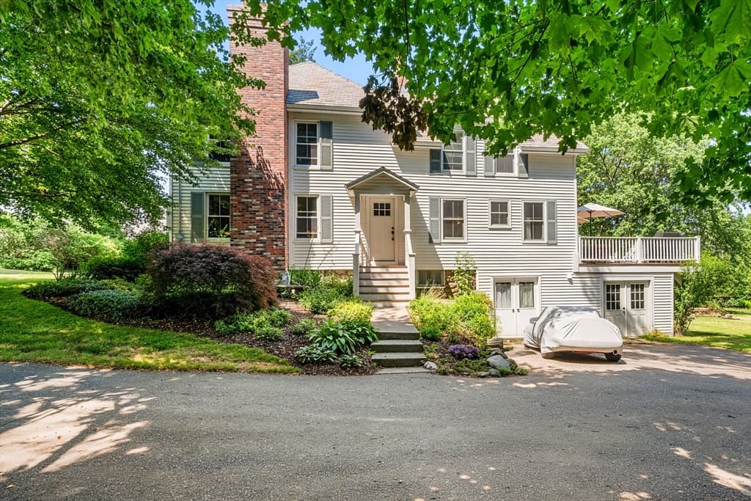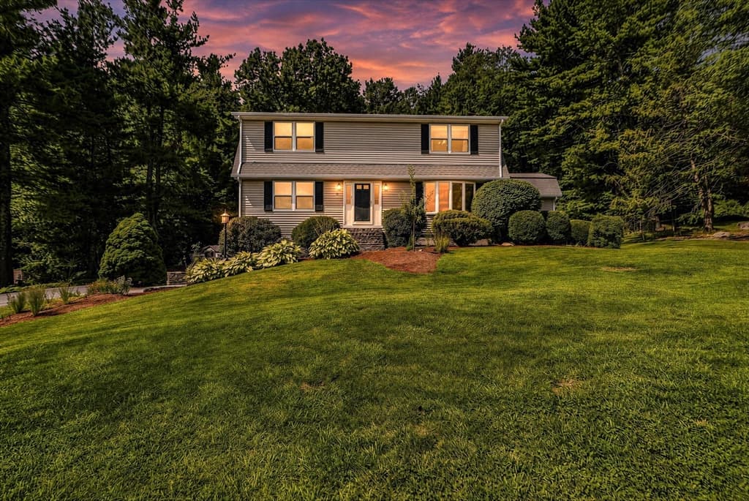
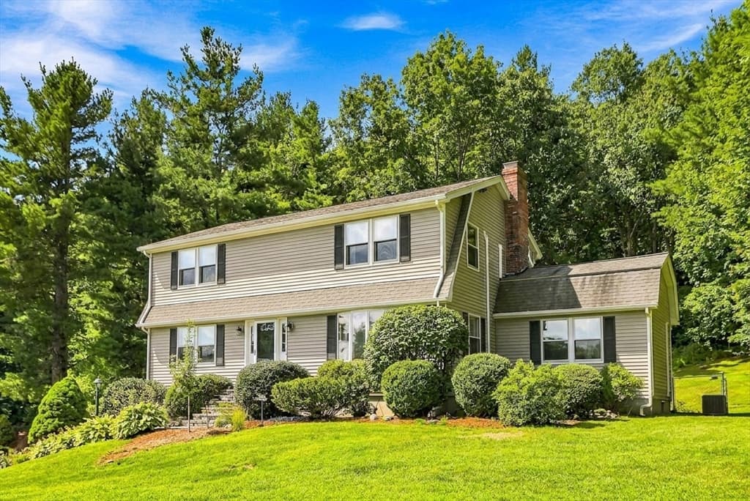
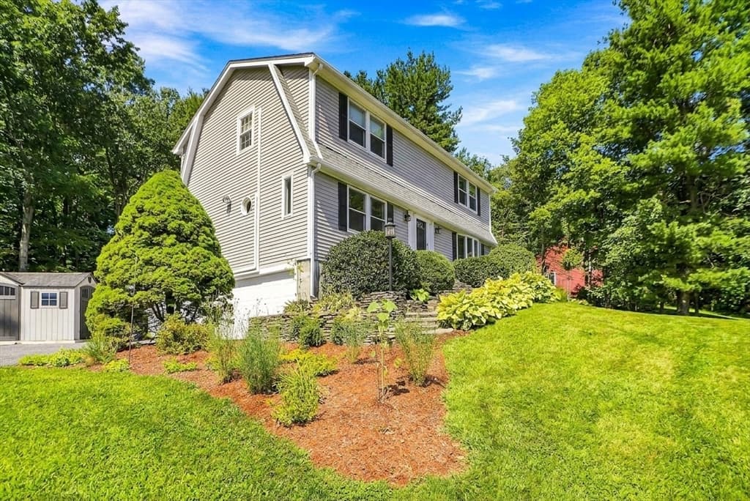
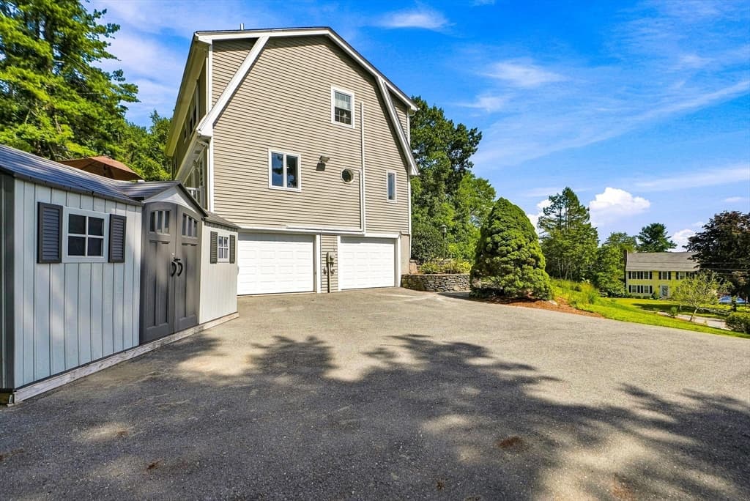
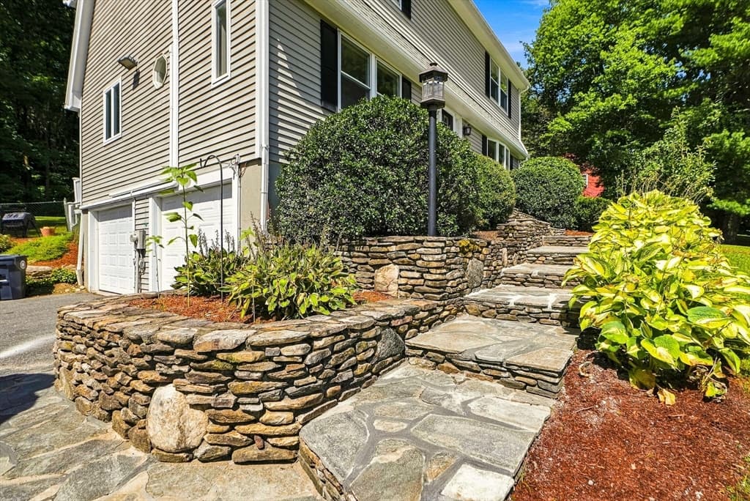
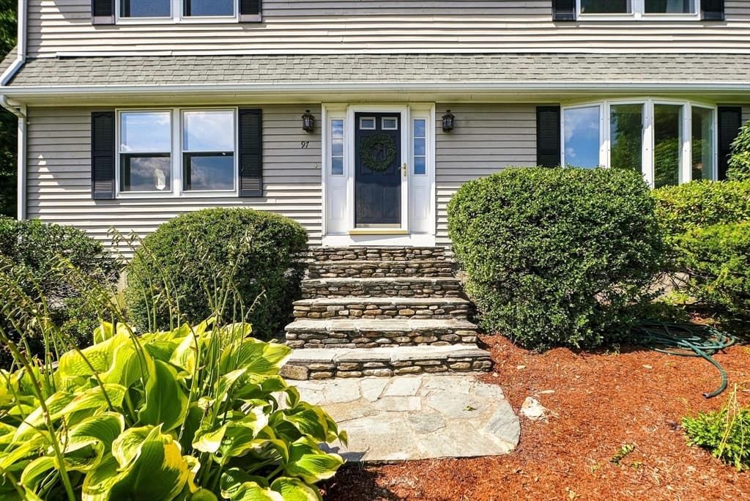
97 Lee St, West Boylston MA 01583
97 Lee St, West Boylston MA 01583 photo 2
97 Lee St, West Boylston MA 01583 photo 3
97 Lee St, West Boylston MA 01583 photo 4
97 Lee St, West Boylston MA 01583 photo 5
97 Lee St, West Boylston MA 01583 photo 6
97 Lee St, West Boylston MA 01583 photo 7
97 Lee St, West Boylston MA 01583 photo 8
97 Lee St, West Boylston MA 01583 photo 9
97 Lee St, West Boylston MA 01583 photo 10
97 Lee St, West Boylston MA 01583 photo 11
97 Lee St, West Boylston MA 01583 photo 12
97 Lee St, West Boylston MA 01583 photo 13
97 Lee St, West Boylston MA 01583 photo 14
97 Lee St, West Boylston MA 01583 photo 15
97 Lee St, West Boylston MA 01583 photo 16
97 Lee St, West Boylston MA 01583 photo 17
97 Lee St, West Boylston MA 01583 photo 18
97 Lee St, West Boylston MA 01583 photo 19
97 Lee St, West Boylston MA 01583 photo 20
97 Lee St, West Boylston MA 01583 photo 21
97 Lee St, West Boylston MA 01583 photo 22
97 Lee St, West Boylston MA 01583 photo 23
97 Lee St, West Boylston MA 01583 photo 24
97 Lee St, West Boylston MA 01583 photo 25
97 Lee St, West Boylston MA 01583 photo 26
97 Lee St, West Boylston MA 01583 photo 27
97 Lee St, West Boylston MA 01583 photo 28
97 Lee St, West Boylston MA 01583 photo 29
97 Lee St, West Boylston MA 01583 photo 30
97 Lee St, West Boylston MA 01583 photo 31
97 Lee St, West Boylston MA 01583 photo 32
97 Lee St, West Boylston MA 01583 photo 33
97 Lee St, West Boylston MA 01583 photo 34
97 Lee St, West Boylston MA 01583 photo 35
97 Lee St, West Boylston MA 01583 photo 36
97 Lee St, West Boylston MA 01583 photo 37
97 Lee St, West Boylston MA 01583 photo 38
97 Lee St, West Boylston MA 01583 photo 39
97 Lee St, West Boylston MA 01583 photo 40
97 Lee St, West Boylston MA 01583 photo 41
97 Lee St, West Boylston MA 01583 photo 42
42 photos

$699,900

97 Lee St, West Boylston MA 01583
West Boylston, MA 01583
Listed by Stephanie Stuchlik
Bedrooms
4
Bathrooms
2.1
Living area
2,278 sqft
Year built
1985

About this home

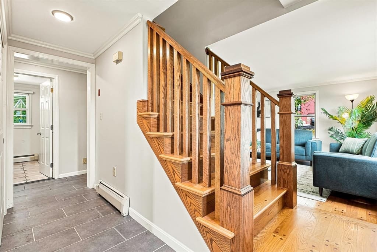
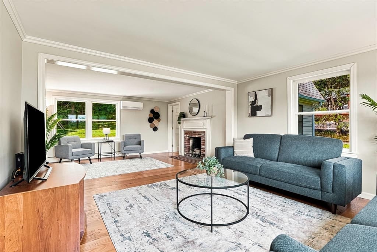
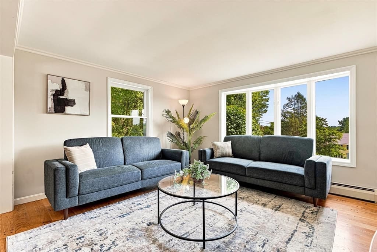
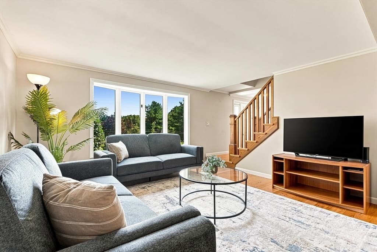
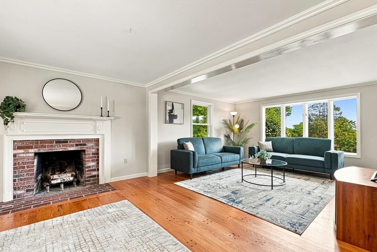
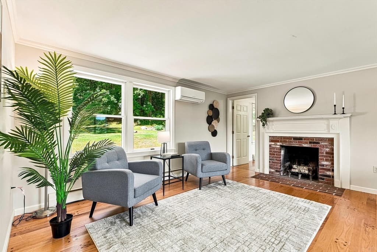
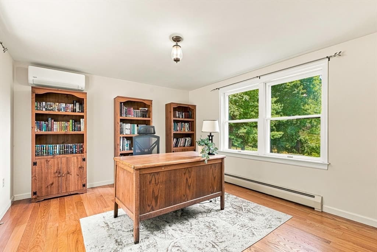
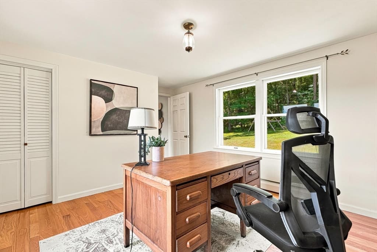
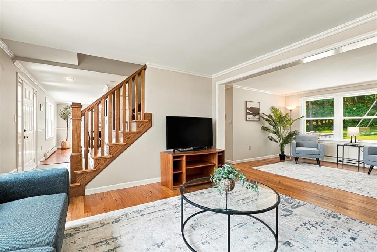
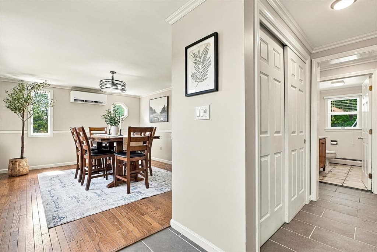
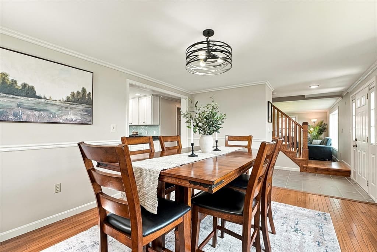
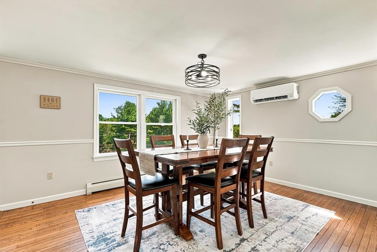
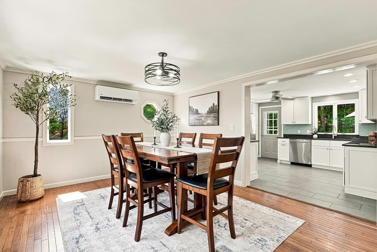
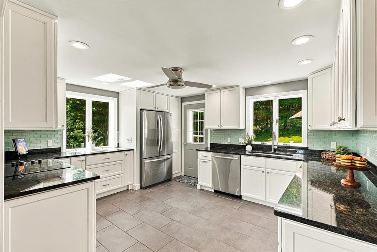
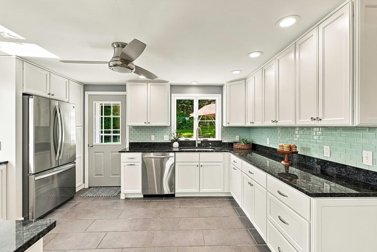
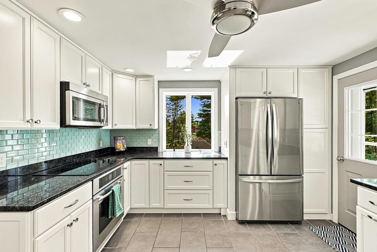
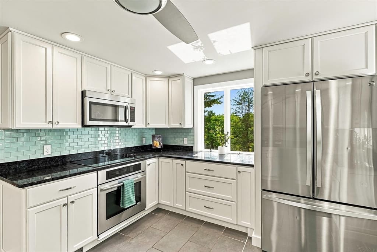
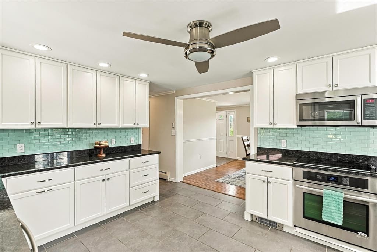
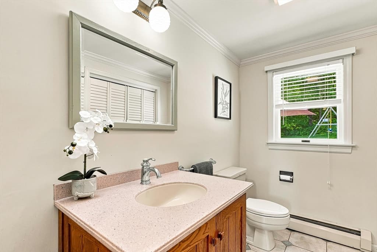
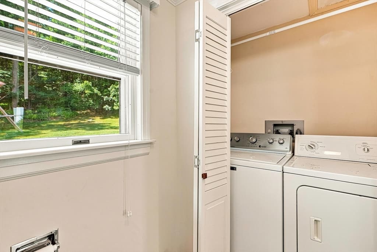
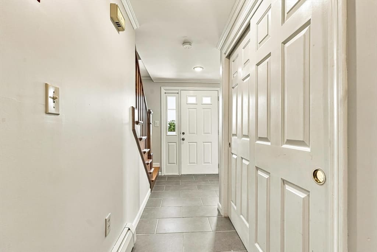
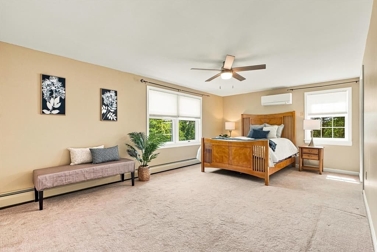
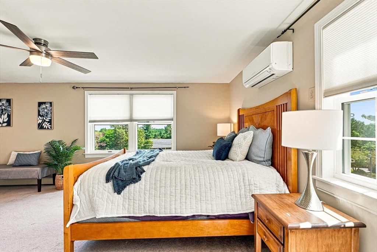
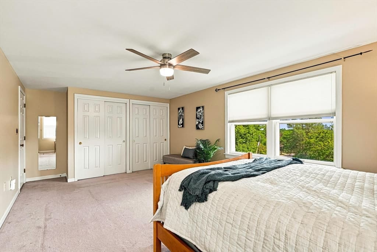
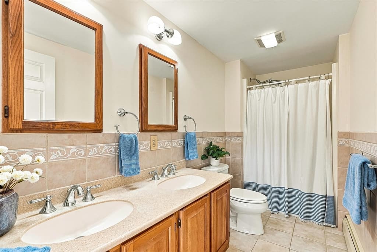
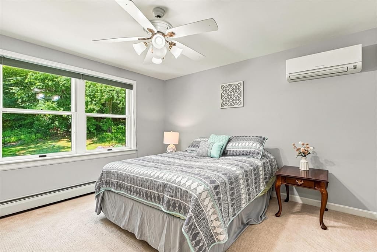
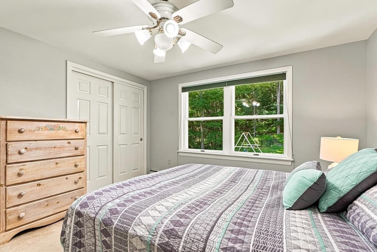
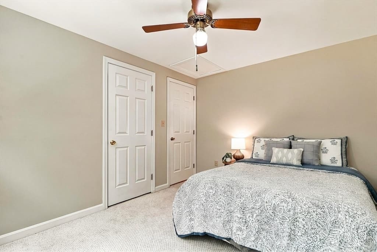
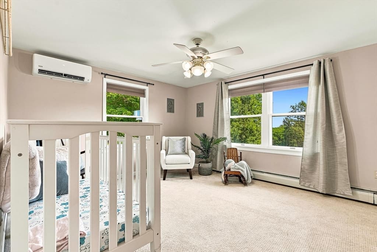
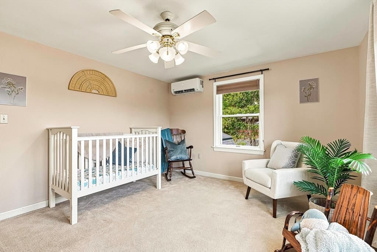
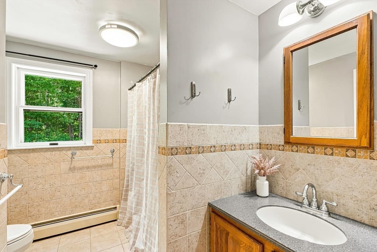
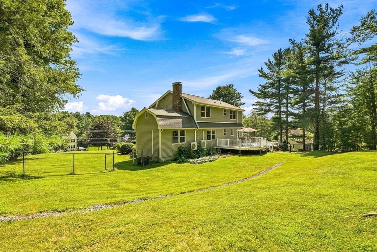
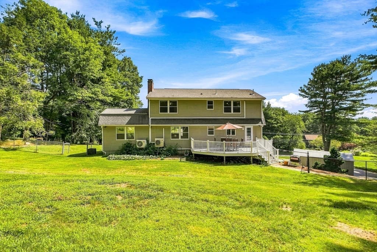
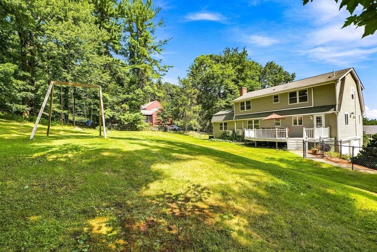
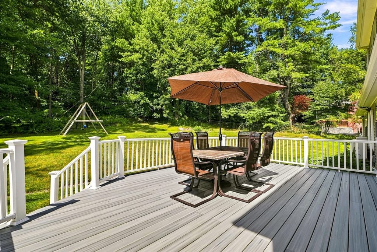
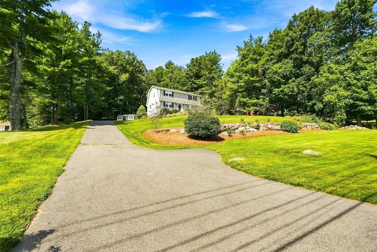
Prepare to fall in love with this beautifully updated, move-in-ready home, perfectly situated to offer private countryside serenity just minutes from city amenities. Step inside to discover a comfortable open floor plan designed for comfortable living and entertaining, starting with an inviting front-to-back living room anchored by a cozy fireplace, a dedicated formal dining room, and a sunny private office with its own closet. The renovated kitchen makes a striking statement with tile flooring, granite countertops, a stylish aqua tile backsplash and soft-close cabinetry, complemented nearby by a tiled powder room with laundry hook ups and a convenient mud room. Upstairs, the primary suite serves as a peaceful retreat with double closets and a double-vanity ensuite bath, alongside three additional spacious bedrooms and a tiled full bath. Outside, a large rear deck steps down to a private, fully fenced backyard, where the property radiates warmth and charm with upscale hardscaping, mature landscaping and fruit trees and berry bushes. Complete with numerous mini splits for year-round comfort, a new water heater, a basement pellet stove, generator hookup, central vacuum, and garage storage. Moments to hiking trails, a neighborhood playground and around the corner from Wachusett Country Club, this home offers the ultimate balance of bucolic living with city convenience.

Highlights

Fireplace

Property details

MLS #
73562673
Property type
Single Family Residence
Subdivision
N/A
Status
Active
Days on market
8
On market date
August 12, 2026
Stories
N/A
Garage spaces
2
Lot size
0.72 acres
Loading map…

Nearby schools

Within 10 miles · public school directory data (NCES)

Elementary
Leroy E.Mayo
1.19 mi away · Grades 0-5
Nearest school -- attendance-zone data not available here
3.0
Local Score (student-teacher ratio only (preliminary -- will incorporate state test-score data once available)) -- not an official state rating
Enrollment
500
Student:teacher ratio
16.1:1
District
Wachusett
Middle
Mountview Middle
1.74 mi away · Grades 6-8
Nearest school -- attendance-zone data not available here
3.0
Local Score (student-teacher ratio only (preliminary -- will incorporate state test-score data once available)) -- not an official state rating
Enrollment
742
Student:teacher ratio
15.8:1
District
Wachusett
High
West Boylston Junior/Senior High
1.42 mi away · Grades 6-12
Nearest school -- attendance-zone data not available here
5.0
Local Score (student-teacher ratio only (preliminary -- will incorporate state test-score data once available)) -- not an official state rating
Enrollment
472
Student:teacher ratio
10.5:1
District
West Boylston

Mortgage calculator

Estimate only - actual rate and payment depend on your lender, credit, and loan program.

$
%
%
Adjust tax / insurance estimates
% / yr
$
/mo
Est. monthly payment
$4,365/mo
$139,980 down
$559,920 loan
Principal & interest$3,632
Property tax (est.)$583
Home insurance (est.)$150

Similar homes you might like

Data source: Listing information provided by MLS Property Information Network via Trestle/CoreLogic. Last updated 4 days ago.

Information herein deemed reliable but not guaranteed; all measurements, school assignments, HOA fees, taxes, and feature lists are approximate and should be independently verified. Equal Housing Opportunity.