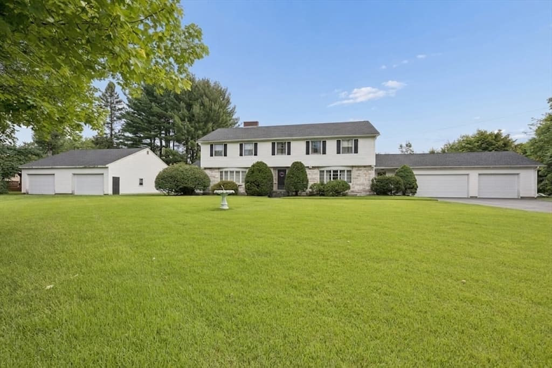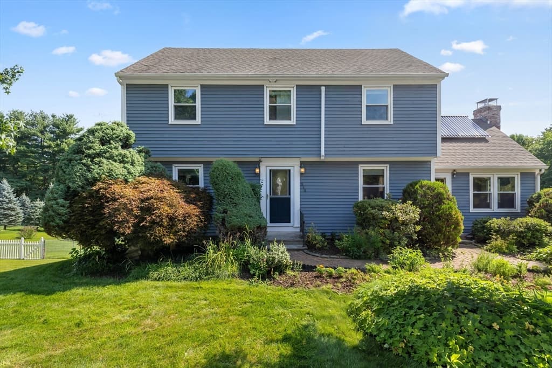
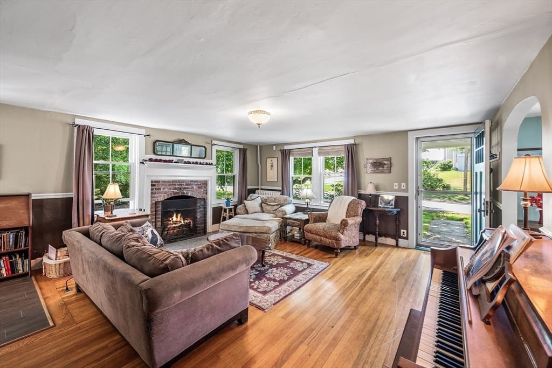
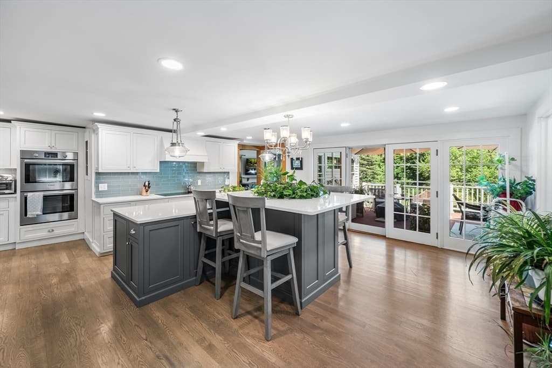
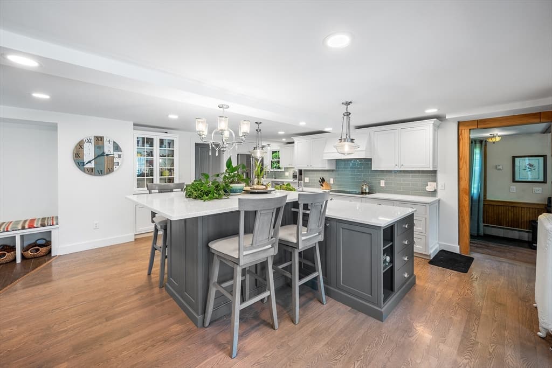
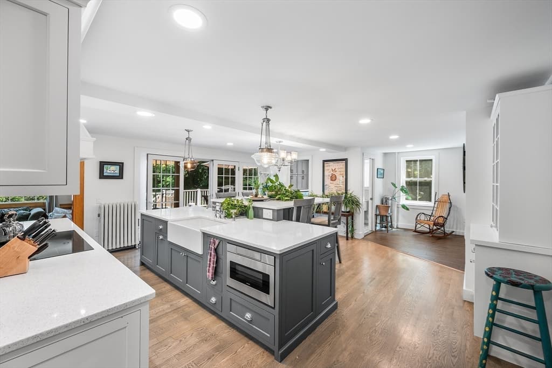
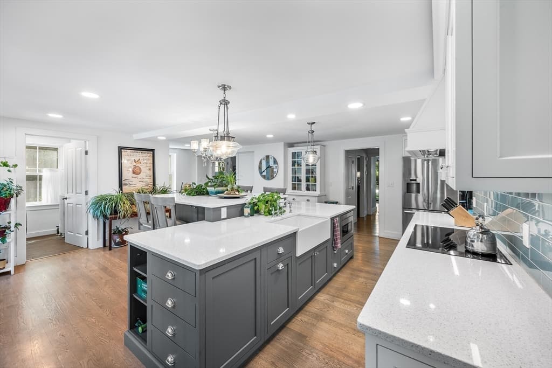
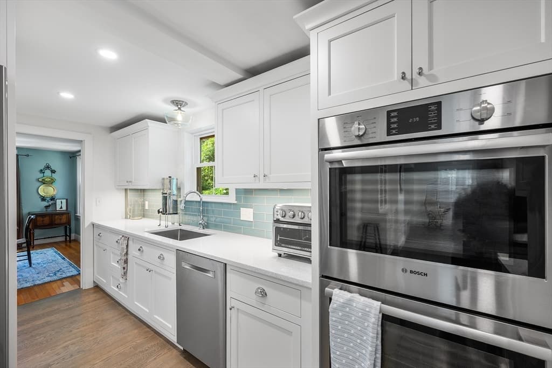
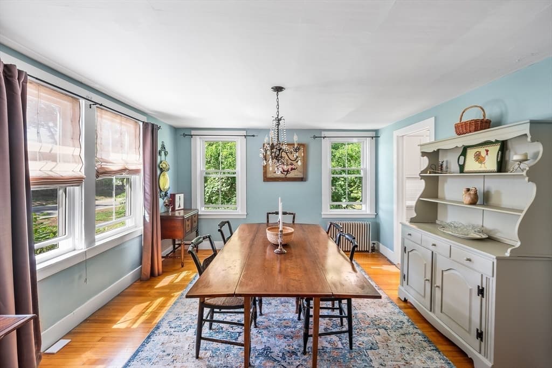
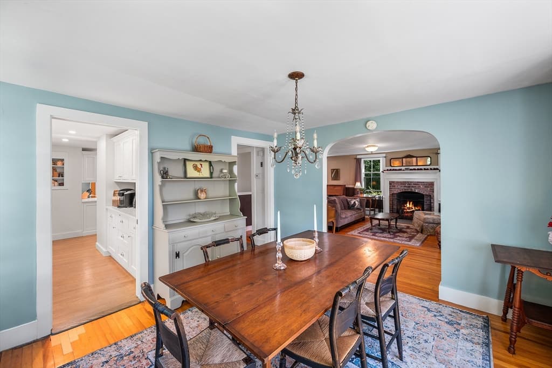
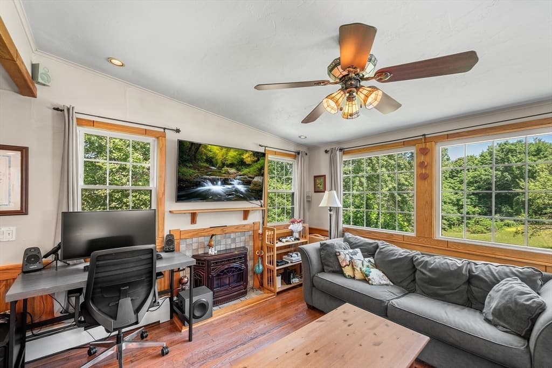
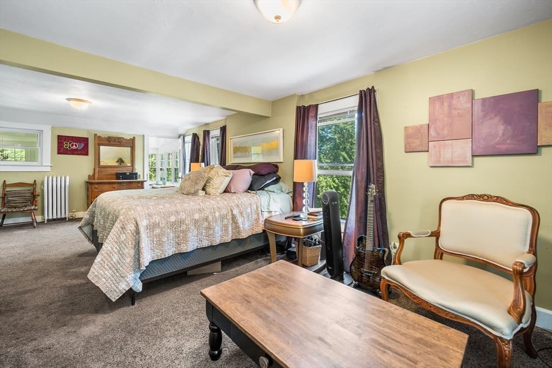
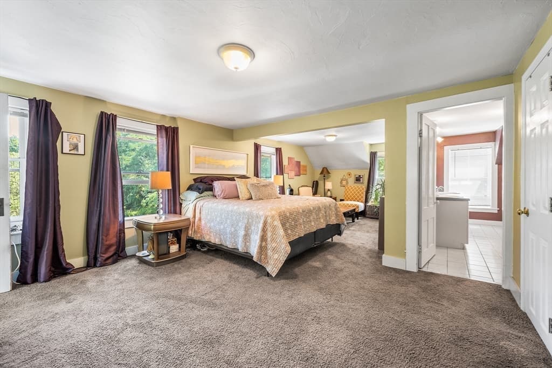
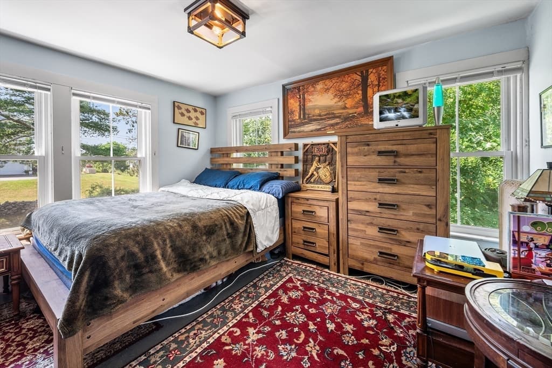
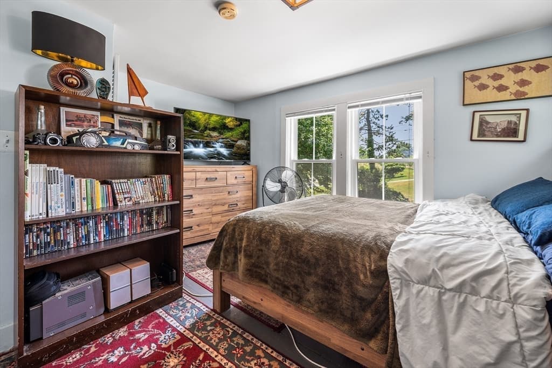
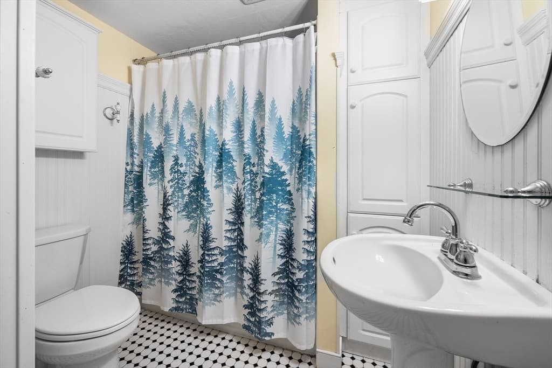
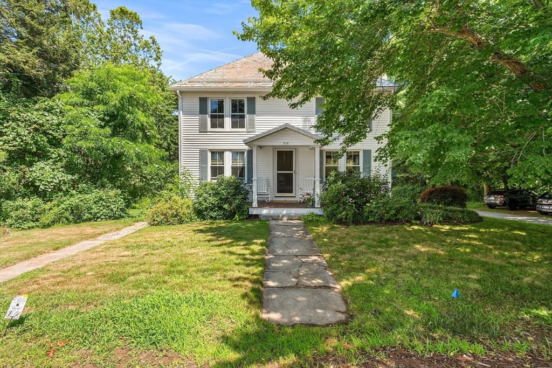
212 Prescott St, West Boylston MA 01583
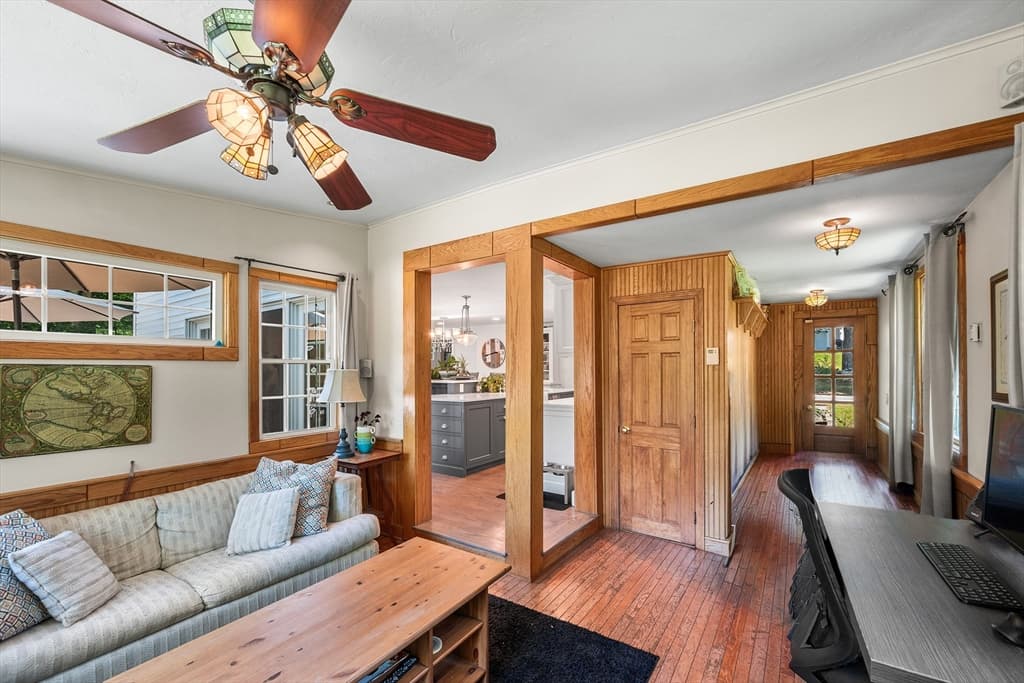
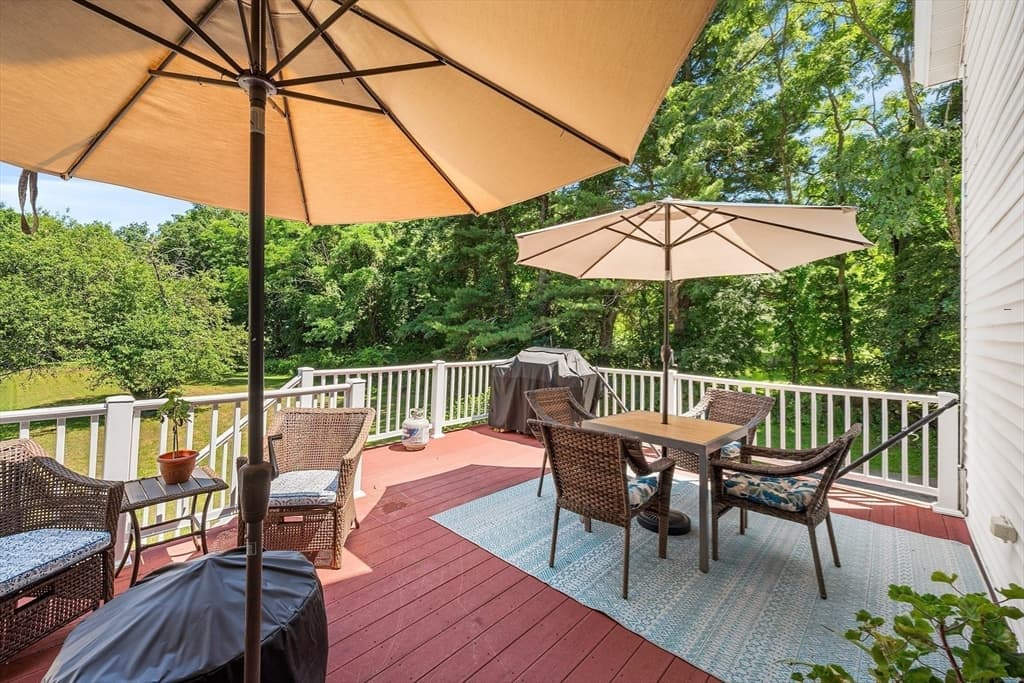
212 Prescott St, West Boylston MA 01583 photo 2
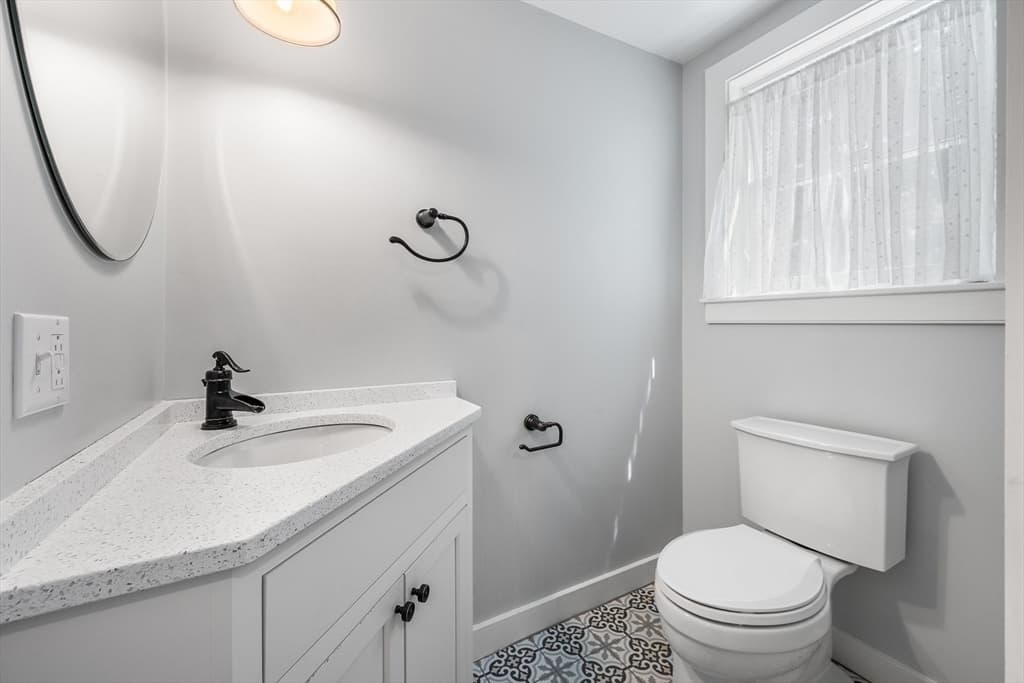
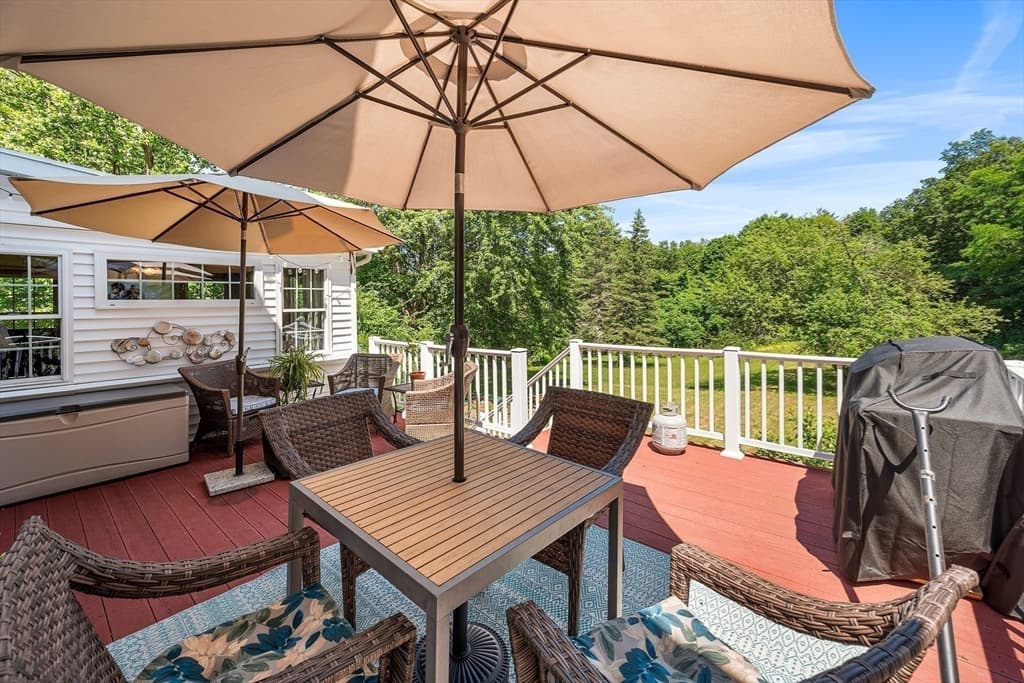
212 Prescott St, West Boylston MA 01583 photo 3
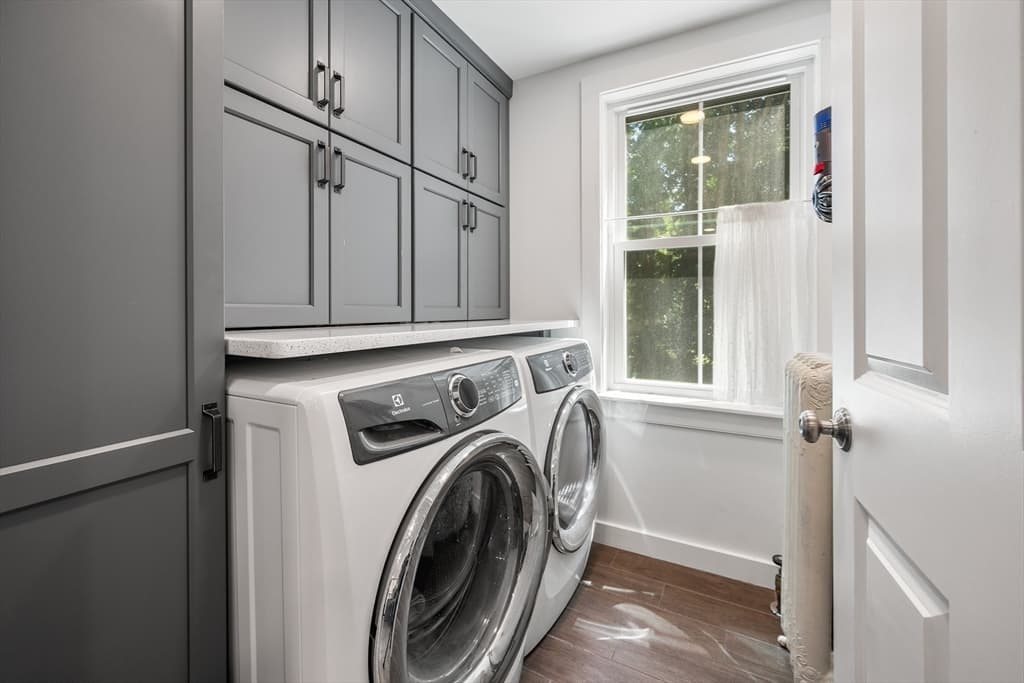
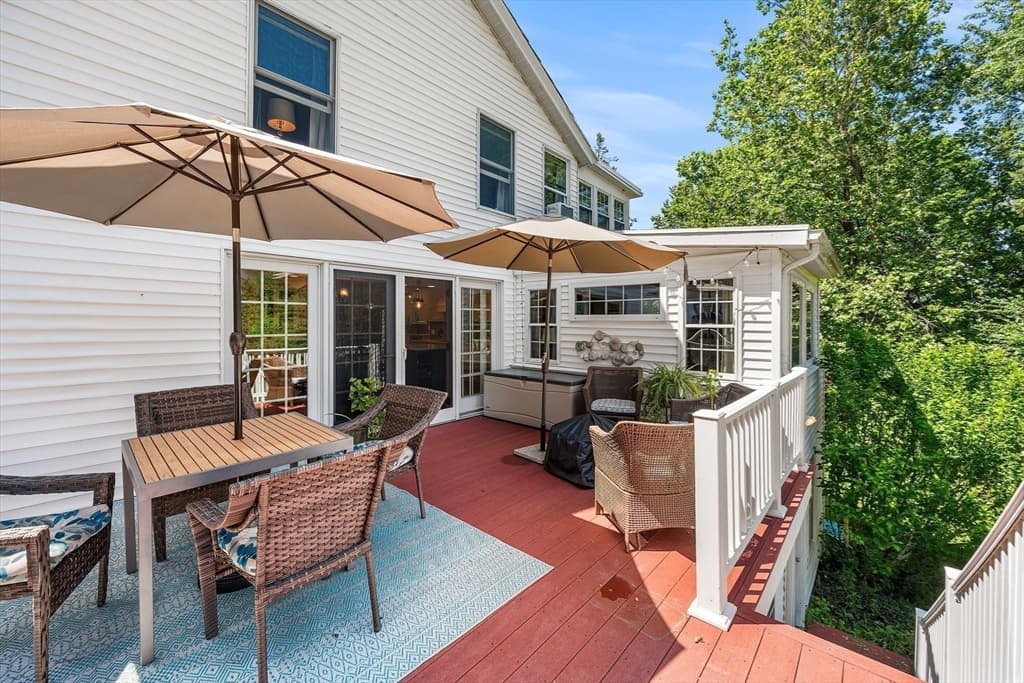
212 Prescott St, West Boylston MA 01583 photo 4
212 Prescott St, West Boylston MA 01583 photo 5
212 Prescott St, West Boylston MA 01583 photo 6
212 Prescott St, West Boylston MA 01583 photo 7
212 Prescott St, West Boylston MA 01583 photo 8
212 Prescott St, West Boylston MA 01583 photo 9
212 Prescott St, West Boylston MA 01583 photo 10
212 Prescott St, West Boylston MA 01583 photo 11
212 Prescott St, West Boylston MA 01583 photo 12
212 Prescott St, West Boylston MA 01583 photo 13
212 Prescott St, West Boylston MA 01583 photo 14
212 Prescott St, West Boylston MA 01583 photo 15
212 Prescott St, West Boylston MA 01583 photo 16
212 Prescott St, West Boylston MA 01583 photo 17
212 Prescott St, West Boylston MA 01583 photo 18
212 Prescott St, West Boylston MA 01583 photo 19
212 Prescott St, West Boylston MA 01583 photo 20
212 Prescott St, West Boylston MA 01583 photo 21
212 Prescott St, West Boylston MA 01583 photo 22
212 Prescott St, West Boylston MA 01583 photo 23
212 Prescott St, West Boylston MA 01583 photo 24
212 Prescott St, West Boylston MA 01583 photo 25
212 Prescott St, West Boylston MA 01583 photo 26
212 Prescott St, West Boylston MA 01583 photo 27
212 Prescott St, West Boylston MA 01583 photo 28
212 Prescott St, West Boylston MA 01583 photo 29
212 Prescott St, West Boylston MA 01583 photo 30
212 Prescott St, West Boylston MA 01583 photo 31
212 Prescott St, West Boylston MA 01583 photo 32
32 photos

$749,900

212 Prescott St, West Boylston MA 01583
West Boylston, MA 01583
Listed by Doreen Lewis
Bedrooms
4
Bathrooms
2.1
Living area
2,772 sqft
Year built
1800

About this home

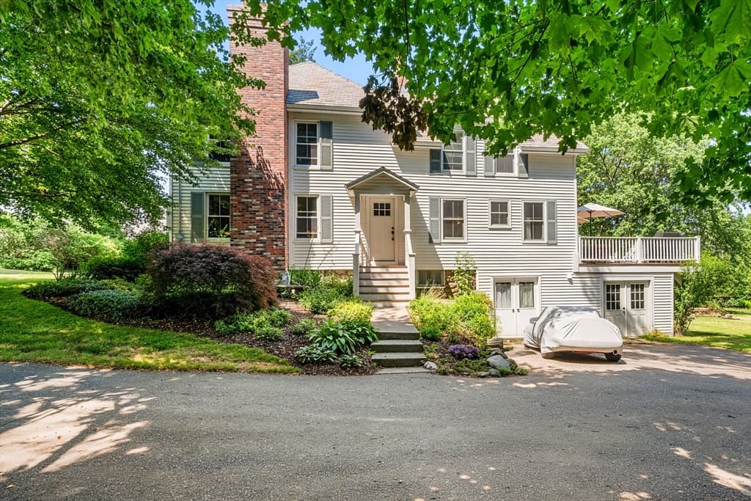
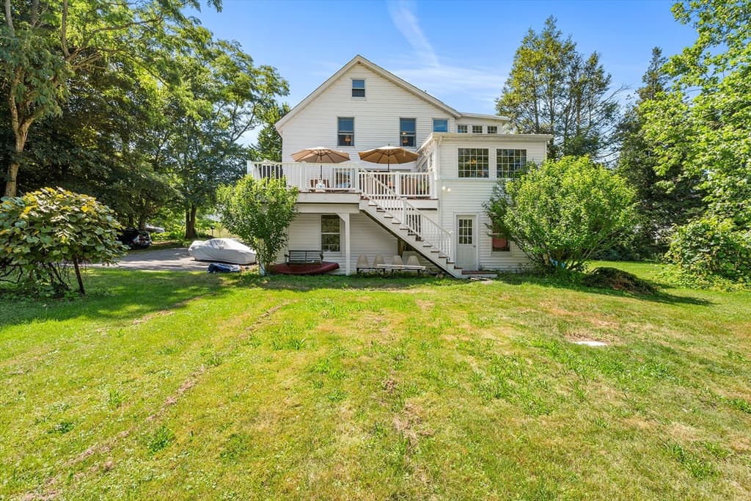
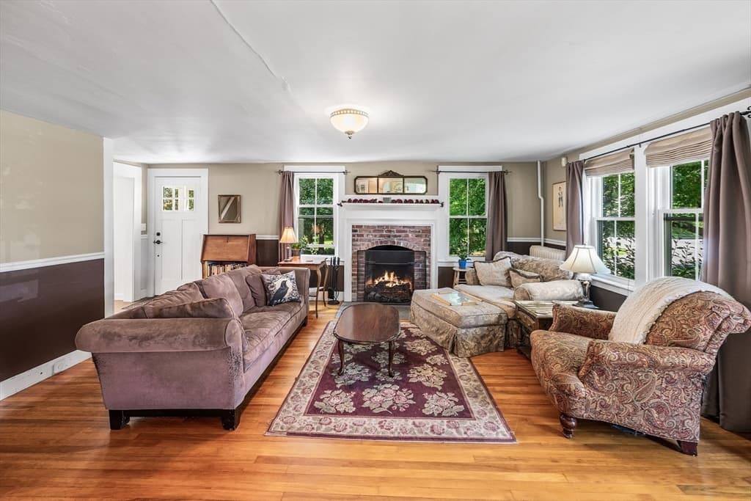
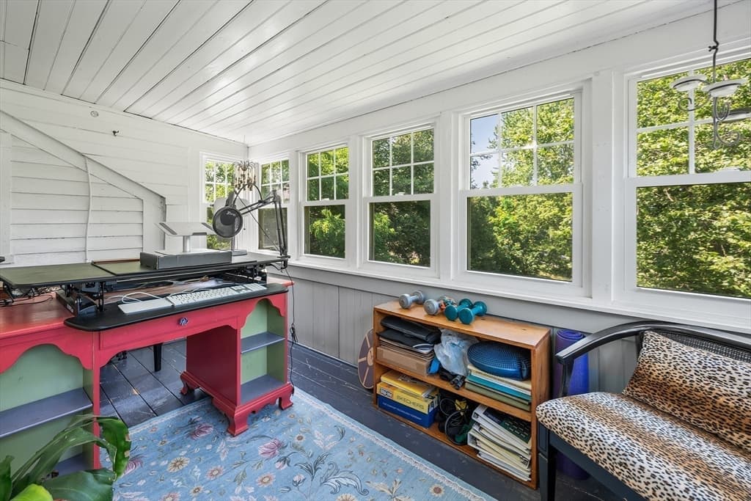
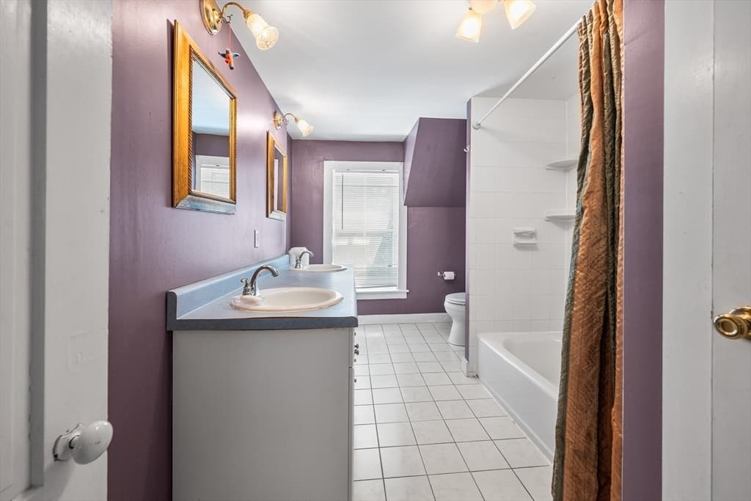
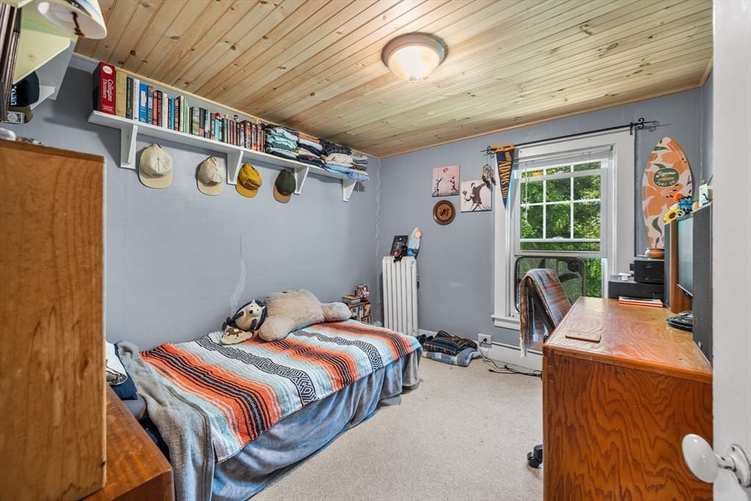
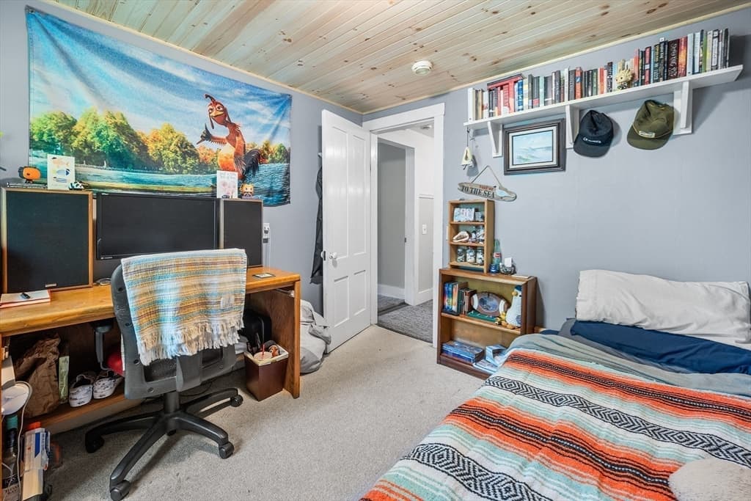
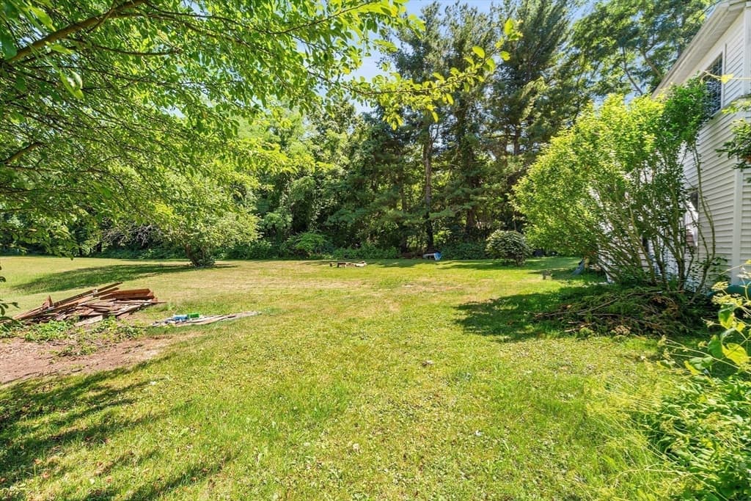
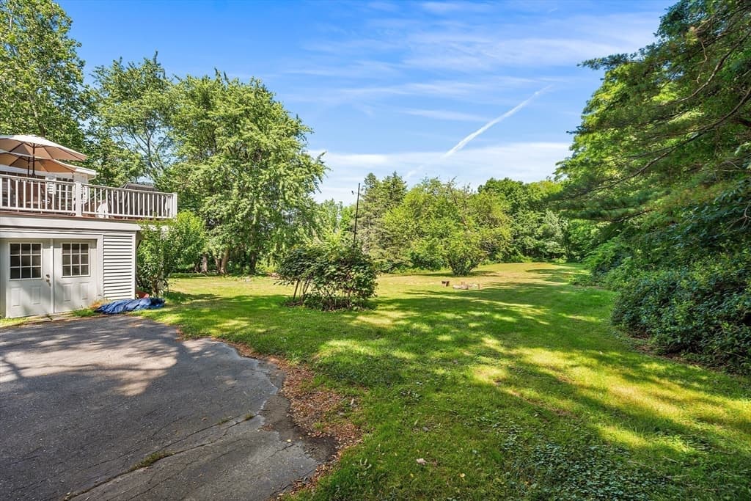
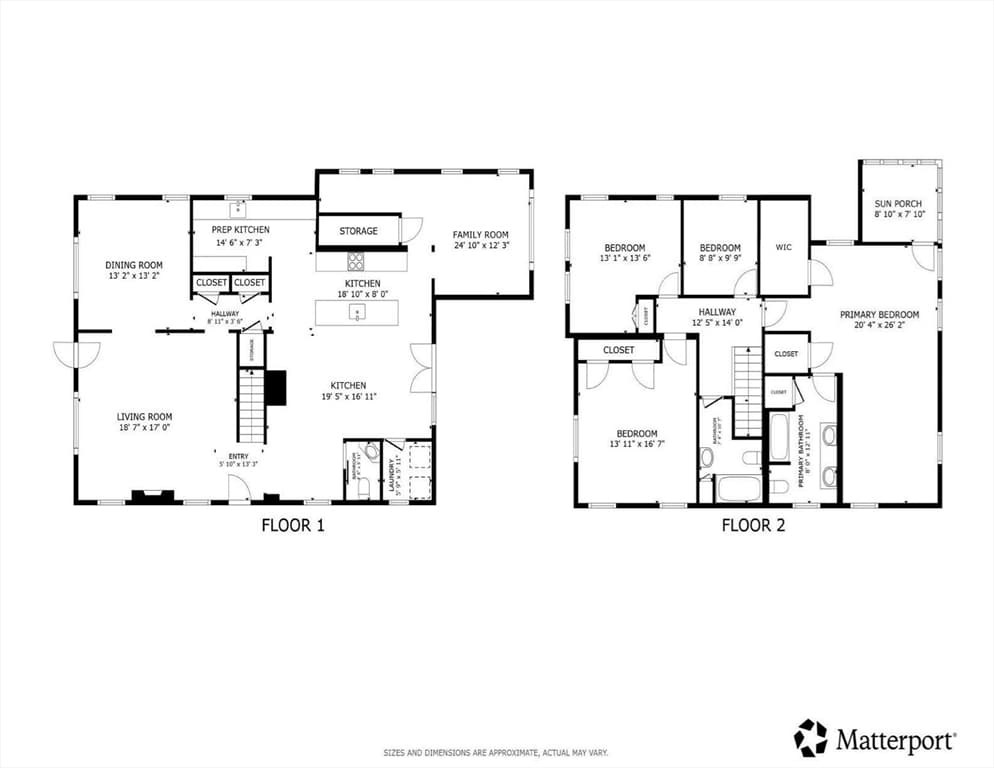
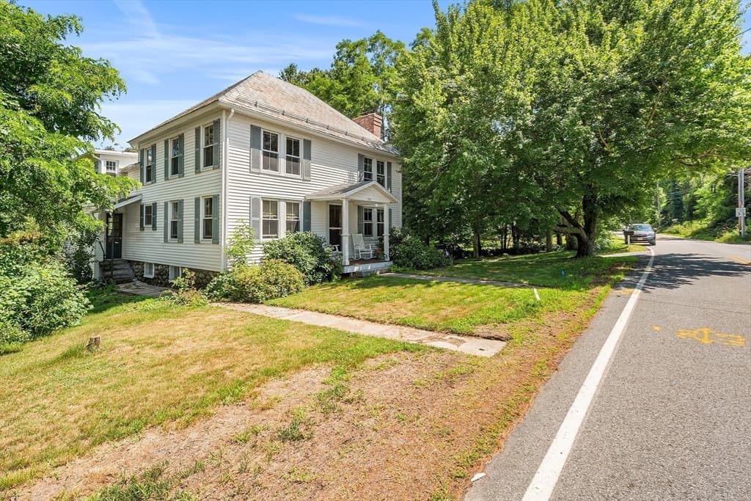
Step back in time with this enchanting circa-1800 Antique Colonial, perfectly situated on a sprawling, picturesque lot of over two acres. Blending historic character with luxurious modern amenities, the home boasts a sun-drenched interior anchored by a massive gourmet kitchen featuring a commanding 10-foot center island that is ideal for hosting. The layout flows effortlessly into an expansive living room addition, where a cozy fireplace serves as the room's centerpiece and steps out onto a large composite deck overlooking the private backyard. Offering four bedrooms including a wonderful primary suite with adjoining sun/sleeping porch as well as two and a half bathrooms, and plenty of storage, this residence has been meticulously enhanced with numerous high-end upgrades that preserve its classic charm while delivering contemporary comfort.

Highlights

Fireplace

Property details

MLS #
73548030
Property type
Single Family Residence
Subdivision
N/A
Status
Active
Days on market
41
On market date
July 10, 2026
Stories
N/A
Garage spaces
1
Lot size
2.1 acres
Loading map…

Nearby schools

Within 10 miles · public school directory data (NCES)

Elementary
Houghton Elementary
1.42 mi away · Grades 0-4
Nearest school -- attendance-zone data not available here
4.0
Local Score (student-teacher ratio only (preliminary -- will incorporate state test-score data once available)) -- not an official state rating
Enrollment
327
Student:teacher ratio
13.6:1
District
Wachusett
Middle
Chocksett Middle School
1.49 mi away · Grades 5-8
Nearest school -- attendance-zone data not available here
4.0
Local Score (student-teacher ratio only (preliminary -- will incorporate state test-score data once available)) -- not an official state rating
Enrollment
289
Student:teacher ratio
12.0:1
District
Wachusett
High
West Boylston Junior/Senior High
1.41 mi away · Grades 6-12
Nearest school -- attendance-zone data not available here
5.0
Local Score (student-teacher ratio only (preliminary -- will incorporate state test-score data once available)) -- not an official state rating
Enrollment
472
Student:teacher ratio
10.5:1
District
West Boylston

Mortgage calculator

Estimate only - actual rate and payment depend on your lender, credit, and loan program.

$
%
%
Adjust tax / insurance estimates
% / yr
$
/mo
Est. monthly payment
$4,666/mo
$149,980 down
$599,920 loan
Principal & interest$3,891
Property tax (est.)$625
Home insurance (est.)$150

Similar homes you might like

Data source: Listing information provided by MLS Property Information Network via Trestle/CoreLogic. Last updated 14 days ago.

Information herein deemed reliable but not guaranteed; all measurements, school assignments, HOA fees, taxes, and feature lists are approximate and should be independently verified. Equal Housing Opportunity.