
$615,000
About this home
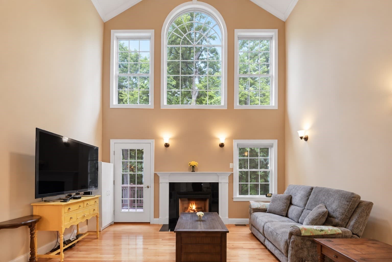
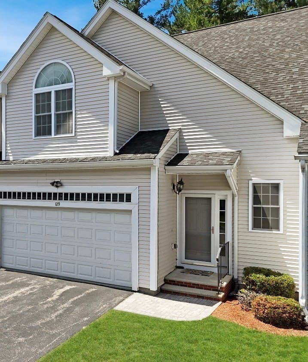
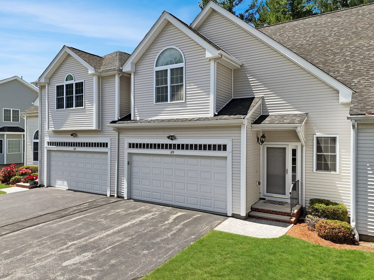
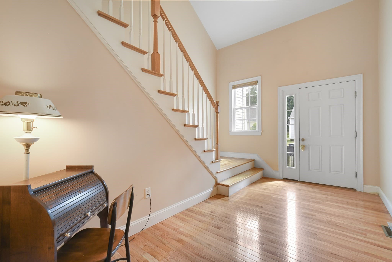
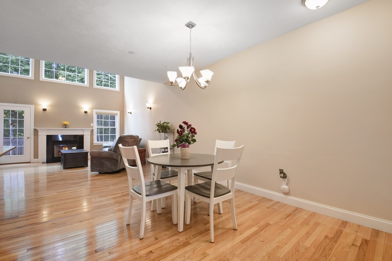
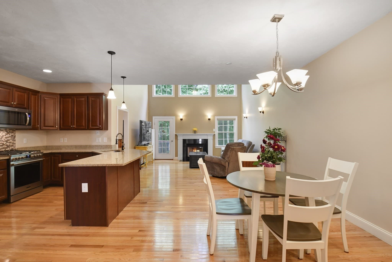
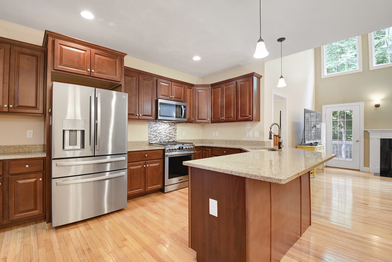
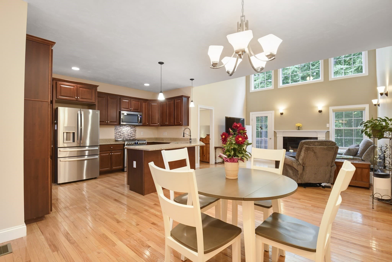
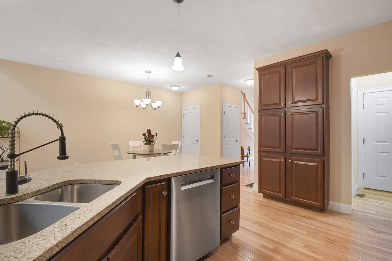
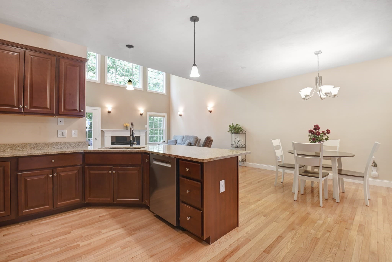
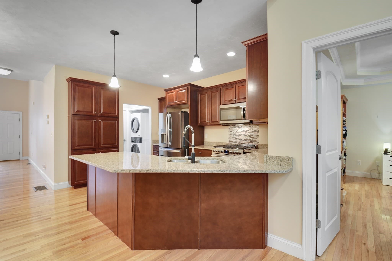
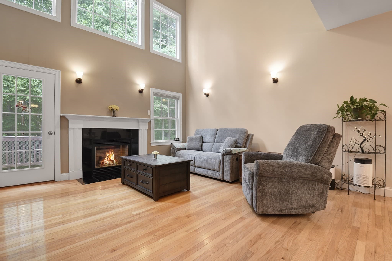
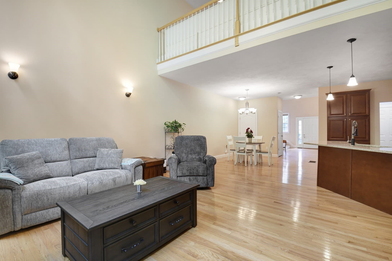
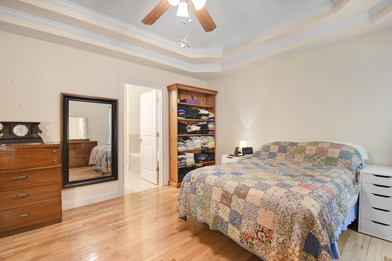
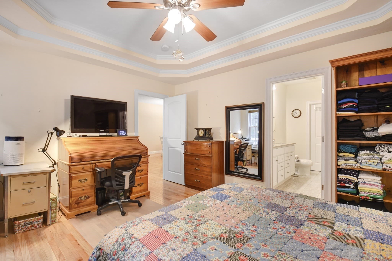
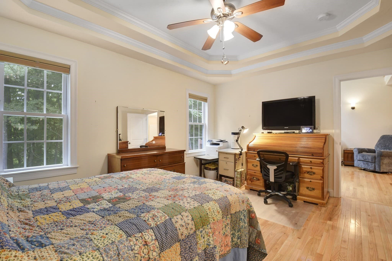
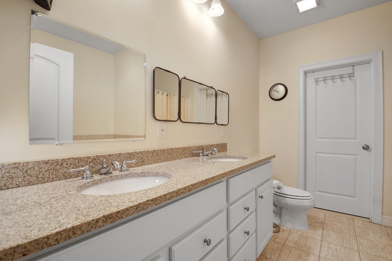
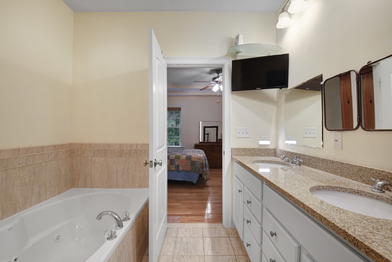
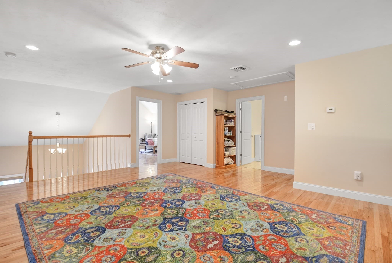
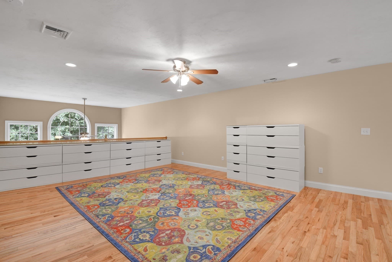
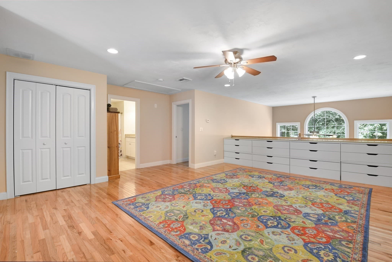
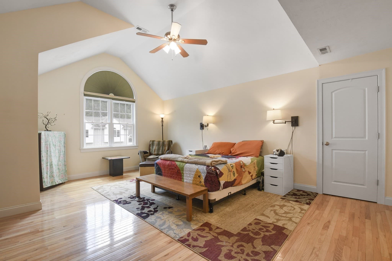
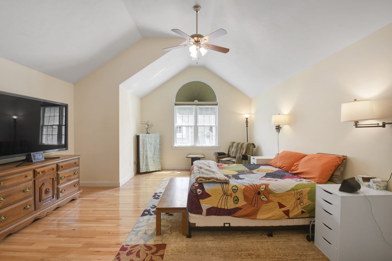
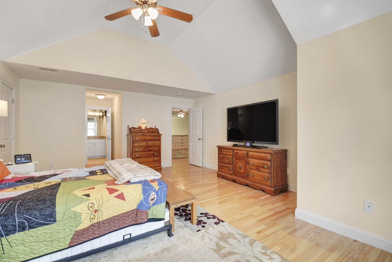
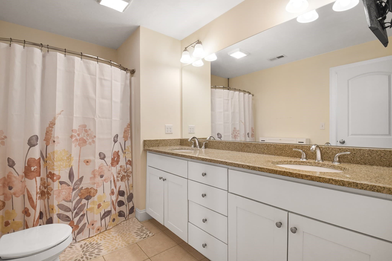
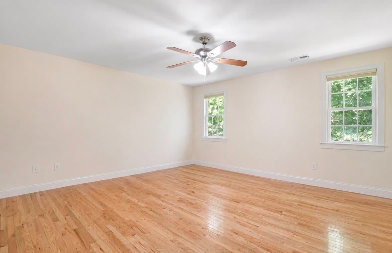
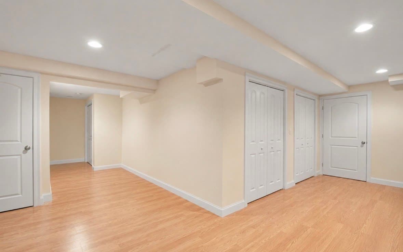
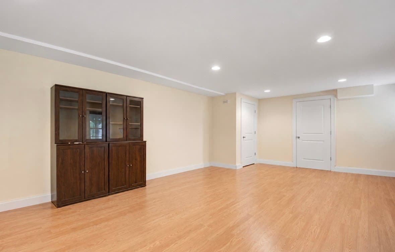
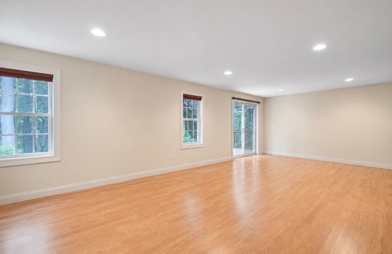
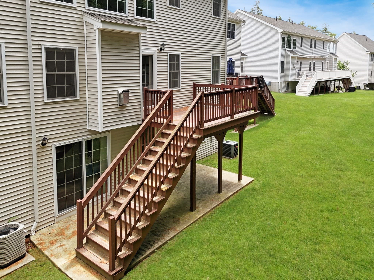
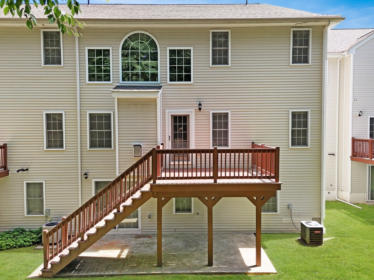
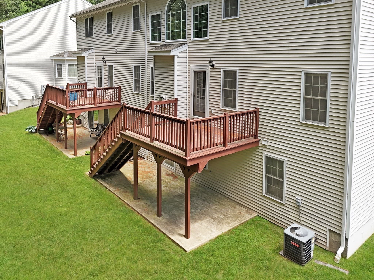
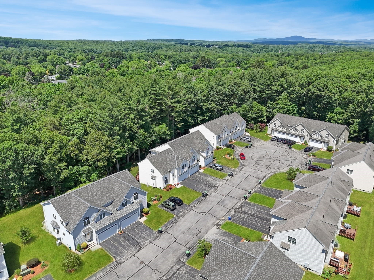
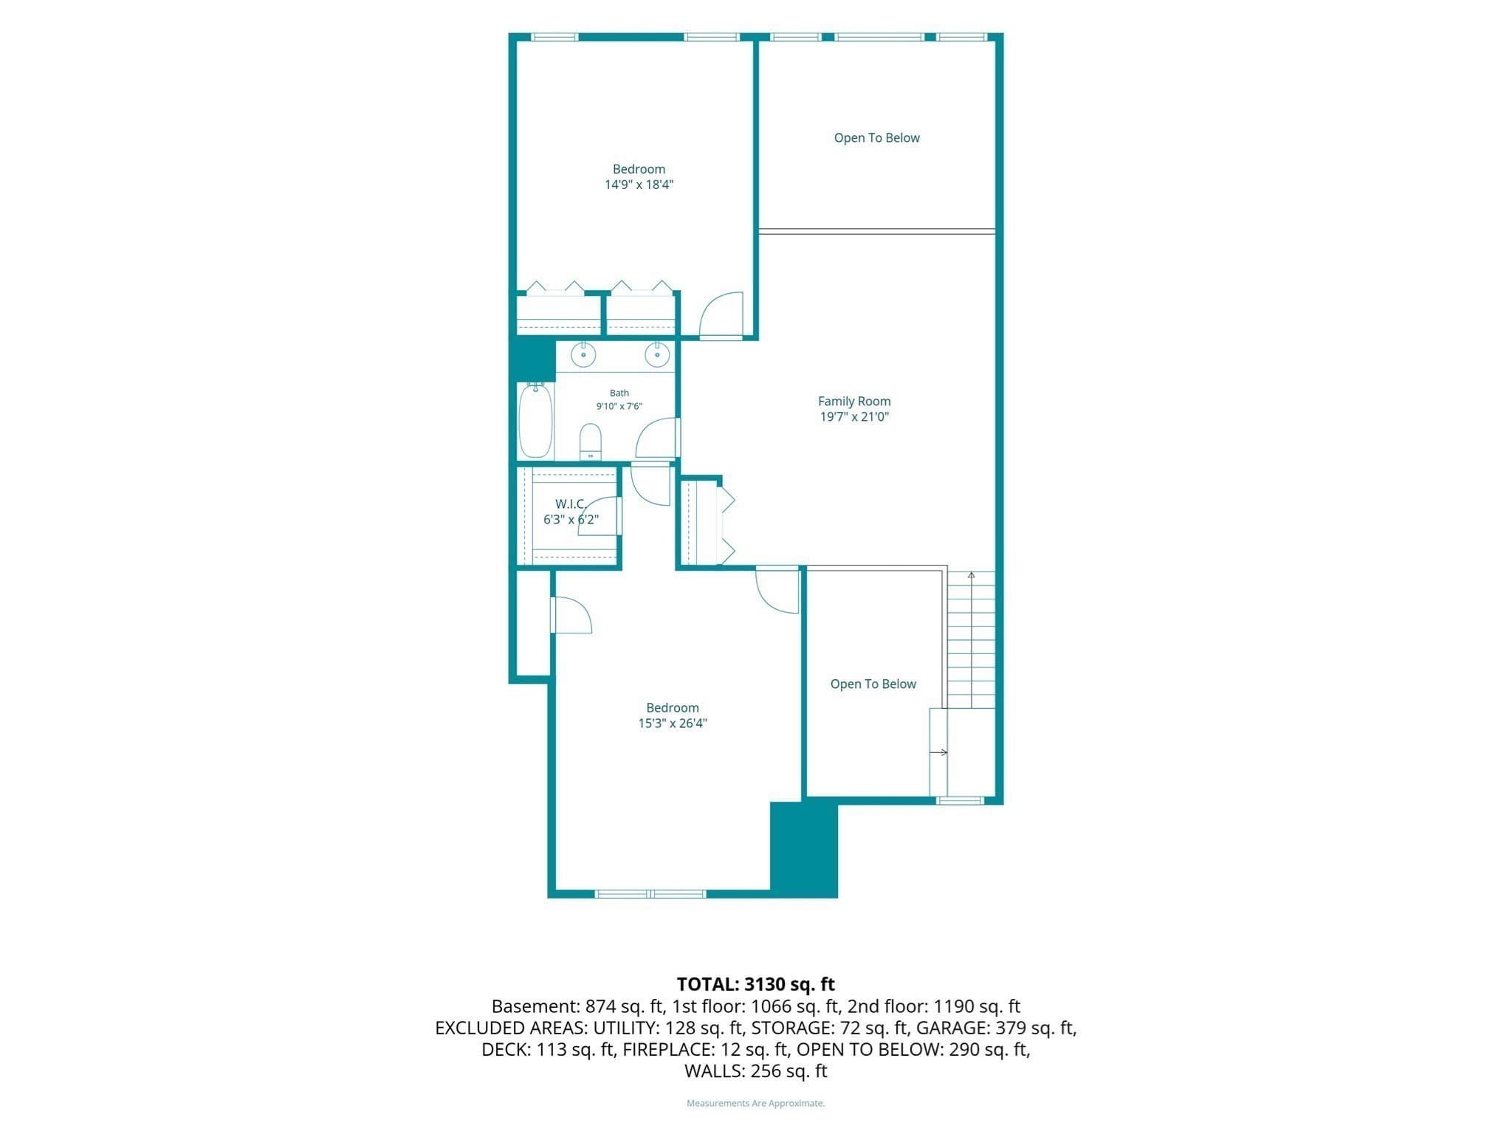
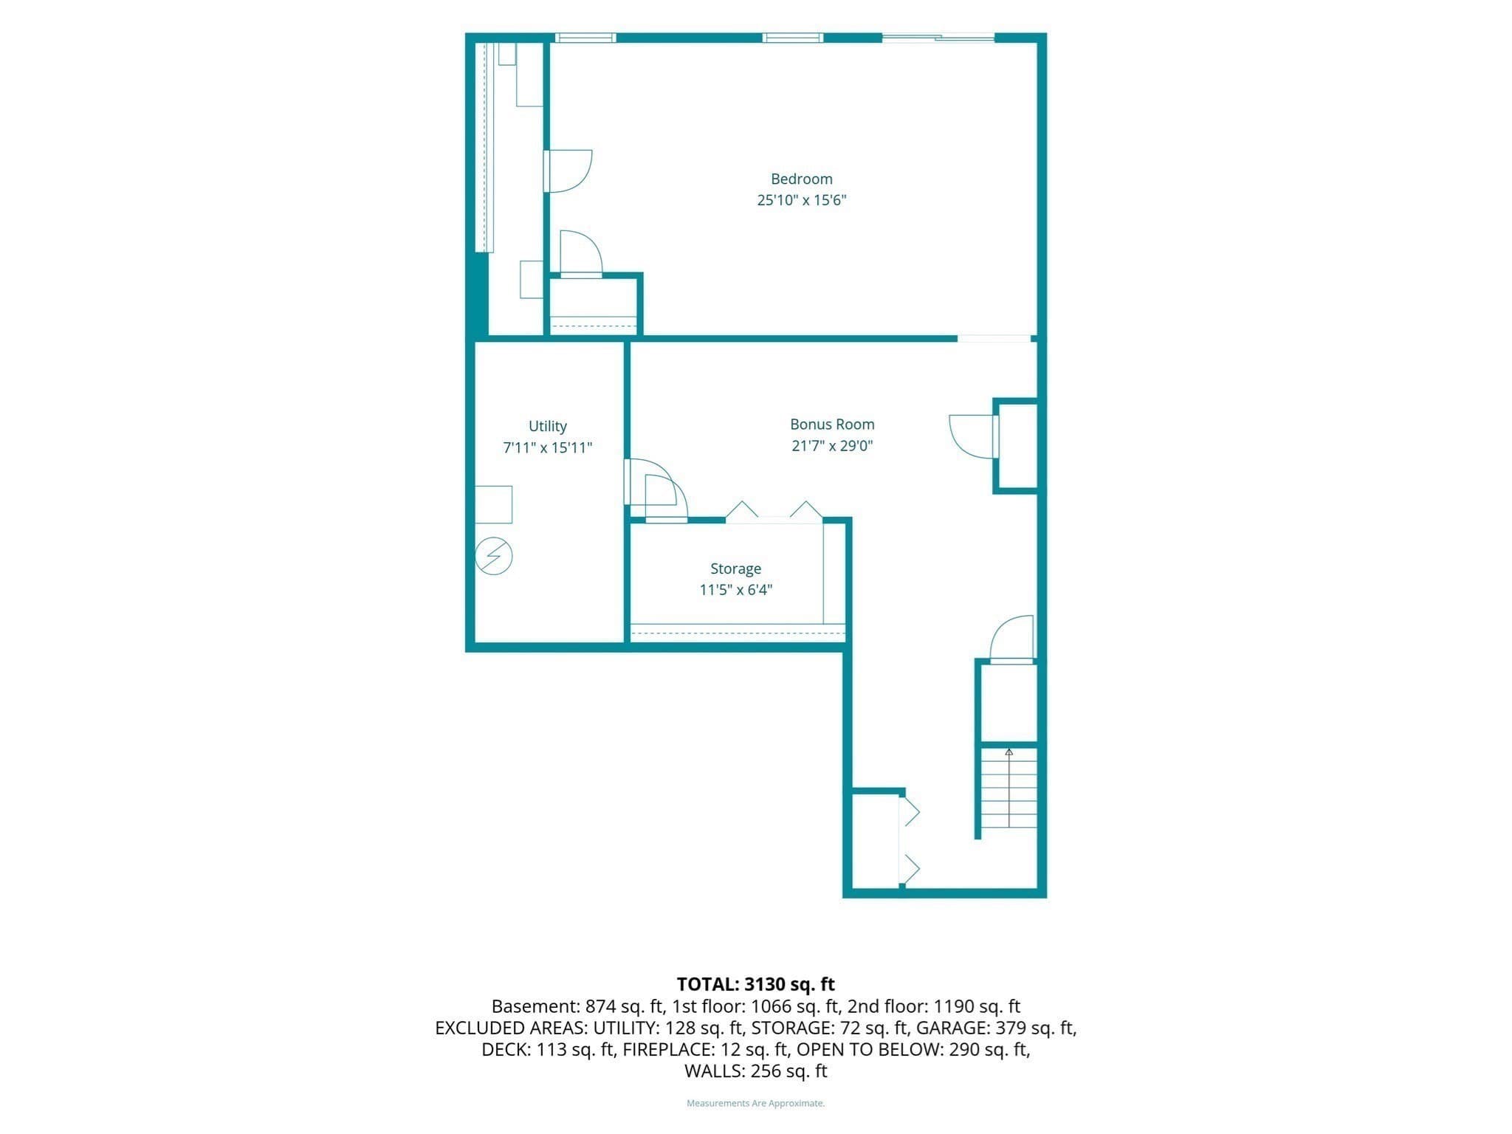
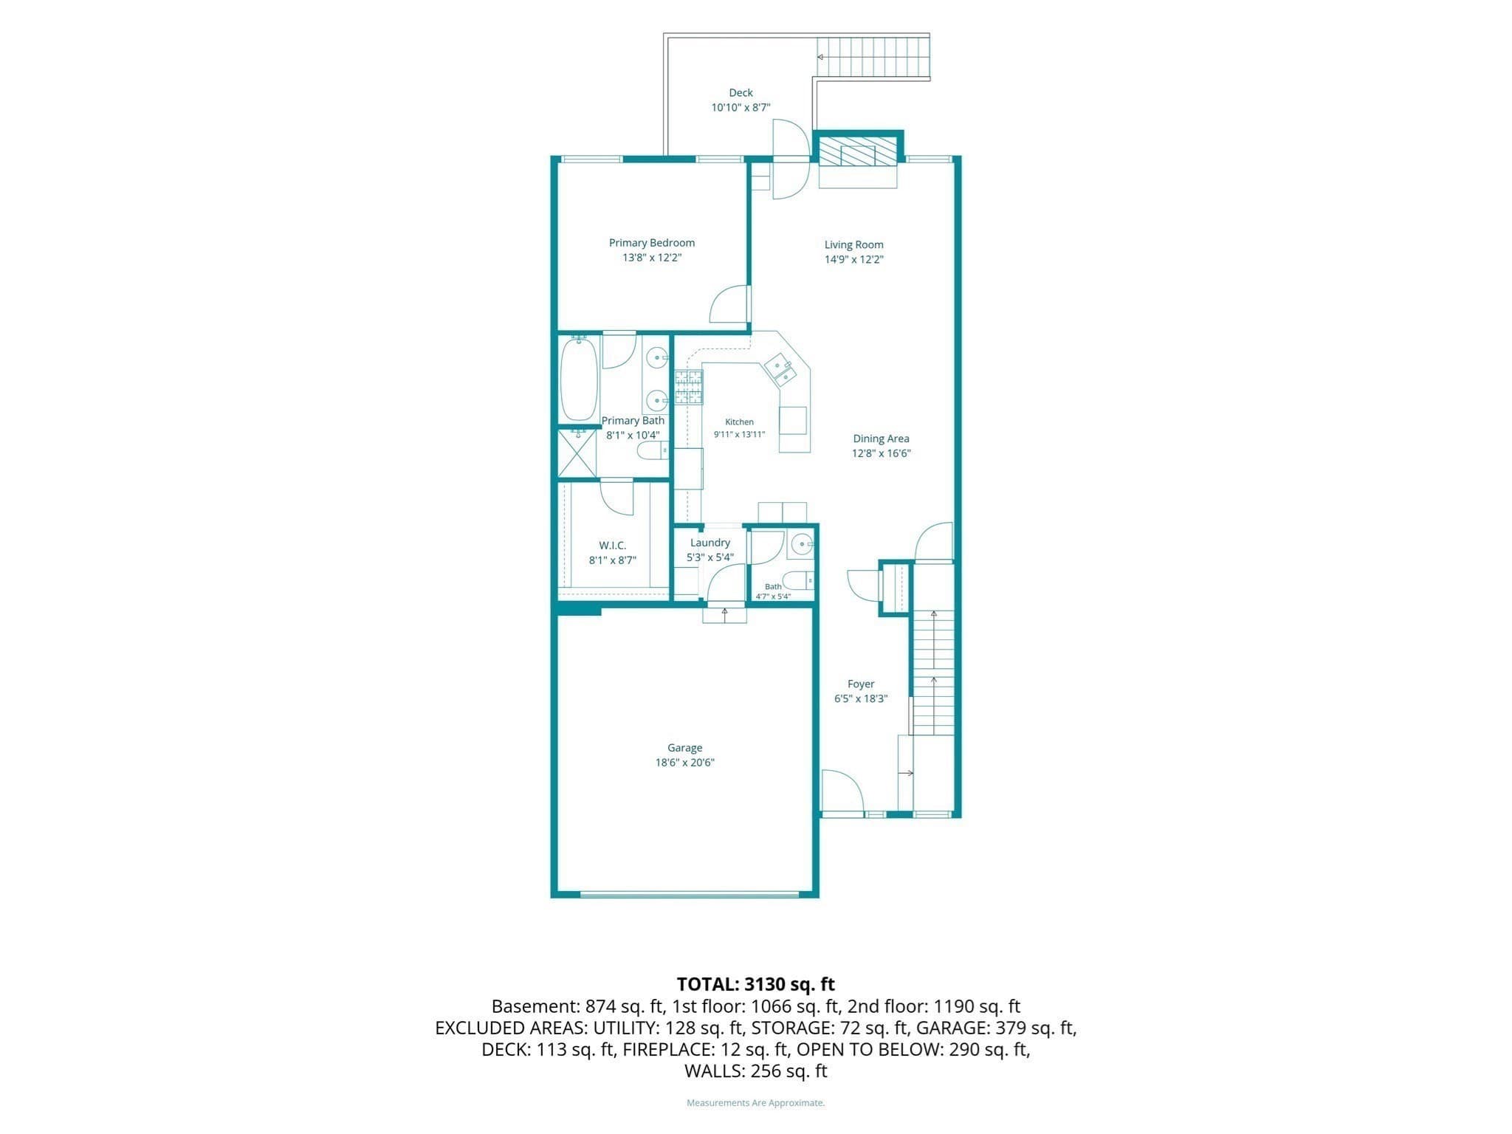
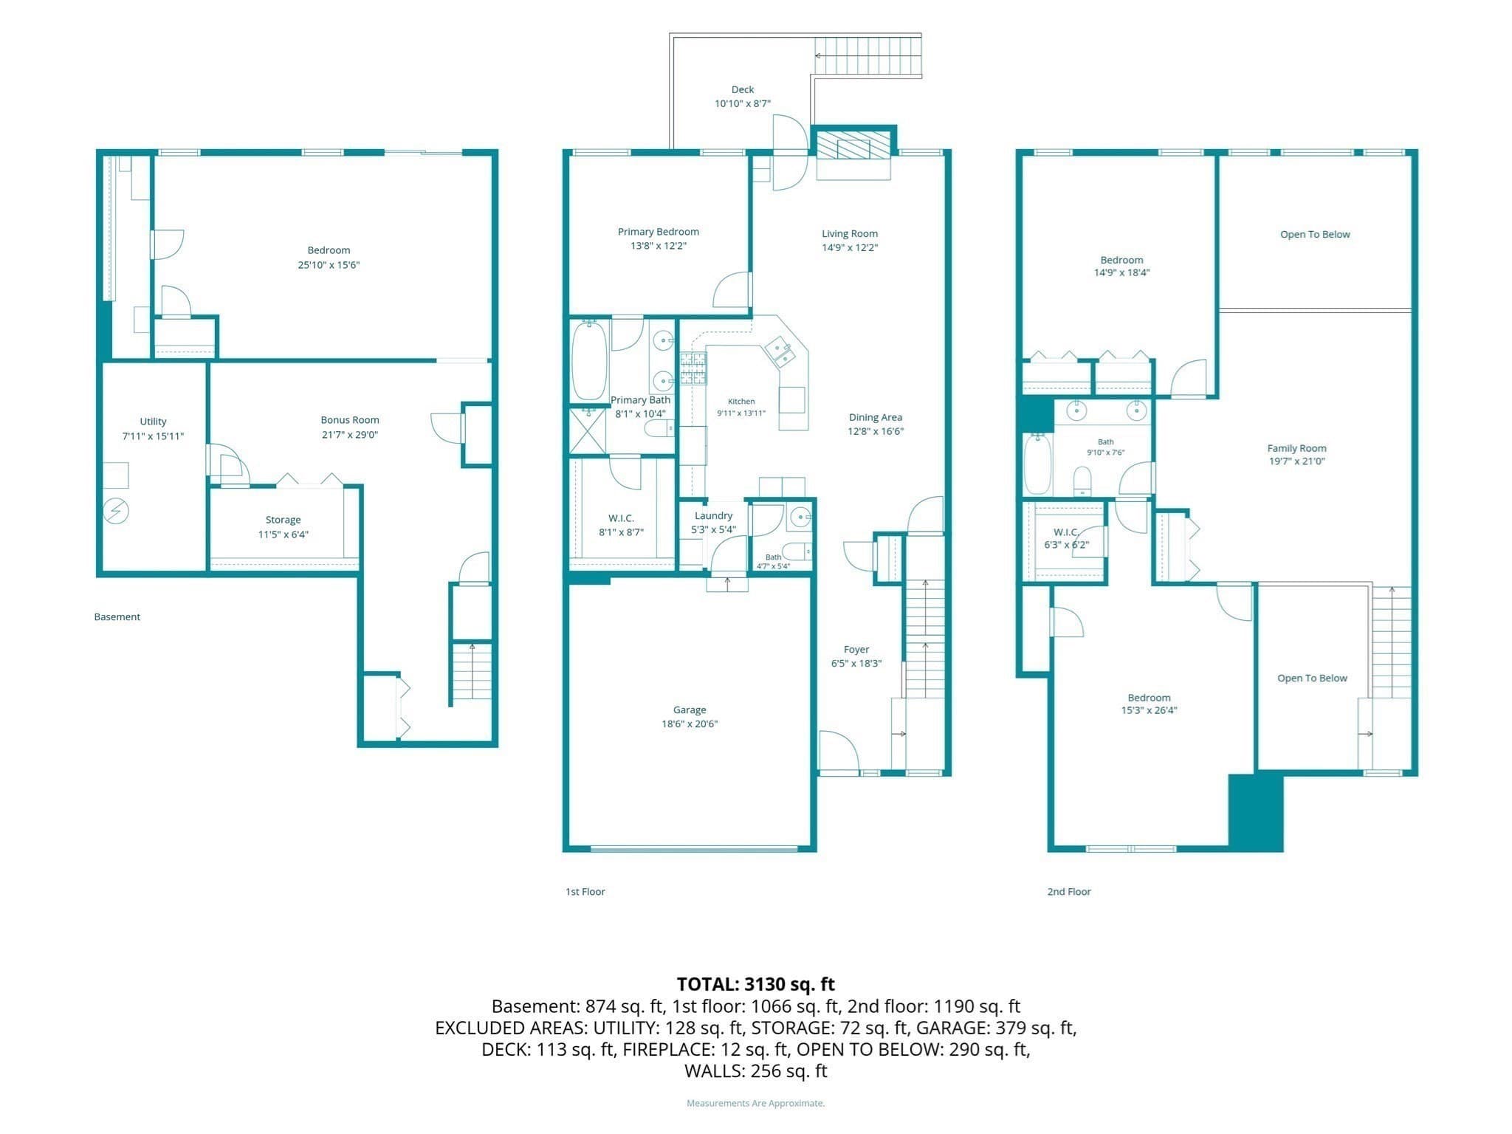
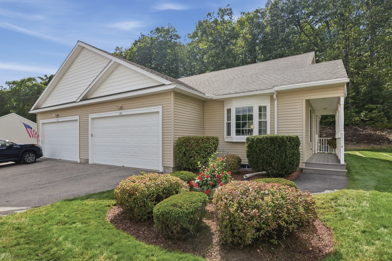
SELLER INCENTIVE! UP TO $10,000 TOWARD BUYER'S CLOSING COSTS AND/OR INTEREST-RATE BUYDOWN! With an acceptable offer, buyers may choose how to apply this generous credit, subject to lender approval and loan-program guidelines. An incredible opportunity to potentially reduce upfront costs or lower your monthly mortgage payment! GET THE SPACE, QUALITY AND COMFORT OF A SINGLE-FAMILY HOME WITHOUT THE EXTERIOR MAINTENANCE! Previously under contract and appraised at no less than $620,000, this exceptional residence presents a wonderful opportunity for a new buyer! The previous buyers were unable to accommodate the extended closing timeline associated with the sellers' new construction home. Their change of plans IS the next opportunity to own this beautifully appointed, impeccably maintained home! Offering an impressive 3,130 sq. ft. of finished living space, 4 bedrooms, 2.5 baths and TWO spacious primary suites, this extraordinary Afra Terrace residence is the largest unit in the complex and truly in a class of its own! IMPECCABLY MAINTAINED INSIDE AND OUT, this beautifully appointed home showcases exceptional pride of ownership, quality finishes and thoughtful attention to detail throughout. Gleaming hardwood floors, beautiful granite countertops, abundant cabinetry and spacious, inviting rooms offer the perfect combination of elegance, comfort and functionality. Two generous primary suites, including one conveniently located on the main level, provide outstanding flexibility for guests, extended family or those seeking the convenience of main-level living. Main-level laundry adds even more everyday convenience. THE SPACE JUST KEEPS GOING! The expansive finished walkout lower level features an impressive 25x15 bonus room plus additional finished living space, offering endless possibilities for entertaining, a family room, home theater, fitness area, home office or game room! Add a 2-car garage, versatile loft space and exceptional storage throughout, and you'll discover a home that truly has it all. Why sacrifice space, quality or comfort for low-maintenance living when it’s all here in one!
Highlights
Property details
- MLS
- MLS Property Information Network
- MLS #
- 73538117
- Property type
- Condominium
- Subdivision
- N/A
- Status
- Active
- Days on market
- 122
- On market date
- June 21, 2026
- Stories
- 3
- Total bathrooms
- 2.5
- Garage spaces
- 2
- Parking spaces
- 6
- Lot size
- 1 acres
Location
Get directions →Nearby schools
Within 10 miles. School directory data from the National Center for Education Statistics (NCES), accessed via the Urban Institute Education Data API. Local Score is calculated by INNOVATE Real Estate; where a state rating is shown, it comes from that state's own official school report card.
- Enrollment
- 515
- Student:teacher ratio
- 12.0:1
- District
- Worcester
- Enrollment
- 742
- Student:teacher ratio
- 15.8:1
- District
- Wachusett
- Enrollment
- 472
- Student:teacher ratio
- 10.5:1
- District
- West Boylston
Walkability
Blended score for West Boylston's center, calculated by INNOVATE Real Estate from two sources: the EPA's National Walkability Index (street network, transit, land-use mix) and Google Places amenity data (what's actually reachable on foot from this point). 60% EPA National Walkability Index + 40% nearby-amenity density (Google Places).
Market position
How this listing compares to current activity in West Boylston, from live MLS data.
Mortgage calculator
Estimate only - actual rate and payment depend on your lender, credit, and loan program.
Adjust tax / insurance estimates
Similar homes you might like
Data source: Listing information provided by MLS Property Information Network via Trestle/CoreLogic. Last updated 5 days ago.
Information herein deemed reliable but not guaranteed; all measurements, school assignments, HOA fees, taxes, and feature lists are approximate and should be independently verified. Equal Housing Opportunity.