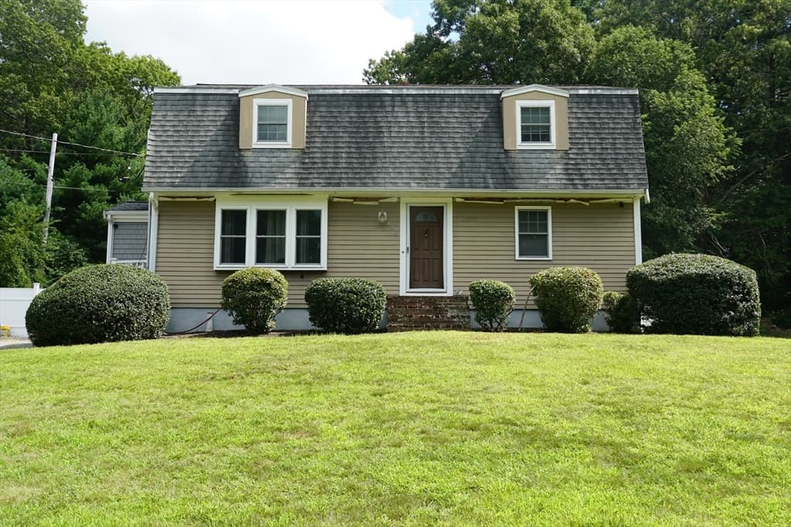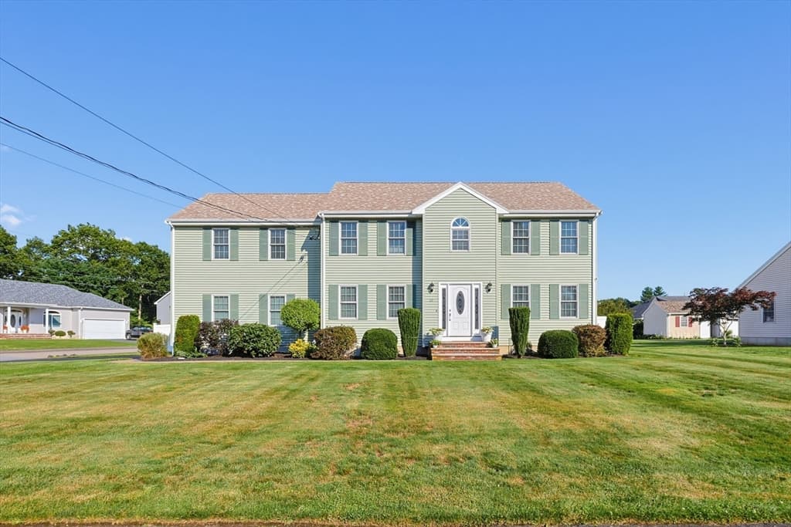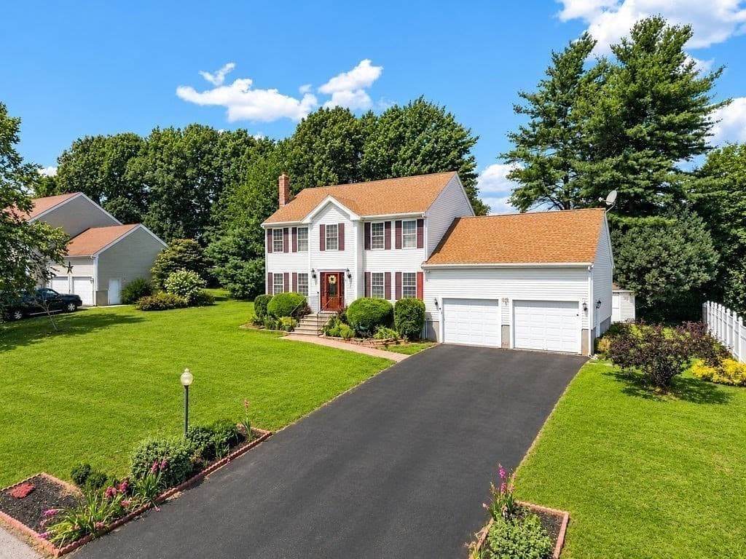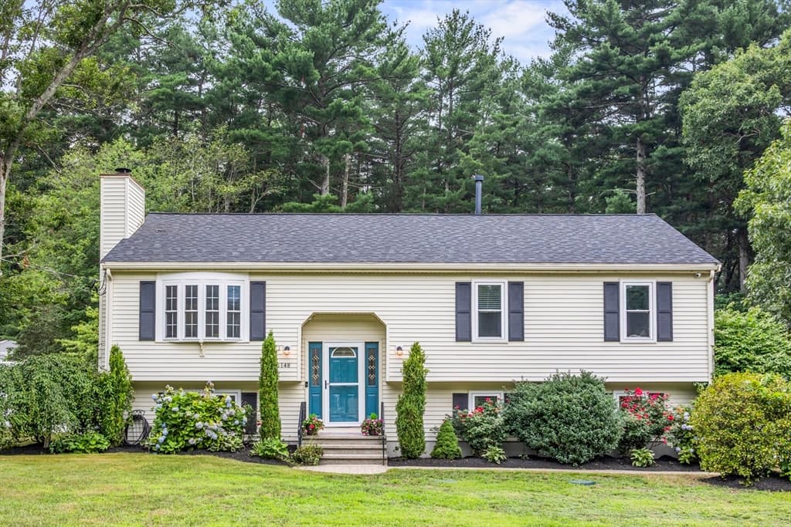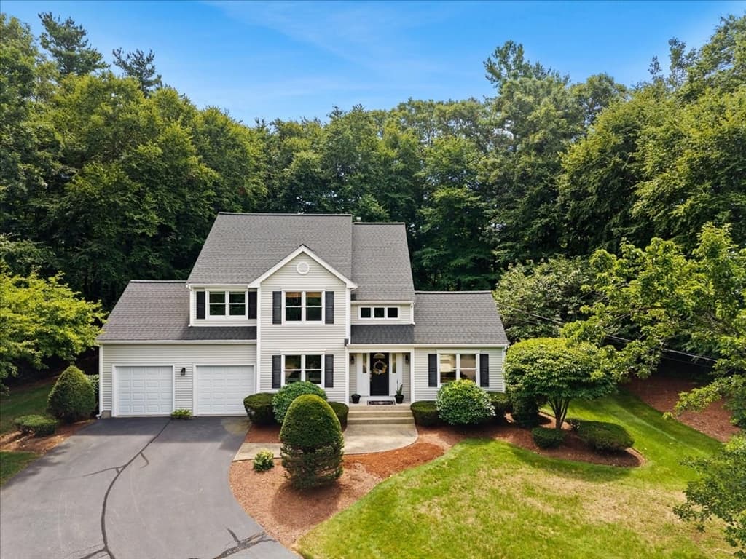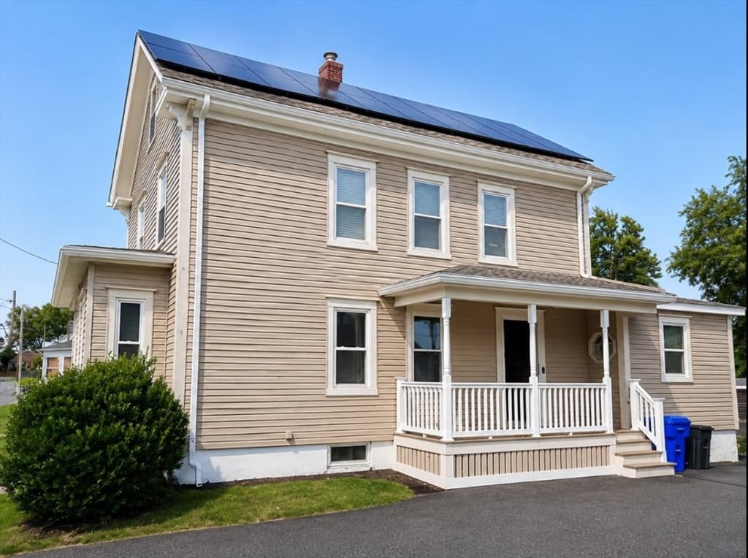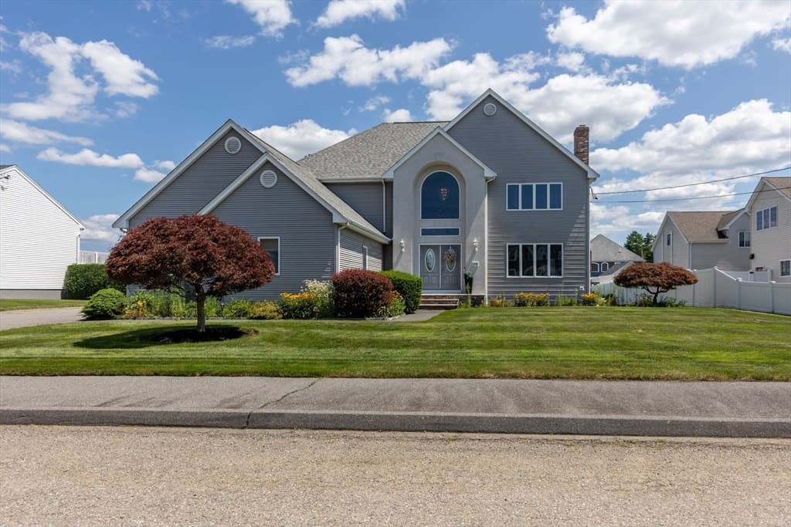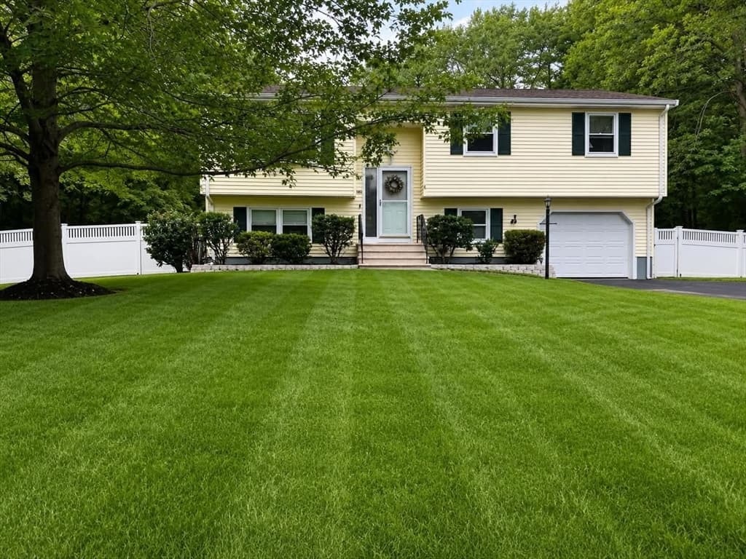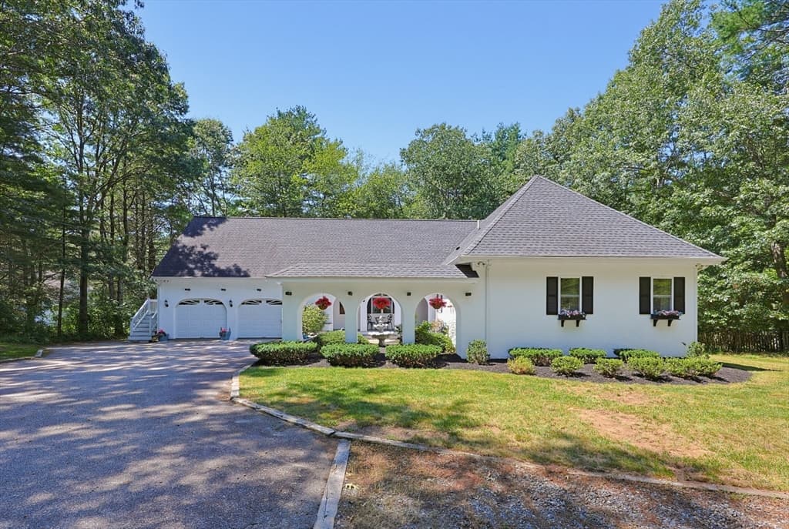
650 Crane Ave S, Taunton MA 02780
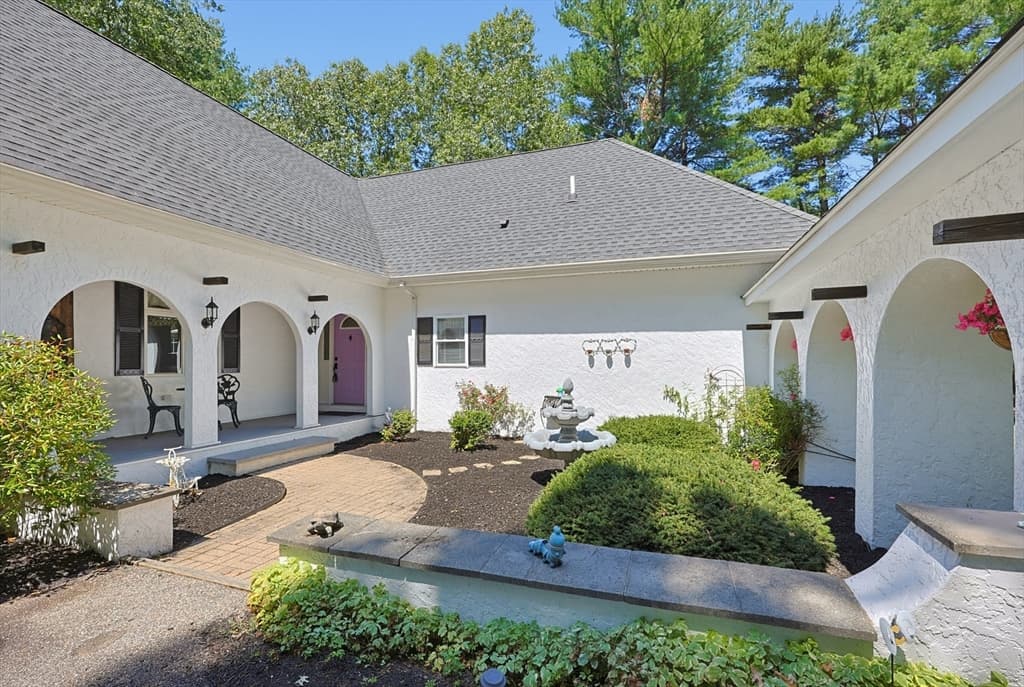
650 Crane Ave S, Taunton MA 02780 photo 2
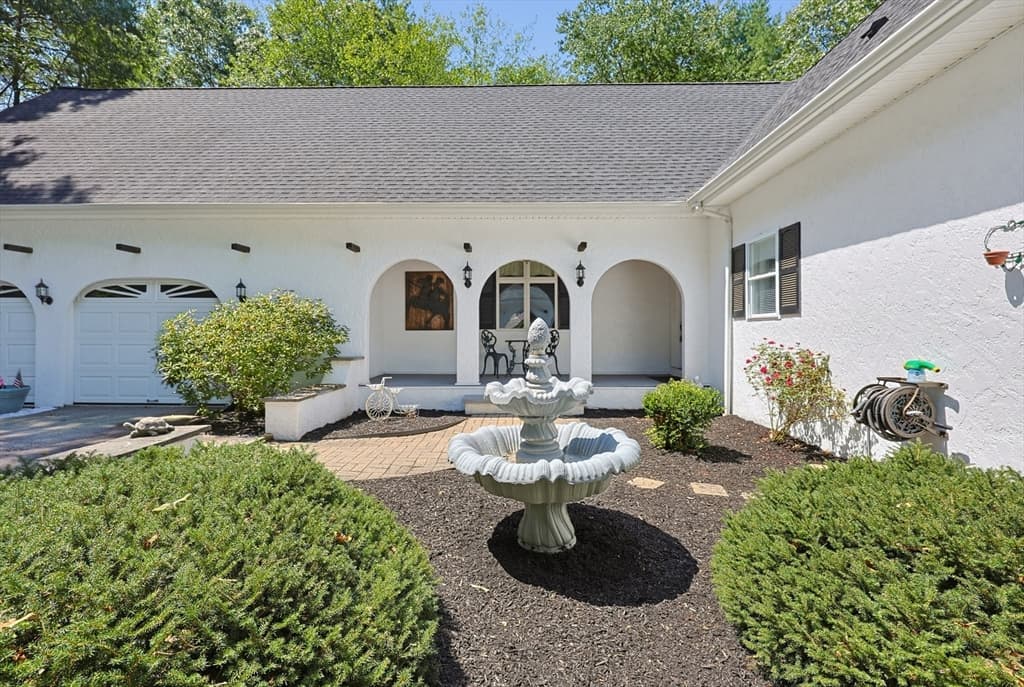
650 Crane Ave S, Taunton MA 02780 photo 3
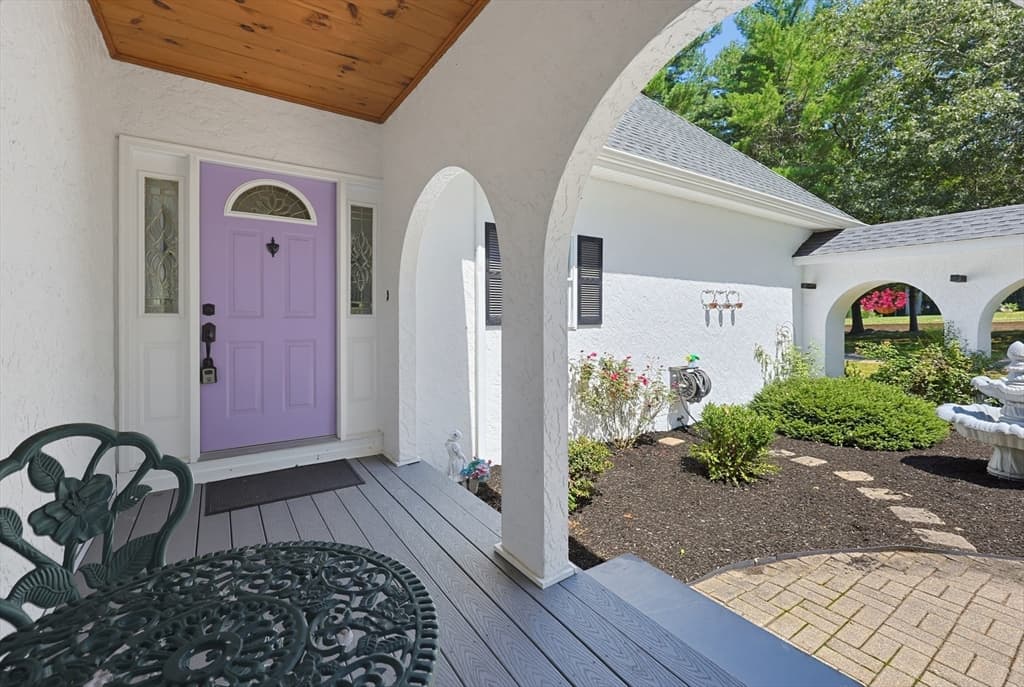
650 Crane Ave S, Taunton MA 02780 photo 4
650 Crane Ave S, Taunton MA 02780 photo 5
650 Crane Ave S, Taunton MA 02780 photo 6
650 Crane Ave S, Taunton MA 02780 photo 7
650 Crane Ave S, Taunton MA 02780 photo 8
650 Crane Ave S, Taunton MA 02780 photo 9
650 Crane Ave S, Taunton MA 02780 photo 10
650 Crane Ave S, Taunton MA 02780 photo 11
650 Crane Ave S, Taunton MA 02780 photo 12
650 Crane Ave S, Taunton MA 02780 photo 13
650 Crane Ave S, Taunton MA 02780 photo 14
650 Crane Ave S, Taunton MA 02780 photo 15
650 Crane Ave S, Taunton MA 02780 photo 16
650 Crane Ave S, Taunton MA 02780 photo 17
650 Crane Ave S, Taunton MA 02780 photo 18
650 Crane Ave S, Taunton MA 02780 photo 19
650 Crane Ave S, Taunton MA 02780 photo 20
650 Crane Ave S, Taunton MA 02780 photo 21
650 Crane Ave S, Taunton MA 02780 photo 22
650 Crane Ave S, Taunton MA 02780 photo 23
650 Crane Ave S, Taunton MA 02780 photo 24
650 Crane Ave S, Taunton MA 02780 photo 25
650 Crane Ave S, Taunton MA 02780 photo 26
650 Crane Ave S, Taunton MA 02780 photo 27
650 Crane Ave S, Taunton MA 02780 photo 28
650 Crane Ave S, Taunton MA 02780 photo 29
650 Crane Ave S, Taunton MA 02780 photo 30
650 Crane Ave S, Taunton MA 02780 photo 31
650 Crane Ave S, Taunton MA 02780 photo 32
650 Crane Ave S, Taunton MA 02780 photo 33
650 Crane Ave S, Taunton MA 02780 photo 34
650 Crane Ave S, Taunton MA 02780 photo 35
650 Crane Ave S, Taunton MA 02780 photo 36
650 Crane Ave S, Taunton MA 02780 photo 37
37 photos

$699,000

650 Crane Ave S, Taunton MA 02780
Taunton, MA 02780
Listed by Elizabeth G. Schultz
Bedrooms
3
Bathrooms
2.2
Living area
2,611 sqft
Year built
1999

About this home

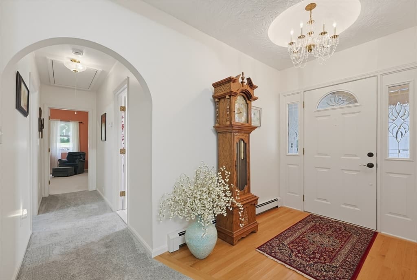
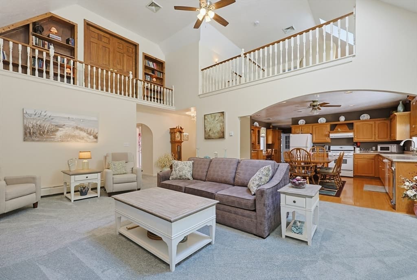
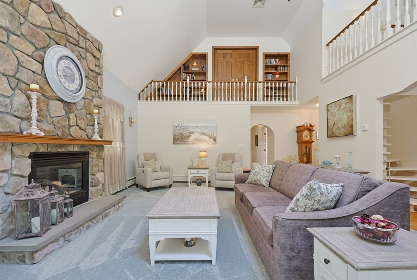
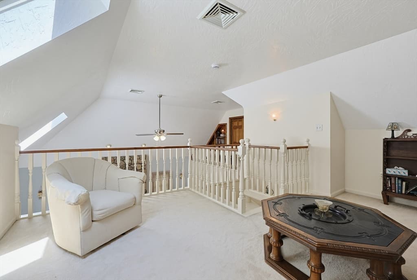
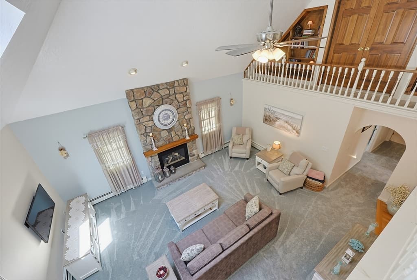
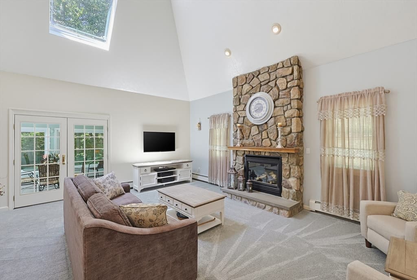
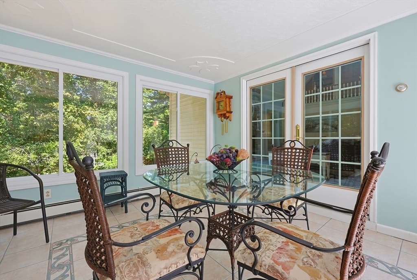
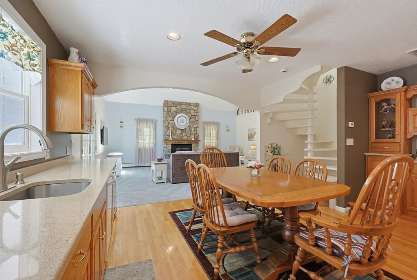
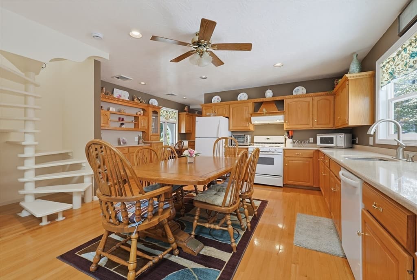
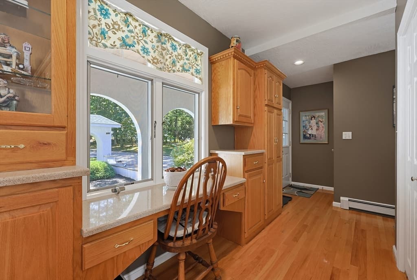
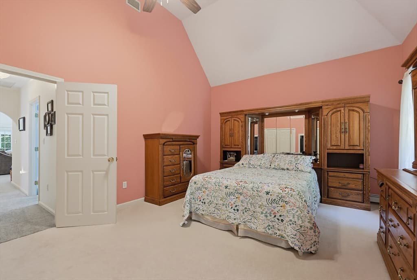
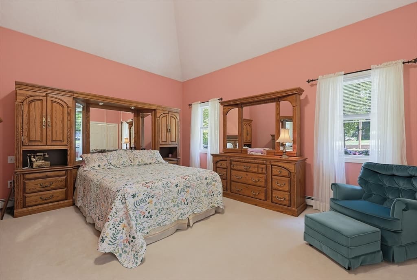
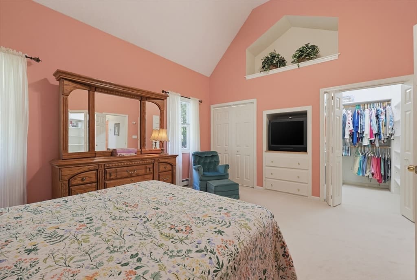
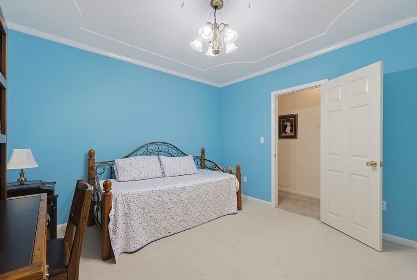
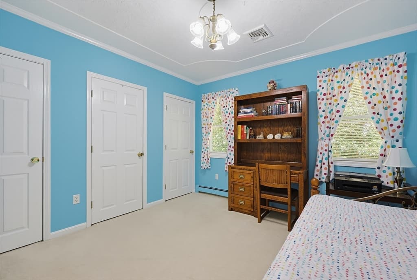
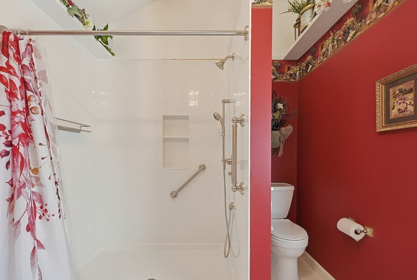
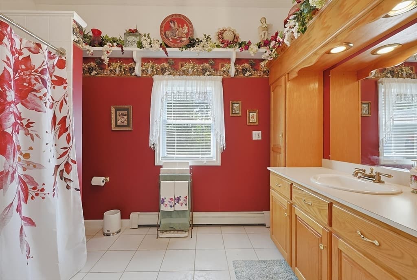
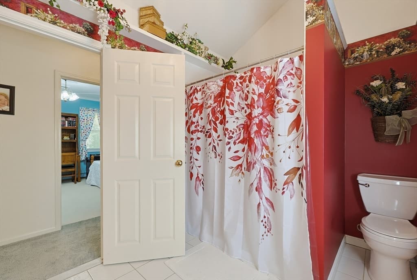
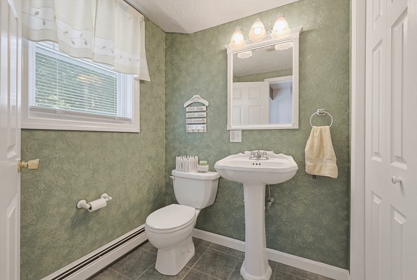
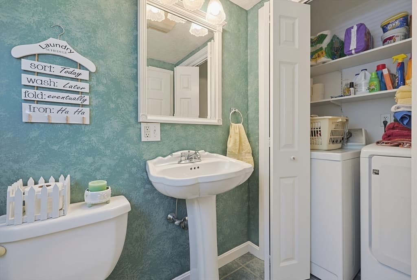
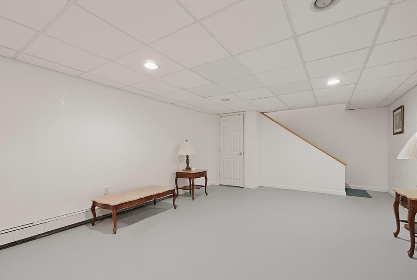
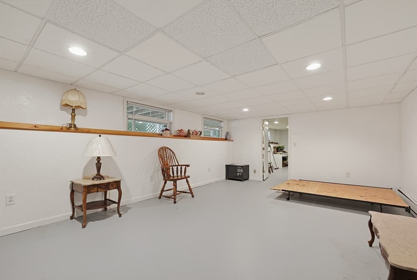
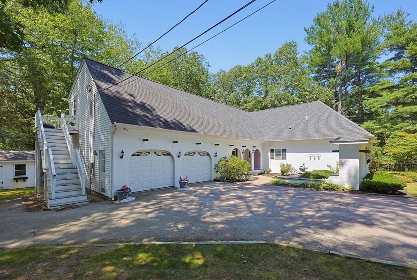
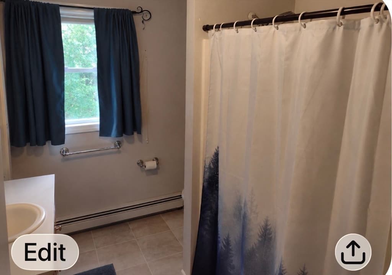
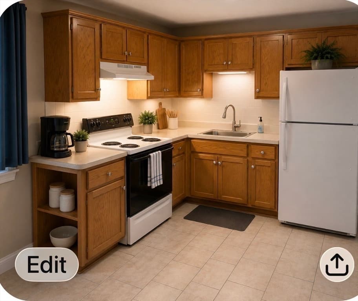
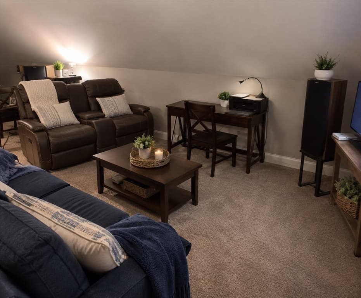
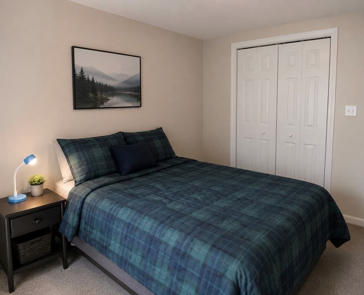
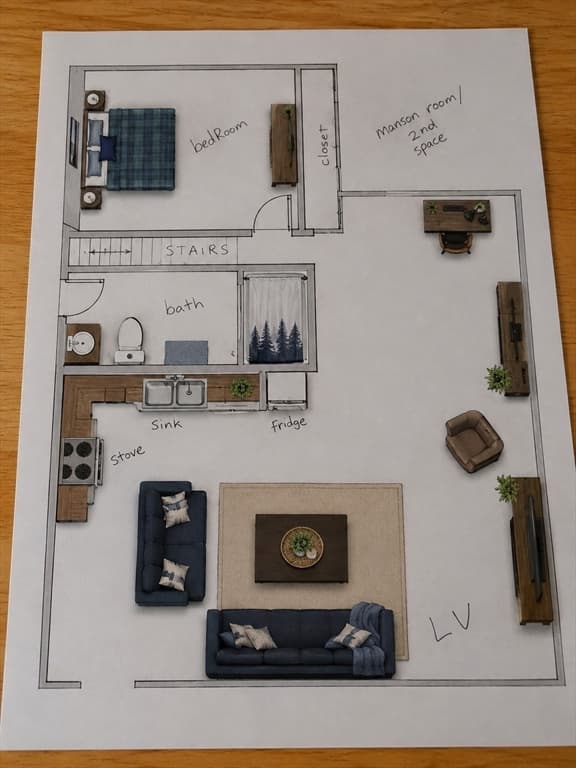
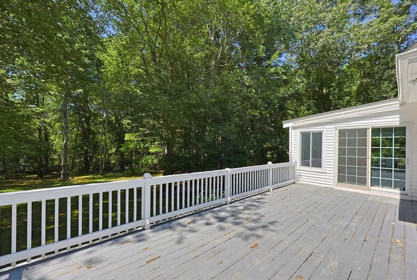
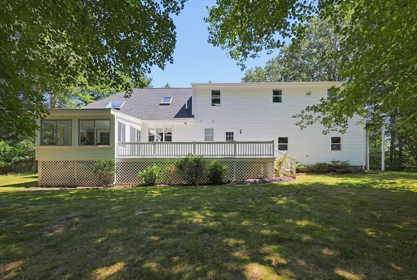
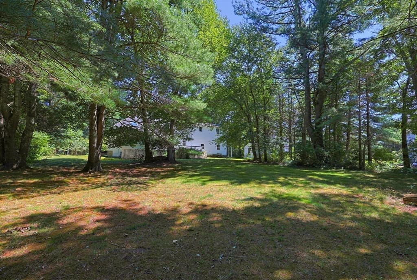
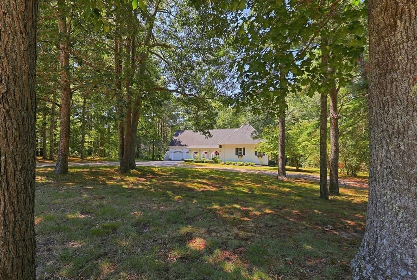
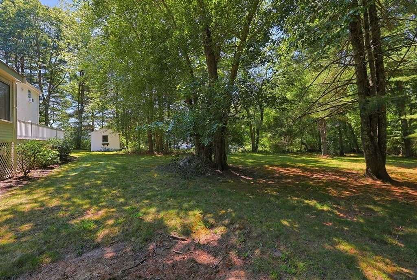
First Time Ever Offered! One-of-a-kind custom Contemporary Ranch with a private Accessory Dwelling Unit (ADU) on over 2 beautifully wooded acres! Offering a total of 3 bedrooms, 2 full baths, and 2 half baths between the main home and ADU, this meticulously maintained property is ideal for multigenerational living, extended family, guests, or potential rental income (subject to local regulations). The main home features beautiful hardwood floors, soaring cathedral ceilings, multiple skylights, a dramatic floor-to-ceiling gas fireplace, and a charming spiral staircase leading to a cozy loft—perfect for a private library, reading nook, or home office. Relax year-round in the inviting four-season sunroom overlooking your own peaceful nature sanctuary. The spacious primary bedroom offers a large walk-in closet, while the beautifully updated main bath features a stylish barrier-free walk-in shower. Additional highlights include a heated finished lower level, an oversized 2-car garage, a roof less than 10 years old, irrigation system, parking for 15+ vehicles, and exceptional privacy. A truly rare opportunity to own a custom home that has been lovingly maintained by its original owner.

Highlights

Fireplace

Property details

MLS #
73561182
Property type
Single Family Residence
Subdivision
N/A
Status
Active
Days on market
9
On market date
August 11, 2026
Stories
N/A
Garage spaces
2
Lot size
2.39 acres
Loading map…

Nearby schools

Within 10 miles · public school directory data (NCES)

Elementary
Joseph C Chamberlain
1.43 mi away · Grades 0-4
Nearest school -- attendance-zone data not available here
4.0
Local Score (student-teacher ratio only (preliminary -- will incorporate state test-score data once available)) -- not an official state rating
Enrollment
440
Student:teacher ratio
13.8:1
District
Taunton
Middle
Benjamin Friedman Middle
1.25 mi away · Grades 5-7
Nearest school -- attendance-zone data not available here
4.0
Local Score (student-teacher ratio only (preliminary -- will incorporate state test-score data once available)) -- not an official state rating
Enrollment
739
Student:teacher ratio
14.8:1
District
Taunton
High
Norton High
3.25 mi away · Grades 9-12
Nearest school -- attendance-zone data not available here
5.0
Local Score (student-teacher ratio only (preliminary -- will incorporate state test-score data once available)) -- not an official state rating
Enrollment
677
Student:teacher ratio
11.5:1
District
Norton

Mortgage calculator

Estimate only - actual rate and payment depend on your lender, credit, and loan program.

$
%
%
Adjust tax / insurance estimates
% / yr
$
/mo
Est. monthly payment
$4,359/mo
$139,800 down
$559,200 loan
Principal & interest$3,627
Property tax (est.)$583
Home insurance (est.)$150

Similar homes you might like

Data source: Listing information provided by MLS Property Information Network via Trestle/CoreLogic. Last updated 2 days ago.

Information herein deemed reliable but not guaranteed; all measurements, school assignments, HOA fees, taxes, and feature lists are approximate and should be independently verified. Equal Housing Opportunity.