$559,900
About this home
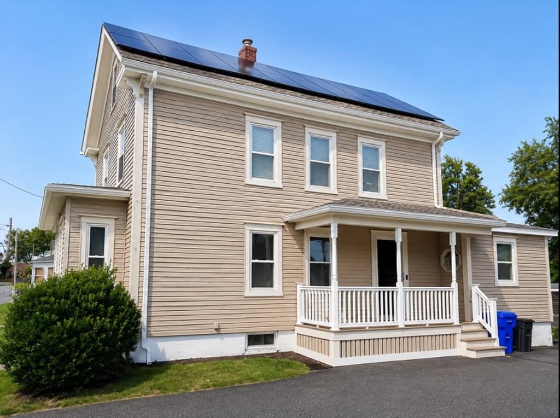
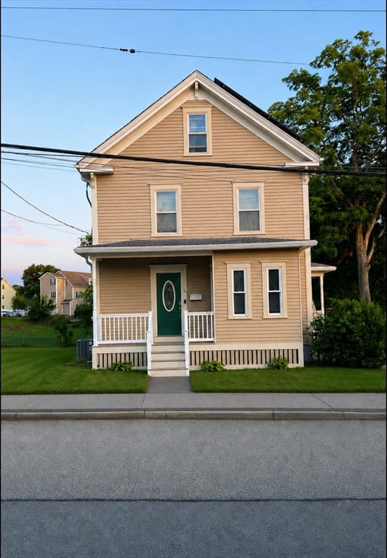
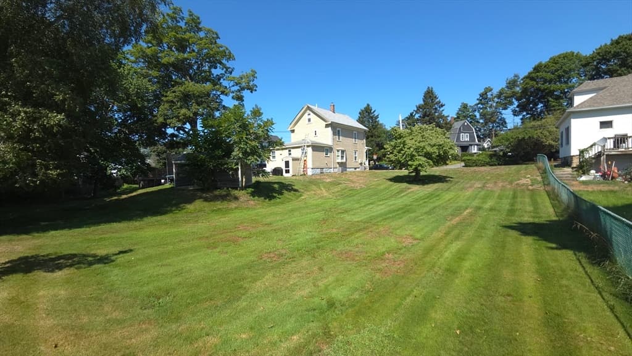
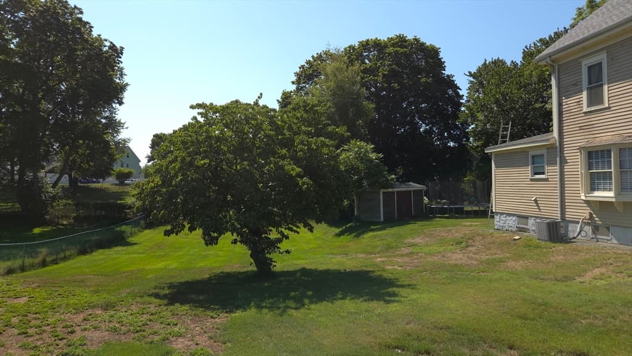
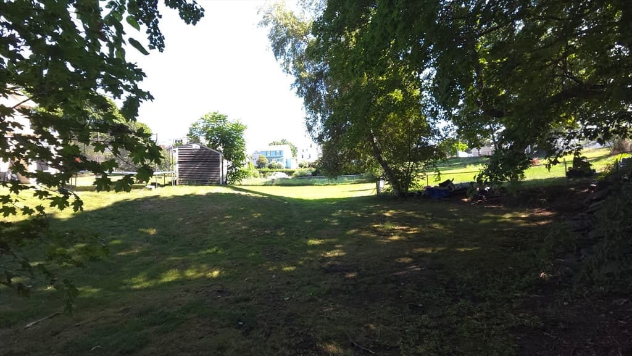
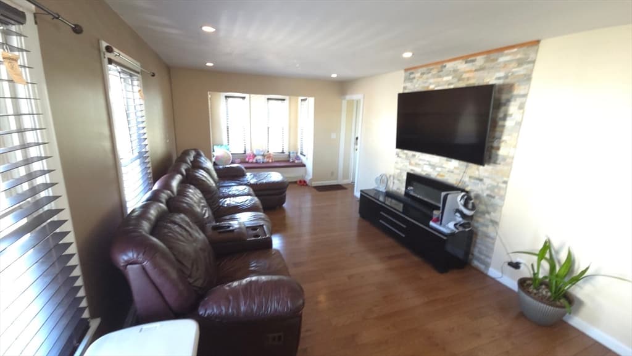
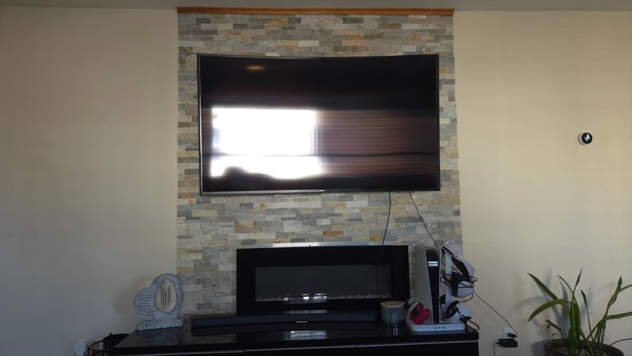
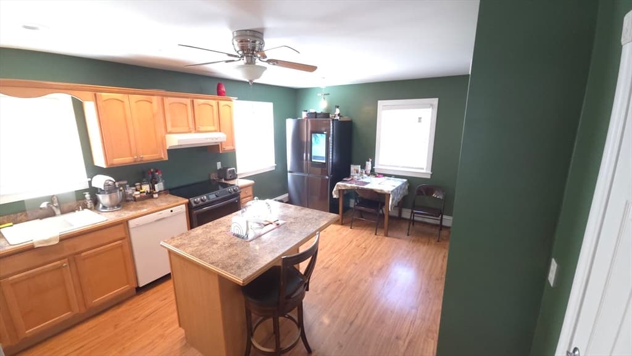
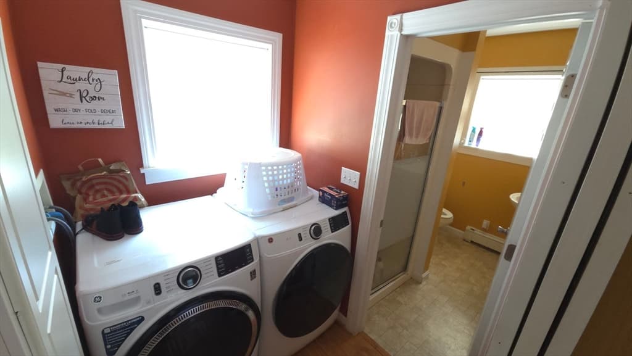
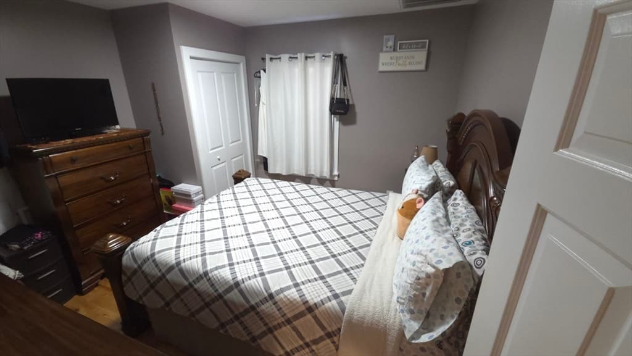
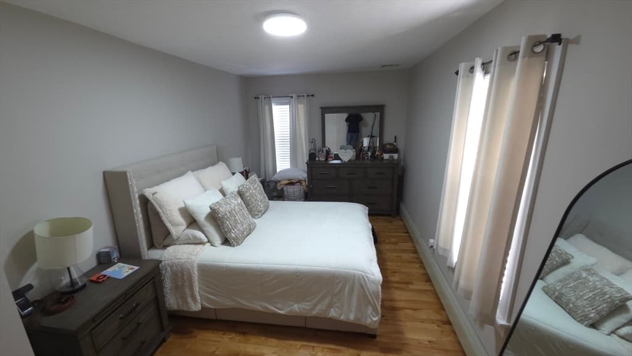
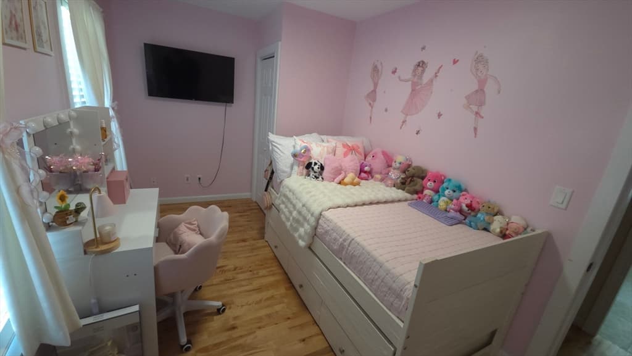
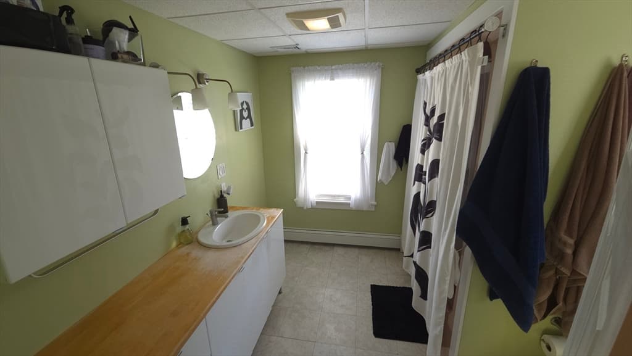
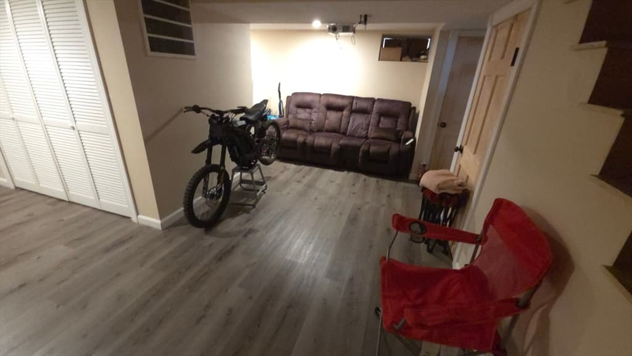
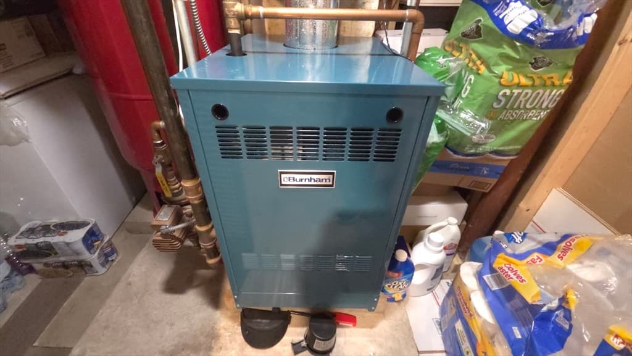
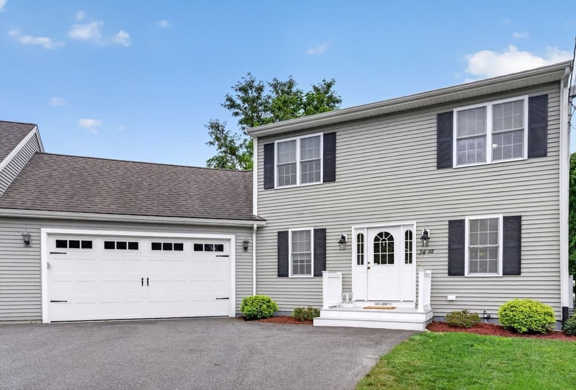
Welcome home to a spacious and thoughtfully updated four-bedroom, two-bath Colonial offering flexible living space, abundant storage and a convenient City Center location. Hardwood floors and natural light enhance the inviting interior, beginning with a generous front-to-back living room and a separate dining room ideal for everyday meals and entertaining. The kitchen features modern appliances, ample cabinetry and plenty of room to gather. The versatile first floor includes a bedroom and full bathroom, providing an excellent option for guests, a home office or single-level living. Upstairs are three additional bedrooms, including a spacious primary bedroom, along with a second full bathroom. A full walk-up attic provides extra storage and additional possibilities. The recently partially finished basement expands the home’s functionality with flexible space for an exercise room, family room, media room or home office. A separate workshop and storage area offers additional room for projects, tools and household items. Outside, enjoy welcoming front and side porches, a spacious rolling lawn, ample off-street parking and a custom storage shed for lawn equipment and outdoor essentials. Central air provides year-round comfort, while solar panels help support the home’s energy needs. Solar panels are financed; documentation is available for review. Updated and well-maintained heating, electrical, and plumbing systems provide added peace of mind. Located in Taunton’s City Center neighborhood, the property is convenient to downtown shopping, dining, parks, schools and public transportation, with easy access to Routes 138, 44, 24 and 495. Offering character, updates and adaptable living space across multiple levels, this updated home is ready for its new owner.
Highlights
Property details
- MLS #
- 73560632
- Property type
- Single Family Residence
- Subdivision
- City Center
- Status
- Active
- Days on market
- 14
- On market date
- August 6, 2026
- Stories
- N/A
- Garage spaces
- N/A
- Lot size
- 0.37 acres
Location
Get directions →Nearby schools
Within 10 miles · public school directory data (NCES)
- Enrollment
- 817
- Student:teacher ratio
- 13.4:1
- District
- Taunton
- Enrollment
- 459
- Student:teacher ratio
- 14.3:1
- District
- Taunton
- Enrollment
- 72
- Student:teacher ratio
- 14.4:1
- District
- Taunton
Mortgage calculator
Estimate only - actual rate and payment depend on your lender, credit, and loan program.
Adjust tax / insurance estimates
Similar homes you might like
Data source: Listing information provided by MLS Property Information Network via Trestle/CoreLogic. Last updated 6 days ago.
Information herein deemed reliable but not guaranteed; all measurements, school assignments, HOA fees, taxes, and feature lists are approximate and should be independently verified. Equal Housing Opportunity.