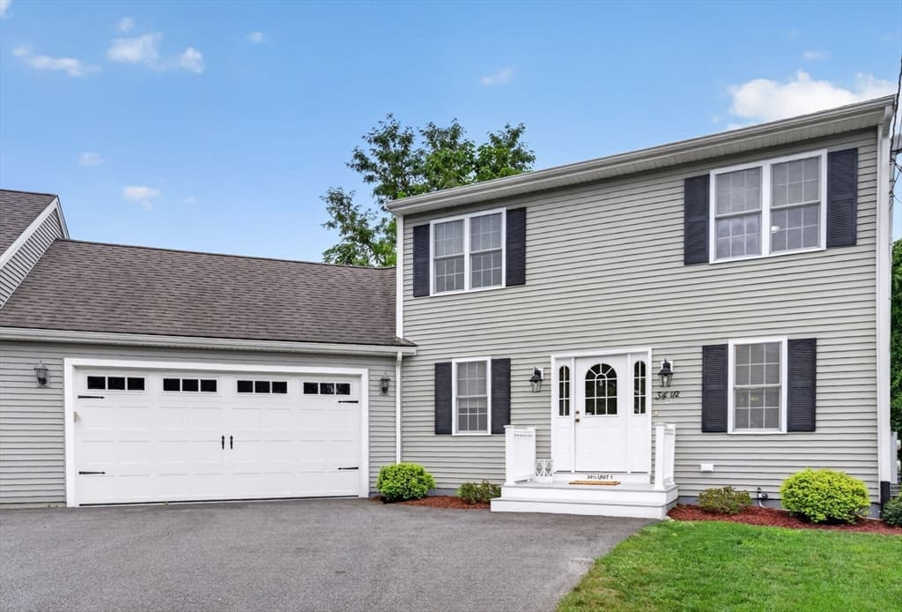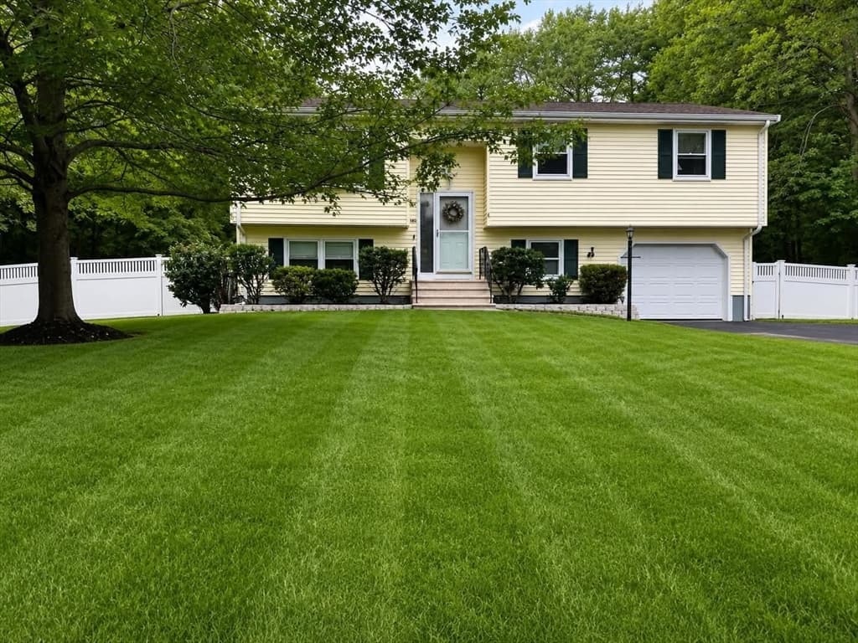
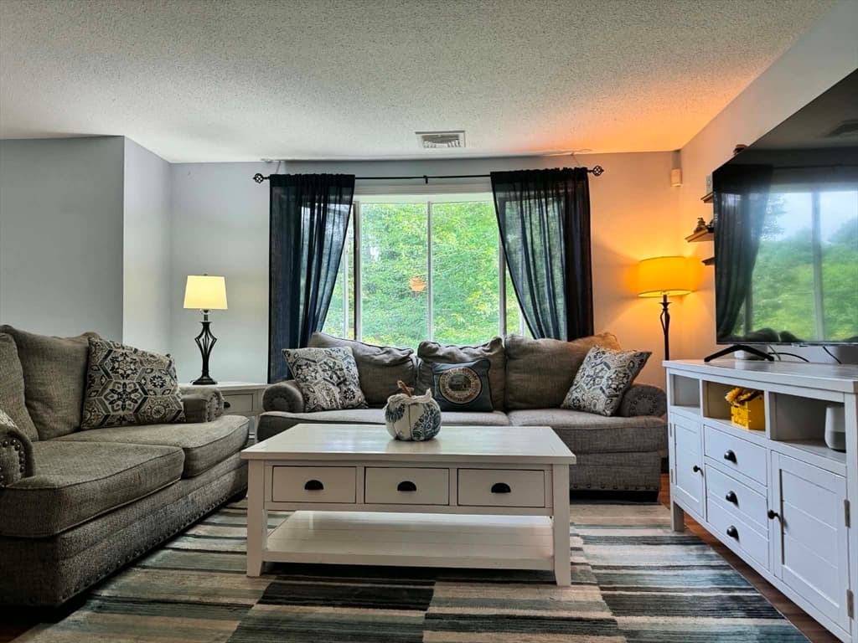
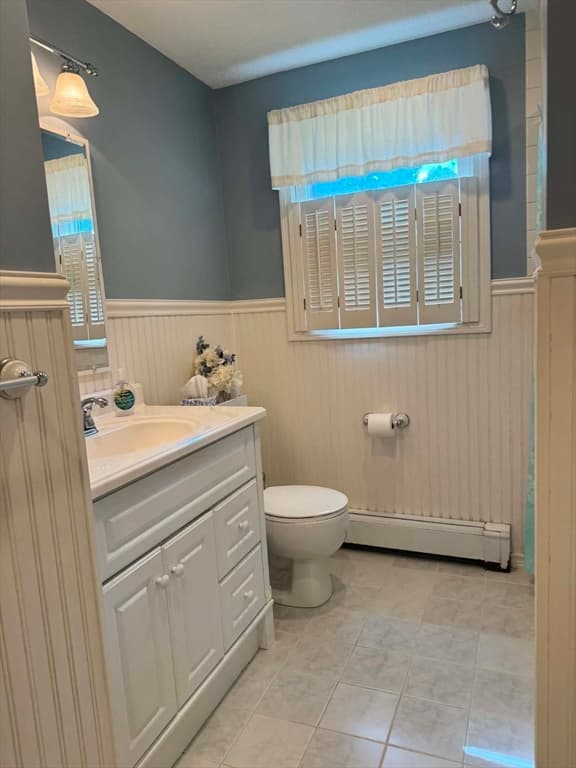
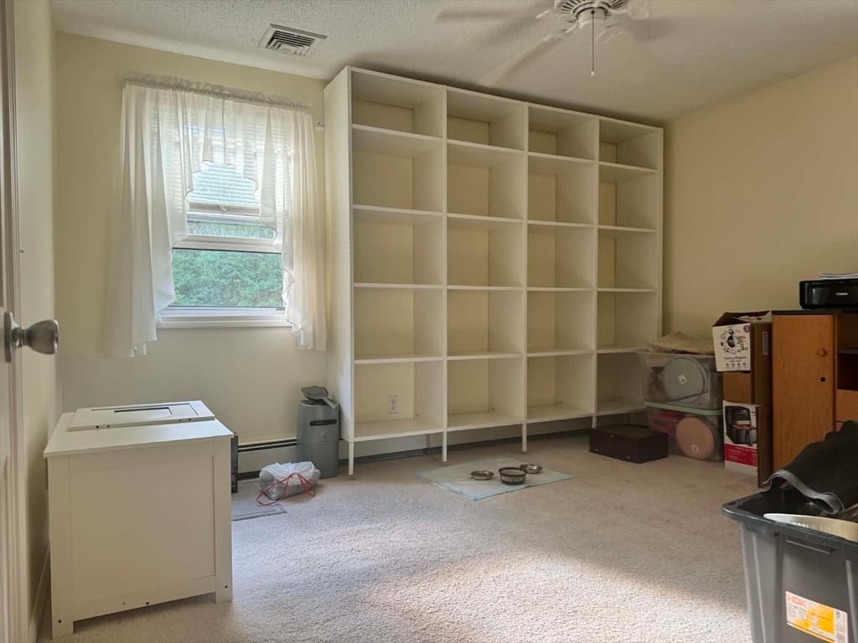
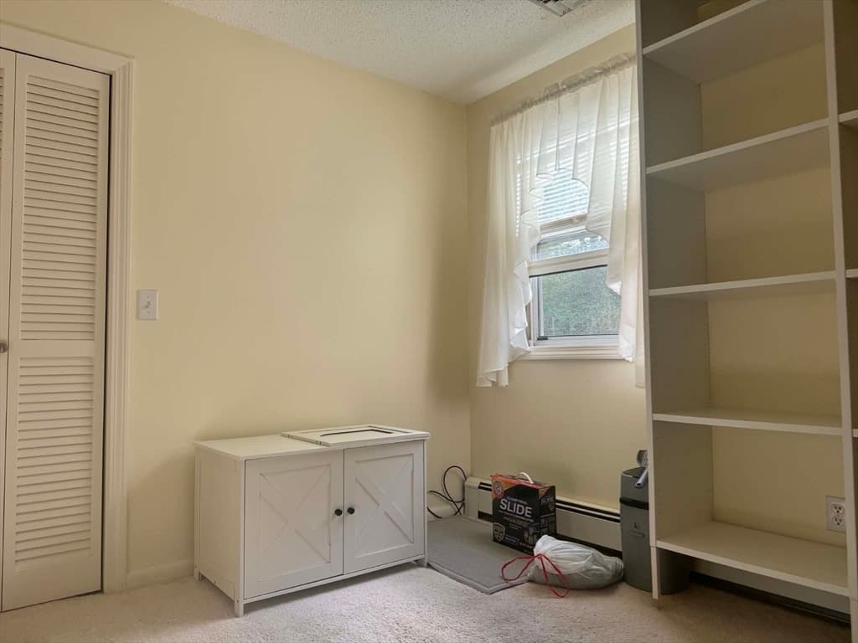
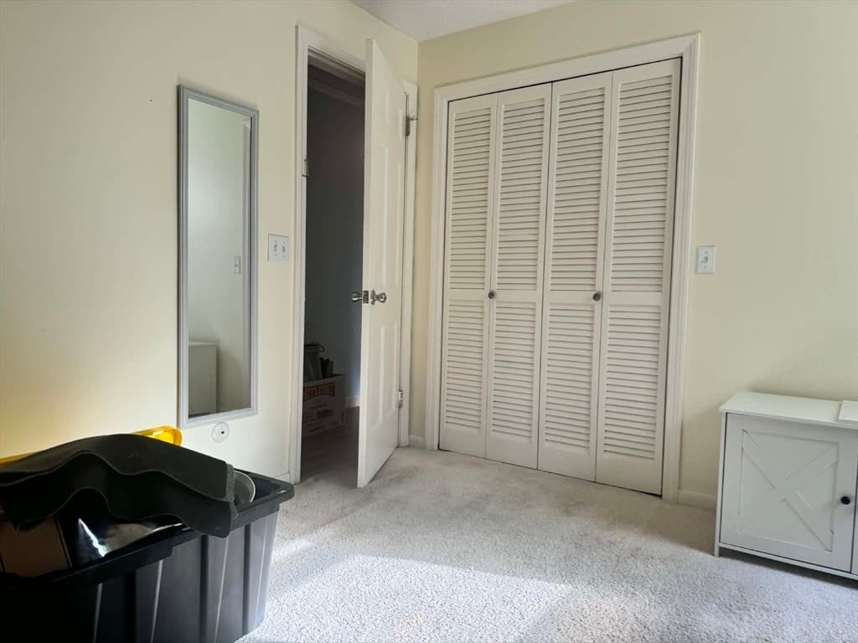
140 Prospect Hill Street, Taunton MA 02780
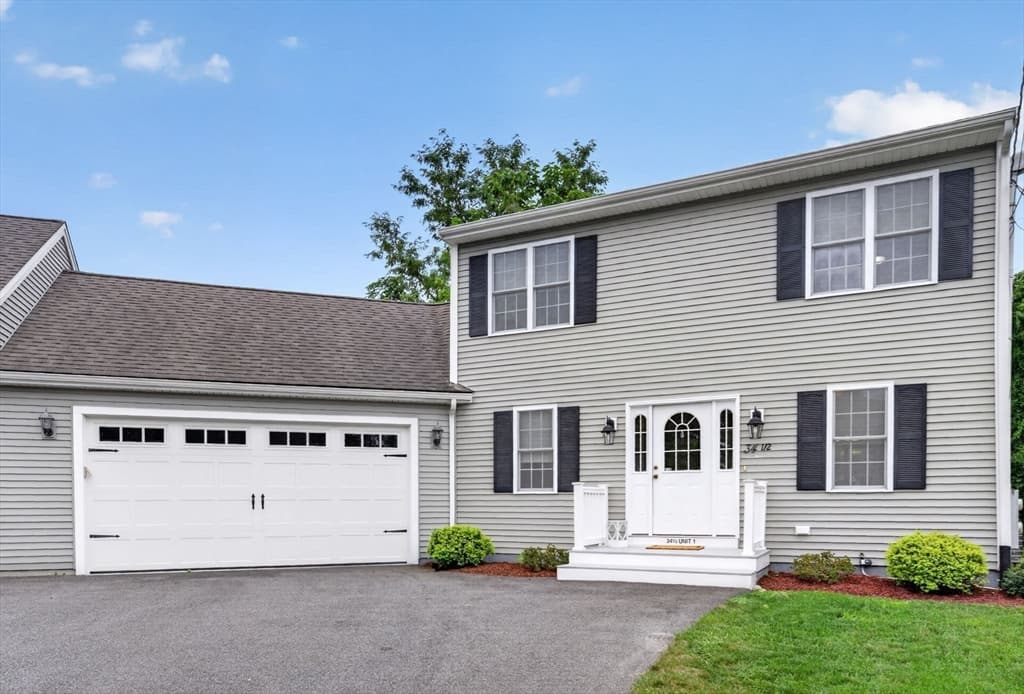
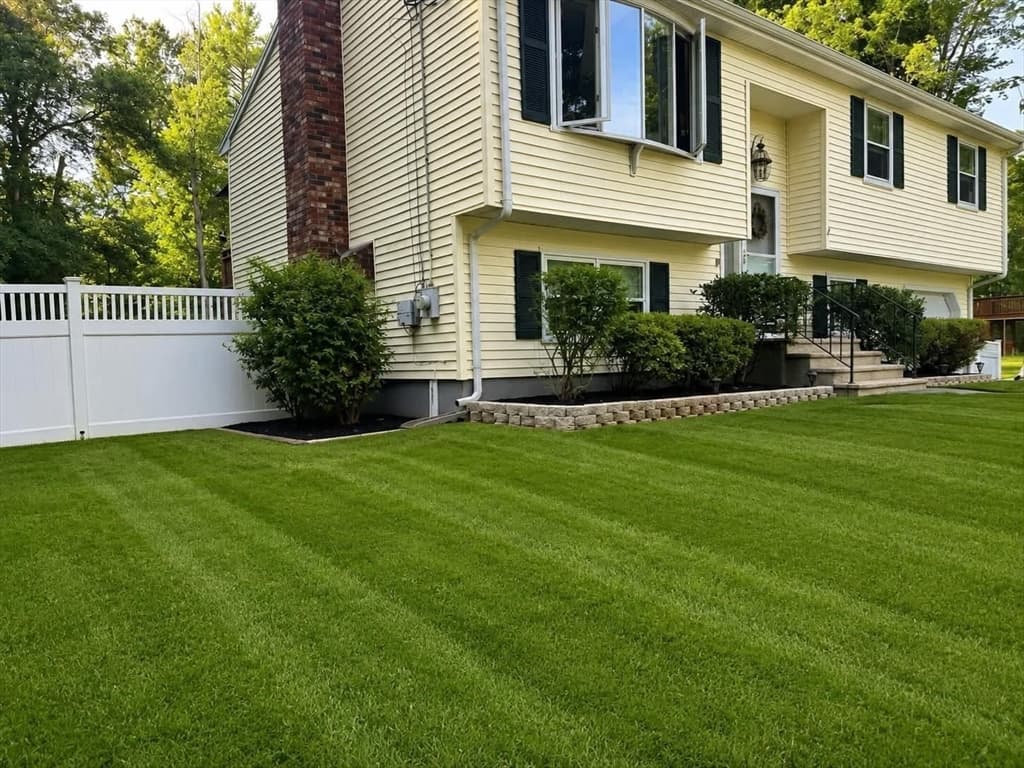
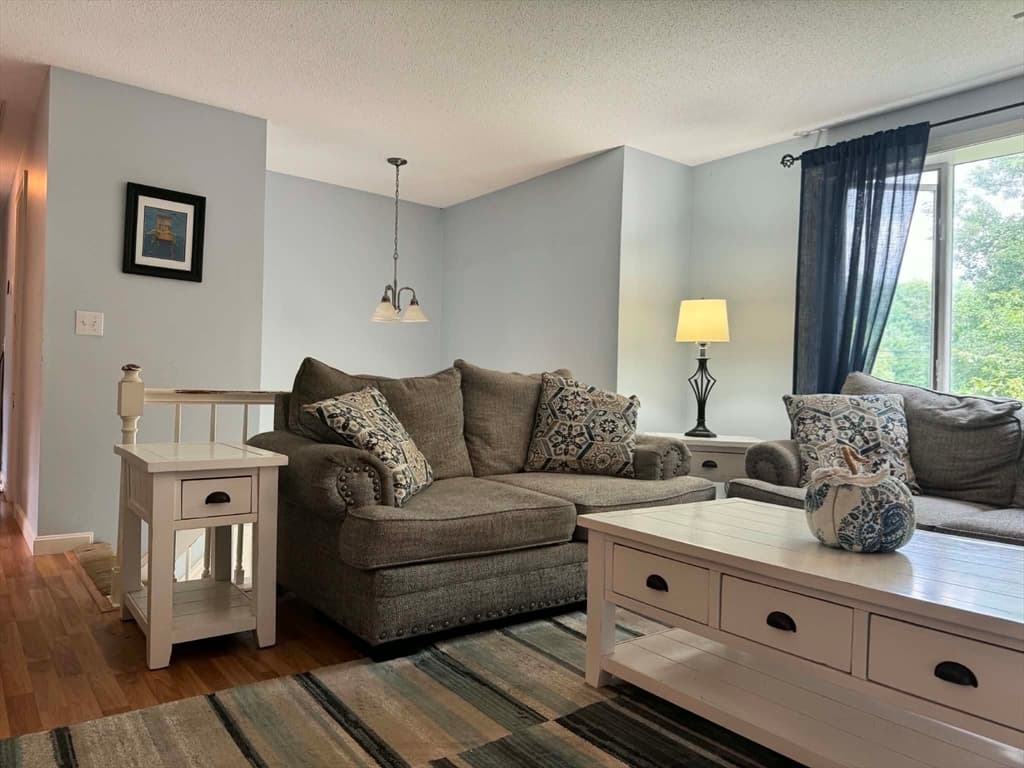
140 Prospect Hill Street, Taunton MA 02780 photo 2
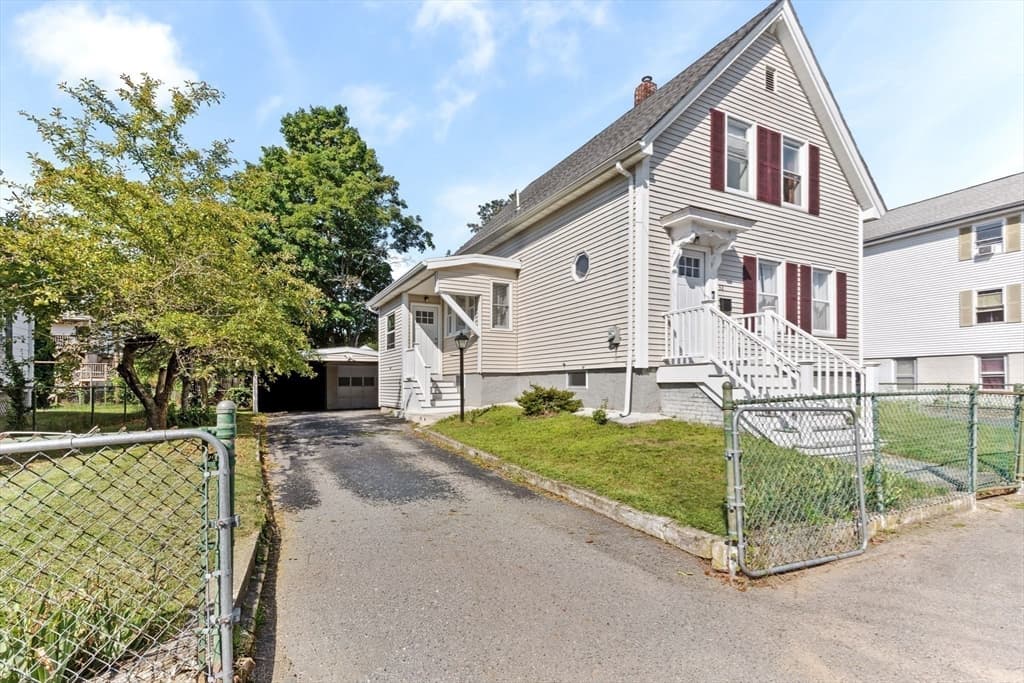
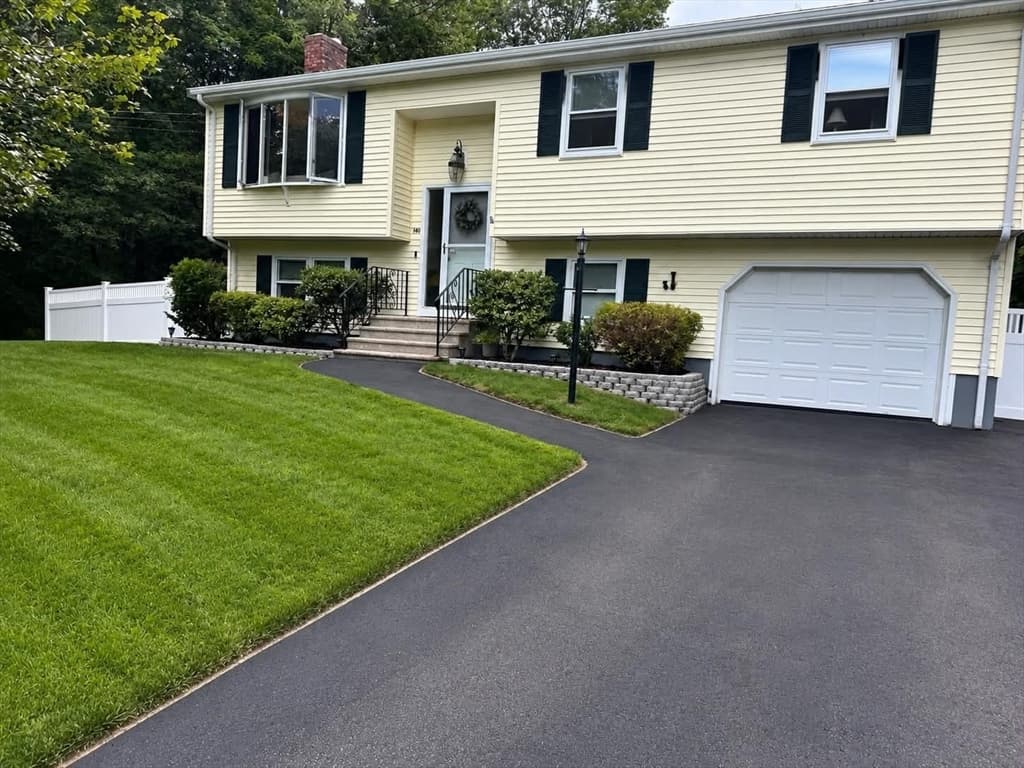
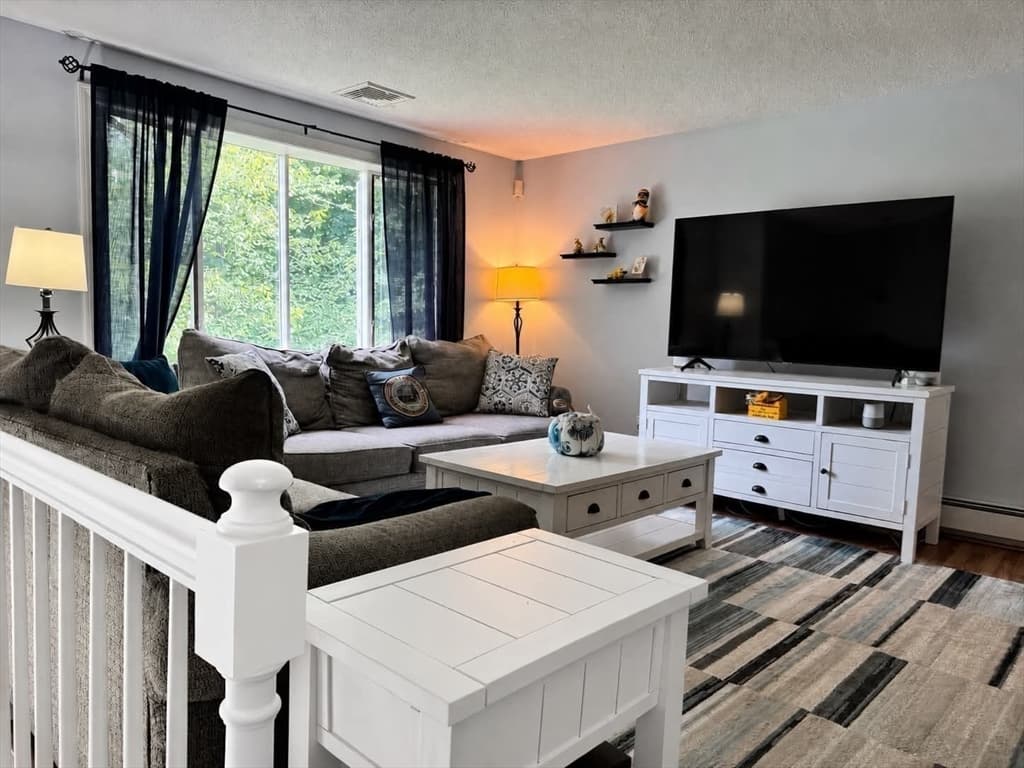
140 Prospect Hill Street, Taunton MA 02780 photo 3
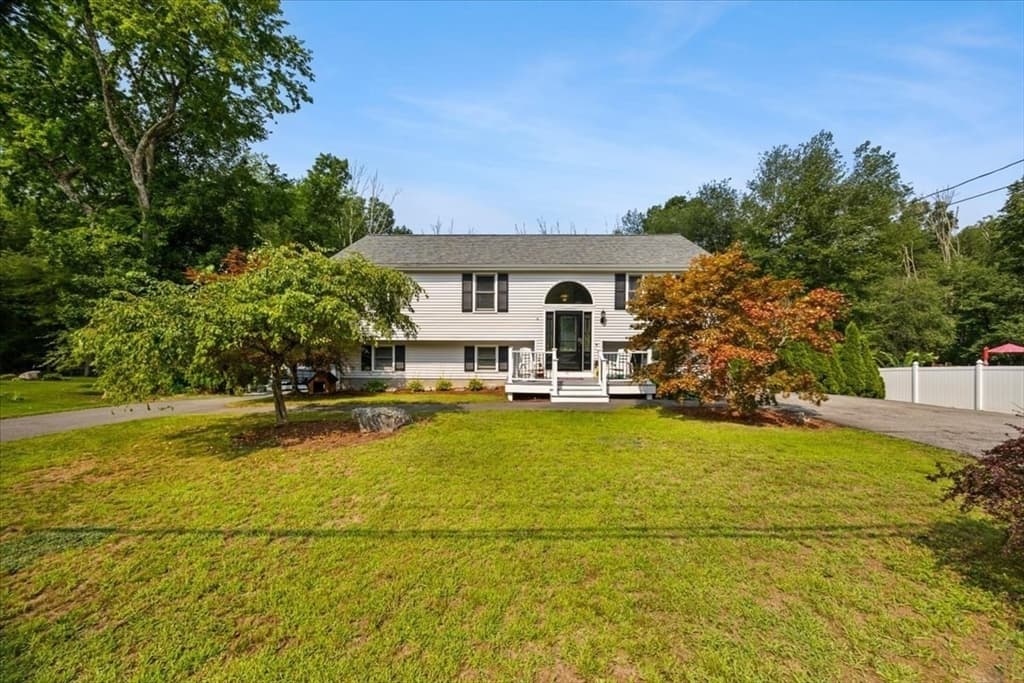
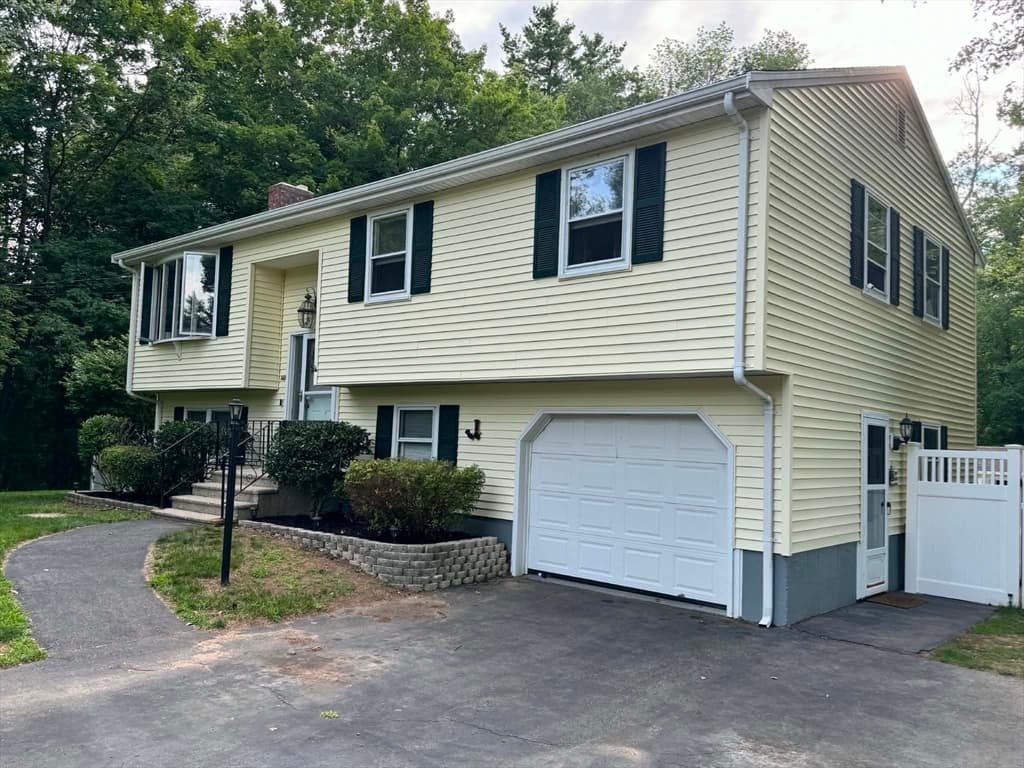
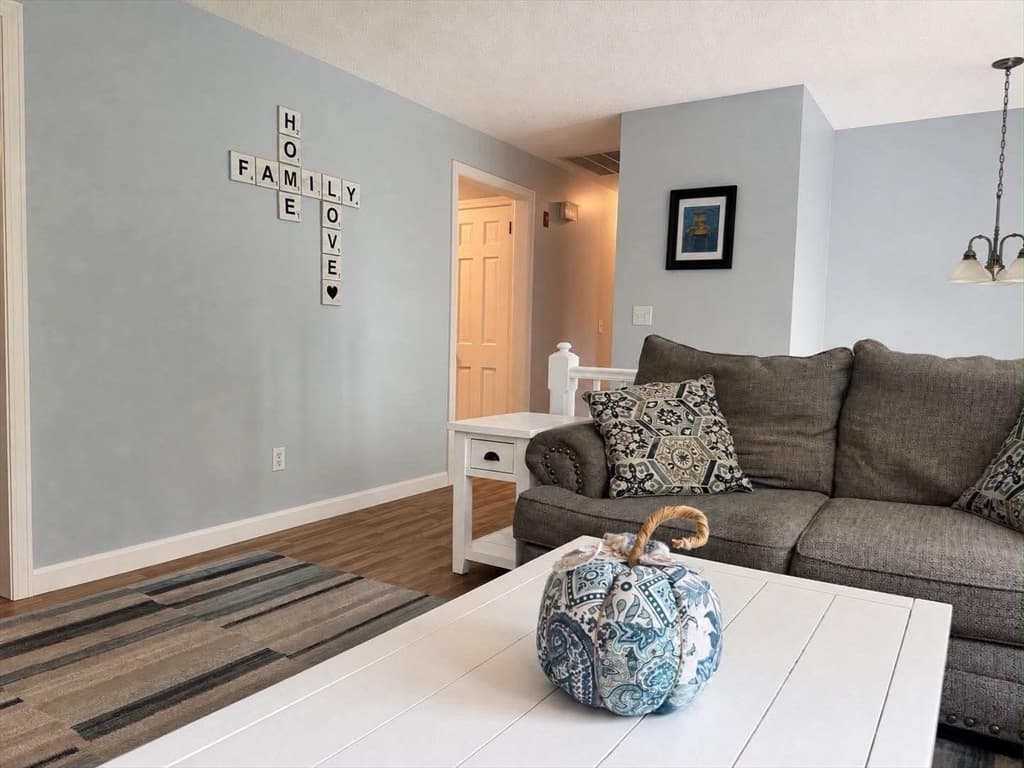
140 Prospect Hill Street, Taunton MA 02780 photo 4
140 Prospect Hill Street, Taunton MA 02780 photo 5
140 Prospect Hill Street, Taunton MA 02780 photo 6
140 Prospect Hill Street, Taunton MA 02780 photo 7
140 Prospect Hill Street, Taunton MA 02780 photo 8
140 Prospect Hill Street, Taunton MA 02780 photo 9
140 Prospect Hill Street, Taunton MA 02780 photo 10
140 Prospect Hill Street, Taunton MA 02780 photo 11
140 Prospect Hill Street, Taunton MA 02780 photo 12
140 Prospect Hill Street, Taunton MA 02780 photo 13
140 Prospect Hill Street, Taunton MA 02780 photo 14
140 Prospect Hill Street, Taunton MA 02780 photo 15
140 Prospect Hill Street, Taunton MA 02780 photo 16
140 Prospect Hill Street, Taunton MA 02780 photo 17
140 Prospect Hill Street, Taunton MA 02780 photo 18
140 Prospect Hill Street, Taunton MA 02780 photo 19
140 Prospect Hill Street, Taunton MA 02780 photo 20
140 Prospect Hill Street, Taunton MA 02780 photo 21
140 Prospect Hill Street, Taunton MA 02780 photo 22
140 Prospect Hill Street, Taunton MA 02780 photo 23
140 Prospect Hill Street, Taunton MA 02780 photo 24
140 Prospect Hill Street, Taunton MA 02780 photo 25
140 Prospect Hill Street, Taunton MA 02780 photo 26
140 Prospect Hill Street, Taunton MA 02780 photo 27
140 Prospect Hill Street, Taunton MA 02780 photo 28
28 photos

$574,000

140 Prospect Hill Street, Taunton MA 02780
Taunton, MA 02780
Listed by Danielle Milligan
Bedrooms
2
Bathrooms
2
Living area
1,335 sqft
Year built
1979

About this home

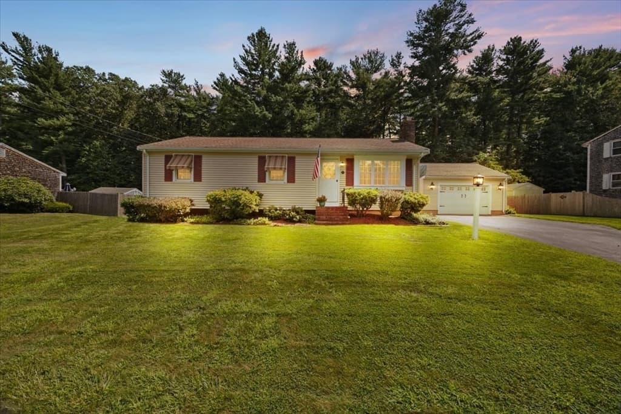
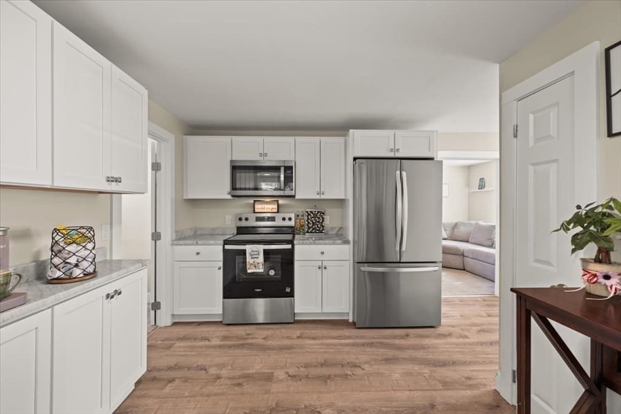
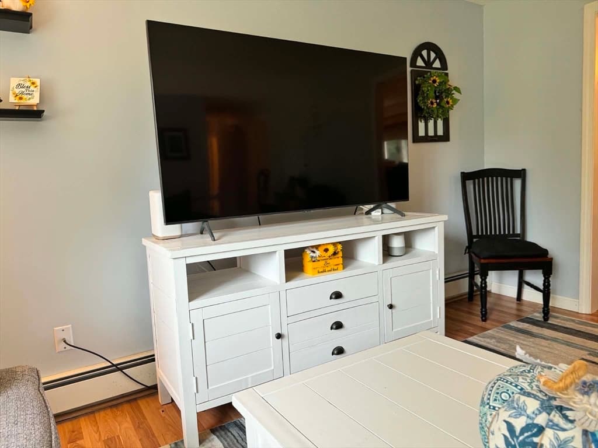
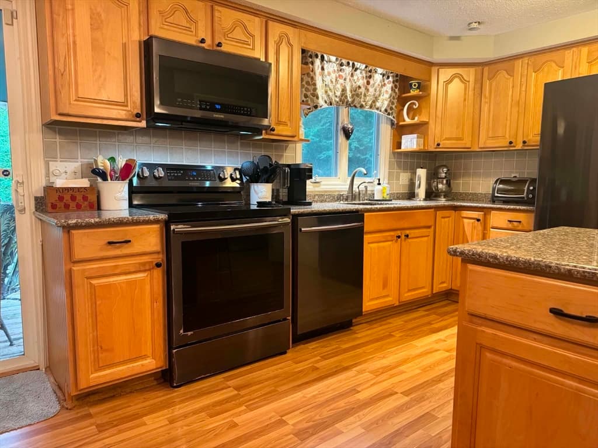
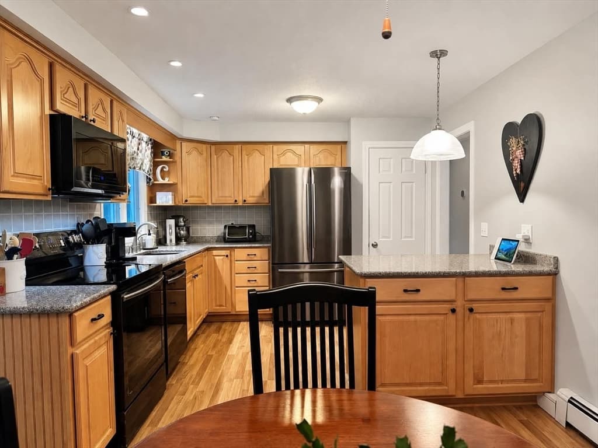
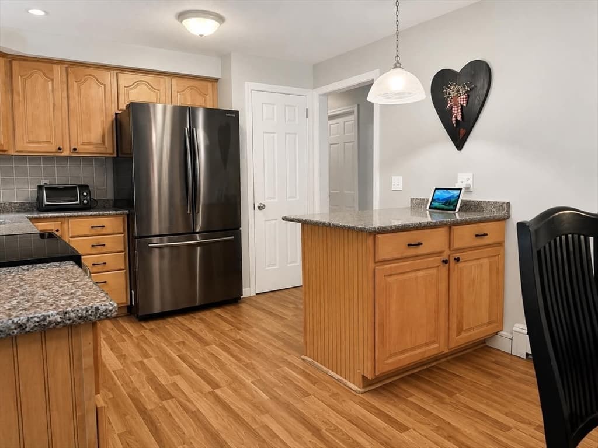
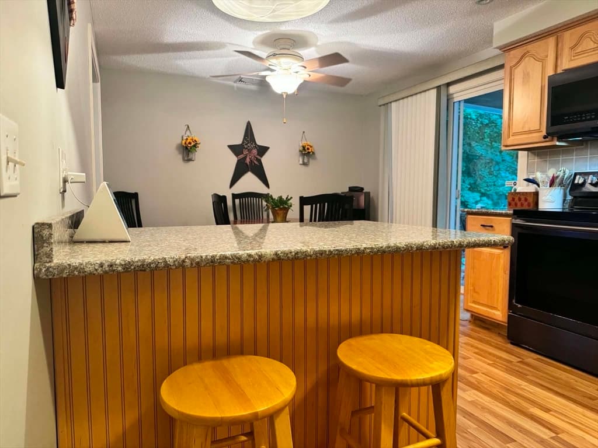
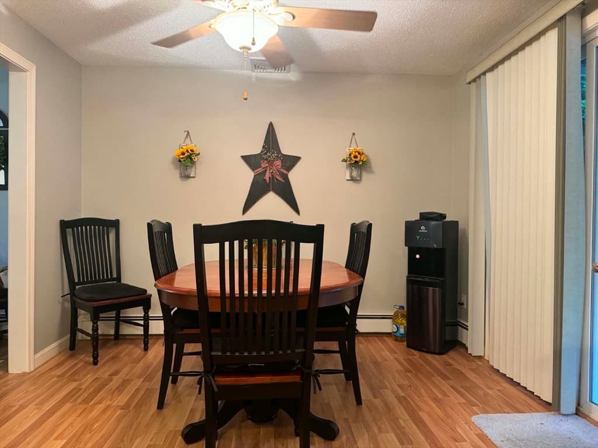
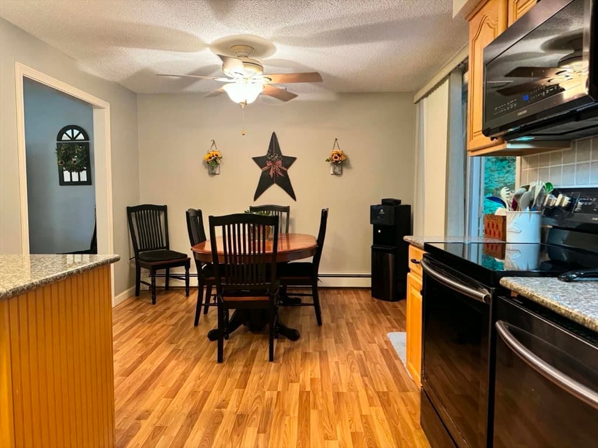
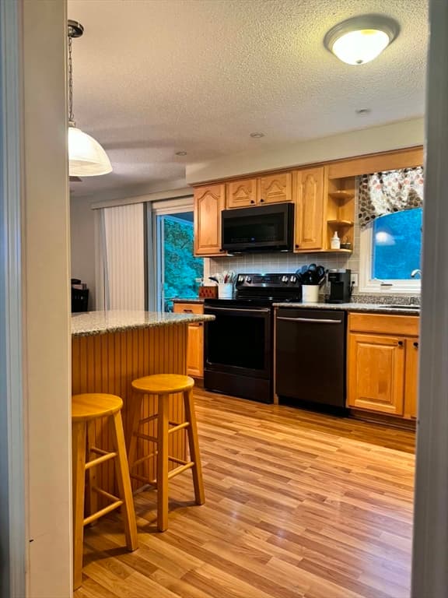
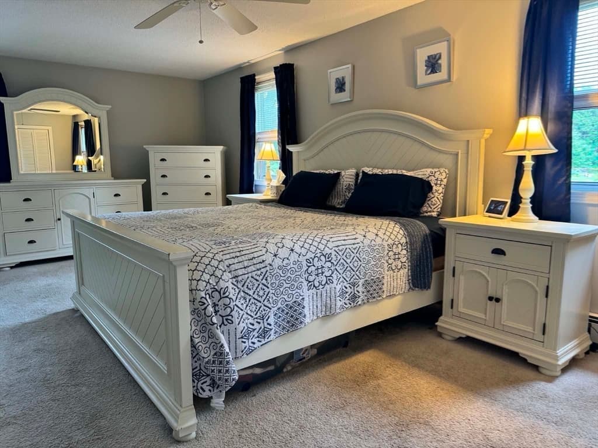
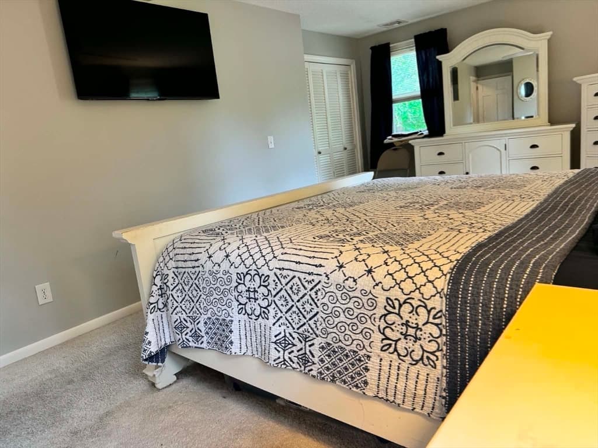
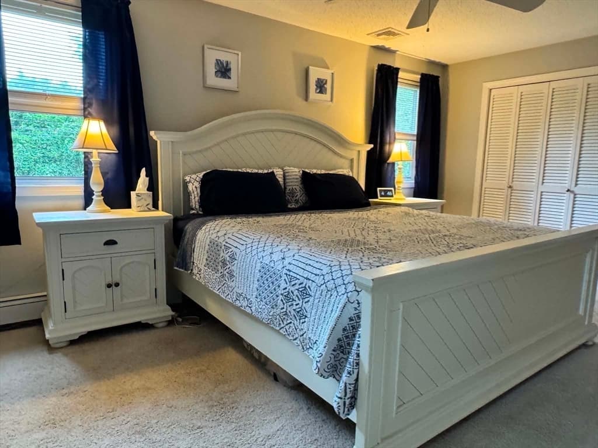
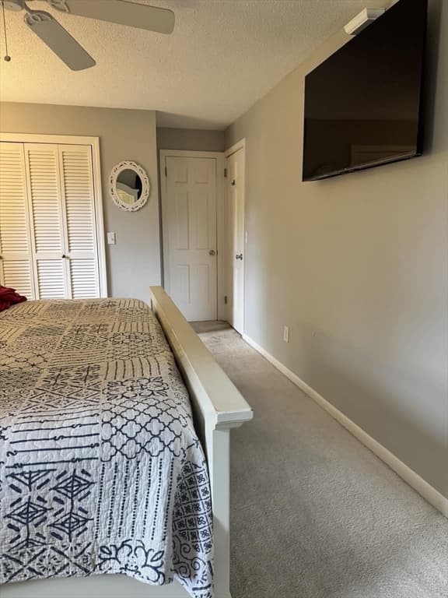
*****LOCATION ***LOCATION*****LOCATION - WELL DESIRED AREA OF TAUNTON!!! WALK ACROSS THE STREET AND YOU ARE IN RAYNHAM!!! MAKE THIS HOME SWEET HOME!! 1.02 ACRES WOW!!!! WELL WATER ! WOODED AREA TO THE LEFT OF THE HOME HAS THE FEEL OF A CORNER LOT. PRIVACY OUT BACK! WOODS BEHIND THE HOME. OVER SIZED SHED 18 X 10. ABOVE GROUND POOL TO COOL OFF ON THOSE HOT SUMMER DAYS. GRANITE COUNTERS, STAINLESS STEEL APPLIANCES. OVERSIZED MASTER BEDROOM. CLOSE TO ROUTES 138, 495, 24. FAMILY ROOM OR ADDITIONAL BEDROOM IN THE BASEMENT WITH A BARN DOOR. ADDITIONAL 708 SF IN THE BASEMENT. PATIO OUTSIDE THE WALK-OUT BASEMENT FOR YOUR ENJOYMENT. POTENTIAL IN LAW IN THE BASEMENT. VINYL SIDING FOR EASY MAINTENANCE. FENCED IN YARD. LAMINATE FLOOR.ONE CAR GARAGE BUT COULD BE USED AS LIVING SPACE. WELL WATER. CLOSE TO CUL DE SAC NEIGHBORHOOD FOR DAILY WALKS. AVAILABLE IMMEDIATELY - COULD BE IN HOME BY START OF SCHOOL YEAR. CLOSED TO HOSPITAL, SHOPPING, HOUSE OF WORSHIP.

Highlights

Fireplace

Property details

MLS #
73555593
Property type
Single Family Residence
Subdivision
N/A
Status
Active
Days on market
23
On market date
July 28, 2026
Stories
N/A
Garage spaces
1
Lot size
1.02 acres
Loading map…

Nearby schools

Within 10 miles · public school directory data (NCES)

Elementary
Merrill Elementary School
3 mi away · Grades 0-1
Nearest school -- attendance-zone data not available here
3.0
Local Score (student-teacher ratio only (preliminary -- will incorporate state test-score data once available)) -- not an official state rating
Enrollment
326
Student:teacher ratio
17.2:1
District
Bridgewater-Raynham
Middle
Raynham Middle School
2.58 mi away · Grades 5-8
Nearest school -- attendance-zone data not available here
3.0
Local Score (student-teacher ratio only (preliminary -- will incorporate state test-score data once available)) -- not an official state rating
Enrollment
714
Student:teacher ratio
15.9:1
District
Bridgewater-Raynham
High
Taunton High
3.51 mi away · Grades 8-12
Nearest school -- attendance-zone data not available here
3.0
Local Score (student-teacher ratio only (preliminary -- will incorporate state test-score data once available)) -- not an official state rating
Enrollment
2,720
Student:teacher ratio
16.7:1
District
Taunton

Mortgage calculator

Estimate only - actual rate and payment depend on your lender, credit, and loan program.

$
%
%
Adjust tax / insurance estimates
% / yr
$
/mo
Est. monthly payment
$3,607/mo
$114,800 down
$459,200 loan
Principal & interest$2,978
Property tax (est.)$478
Home insurance (est.)$150

Similar homes you might like

Data source: Listing information provided by MLS Property Information Network via Trestle/CoreLogic. Last updated 3 days ago.

Information herein deemed reliable but not guaranteed; all measurements, school assignments, HOA fees, taxes, and feature lists are approximate and should be independently verified. Equal Housing Opportunity.