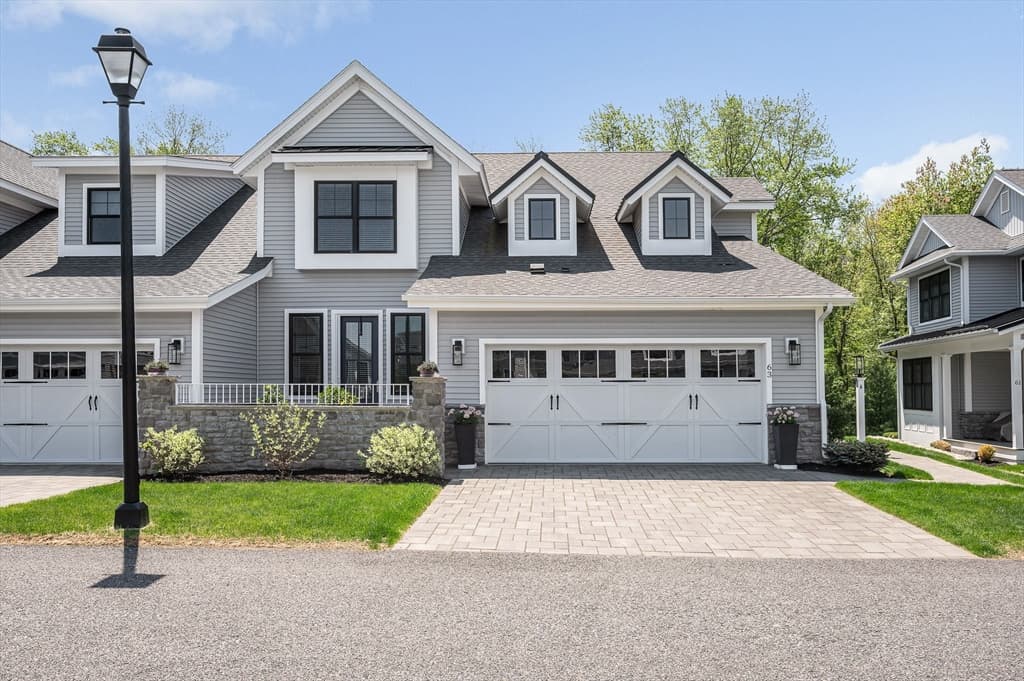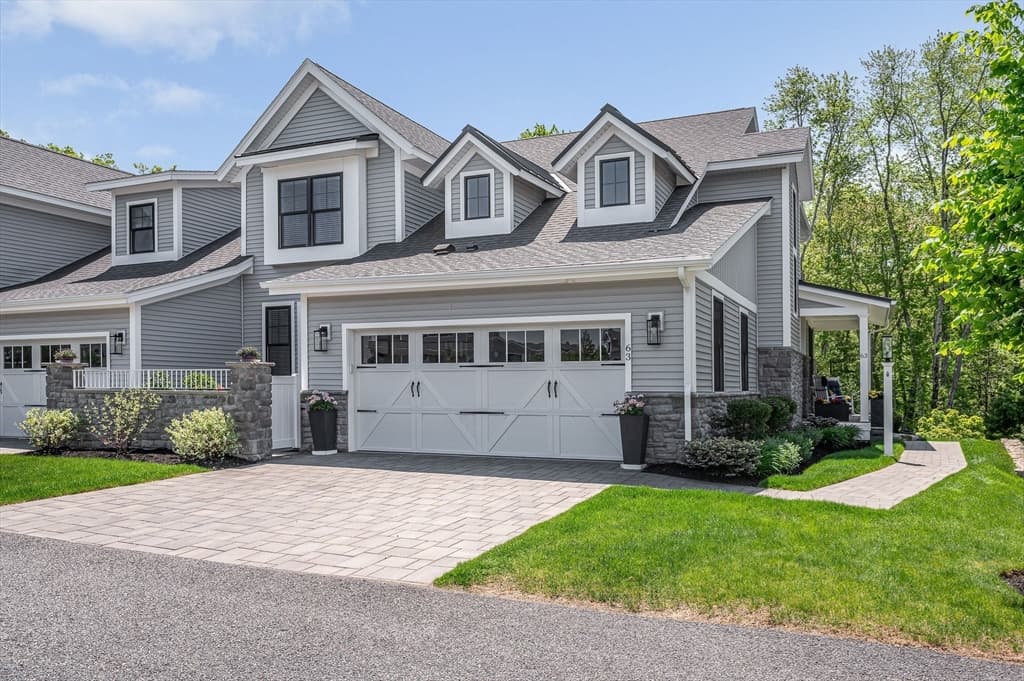
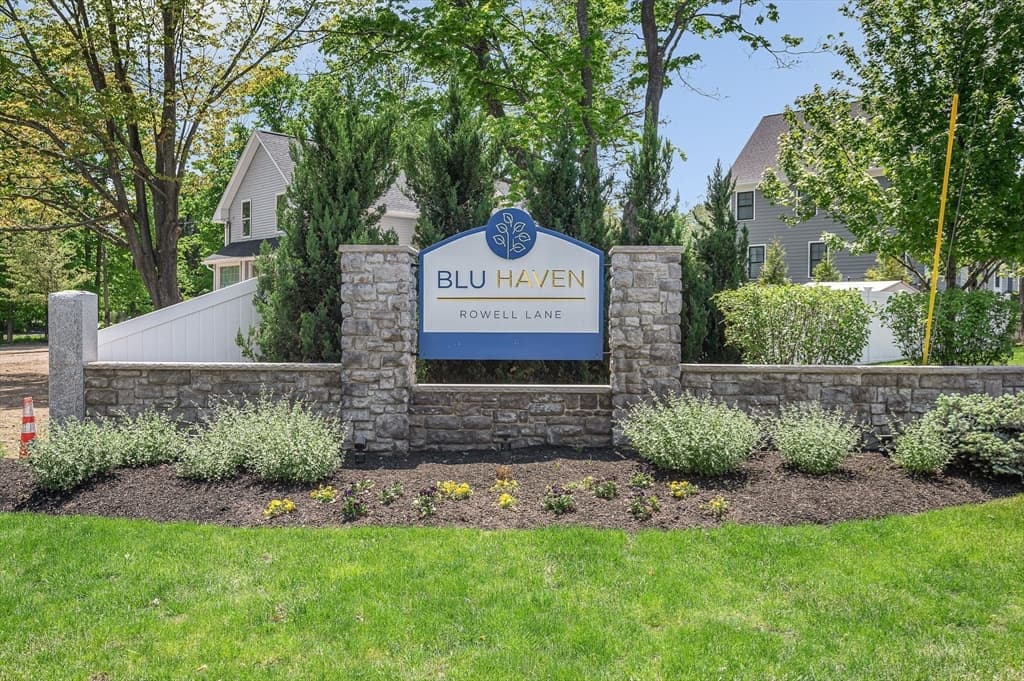
63 Rowell Lane # 63, Middleton MA 01949
63 Rowell Lane # 63, Middleton MA 01949 photo 2
63 Rowell Lane # 63, Middleton MA 01949 photo 3
63 Rowell Lane # 63, Middleton MA 01949 photo 4
63 Rowell Lane # 63, Middleton MA 01949 photo 5
63 Rowell Lane # 63, Middleton MA 01949 photo 6
63 Rowell Lane # 63, Middleton MA 01949 photo 7
63 Rowell Lane # 63, Middleton MA 01949 photo 8
63 Rowell Lane # 63, Middleton MA 01949 photo 9
63 Rowell Lane # 63, Middleton MA 01949 photo 10
63 Rowell Lane # 63, Middleton MA 01949 photo 11
63 Rowell Lane # 63, Middleton MA 01949 photo 12
63 Rowell Lane # 63, Middleton MA 01949 photo 13
63 Rowell Lane # 63, Middleton MA 01949 photo 14
63 Rowell Lane # 63, Middleton MA 01949 photo 15
63 Rowell Lane # 63, Middleton MA 01949 photo 16
63 Rowell Lane # 63, Middleton MA 01949 photo 17
63 Rowell Lane # 63, Middleton MA 01949 photo 18
63 Rowell Lane # 63, Middleton MA 01949 photo 19
63 Rowell Lane # 63, Middleton MA 01949 photo 20
63 Rowell Lane # 63, Middleton MA 01949 photo 21
63 Rowell Lane # 63, Middleton MA 01949 photo 22
63 Rowell Lane # 63, Middleton MA 01949 photo 23
63 Rowell Lane # 63, Middleton MA 01949 photo 24
63 Rowell Lane # 63, Middleton MA 01949 photo 25
63 Rowell Lane # 63, Middleton MA 01949 photo 26
63 Rowell Lane # 63, Middleton MA 01949 photo 27
63 Rowell Lane # 63, Middleton MA 01949 photo 28
63 Rowell Lane # 63, Middleton MA 01949 photo 29
63 Rowell Lane # 63, Middleton MA 01949 photo 30
63 Rowell Lane # 63, Middleton MA 01949 photo 31
31 photos

$1,295,000

63 Rowell Lane # 63, Middleton MA 01949
Middleton, MA 01949
Listed by Jan Triglione Team
Bedrooms
2
Bathrooms
3.1
Living area
3,565 sqft
Year built
2022

About this home

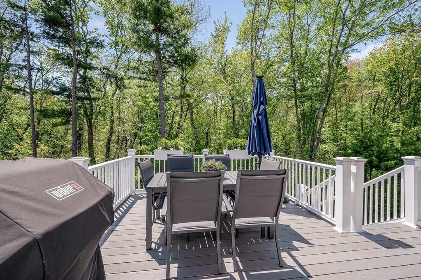
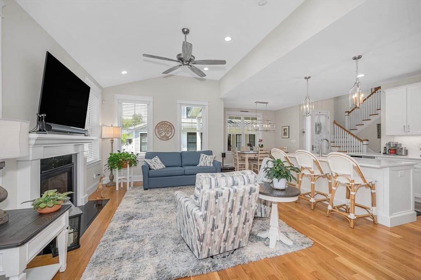
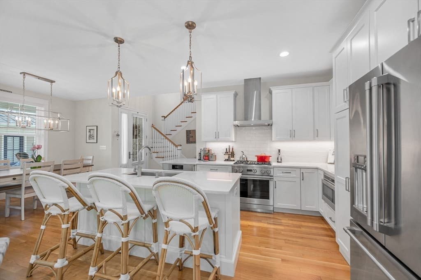
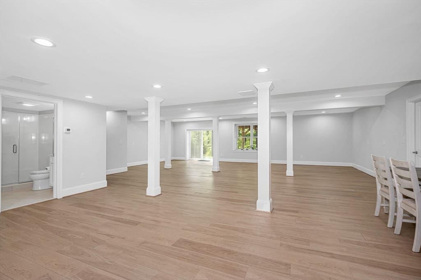
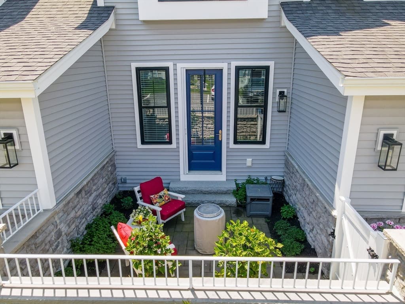
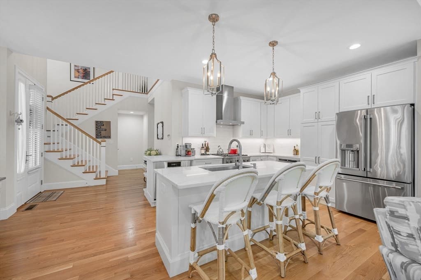
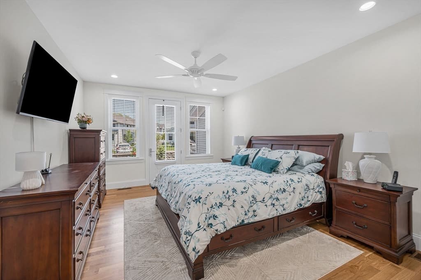
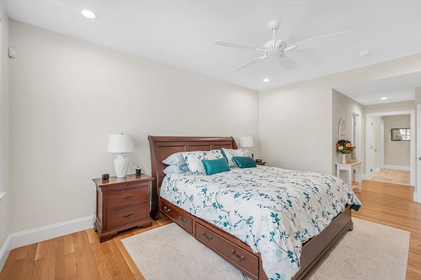
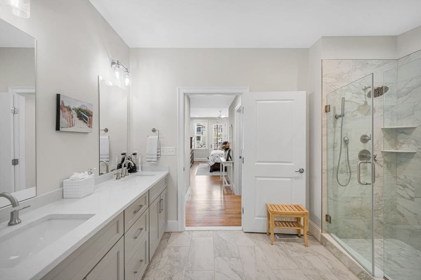
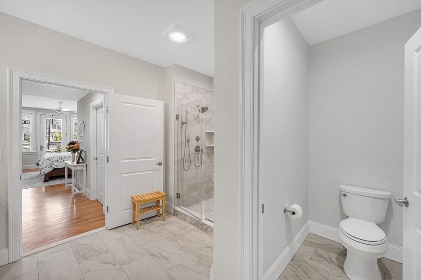
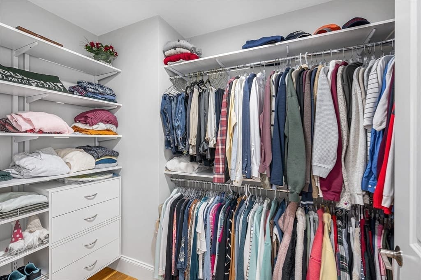
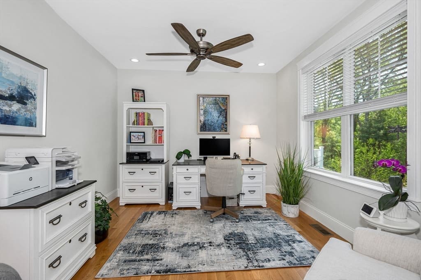
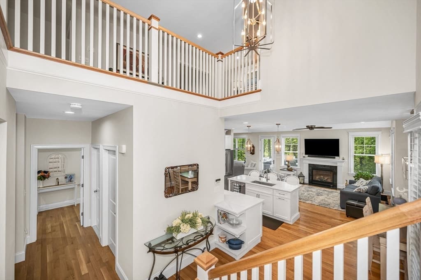
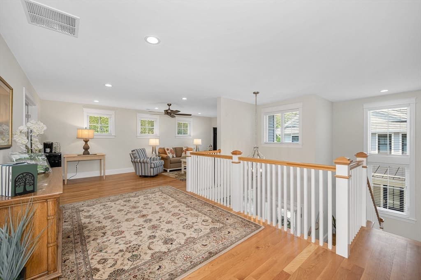
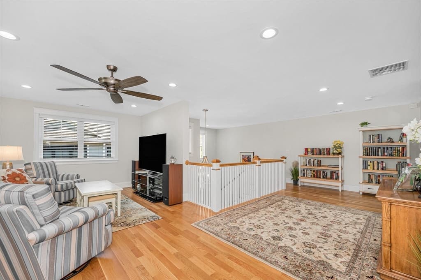
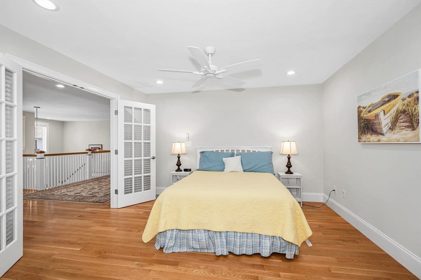
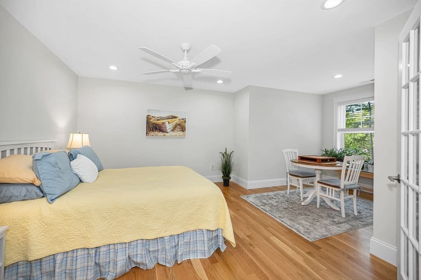
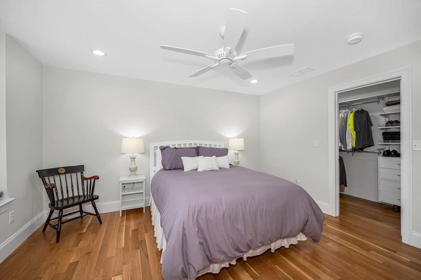
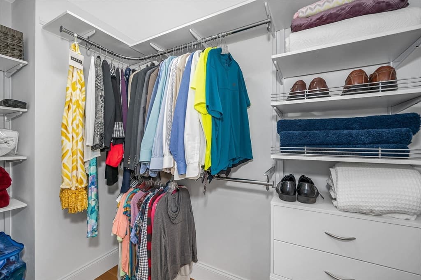
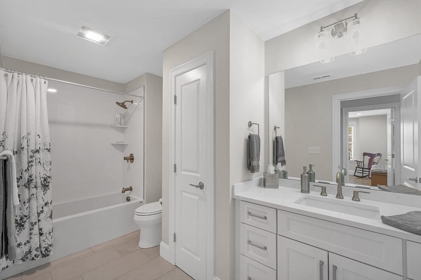
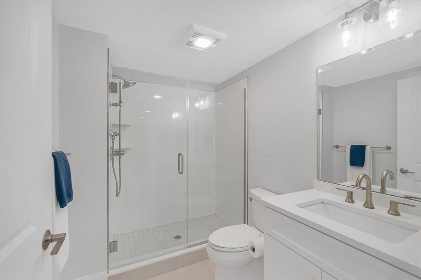
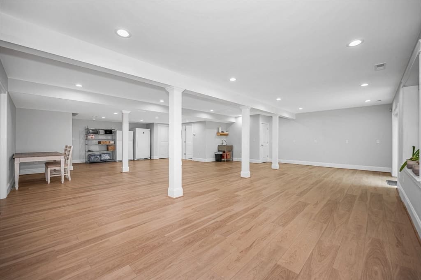
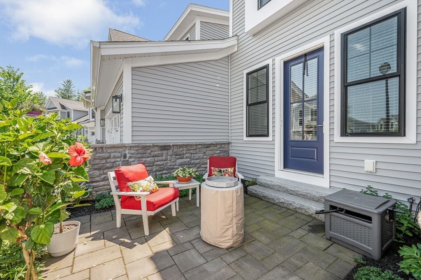
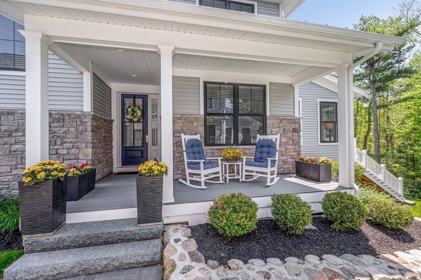
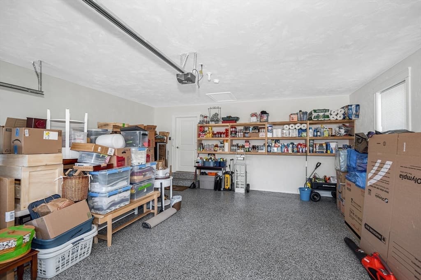
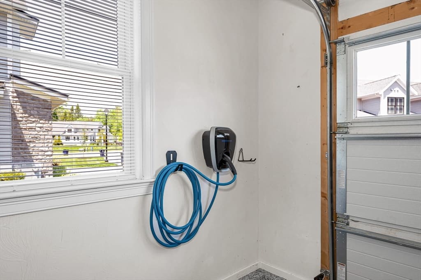
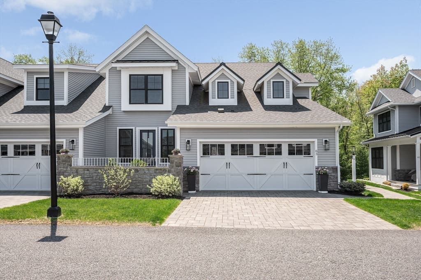
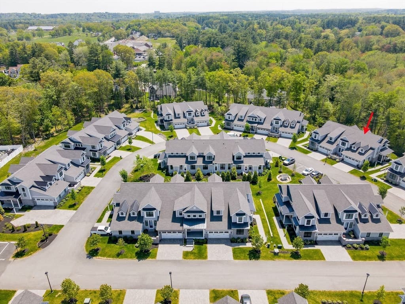
Such an exceptional opportunity at 63 ROWELL LANE in Middleton, MA @ BLU HAVEN, a 55+ condo community. Built in 2022, this 3565 SF residence epitomizes sophisticated contemporary living w/ a 1st floor open concept design.The kitchen is a culinary focal point w/ quartz counters, high end appliances incl 2 ovens & a large island w/ an integrated sink & breakfast bar. Adjacent, the living room, dining area & bonus flex area offers an inviting atmosphere w/ a gas fireplace, recessed lighting, & access to a beautiful deck overlooking a very private wooded area. You will love the 1st floor Primary Suite w/ a luxury bath & walk-in closet & access to your own private courtyard. Each bedroom is its own private retreat designed for comfort & convenience, A Lower Level FINISHED WALK OUT BASEMENT includes a full bath & features an open area waiting for your custom ideas plus a storage closet, XL utility & storage room. Enjoy a 2-car garage with custom storage shelves & EV charging station too. OPEN HOUSE SAT & SUN

Highlights

Fireplace

Property details

MLS #
73525421
Property type
Condominium
Subdivision
N/A
Status
Active
Days on market
86
On market date
May 27, 2026
Stories
3
Garage spaces
2
Lot size
N/A
Loading map…

Nearby schools

Within 10 miles · public school directory data (NCES)

Elementary
Howe-Manning
0.48 mi away · Grades 3-6
Nearest school -- attendance-zone data not available here
5.0
Local Score (student-teacher ratio only (preliminary -- will incorporate state test-score data once available)) -- not an official state rating
Enrollment
419
Student:teacher ratio
10.5:1
District
Middleton
Middle
Masconomet Regional Middle School
3.36 mi away · Grades 7-8
Nearest school -- attendance-zone data not available here
4.0
Local Score (student-teacher ratio only (preliminary -- will incorporate state test-score data once available)) -- not an official state rating
Enrollment
595
Student:teacher ratio
12.1:1
District
Masconomet
High
Essex North Shore Agricultural and Technical School
1.93 mi away · Grades 9-12
Nearest school -- attendance-zone data not available here
5.0
Local Score (student-teacher ratio only (preliminary -- will incorporate state test-score data once available)) -- not an official state rating
Enrollment
1,654
Student:teacher ratio
11.6:1
District
Essex North Shore Agricultural and Technical School District

Mortgage calculator

Estimate only - actual rate and payment depend on your lender, credit, and loan program.

$
%
%
Adjust tax / insurance estimates
% / yr
$
/mo
Est. monthly payment
$7,949/mo
$259,000 down
$1,036,000 loan
Principal & interest$6,719
Property tax (est.)$1,079
Home insurance (est.)$150

Similar homes you might like

Data source: Listing information provided by MLS Property Information Network via Trestle/CoreLogic. Last updated 3 days ago.

Information herein deemed reliable but not guaranteed; all measurements, school assignments, HOA fees, taxes, and feature lists are approximate and should be independently verified. Equal Housing Opportunity.