
$1,175,000
About this home
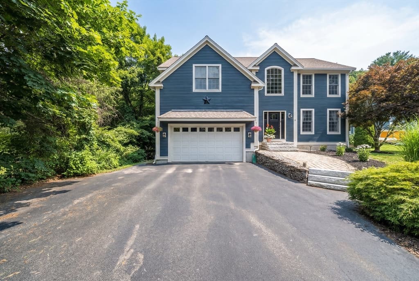
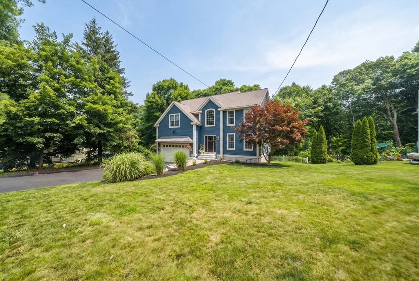
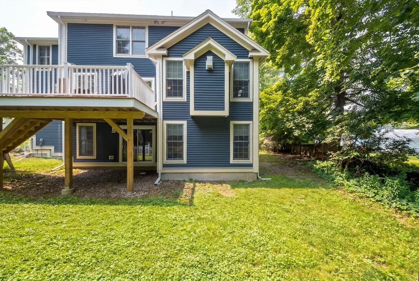
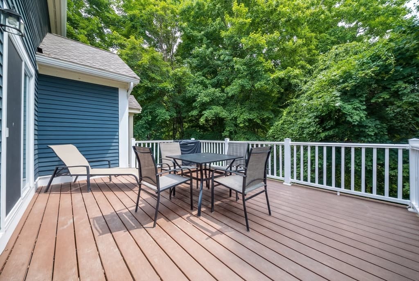
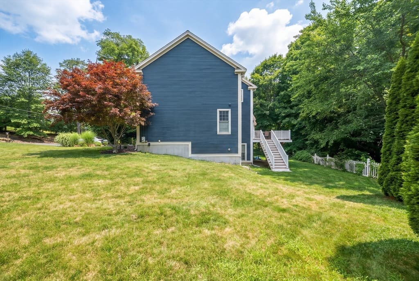
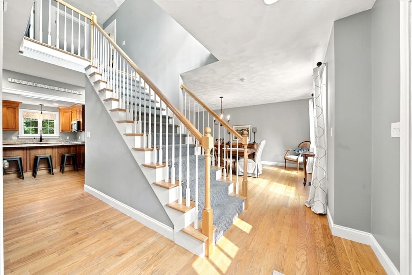
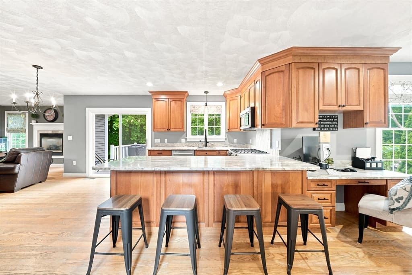
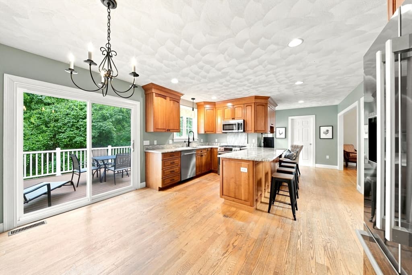
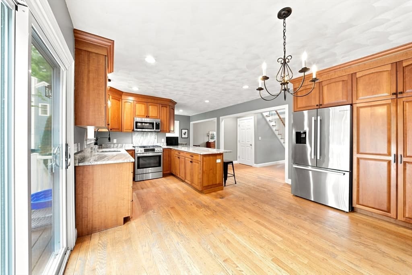
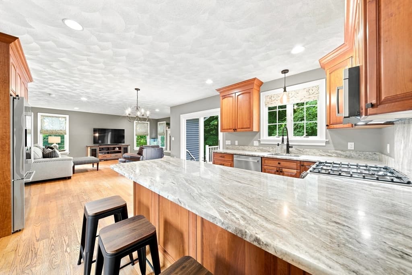
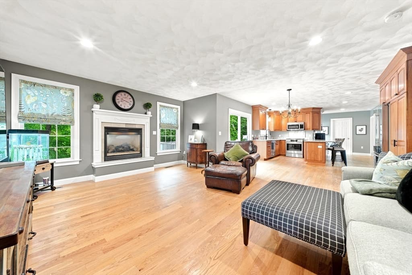
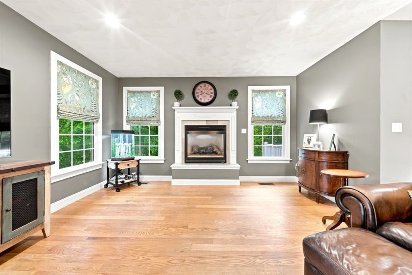
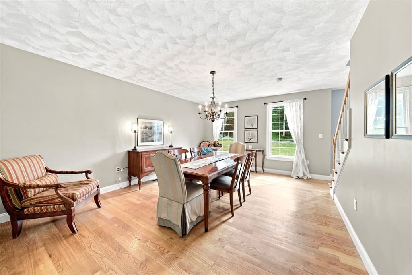
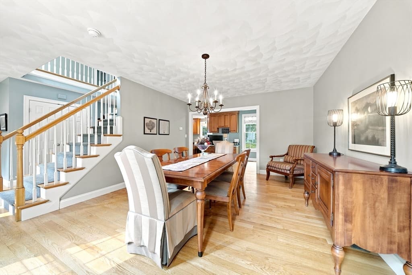
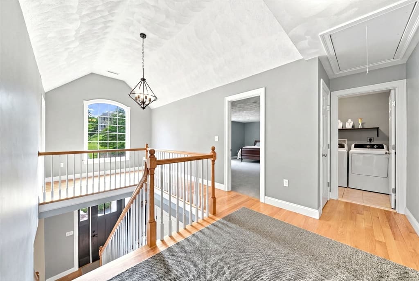
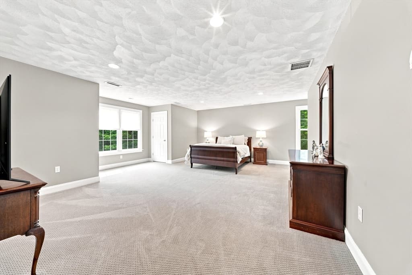
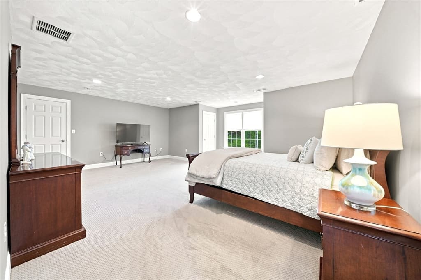
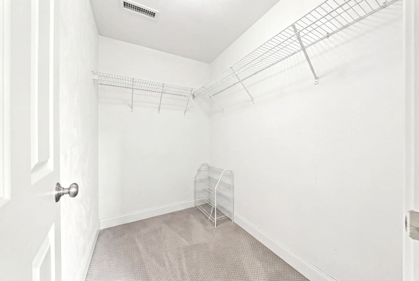
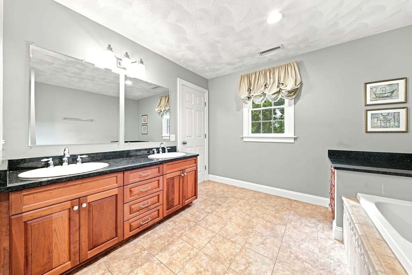
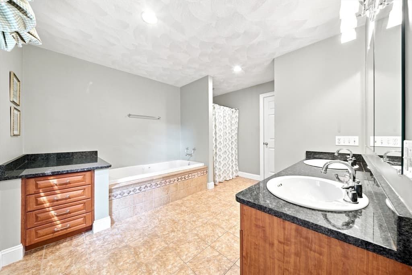
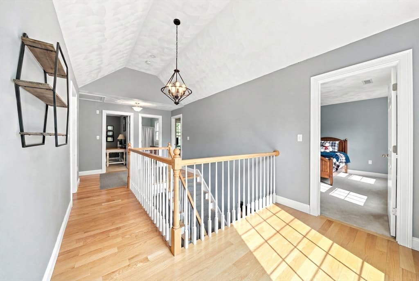
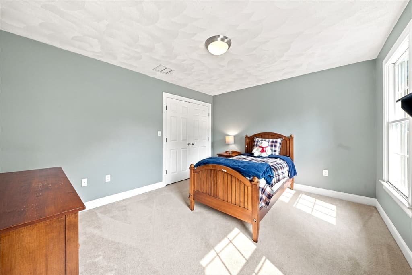
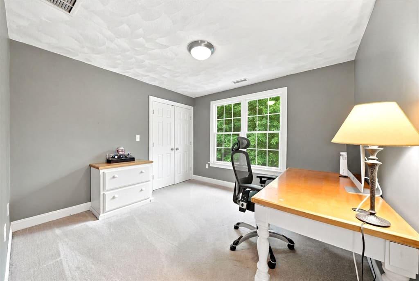
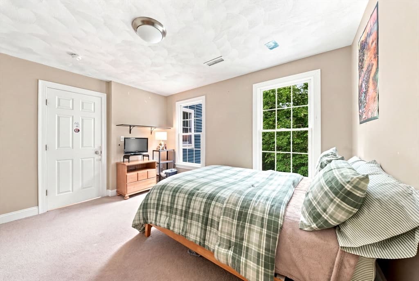
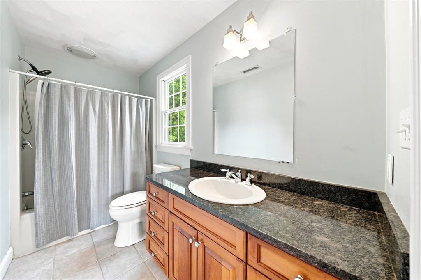
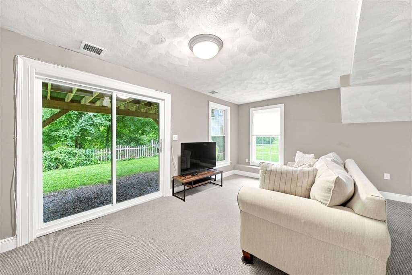
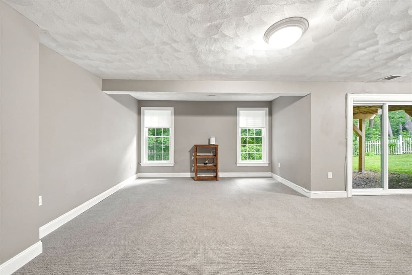
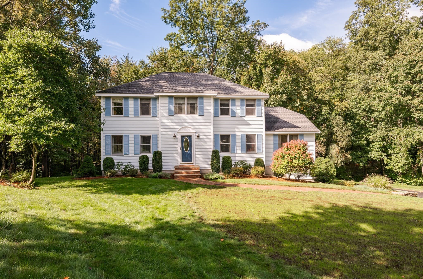
Welcome to 25 Essex Street, a beautifully maintained 4-bedroom Colonial offering 3,388 square feet of thoughtfully designed living space in the Masconomet School District. Cared for by its original owners, this inviting home offers comfortable living spaces, quality features, and room to grow. The main level features an open-concept kitchen and living area with hardwood floors, recessed lighting, natural stone countertops, a peninsula with built-in desk space, and a cozy gas fireplace. A formal dining room provides plenty of space for entertaining. The spacious primary suite includes a walk-in closet and soaking tub. Fresh paint, new mirrors, and updated lighting in both bathrooms, along with a refreshed bedroom, add to the home's welcoming feel. The walk-out lower level offers exceptional flexibility and potential, with 9-foot ceilings, four full-size windows, and room to expand the finished space. Use it as a home gym, media room, playroom, office, or additional living area. Outside, enjoy a composite deck and direct backyard access to Middleton's Rail Trail. The trail provides a convenient route to Howe-Manning Elementary School, the adjacent park and baseball field, all less than a quarter-mile from home. The school bus also picks up directly at the driveway. With generous living space, flexible lower-level potential, and an exceptionally convenient location, 25 Essex Street offers a wonderful opportunity to make yourself at home in Middleton.
Highlights
Property details
- MLS #
- 73561765
- Property type
- Single Family Residence
- Subdivision
- N/A
- Status
- Active
- Days on market
- 59
- On market date
- August 11, 2026
- Stories
- N/A
- Total bathrooms
- 2.5
- Garage spaces
- 2
- Parking spaces
- 6
- Lot size
- 0.52 acres
Location
Get directions →Nearby schools
Within 10 miles. School directory data from the National Center for Education Statistics (NCES), accessed via the Urban Institute Education Data API. Local Score is calculated by INNOVATE Real Estate; where a state rating is shown, it comes from that state's own official school report card (e.g. NC Dept. of Public Instruction, SC Report Card).
- Enrollment
- 419
- Student:teacher ratio
- 10.5:1
- District
- Middleton
- Enrollment
- 595
- Student:teacher ratio
- 12.1:1
- District
- Masconomet
- Enrollment
- 1,654
- Student:teacher ratio
- 11.6:1
- District
- Essex North Shore Agricultural and Technical School District
Walkability
Blended score for Middleton's center, calculated by INNOVATE Real Estate from two sources: the EPA's National Walkability Index (street network, transit, land-use mix) and Google Places amenity data (what's actually reachable on foot from this point). 60% EPA National Walkability Index + 40% nearby-amenity density (Google Places).
Mortgage calculator
Estimate only - actual rate and payment depend on your lender, credit, and loan program.
Adjust tax / insurance estimates
Similar homes you might like
Data source: Listing information provided by MLS Property Information Network via Trestle/CoreLogic. Last updated 29 days ago.
Information herein deemed reliable but not guaranteed; all measurements, school assignments, HOA fees, taxes, and feature lists are approximate and should be independently verified. Equal Housing Opportunity.