$1,424,000
About this home
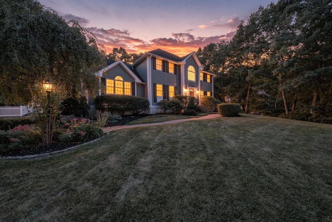
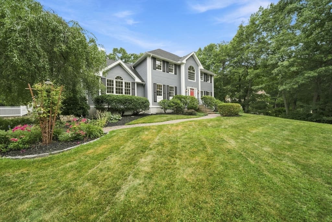
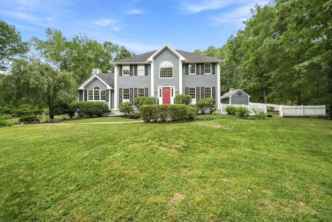
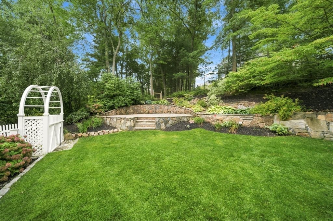
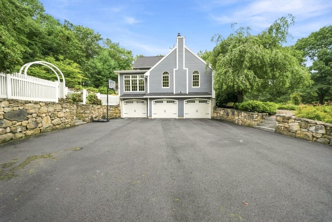
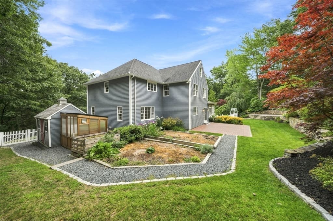
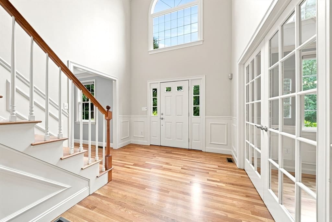
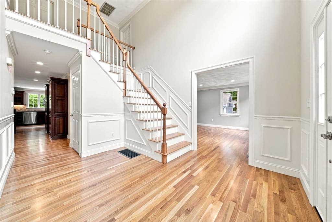
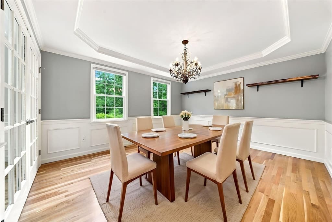
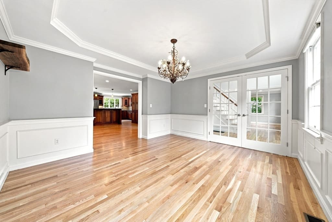
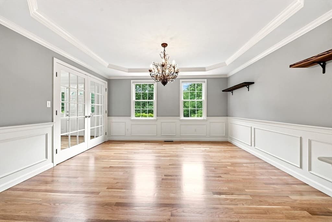
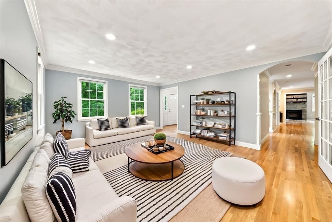
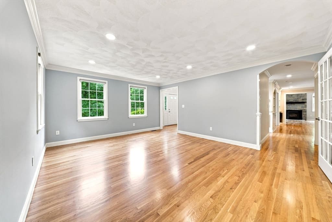
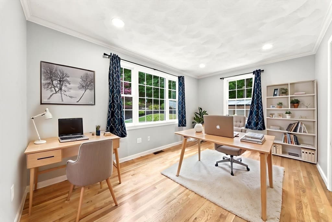
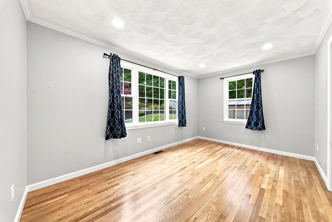
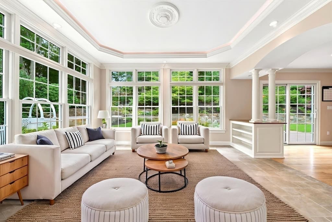
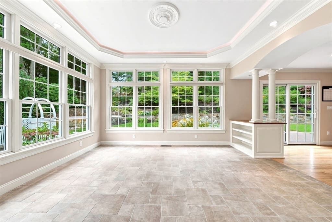
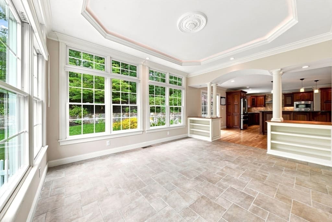
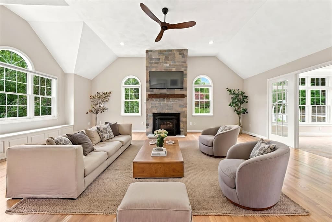
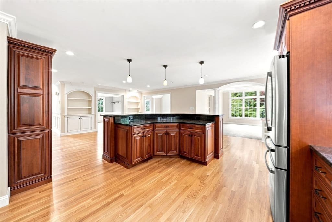
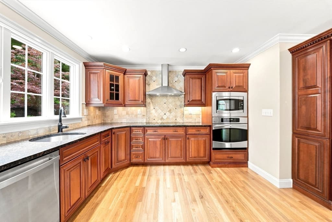
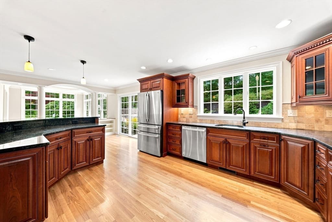
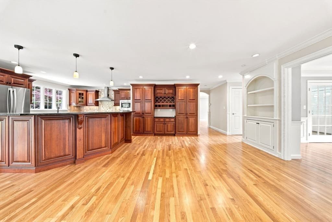
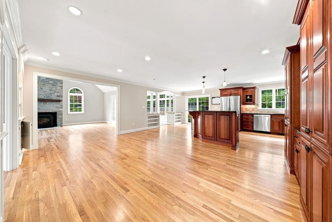
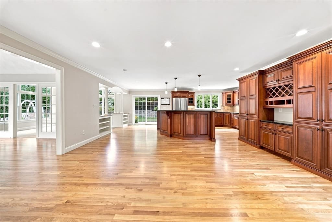
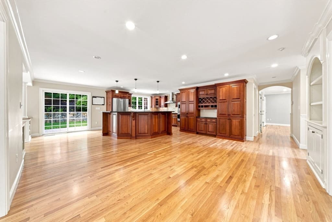
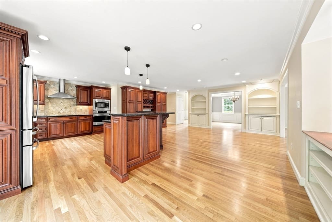
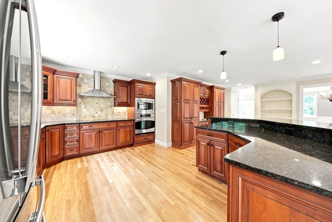
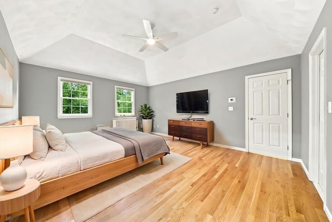
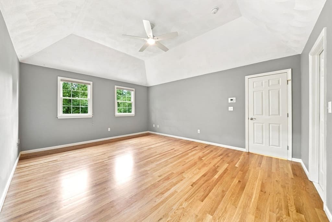
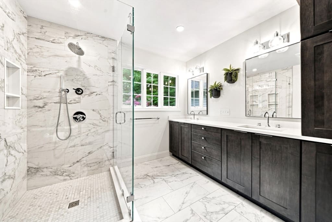
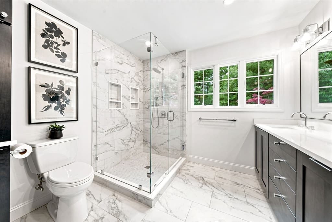
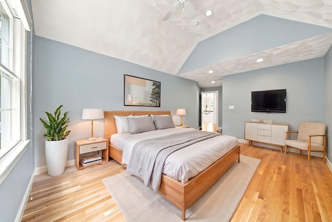
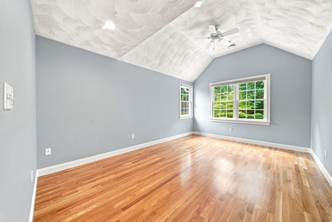
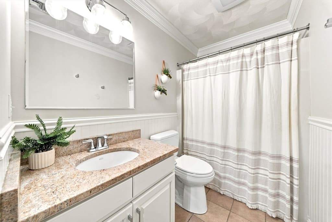
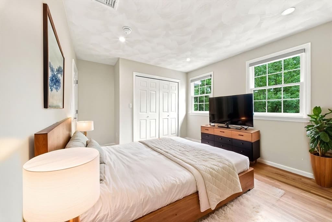
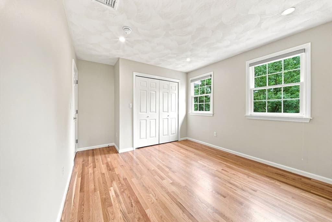
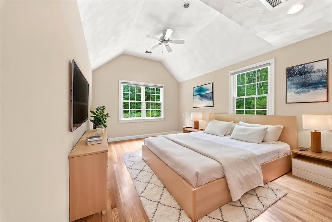
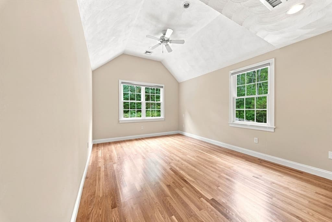
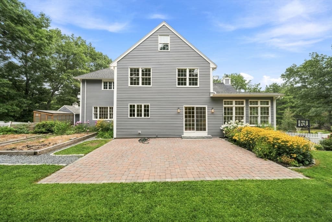
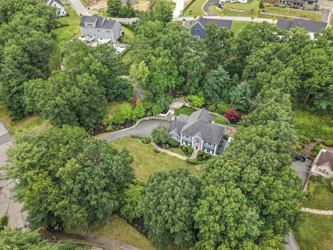
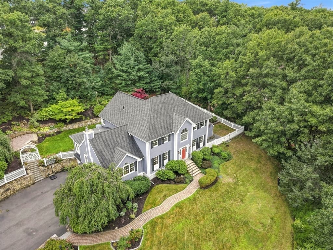
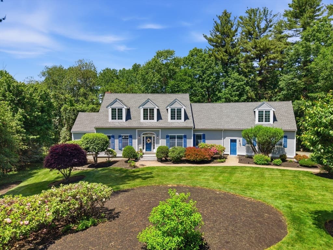
Welcome to 38 Cabral Drive, an exceptional home nestled in one of Middleton’s premier neighborhoods, offering an ideal blend of timeless elegance, thoughtful updates, and beautifully designed living spaces. From the impressive two-story entry, you’ll immediately appreciate the spacious layout and quality finishes throughout.The heart of the home is the beautifully updated and expanded kitchen, featuring custom cherry cabinetry, a cooktop, wall oven, oversized center island, wall buffet, and dedicated wine bar. The generous eat-in area opens to a sunroom with ambient lighting, creating a warm and inviting space for everyday living or entertaining. The stunning family room is highlighted by a stone fireplace, cathedral ceiling, and abundant natural light. Formal living and dining rooms provide additional space for entertaining, while a dedicated home office offers the flexibility needed for today’s lifestyle. Upstairs, the spacious primary suite features an updated private bath, while two additional generously sized bedrooms offer walk-in closets and excellent storage. Throughout the home, recently sanded and refinished floors add a fresh, polished feel. Step outside to your own private retreat. The patio and gardens have been recently upgraded and thoughtfully landscaped, with a greenhouse and storage shed providing both charm and functionality. Whether enjoying morning coffee, entertaining guests, or tending to the gardens, the outdoor spaces are designed to be enjoyed throughout the seasons. Ideally located in a highly desirable Middleton neighborhood, this home offers exceptional space, updates, and a setting that truly checks all the boxes. A wonderful opportunity to enjoy a beautifully maintained and thoughtfully enhanced home in one of Middleton’s sought-after locations. Top rated schools, local charm of Richardsons Dairy, neighborhood restaurants, ease of commuting make Middleton truly a place to call home. Come view this move in ready home has to offer today.
Highlights
Property details
- MLS #
- 73565208
- Property type
- Single Family Residence
- Subdivision
- N/A
- Status
- Active
- Days on market
- 3
- On market date
- August 18, 2026
- Stories
- N/A
- Garage spaces
- 3
- Lot size
- 1.15 acres
Location
Get directions →Nearby schools
Within 10 miles · public school directory data (NCES)
- Enrollment
- 243
- Student:teacher ratio
- 11.6:1
- District
- Peabody
- Enrollment
- 693
- Student:teacher ratio
- 15.1:1
- District
- Lynnfield
- Enrollment
- 1,654
- Student:teacher ratio
- 11.6:1
- District
- Essex North Shore Agricultural and Technical School District
Mortgage calculator
Estimate only - actual rate and payment depend on your lender, credit, and loan program.
Adjust tax / insurance estimates
Similar homes you might like
Data source: Listing information provided by MLS Property Information Network via Trestle/CoreLogic. Last updated 2 days ago.
Information herein deemed reliable but not guaranteed; all measurements, school assignments, HOA fees, taxes, and feature lists are approximate and should be independently verified. Equal Housing Opportunity.