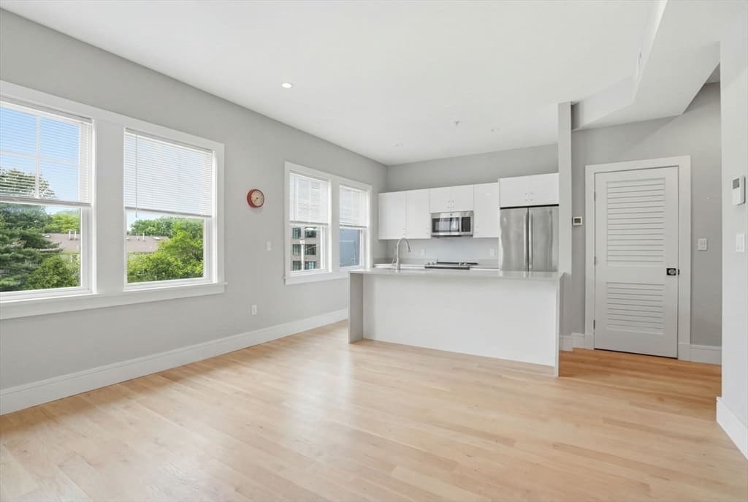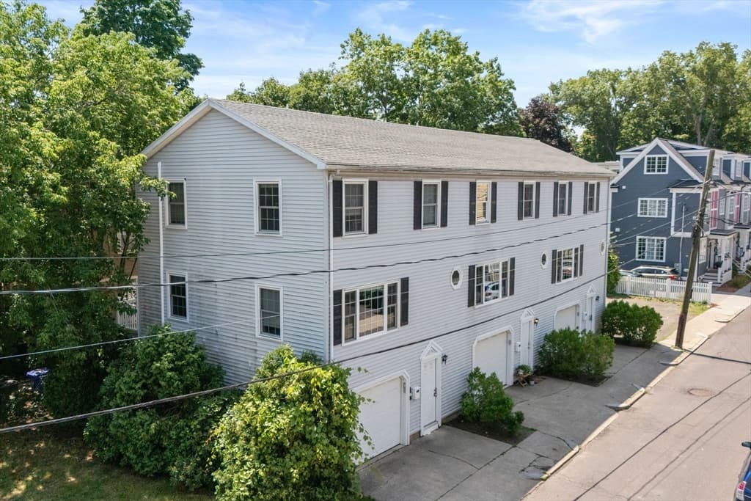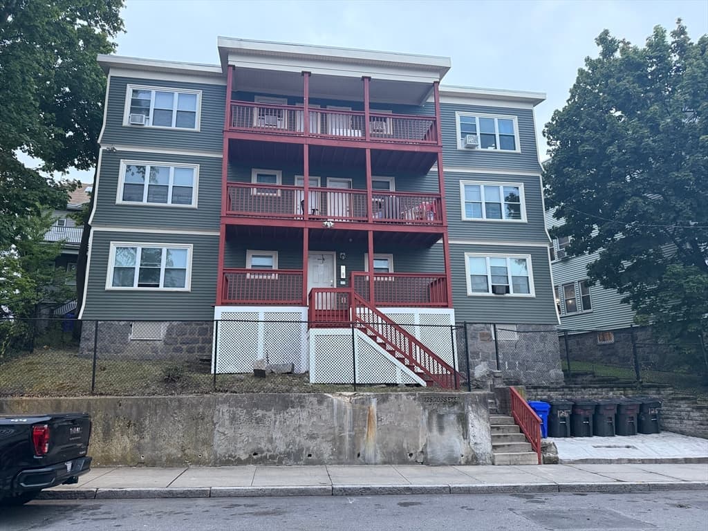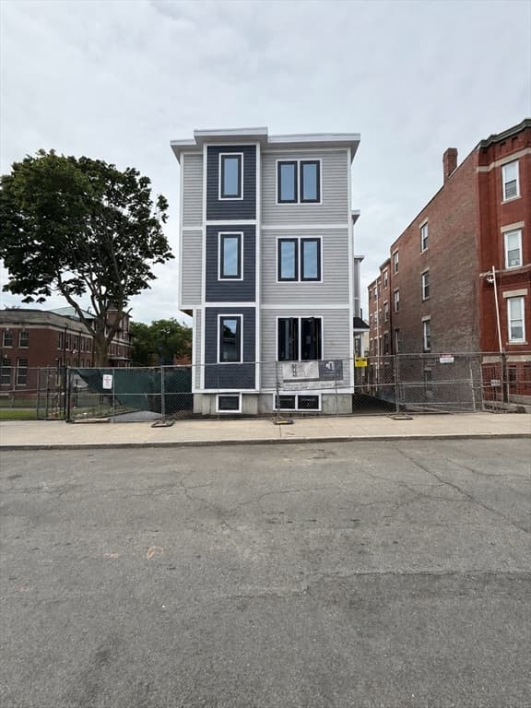
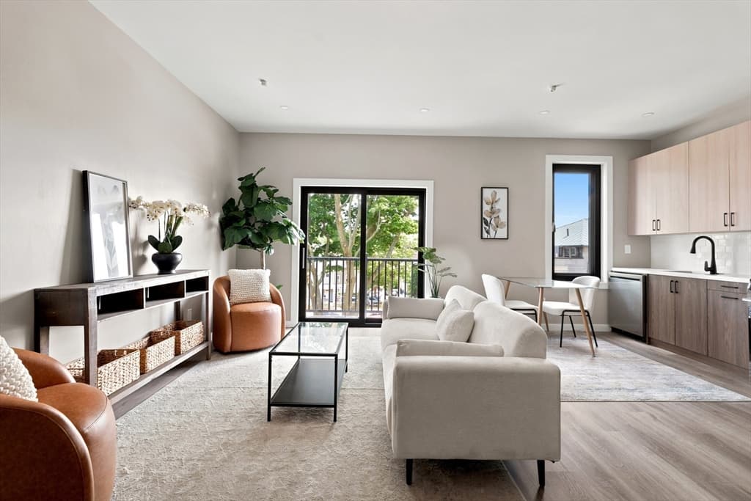
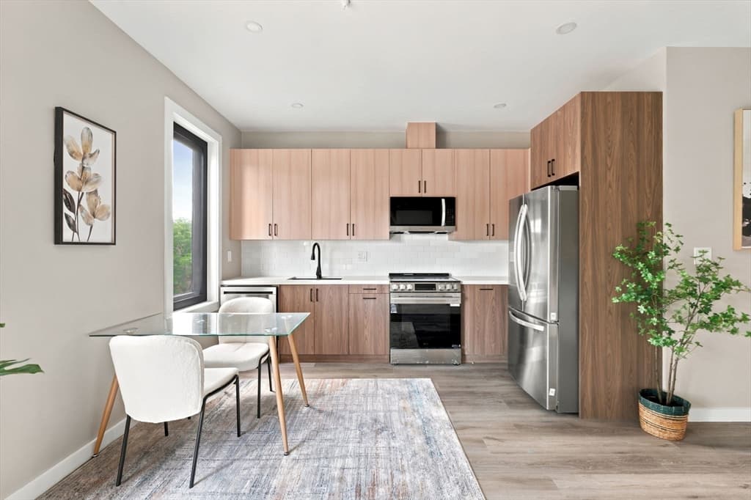
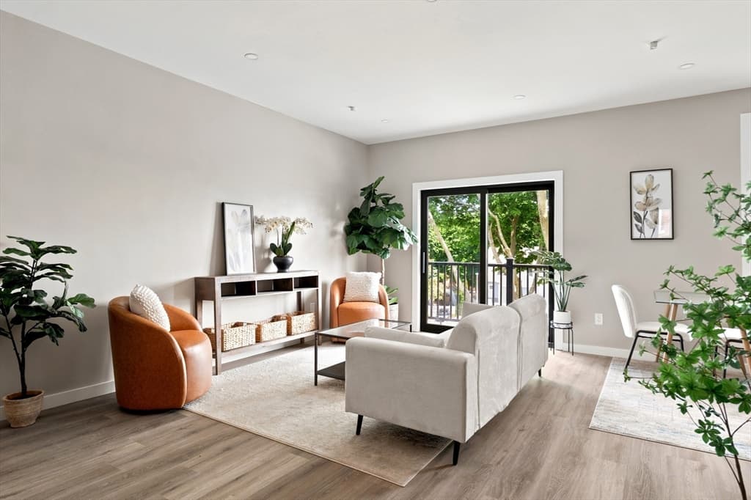
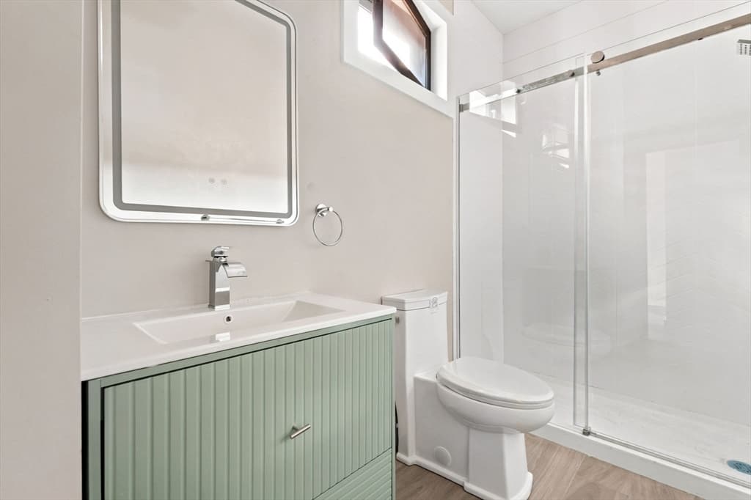
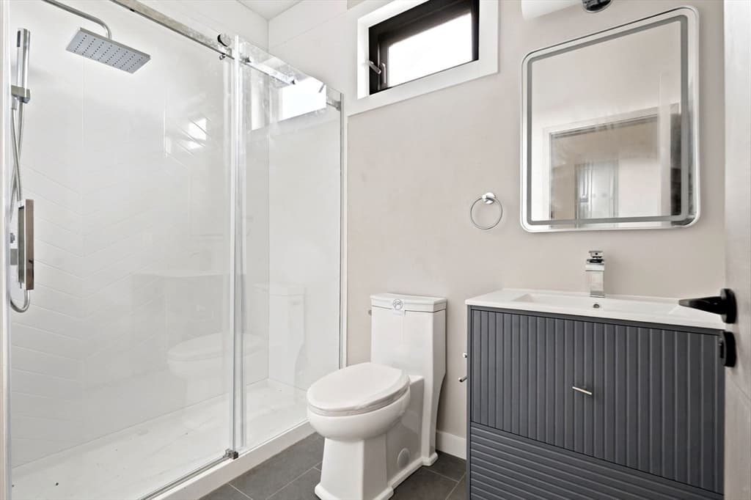
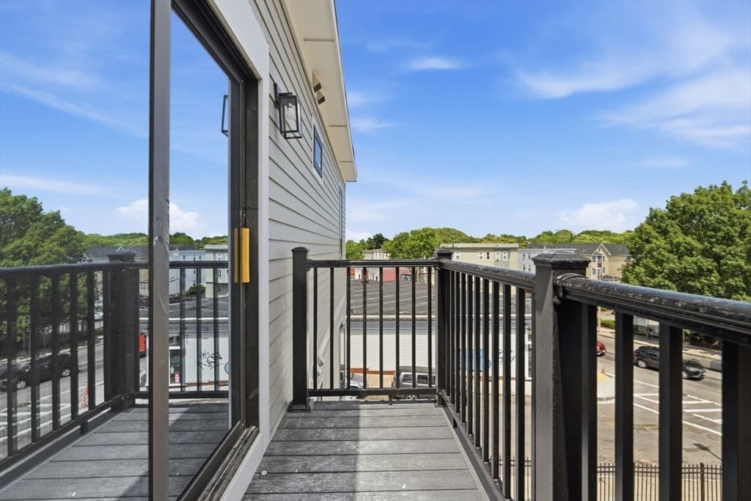
5-9 Family at 75 Maywood, Boston MA 02119, Boston
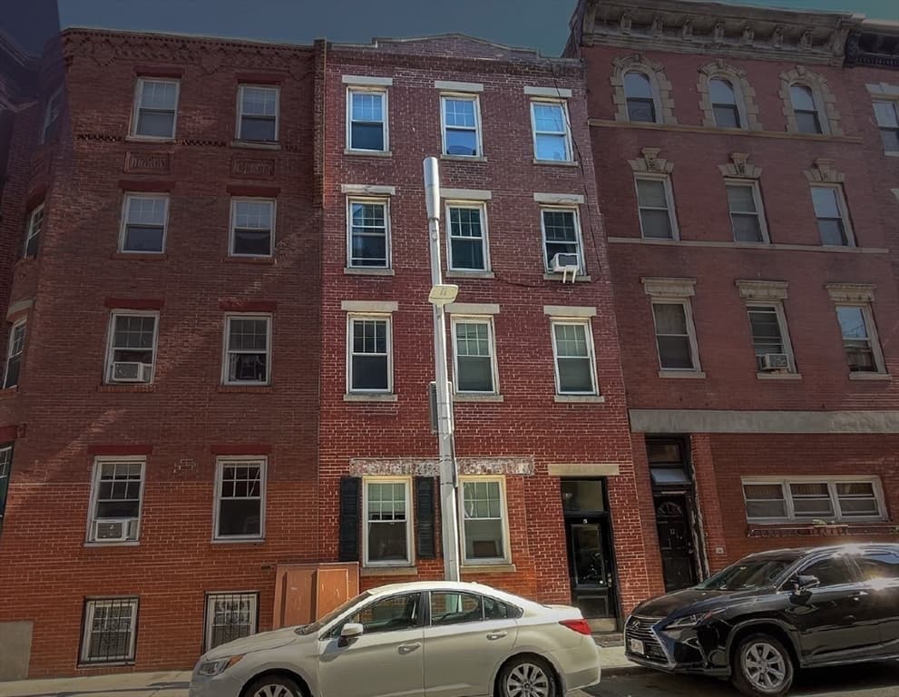
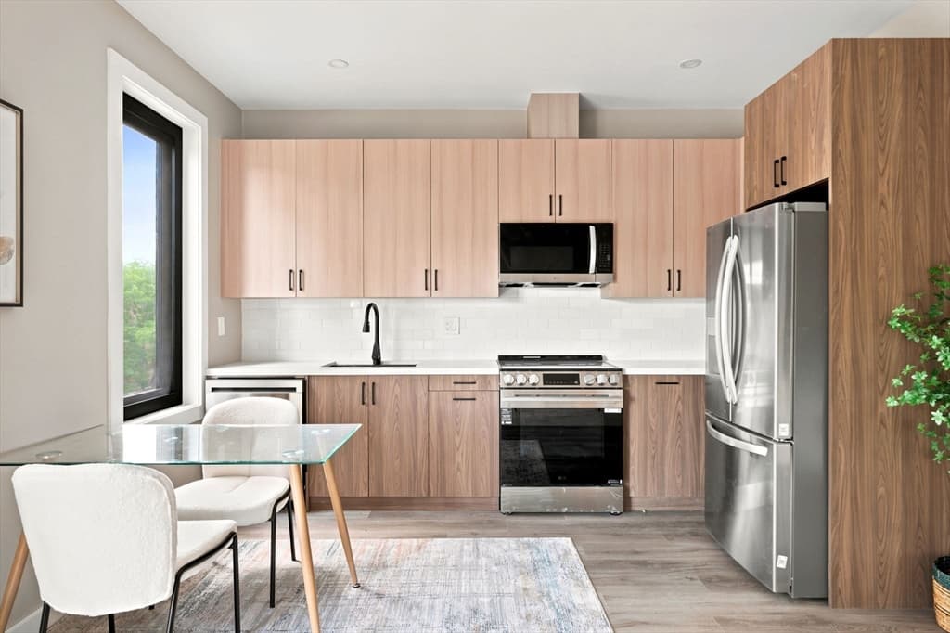
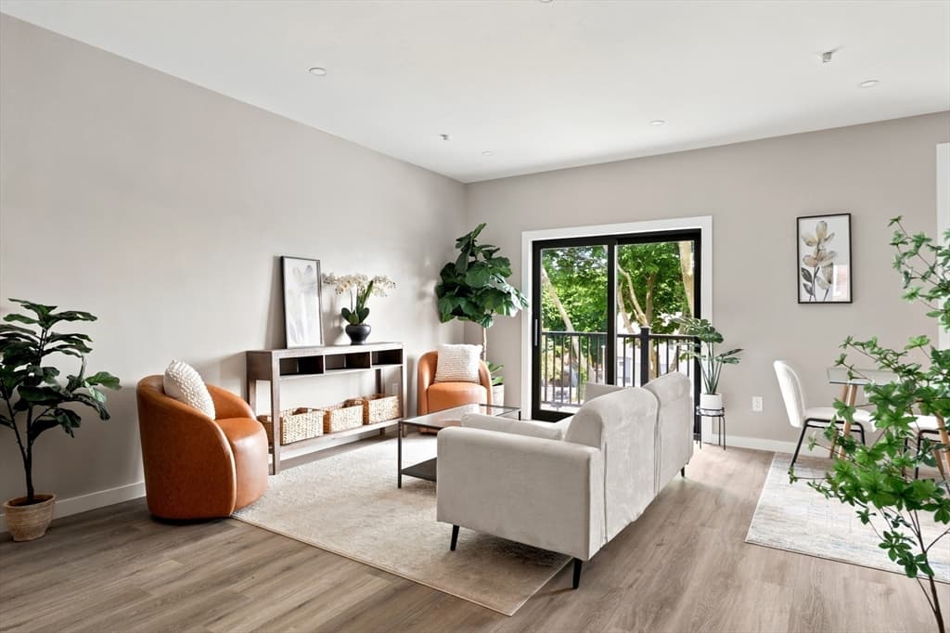
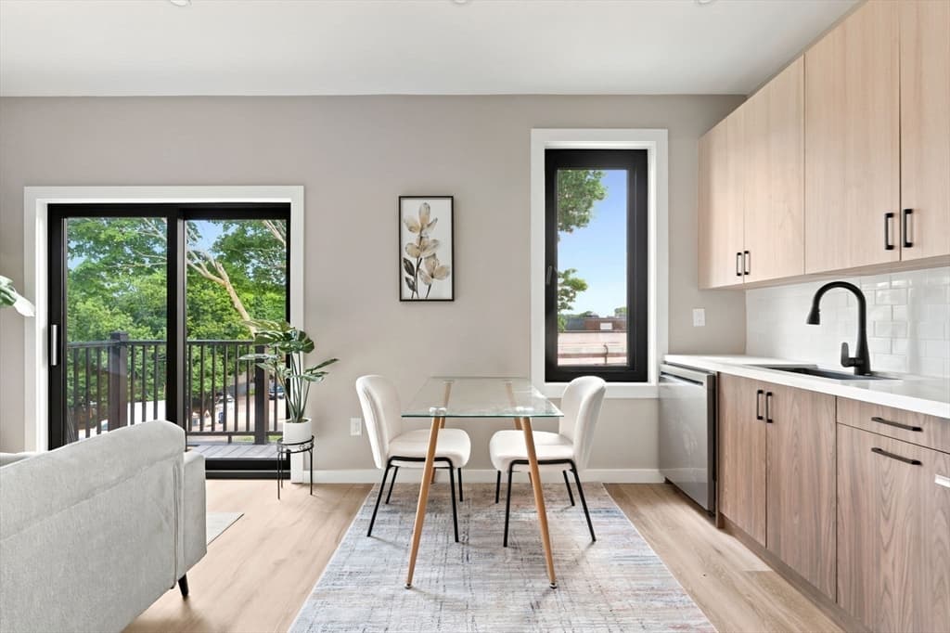
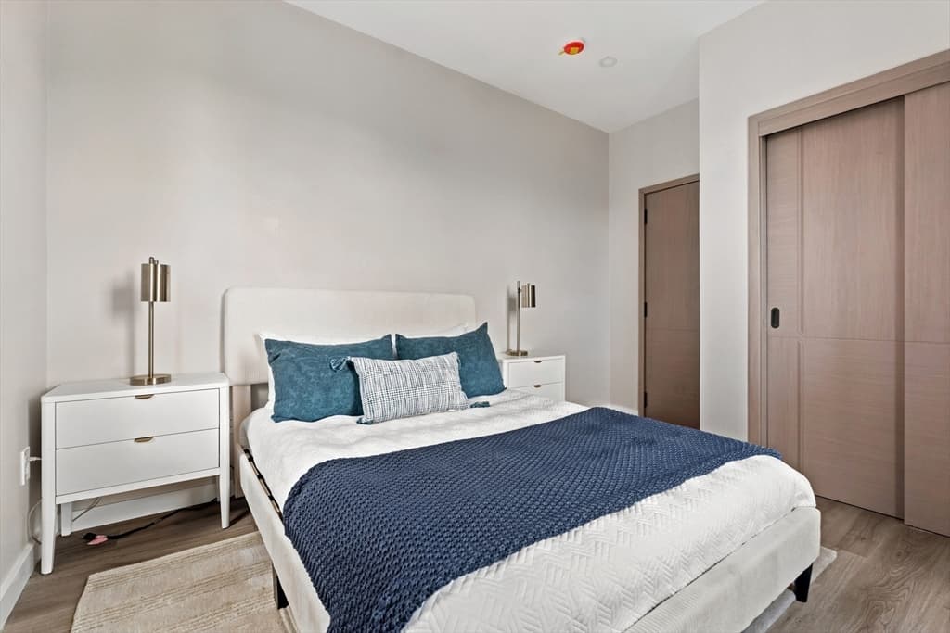
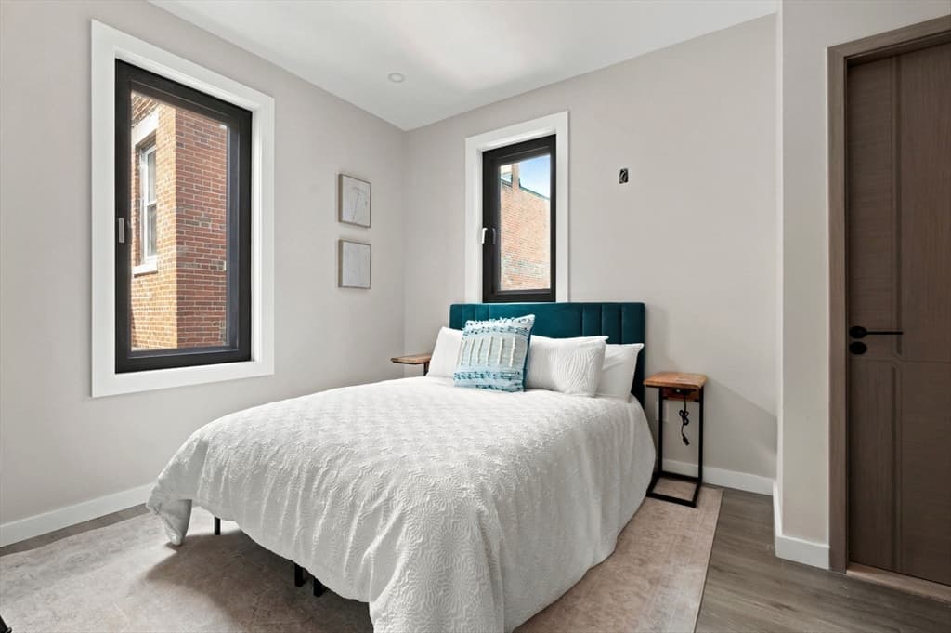
5-9 Family at 75 Maywood, Boston MA 02119, Boston, photo 2 of 22
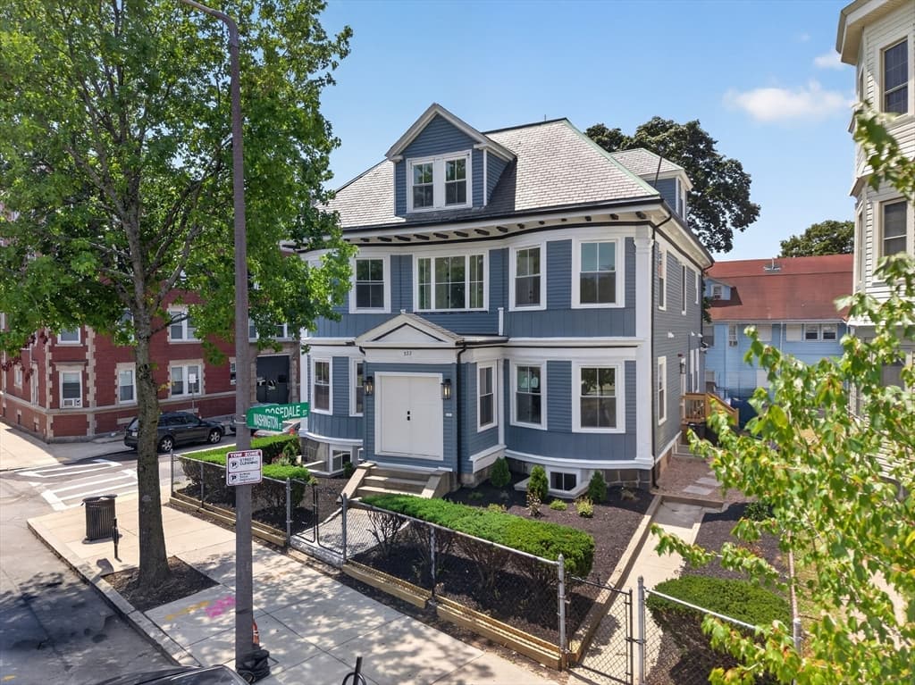
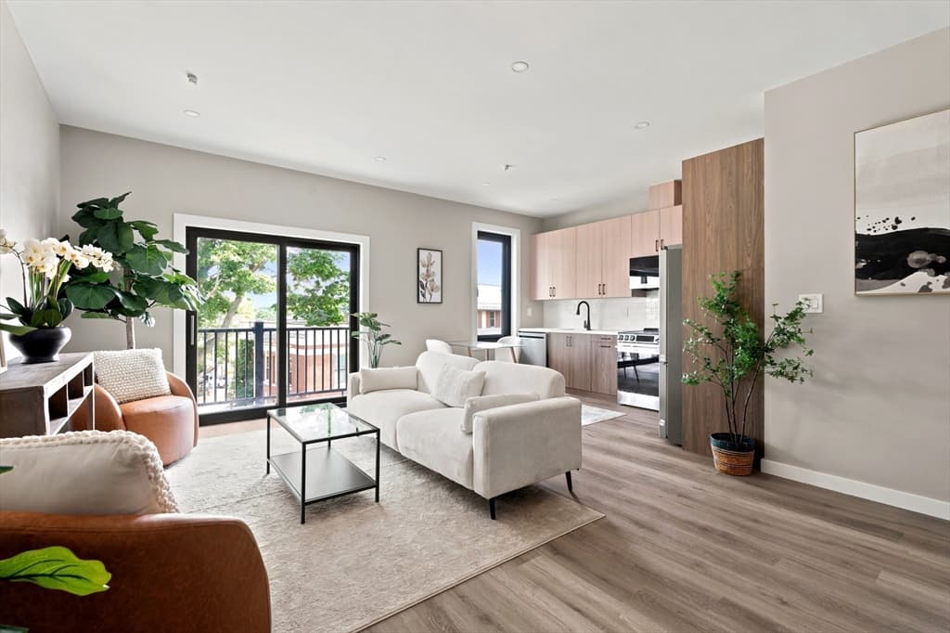
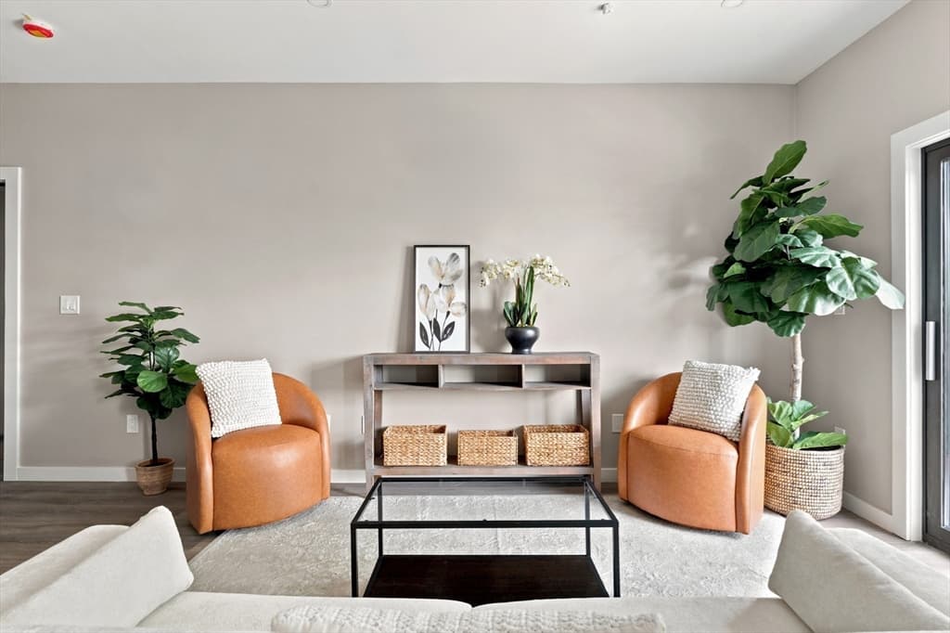
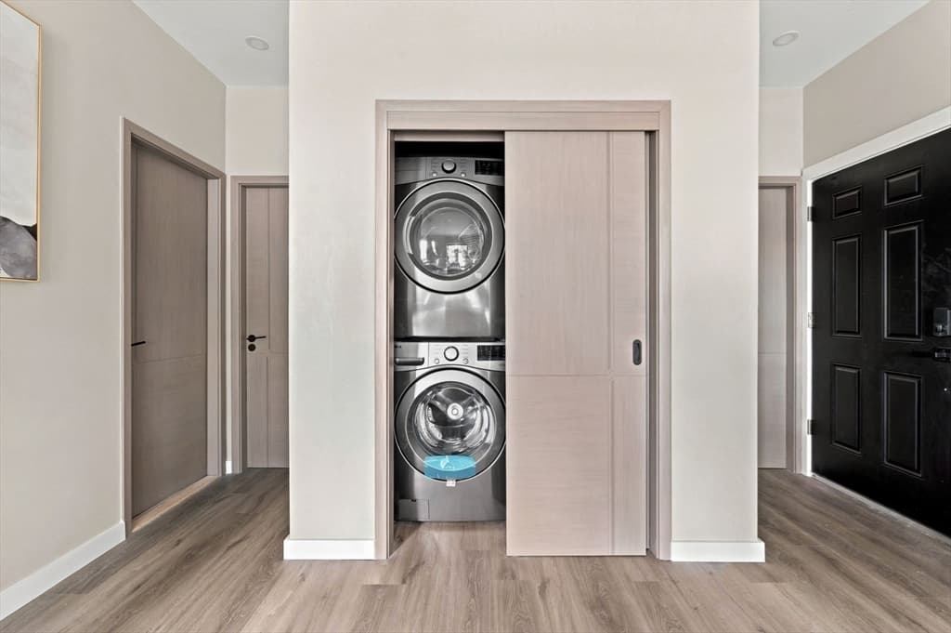
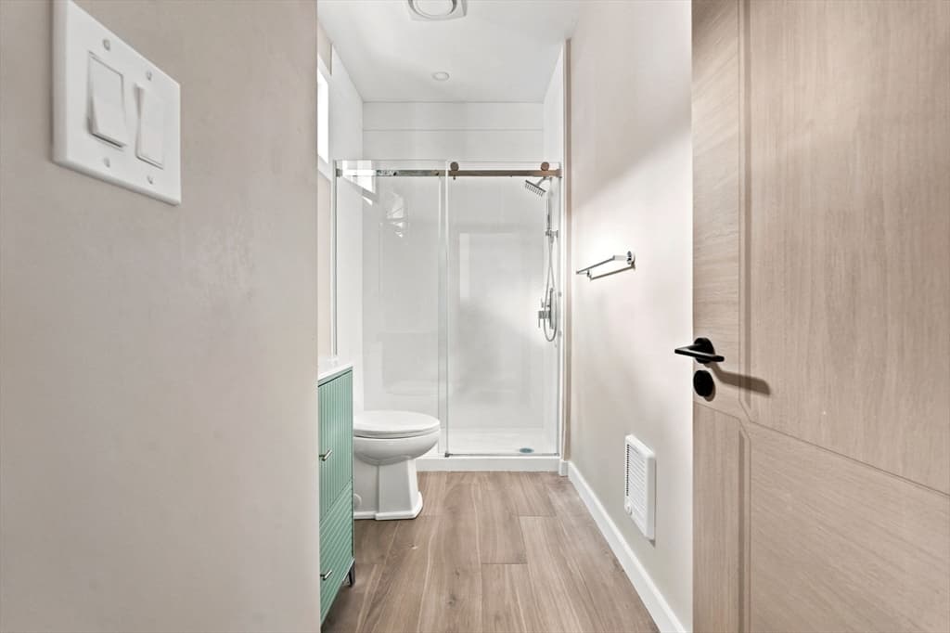
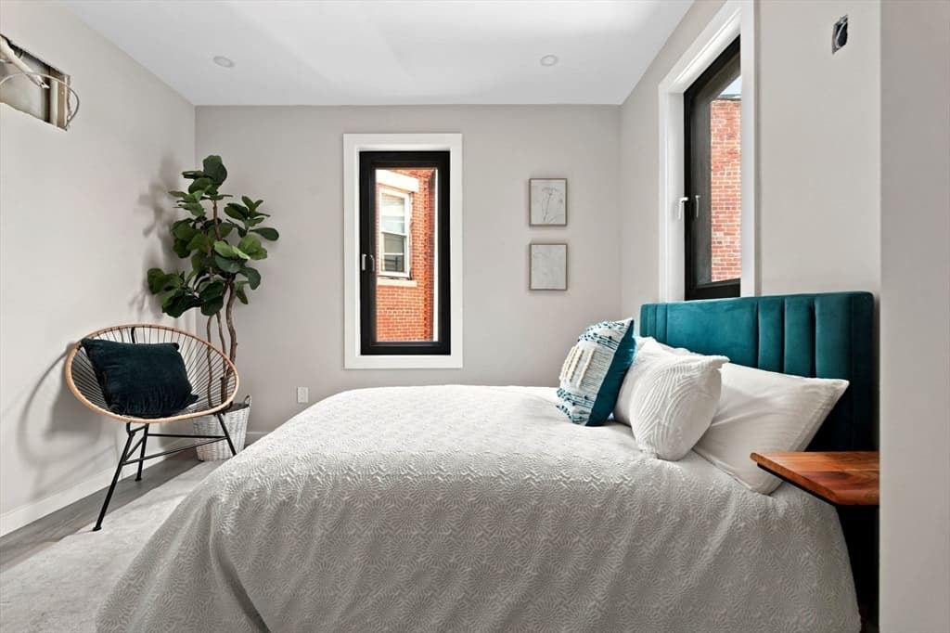
5-9 Family at 75 Maywood, Boston MA 02119, Boston, photo 3 of 22
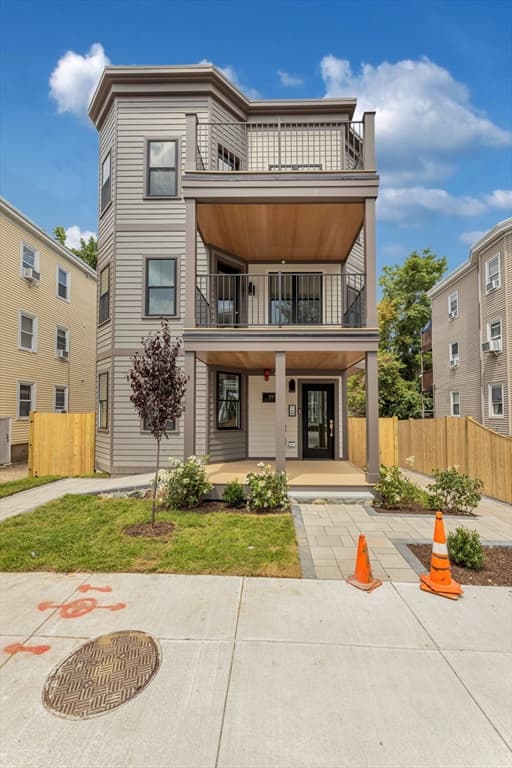
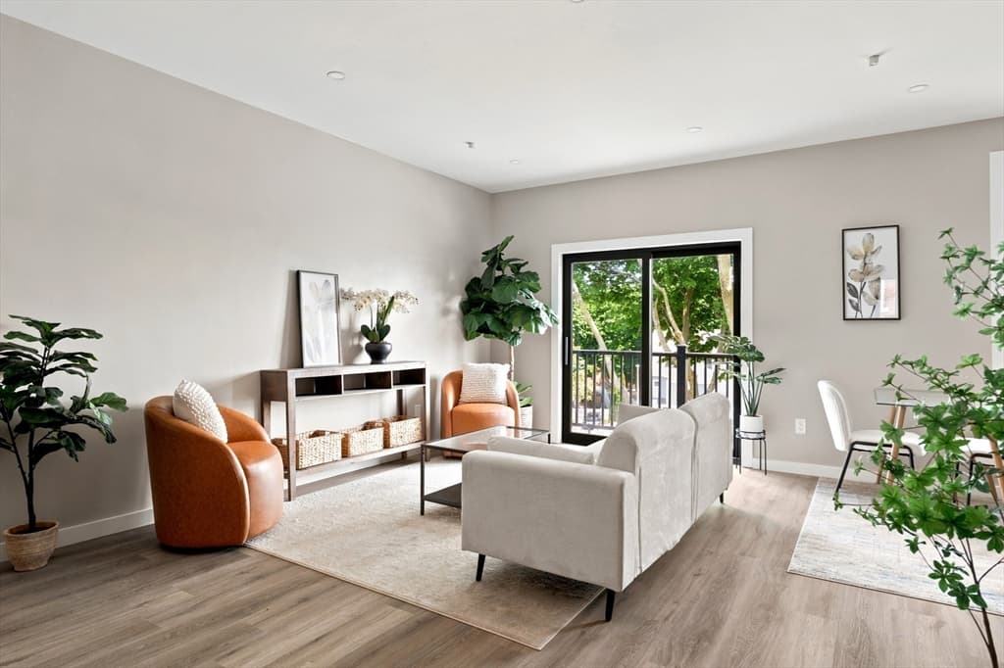
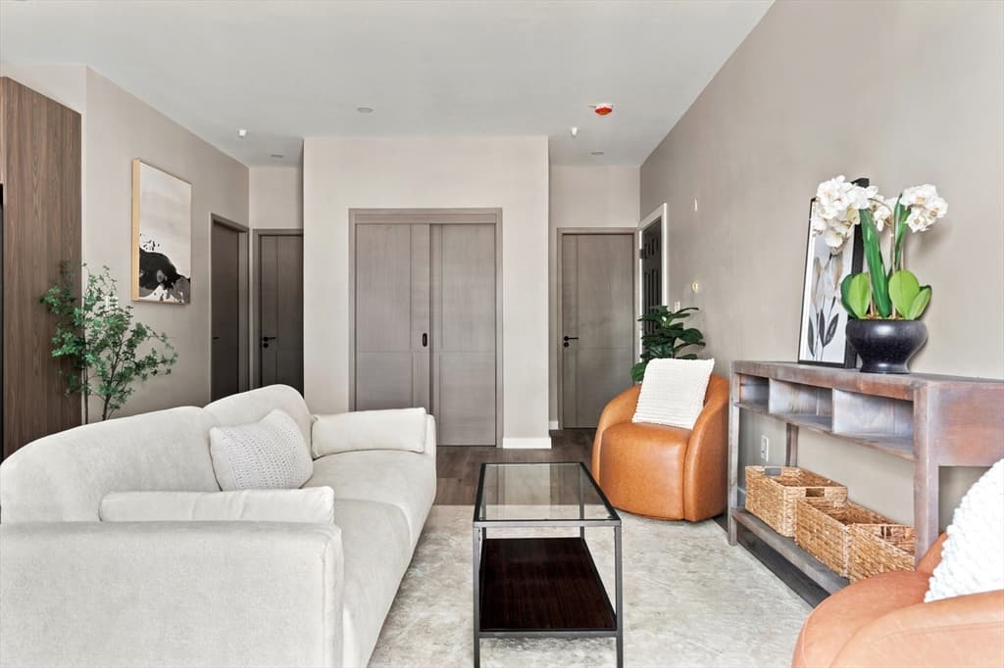
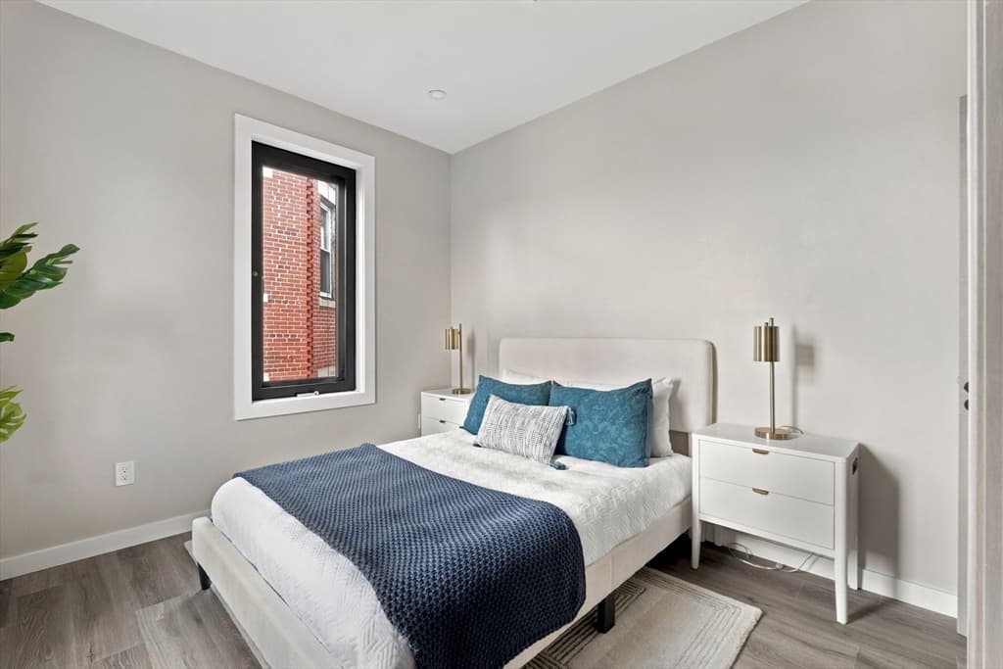
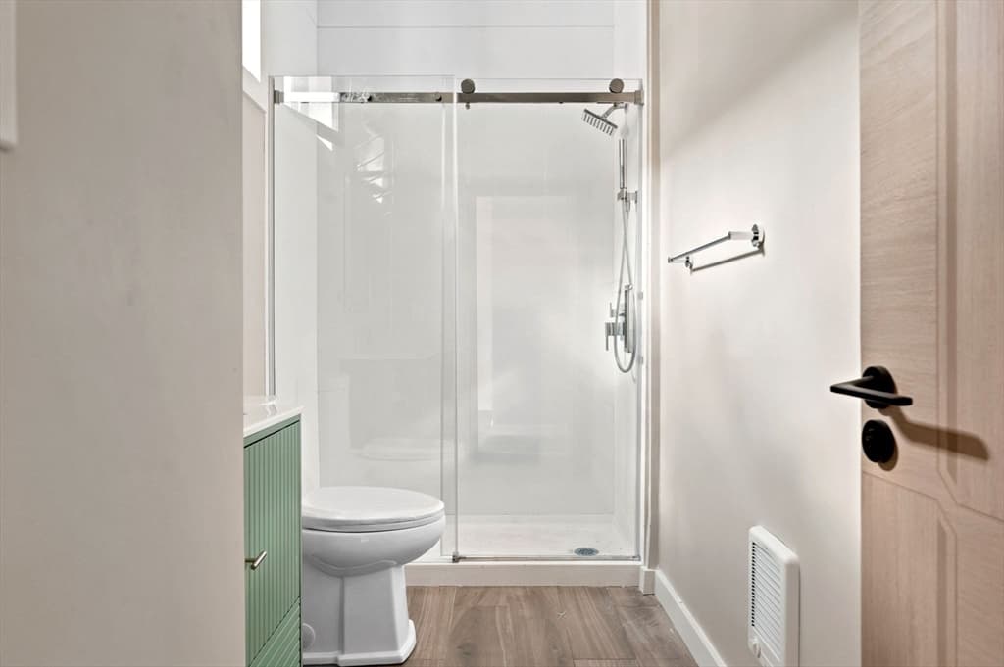
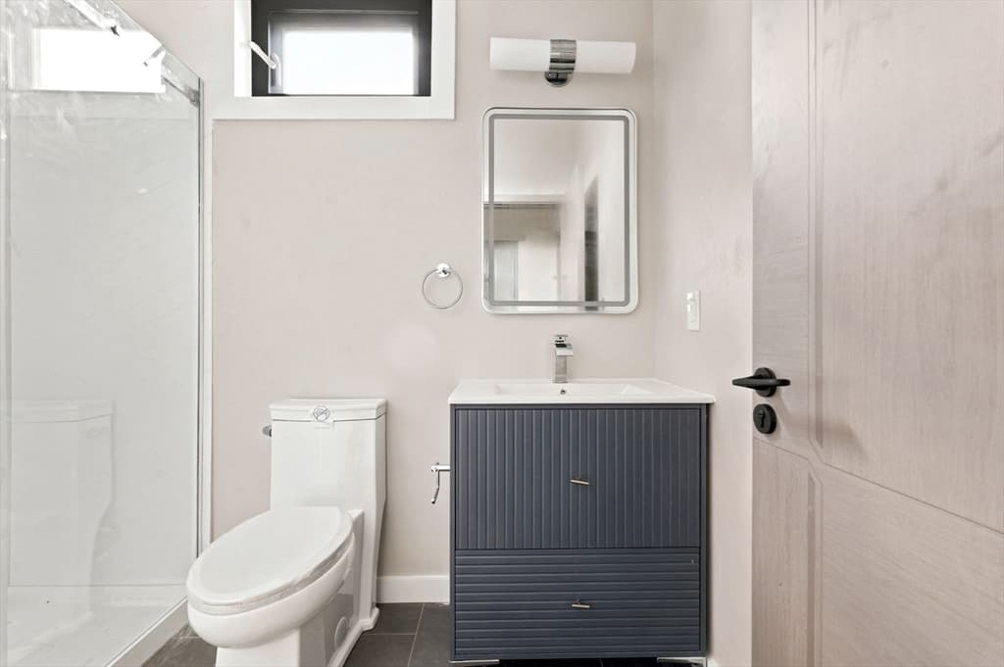
5-9 Family at 75 Maywood, Boston MA 02119, Boston, photo 4 of 22
5-9 Family at 75 Maywood, Boston MA 02119, Boston, photo 5 of 22
5-9 Family at 75 Maywood, Boston MA 02119, Boston, photo 6 of 22
5-9 Family at 75 Maywood, Boston MA 02119, Boston, photo 7 of 22
5-9 Family at 75 Maywood, Boston MA 02119, Boston, photo 8 of 22
5-9 Family at 75 Maywood, Boston MA 02119, Boston, photo 9 of 22
5-9 Family at 75 Maywood, Boston MA 02119, Boston, photo 10 of 22
5-9 Family at 75 Maywood, Boston MA 02119, Boston, photo 11 of 22
5-9 Family at 75 Maywood, Boston MA 02119, Boston, photo 12 of 22
5-9 Family at 75 Maywood, Boston MA 02119, Boston, photo 13 of 22
5-9 Family at 75 Maywood, Boston MA 02119, Boston, photo 14 of 22
5-9 Family at 75 Maywood, Boston MA 02119, Boston, photo 15 of 22
5-9 Family at 75 Maywood, Boston MA 02119, Boston, photo 16 of 22
5-9 Family at 75 Maywood, Boston MA 02119, Boston, photo 17 of 22
5-9 Family at 75 Maywood, Boston MA 02119, Boston, photo 18 of 22
5-9 Family at 75 Maywood, Boston MA 02119, Boston, photo 19 of 22
5-9 Family at 75 Maywood, Boston MA 02119, Boston, photo 20 of 22
5-9 Family at 75 Maywood, Boston MA 02119, Boston, photo 21 of 22
5-9 Family at 75 Maywood, Boston MA 02119, Boston, photo 22 of 22
22 photos

$2,699,999

75 Maywood, Boston MA 02119
Boston, MA 02119
Listed by Dot Collection
Bedrooms
11
Bathrooms
11
Living area
4,511 sqft
Year built
2026

About this home

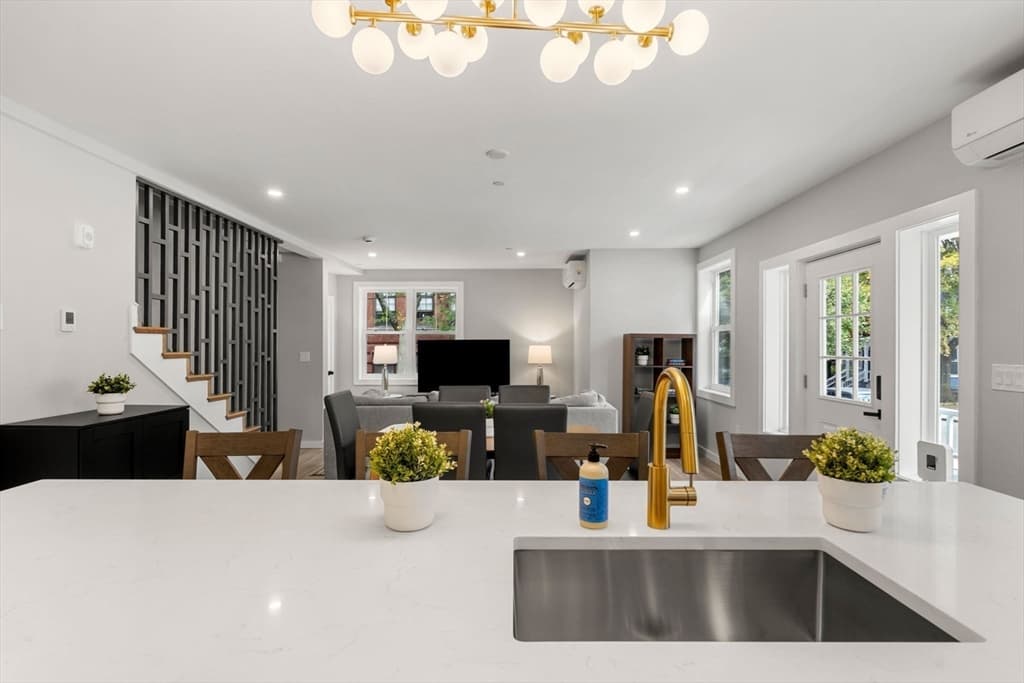
Exceptional new construction investment opportunity at 75 Maywood. Introducing a newly constructed six-unit multifamily asset offering the rare combination of modern construction, low-maintenance ownership, and strong long-term investment potential. Designed with today's tenants in mind, each residence features thoughtfully crafted layouts, contemporary finishes, energy-efficient systems, and quality craftsmanship throughout. An ideal acquisition for a 1031 exchange buyer, this property offers a seamless replacement asset with strong rental appeal, reduced capital expenditure requirements, and excellent appreciation potential. Opportunities to acquire newly built multifamily properties of this caliber are exceptionally limited.

Property details

MLS #
73546070
Property type
5-9 Family
Subdivision
N/A
Status
Active
Days on market
52
On market date
July 7, 2026
Stories
5
Total bathrooms
11
Garage spaces
N/A
Parking spaces
6
Lot size
0.09 acres
Loading map…

Nearby schools

Within 10 miles · public school directory data (NCES)

Elementary
Haynes Early Education Center
0.06 mi away · Grades -1-1
Nearest school -- attendance-zone data not available here
5.0
Local Score (student-teacher ratio only (preliminary -- will incorporate state test-score data once available)) -- not an official state rating
Enrollment
178
Student:teacher ratio
9.9:1
District
Boston
Middle
Lilla G. Frederick Middle School
0.51 mi away · Grades 6-8
Nearest school -- attendance-zone data not available here
5.0
Local Score (student-teacher ratio only (preliminary -- will incorporate state test-score data once available)) -- not an official state rating
Enrollment
340
Student:teacher ratio
8.1:1
District
Boston
High
Boston Latin Academy
0.29 mi away · Grades 7-12
Nearest school -- attendance-zone data not available here
2.0
Local Score (student-teacher ratio only (preliminary -- will incorporate state test-score data once available)) -- not an official state rating
Enrollment
1,685
Student:teacher ratio
19.4:1
District
Boston

Mortgage calculator

Estimate only - actual rate and payment depend on your lender, credit, and loan program.

$
%
%
Adjust tax / insurance estimates
% / yr
$
/mo
Est. monthly payment
$16,410/mo
$540,000 down
$2,159,999 loan
Principal & interest$14,010
Property tax (est.)$2,250
Home insurance (est.)$150

Similar homes you might like

Data source: Listing information provided by MLS Property Information Network via Trestle/CoreLogic. Last updated July 11, 2026.

Information herein deemed reliable but not guaranteed; all measurements, school assignments, HOA fees, taxes, and feature lists are approximate and should be independently verified. Equal Housing Opportunity.