
$1,774,000
About this home
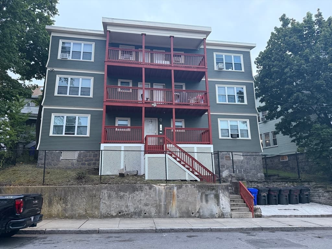
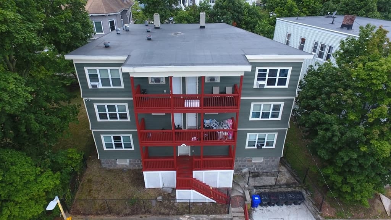
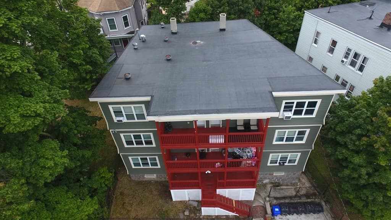
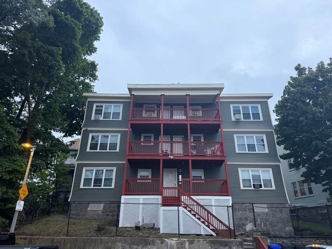
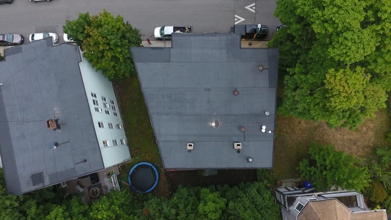
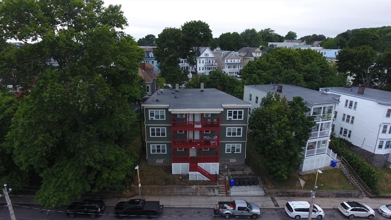
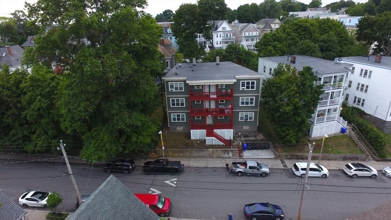
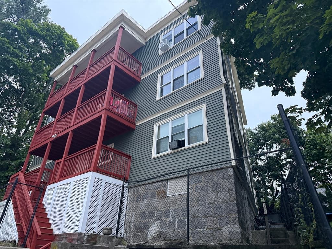
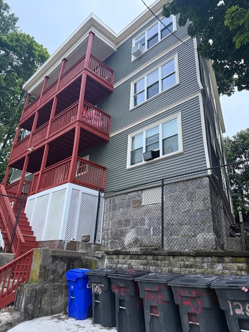
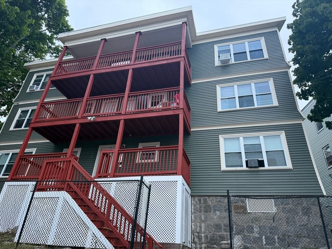
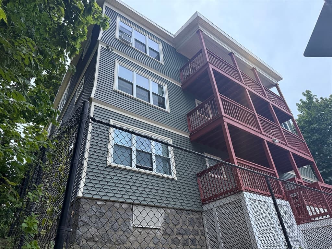
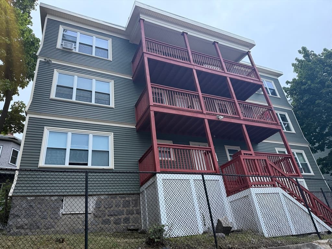
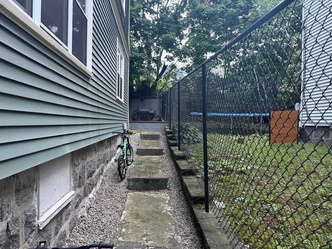
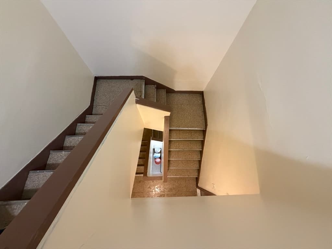
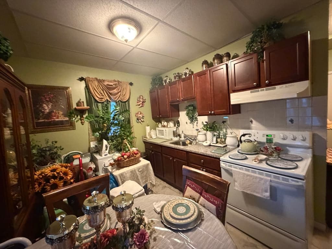
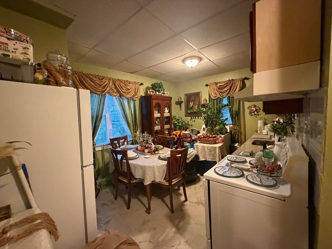
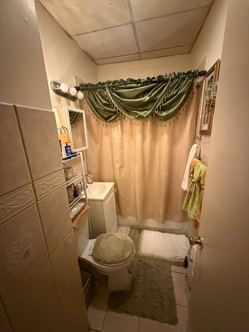
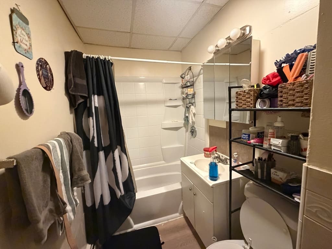
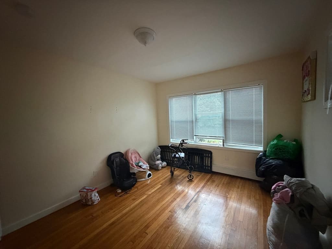
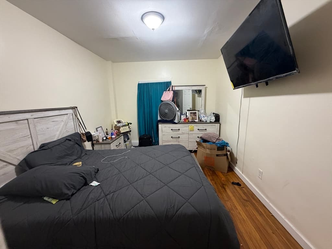
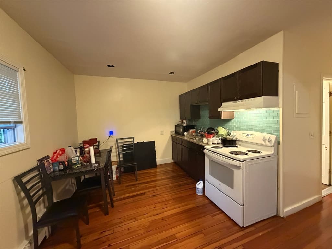
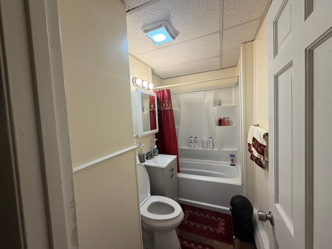
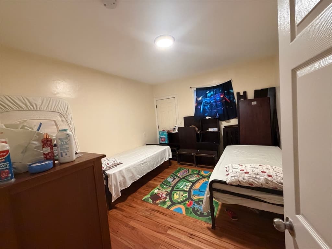
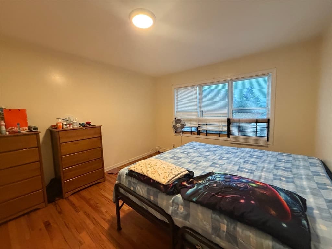
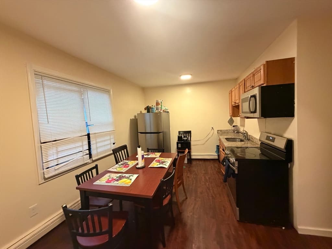
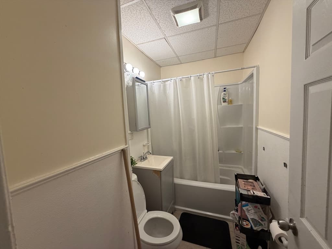
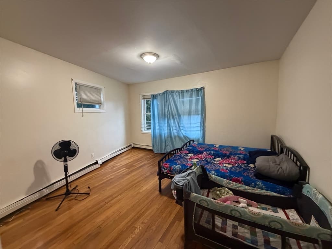
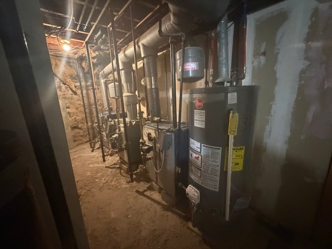
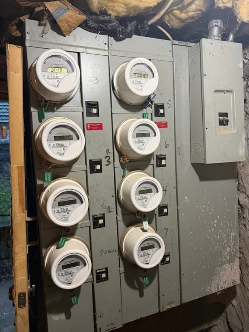
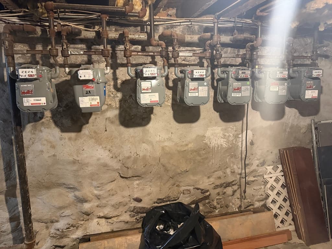
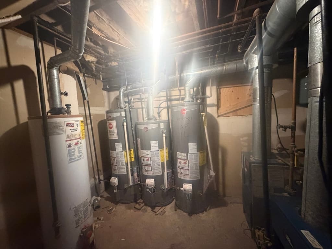
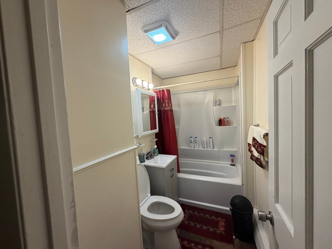
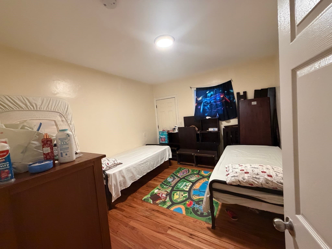
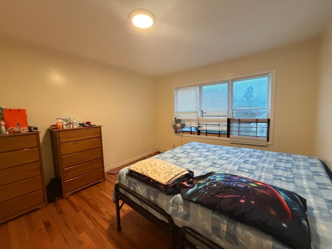
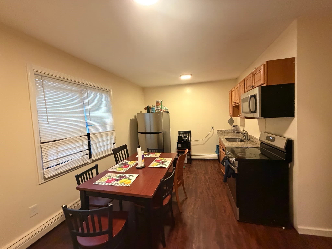
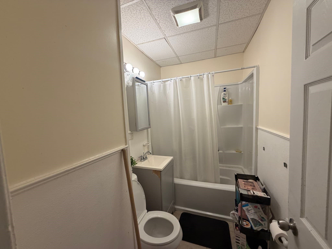
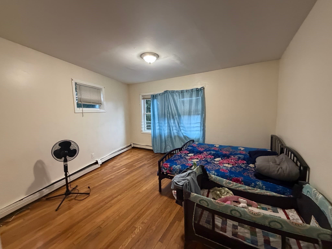
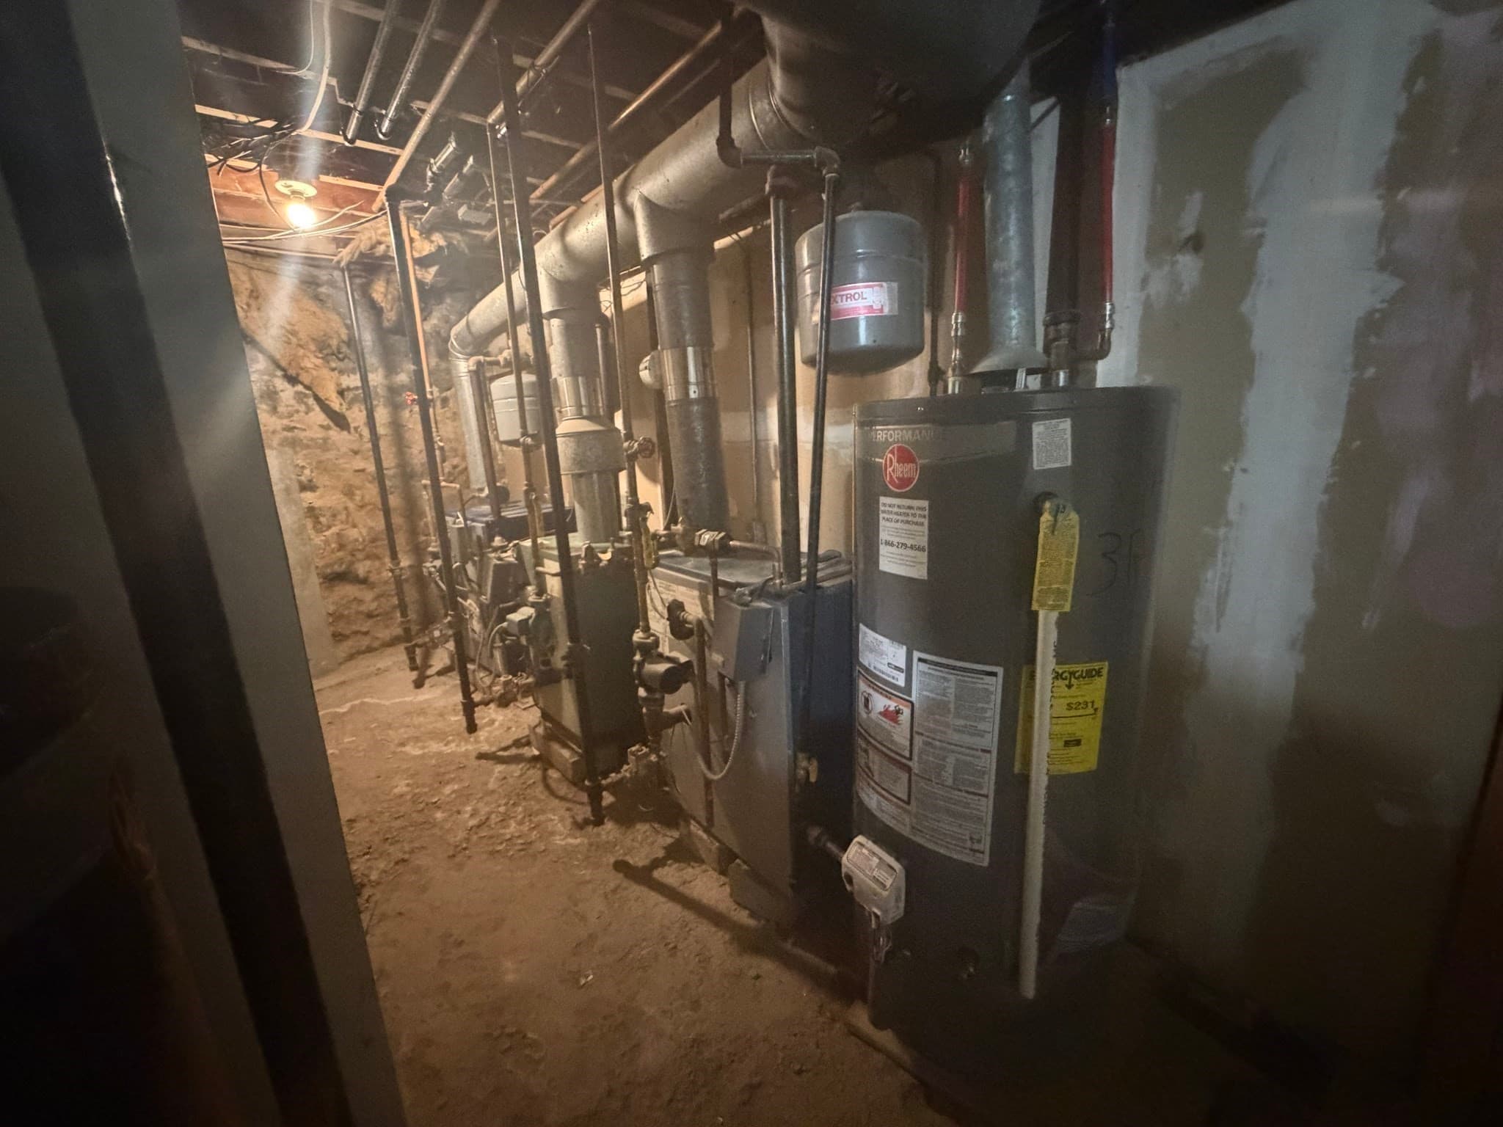
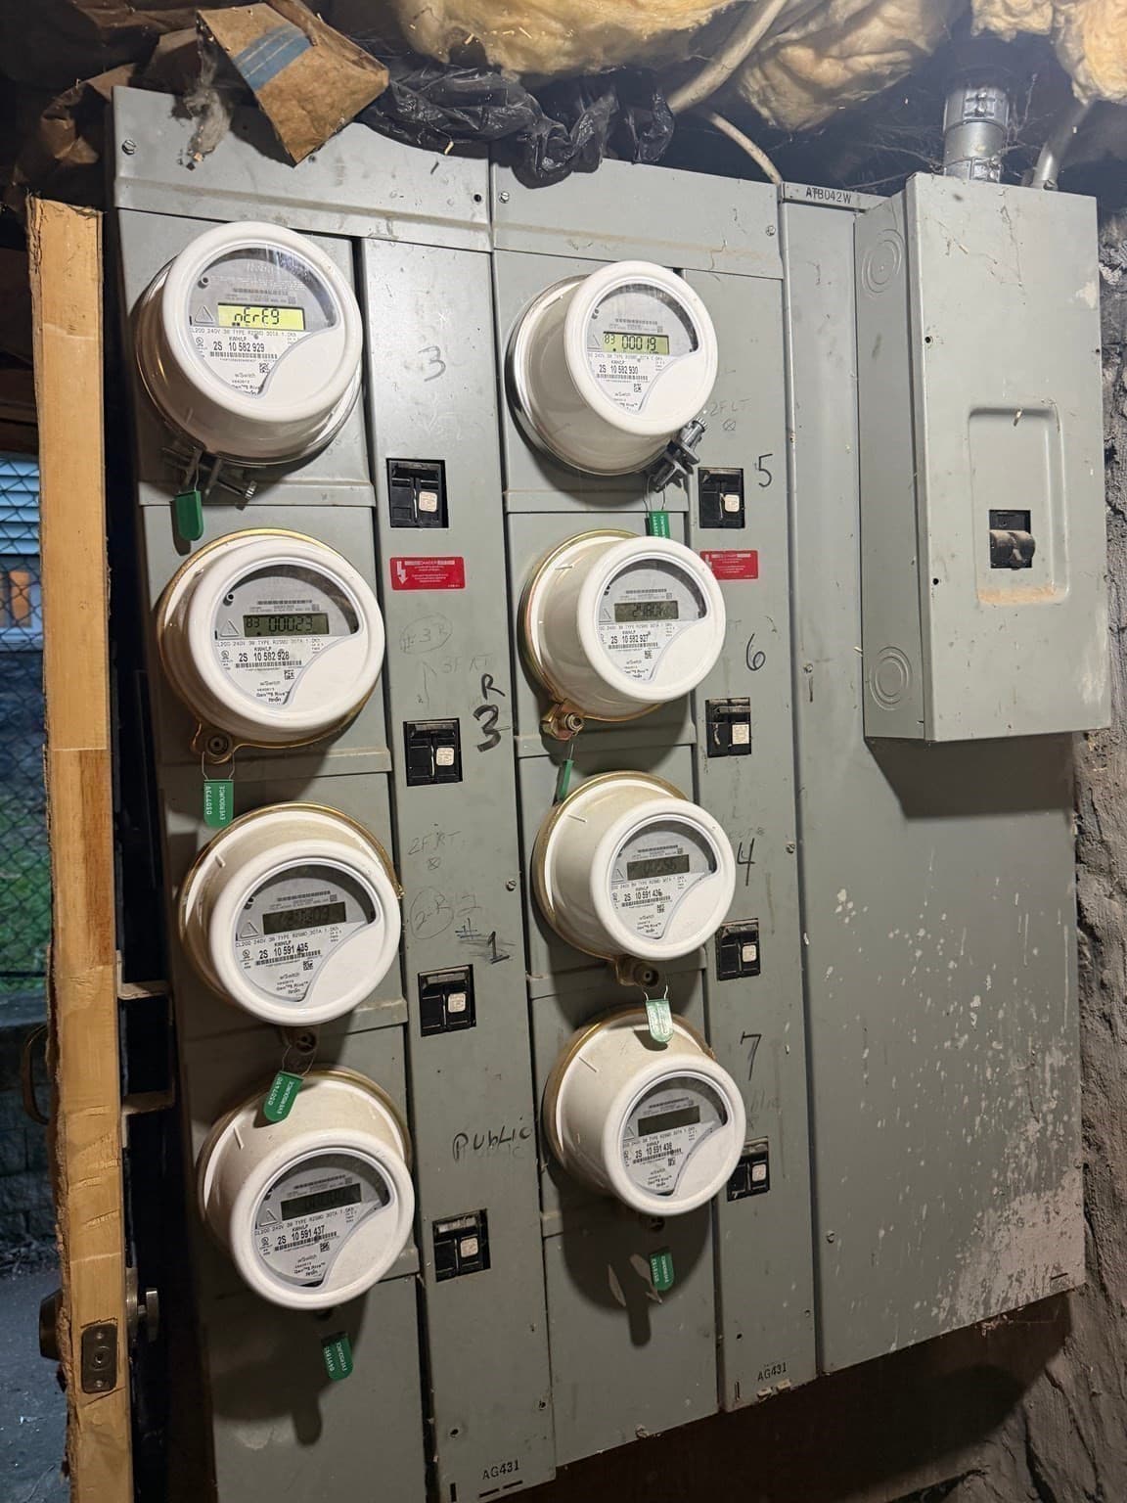
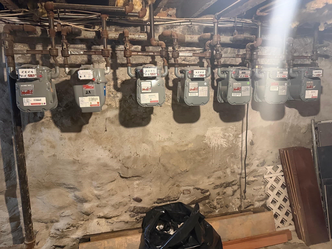
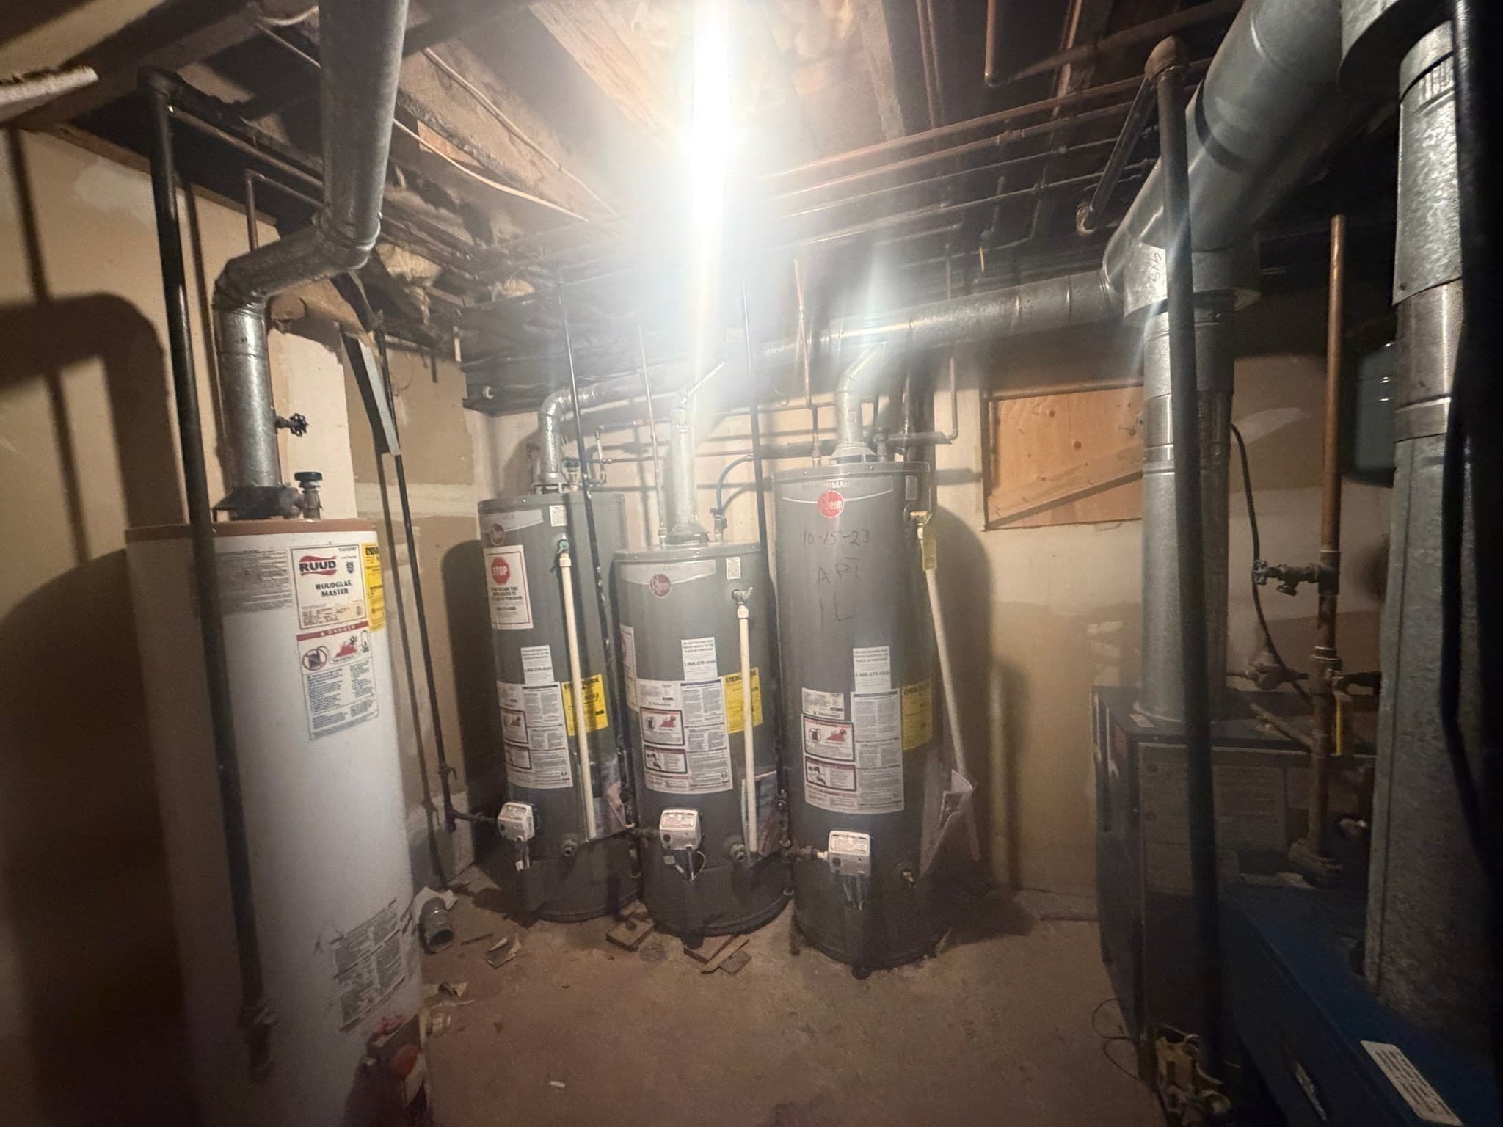
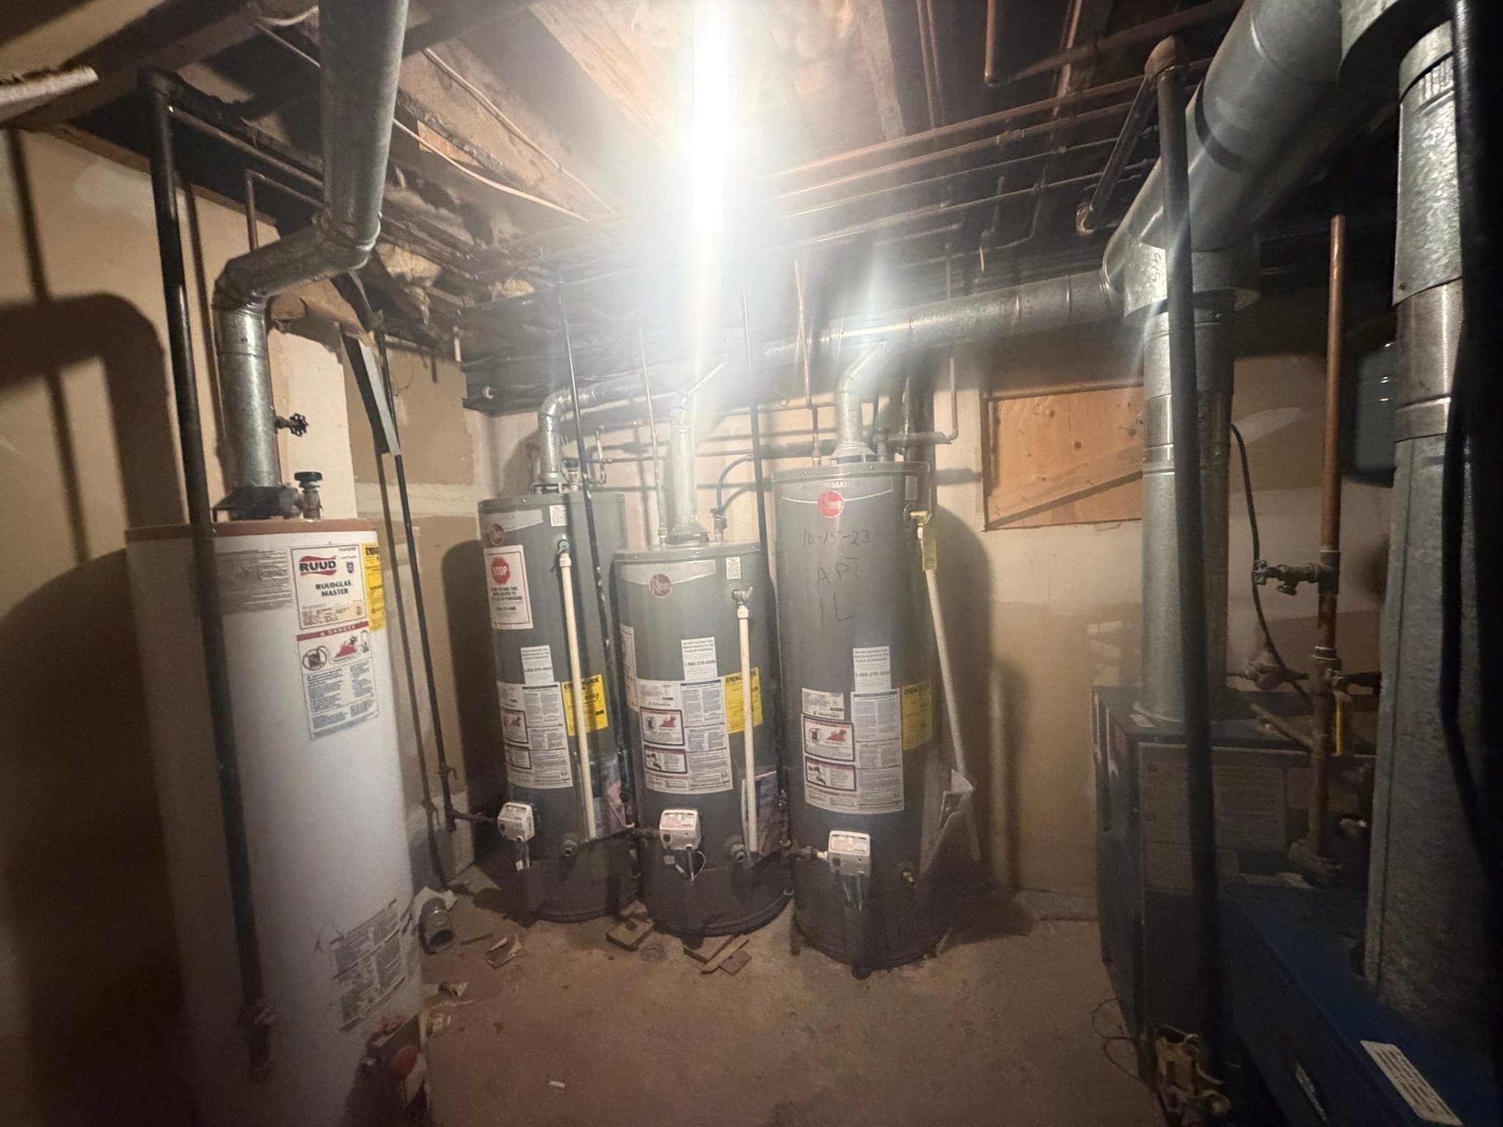
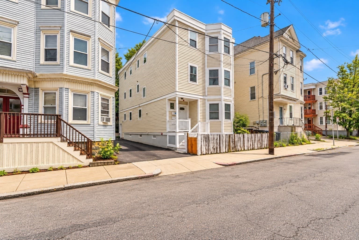
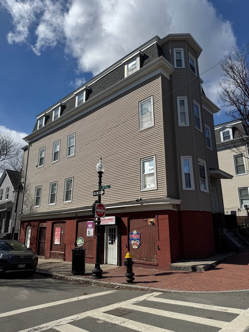
An exceptionally straightforward six-unit offering in Dorchester's Mount Bowdoin. The building holds six identical two-bedroom, one-bath units arranged two per floor across three levels. That symmetry makes the property unusually easy to own, easy to lease and easy to underwrite. At roughly 989 square feet apiece the units are meaningfully more generous than the submarket average, and that extra room is what renews leases year after year. Total living area is 5,934 square feet on a 4,600 square foot parcel zoned R4.The systems are simple and cost-efficient. Gas heat and gas hot water throughout, with tenants carrying their own gas and electric service while ownership covers only water and sewer. The result is a genuinely lean expense profile for a building of this vintage, and a rent roll that flows to the bottom line rather than to the utility company. Location does the rest. Bus service along Blue Hill Avenue and Washington Street is immediately at hand, the Fairmount Line reaches South Station in roughly twenty minutes, Fields Corner on the Red Line sits under a mile away, and I-93 is minutes out. Boston's medical and university employment centers are an easy commute in nearly every direction, and two-bedroom apartments remain the deepest and most consistently absorbed rental product in the city. Whether you are adding scale to an established Boston portfolio or stepping into your first five-plus-unit asset, this is a clean, income-producing building with no renovation budget required at acquisition. Shown by appointment only with 24 hours' notice. Please do not disturb occupants.
Highlights
Property details
- MLS #
- 73559203
- Property type
- 5-9 Family
- Subdivision
- N/A
- Status
- Active
- Days on market
- 65
- On market date
- August 4, 2026
- Stories
- 5
- Total bathrooms
- 6
- Garage spaces
- N/A
- Parking spaces
- N/A
- Lot size
- 0.11 acres
Location
Get directions →Nearby schools
Within 10 miles. School directory data from the National Center for Education Statistics (NCES), accessed via the Urban Institute Education Data API. Local Score is calculated by INNOVATE Real Estate; where a state rating is shown, it comes from that state's own official school report card (e.g. NC Dept. of Public Instruction, SC Report Card).
- Enrollment
- 653
- Student:teacher ratio
- 14.5:1
- District
- UP Academy Charter School of Dorchester (District)
- Enrollment
- 340
- Student:teacher ratio
- 8.1:1
- District
- Boston
- Enrollment
- 330
- Student:teacher ratio
- 11.4:1
- District
- Boston
Walkability
Blended score for Boston's center, calculated by INNOVATE Real Estate from two sources: the EPA's National Walkability Index (street network, transit, land-use mix) and Google Places amenity data (what's actually reachable on foot from this point). 60% EPA National Walkability Index + 40% nearby-amenity density (Google Places).
Market position
How this listing compares to current activity in Boston, from live MLS data.
Mortgage calculator
Estimate only - actual rate and payment depend on your lender, credit, and loan program.
Adjust tax / insurance estimates
Similar homes you might like
Data source: Listing information provided by MLS Property Information Network via Trestle/CoreLogic. Last updated 4 days ago.
Information herein deemed reliable but not guaranteed; all measurements, school assignments, HOA fees, taxes, and feature lists are approximate and should be independently verified. Equal Housing Opportunity.