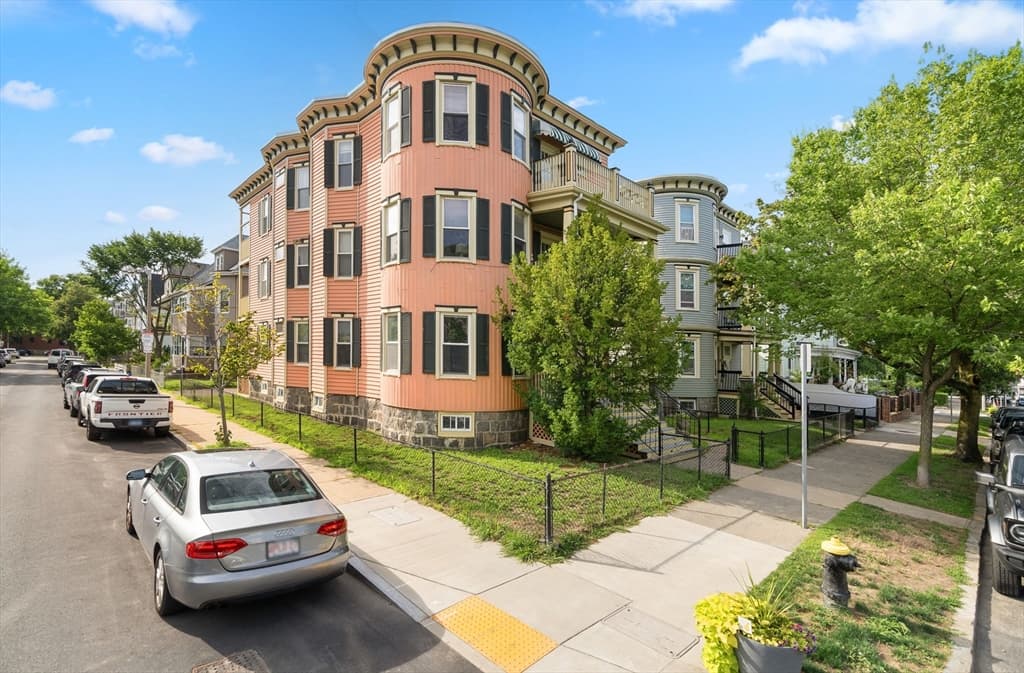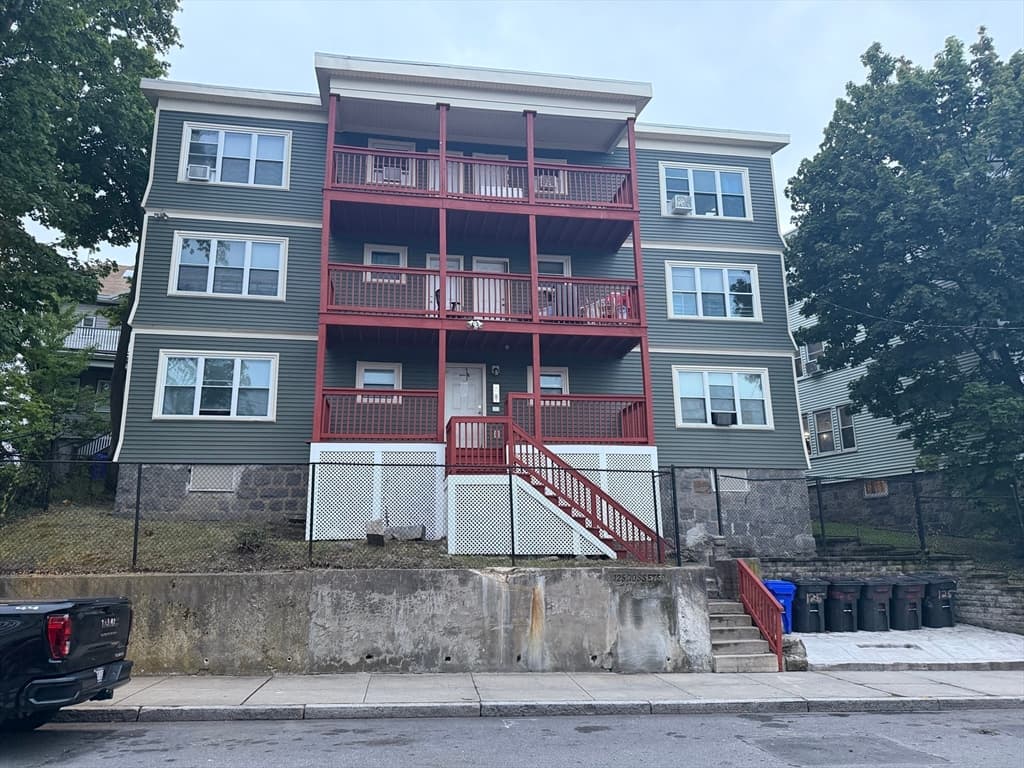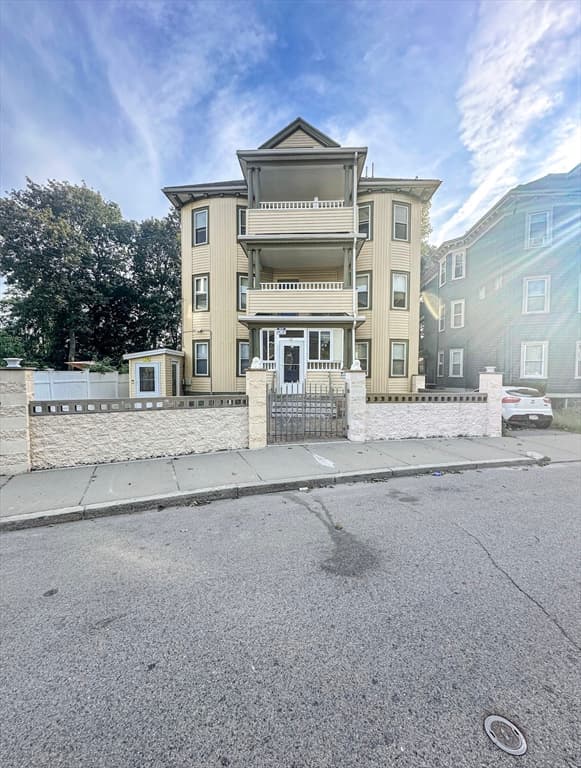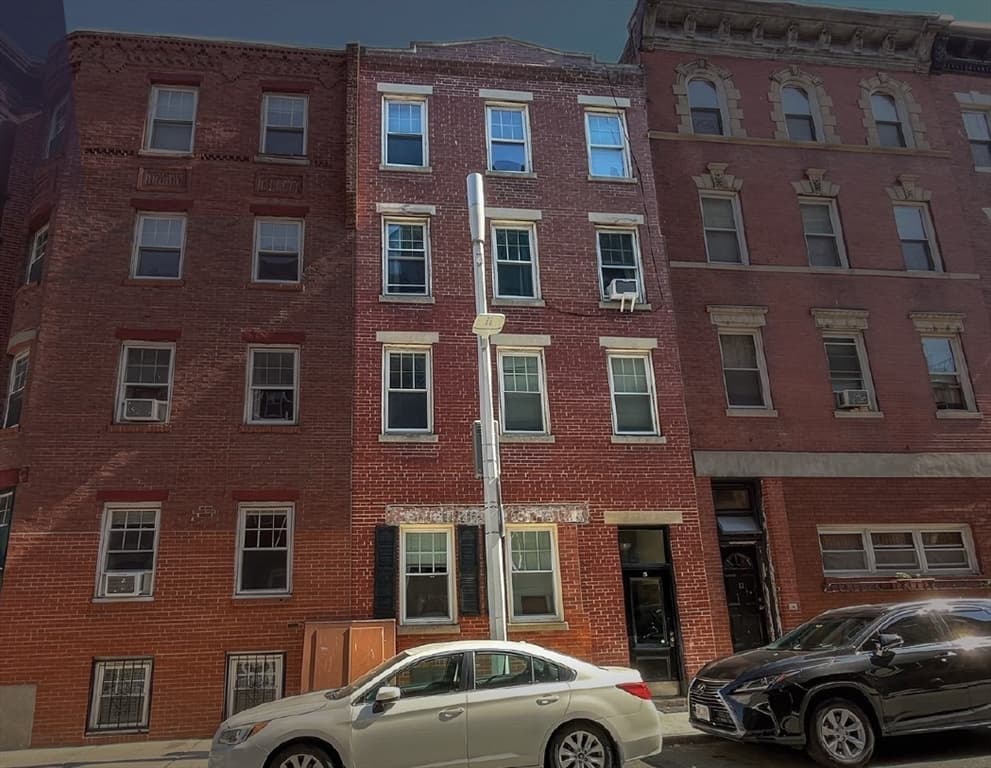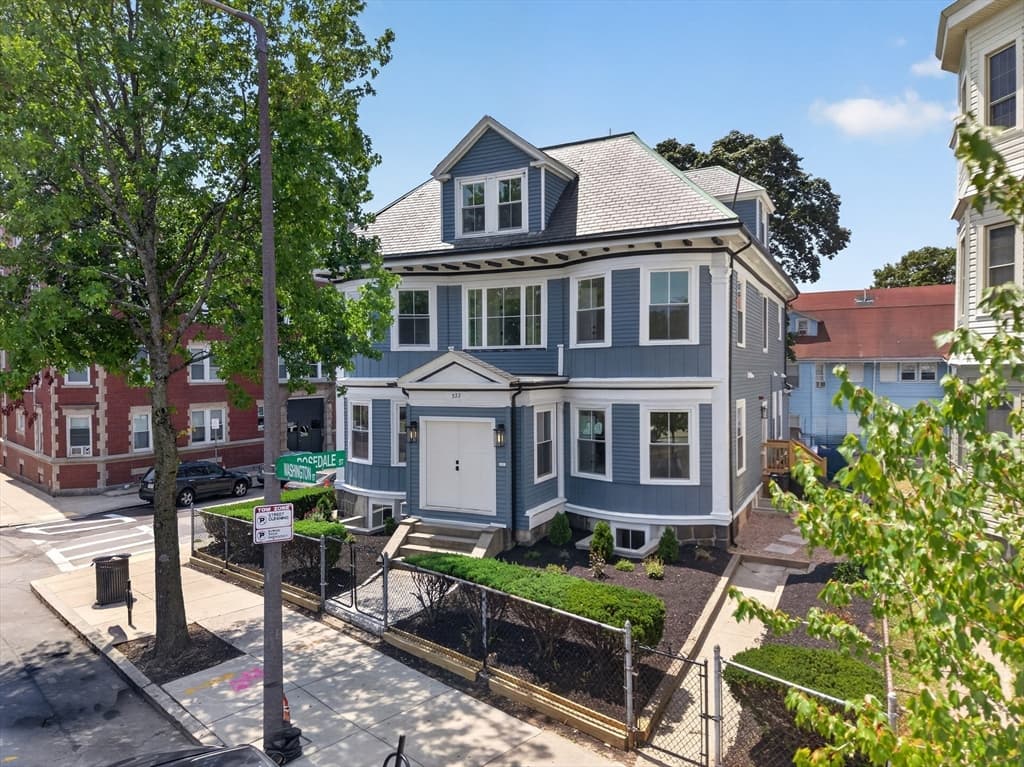
59 Perrin St, Boston MA 02119
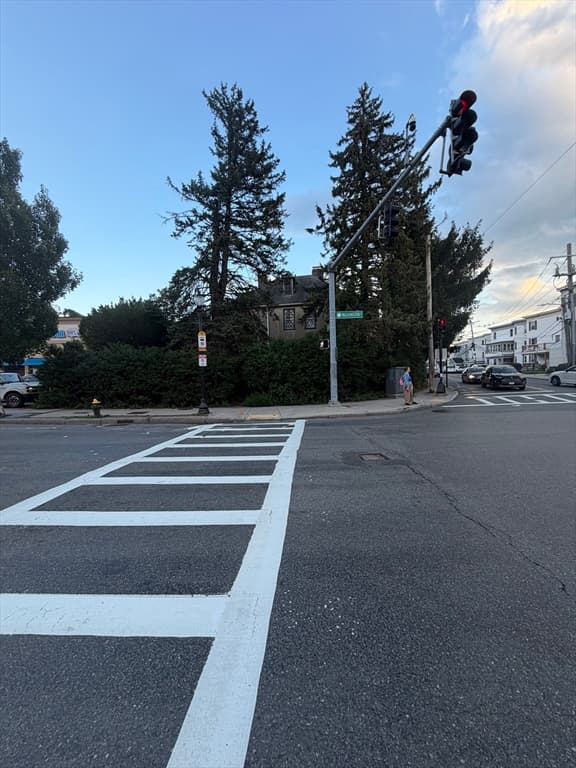
59 Perrin St, Boston MA 02119 photo 2
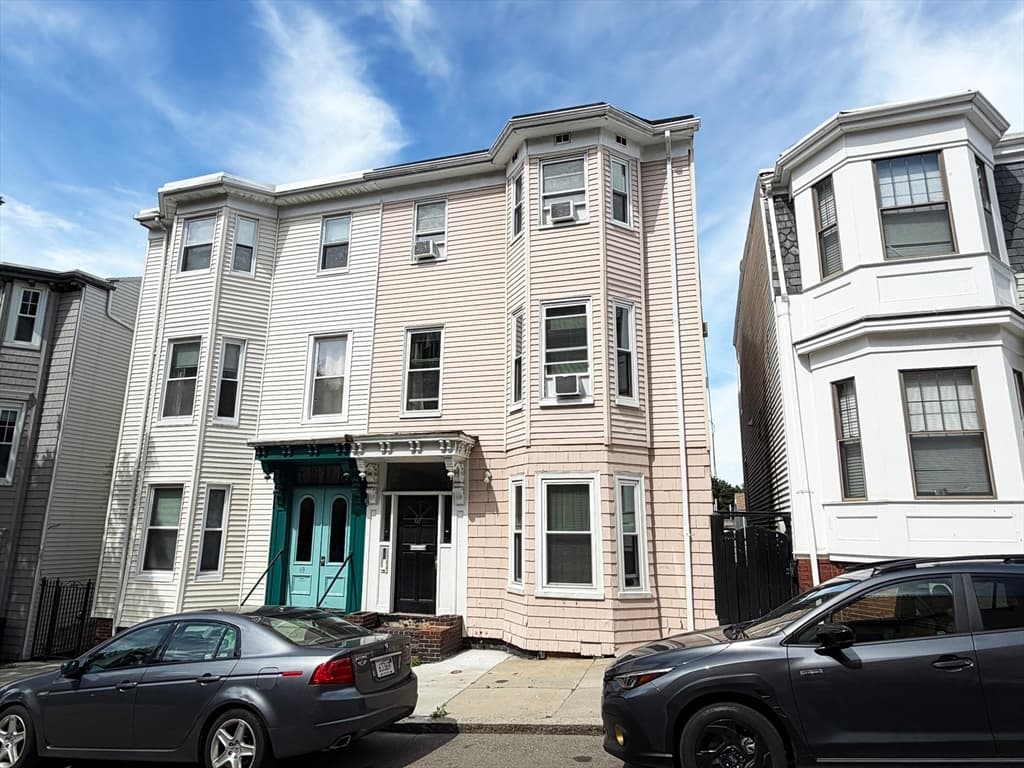
59 Perrin St, Boston MA 02119 photo 3
59 Perrin St, Boston MA 02119 photo 4
59 Perrin St, Boston MA 02119 photo 5
59 Perrin St, Boston MA 02119 photo 6
59 Perrin St, Boston MA 02119 photo 7
59 Perrin St, Boston MA 02119 photo 8
59 Perrin St, Boston MA 02119 photo 9
59 Perrin St, Boston MA 02119 photo 10
59 Perrin St, Boston MA 02119 photo 11
59 Perrin St, Boston MA 02119 photo 12
59 Perrin St, Boston MA 02119 photo 13
59 Perrin St, Boston MA 02119 photo 14
59 Perrin St, Boston MA 02119 photo 15
59 Perrin St, Boston MA 02119 photo 16
59 Perrin St, Boston MA 02119 photo 17
59 Perrin St, Boston MA 02119 photo 18
59 Perrin St, Boston MA 02119 photo 19
59 Perrin St, Boston MA 02119 photo 20
59 Perrin St, Boston MA 02119 photo 21
59 Perrin St, Boston MA 02119 photo 22
59 Perrin St, Boston MA 02119 photo 23
59 Perrin St, Boston MA 02119 photo 24
59 Perrin St, Boston MA 02119 photo 25
59 Perrin St, Boston MA 02119 photo 26
59 Perrin St, Boston MA 02119 photo 27
59 Perrin St, Boston MA 02119 photo 28
59 Perrin St, Boston MA 02119 photo 29
59 Perrin St, Boston MA 02119 photo 30
59 Perrin St, Boston MA 02119 photo 31
59 Perrin St, Boston MA 02119 photo 32
59 Perrin St, Boston MA 02119 photo 33
59 Perrin St, Boston MA 02119 photo 34
59 Perrin St, Boston MA 02119 photo 35
59 Perrin St, Boston MA 02119 photo 36
59 Perrin St, Boston MA 02119 photo 37
59 Perrin St, Boston MA 02119 photo 38
59 Perrin St, Boston MA 02119 photo 39
59 Perrin St, Boston MA 02119 photo 40
40 photos

$2,399,999

59 Perrin St, Boston MA 02119
Boston, MA 02119
Listed by Jeremy Brandon
Bedrooms
9
Bathrooms
6.3
Living area
5,649 sqft
Year built
2025

About this home

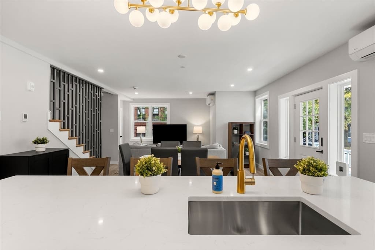
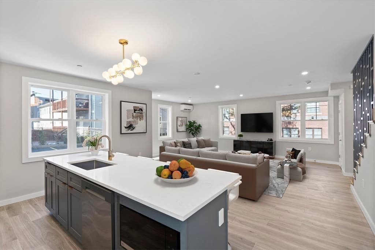
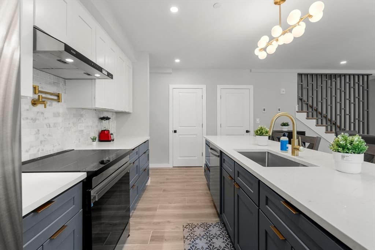
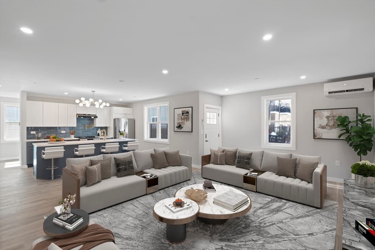
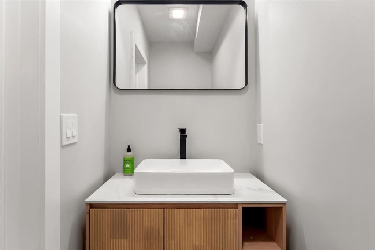
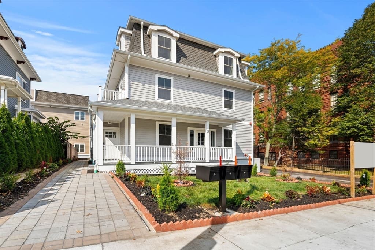
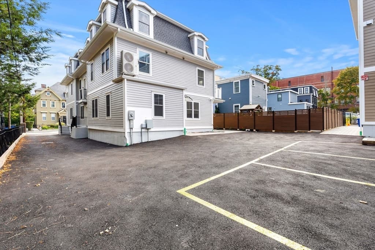
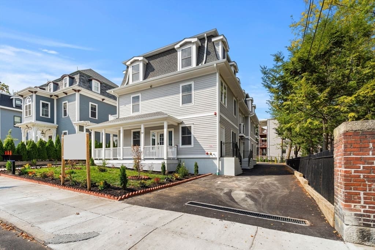
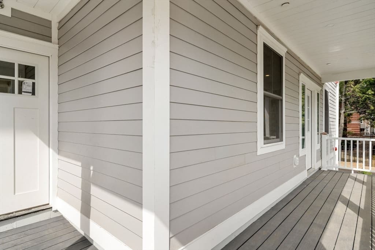
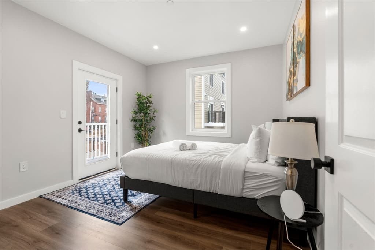
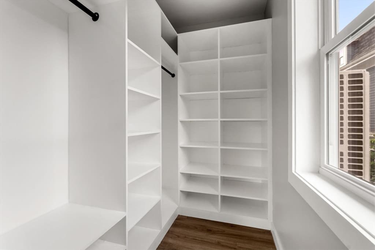
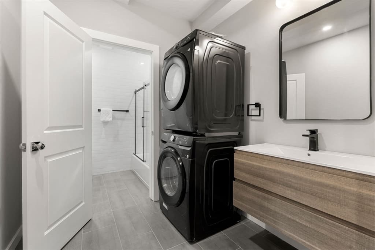
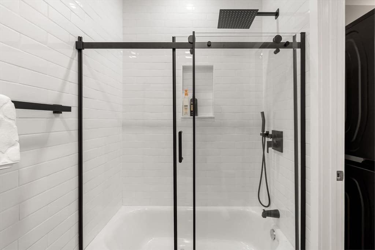
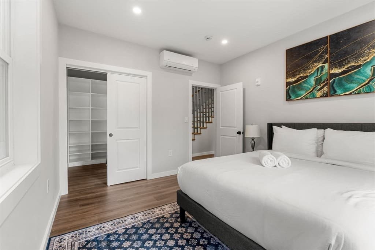
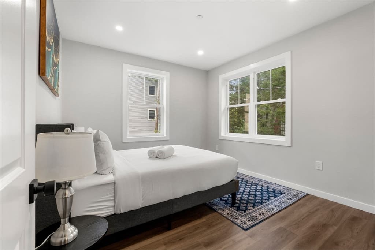
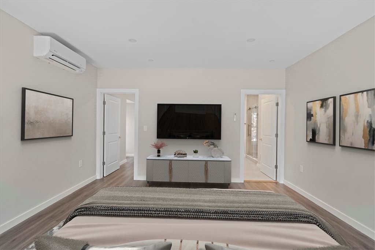
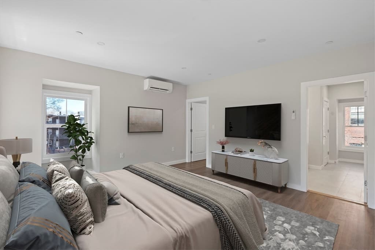
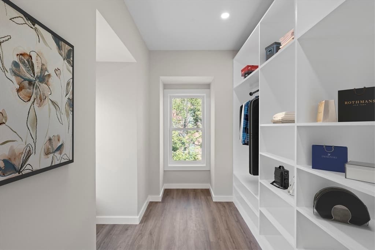
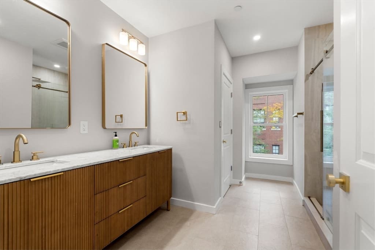
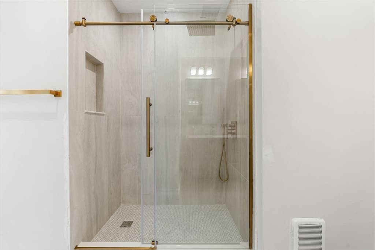
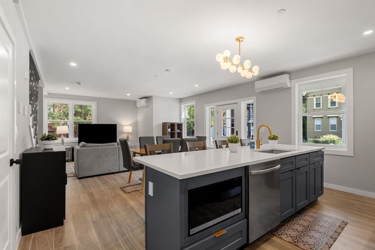
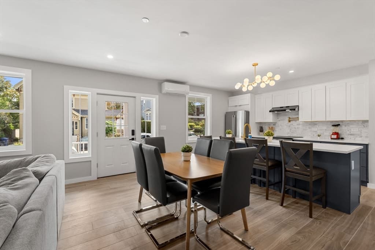
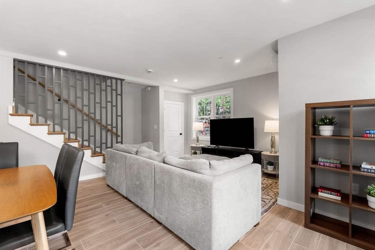
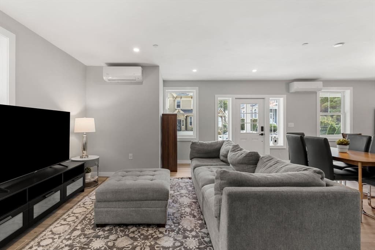
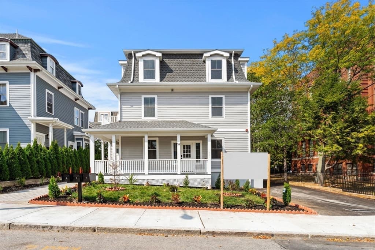
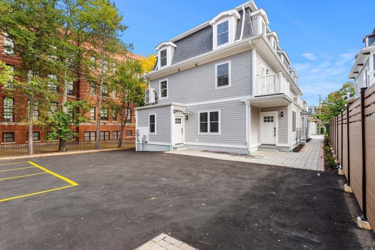
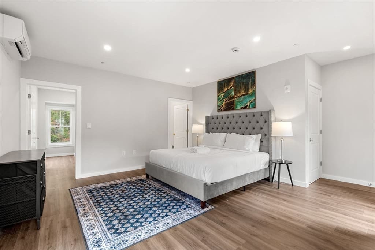
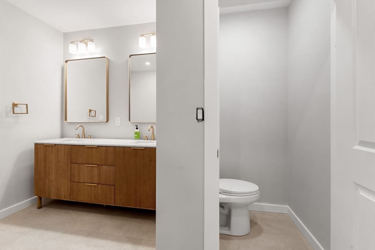
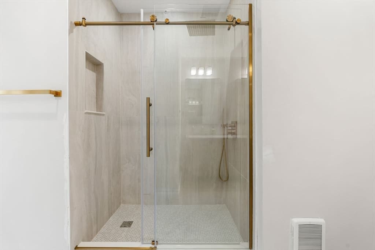
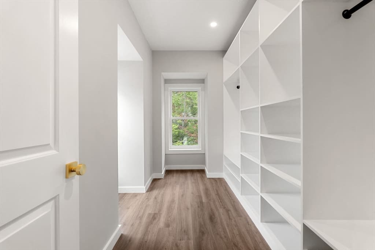
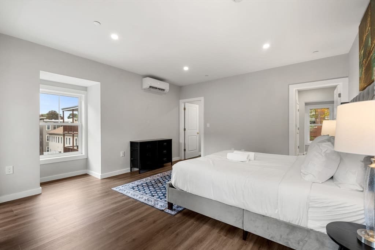
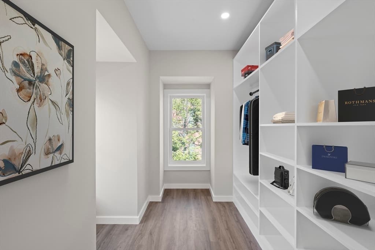
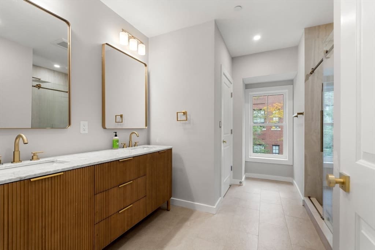
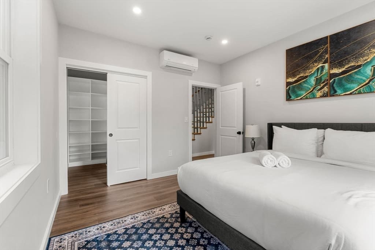
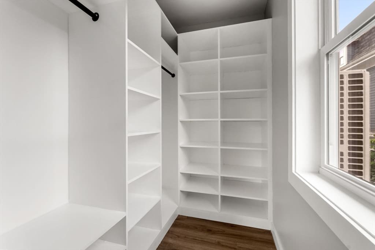
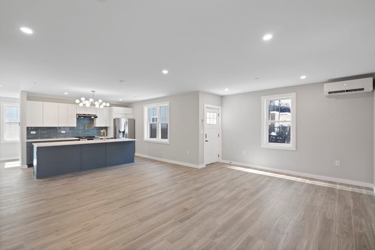
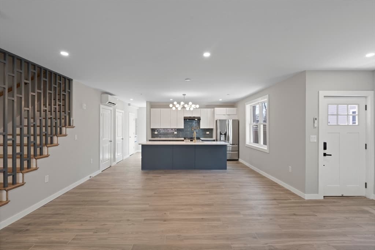
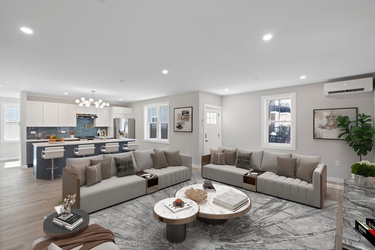
Two leases. $11,000/month. Day one. This is a rare opportunity to acquire a fully stabilized, brand new 2025-built 3-unit townhouse multifamily in Boston. Two units are leased at $5,500/month each with long-term tenants in place. One unit delivered vacant — owner-occupy, Travel nurses play or lease at market rate for $16,500/month total gross income. Three luxury townhouse-style units. Each with private ground-level entry, 3 beds, 2.5 baths, 1,885 sq ft, in-unit laundry, private parking, radiant heated floors, chef's kitchen with induction stove and pot filler, custom cabinetry, and a full third-floor owner suite with walk-in closet. New construction means zero deferred maintenance.The Boston legacy asset. The cash-flowing machine. New construction at this income level in Boston does not come twice. This is the generational wealth play your portfolio has been waiting for.

Property details

MLS #
73561739
Property type
3 Family - 3 Units Side by Side
Subdivision
N/A
Status
Active
Days on market
9
On market date
August 11, 2026
Stories
9
Garage spaces
N/A
Lot size
0.18 acres
Loading map…

Nearby schools

Within 10 miles · public school directory data (NCES)

Elementary
John Winthrop
0.32 mi away · Grades -1-5
Nearest school -- attendance-zone data not available here
5.0
Local Score (student-teacher ratio only (preliminary -- will incorporate state test-score data once available)) -- not an official state rating
Enrollment
212
Student:teacher ratio
8.8:1
District
Boston
Middle
Higginson/Lewis K-8
0.39 mi away · Grades 3-8
Nearest school -- attendance-zone data not available here
5.0
Local Score (student-teacher ratio only (preliminary -- will incorporate state test-score data once available)) -- not an official state rating
Enrollment
188
Student:teacher ratio
7.5:1
District
Boston
High
Dearborn
0.32 mi away · Grades 6-12
Nearest school -- attendance-zone data not available here
5.0
Local Score (student-teacher ratio only (preliminary -- will incorporate state test-score data once available)) -- not an official state rating
Enrollment
578
Student:teacher ratio
11.3:1
District
Boston

Mortgage calculator

Estimate only - actual rate and payment depend on your lender, credit, and loan program.

$
%
%
Adjust tax / insurance estimates
% / yr
$
/mo
Est. monthly payment
$14,603/mo
$480,000 down
$1,919,999 loan
Principal & interest$12,453
Property tax (est.)$2,000
Home insurance (est.)$150

Similar homes you might like

Data source: Listing information provided by MLS Property Information Network via Trestle/CoreLogic. Last updated 6 days ago.

Information herein deemed reliable but not guaranteed; all measurements, school assignments, HOA fees, taxes, and feature lists are approximate and should be independently verified. Equal Housing Opportunity.