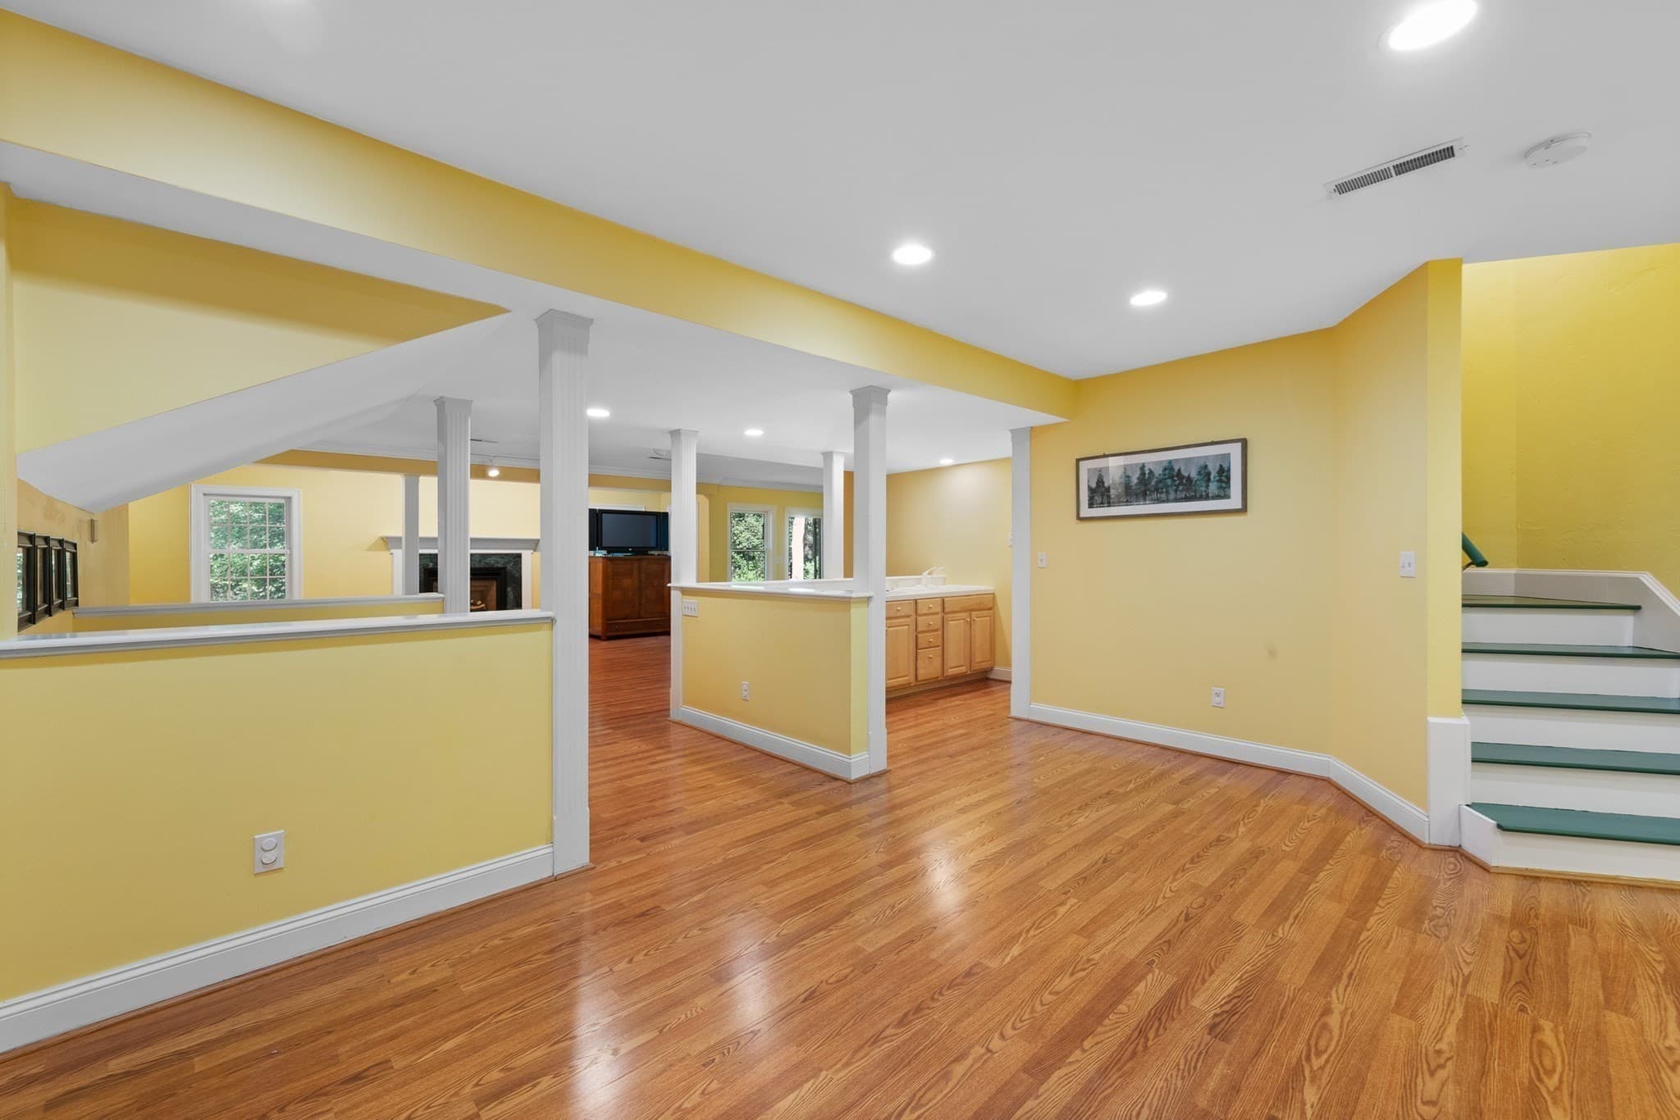
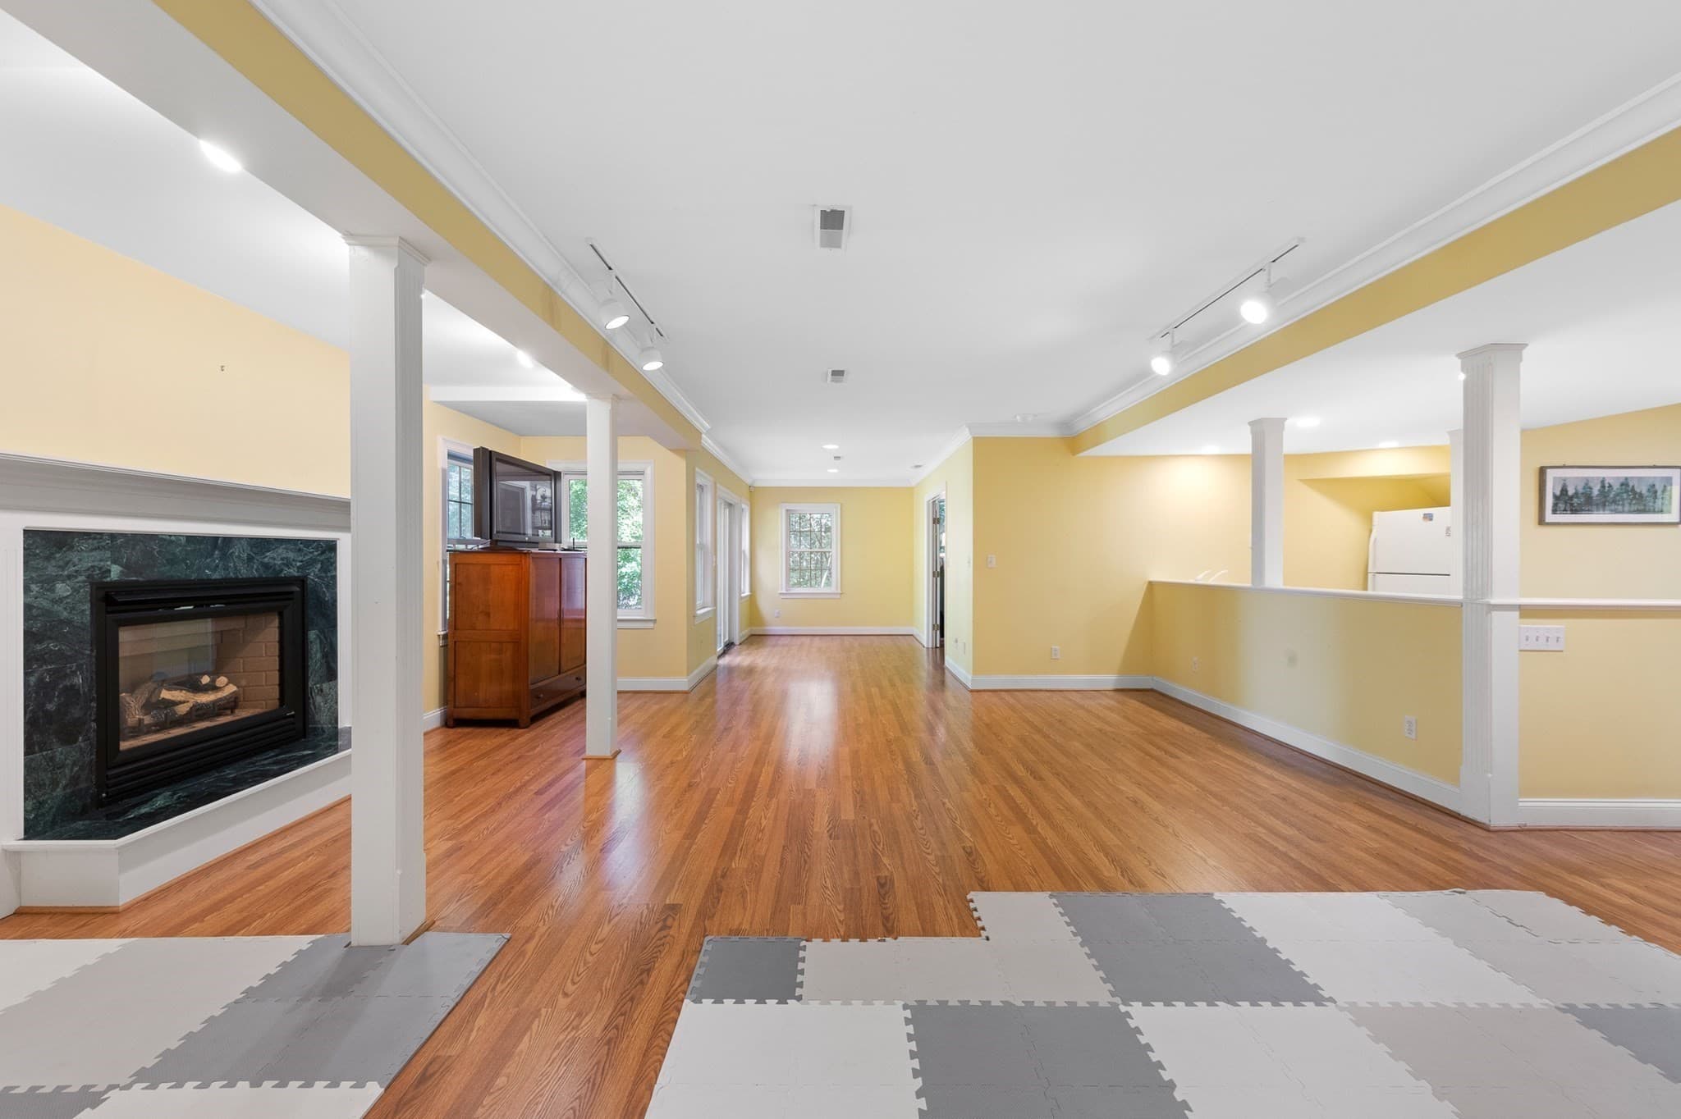
Single Family Residence at 28 Cutler Farm Rd, Sudbury MA 01776, Sudbury
Single Family Residence at 28 Cutler Farm Rd, Sudbury MA 01776, Sudbury, photo 2 of 42
Single Family Residence at 28 Cutler Farm Rd, Sudbury MA 01776, Sudbury, photo 3 of 42
Single Family Residence at 28 Cutler Farm Rd, Sudbury MA 01776, Sudbury, photo 4 of 42
Single Family Residence at 28 Cutler Farm Rd, Sudbury MA 01776, Sudbury, photo 5 of 42
Single Family Residence at 28 Cutler Farm Rd, Sudbury MA 01776, Sudbury, photo 6 of 42
Single Family Residence at 28 Cutler Farm Rd, Sudbury MA 01776, Sudbury, photo 7 of 42
Single Family Residence at 28 Cutler Farm Rd, Sudbury MA 01776, Sudbury, photo 8 of 42
Single Family Residence at 28 Cutler Farm Rd, Sudbury MA 01776, Sudbury, photo 9 of 42
Single Family Residence at 28 Cutler Farm Rd, Sudbury MA 01776, Sudbury, photo 10 of 42
Single Family Residence at 28 Cutler Farm Rd, Sudbury MA 01776, Sudbury, photo 11 of 42
Single Family Residence at 28 Cutler Farm Rd, Sudbury MA 01776, Sudbury, photo 12 of 42
Single Family Residence at 28 Cutler Farm Rd, Sudbury MA 01776, Sudbury, photo 13 of 42
Single Family Residence at 28 Cutler Farm Rd, Sudbury MA 01776, Sudbury, photo 14 of 42
Single Family Residence at 28 Cutler Farm Rd, Sudbury MA 01776, Sudbury, photo 15 of 42
Single Family Residence at 28 Cutler Farm Rd, Sudbury MA 01776, Sudbury, photo 16 of 42
Single Family Residence at 28 Cutler Farm Rd, Sudbury MA 01776, Sudbury, photo 17 of 42
Single Family Residence at 28 Cutler Farm Rd, Sudbury MA 01776, Sudbury, photo 18 of 42
Single Family Residence at 28 Cutler Farm Rd, Sudbury MA 01776, Sudbury, photo 19 of 42
Single Family Residence at 28 Cutler Farm Rd, Sudbury MA 01776, Sudbury, photo 20 of 42
Single Family Residence at 28 Cutler Farm Rd, Sudbury MA 01776, Sudbury, photo 21 of 42
Single Family Residence at 28 Cutler Farm Rd, Sudbury MA 01776, Sudbury, photo 22 of 42
Single Family Residence at 28 Cutler Farm Rd, Sudbury MA 01776, Sudbury, photo 23 of 42
Single Family Residence at 28 Cutler Farm Rd, Sudbury MA 01776, Sudbury, photo 24 of 42
Single Family Residence at 28 Cutler Farm Rd, Sudbury MA 01776, Sudbury, photo 25 of 42
Single Family Residence at 28 Cutler Farm Rd, Sudbury MA 01776, Sudbury, photo 26 of 42
Single Family Residence at 28 Cutler Farm Rd, Sudbury MA 01776, Sudbury, photo 27 of 42
Single Family Residence at 28 Cutler Farm Rd, Sudbury MA 01776, Sudbury, photo 28 of 42
Single Family Residence at 28 Cutler Farm Rd, Sudbury MA 01776, Sudbury, photo 29 of 42
Single Family Residence at 28 Cutler Farm Rd, Sudbury MA 01776, Sudbury, photo 30 of 42
Single Family Residence at 28 Cutler Farm Rd, Sudbury MA 01776, Sudbury, photo 31 of 42
Single Family Residence at 28 Cutler Farm Rd, Sudbury MA 01776, Sudbury, photo 32 of 42
Single Family Residence at 28 Cutler Farm Rd, Sudbury MA 01776, Sudbury, photo 33 of 42
Single Family Residence at 28 Cutler Farm Rd, Sudbury MA 01776, Sudbury, photo 34 of 42
Single Family Residence at 28 Cutler Farm Rd, Sudbury MA 01776, Sudbury, photo 35 of 42
Single Family Residence at 28 Cutler Farm Rd, Sudbury MA 01776, Sudbury, photo 36 of 42
Single Family Residence at 28 Cutler Farm Rd, Sudbury MA 01776, Sudbury, photo 37 of 42
Single Family Residence at 28 Cutler Farm Rd, Sudbury MA 01776, Sudbury, photo 38 of 42
Single Family Residence at 28 Cutler Farm Rd, Sudbury MA 01776, Sudbury, photo 39 of 42
Single Family Residence at 28 Cutler Farm Rd, Sudbury MA 01776, Sudbury, photo 40 of 42
Single Family Residence at 28 Cutler Farm Rd, Sudbury MA 01776, Sudbury, photo 41 of 42
Single Family Residence at 28 Cutler Farm Rd, Sudbury MA 01776, Sudbury, photo 42 of 42
42 photos

$2,195,000

28 Cutler Farm Rd, Sudbury MA 01776
Sudbury, MA 01776
Listed by Catherine Bassick
Bedrooms
5
Bathrooms
4.5
Living area
6,019 sqft
Year built
1999

About this home

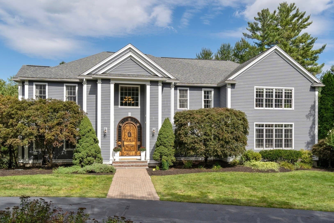
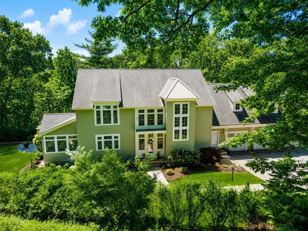
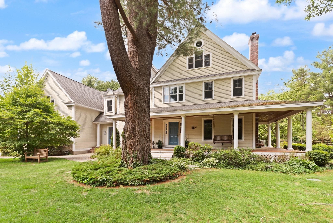
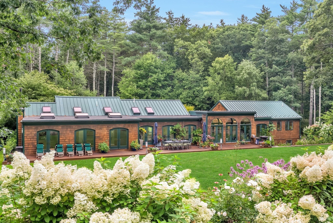
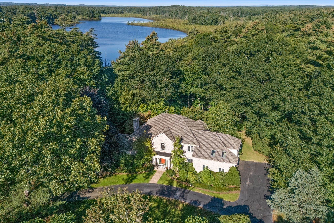
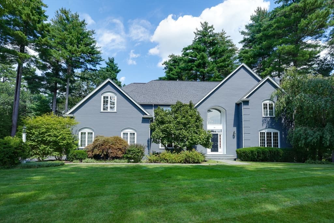
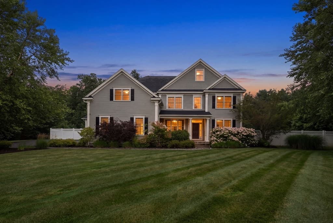
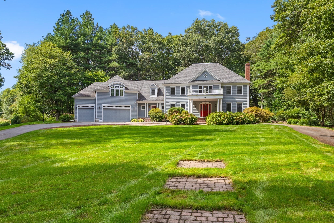
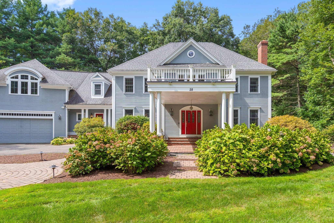
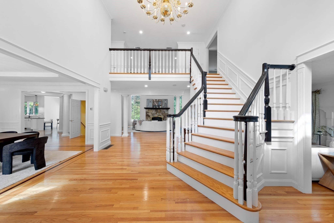
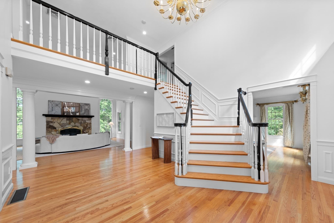
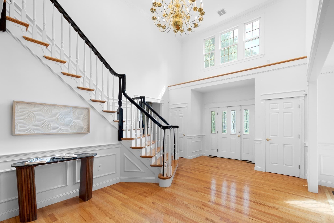
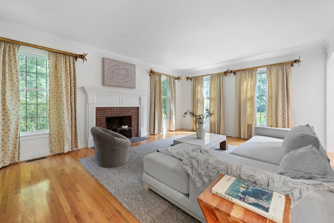
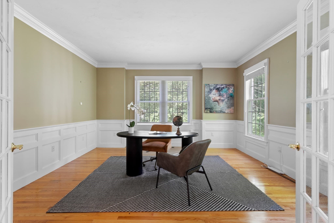
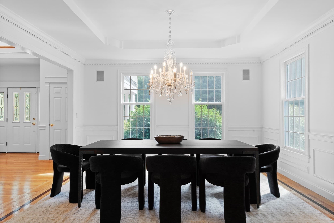
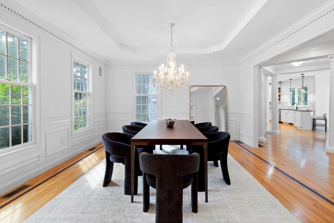
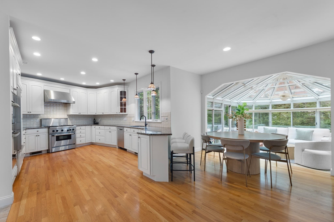
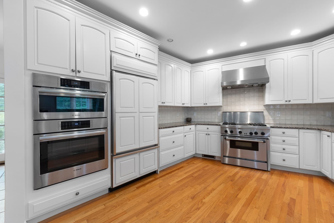
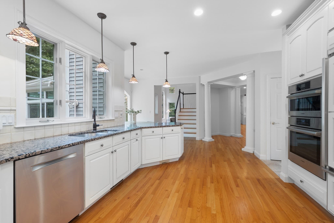
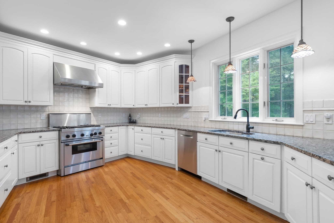
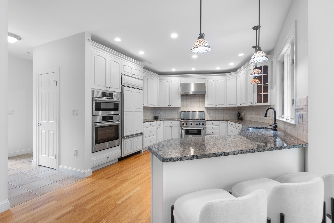
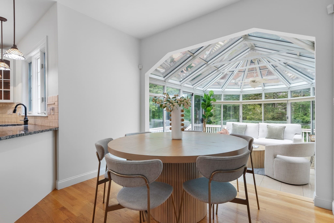
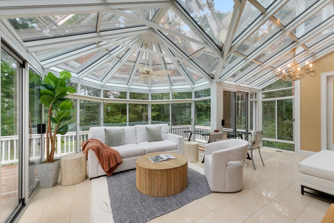
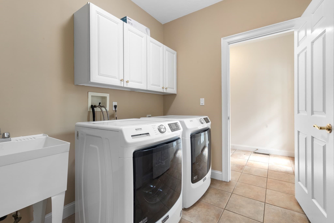
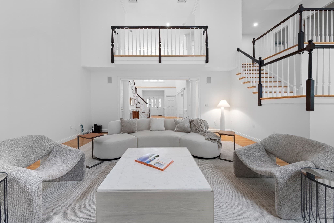
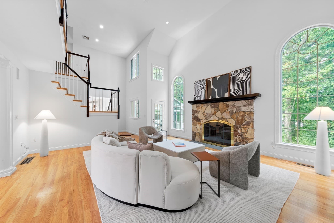
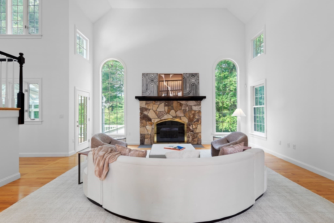
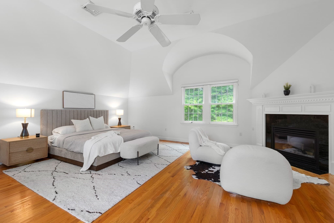
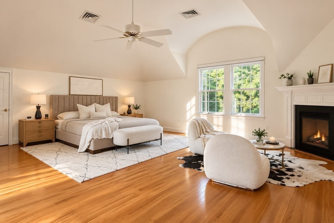
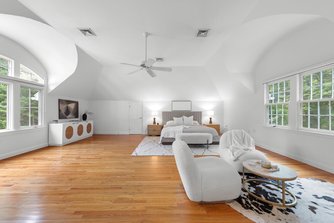
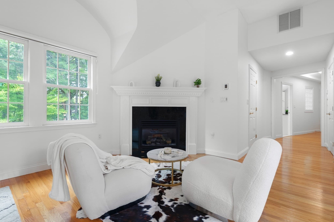
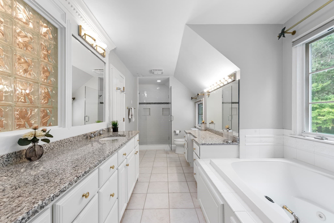
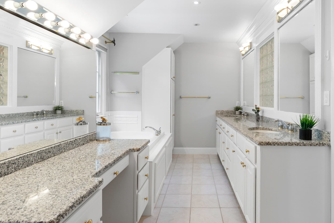
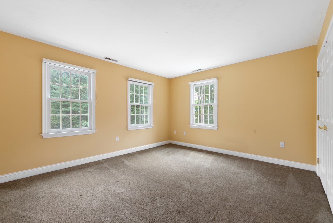
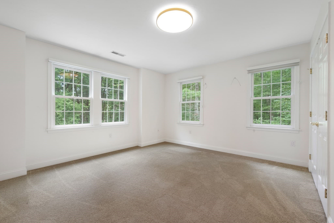
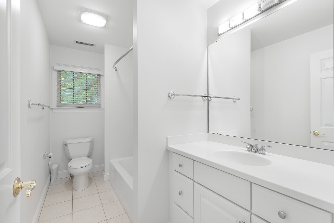
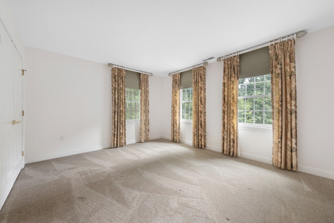
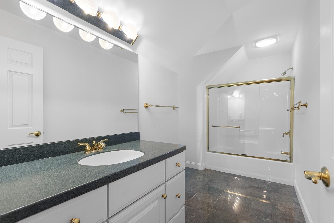
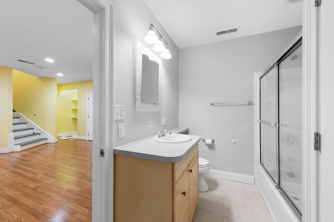
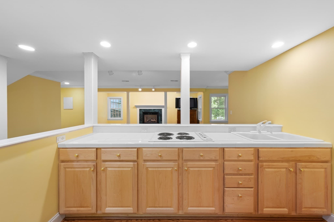
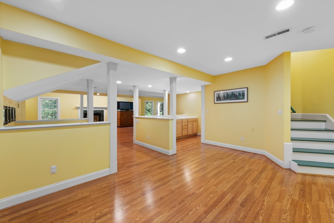
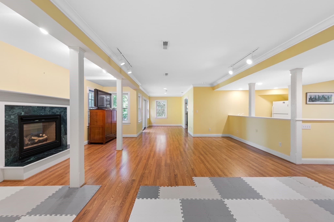
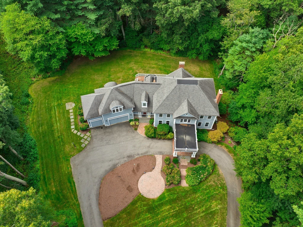
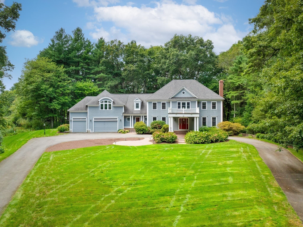
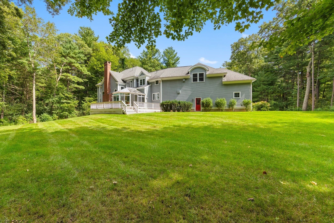
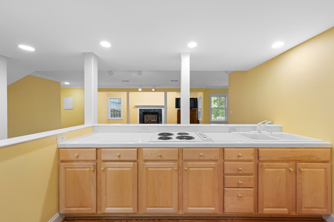
Gracious living and thoughtful design come together in this exceptional Colonial in South Sudbury's Cutler Farm neighborhood. Offering 6,019 square feet across three finished levels, this five-bedroom, four-and-a-half-bath home pairs elegant architectural details with comfortable spaces for everyday living. At the heart of the home, the chef's kitchen features upgraded cabinetry, stone countertops, stainless steel appliances and hardwood flooring. A breakfast bar offers a welcoming spot for casual meals and conversation, while pendant and recessed lighting complement the open layout. The adjoining flow of living and dining spaces makes entertaining effortless, with an elegant dining room accented by wainscoting and crown molding.The inviting living room showcases a fireplace, hardwood floors, French doors and crown molding—a beautiful setting for conversation or a quiet evening. The dramatic two-story family room offers another gathering space, with soaring ceilings, Palladian windows and a gas fireplace. A home office with detailed millwork and a year-round sunroom complete the main level.All four upstairs bedrooms are together on the second floor, reached by front and rear staircases. The expansive 24-by-24-foot primary suite is a private retreat with vaulted ceilings, hardwood floors, picture windows and three walk-in closets. Its spacious en suite bath features a double vanity, stone countertops, a whirlpool soaking tub, tiled finishes and a picture window. Three additional generously sized bedrooms, each with a double closet, and two full baths complete this floor.The finished walk-out lower level includes a media room with gas fireplace, game room, fifth bedroom currently used as a gym, full bath, wine cellar and second office area with access to the patio. Accessory Apartment with complete kitchen and living room complete this amazing home. Set on 4.82 professionally landscaped acres on a cul-de-sac, the property borders conservation land for added privacy. A circular drive and porte-cochere provide a distinctive welcome, while a wood deck and patio invite outdoor dining and relaxation. Irrigation, decorative exterior lighting and an attached three-car garage complete this exceptional setting.

Highlights

Fireplace

Property details

MLS #
73572330
Property type
Single Family Residence
Subdivision
S. Sudbury's Cutler Farm
Status
Active
Days on market
17
On market date
September 7, 2026
Stories
N/A
Total bathrooms
4.5
Garage spaces
3
Parking spaces
13
Lot size
4.82 acres
Loading map…

Nearby schools

Within 10 miles · public school directory data (NCES)

Elementary
Israel Loring School
0.12 mi away · Grades 0-5
Nearest school -- attendance-zone data not available here
4.0
Local Score (student-teacher ratio only (preliminary -- will incorporate state test-score data once available)) -- not an official state rating
Enrollment
423
Student:teacher ratio
12.1:1
District
Sudbury
Middle
Cameron Middle School
1.33 mi away · Grades 6-8
Nearest school -- attendance-zone data not available here
5.0
Local Score (student-teacher ratio only (preliminary -- will incorporate state test-score data once available)) -- not an official state rating
Enrollment
533
Student:teacher ratio
9.7:1
District
Framingham
High
Wayland High School
1.88 mi away · Grades 9-12
Nearest school -- attendance-zone data not available here
5.0
Local Score (student-teacher ratio only (preliminary -- will incorporate state test-score data once available)) -- not an official state rating
Enrollment
831
Student:teacher ratio
11.2:1
District
Wayland

Walkability

Blended score for Sudbury's center: EPA's National Walkability Index (street network, transit, land-use mix) combined with nearby-amenity density. 60% EPA National Walkability Index + 40% nearby-amenity density (Google Places).

76
Walkable
out of 100
EPA National Walkability Index
13.2 / 20 -- Above average walkable
Nearby-amenity density
90 / 100
Restaurants & cafes20
Grocery stores5
Parks6
Schools6
Transit stops0
Pharmacies2

Mortgage calculator

Estimate only - actual rate and payment depend on your lender, credit, and loan program.

$
%
%
Adjust tax / insurance estimates
% / yr
$
/mo
Est. monthly payment
$13,369/mo
$439,000 down
$1,756,000 loan
Principal & interest$11,389
Property tax (est.)$1,829
Home insurance (est.)$150

Similar homes you might like

Data source: Listing information provided by MLS Property Information Network via Trestle/CoreLogic. Last updated 11 days ago.

Information herein deemed reliable but not guaranteed; all measurements, school assignments, HOA fees, taxes, and feature lists are approximate and should be independently verified. Equal Housing Opportunity.