$699,900
About this home
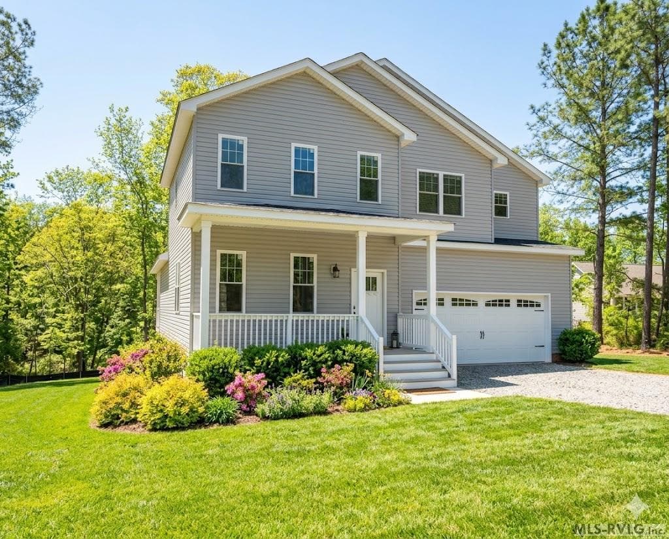
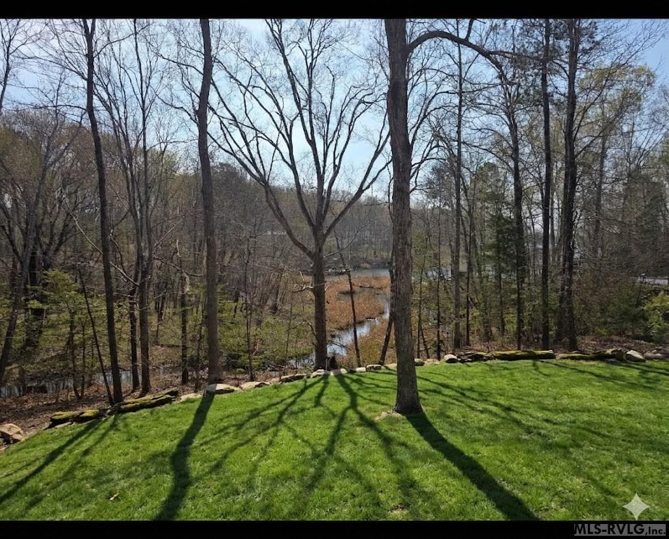
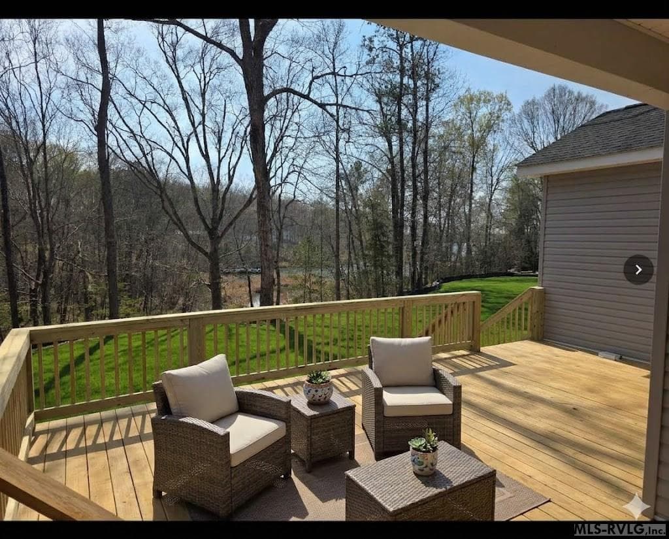
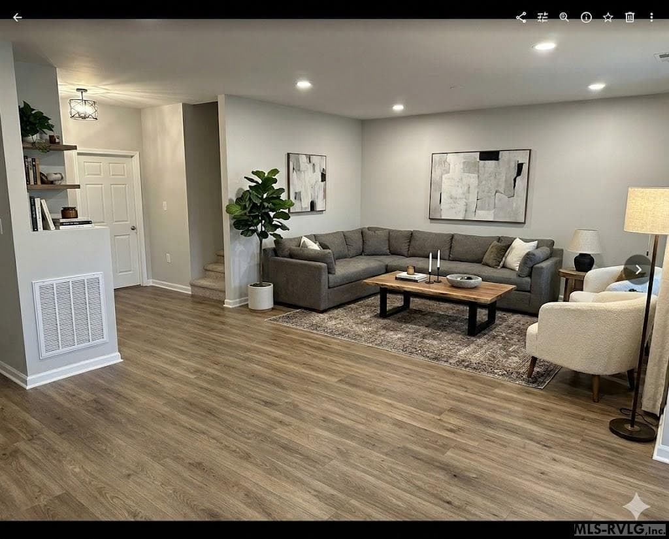
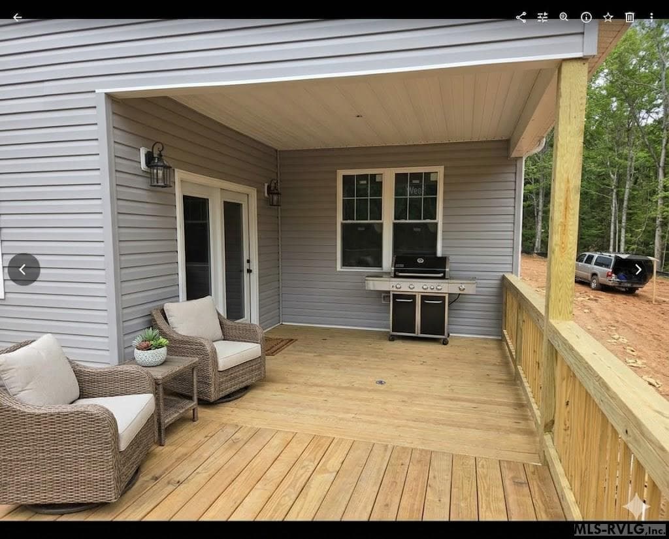
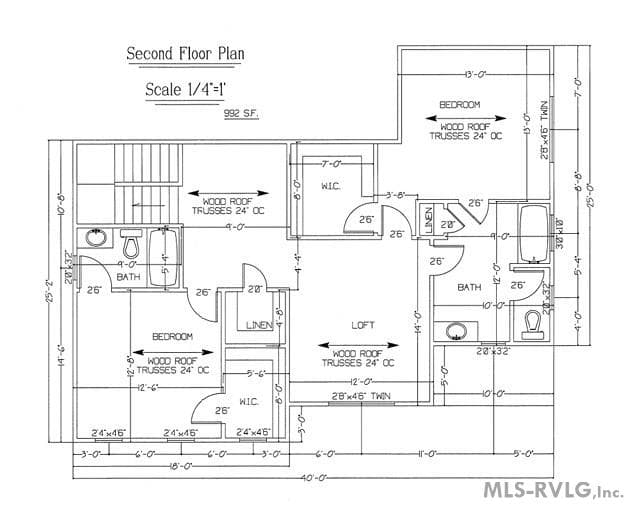
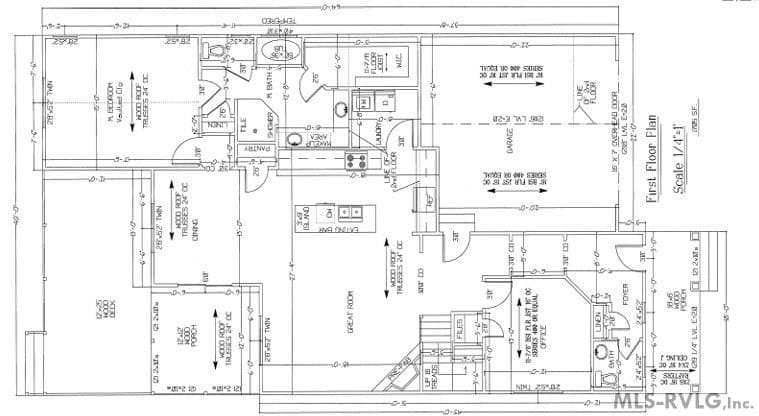
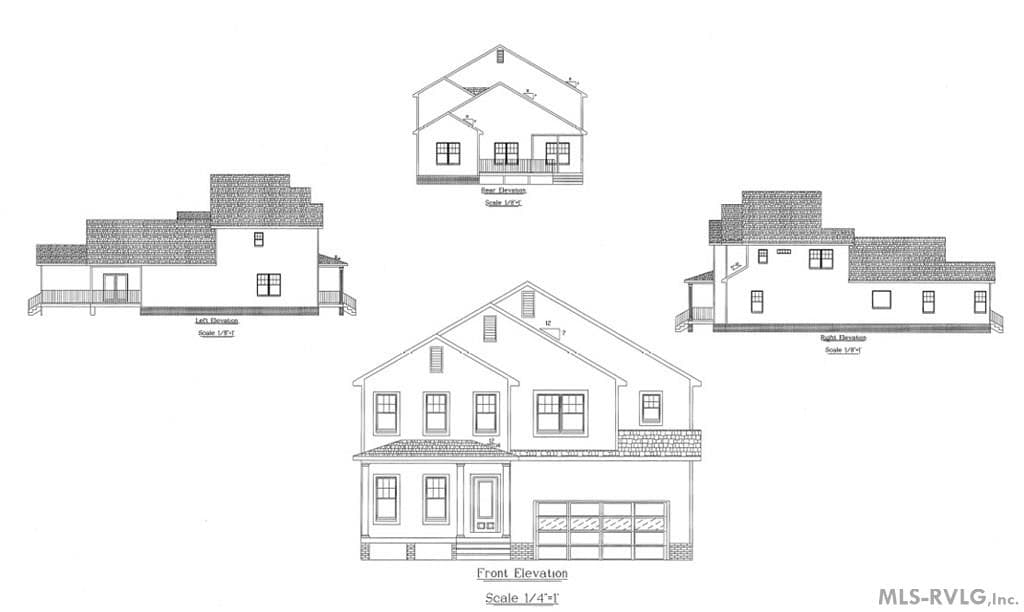
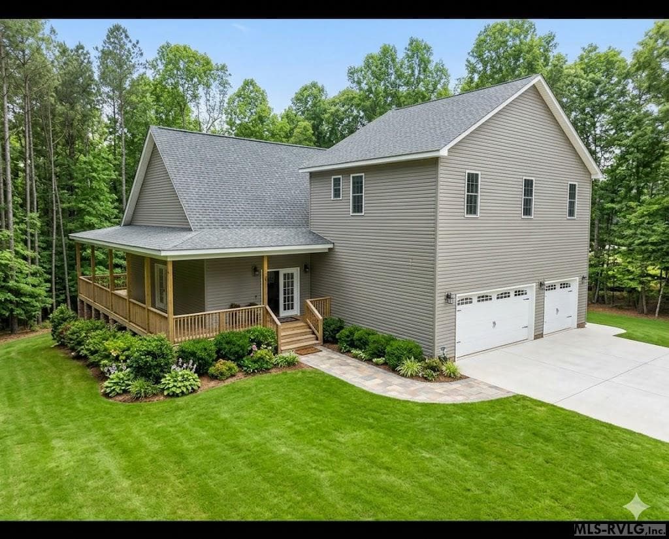
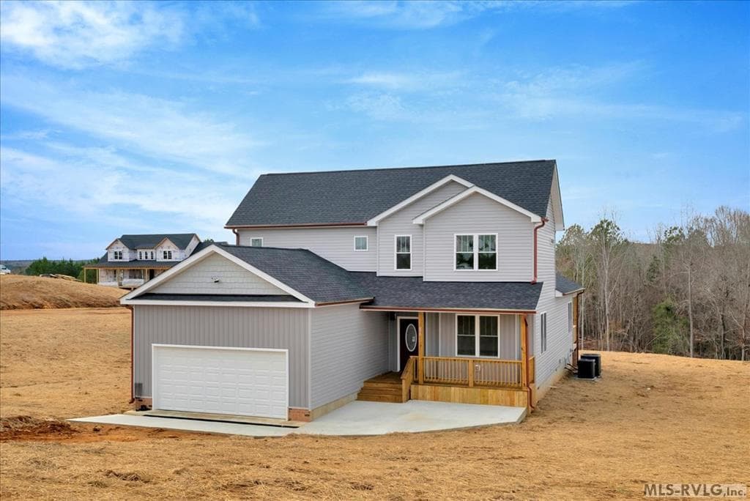
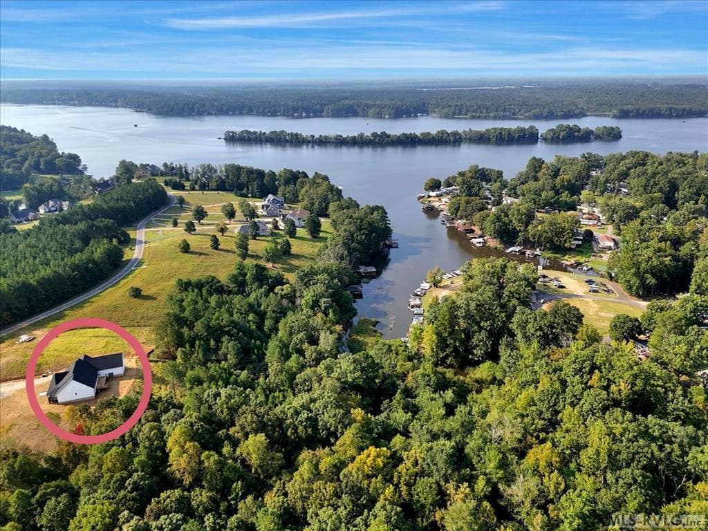
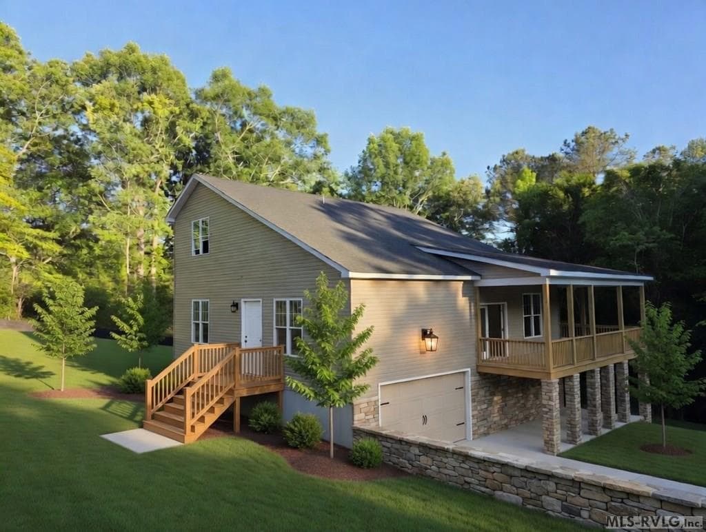
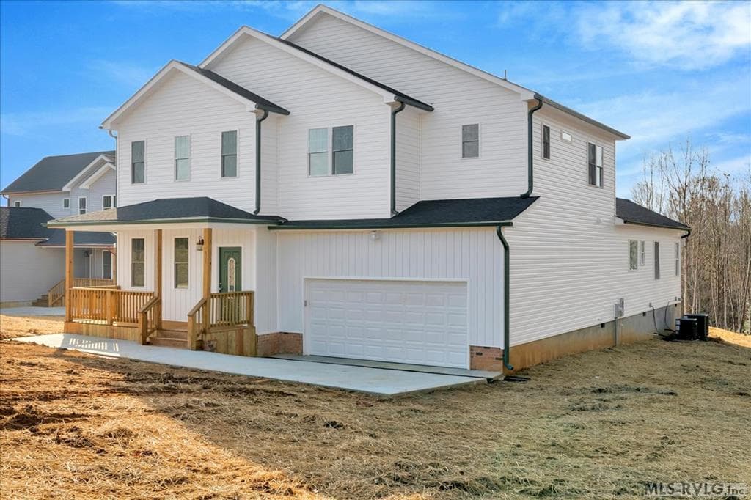
Welcome to 128 Portside Lane, a newly constructed masterpiece that defines the pinnacle of modern lake living in the prestigious Portside subdivision of Bracey, Virginia. This architecturally precise home offers a total of 2,717 square feet of meticulously planned heated and cooled living space, featuring 3 spacious bedrooms and 3.5 baths designed for both comfort and sophistication. As you enter, you are greeted by an expansive great room with soaring vaulted ceilings that flow seamlessly into a gourmet chef's kitchen anchored by a massive 3-foot by 9-foot island, perfect for gathering after a day on the water. The main level is a study in functional luxury, boasting a private 1,725-square-foot floor plan that includes a master sanctuary with vaulted ceilings and a spa-inspired ensuite, alongside a dedicated executive office that caters perfectly to the modern professional. Upstairs, the 992-square-foot second floor provides a sprawling, versatile loft area and two oversized guest bedrooms, each with its own walk-in closet, ensuring ample privacy and comfort for family and visitors alike. The exterior is equally impressive, featuring a massive 12-foot by 25-foot rear wood deck that serves as an outdoor gallery for the serene wooded views and the tranquil atmosphere of the Portside community. With its oversized 2-car garage and close proximity to the shimmering waters of Lake Gaston, this home is more than just a residence; it is a legacy property designed for those who appreciate the intersection of high-end craftsmanship and the relaxed pace of the lake lifestyle.
Highlights
Property details
- MLS #
- 141918
- Property type
- Residential/Vacation
- Subdivision
- Portside
- Status
- Active
- Days on market
- 39
- On market date
- N/A
- Stories
- N/A
- Garage spaces
- N/A
- Lot size
- 0.76 acres
Location
Get directions →Nearby schools
Within 10 miles · public school directory data (NCES)
- Enrollment
- 348
- Student:teacher ratio
- 10.5:1
- District
- MECKLENBURG CO PBLC SCHS
- Enrollment
- 504
- Student:teacher ratio
- 10.7:1
- District
- MECKLENBURG CO PBLC SCHS
- Enrollment
- 842
- Student:teacher ratio
- 12.2:1
- District
- MECKLENBURG CO PBLC SCHS
Mortgage calculator
Estimate only - actual rate and payment depend on your lender, credit, and loan program.
Adjust tax / insurance estimates
Similar homes you might like
Data source: Listing information provided by Roanoke Valley Lake Gaston via Trestle/CoreLogic. Last updated May 11, 2026.
Information herein deemed reliable but not guaranteed; all measurements, school assignments, HOA fees, taxes, and feature lists are approximate and should be independently verified. Equal Housing Opportunity.