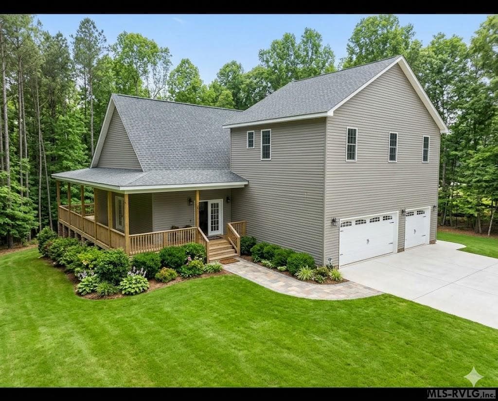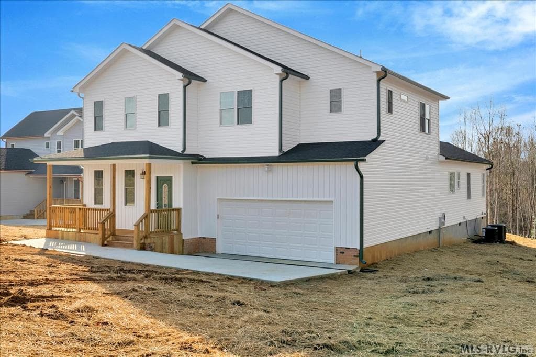
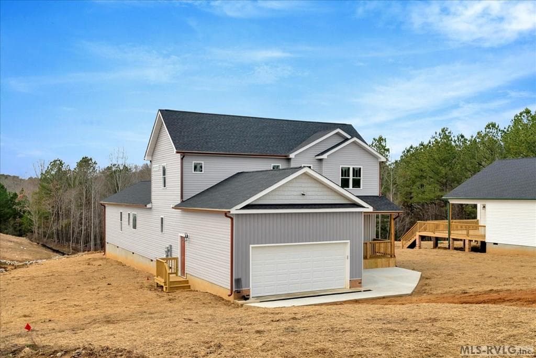
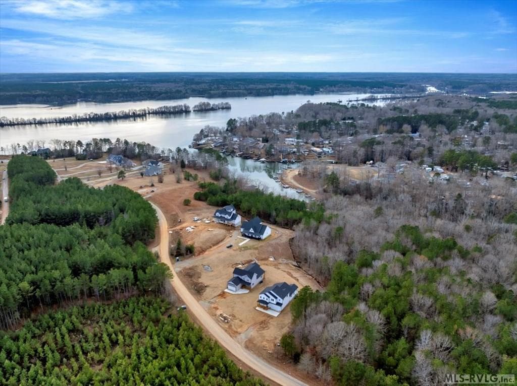
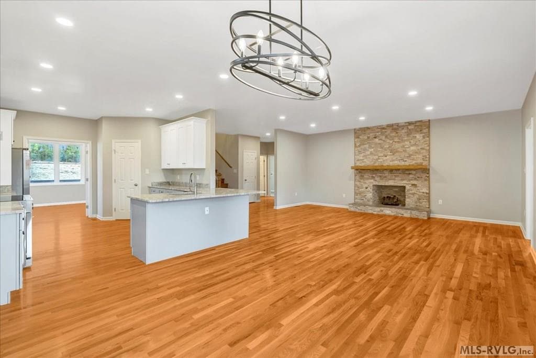
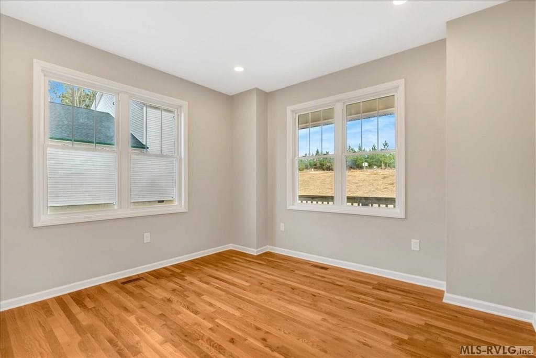
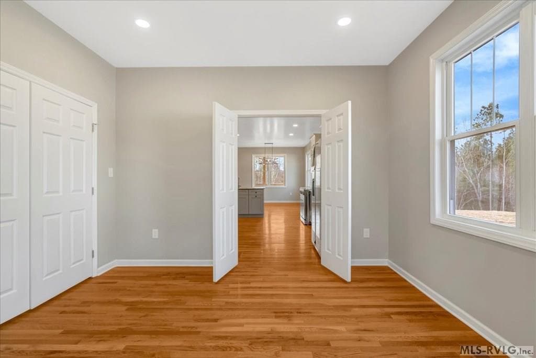
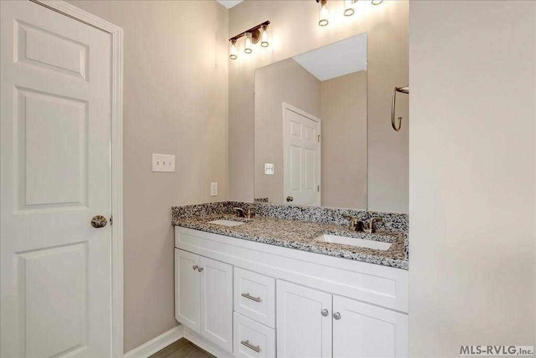
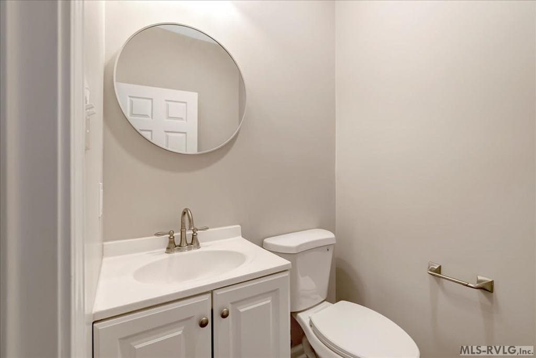
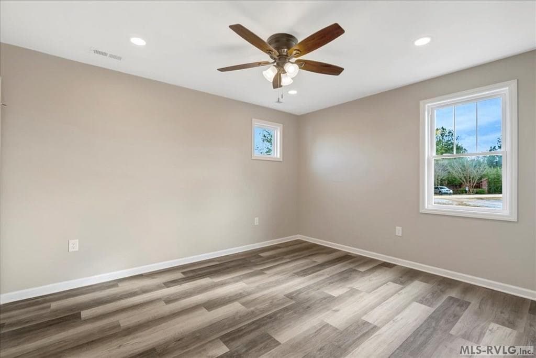
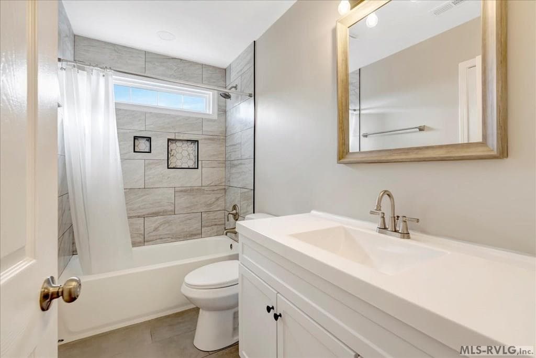
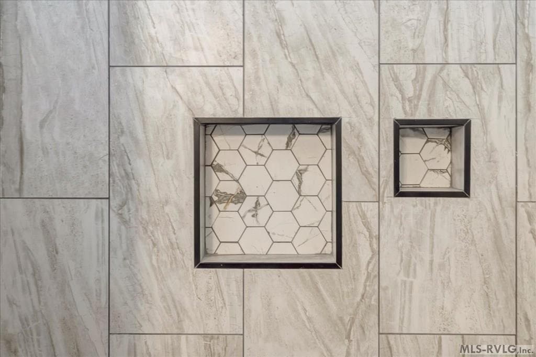
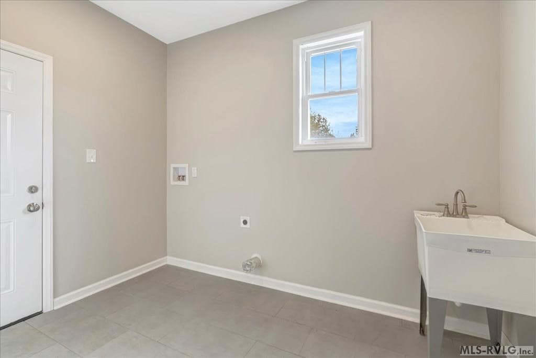
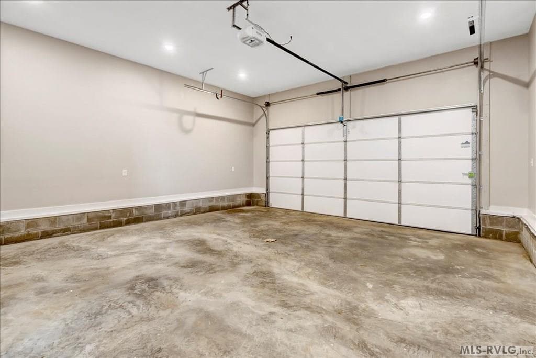
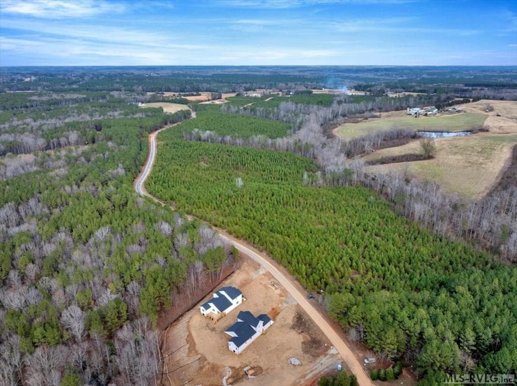
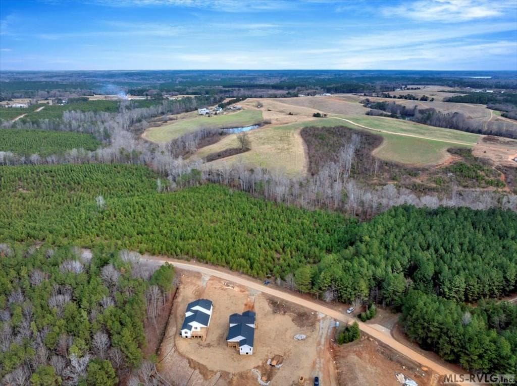
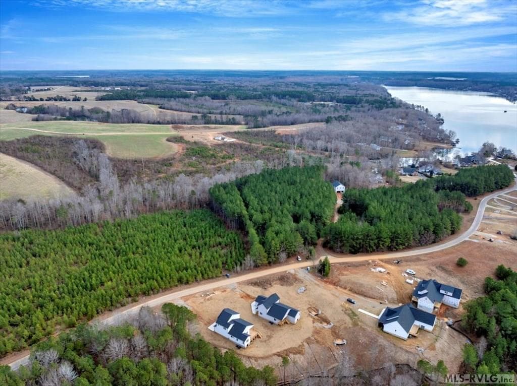
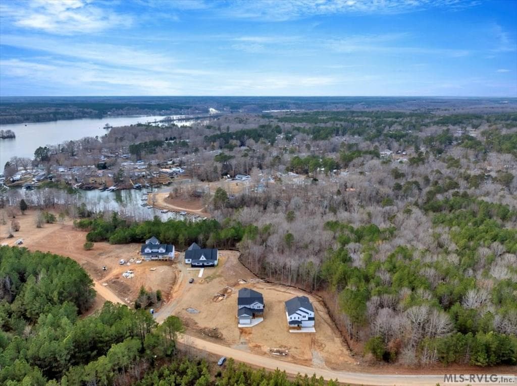
Main View
858 Starboard Drive, Bracey VA 23919 photo 2
858 Starboard Drive, Bracey VA 23919 photo 3
858 Starboard Drive, Bracey VA 23919 photo 4
858 Starboard Drive, Bracey VA 23919 photo 5
858 Starboard Drive, Bracey VA 23919 photo 6
858 Starboard Drive, Bracey VA 23919 photo 7
858 Starboard Drive, Bracey VA 23919 photo 8
858 Starboard Drive, Bracey VA 23919 photo 9
858 Starboard Drive, Bracey VA 23919 photo 10
858 Starboard Drive, Bracey VA 23919 photo 11
858 Starboard Drive, Bracey VA 23919 photo 12
858 Starboard Drive, Bracey VA 23919 photo 13
858 Starboard Drive, Bracey VA 23919 photo 14
858 Starboard Drive, Bracey VA 23919 photo 15
858 Starboard Drive, Bracey VA 23919 photo 16
858 Starboard Drive, Bracey VA 23919 photo 17
858 Starboard Drive, Bracey VA 23919 photo 18
858 Starboard Drive, Bracey VA 23919 photo 19
858 Starboard Drive, Bracey VA 23919 photo 20
858 Starboard Drive, Bracey VA 23919 photo 21
858 Starboard Drive, Bracey VA 23919 photo 22
858 Starboard Drive, Bracey VA 23919 photo 23
858 Starboard Drive, Bracey VA 23919 photo 24
858 Starboard Drive, Bracey VA 23919 photo 25
858 Starboard Drive, Bracey VA 23919 photo 26
858 Starboard Drive, Bracey VA 23919 photo 27
858 Starboard Drive, Bracey VA 23919 photo 28
858 Starboard Drive, Bracey VA 23919 photo 29
858 Starboard Drive, Bracey VA 23919 photo 30
858 Starboard Drive, Bracey VA 23919 photo 31
858 Starboard Drive, Bracey VA 23919 photo 32
858 Starboard Drive, Bracey VA 23919 photo 33
858 Starboard Drive, Bracey VA 23919 photo 34
858 Starboard Drive, Bracey VA 23919 photo 35
858 Starboard Drive, Bracey VA 23919 photo 36
858 Starboard Drive, Bracey VA 23919 photo 37
858 Starboard Drive, Bracey VA 23919 photo 38
858 Starboard Drive, Bracey VA 23919 photo 39
858 Starboard Drive, Bracey VA 23919 photo 40
858 Starboard Drive, Bracey VA 23919 photo 41
858 Starboard Drive, Bracey VA 23919 photo 42
858 Starboard Drive, Bracey VA 23919 photo 43
43 photos

$749,000

858 Starboard Drive, Bracey VA 23919
Bracey, VA 23919
Listed by Les and Bonnie Burleson · Burleson Realty
Bedrooms
4
Bathrooms
3.1
Living area
2,697 sqft
Year built
2025

About this home

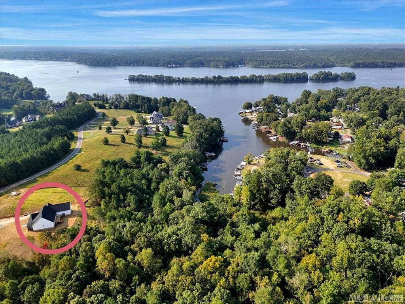
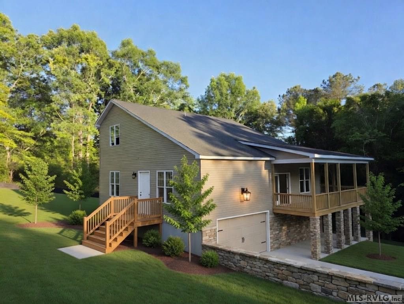
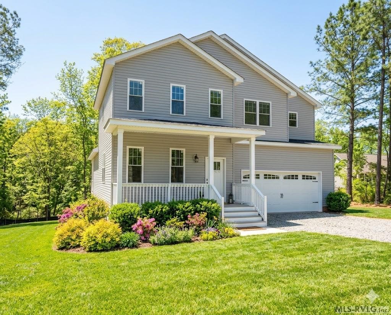
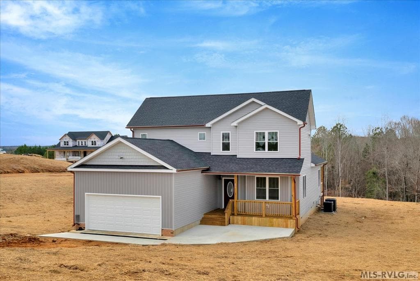
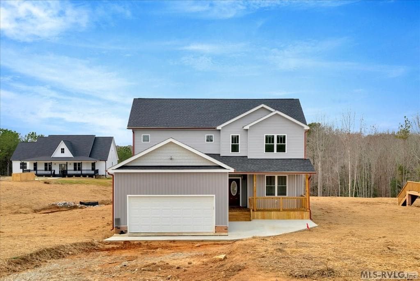
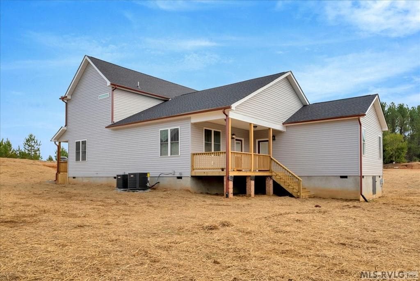
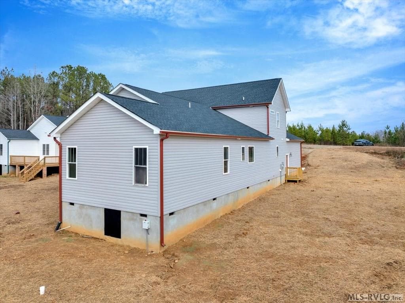
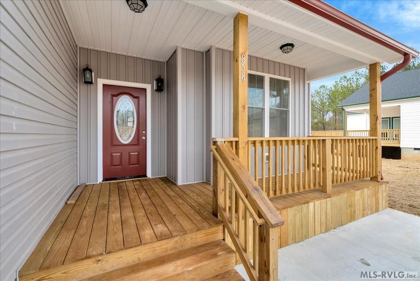
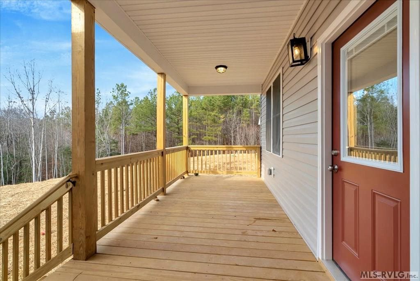
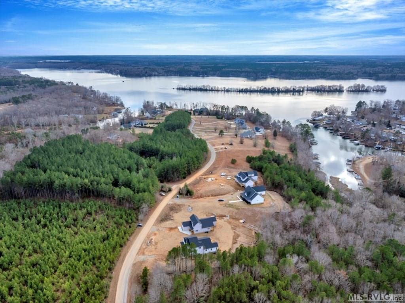
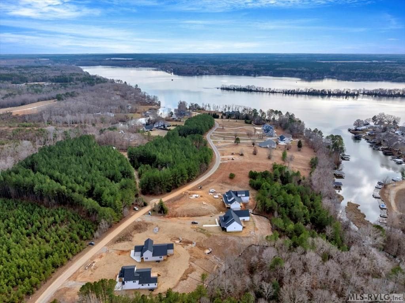
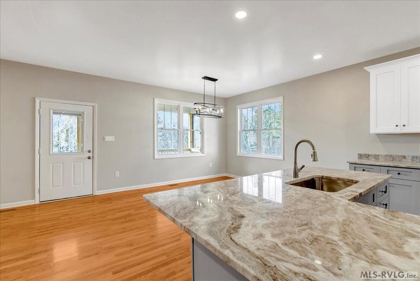
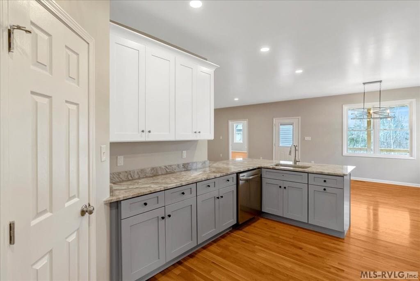
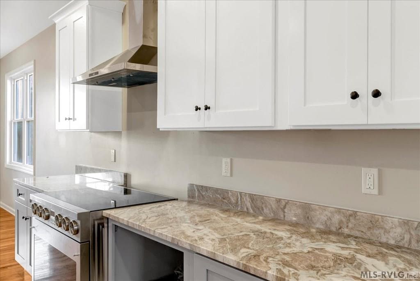
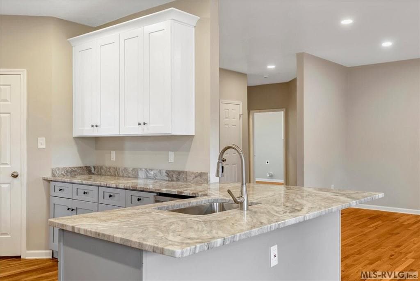
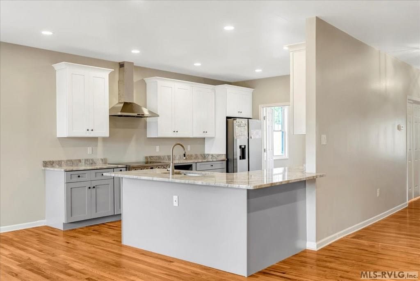
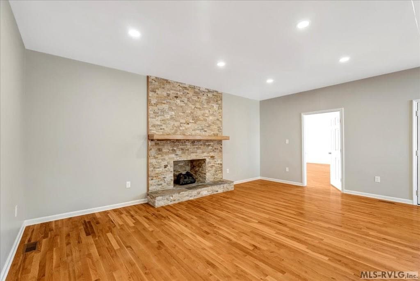
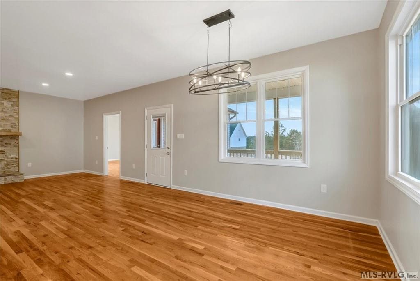
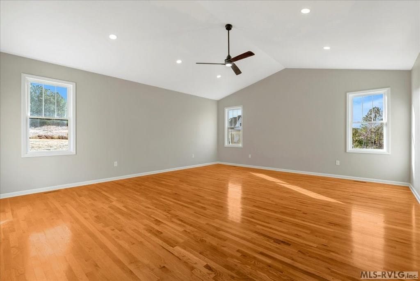
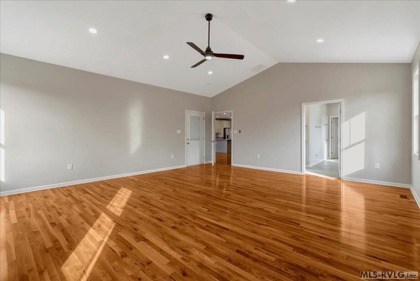
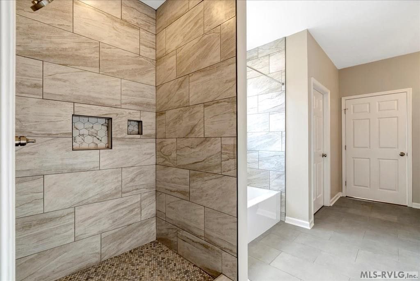
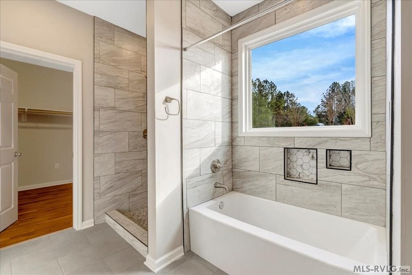
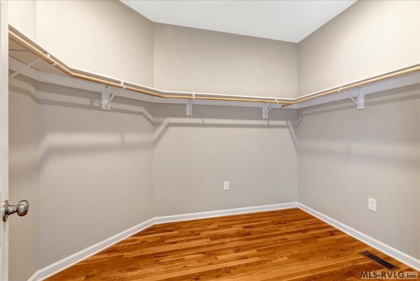
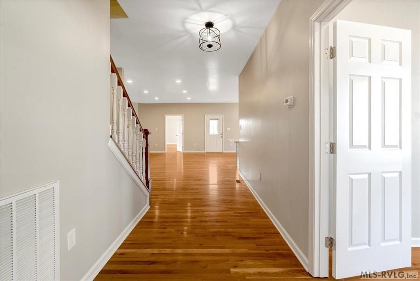
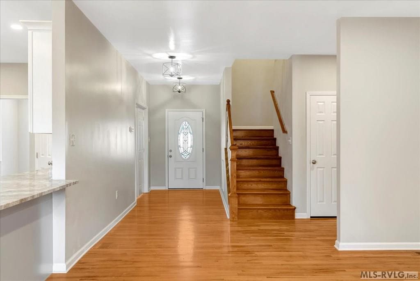
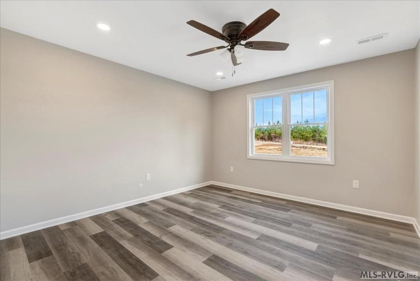
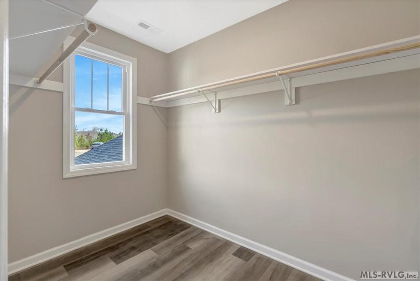
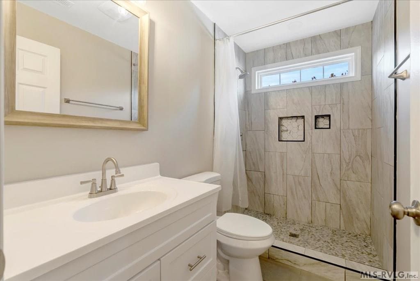
Your NEW Lake Gaston home features the perfect balance of luxury and modern design at a smart price for the savvy shopper. Spacious open floor plan is enhanced by hardwood and ceramic tile flooring throughout, with the master bedroom conveniently located on the main level for easy one-floor living and 2 additional bedrooms upstairs. All bedrooms are private suites! At the heart of the home, the gourmet kitchen boast an open area with island, granite countertops, and high-end stainless steel appliances. Set on an almost 1 and a half acre lot, this property offers a path for direct water access for kayaking and canoeing. While boathouses are not permitted, a shared pier permit with Lot 26 has already been approved by Dominion for a small pier ensuring convenient access to the lake. Additional features include an instant-on hot water heater, a two-car garage and ample storage throughout. Portside subdivision is an upscale residential community with underground utilities, fiber internet, municipal water and a bevy of local propane providers. Located close to I85 for fast access to major metro areas you are also close to restaurants, Walmart, Home Depot, etc. If you've been waiting for new construction in the prestigious Portside subdivision with luxury finishes, thoughtful design and a great location then the wait is over!

Highlights

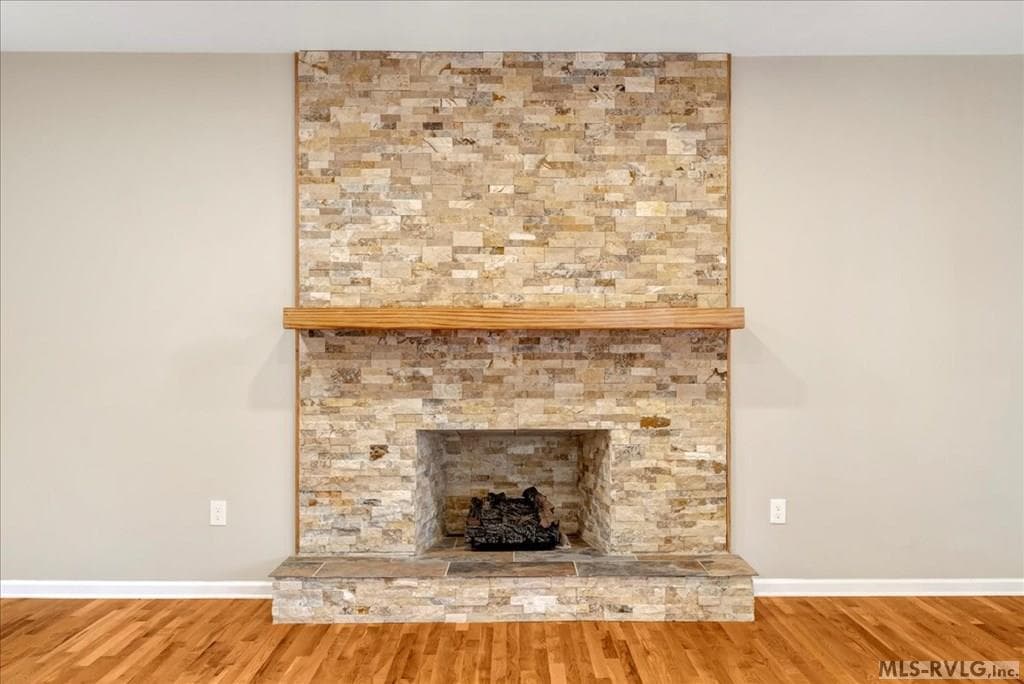
ViewFireplaceNew construction

Property details

MLS #
140462
Property type
Residential/Vacation
Subdivision
Portside
Status
Active
Days on market
140
On market date
N/A
Stories
N/A
Garage spaces
N/A
Lot size
1.4 acres
Loading map…

Nearby schools

Within 10 miles · public school directory data (NCES)

Elementary
LACROSSE ELEM
7.76 mi away · Grades -1-5
Nearest school -- attendance-zone data not available here
5.0
Local Score (student-teacher ratio only (preliminary -- will incorporate state test-score data once available)) -- not an official state rating
Enrollment
348
Student:teacher ratio
10.5:1
District
MECKLENBURG CO PBLC SCHS
Middle
PARK VIEW MIDDLE
8.82 mi away · Grades 6-8
Nearest school -- attendance-zone data not available here
5.0
Local Score (student-teacher ratio only (preliminary -- will incorporate state test-score data once available)) -- not an official state rating
Enrollment
504
Student:teacher ratio
10.7:1
District
MECKLENBURG CO PBLC SCHS
High
PARK VIEW HIGH
9.45 mi away · Grades 9-12
Nearest school -- attendance-zone data not available here
4.0
Local Score (student-teacher ratio only (preliminary -- will incorporate state test-score data once available)) -- not an official state rating
Enrollment
842
Student:teacher ratio
12.2:1
District
MECKLENBURG CO PBLC SCHS

Mortgage calculator

Estimate only - actual rate and payment depend on your lender, credit, and loan program.

$
%
%
Adjust tax / insurance estimates
% / yr
$
/mo
Est. monthly payment
$4,661/mo
$149,800 down
$599,200 loan
Principal & interest$3,886
Property tax (est.)$624
Home insurance (est.)$150

Similar homes you might like

Data source: Listing information provided by Roanoke Valley Lake Gaston via Trestle/CoreLogic. Last updated April 3, 2026.

Information herein deemed reliable but not guaranteed; all measurements, school assignments, HOA fees, taxes, and feature lists are approximate and should be independently verified. Equal Housing Opportunity.