















$749,000
About this home
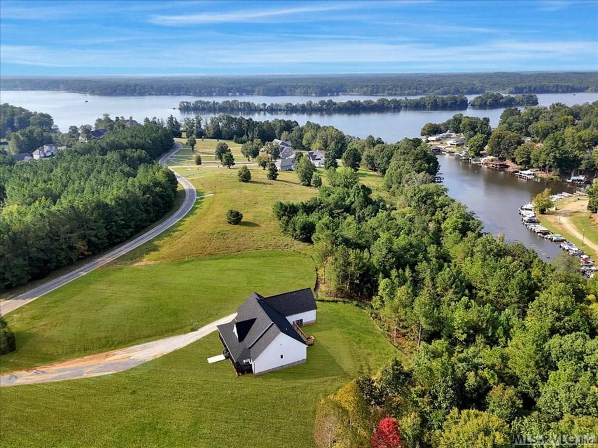
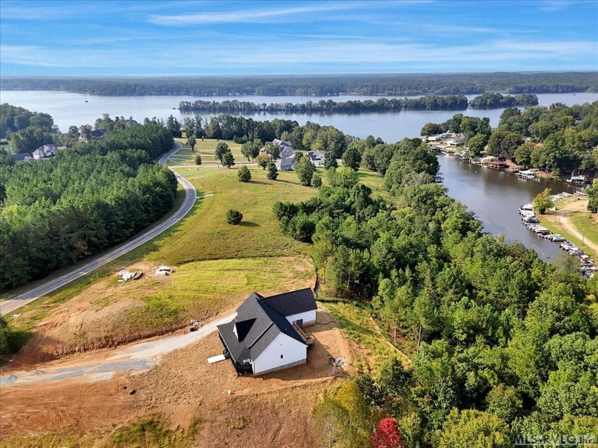
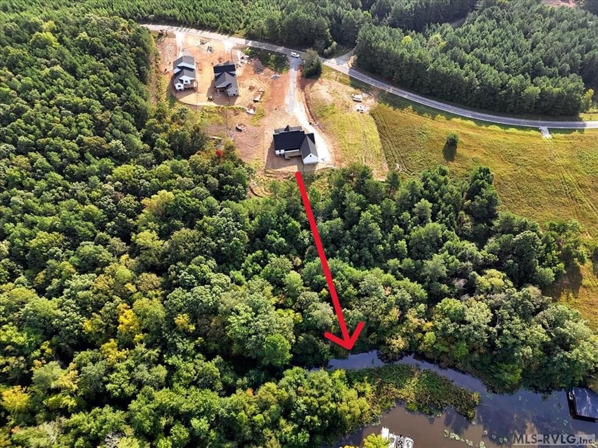
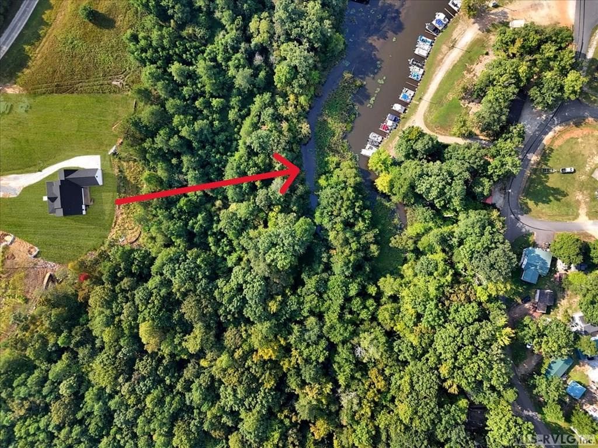
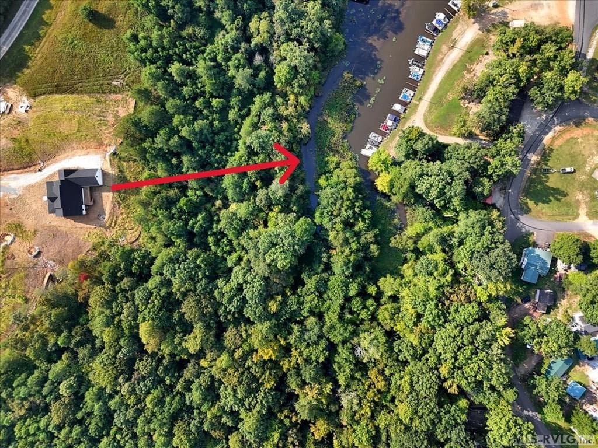
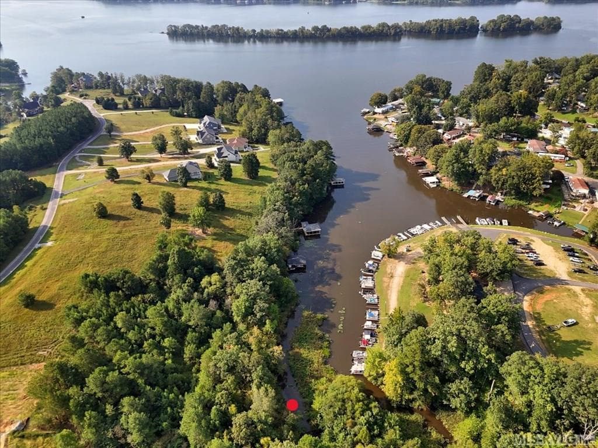
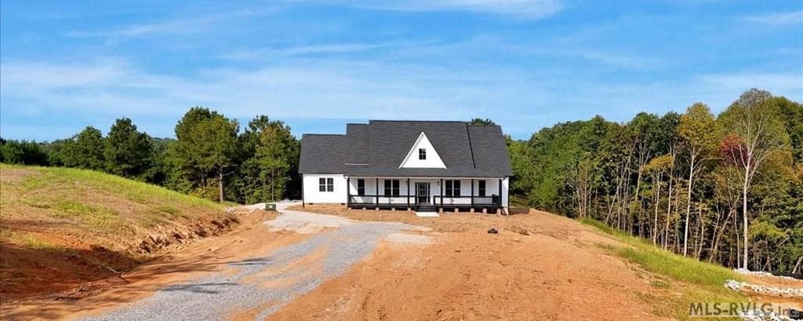
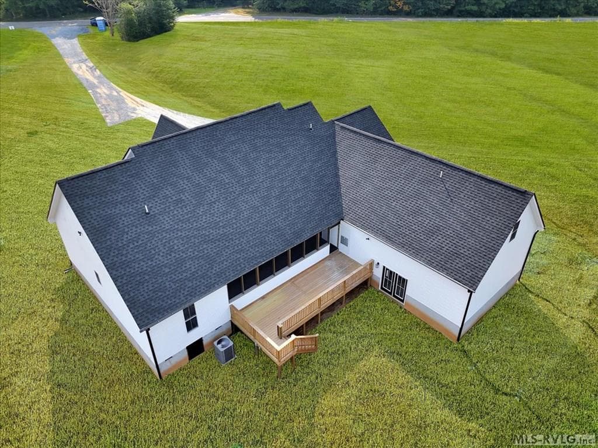
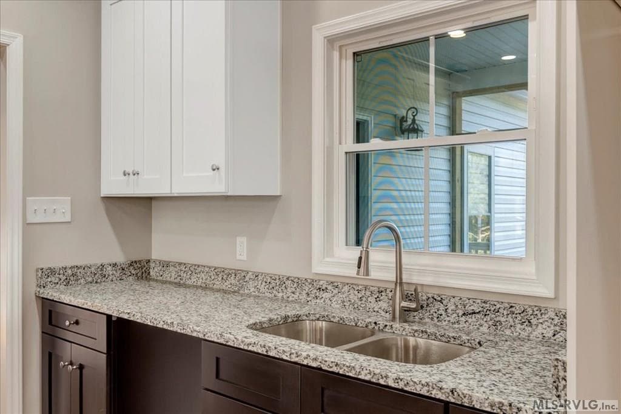
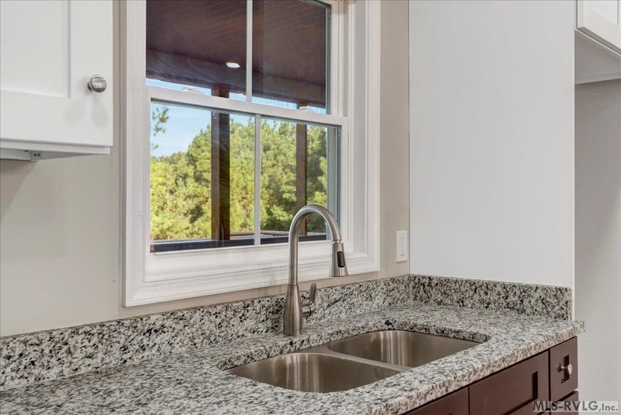
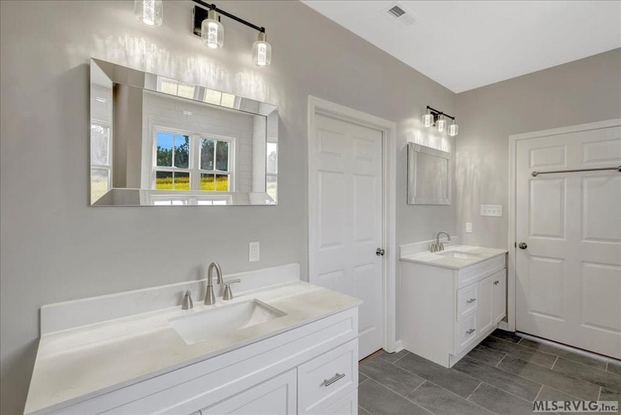
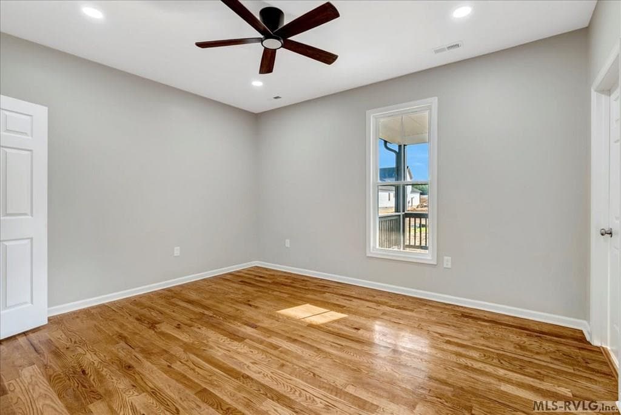
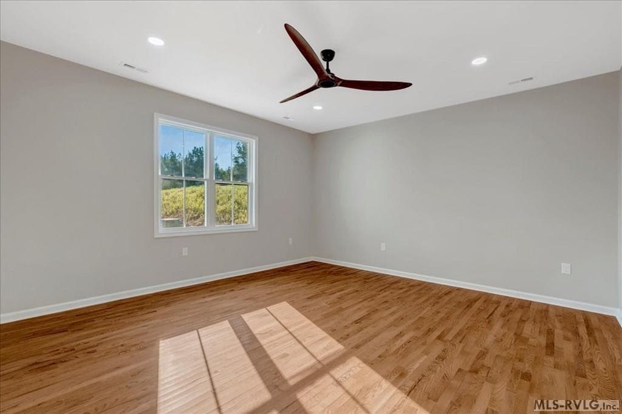
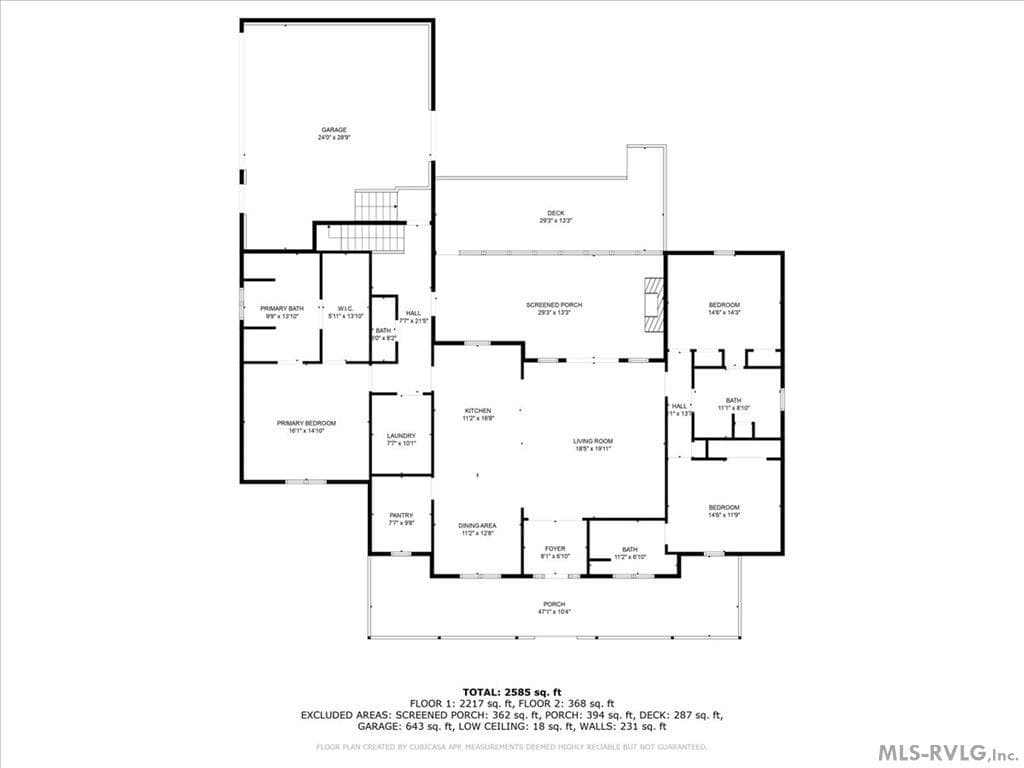
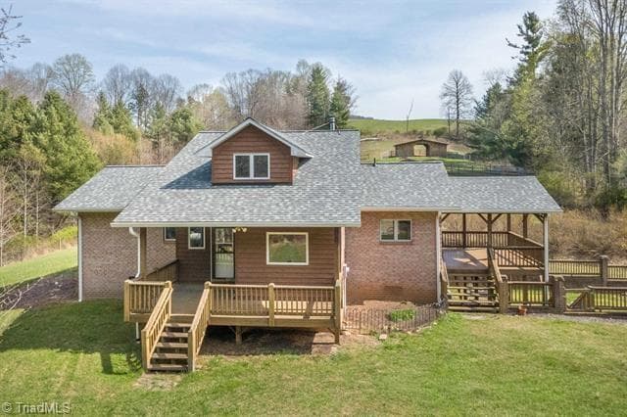
Your NEW Lake Gaston home features the perfect balance of luxury and modern design at a smart price for the savvy shopper. NOW priced well below appraisal! Spacious open floor plan is enhanced by hardwood and ceramic tile flooring throughout, with 3 bedrooms conveniently located on the main level for easy one-floor living. The fourth bedroom is discreetly located above the garage with a private bath. At the heart of the home, the gourmet kitchen offers a “Pioneer Woman” pantry (multi level storage with integrated sink and space for an additional fridge and serving cart) with a popular sliding barn-style door, granite countertops, and stainless steel appliances (to be installed). A convenient pass-through service from the kitchen sink window opens directly to an exterior bar on the screened porch, making it convenient to entertain guests. The screened porch, complete with a fireplace suitable for gas logs, extends the living space and provides the perfect spot to relax year-round. Set on a 1+ acre lot, this property backs up to the Dominion right-of-way, offering direct water access for kayaking and canoeing. While boathouses are not permitted, a shared pier permit with Lot 26 has already been approved by Dominion ensuring convenient access to the lake. Additional features include an instant-on hot water heater, a two-car garage and ample storage throughout. Portside subdivision is an upscale residential community with underground utilities, fiber internet, municipal water and a bevy of local propane providers. Located close to I85 for fast access to major metro areas you are also close to restaurants, Walmart, Home Depot, etc. If you've been waiting for new construction at the lake with luxury finishes, thoughtful design and a great location then the wait is over!
Highlights
Property details
- MLS #
- 140056
- Property type
- Residential/Vacation
- Subdivision
- Portside
- Status
- Active
- Days on market
- 339
- On market date
- N/A
- Stories
- N/A
- Total bathrooms
- 4.5
- Garage spaces
- N/A
- Parking spaces
- N/A
- Lot size
- 1.17 acres
Location
Get directions →Nearby schools
Within 10 miles. School directory data from the National Center for Education Statistics (NCES), accessed via the Urban Institute Education Data API. Local Score is calculated by INNOVATE Real Estate; where a state rating is shown, it comes from that state's own official school report card.
- Enrollment
- 348
- Student:teacher ratio
- 10.5:1
- District
- MECKLENBURG CO PBLC SCHS
- Enrollment
- 504
- Student:teacher ratio
- 10.7:1
- District
- MECKLENBURG CO PBLC SCHS
- Enrollment
- 842
- Student:teacher ratio
- 12.2:1
- District
- MECKLENBURG CO PBLC SCHS
Walkability
Blended score for Bracey's center, calculated by INNOVATE Real Estate from two sources: the EPA's National Walkability Index (street network, transit, land-use mix) and Google Places amenity data (what's actually reachable on foot from this point). 60% EPA National Walkability Index + 40% nearby-amenity density (Google Places).
Market position
How this listing compares to current activity in Bracey, from live MLS data.
Mortgage calculator
Estimate only - actual rate and payment depend on your lender, credit, and loan program.
Adjust tax / insurance estimates
Similar homes you might like




Data source: Listing information provided by Roanoke Valley Lake Gaston via Trestle/CoreLogic. Last updated August 13, 2026.
Information herein deemed reliable but not guaranteed; all measurements, school assignments, HOA fees, taxes, and feature lists are approximate and should be independently verified. Equal Housing Opportunity.