
$4,750,000
About this home
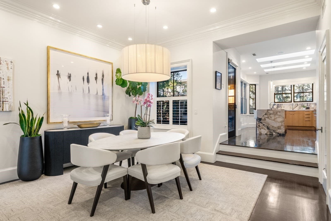
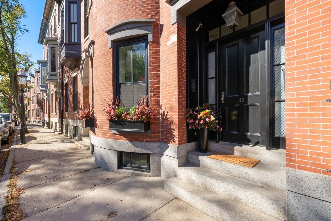
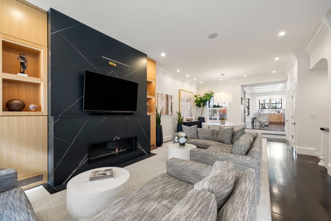
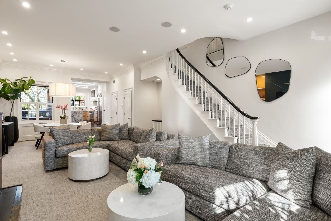
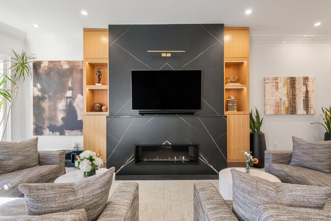
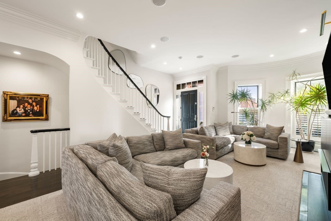
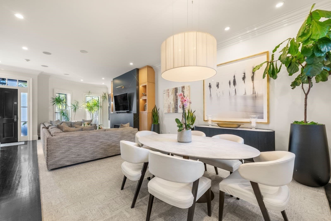
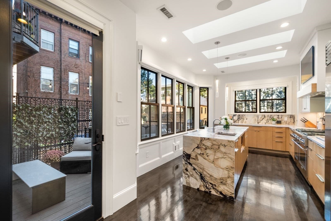
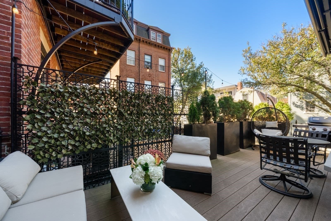
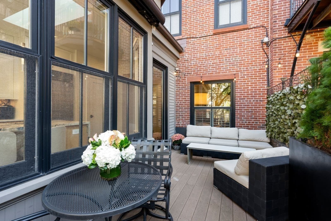
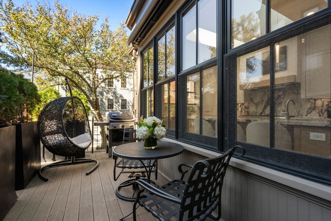
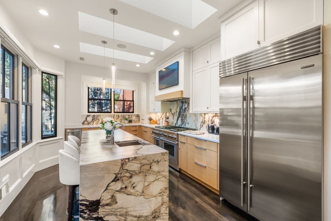
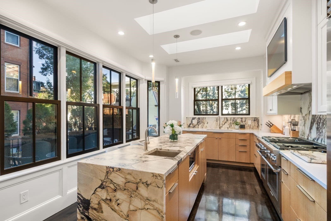
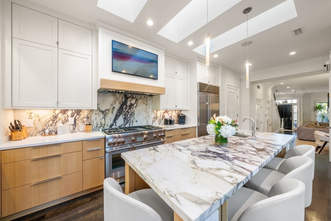
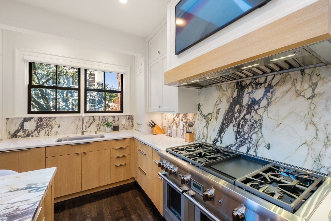
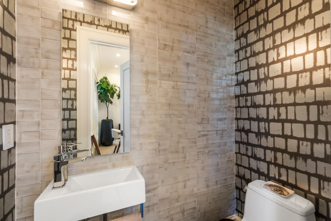
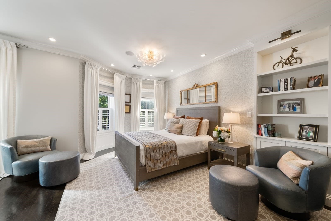
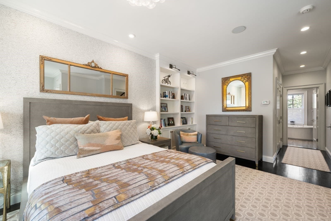
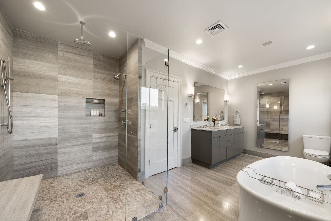
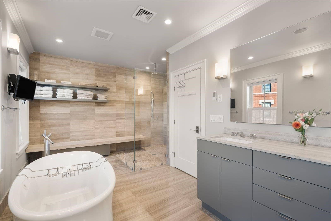
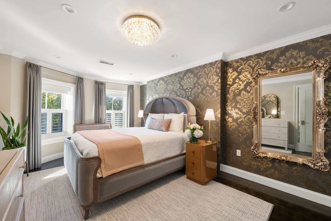
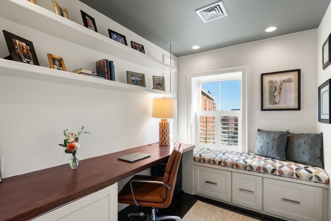
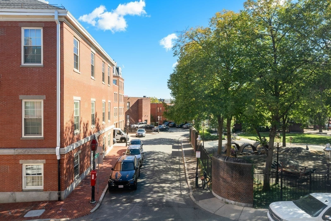
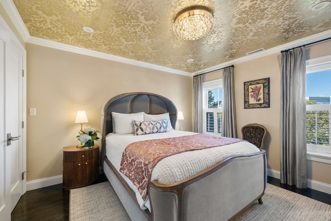
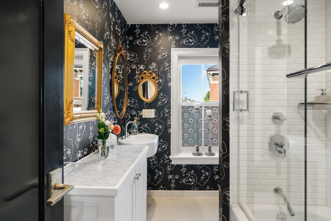
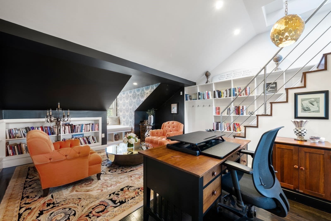
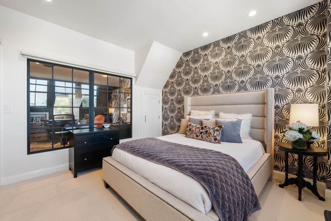
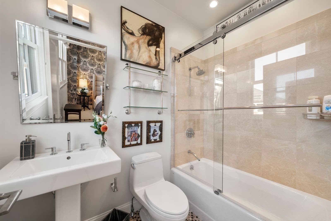
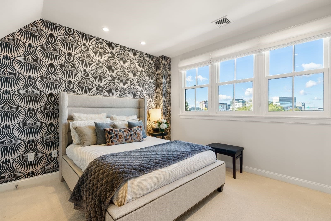
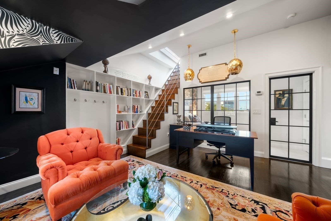
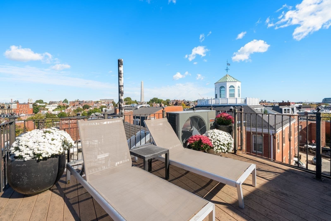
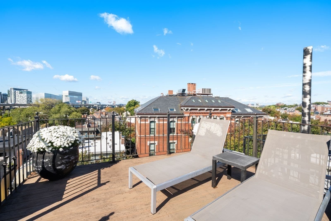
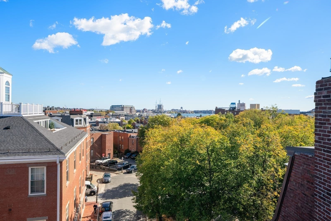
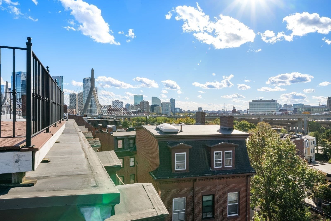
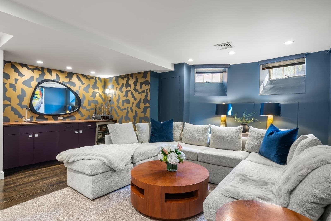
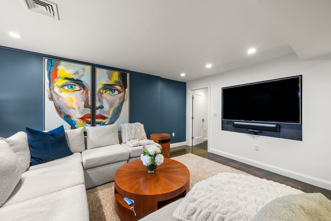
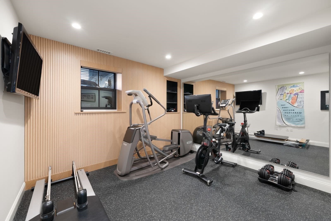
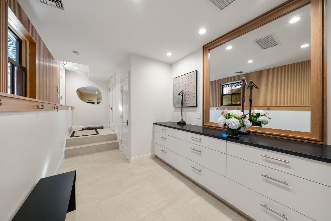
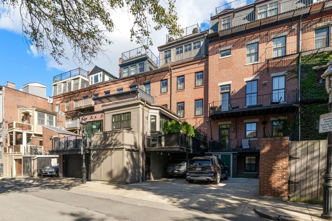
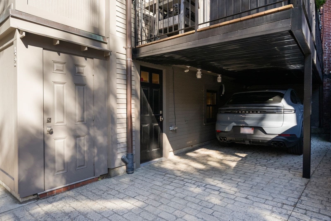
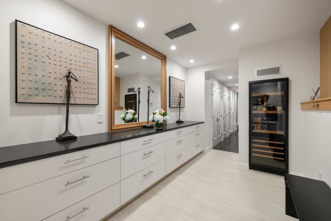
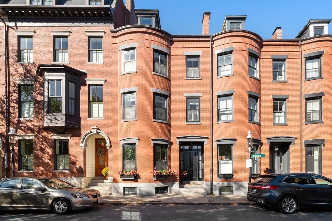
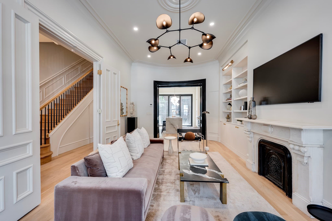
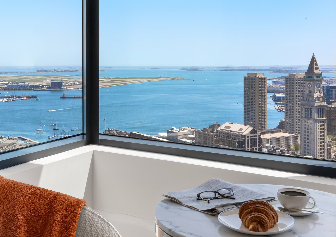
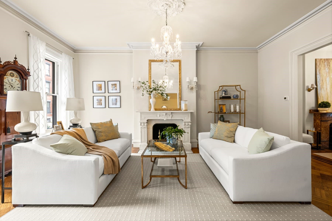
Overlooking John Harvard Mall in Charlestown’s historic gaslight district, this handsome, 5+BR/4.5BA, bow front brick townhome, offers 4,000sf of living space and two covered parking spaces. Built circa 1875, the home was rebuilt from the brick façade inward in 2009/10, with all-new framing and major systems, then thoughtfully reimagined in 2024/25 for modern family living. The main level is open and filled with light, with living, dining, and kitchen spaces flowing together beneath crown molding and custom millwork. A gas fireplace with porcelain surround anchors the living area, and a multi-zone sound system carries music throughout. The chef’s kitchen centers on a large marble-topped island and is equipped with a new Thermador six-burner range with grill and double ovens, plus a Sub-Zero refrigerator. Oversized windows and skylights brighten the space, and a French door opens to a private side porch for outdoor dining and grilling. A powder room services this level. The entire second floor is reserved for the primary suite, w/dual walk-in closets and a spa-style bath featuring a freestanding soaking tub, double vanity, and oversized walk-in shower. The third-floor features two generous bedrooms w/dual custom closets; a dedicated home office, full bath, and laundry center. The fourth-floor adds a custom built-in library or study and guest suite. Above it all, the roof deck offers 360-degree views of Boston Harbor and the city skyline. The lower provides versatile living space: a media room w/wet bar and EuroCave wine refrigerator, a gym or au pair suite, an oversized mudroom w/heated floor, abundant storage, and second washer/dryer. A 2-car covered driveway is just off the mudroom. Historic character, modern systems, and a coveted location make this a turnkey Charlestown home.
Highlights
Property details
- MLS
- MLS Property Information Network
- MLS #
- 73590132
- Property type
- Single Family Residence
- Subdivision
- Charlestown
- Status
- Active
- Days on market
- 1
- On market date
- October 13, 2026
- Stories
- N/A
- Total bathrooms
- 4.5
- Garage spaces
- N/A
- Parking spaces
- 2
- Lot size
- 0.03 acres
Location
Get directions →Nearby schools
Within 10 miles. School directory data from the National Center for Education Statistics (NCES), accessed via the Urban Institute Education Data API. Local Score is calculated by INNOVATE Real Estate; where a state rating is shown, it comes from that state's own official school report card.
- Enrollment
- 520
- Student:teacher ratio
- 11.8:1
- District
- Boston
- Enrollment
- 279
- Student:teacher ratio
- 7.5:1
- District
- Cambridge
- Enrollment
- 821
- Student:teacher ratio
- 9.8:1
- District
- Boston
Walkability
Blended score for Boston's center, calculated by INNOVATE Real Estate from two sources: the EPA's National Walkability Index (street network, transit, land-use mix) and Google Places amenity data (what's actually reachable on foot from this point). 60% EPA National Walkability Index + 40% nearby-amenity density (Google Places).
Market position
How this listing compares to current activity in Boston, from live MLS data.
Mortgage calculator
Estimate only - actual rate and payment depend on your lender, credit, and loan program.
Adjust tax / insurance estimates
Similar homes you might like
Data source: Listing information provided by MLS Property Information Network via Trestle/CoreLogic. Last updated 23 hr ago.
Information herein deemed reliable but not guaranteed; all measurements, school assignments, HOA fees, taxes, and feature lists are approximate and should be independently verified. Equal Housing Opportunity.