
$5,200,000
About this home
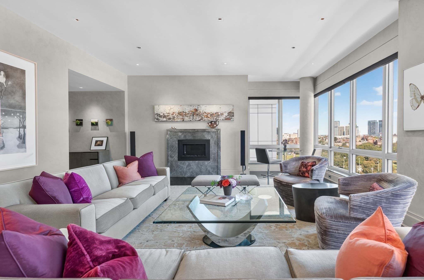
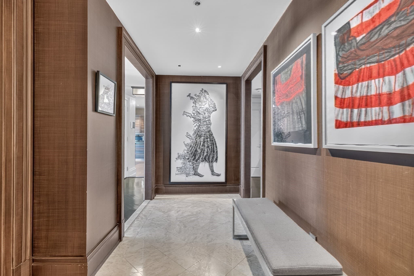
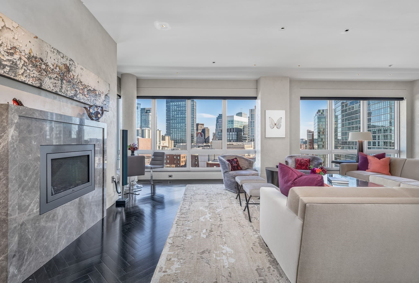
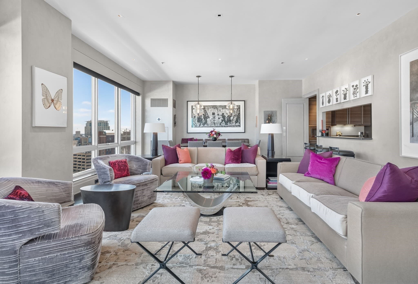
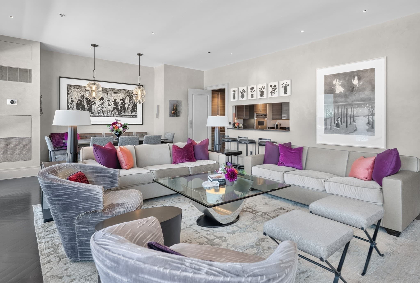
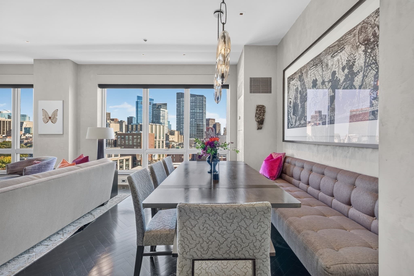
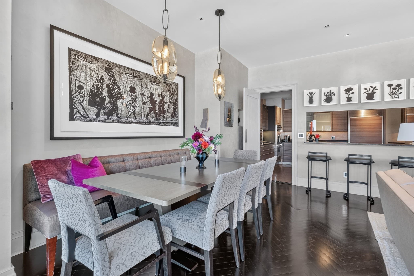
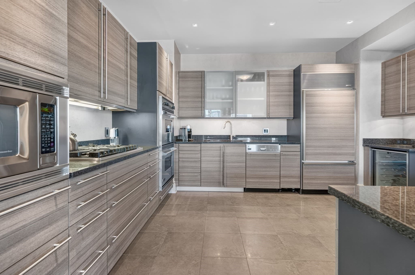
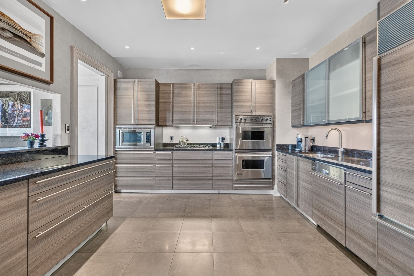
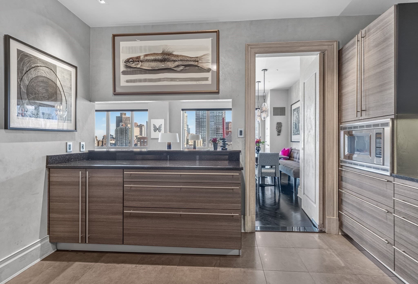
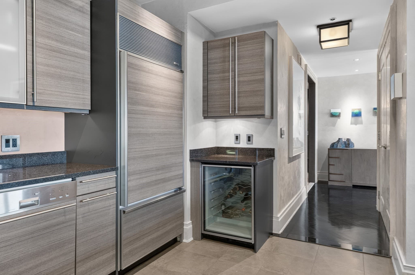
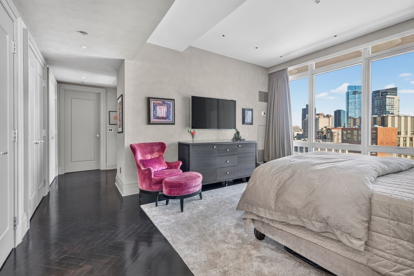
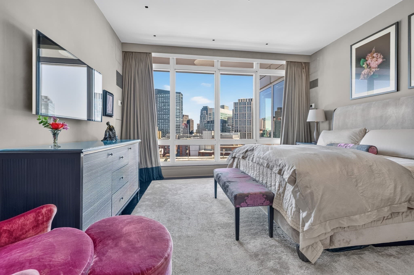
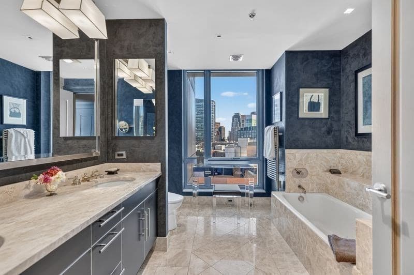
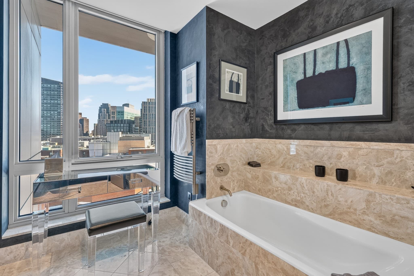
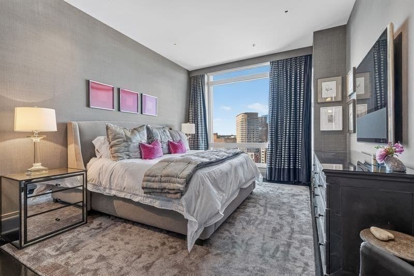
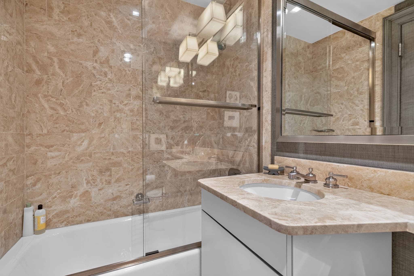
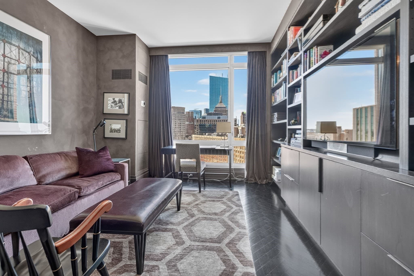
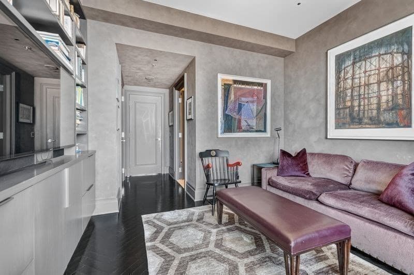
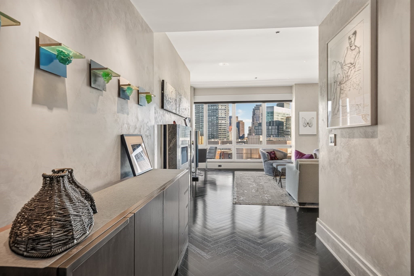
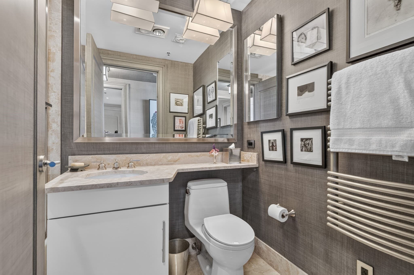
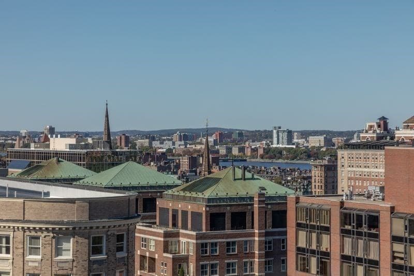
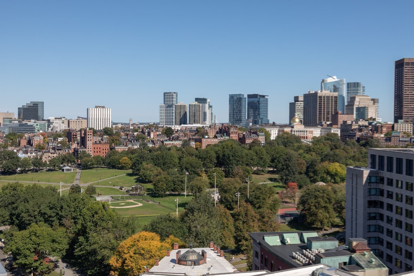
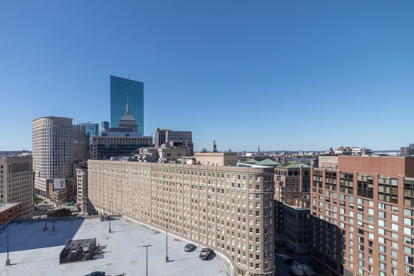
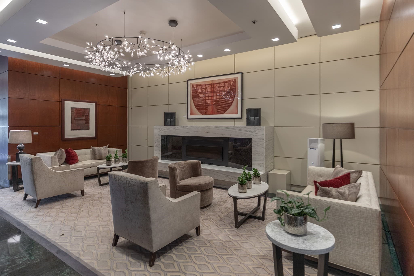
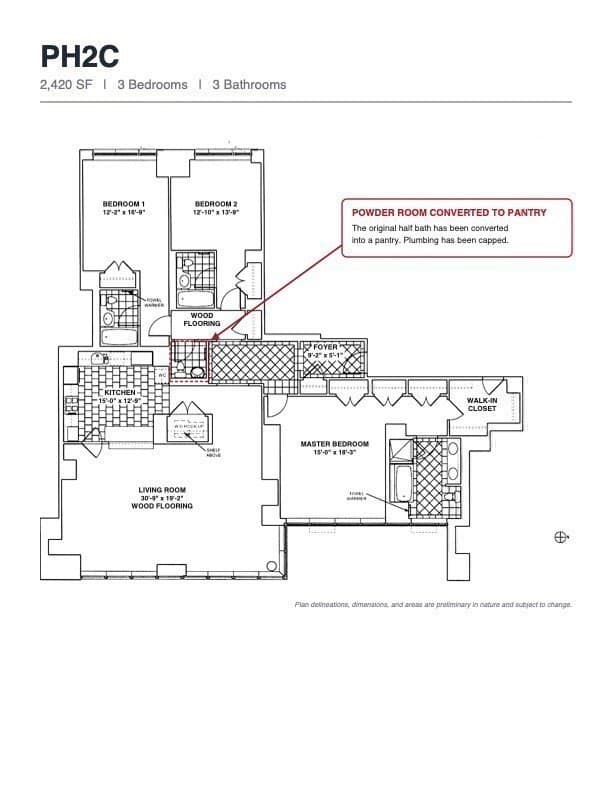
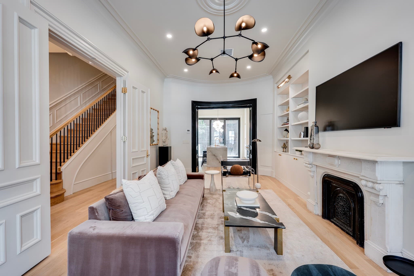
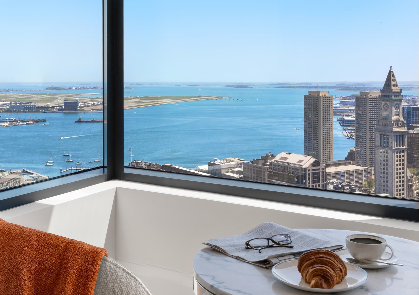
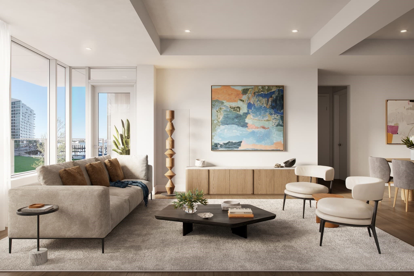
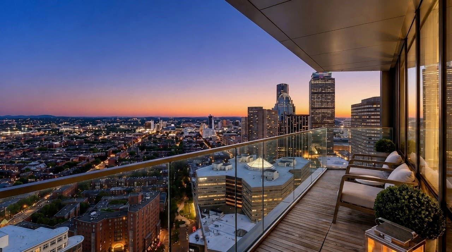
Impeccably finished 3 bedroom, 3 bath PENTHOUSE at the prestigious One Charles, offering a living space with soaring ceilings and unobstructed city views from every room. A commanding space by notable NY designer with refined, elegant finishes from the floor to ceiling windows in every room to rich herringbone hardwood flooring finished in color Noir. An oversized foyer greets guests with marble flooring, coat closet and custom lighting. The living/dining room is finished in Venetian plaster and is drenched in natural light from the expansive windows overlooking Boston Common Gardens. A custom fireplace and mantel centers the room. A large, custom cook's kitchen off the dining area is finished with upscale Poggenpohl cabinetry throughout, balanced with black granite. A large pass through window with bar seating makes for easy access. Finished with top of the line appliances, including Viking gas cooktop and double wall ovens, Sub Zero refrigerator and separate wine refrigerator. All three bedrooms offer the same floor to ceiling windows with automatic shades, en suite bathrooms with marble tile work and flooring. The expansive primary bedroom has an abundance of storage with 3 double closets with built-in bureaus and dressing mirrors, plus a whole separate walk-in closet. The primary bathroom has a double vanity and soaking tub with separate glass enclosure shower. All bedrooms have their own Nest thermostat for heating and cooling. The third guest bedroom has an entire wall of built-in custom cabinetry and is used as a den. Other features include a large, walk-in pantry, modern recessed lighting, as well as custom light fixtures, separate laundry space and more! This unit also comes with 2 CAR GARAGE SPACES!
Highlights
Property details
- MLS
- MLS Property Information Network
- MLS #
- 73590221
- Property type
- Condominium
- Subdivision
- N/A
- Status
- Active
- Days on market
- 1
- On market date
- October 13, 2026
- Stories
- 1
- Total bathrooms
- 3
- Garage spaces
- 2
- Parking spaces
- 2
- Lot size
- 0.06 acres
Location
Get directions →Nearby schools
Within 10 miles. School directory data from the National Center for Education Statistics (NCES), accessed via the Urban Institute Education Data API. Local Score is calculated by INNOVATE Real Estate; where a state rating is shown, it comes from that state's own official school report card.
- Enrollment
- 711
- Student:teacher ratio
- 10.9:1
- District
- Boston
- Enrollment
- 317
- Student:teacher ratio
- 10.2:1
- District
- UP Academy Charter School of Boston (District)
- Enrollment
- 120
- Student:teacher ratio
- 6.7:1
- District
- Boston
Walkability
Blended score for Boston's center, calculated by INNOVATE Real Estate from two sources: the EPA's National Walkability Index (street network, transit, land-use mix) and Google Places amenity data (what's actually reachable on foot from this point). 60% EPA National Walkability Index + 40% nearby-amenity density (Google Places).
Market position
How this listing compares to current activity in Boston, from live MLS data.
Mortgage calculator
Estimate only - actual rate and payment depend on your lender, credit, and loan program.
Adjust tax / insurance estimates
Similar homes you might like
Data source: Listing information provided by MLS Property Information Network via Trestle/CoreLogic. Last updated 22 hr ago.
Information herein deemed reliable but not guaranteed; all measurements, school assignments, HOA fees, taxes, and feature lists are approximate and should be independently verified. Equal Housing Opportunity.